3632 Crimson Loop S, Fargo, ND 58104 (MLS# 7052209)
$995,000
Fargo, ND 58104
MLS# 7052209
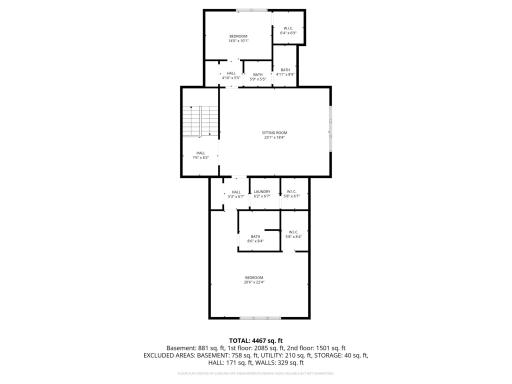
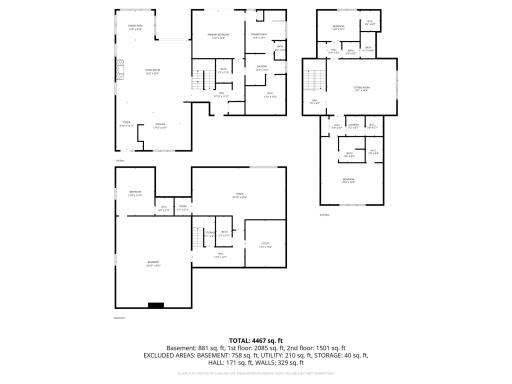
5 beds | 5 baths | 6111 sqft
1 / 82
Open House (10/17/2026 - 1:00 pm - 4:30 pm)
Property Description
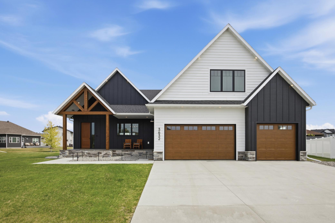
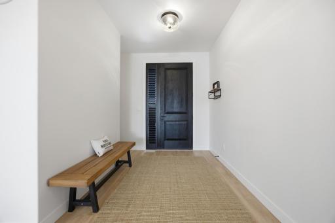
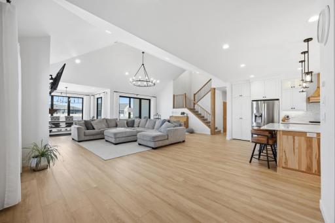
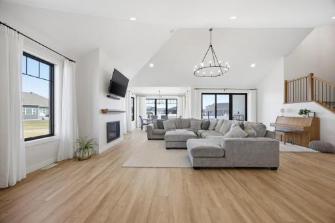
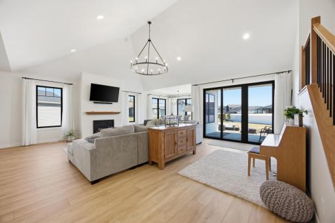
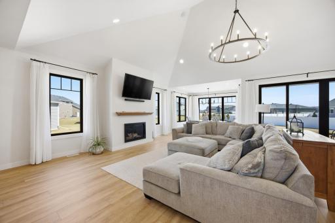
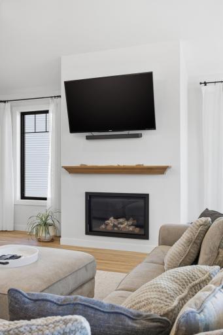
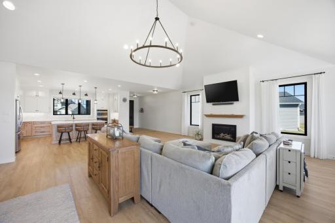
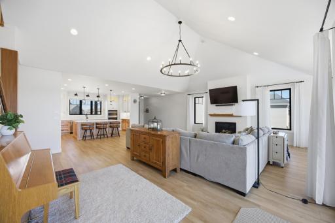
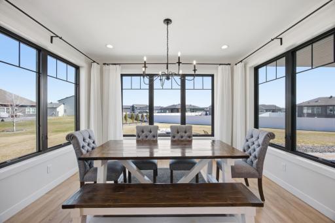
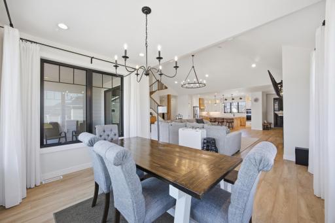
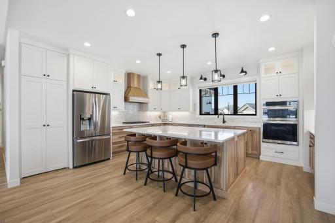
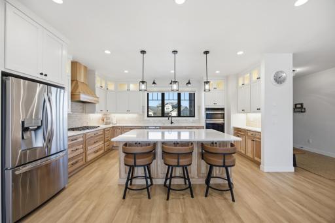
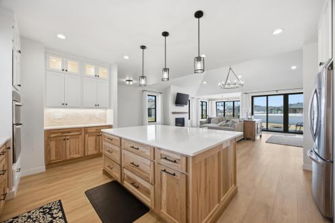
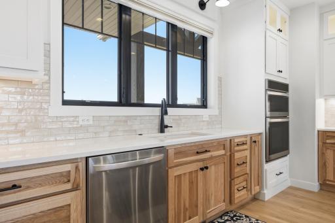
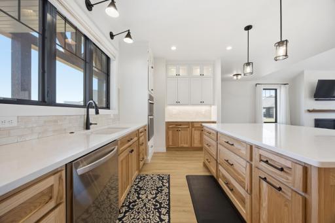
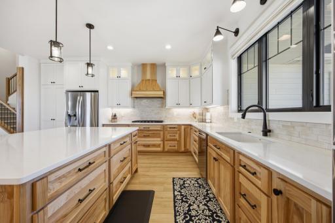
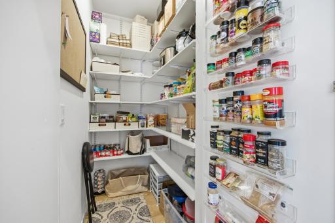
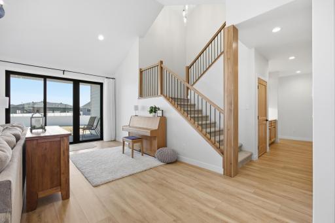
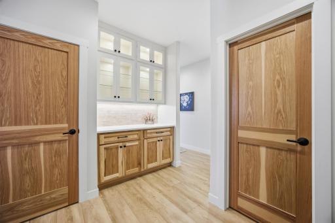
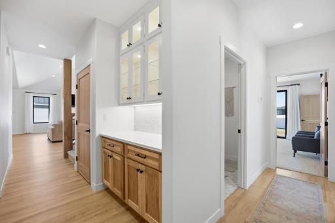
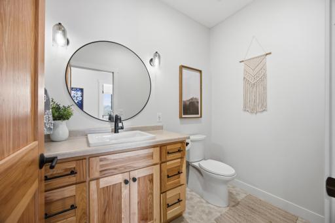
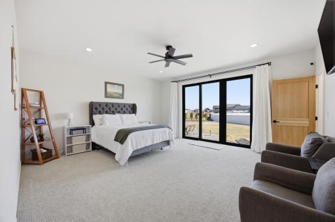
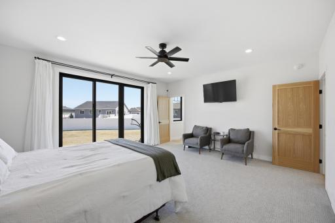
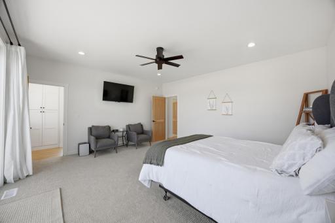
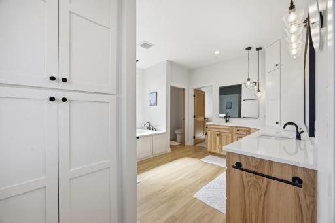
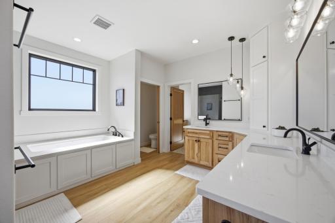
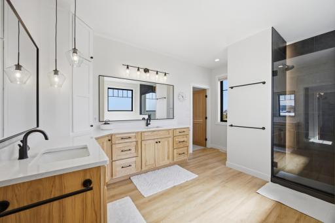
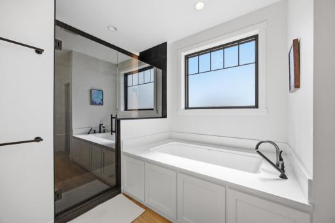
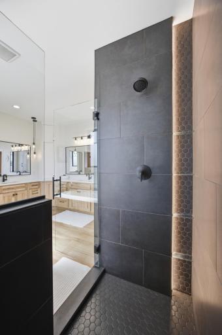
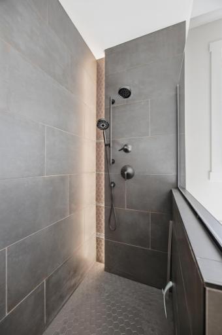
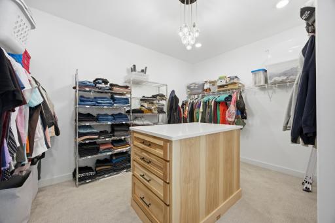
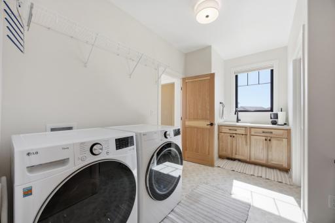
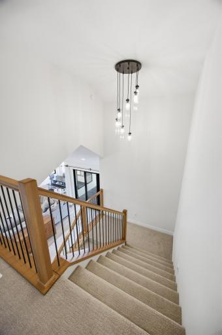
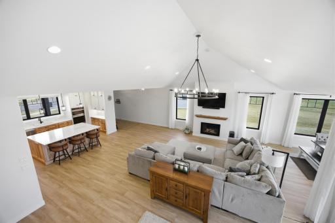
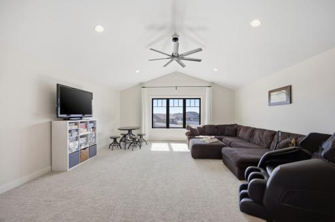
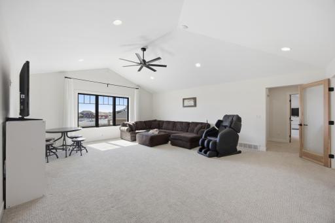
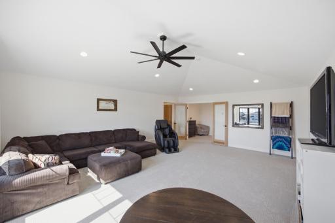
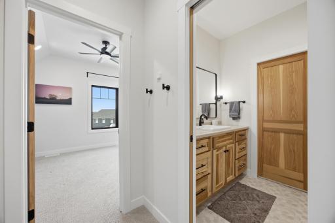
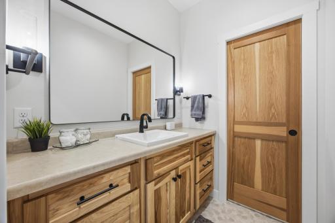
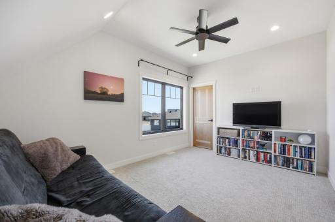
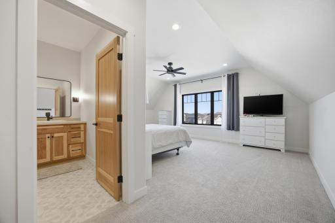
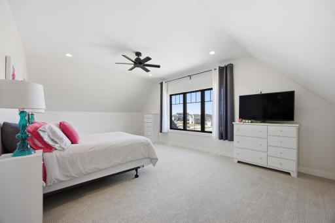
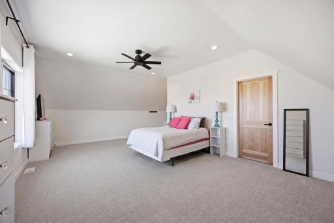
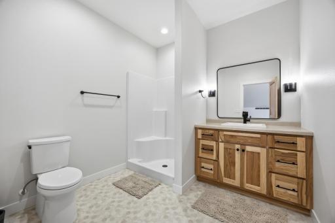
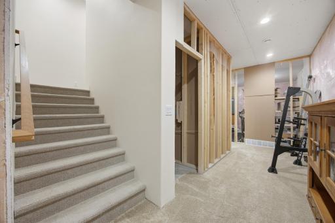
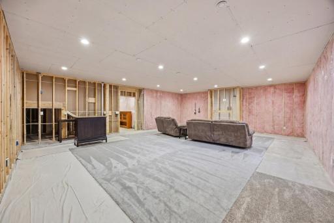
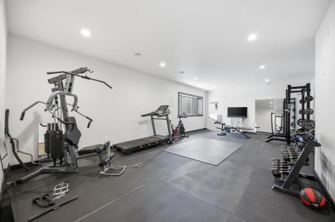
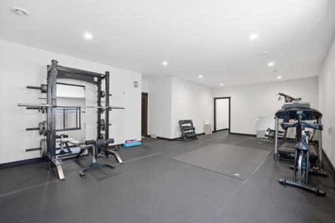
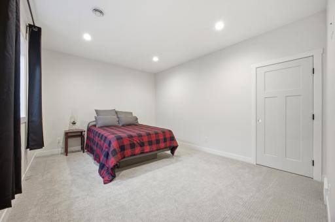
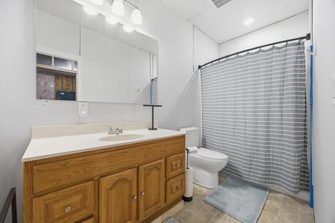
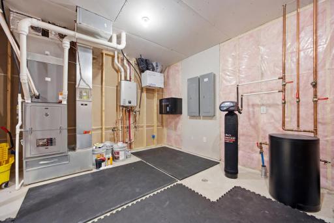
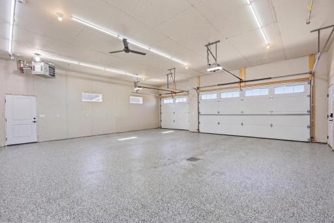
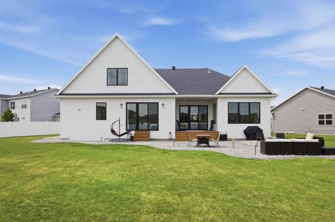
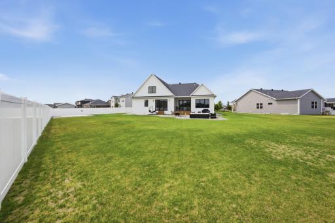
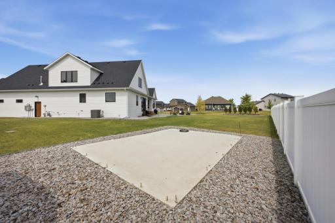
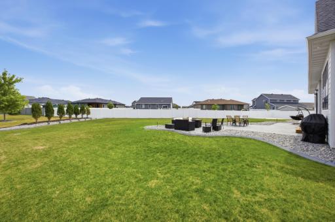
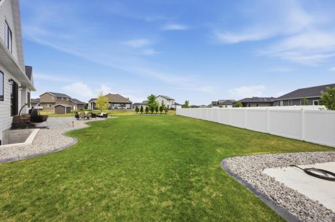
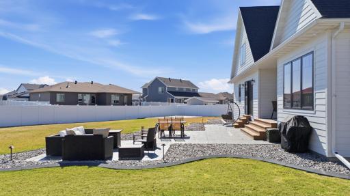
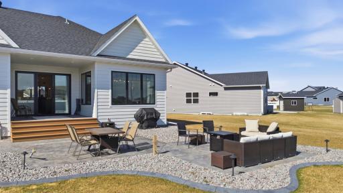
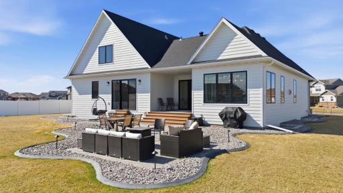
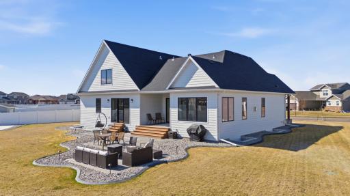
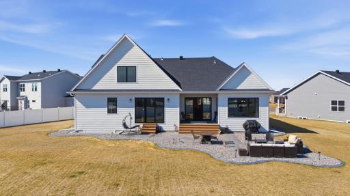
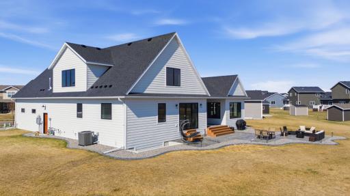
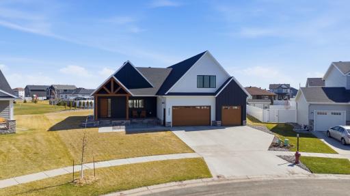
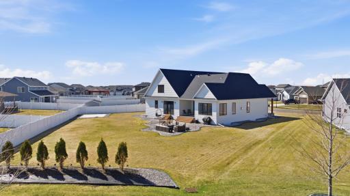
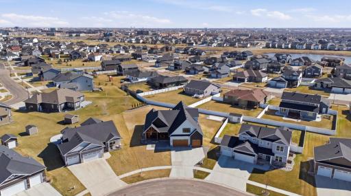
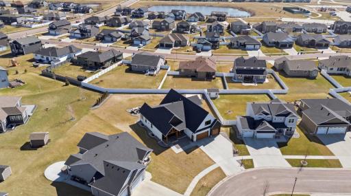
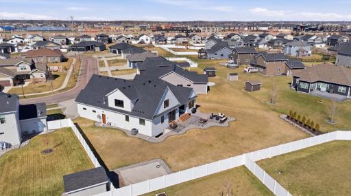
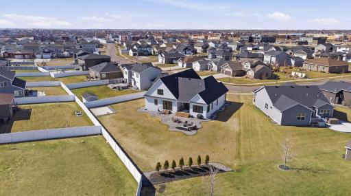
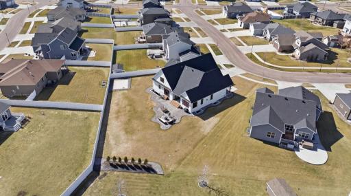
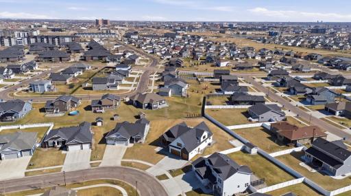
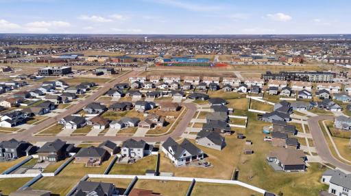
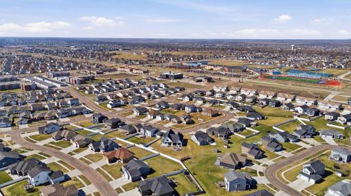
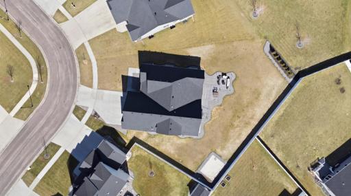
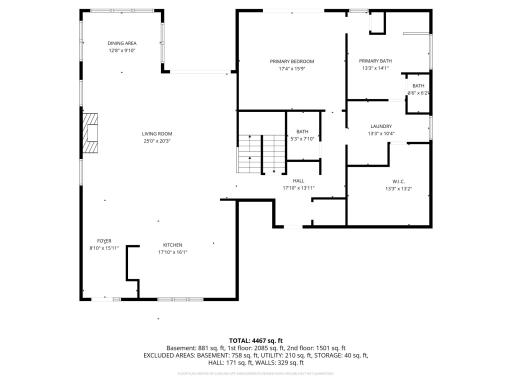
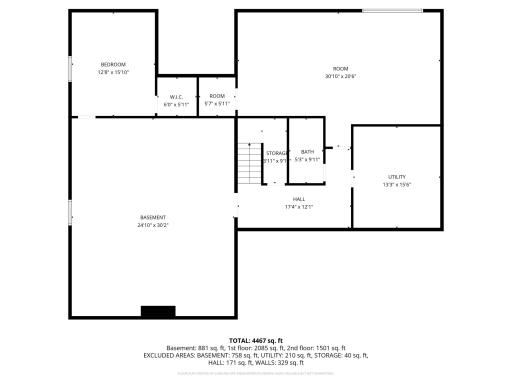
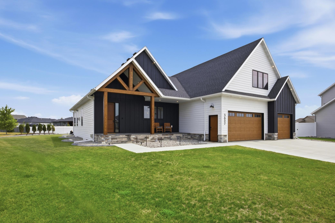
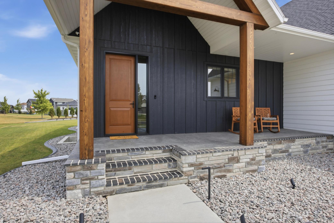
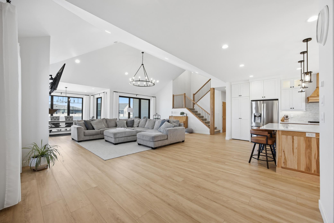
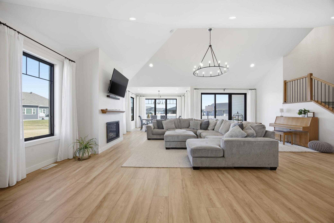
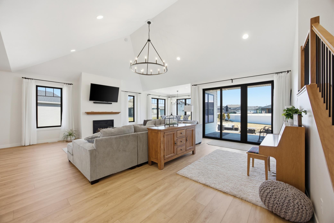
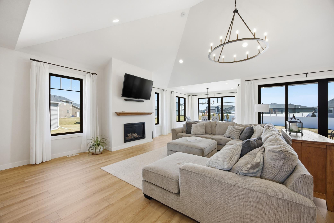
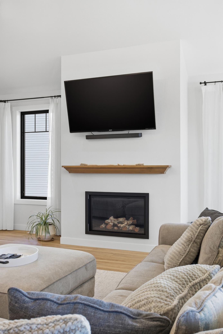
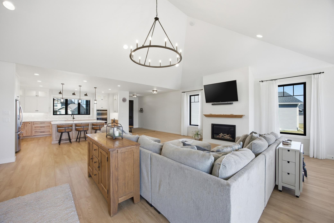
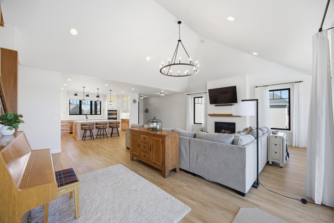
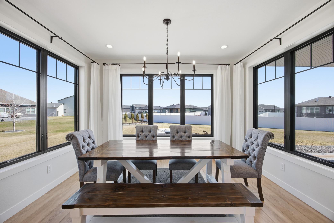
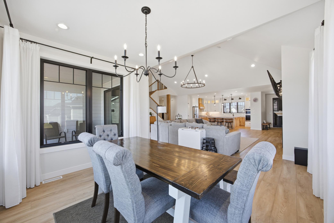
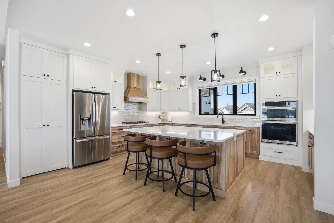
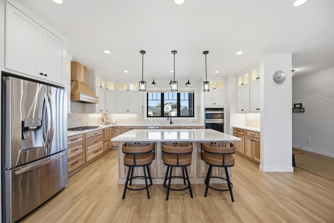
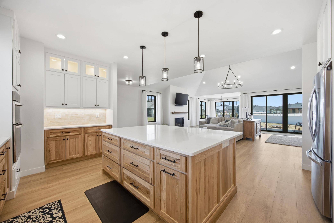
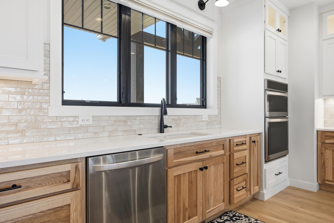
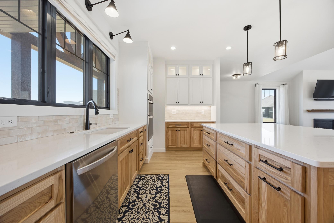
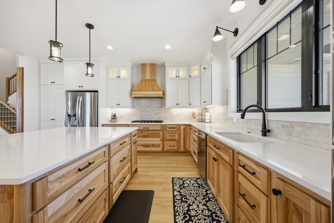
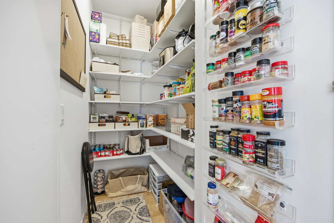
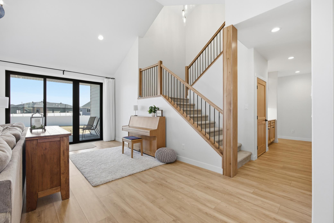
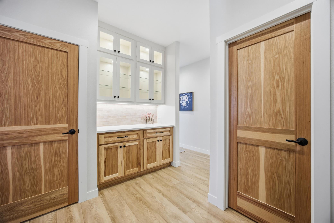
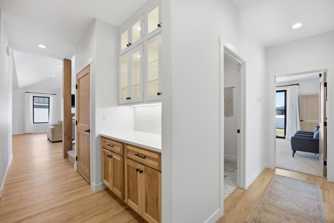
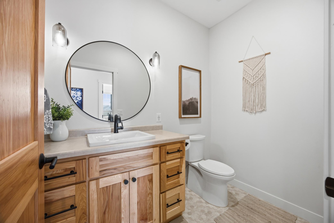
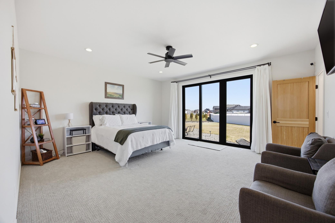
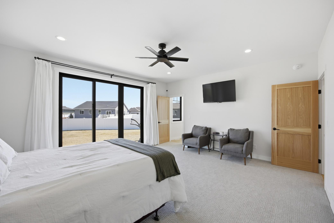
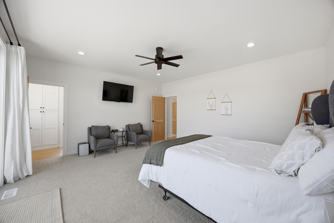
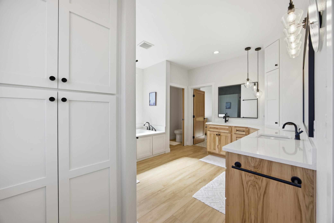
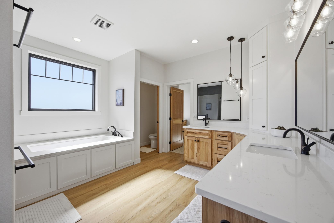
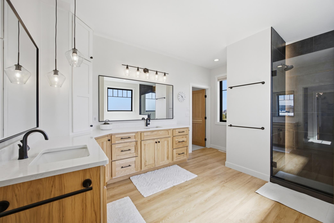
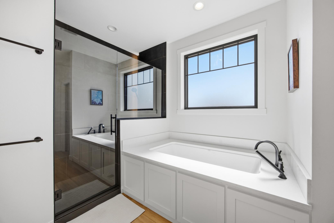
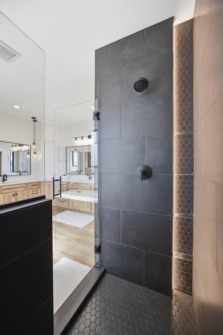
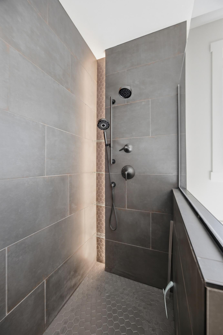
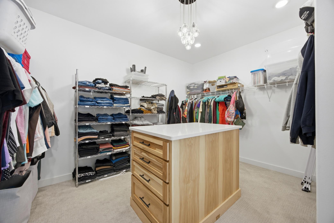
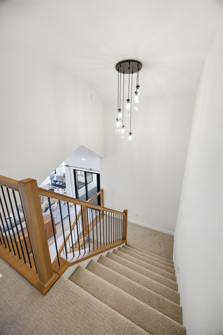
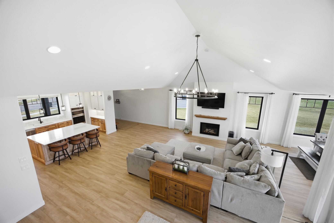
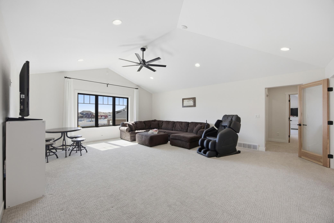
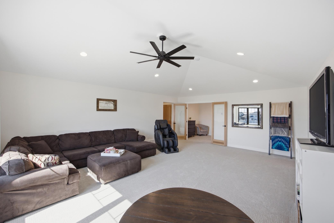
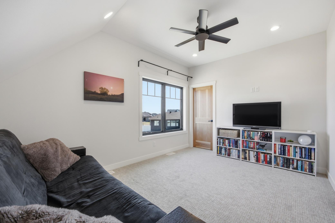
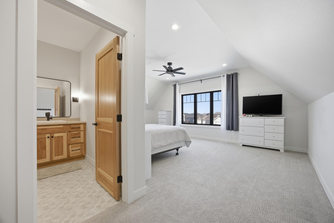
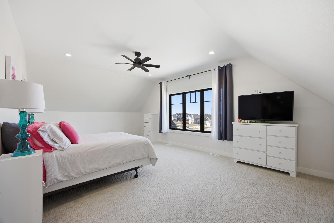
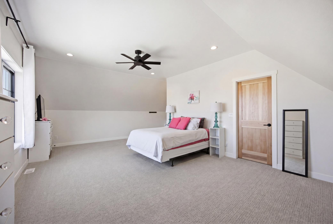
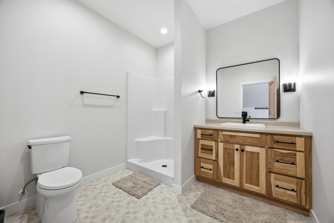
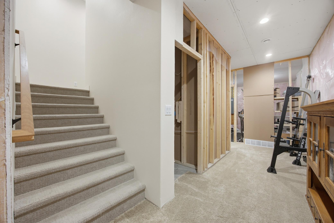
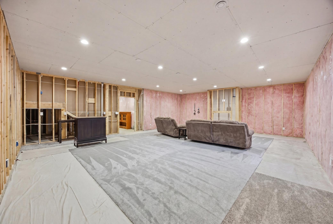
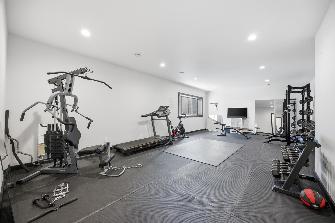
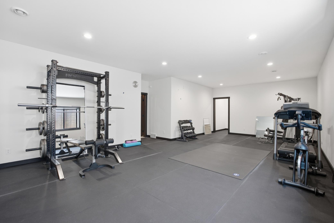
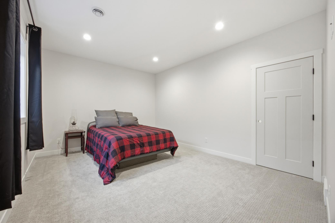
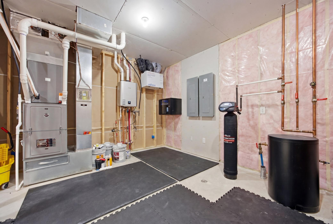
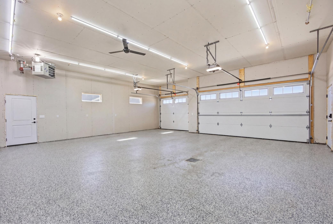
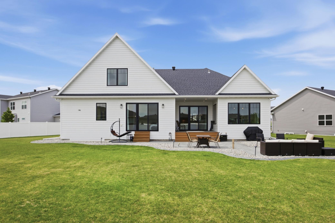
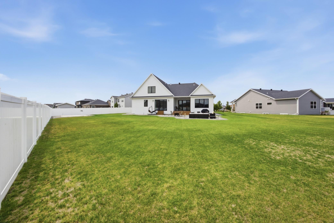
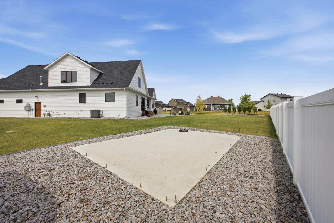
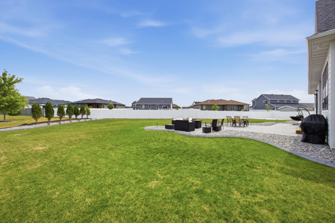
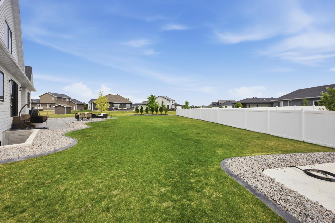
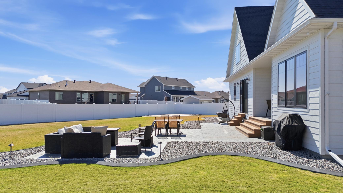
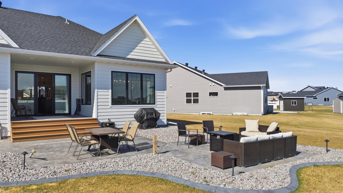
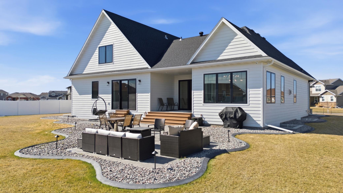
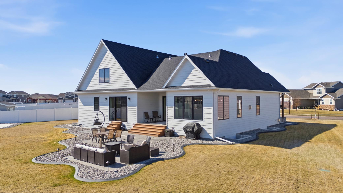
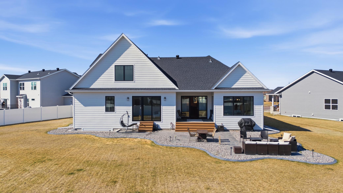
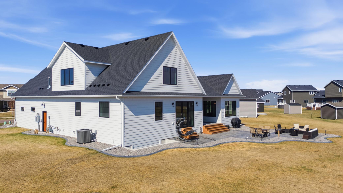
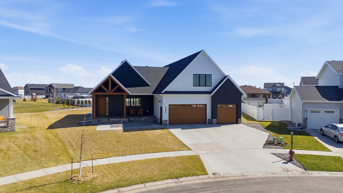
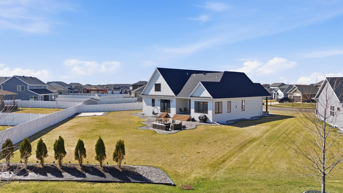
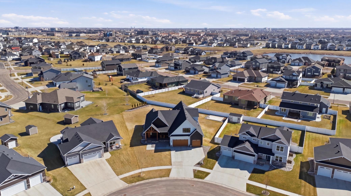
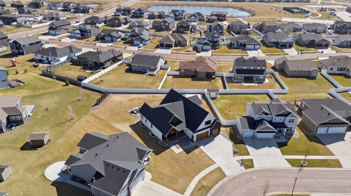
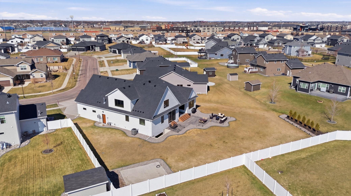
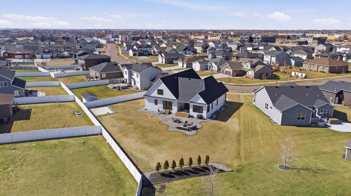
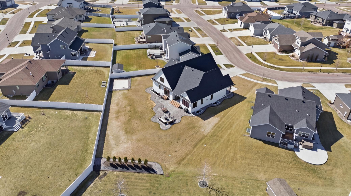
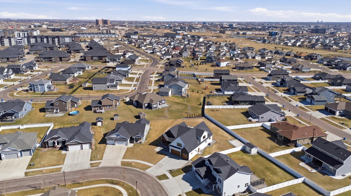
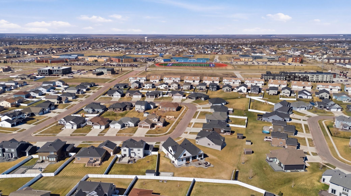
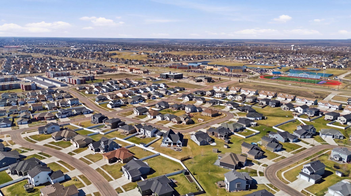
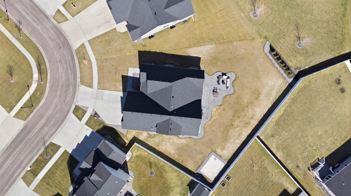
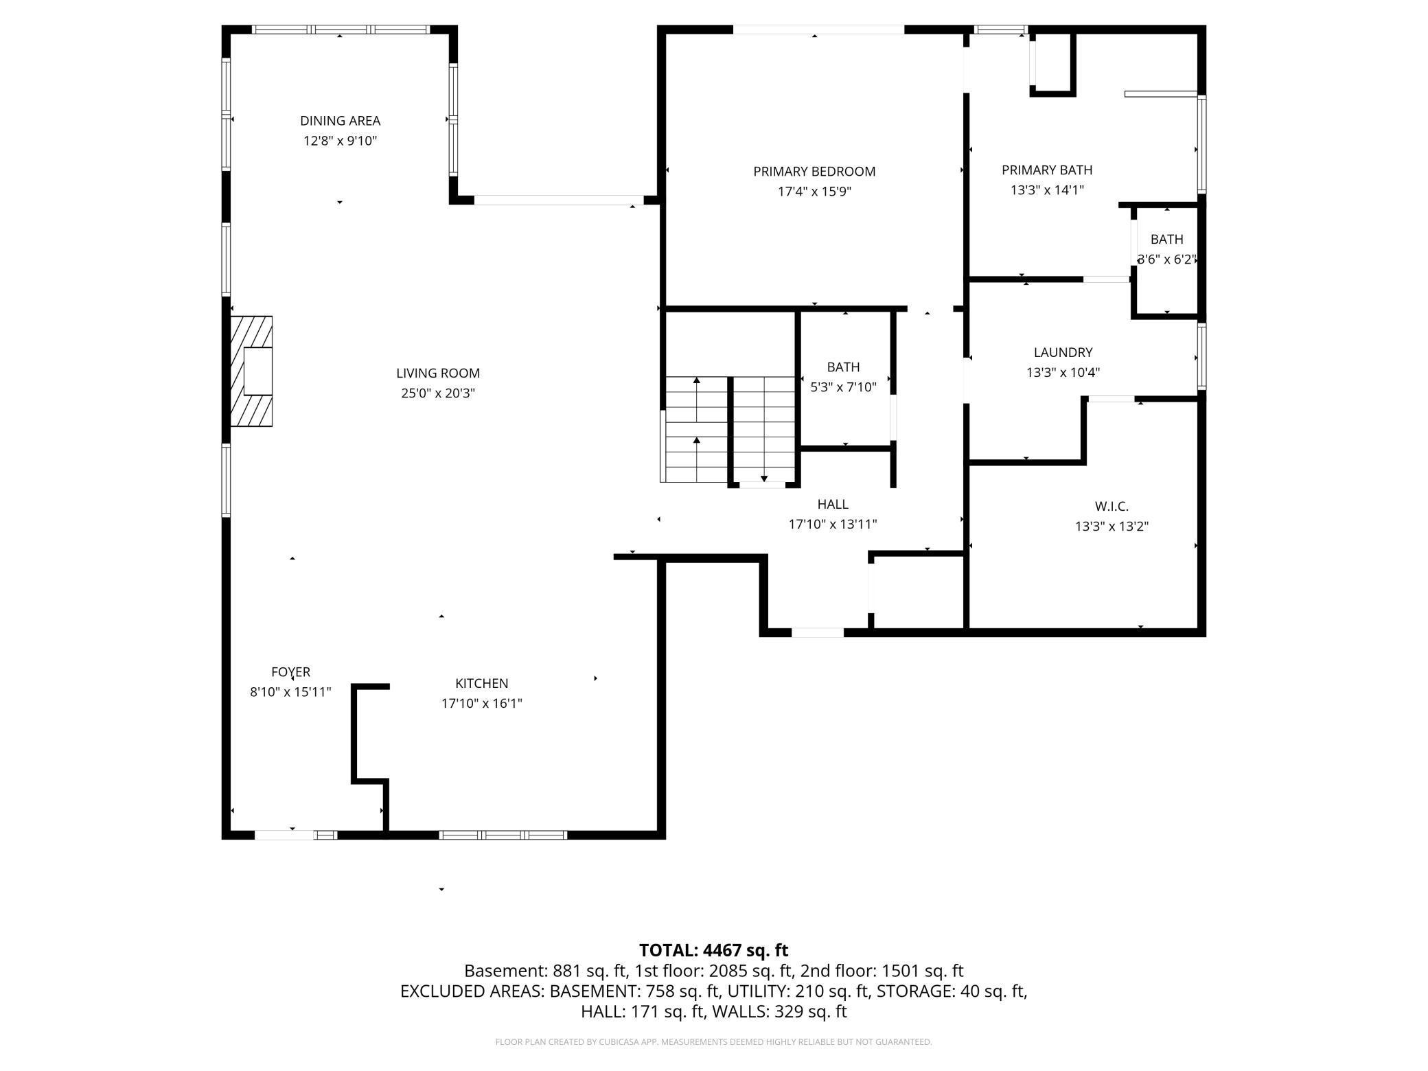
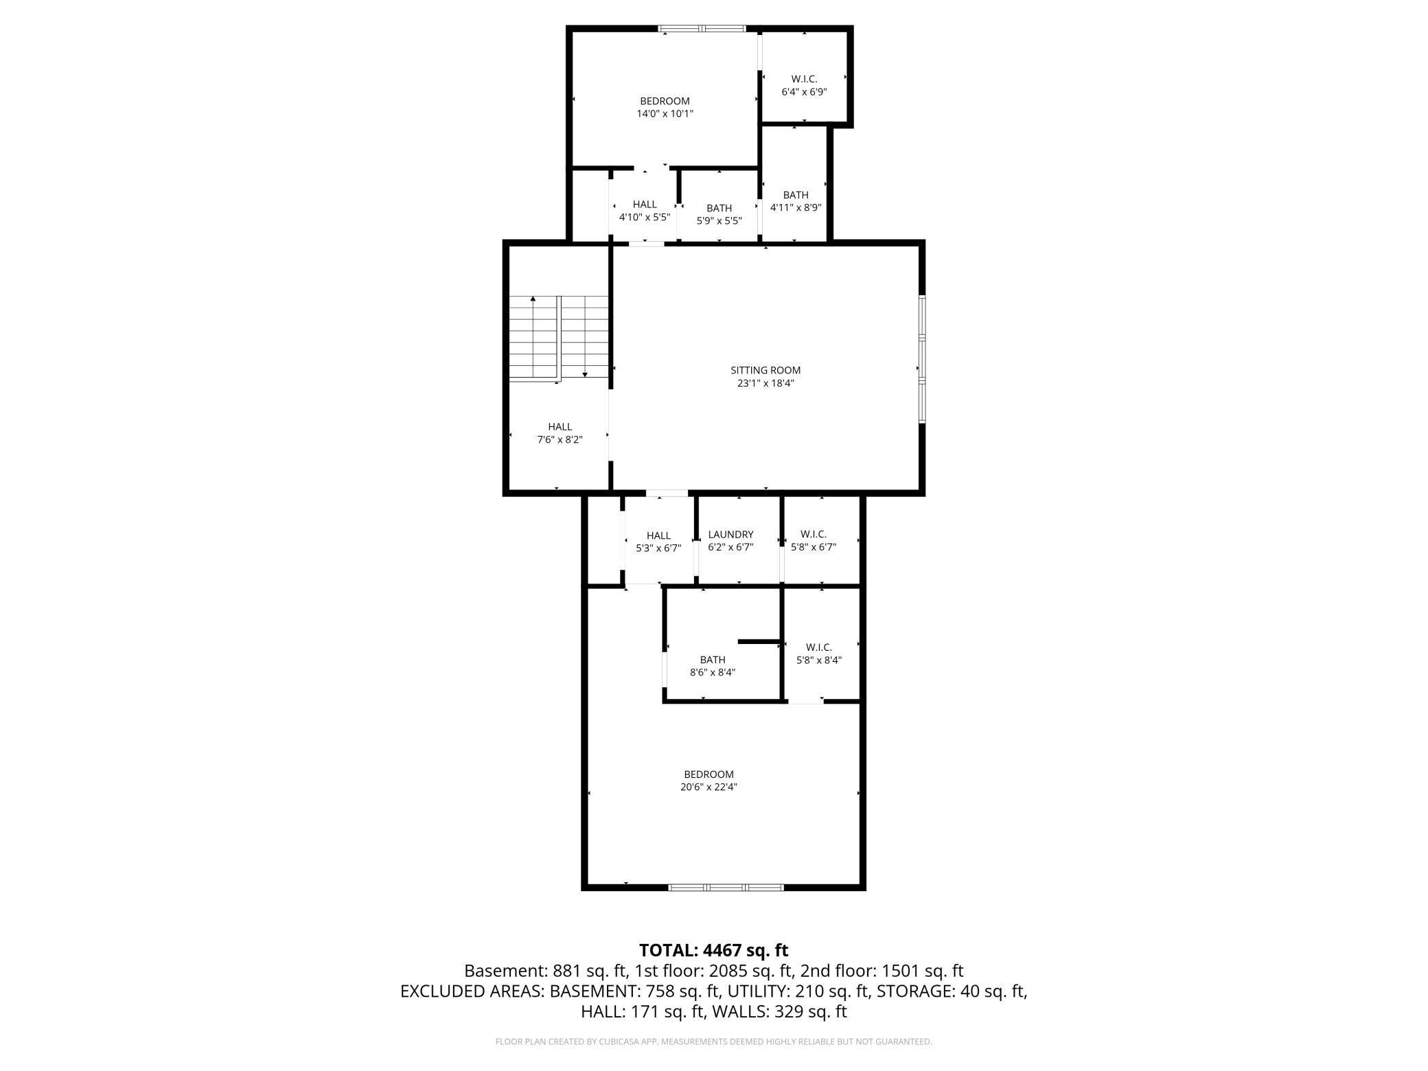
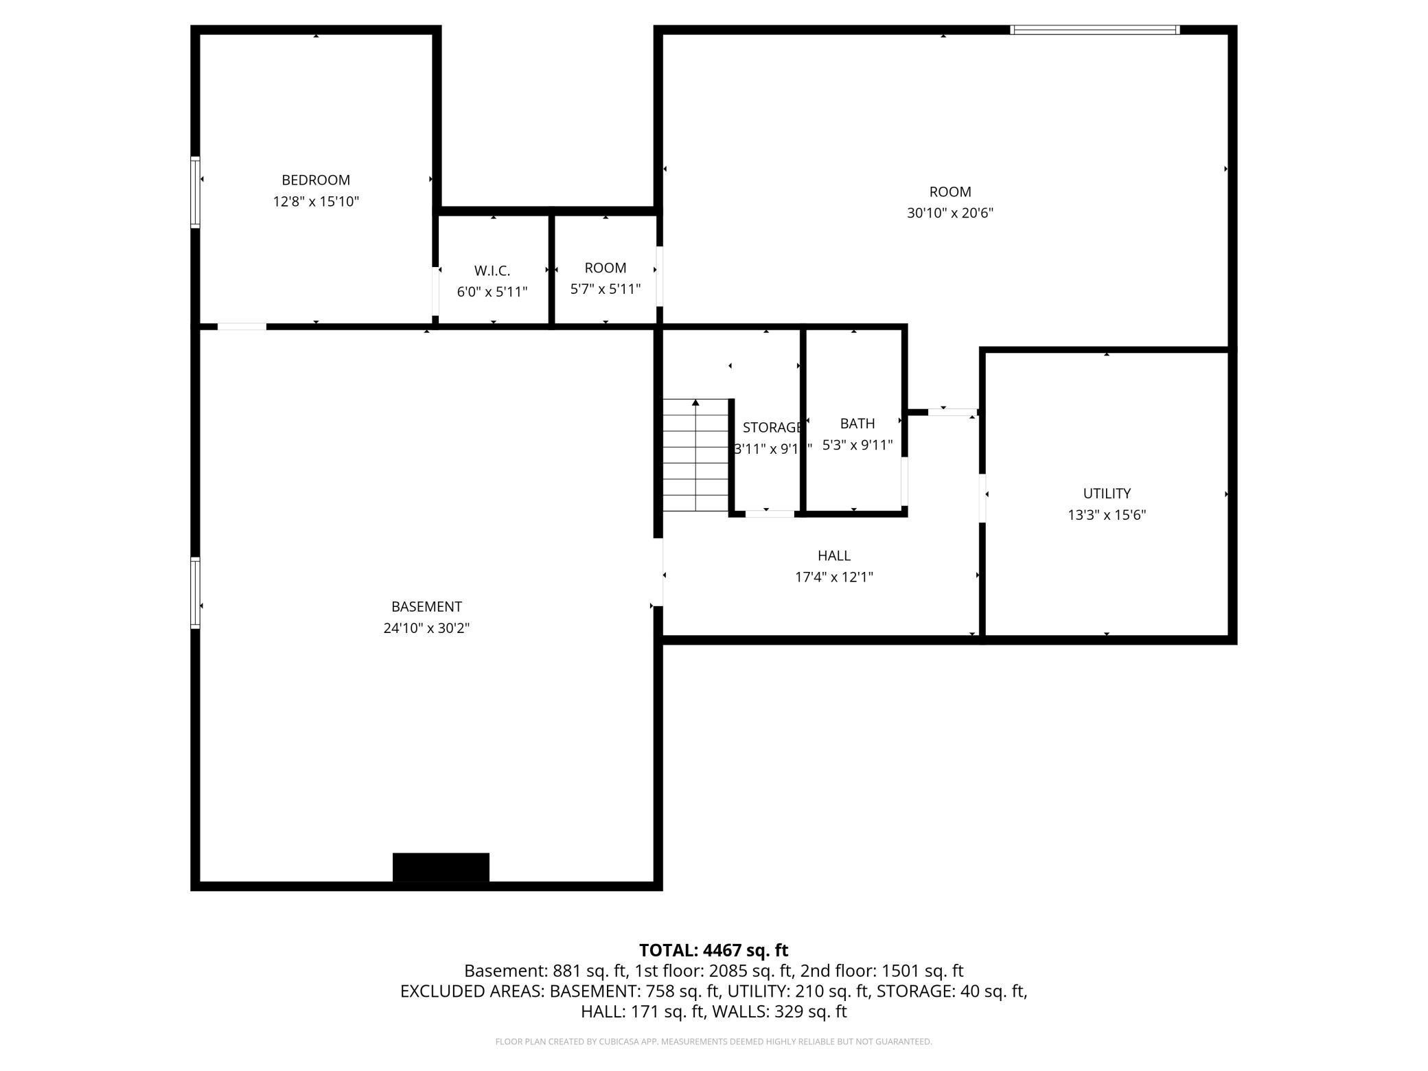
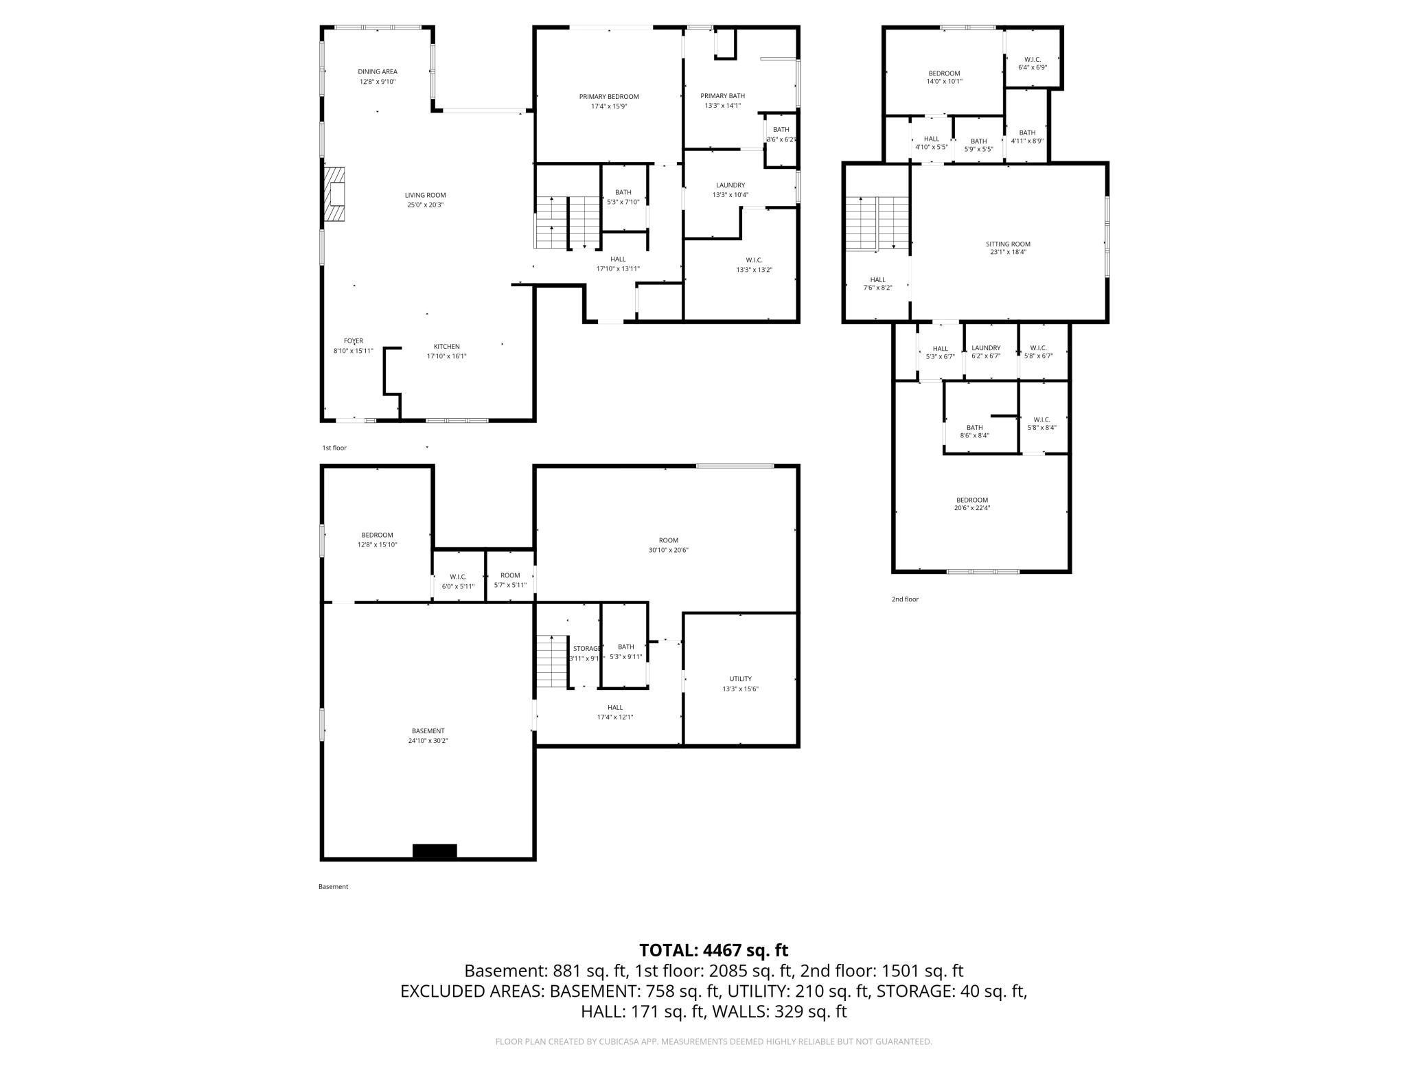
Looking for a custom-built home with high-end finishes, over 6,100 square feet, AND schools, parks, and recreation just blocks away? This one brings all of that together. Built by Designer Homes in Valley View, the home features a stunning kitchen with hickory cabinetry, a cabinet-wrapped hood, hidden pantry, and beautiful large island. Oversized Pella Impervia windows fill the whole house with natural light, while a high-end Mendota Hearth gas fireplace adds warmth in the loving room. The main-level primary suite features a whirlpool tub with quartz surround, tiled shower with lighting in the niches, and a massive walk-in closet with its own center island. The lower level features a full sized gym with rubber flooring included (or convert this to your 5th bedroom), and another fully finished bedroom - thereâs even be a room for a future sauna if you wanted! The rest of the basement is partially finished, with the family room roughed in for a gas fireplace, wet bar, and Dolby Atmos sound, and a ceiling outlet for a future golf simulator or pool table - ready to be fit up just the way you like it. The 30â deep 3-stall garage offers 11â ceilings, epoxy floors, two floor drains, gas heat, and a utility sink. Outside, enjoy a covered maintenance-free porch, stamped concrete patio, gas hookups for a future fire pit and grill, landscaped uplighting, and a concrete pad ready for a future shed/shop. Valley View Park, featuring pickleball courts, trails, a playground, and basketball court, is just blocks away, as are Independence Elementary, Liberty Middle School, and Sheyenne High School. Additional features include 9â ceilings throughout, LP siding, tankless water heater, air exchanger, water softener, passive radon system, and sump pump battery backup. Thoughtful design, impressive space, and everyday conveniences all in one location.
Details
Maps
Documents
Contract Information
Exclusions: See private remarks
Status: Active
Contingency: None
Current Price: 995000
Original List Price: 1100000
ListPrice: 995000
List Date: 2026-04-17
Owner is an Agent?: No
Auction?: No
General Property Information
Common Wall: No
Lot Measurement: Acres
Manufactured Home?: No
Multiple PIDs?: No
New Development: No
Number of Fireplaces: 1
Waterfront YN: No
Year Built: 2023
Yearly/Seasonal: Yearly
Zoning: Residential-Single Family
Bedrooms: 5
Baths Total: 5
Bath Full: 3
Bath Three Quarters: 1
Bath Half: 1
Main Floor Total SqFt: 2270
Above Grd Total SqFt: 3841
Below Grd Total SqFt: 2270
Total SqFt: 6111
Total Finished Sqft: 4341.00
FireplaceYN: Yes
Style: (SF) Single Family
Foundation Size: 2270
Garage Stalls: 3
Lot Dimensions: Irregular
Acres: 0.41
Assessment Pending: No
Location Tax and Other Information
House Number: 3632
Street Name: Crimson
Street Suffix: Loop
Street Direction Suffix: S
Postal City: Fargo
County: Cass
State: ND
Zip Code: 58104
Complex/Dev/Subdivision: Valley View 4th Add
Assessments
Assessment Balance: 49065
Assessment Installment: 4533.32
Tax With Assessments: 14429.77
Building Information
Finished SqFt Above Ground: 3841
Finished SqFt Below Ground: 500
Lease Details
Land Leased: Not Applicable
Lock Box Type
Lock Box Source: FMR
Miscellaneous Information
Homestead: No
Ownership
Fractional Ownership: No
Parking Characteristics
Garage Dimensions: 30' deep
Property Features
Accessible: Soaking Tub
Air Conditioning: Central Air
Amenities Unit: Ceiling Fan(s); In-Ground Sprinkler; Kitchen Center Island; Kitchen Window; Main Floor Primary Bedroom; Patio; Porch; Primary Bedroom Walk-In Closet; Security System; Vaulted Ceiling(s); Walk-In Closet
Appliances: Air-To-Air Exchanger; Dishwasher; Disposal; Dryer; Microwave; Range; Refrigerator; Washer
Basement: Full; Partially Finished; Storage Space; Sump Pump
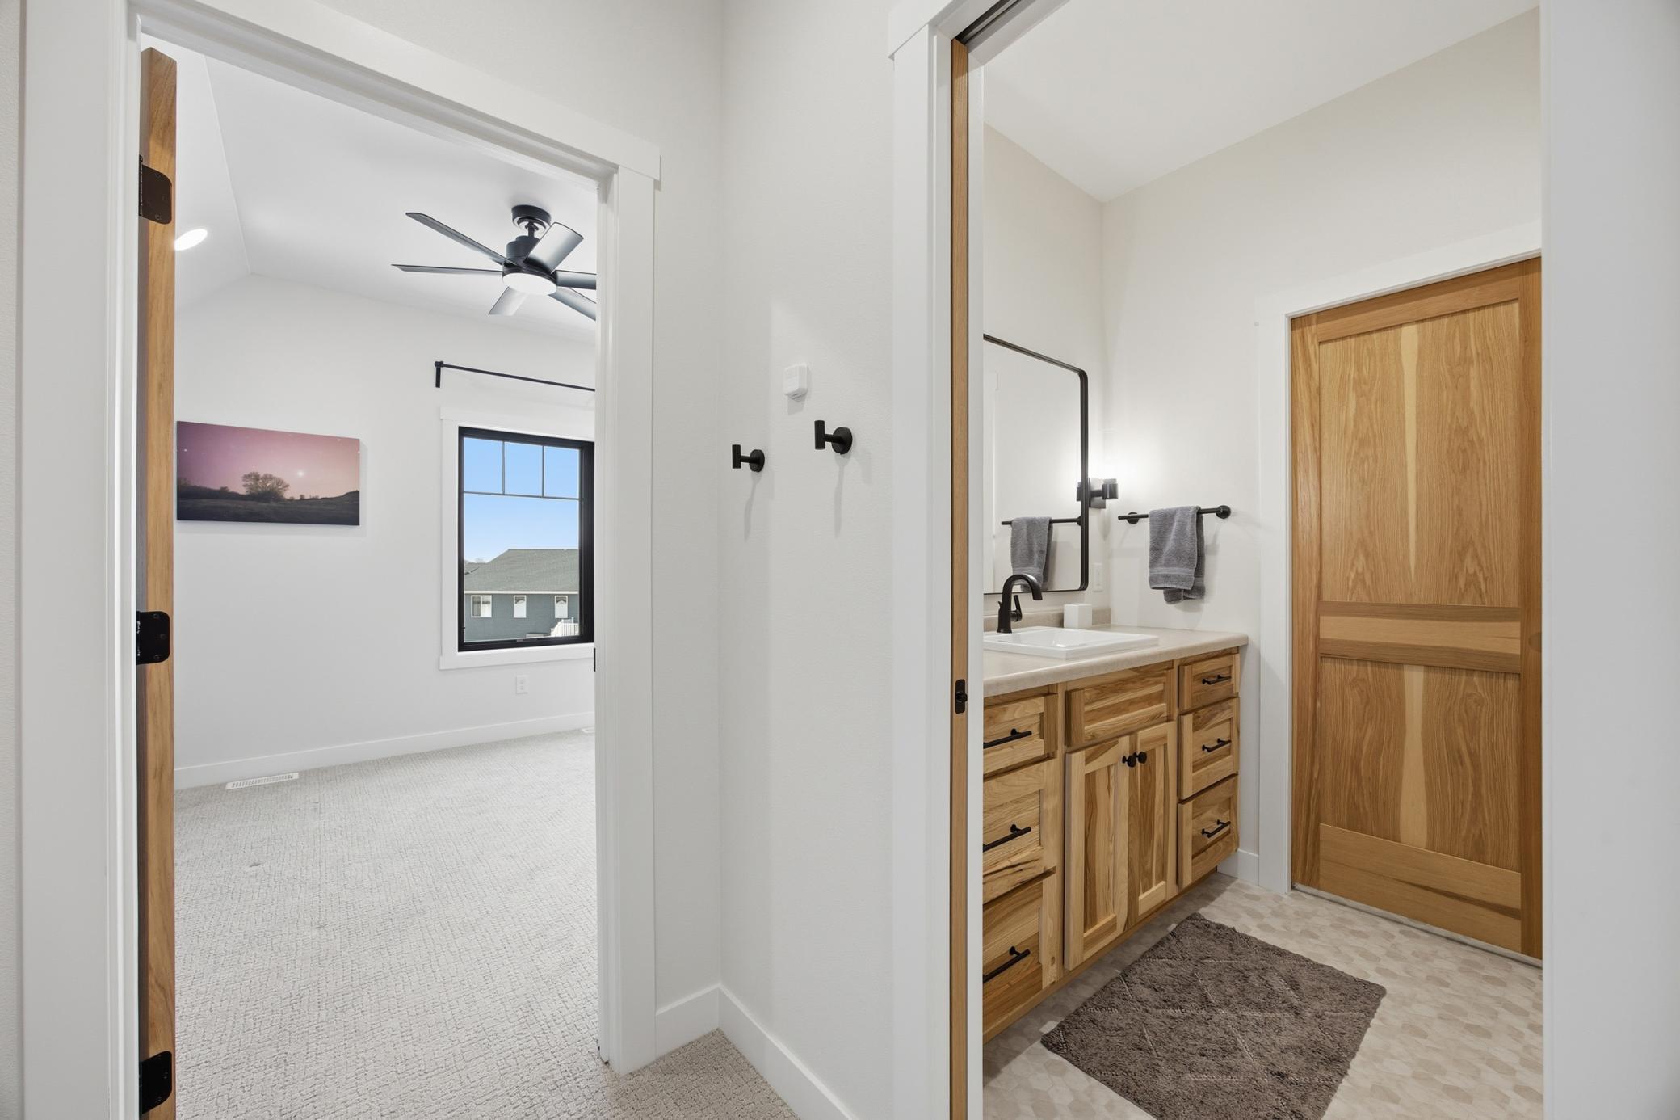
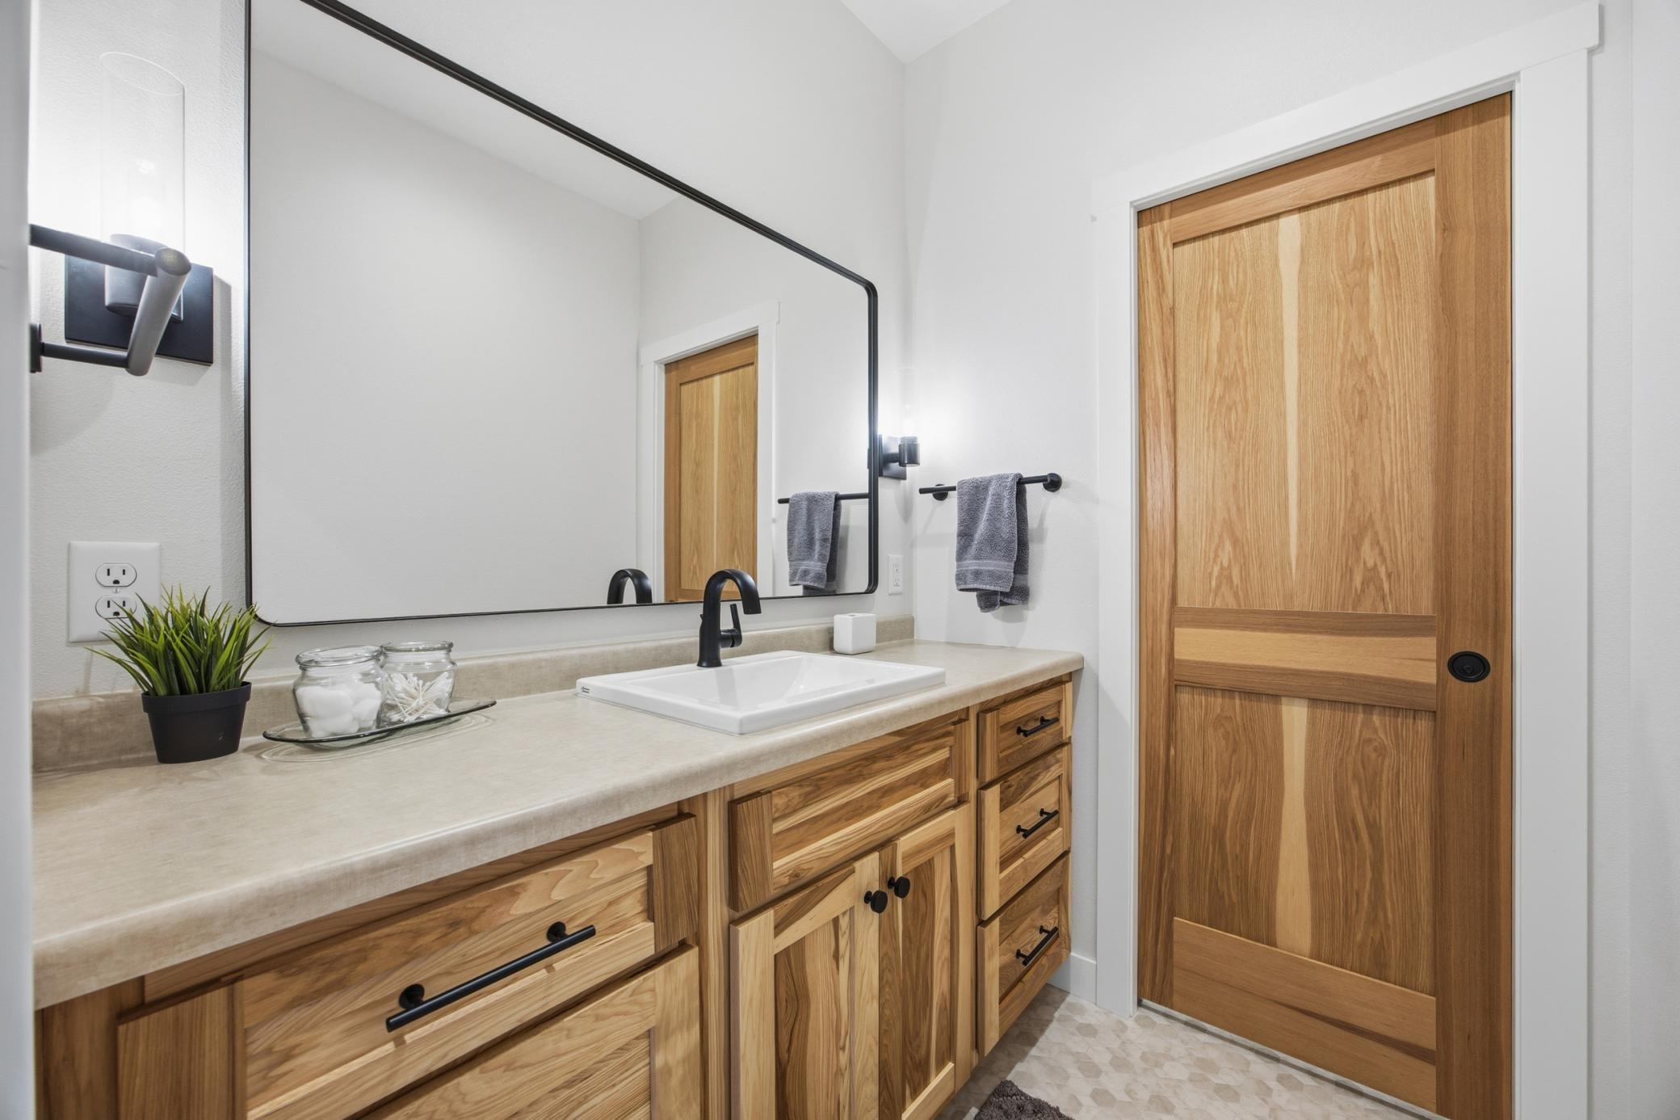
Bath Description: Double Sink; Main Floor 1/2 Bath; Main Floor Full Bath; Upper Level 3/4 Bath; Upper Level Full Bath; Private Primary; Full Basement; Separate Tub & Shower
Construction Status: Previously Owned
Exterior: Engineered Wood
Family Room Characteristics: 2 or More
Fencing: Partial; Vinyl
Fireplace Characteristics: Gas Burning; Living Room
Foundation: Permanent
Fuel: Natural Gas
Heating: Forced Air
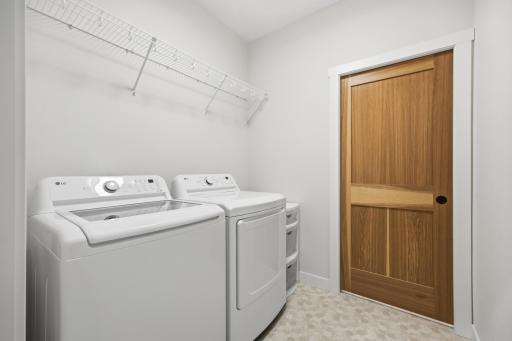
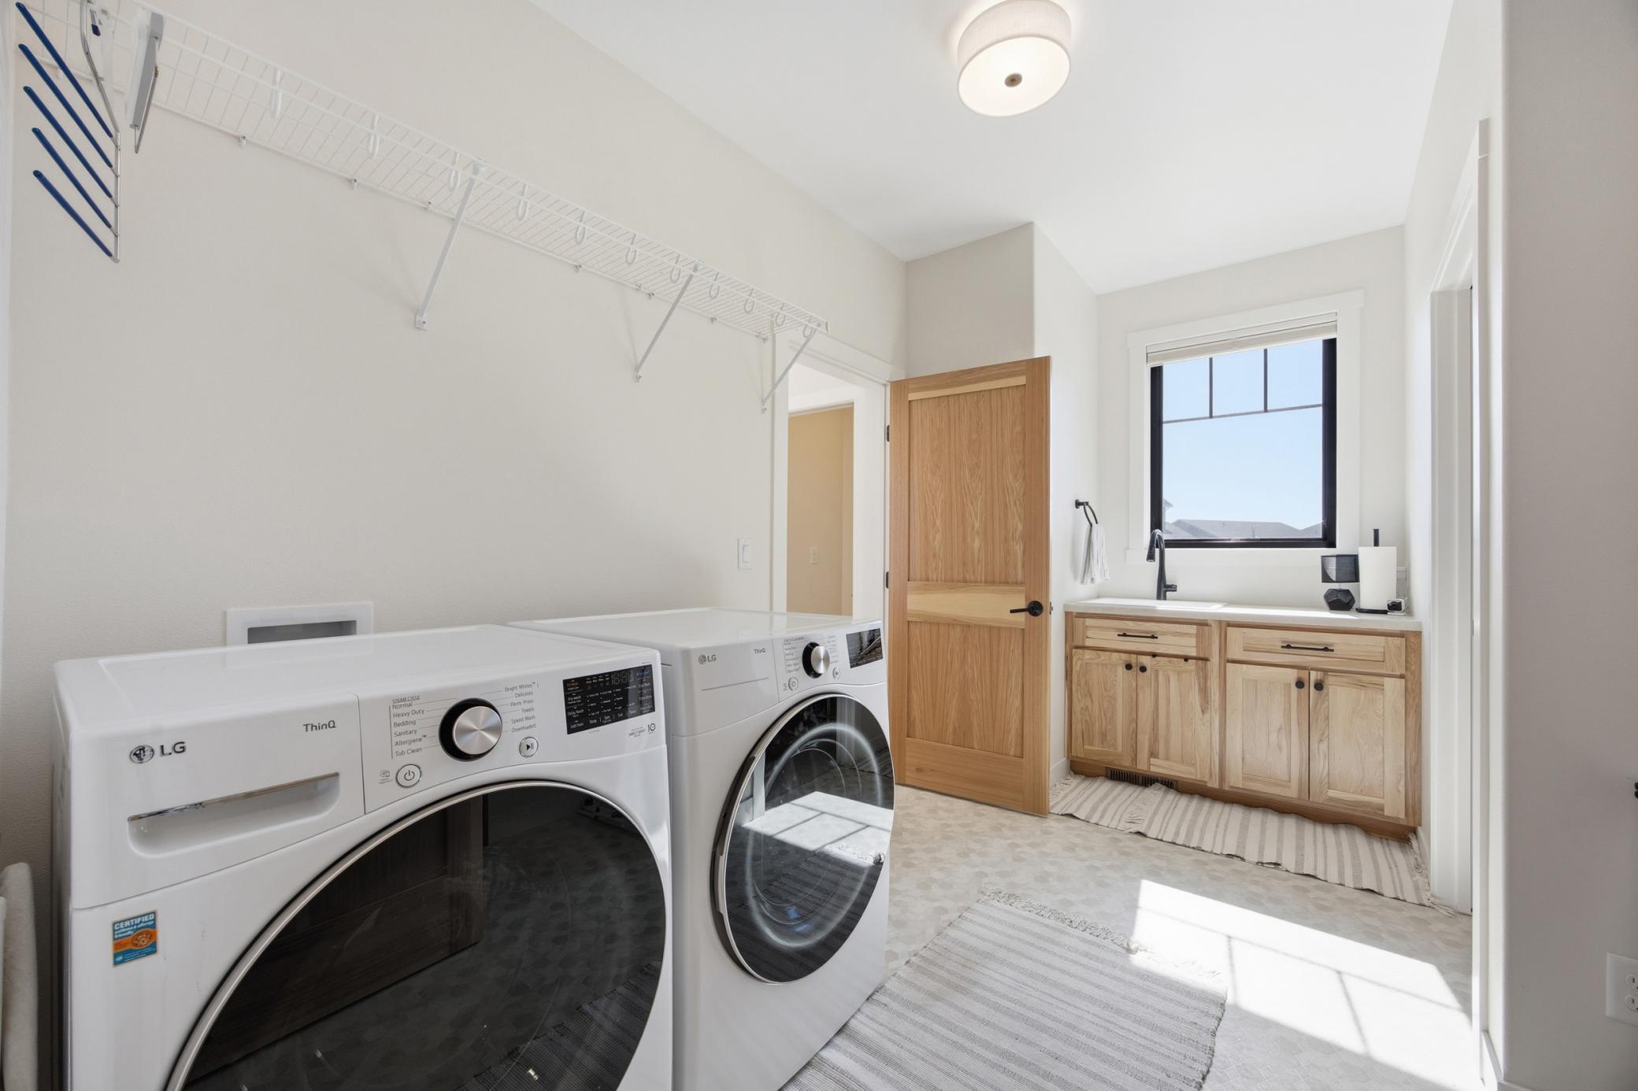
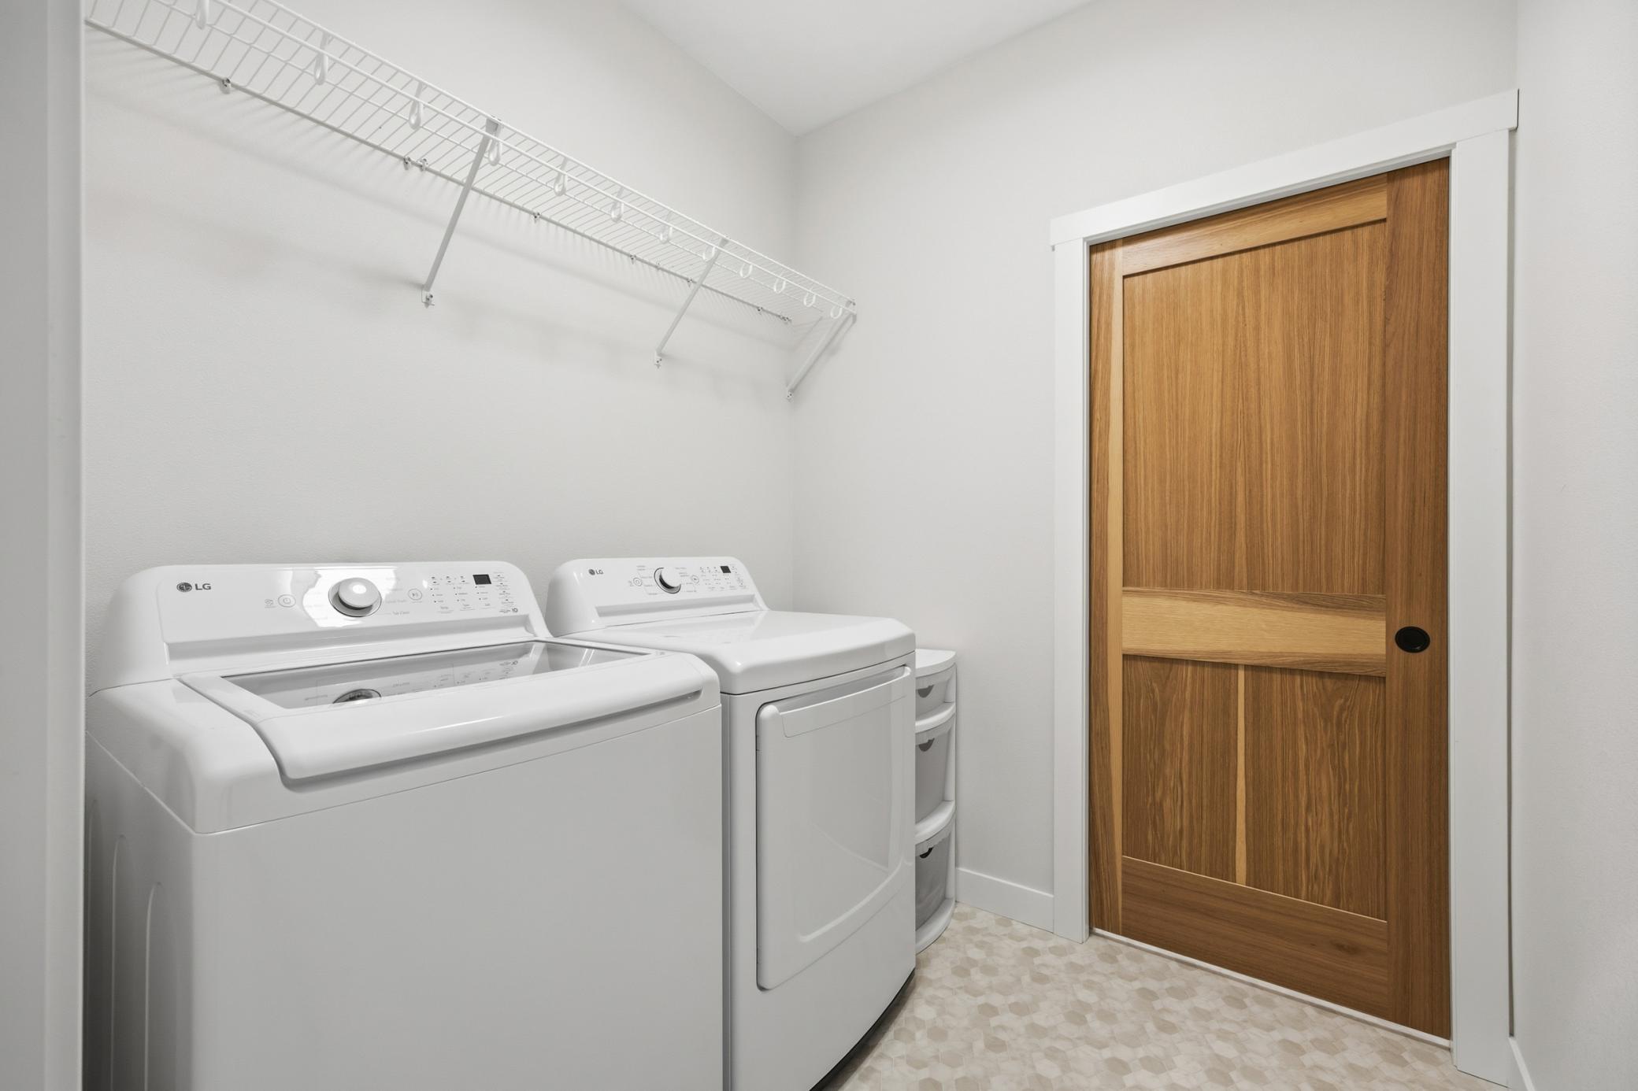
Laundry: Laundry Room; Main Level; Sink; Upper Level
Lock Box Type: Supra
Lot Description: Irregular Lot; Underground Utilities
Roof: Age 8 Years or Less; Architectural Shingle
Sewer: City Sewer/Connected
Special Search: 2nd Floor Laundry; All Living Facilities on One Level; Main Floor Laundry; Main Floor Primary
Stories: Two
Water: City Water/Connected
Room Information
| Room Name | Level |
| Bathroom | Main |
| Bathroom | Main |
| Bathroom | Second |
| Bathroom | Second |
| Bathroom | Basement |
| Dining Room | Main |
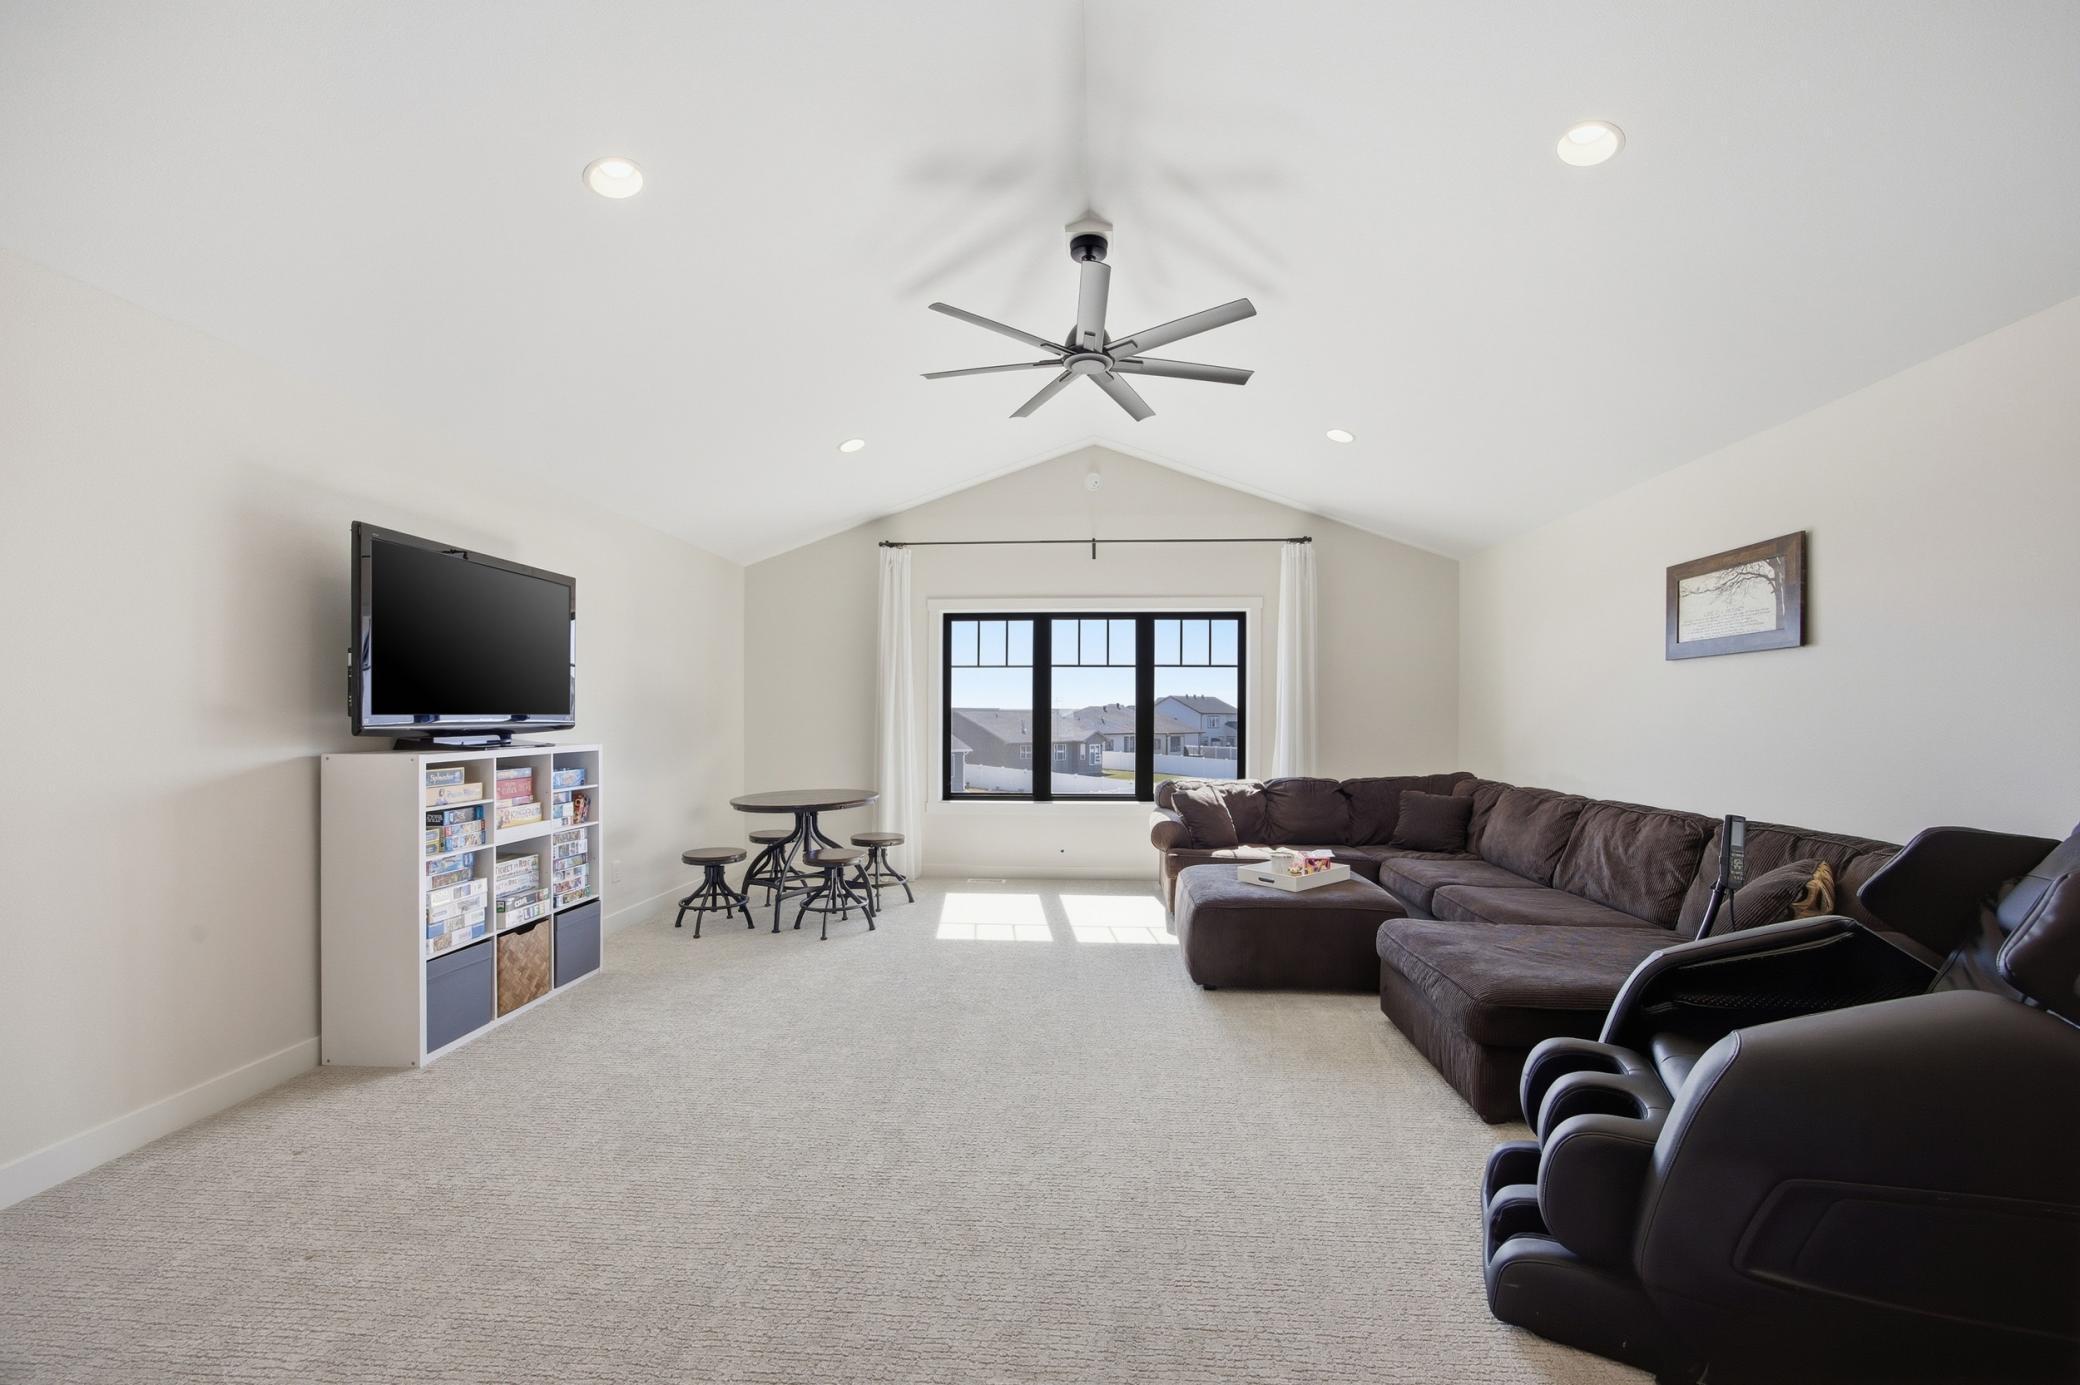
| Family Room | Second |
| Family Room | Basement |
| Fifth (5th) Bedroom | Basement |
| First (1st) Bedroom | Main |
| Fourth (4th) Bedroom | Basement |
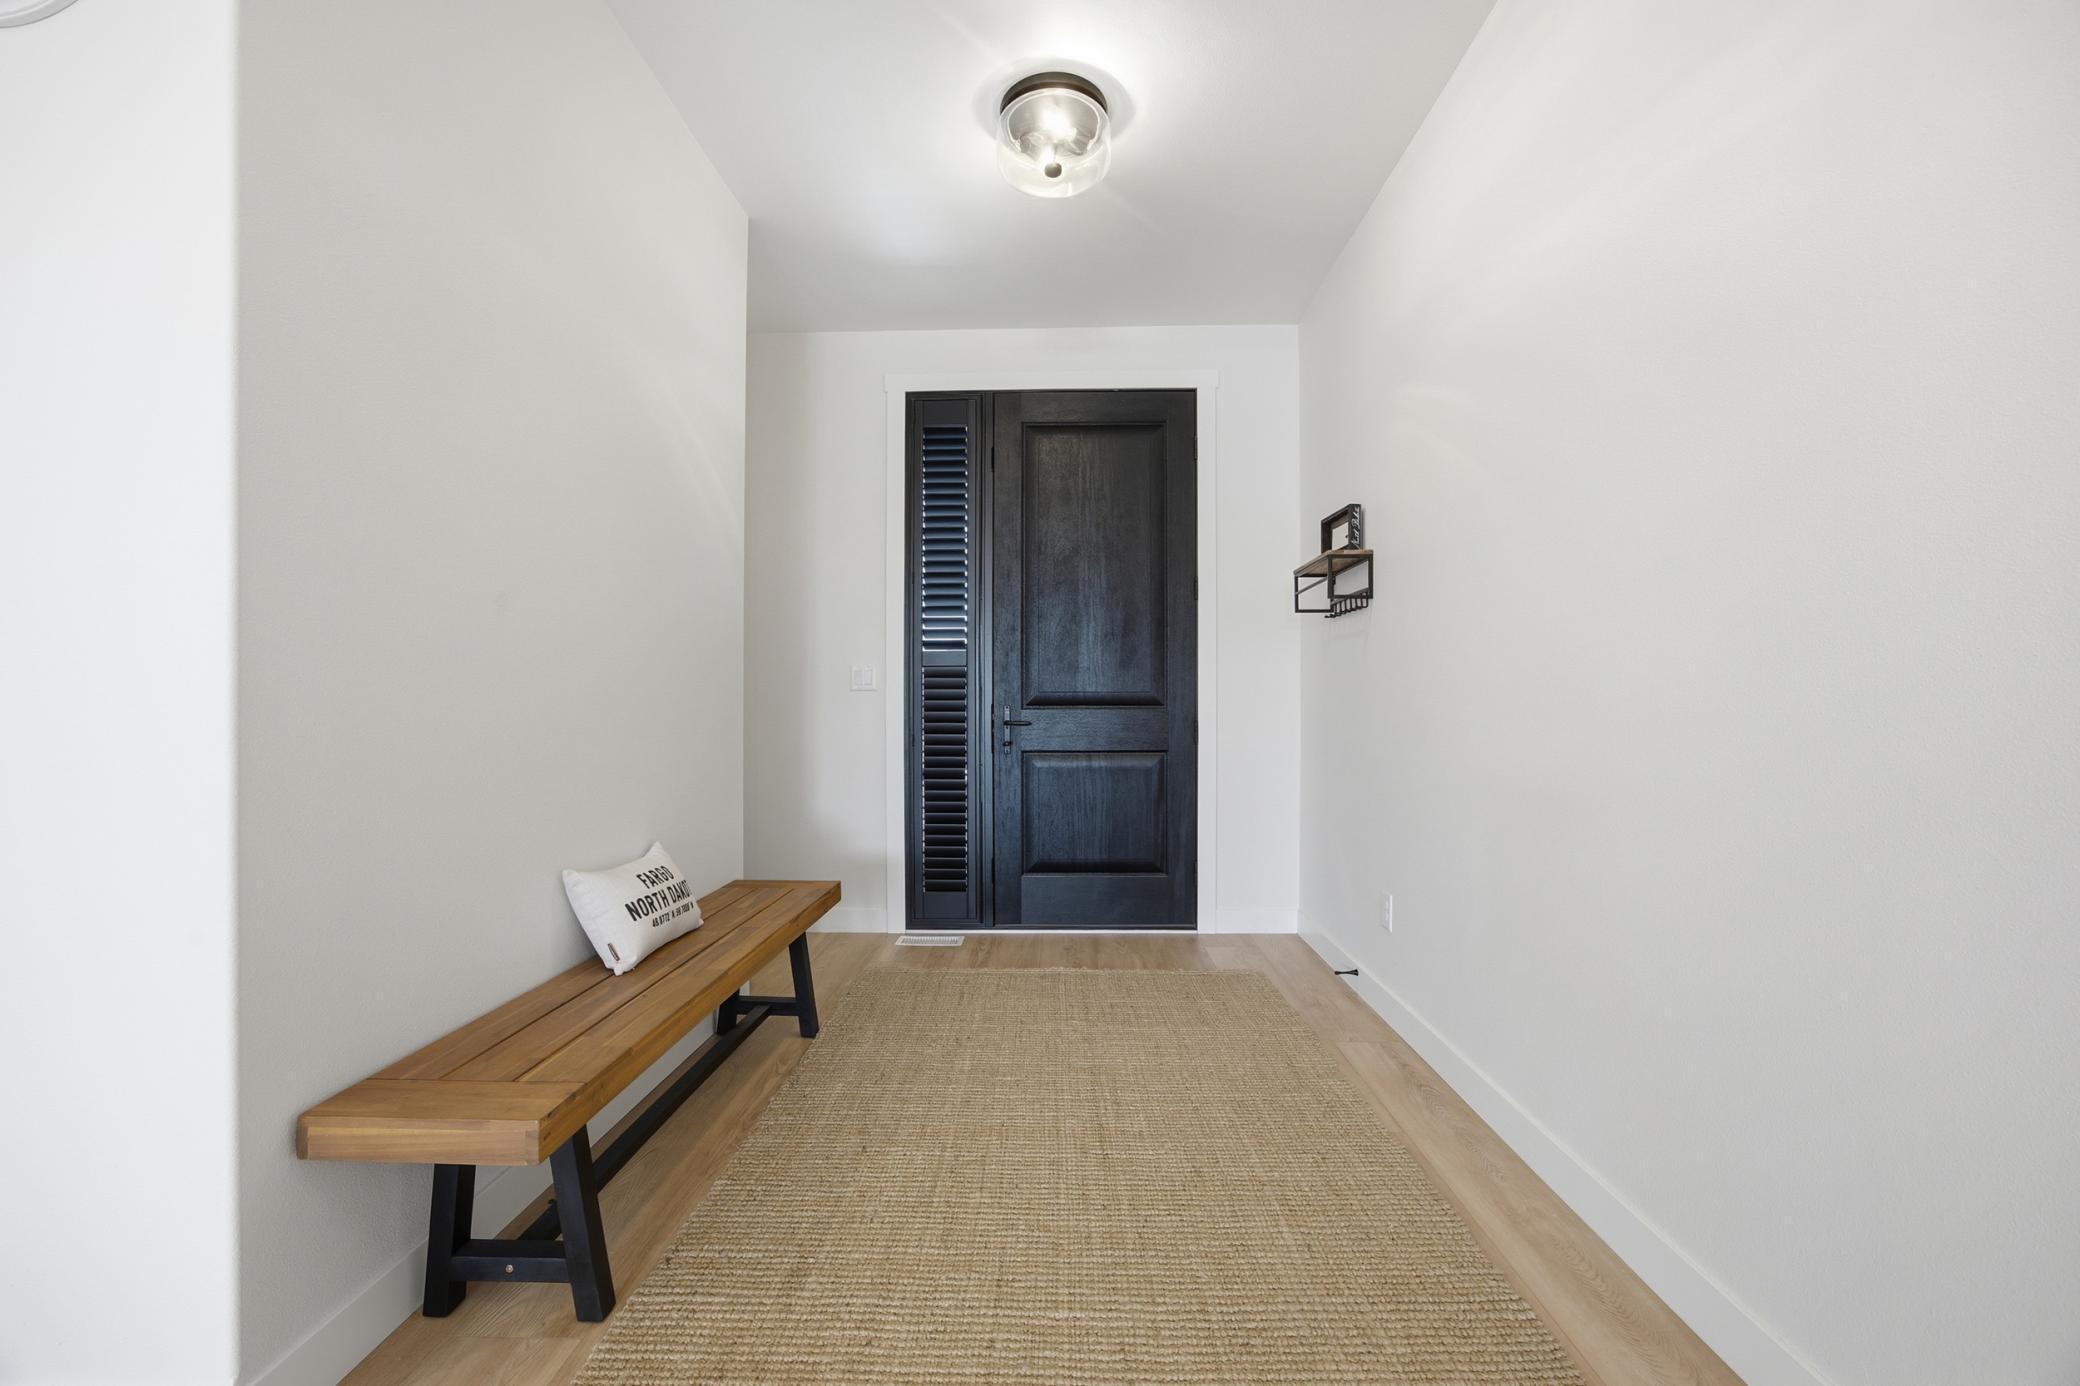
| Foyer | Main |
| Kitchen | Main |
| Laundry | Main |
| Laundry | Second |
| Living Room | Main |
| Mud Room | Main |
| Second (2nd) Bedroom | Second |
| Sitting Room | Second |
| Third (3rd) Bedroom | Second |
| Storage Room | Second |
 3632 - SPD.pdf
 Listing Office: Beyond Realty
Last Updated: October - 14 - 2026

The data relating to real estate for sale on this web site comes in part from the Broker Reciprocity SM Program of the Regional Multiple Listing Service of Minnesota, Inc. The information provided is deemed reliable but not guaranteed. Properties subject to prior sale, change or withdrawal. ©2026 Regional Multiple Listing Service of Minnesota, Inc All rights reserved.
Thursday 15th of October 2026 03:05 AM

218-998-4400
Mohagen Real Estate


Let's Connect

Mohagen Real Estate
sue@MohagenRealEstate.com
Office: 218-998-4400
Cell: 218-731-7376

Mohagen Real Estate is licensed in the State of Minnesota