3641 Dupont Avenue S, Minneapolis, MN 55409 (MLS# 7075930)
$625,000
Minneapolis, MN 55409
MLS# 7075930
Status: Pending
3 beds | 2 baths | 2536 sqft
1 / 50
Property Description
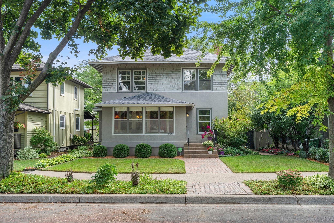
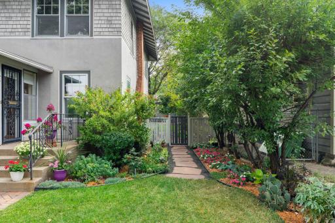
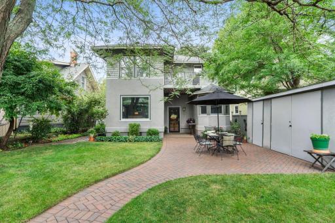
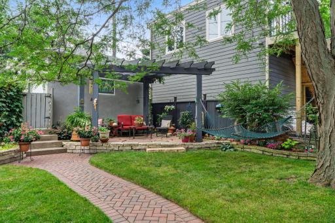
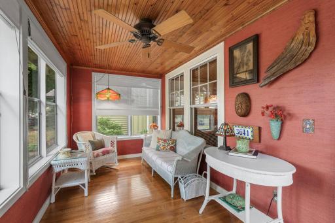
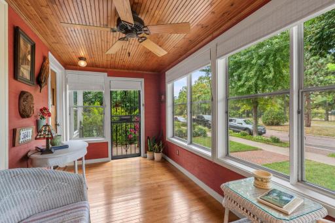
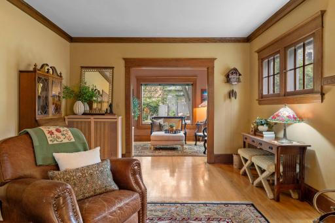
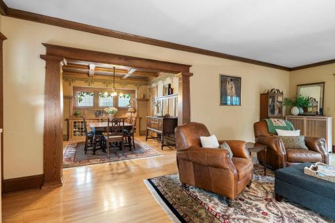
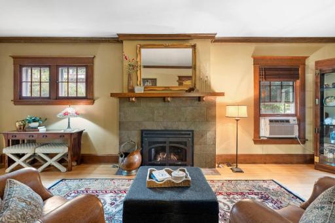
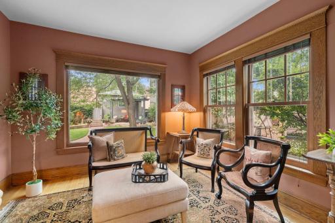
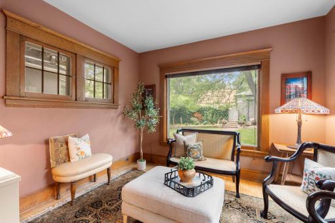
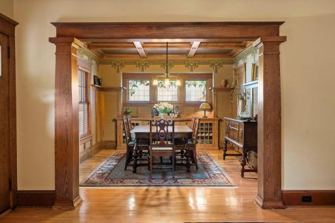
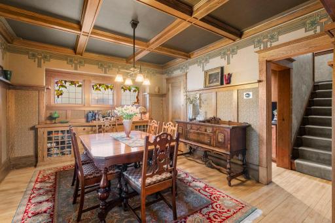
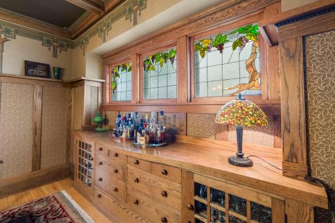
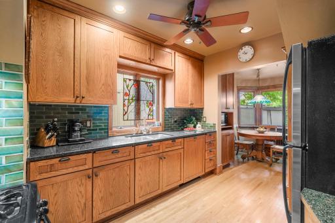
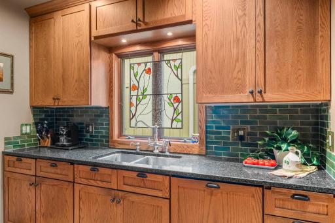
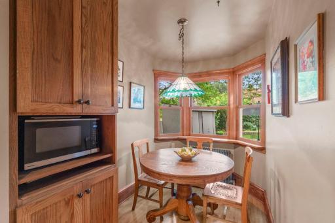
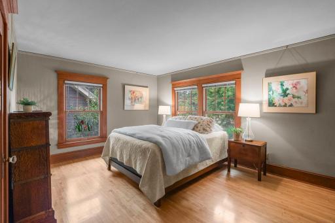
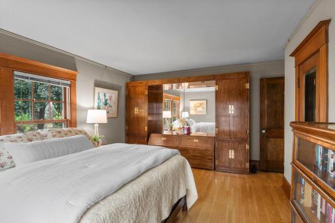
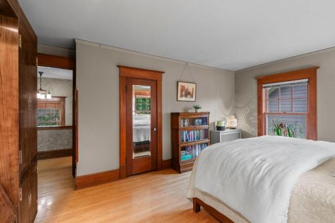
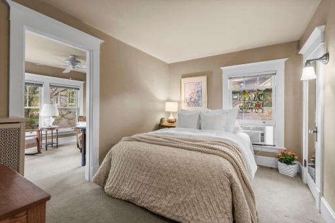
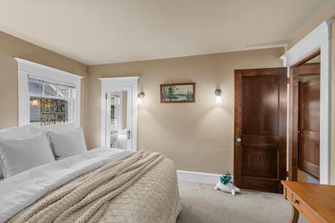
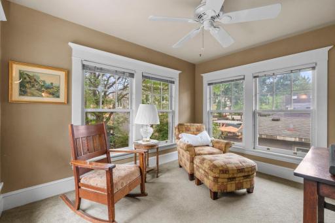
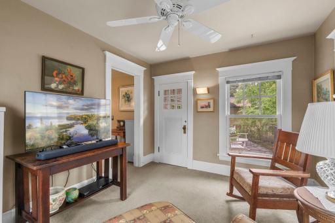
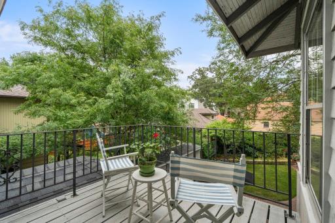
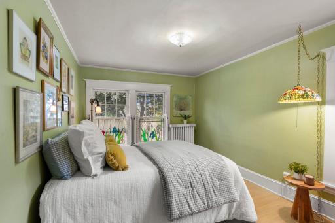
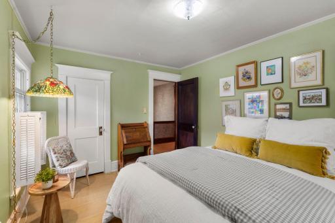
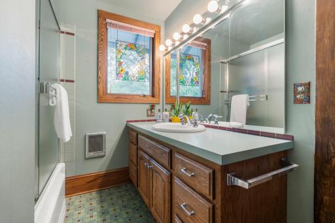
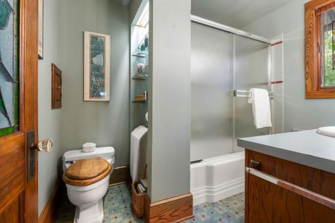
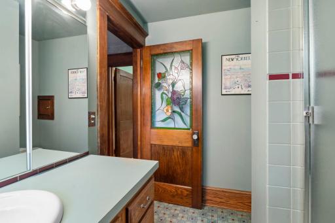
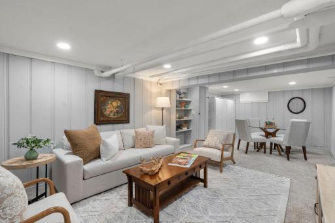
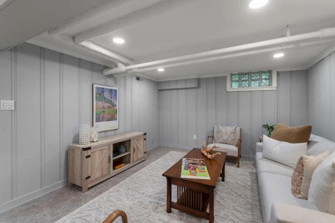
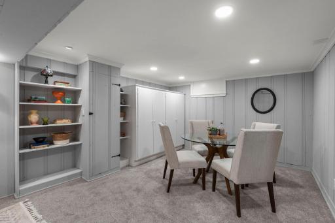
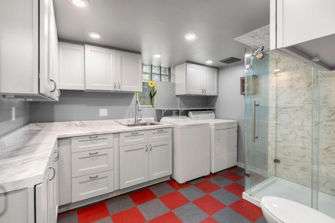
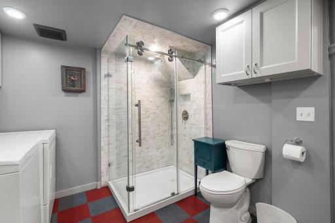
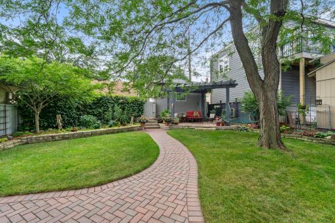
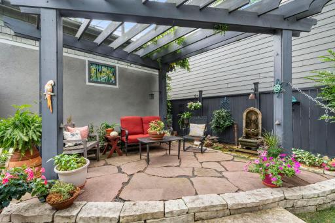
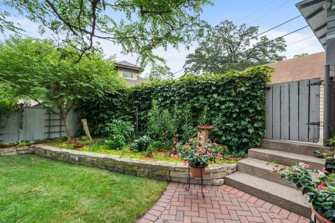
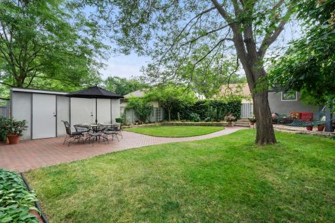
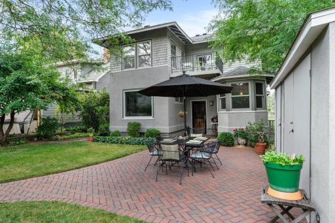
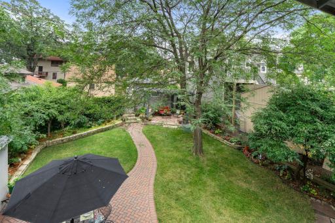
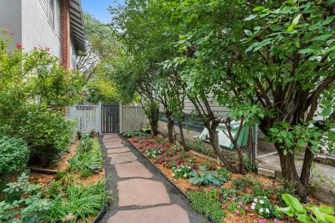
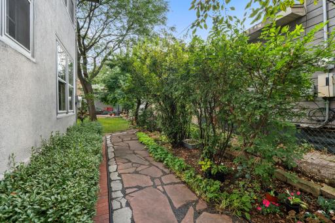
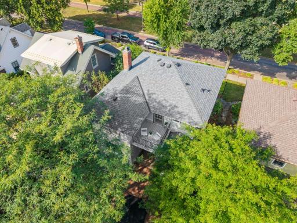
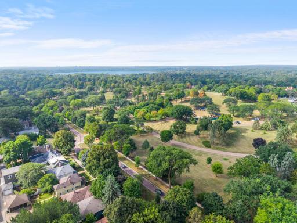
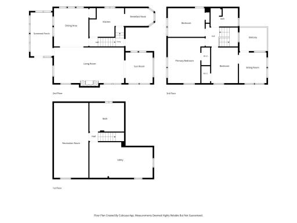
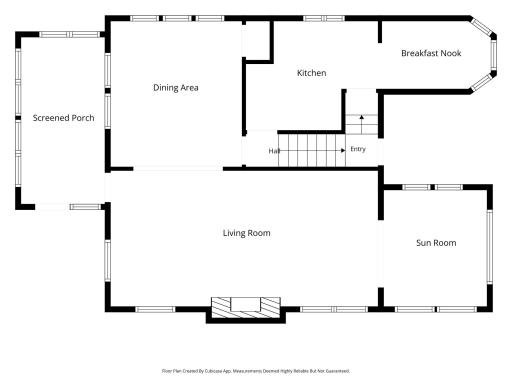
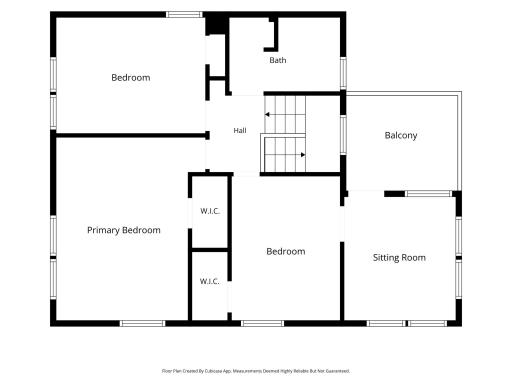
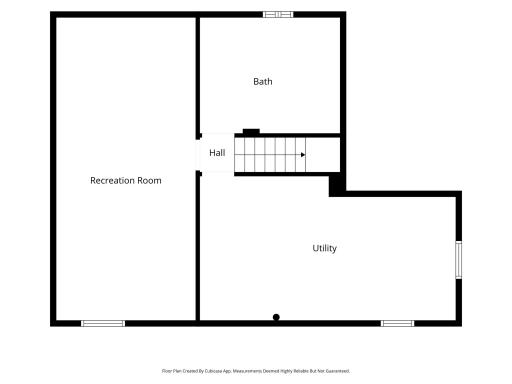
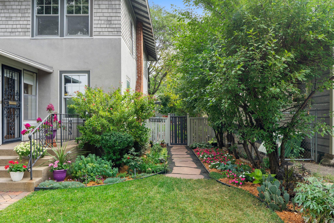
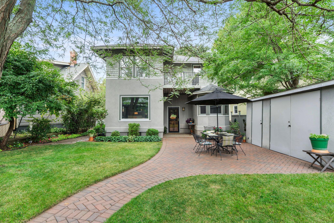
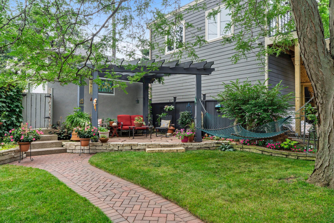
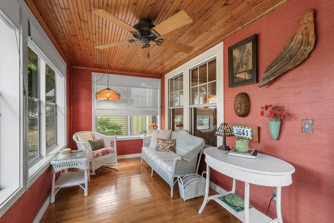
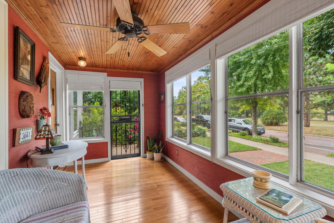
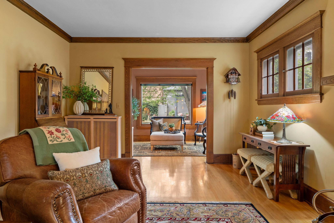
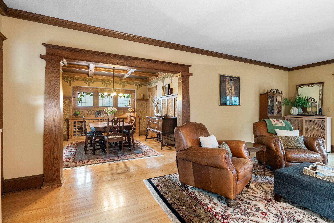
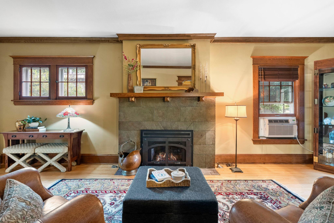
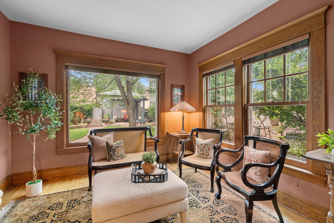
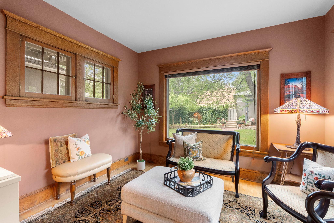
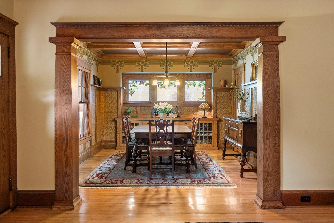
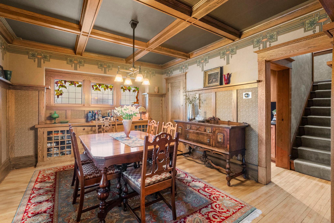
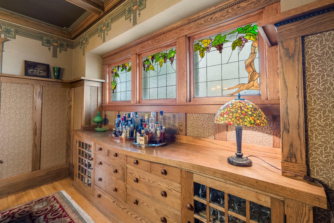
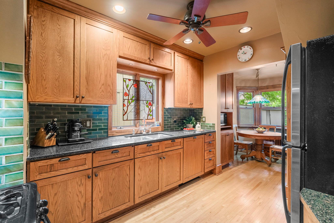
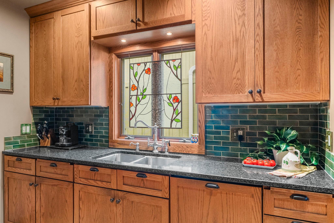
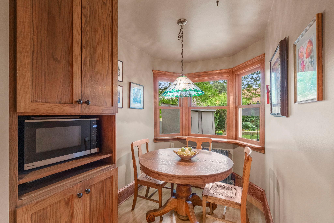
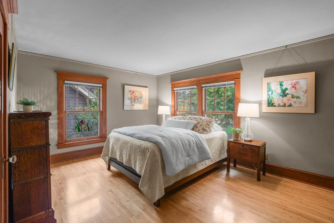
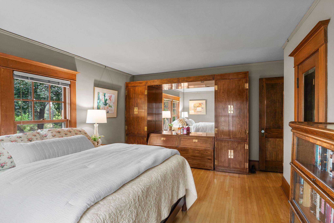
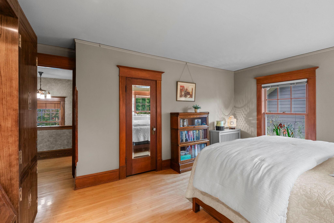
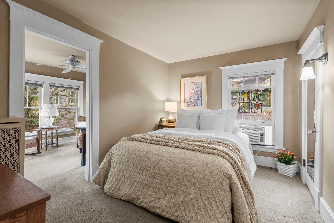
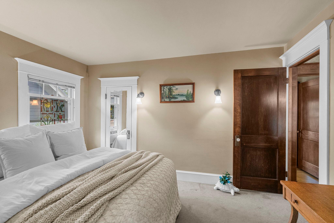
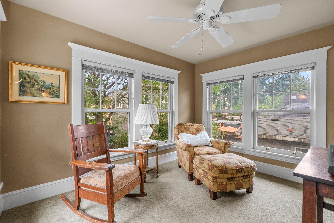
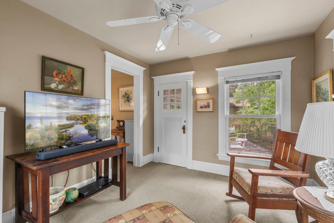
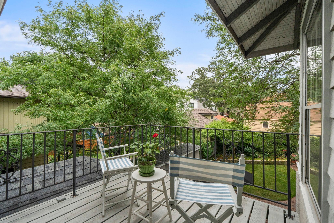
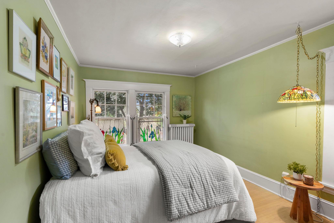
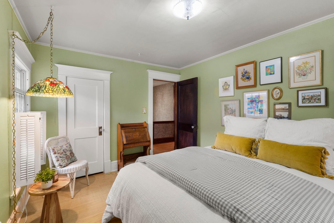
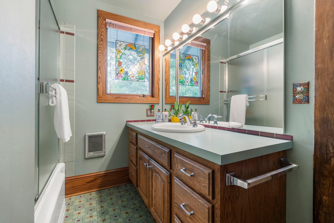
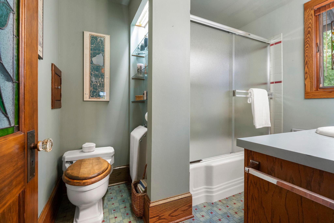
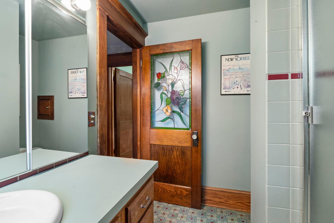
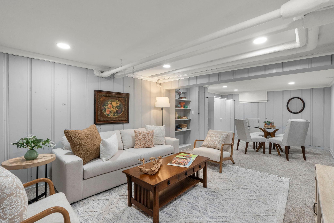
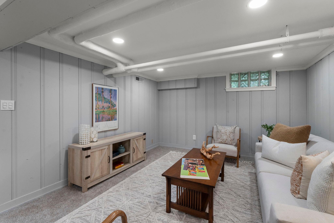
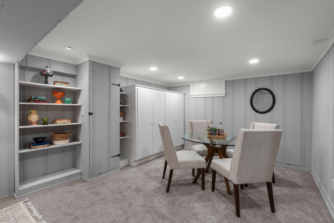
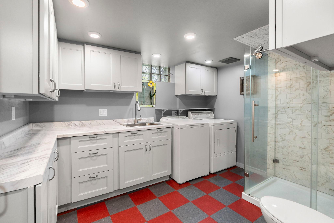
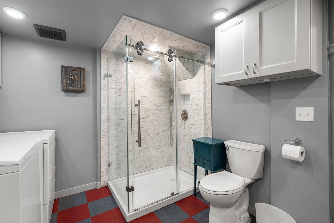
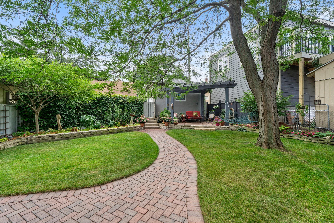
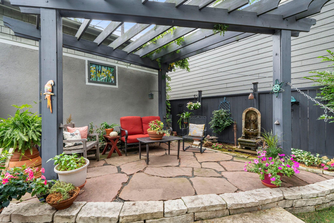
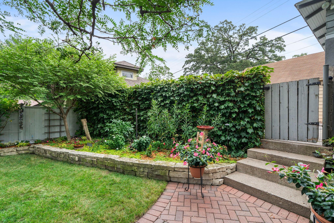
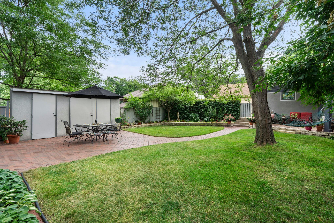
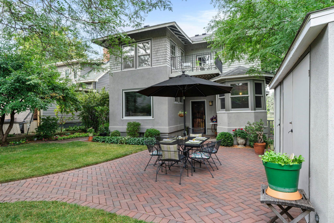
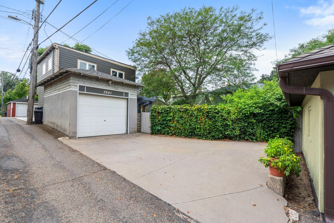
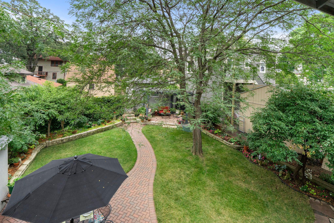
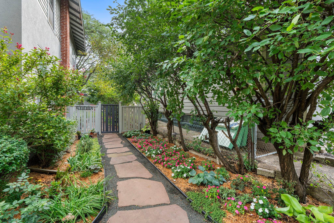
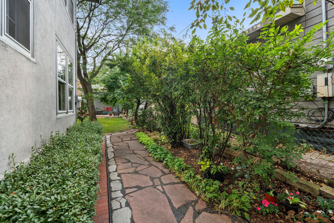
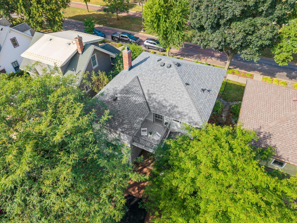
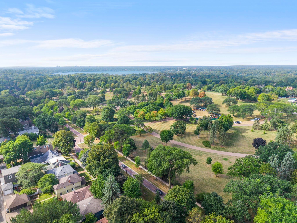
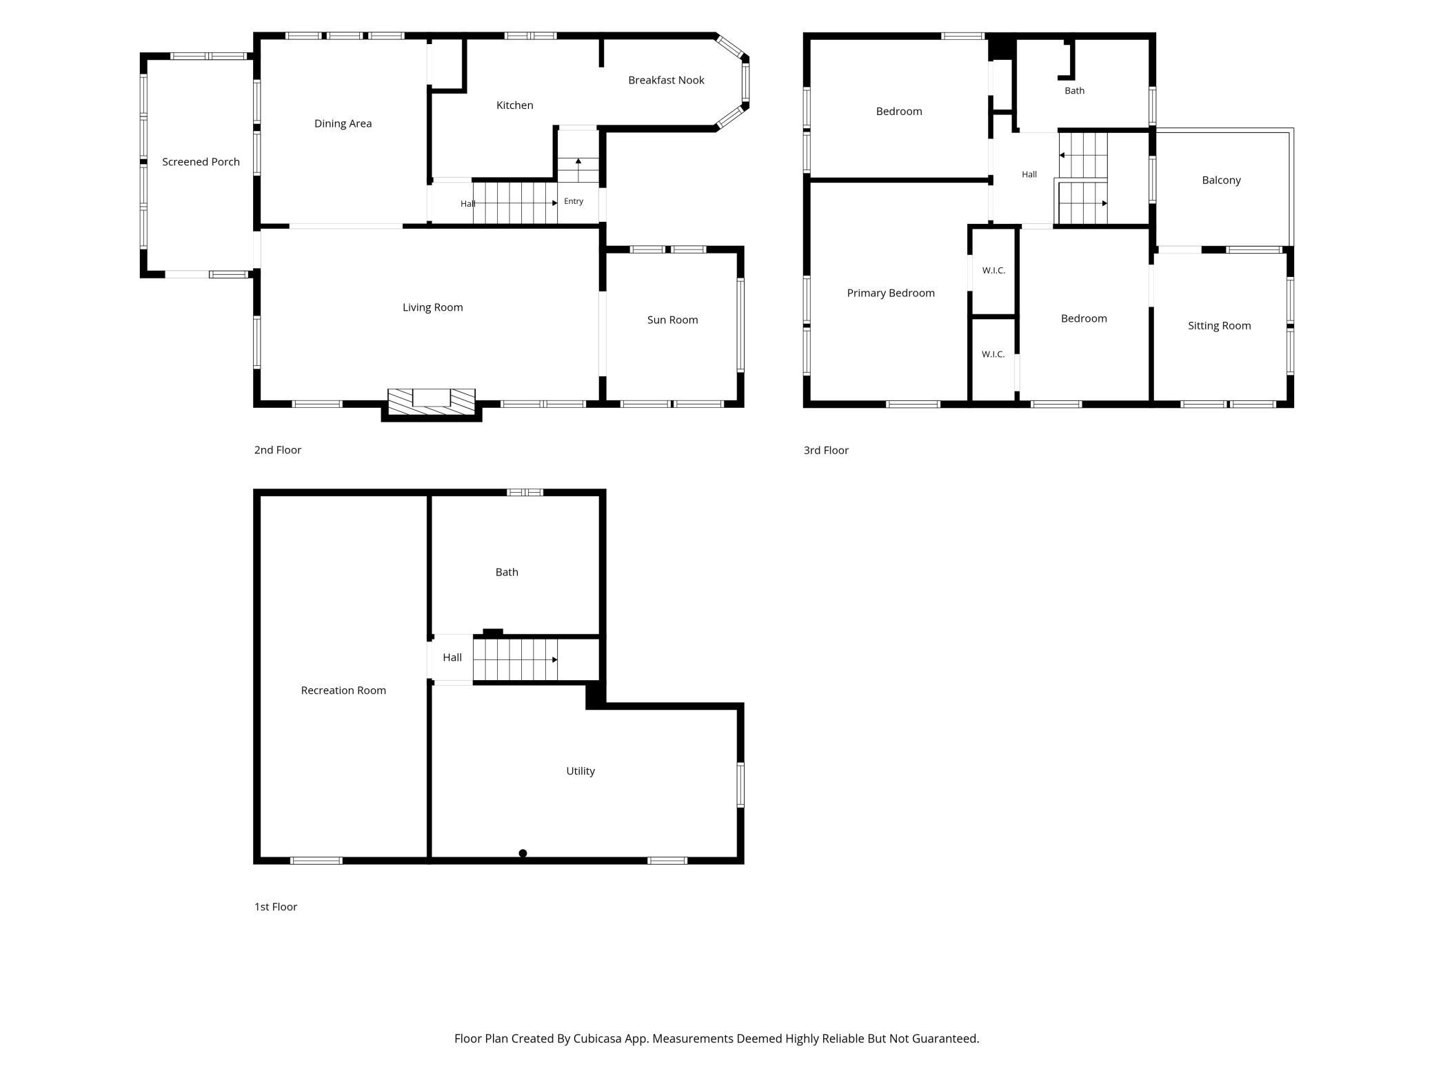
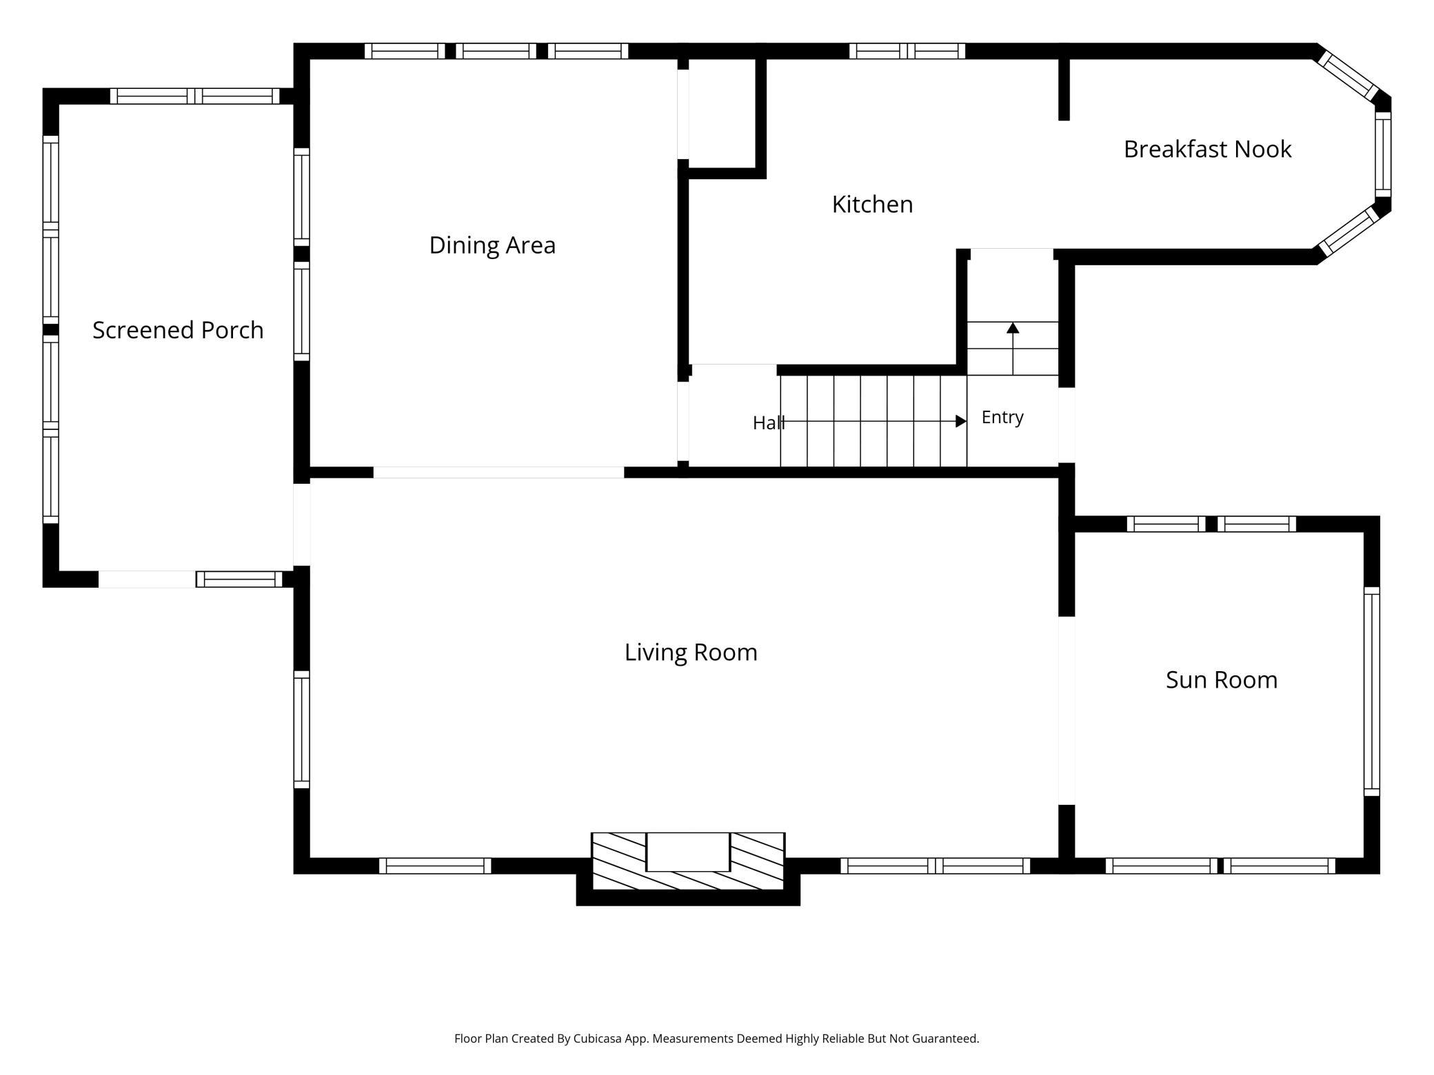
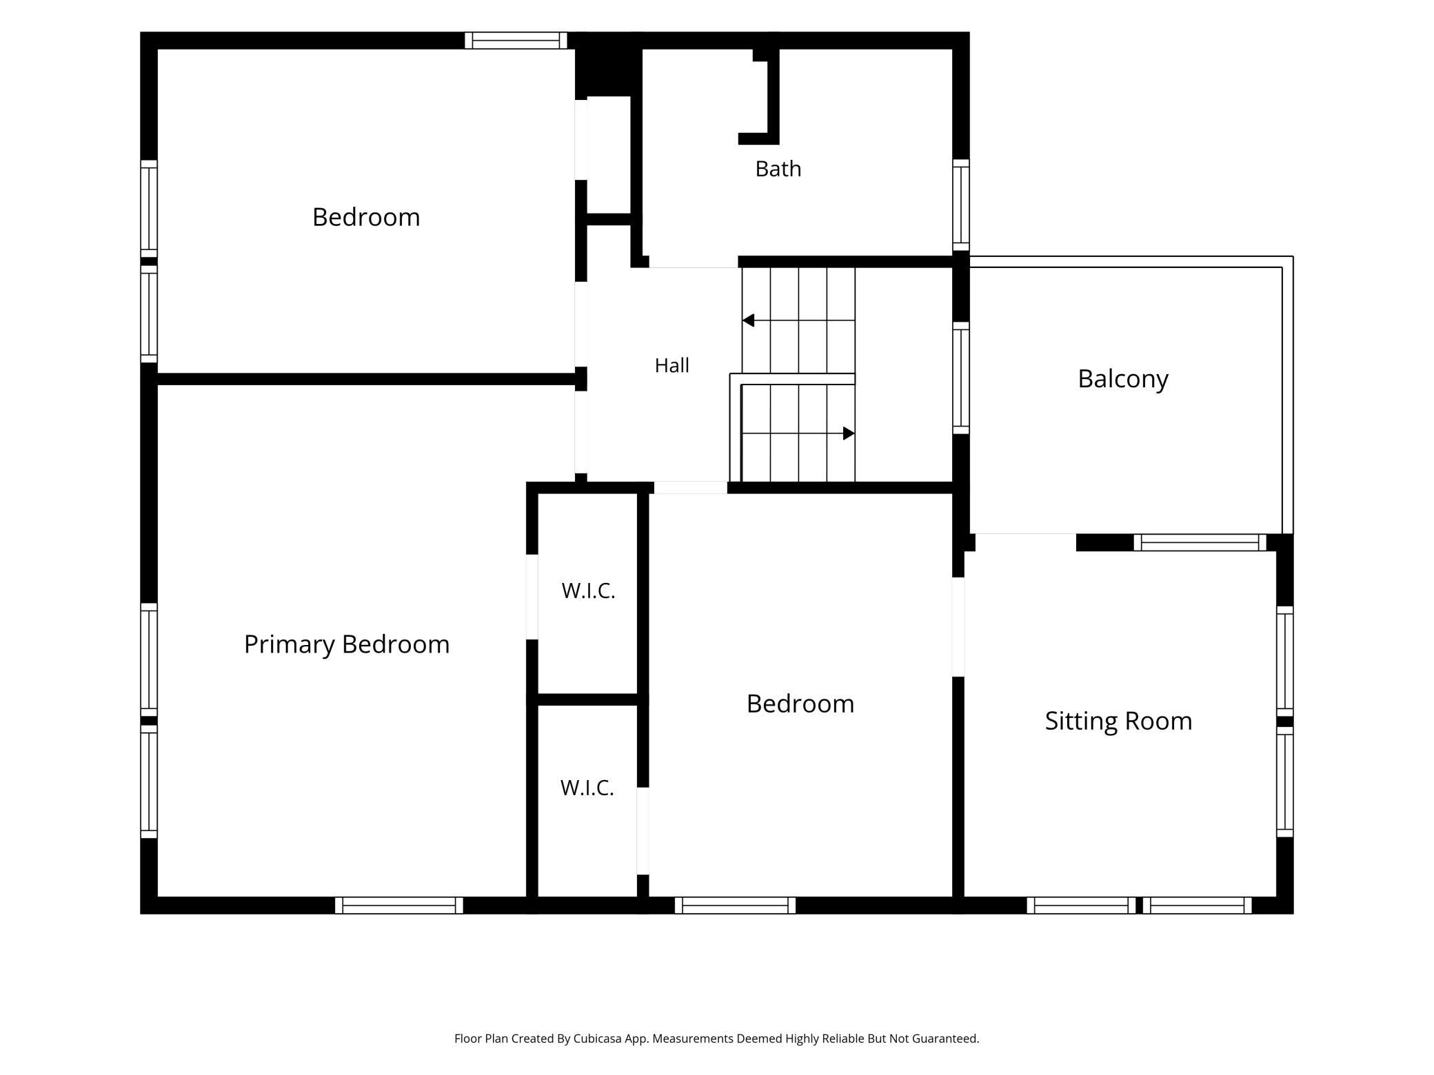
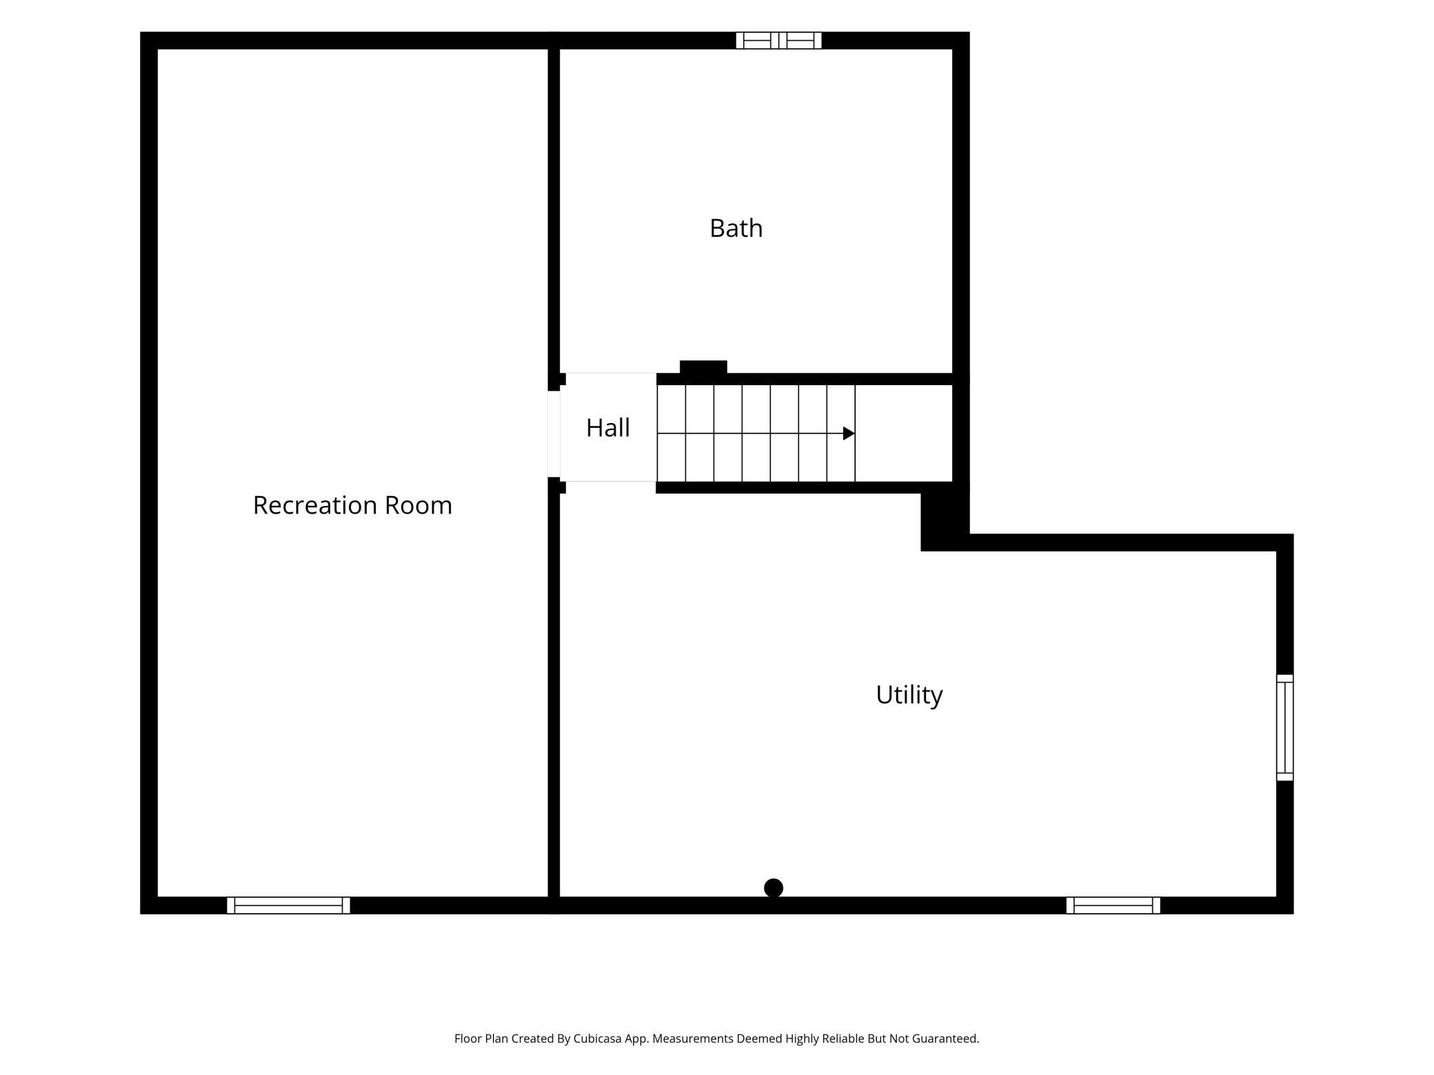
This one-of-a-kind Arts & Crafts home, located in the highly desirable East Harriet neighborhood, has been a labor of love for over 50 years. Beautifully restored and thoughtfully improved, the home retains its remarkable original character while incorporating high-quality updates throughout. The setting is equally special. Located across from the park-like grounds of Lakewood Cemetery, the home is approximately a 10-minute walk to Bde Maka Ska and a 15-minute walk to Lake Harriet, with easy access to walking and biking trails, Lyndale Park Rose Garden, Roberts Bird Sanctuary, restaurants and neighborhood amenities. Inside the home, original maple floors and extensive oak millwork have been carefully restored. The dining room includes a coffered wood ceiling, designer wallcoverings, built-in oak buffet and custom triptych stained-glass window. The living room is centered around a restored fireplace with gas insert, while the adjoining sitting room overlooks the backyard through a large picture window. A three-season front porch, with solid oak flooring and a beadboard ceiling, provides additional living space. The kitchen was renovated with quarter-sawn oak cabinetry, Cambria quartz countertops and aged maple flooring selected to complement the home's original floors. Solid-wood replacement windows and antique, period-appropriate lighting are among the many additional updates throughout the house. Upstairs are three bedrooms, a separate office/den, full bath with a custom stained-glass door, and an upper-level balcony. The finished lower level includes a family room with built-in bookcases, laundry and a three-quarter bath. The backyard feels like a sanctuary. Stained cedar fencing surrounds extensive, established landscaping, with a clay-brick path winding through the gardens to a large patio. Flagstone walkways, Chilton stone retaining walls and a hammock beneath a mature locust tree add to the setting. A pergola and water feature complete this exceptionally private outdoor space. This is not a house that was simply updated. It has been cared for, restored and made better over the course of half a century by owners who understood what they had. The result is something increasingly rare, an Arts & Crafts home whose history remains very much present, surrounded by gardens and a neighborhood every bit as distinctive as the home itself.
Details
Maps
Documents
Contract Information
Status: Pending
Off Market Date: 2026-10-09
Contingency: None
Current Price: 625000
Original List Price: 625000
ListPrice: 625000
List Date: 2026-09-08
Owner is an Agent?: No
Auction?: No
General Property Information
Common Wall: No
Lot Measurement: Acres
Manufactured Home?: No
Multiple PIDs?: No
New Development: No
Number of Fireplaces: 1
Waterfront YN: No
Year Built: 1918
Yearly/Seasonal: Yearly
Zoning: Residential-Single Family
Bedrooms: 3
Baths Total: 2
Bath Full: 1
Bath Three Quarters: 1
Main Floor Total SqFt: 980
Above Grd Total SqFt: 1758
Below Grd Total SqFt: 778
Total SqFt: 2536
Total Finished Sqft: 2436.00
FireplaceYN: Yes
Style: (SF) Single Family
Foundation Size: 980
Power Company: Xcel Energy
Garage Stalls: 1
Lot Dimensions: 43x129
Acres: 0.13
Assessment Pending: No
Location Tax and Other Information
House Number: 3641
Street Name: Dupont
Street Suffix: Avenue
Street Direction Suffix: S
Postal City: Minneapolis
County: Hennepin
State: MN
Zip Code: 55409
Complex/Dev/Subdivision: Remingtons 2nd Add
Assessments
Tax With Assessments: 7656
Building Information
Finished SqFt Above Ground: 1758
Finished SqFt Below Ground: 678
Lease Details
Land Leased: Not Applicable
Miscellaneous Information
DP Resource: Yes
Homestead: Yes
Ownership
Fractional Ownership: No
Parking Characteristics
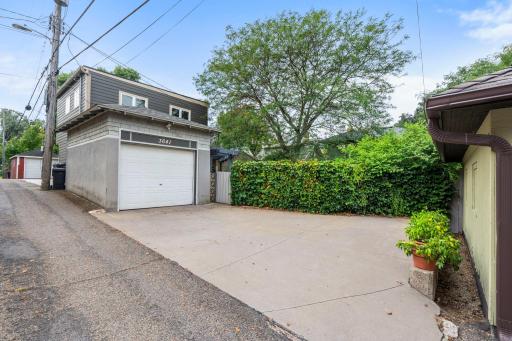
Garage Dimensions: 18x12
Garage Square Feet: 224
Public Survey Info
Range#: 24
Section#: 04
Township#: 28
Property Features
Accessible: None
Air Conditioning: Window Unit(s)
Amenities Unit: Balcony; Ceiling Fan(s); Hardwood Floors; Kitchen Window; Natural Woodwork; Paneled Doors; Patio; Porch; Sun Room; Washer/Dryer Hookup
Appliances: Dishwasher; Disposal; Dryer; Microwave; Range; Refrigerator
Basement: Storage Space; Tile Shower
Bath Description: Upper Level Full Bath; 3/4 Basement; Walk-In Shower Stall
Construction Status: Previously Owned
Dining Room Description: Breakfast Area; Eat In Kitchen; Separate/Formal Dining Room
Exterior: Cedar; Shakes; Stucco
Family Room Characteristics: 2 or More; Family Room; Lower Level; Main Level
Fencing: Partial; Privacy; Wood
Fireplace Characteristics: Insert; Gas Burning; Living Room
Foundation: Stone
Fuel: Electric; Natural Gas
Heating: Boiler
Laundry: Laundry Room; Lower Level
Lock Box Type: Supra
Lot Description: Tree Coverage - Medium
Pool Description: None
Road Frontage: City Street
Road Responsibility: Public Maintained Road
Roof: Age 8 Years or Less; Asphalt Shingles
Sellers Terms: Cash; Conventional; FHA; VA
Sewer: City Sewer/Connected
Special Search: 3 BR on One Level
Stories: Two
Water: City Water/Connected
Room Information
| Room Name | Dimensions | Level |
| Three Season Porch | 15x8 | Main |
| Deck | 10x8 | Upper |
| Dining Room | 13x12 | Main |
| Family Room | 26x12 | Lower |
| First (1st) Bedroom | 16x13 | Upper |
| Kitchen | 18x10 | Main |
| Living Room | 24x12 | Main |
| Second (2nd) Bedroom | 13x10 | Upper |
| Sitting Room | 11x10 | Upper |
| Sun Room | 11x9 | Main |
| Third (3rd) Bedroom | 12x9 | Upper |
| Laundry | 12x10 | Lower |
| Patio | 25x18 | Main |
 3641 DuPont Updates.pdf
 Listing Office: Edina Realty, Inc.
Last Updated: October - 09 - 2026

The data relating to real estate for sale on this web site comes in part from the Broker Reciprocity SM Program of the Regional Multiple Listing Service of Minnesota, Inc. The information provided is deemed reliable but not guaranteed. Properties subject to prior sale, change or withdrawal. ©2026 Regional Multiple Listing Service of Minnesota, Inc All rights reserved.
Saturday 10th of October 2026 11:30 PM

218-998-4400
Mohagen Real Estate


Let's Connect

Mohagen Real Estate
sue@MohagenRealEstate.com
Office: 218-998-4400
Cell: 218-731-7376

Mohagen Real Estate is licensed in the State of Minnesota