3645 6th Street E, West Fargo, ND 58078 (MLS# 7155113)
$589,900
West Fargo, ND 58078
MLS# 7155113
4 beds | 3 baths | 3725 sqft
1 / 57
Property Description
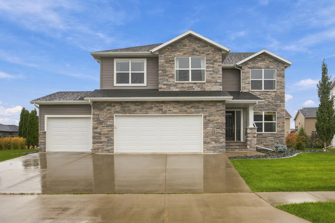
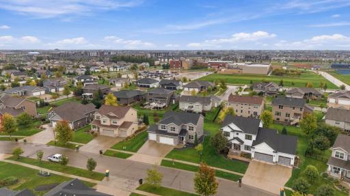
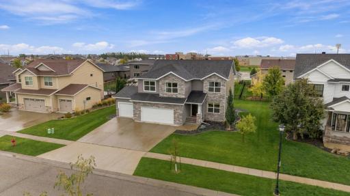
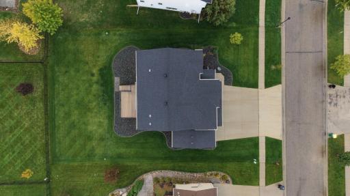
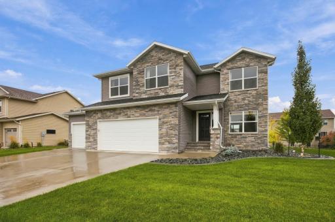
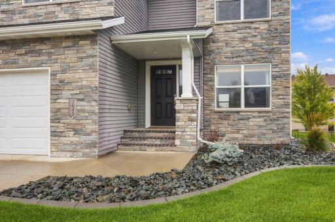
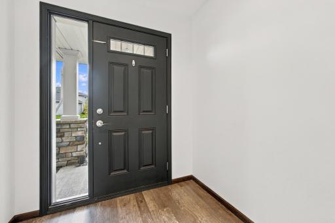
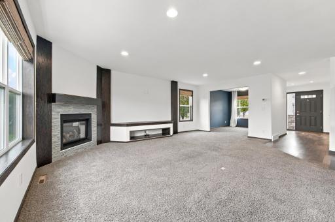
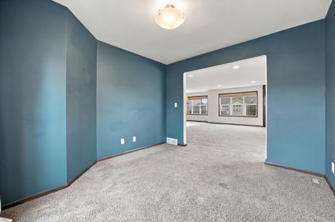
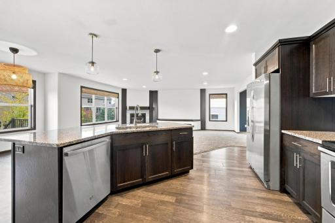
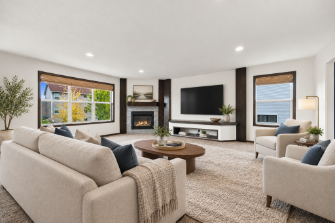
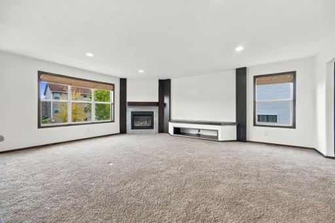
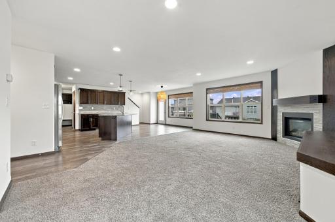
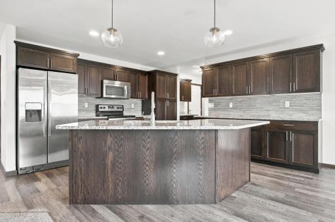
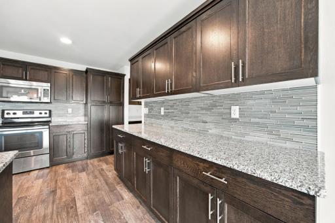
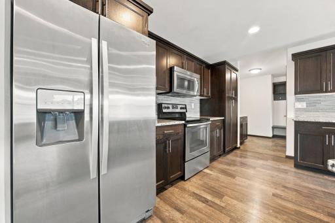
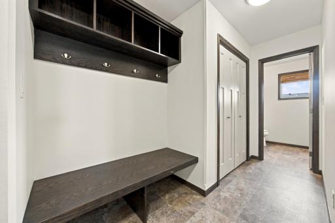
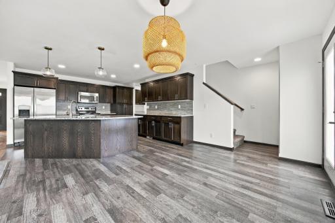
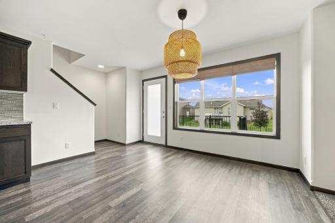
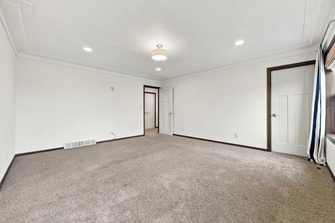
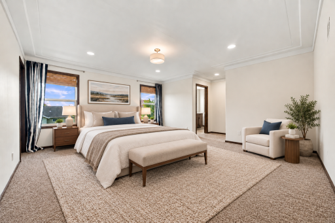
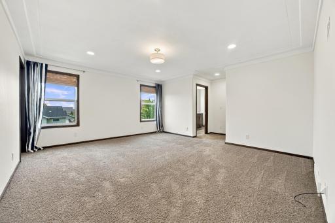
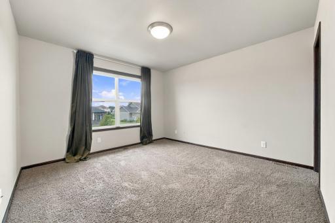
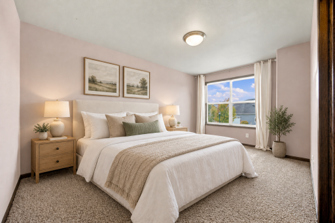
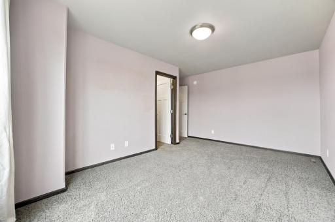
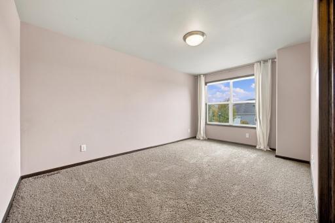
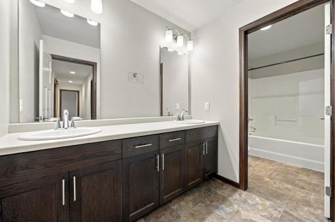
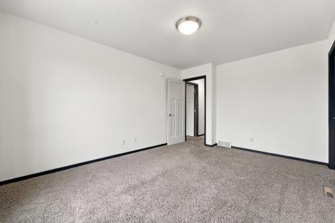
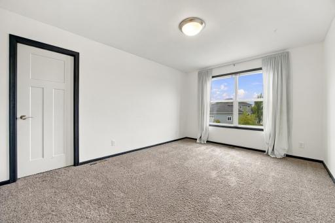
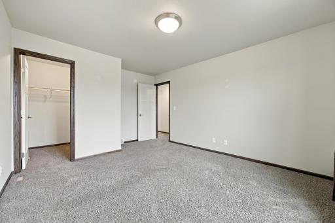
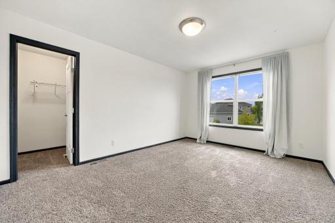
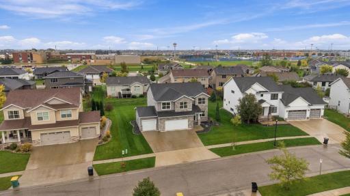
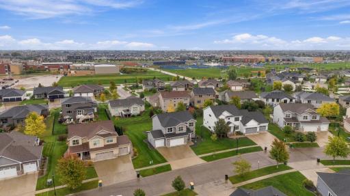
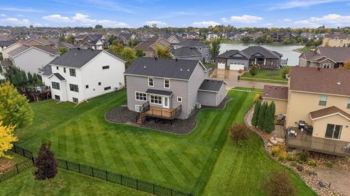
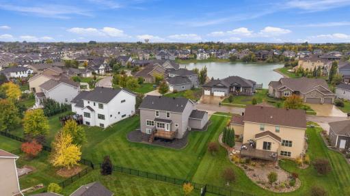
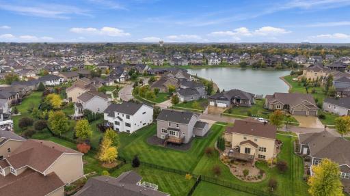
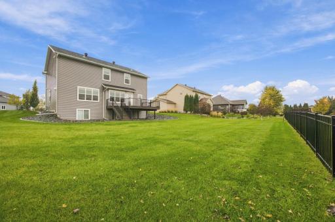
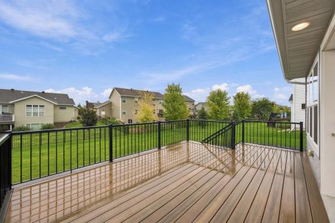
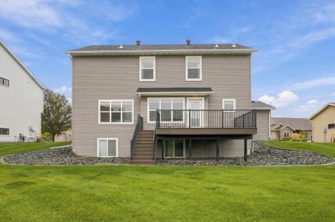
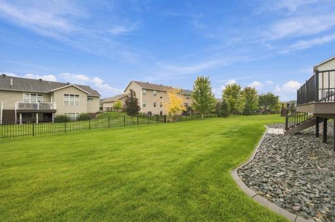
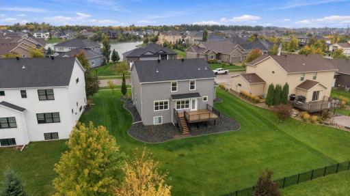
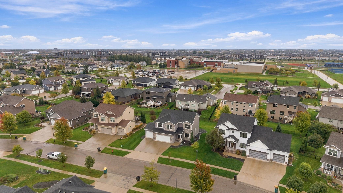
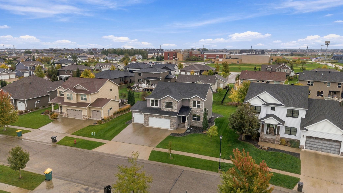
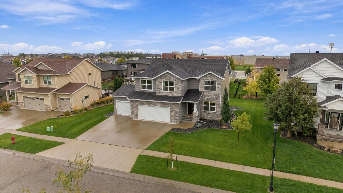
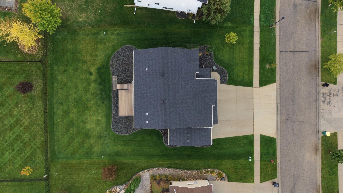
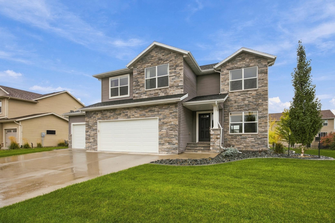
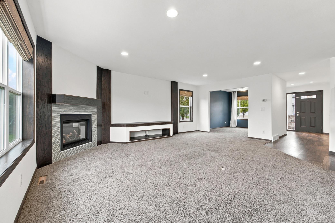
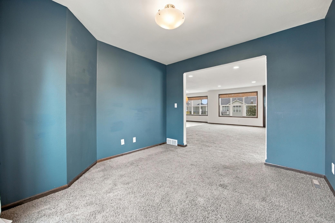
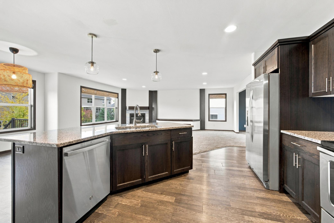
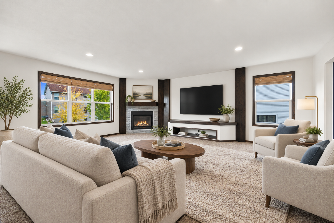
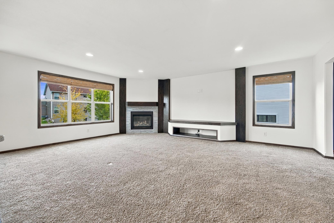
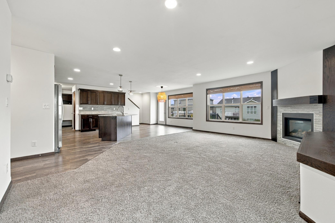
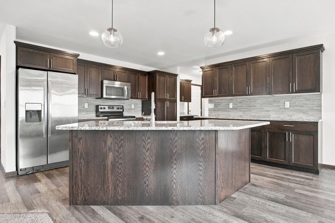
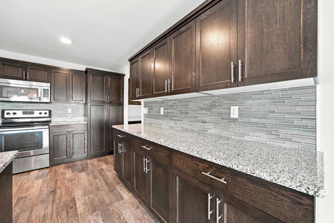
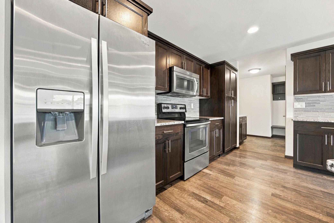
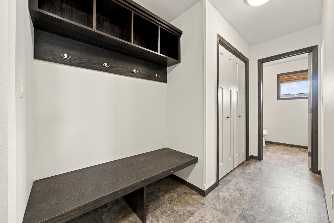
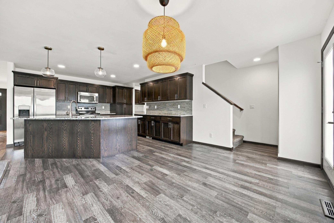
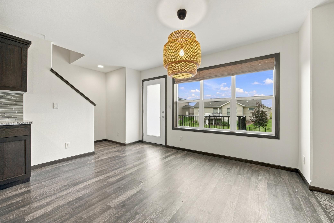
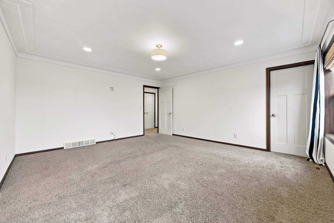
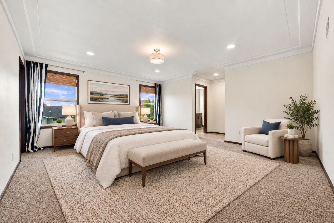
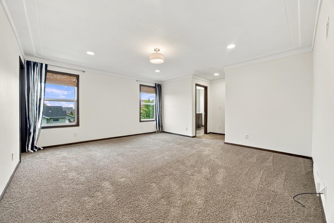
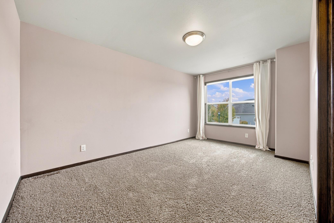
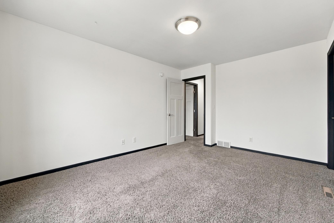
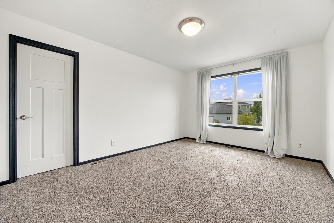
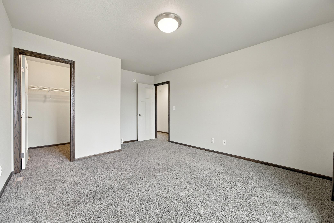
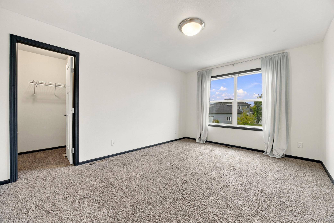
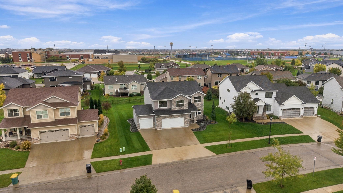
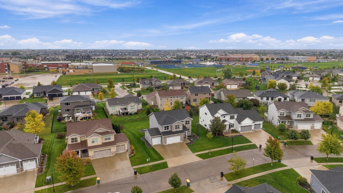
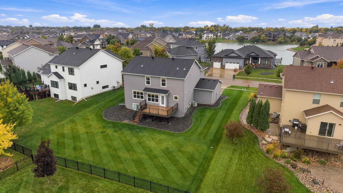
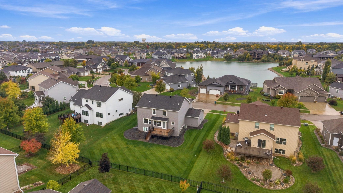
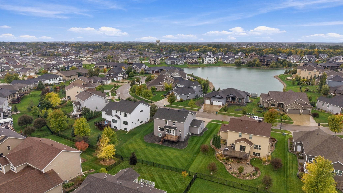
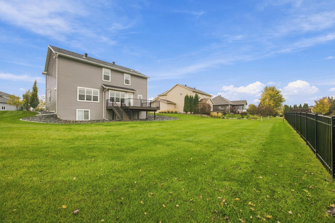
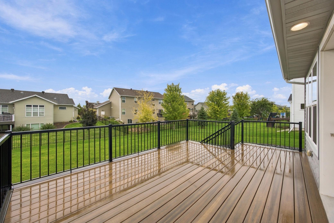
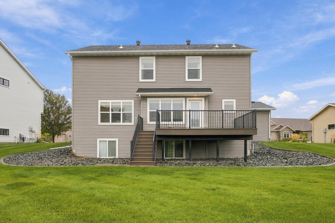
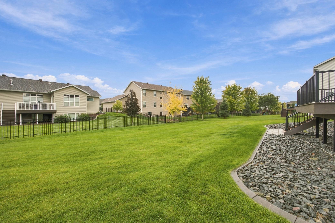
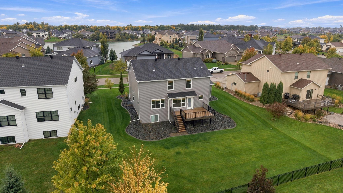
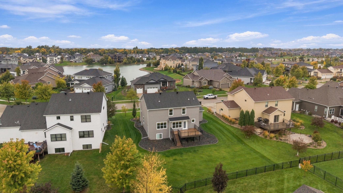
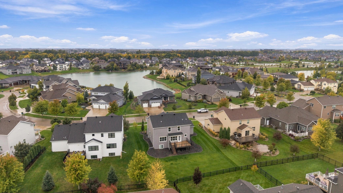
Spacious In Shadow Creek! This elegant two-story is nestled on a tree-lined street in the heart of a highly desired neighborhood. Gorgeously greeting you on the curve is a meticulously manicured, large lawn with lush landscaping, desirable deck, and captivating views of sunsets and a picturesque pond. Upon entrance of this impeccable property, you are welcomed by a seamless blend of brightness, coziness, and warmth from within the walls of this swooning sanctuary. The spacious open concept connects the swanky kitchen to the large living area to maximize rich natural light, stylish finishes, and sophisticated design. Oversized bedrooms, a bonus room, and massive storage allow for unique flexibility in this hard-to-find haven. Built by Heritage Homes, this âGeorgetownâ model allows room to grow with an additional living area, bedroom, and bathroom. Picture the possibilities, create a space of your own, and imagine the memories of a lifetime you can make here! Call now== for a private tour.
Details
Maps
Documents
Contract Information
Exclusions: NA
Status: Active
Contingency: None
Current Price: 589900
Original List Price: 589900
ListPrice: 589900
List Date: 2026-10-05
Owner is an Agent?: No
Auction?: No
General Property Information
Association Fee Frequency: N/A
Common Wall: No
Lot Measurement: Square Feet
Manufactured Home?: No
Multiple PIDs?: No
New Development: No
Number of Fireplaces: 1
Other Parking Spaces: 6
Waterfront YN: No
Year Built: 2014
Yearly/Seasonal: Yearly
Zoning: Residential-Single Family
Bedrooms: 4
Baths Total: 3
Bath Full: 1
Bath Three Quarters: 1
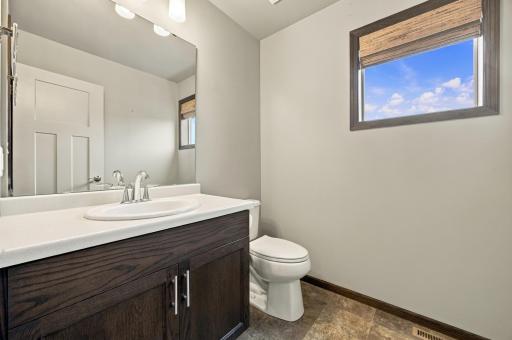
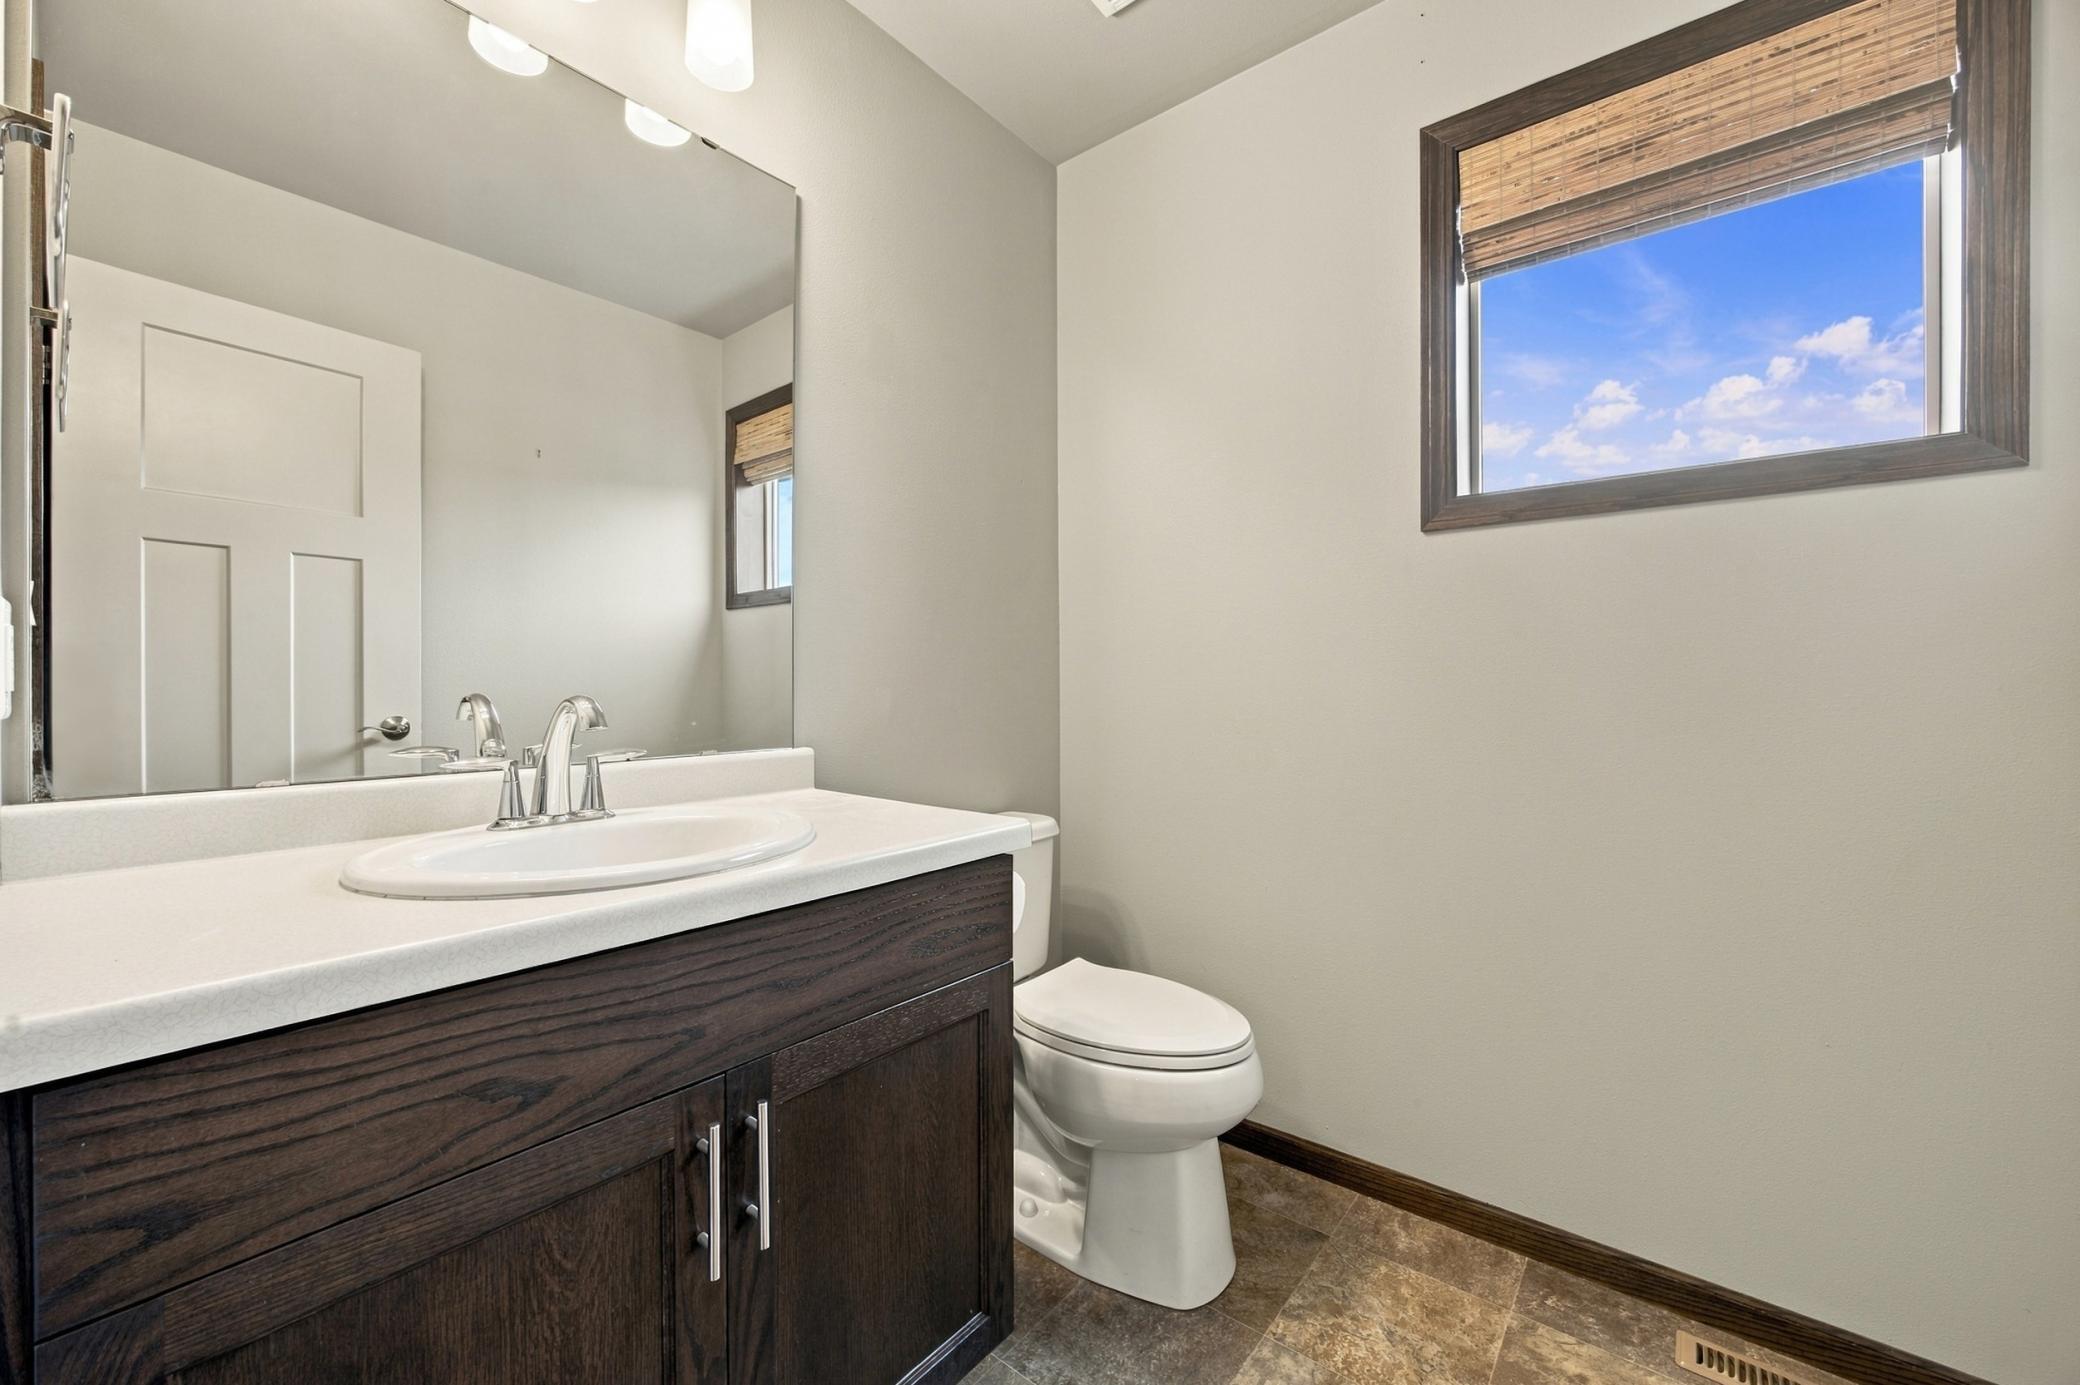
Bath Half: 1
Main Floor Total SqFt: 1113
Above Grd Total SqFt: 2612
Below Grd Total SqFt: 1113
Total SqFt: 3725
Lot Size SqFt: 11149
Total Finished Sqft: 2612.00
FireplaceYN: Yes
Style: (SF) Single Family
Foundation Size: 1113
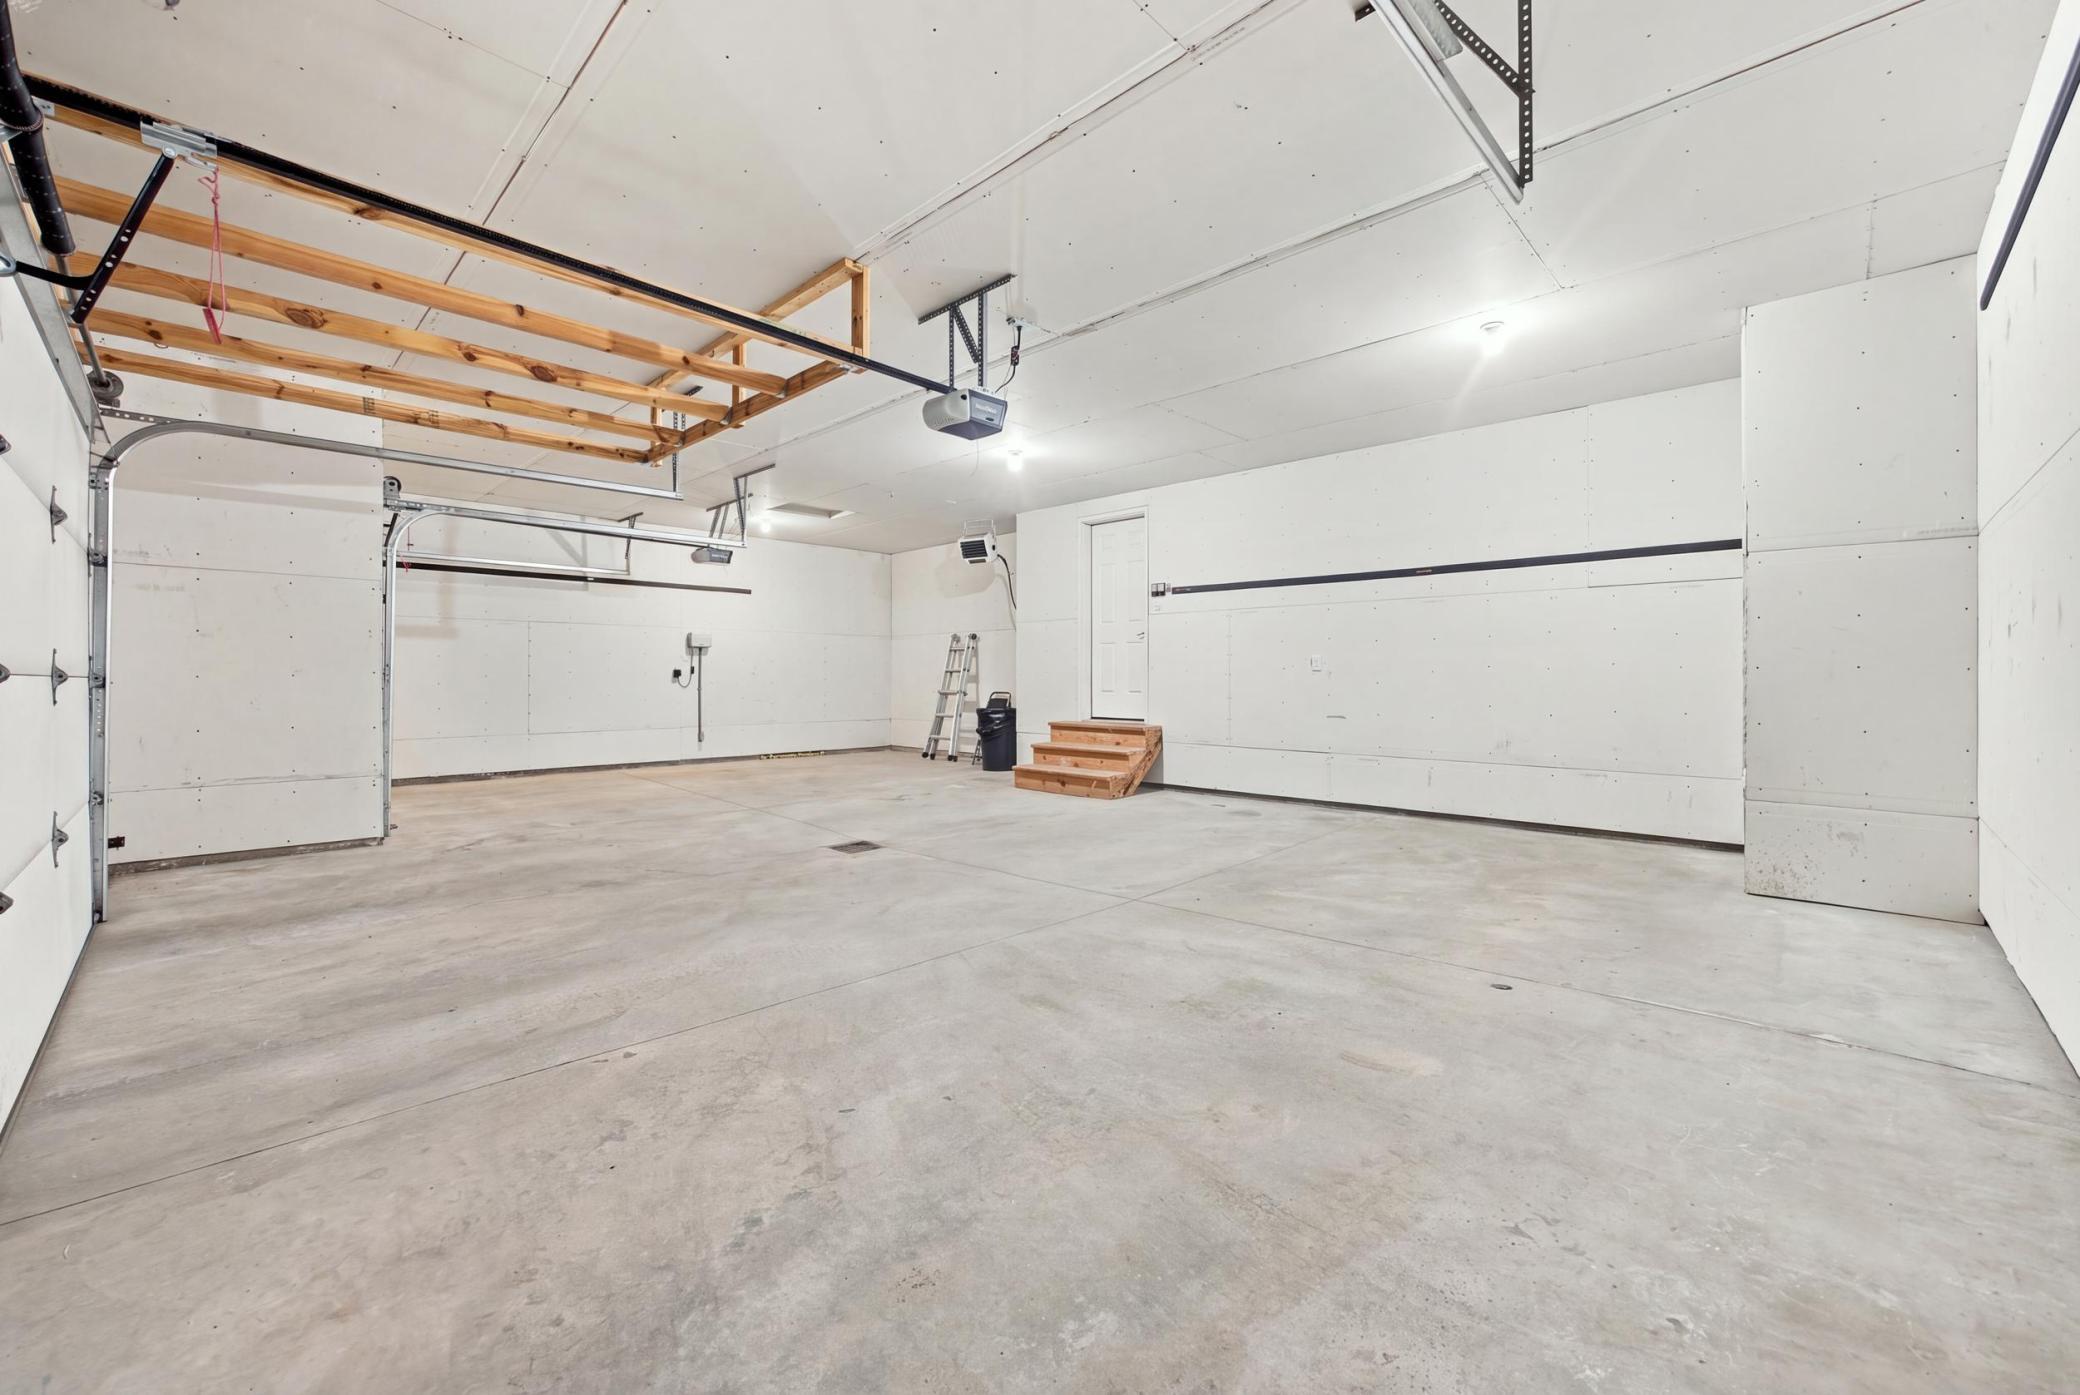
Garage Stalls: 3
Lot Dimensions: 85.76 x 130
Assessment Pending: No
Location Tax and Other Information
House Number: 3645
Street Name: 6th
Street Suffix: Street
Street Direction Suffix: E
Postal City: West Fargo
County: Cass
State: ND
Zip Code: 58078
Complex/Dev/Subdivision: Shadow Creek 3rd Addition
Assessments
Assessment Balance: 32941.03
Assessment Installment: 3920.51
Tax With Assessments: 11622.62
Basement
Foundation Dimensions: 45 x 52
Building Information
Finished SqFt Above Ground: 2612
Insurance Fee
Insurance Fee Frequency: N/A
Lease Details
Land Leased: Not Applicable
Lock Box Type
Lock Box Source: FMR
Miscellaneous Information
DP Resource: Yes
Homestead: No
Ownership
Fractional Ownership: No
Parking Characteristics
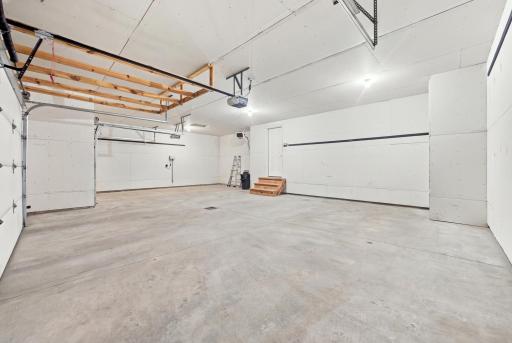
Garage Dimensions: 35' 2" x 22' 8"
Garage Square Feet: 816
Property Features
Accessible: Smart Technology
Air Conditioning: Central Air
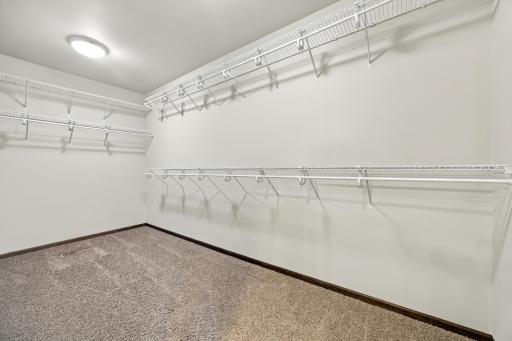
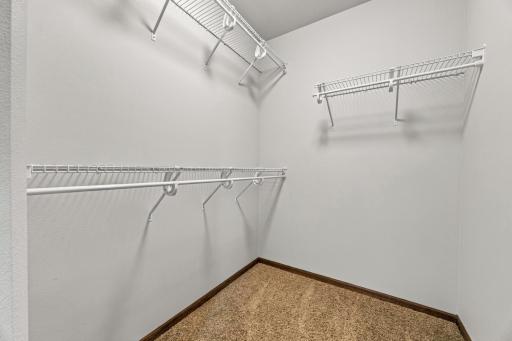
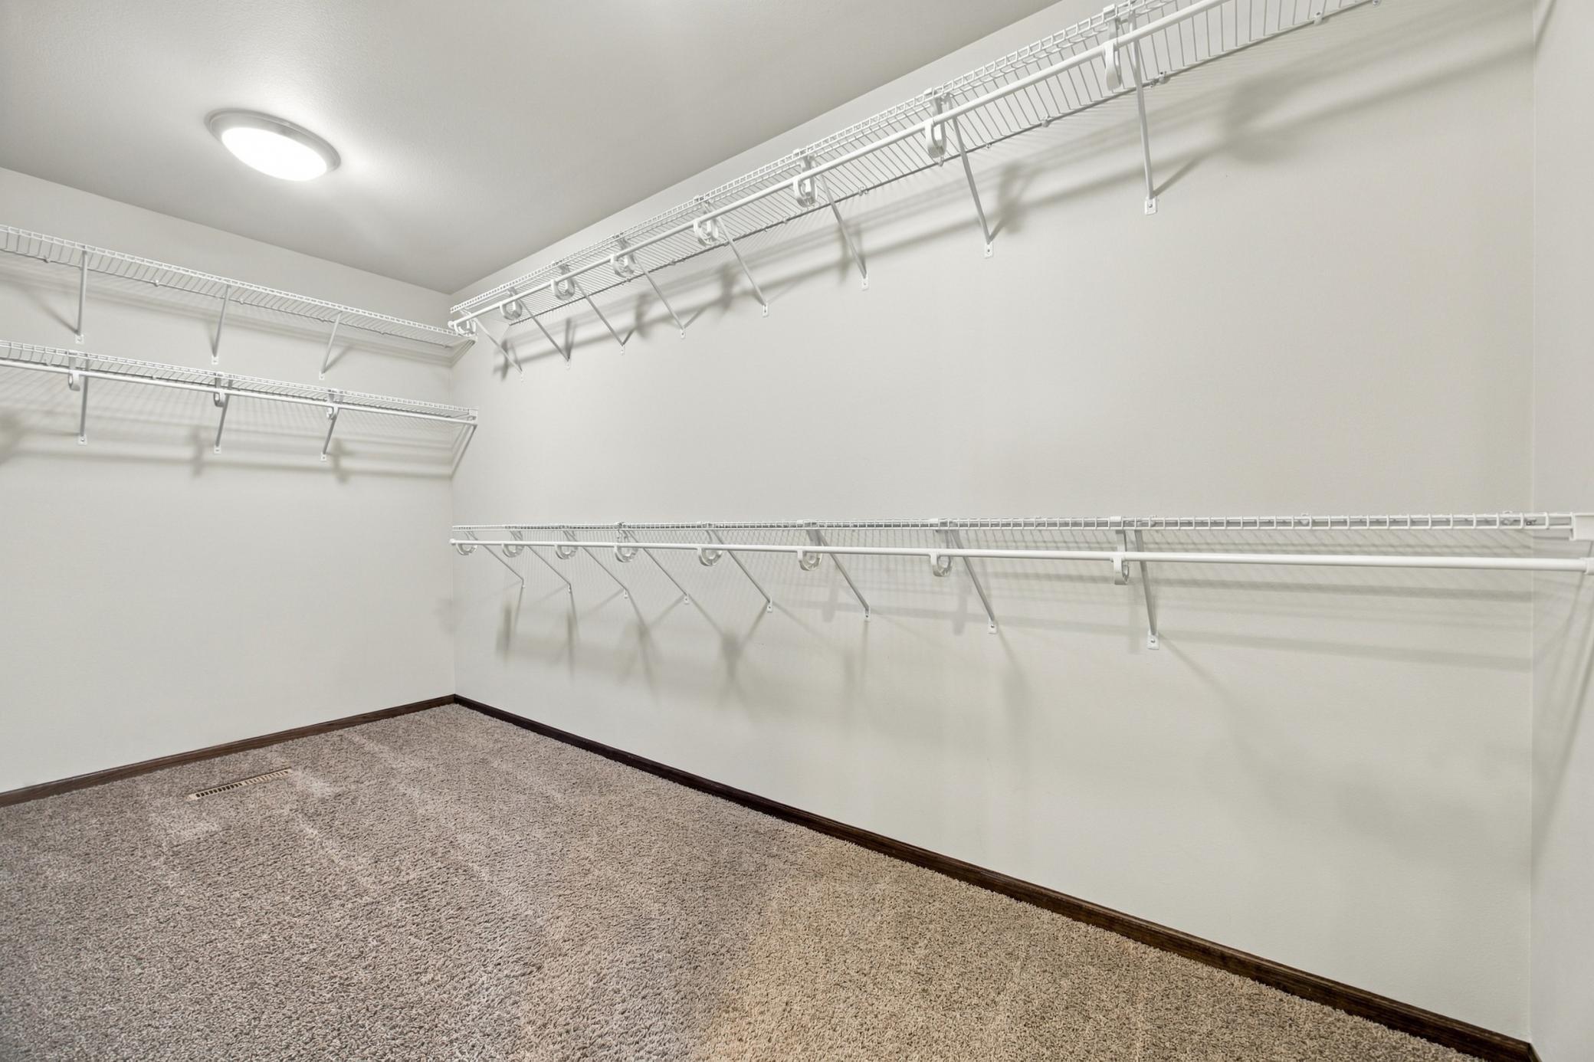
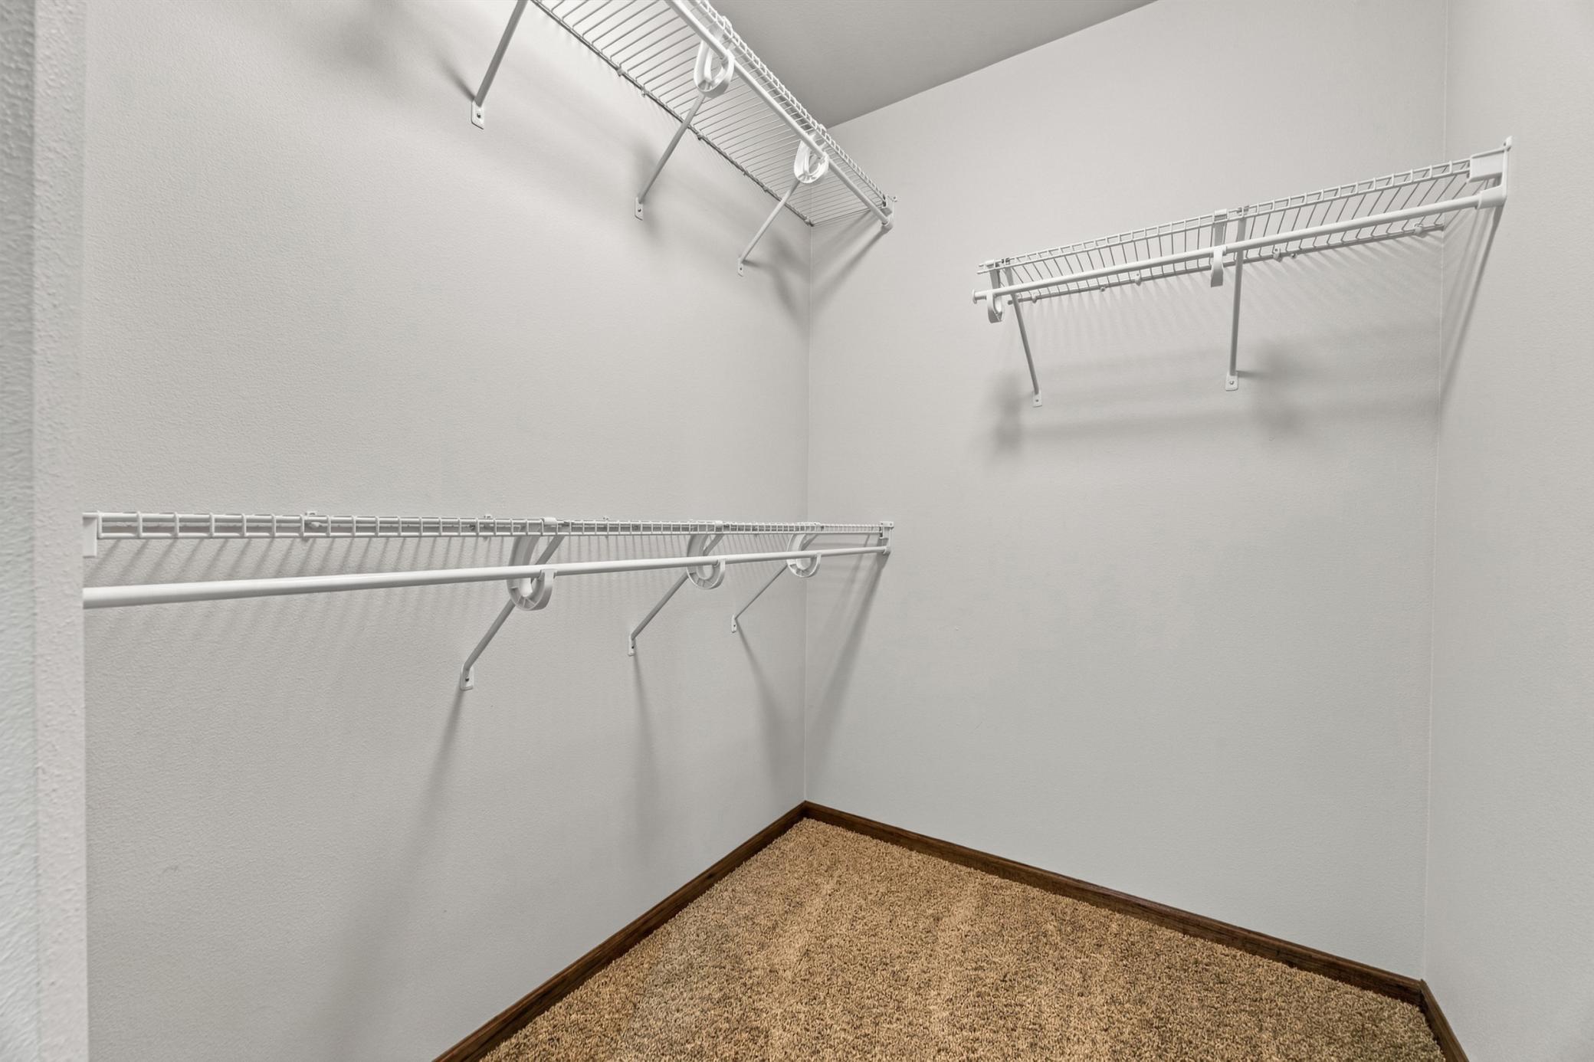
Amenities Unit: Cable; Ceiling Fan(s); Deck; Ethernet Wired; In-Ground Sprinkler; Kitchen Center Island; Paneled Doors; Panoramic View; Porch; Primary Bedroom Walk-In Closet; Security Lights; Sun Room; Walk-In Closet; Washer/Dryer Hookup
Appliances: Chandelier; Dishwasher; Disposal; Dryer; Energy Star Appliances; Microwave; Range; Refrigerator; Washer
Association Fee Includes: None
Assumable Loan: Information Coming
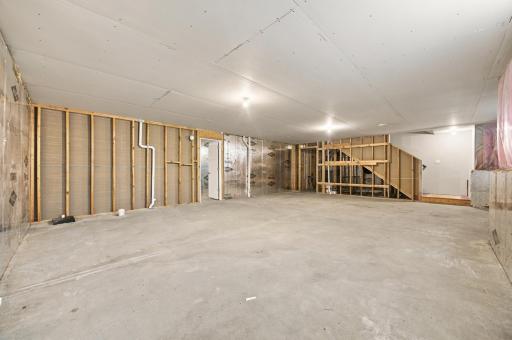
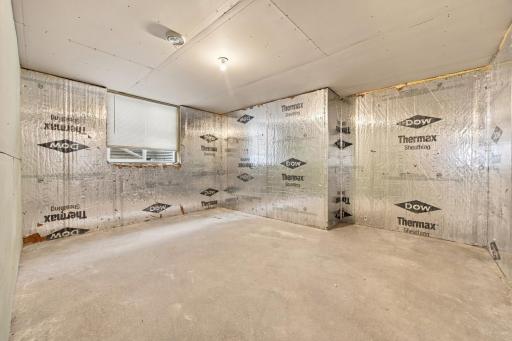
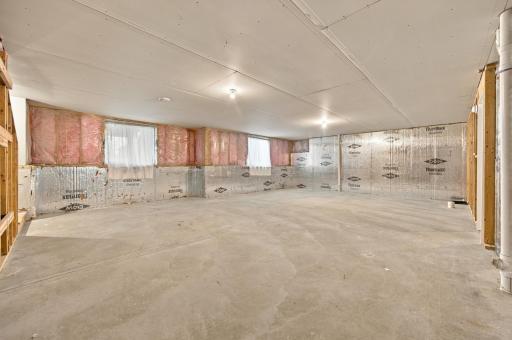
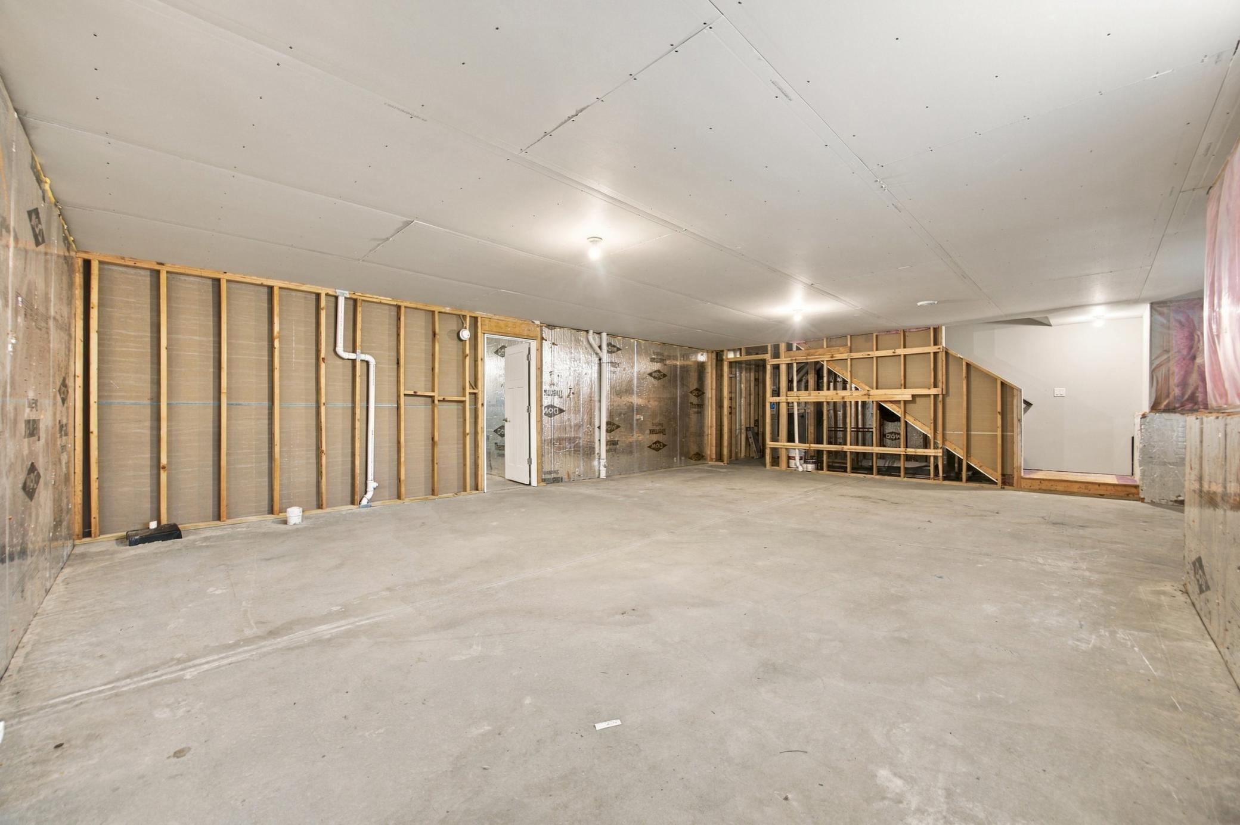
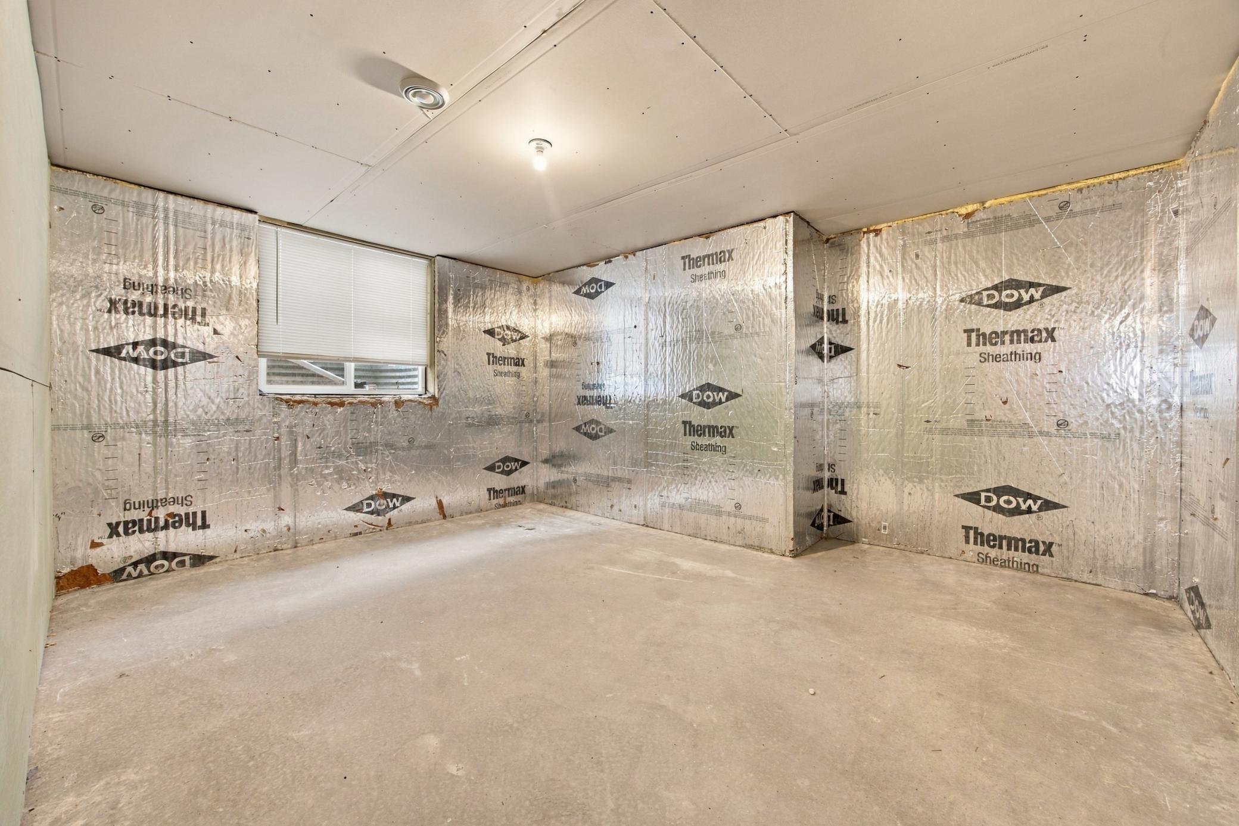
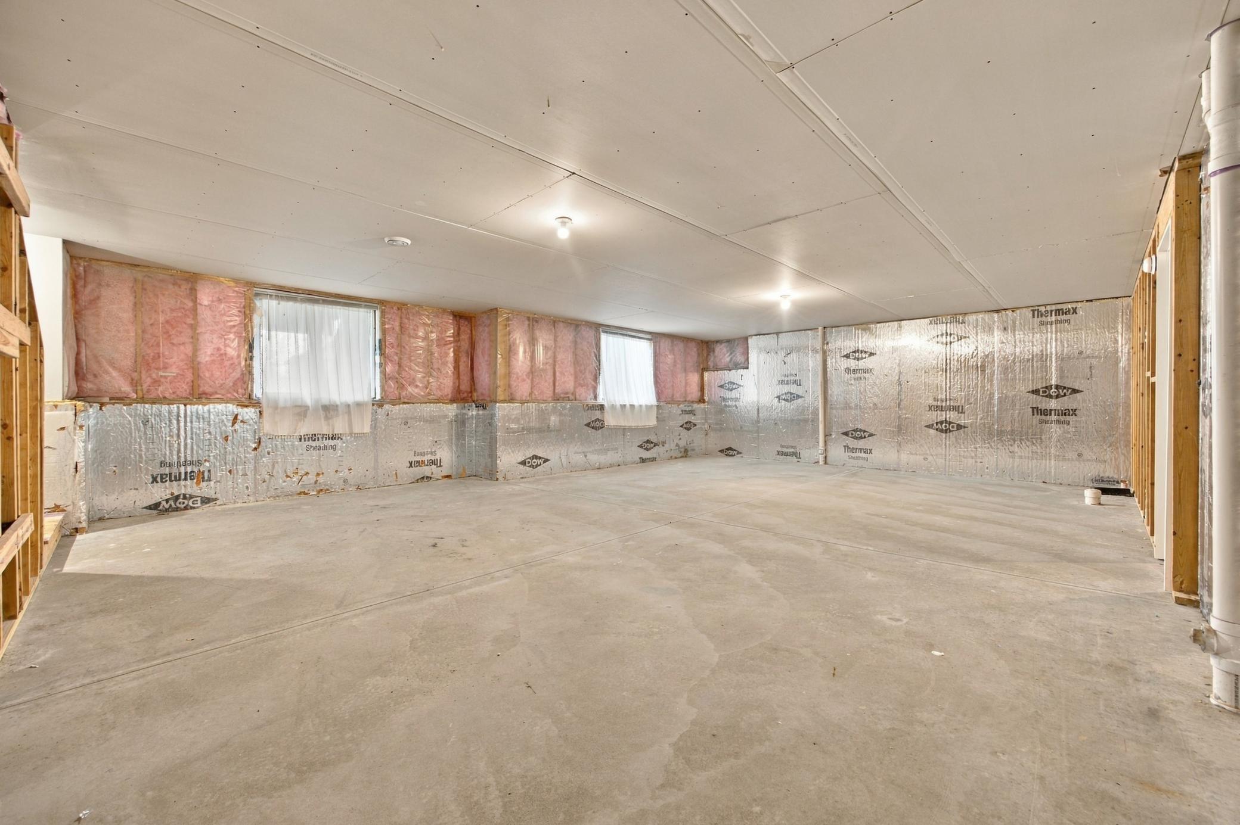
Basement: Drain Tiled; Drainage System; Egress Windows; Full; Owner Access; Partially Finished; Storage Space; Sump Pump
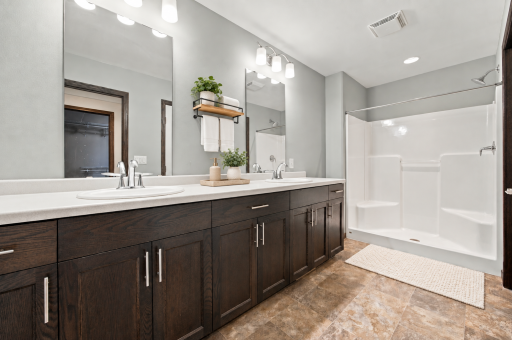
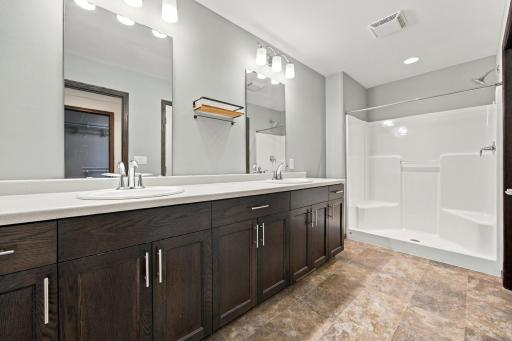
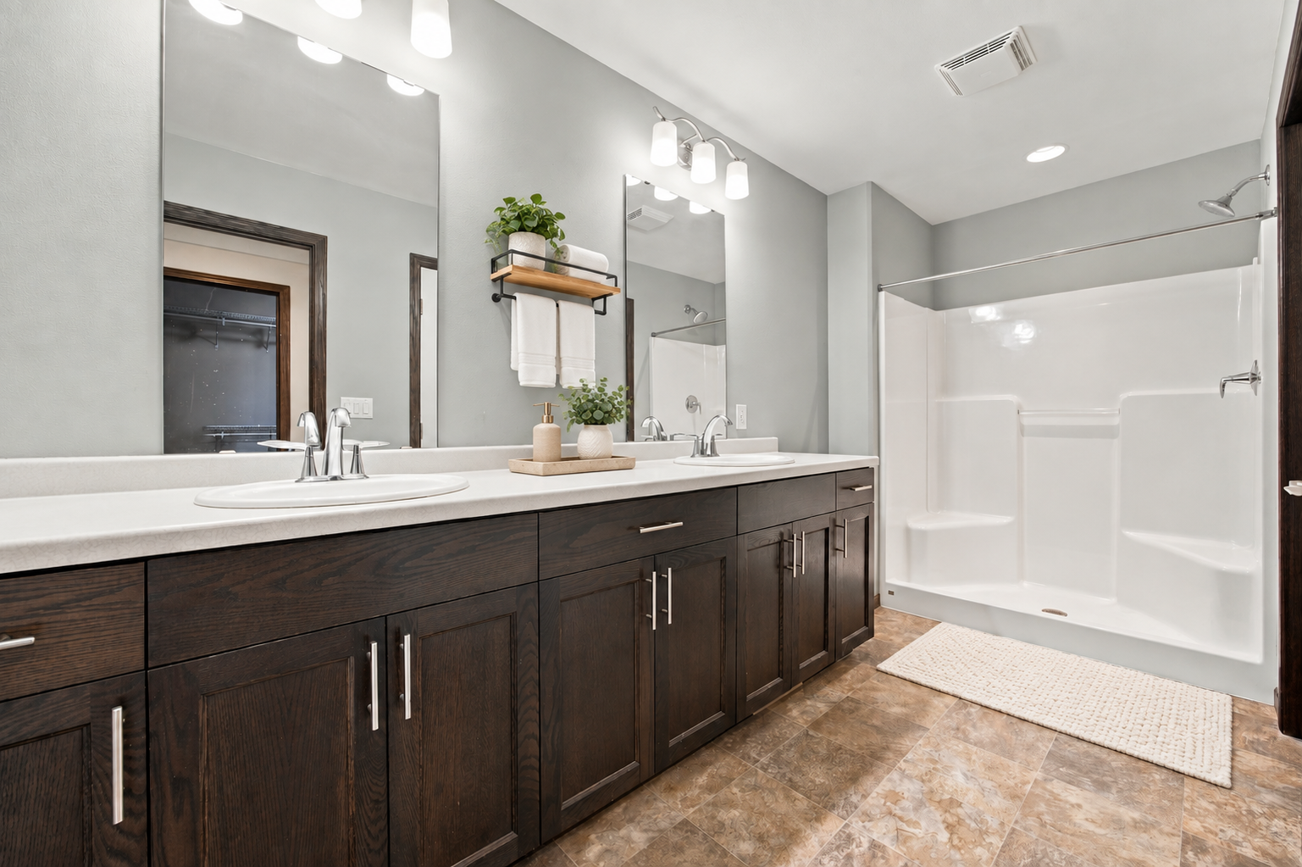
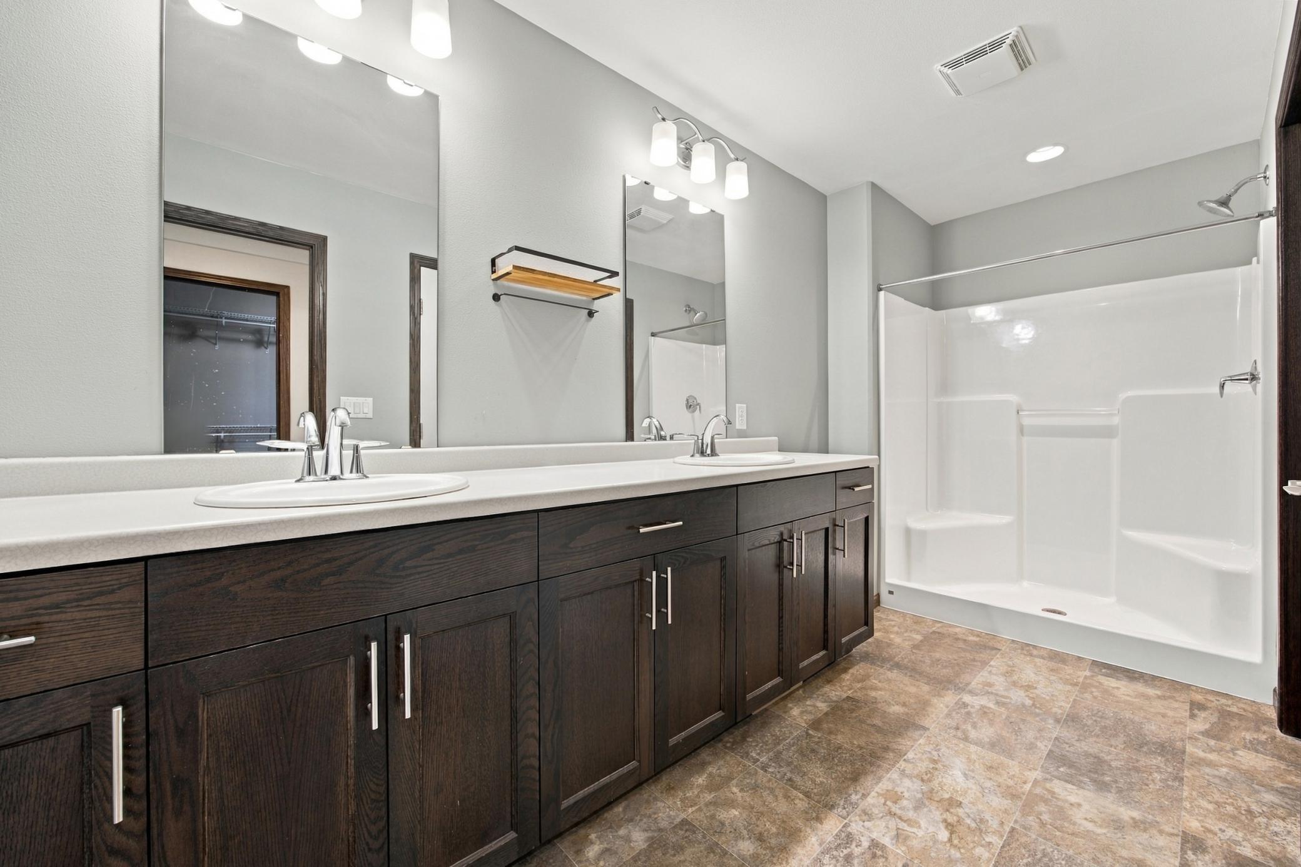
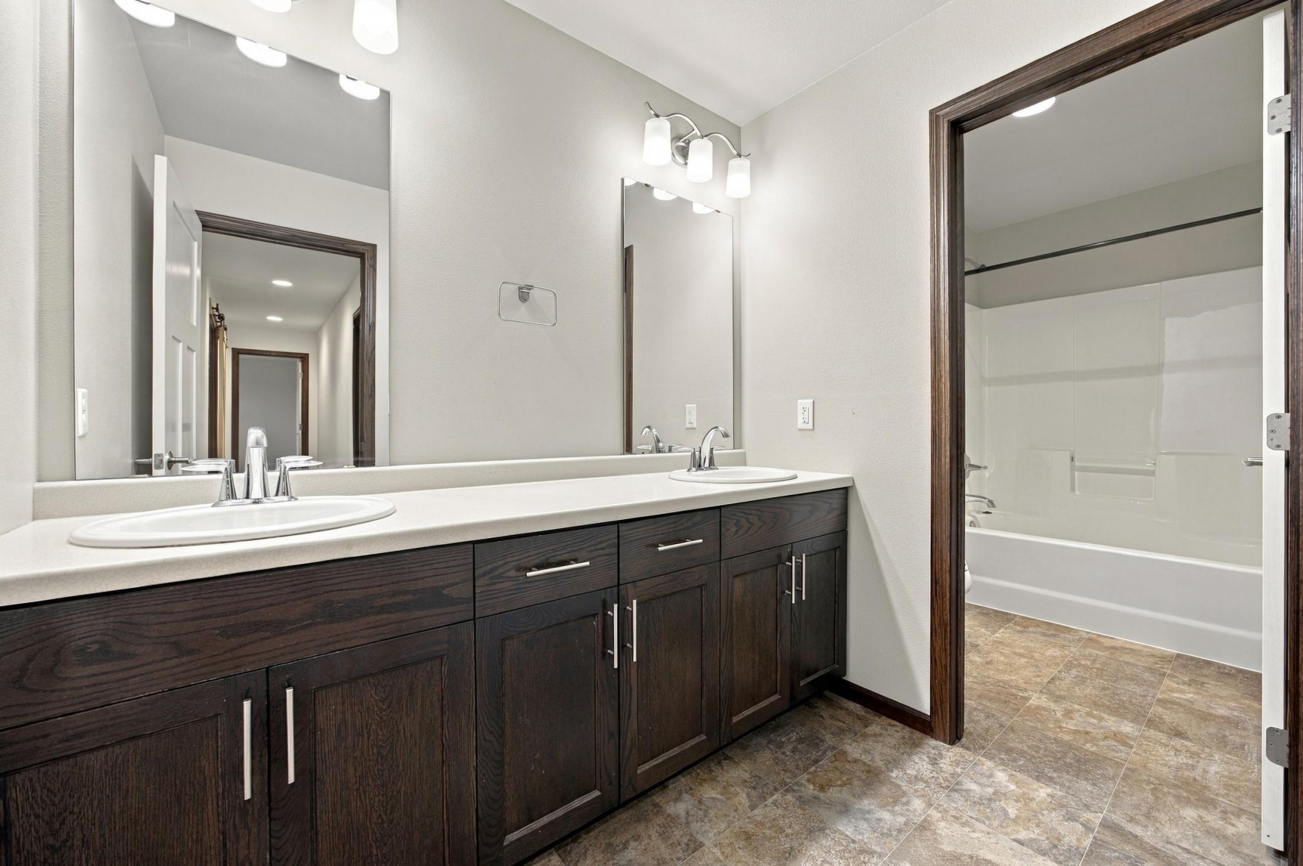
Bath Description: Double Sink; His and Her Closets; Main Floor 1/2 Bath; Upper Level 3/4 Bath; Upper Level Full Bath; 3/4 Primary; Private Primary; Rough In; Walk-In Shower Stall
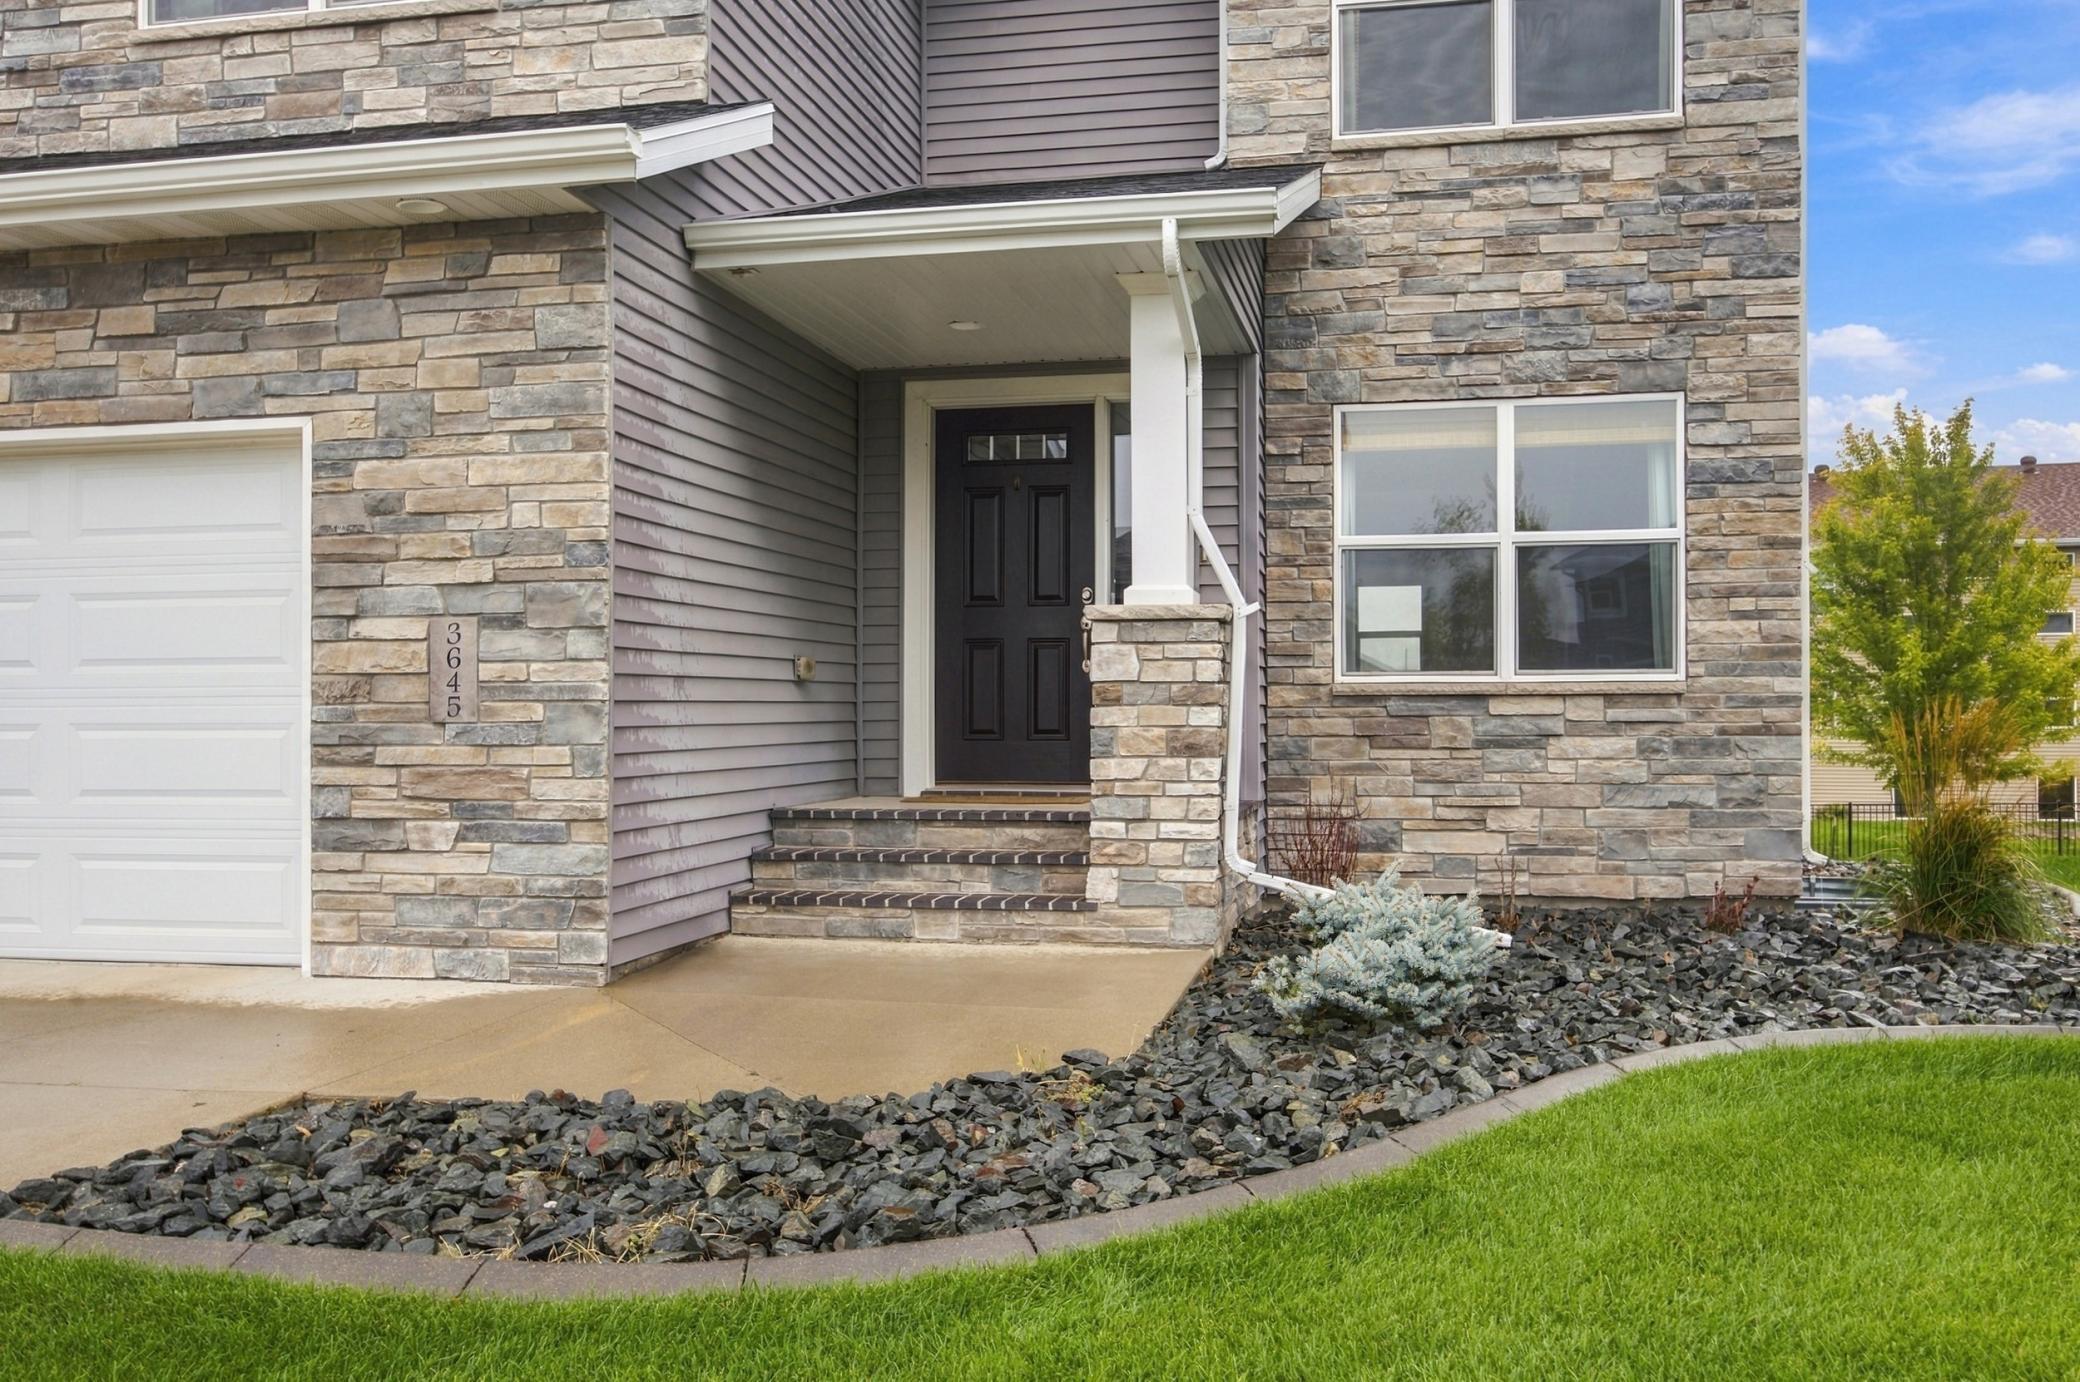
Construction Materials: Concrete; Frame; Insulating Concrete Forms; Stone
Construction Status: Previously Owned
Dining Room Description: Breakfast Bar; Informal Dining Room; Kitchen/Dining Room; Living/Dining Room
Electric: 200+ Amp Service; Circuit Breakers; Fuses
Existing Financing: VA
Exterior: Brick/Stone; Vinyl
Family Room Characteristics: Entertainment/Media Center; Main Level
Fencing: Partial; Split Rail
Fireplace Characteristics: Decorative; Gas Burning; Living Room
Foundation: Insulating Concrete Forms; Poured Concrete
Fuel: Natural Gas
Green Indoor Air Quality: Passive Radon Mitigation System
Heating: Forced Air
Internet Options: Cable; DSL; Fiber Optic
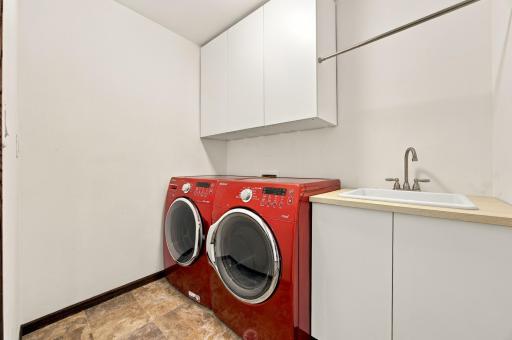
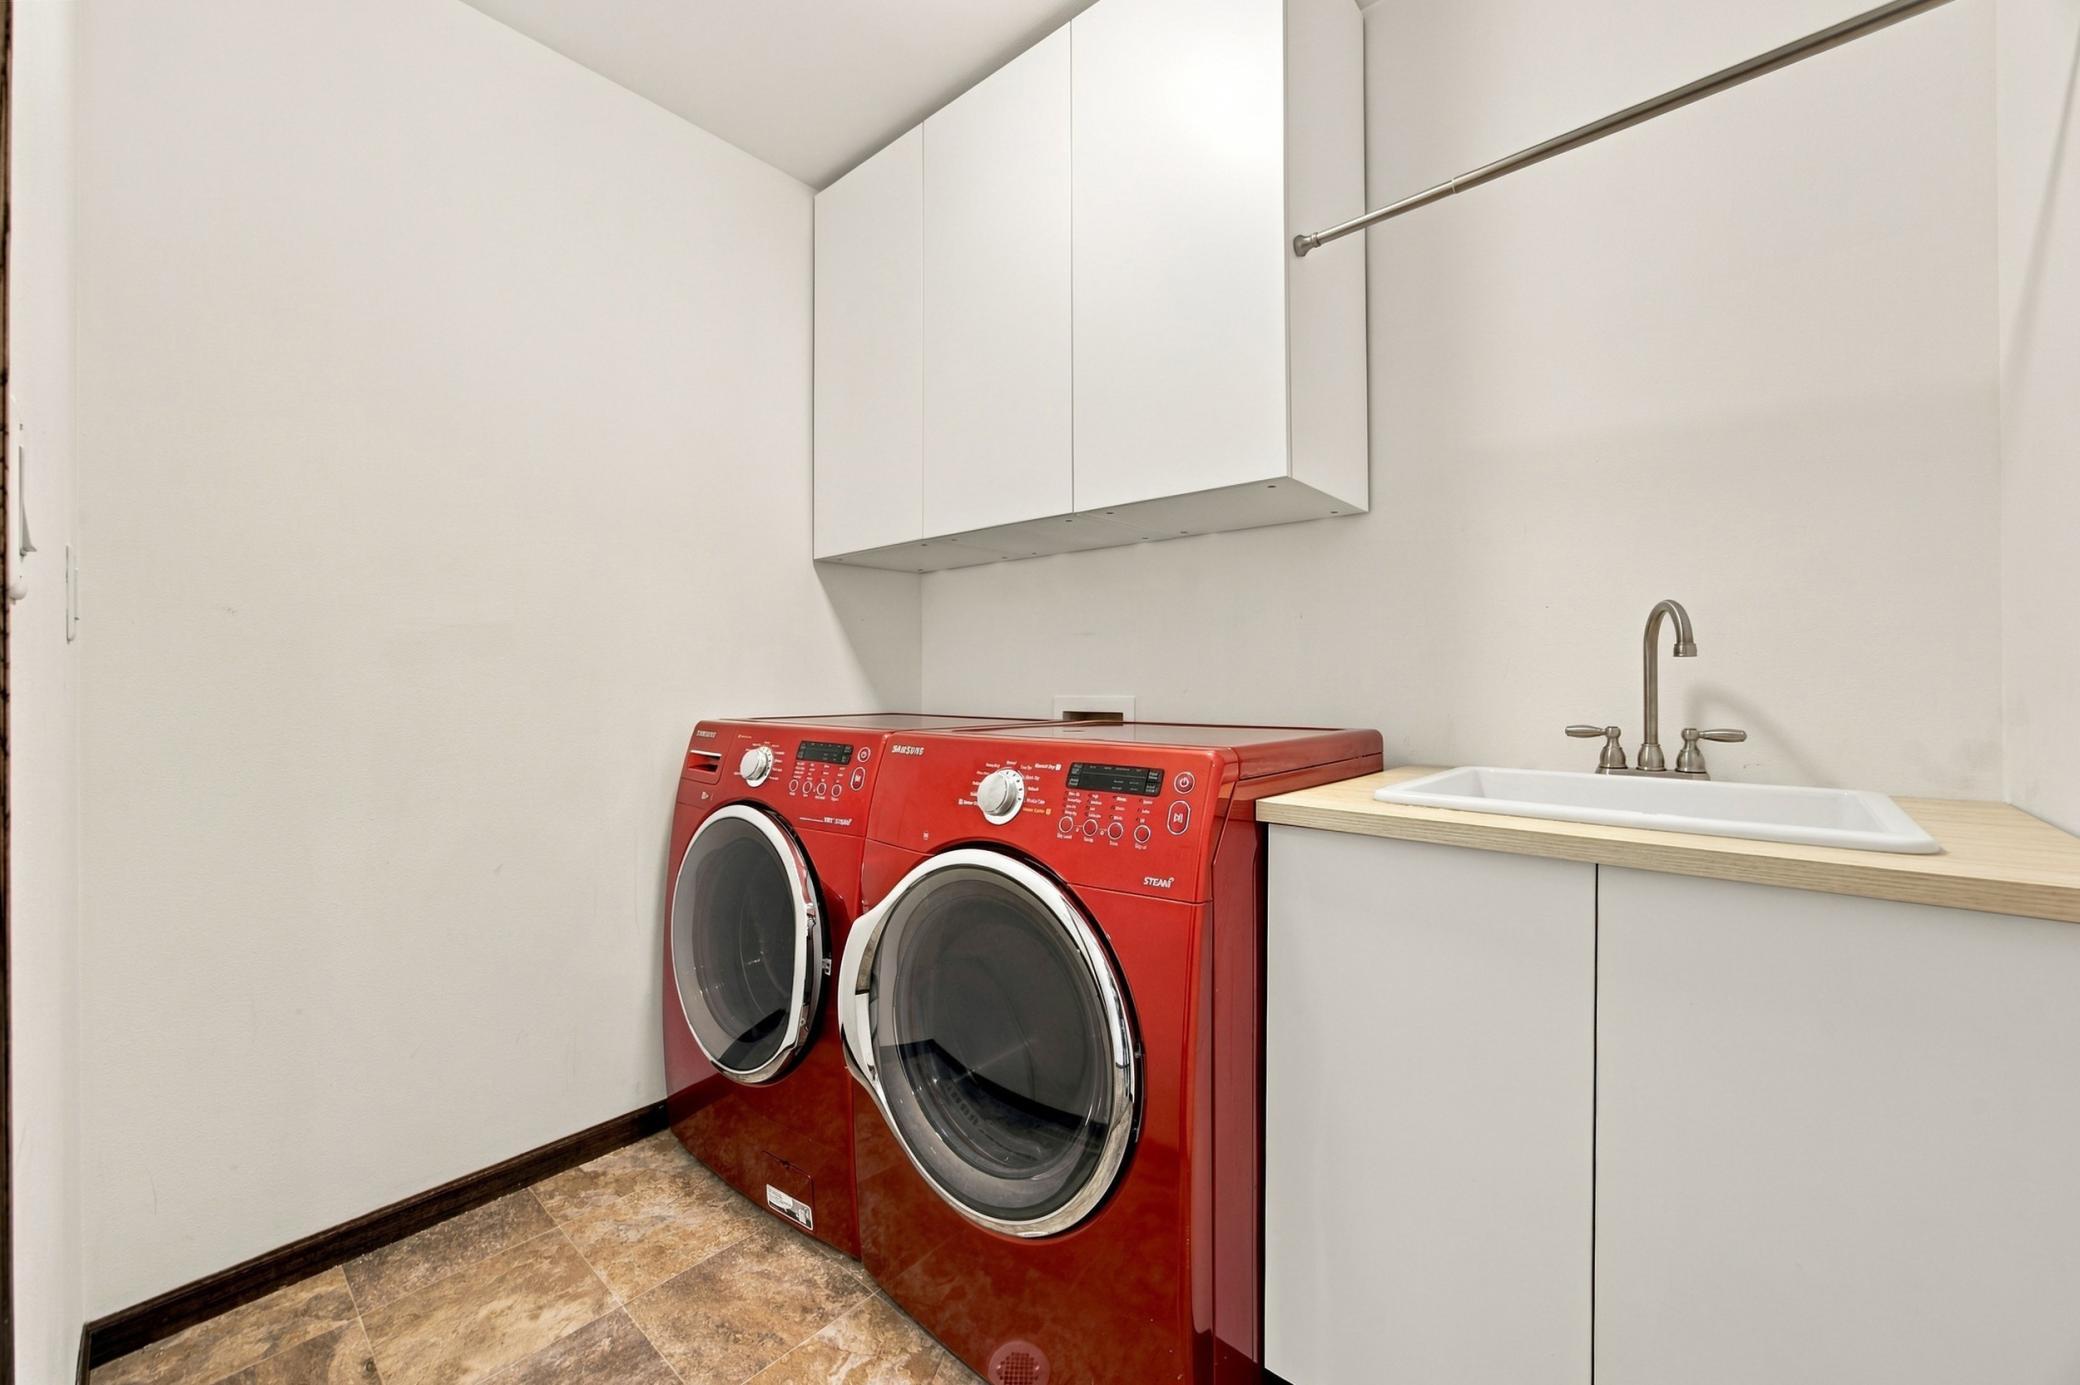
Laundry: Electric Dryer Hookup; Laundry Room; Sink; Upper Level; Washer Hookup
Lock Box Type: Supra
Lot Description: Public Transit (w/in 6 blks); Sod Included in Price; Tree Coverage - Light; Underground Utilities
Parking Characteristics: Finished Garage; Floor Drain; Garage Door Opener; Heated Garage; Insulated Garage; Storage
Pool Description: None
Road Frontage: City Street; Curbs; Paved Streets; Sidewalks; Storm Sewer; Street Lights
Road Responsibility: Public Maintained Road
Roof: Age Over 8 Years; Architectural Shingle; Pitched
Sewer: City Sewer/Connected
Soil Type: Clay
Special Search: 2nd Floor Laundry; 4 BR on One Level; Primary Bdr Suite
Stories: Two
Topography: Level
Water: City Water/Connected
Waterfront View: West
Room Information
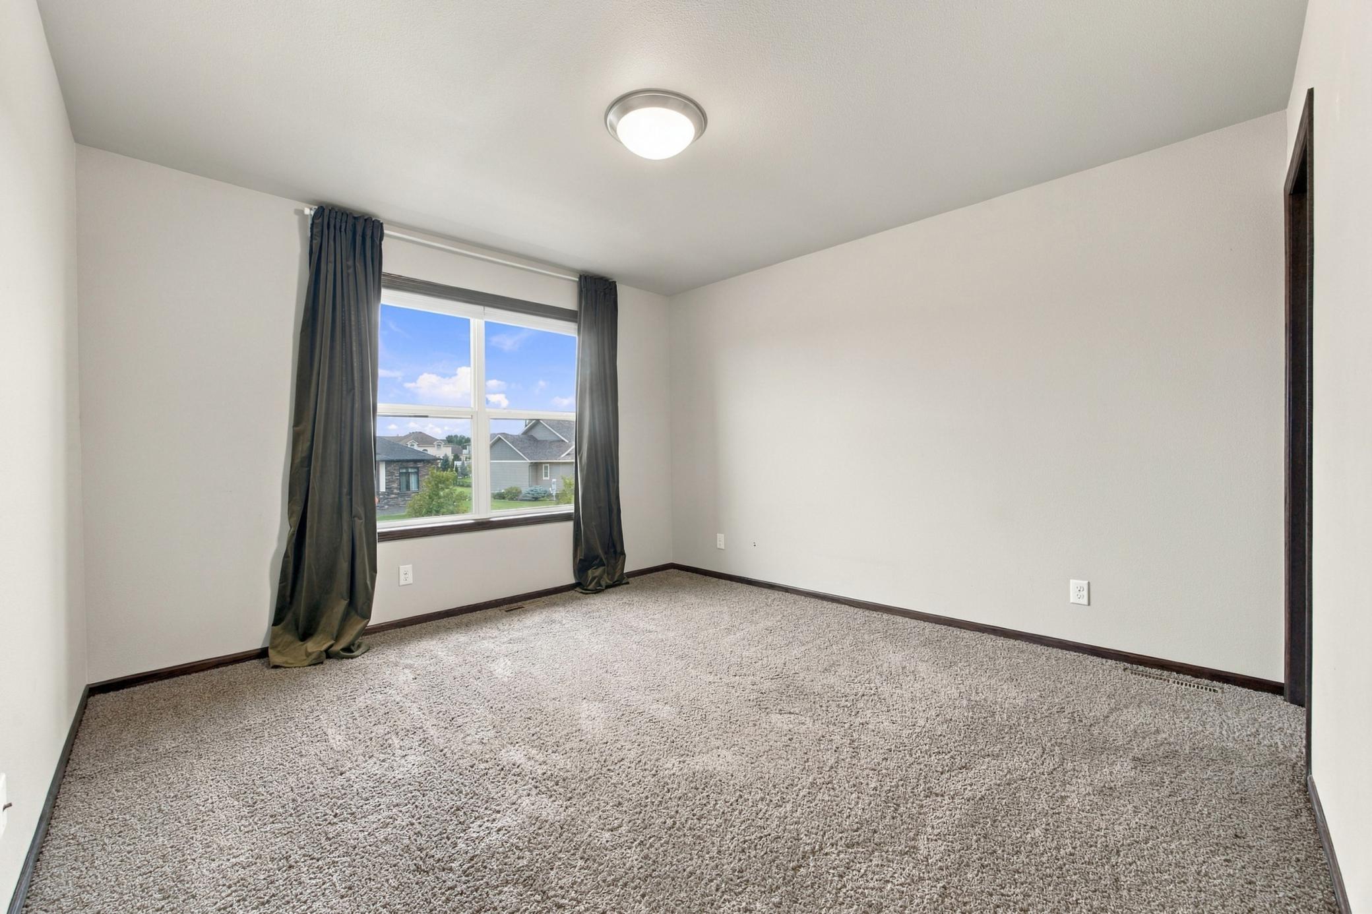
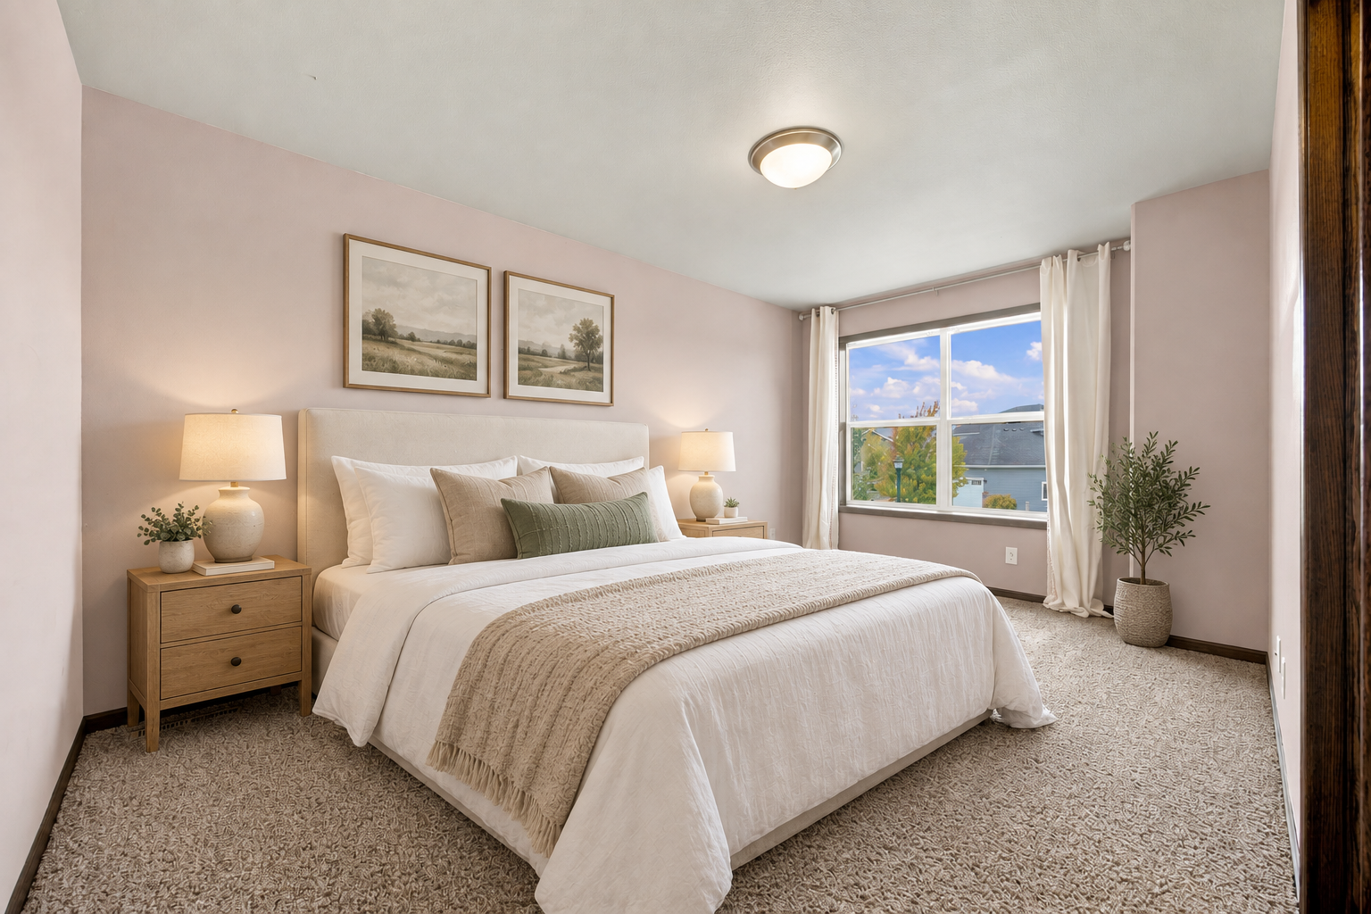
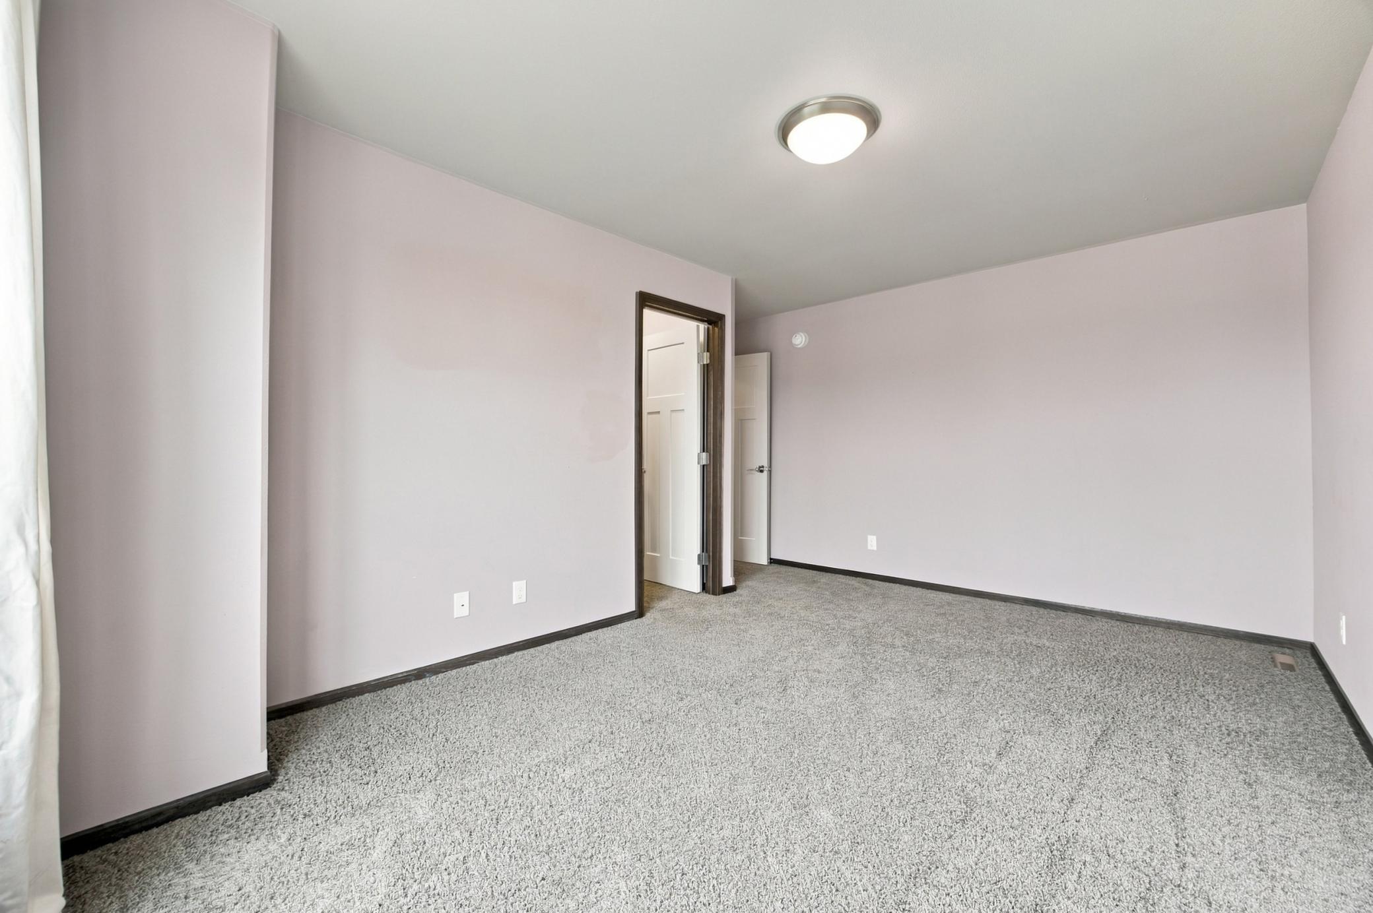
| Room Name | Dimensions | Level |
| Bathroom | 5'10" x 5'10" | Main |
| Deck | Main | |
| Dining Room | 13'6" x 10'8" | Main |
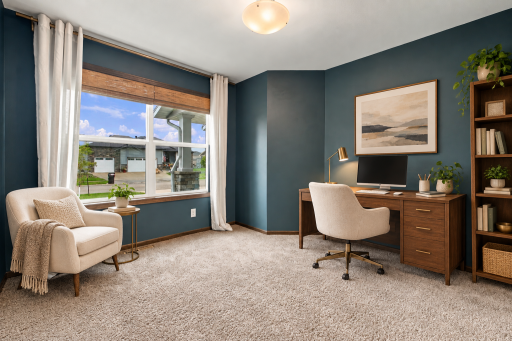
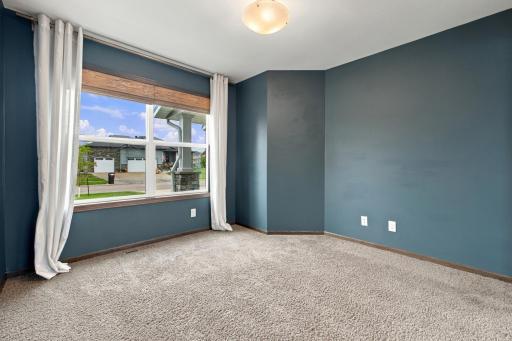
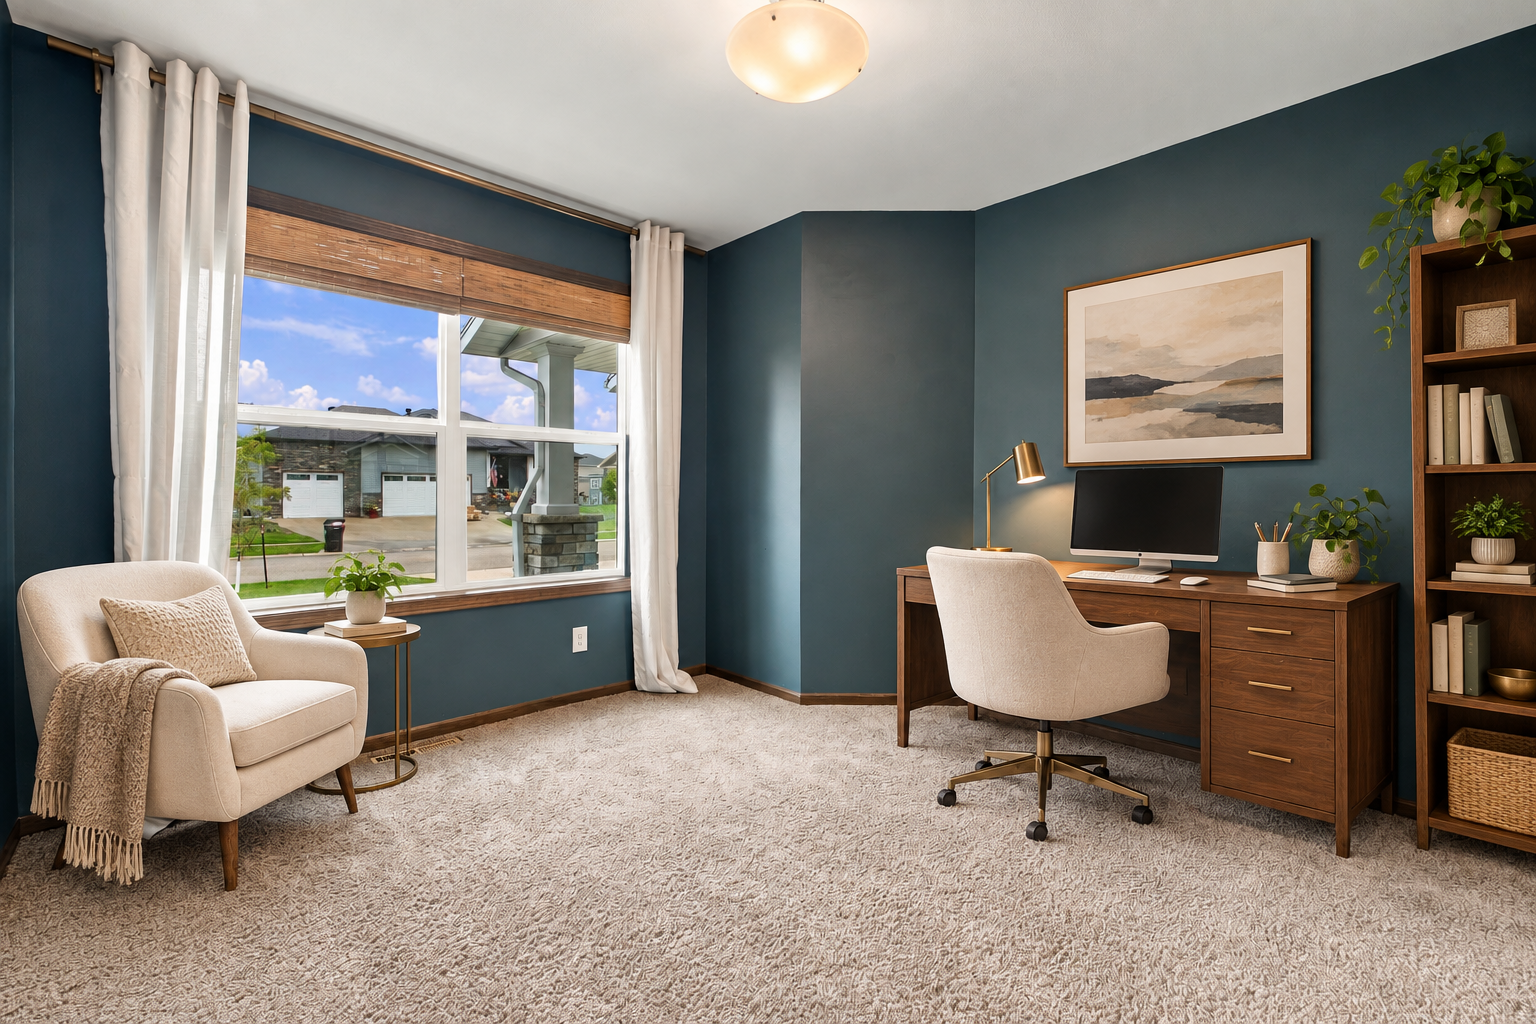
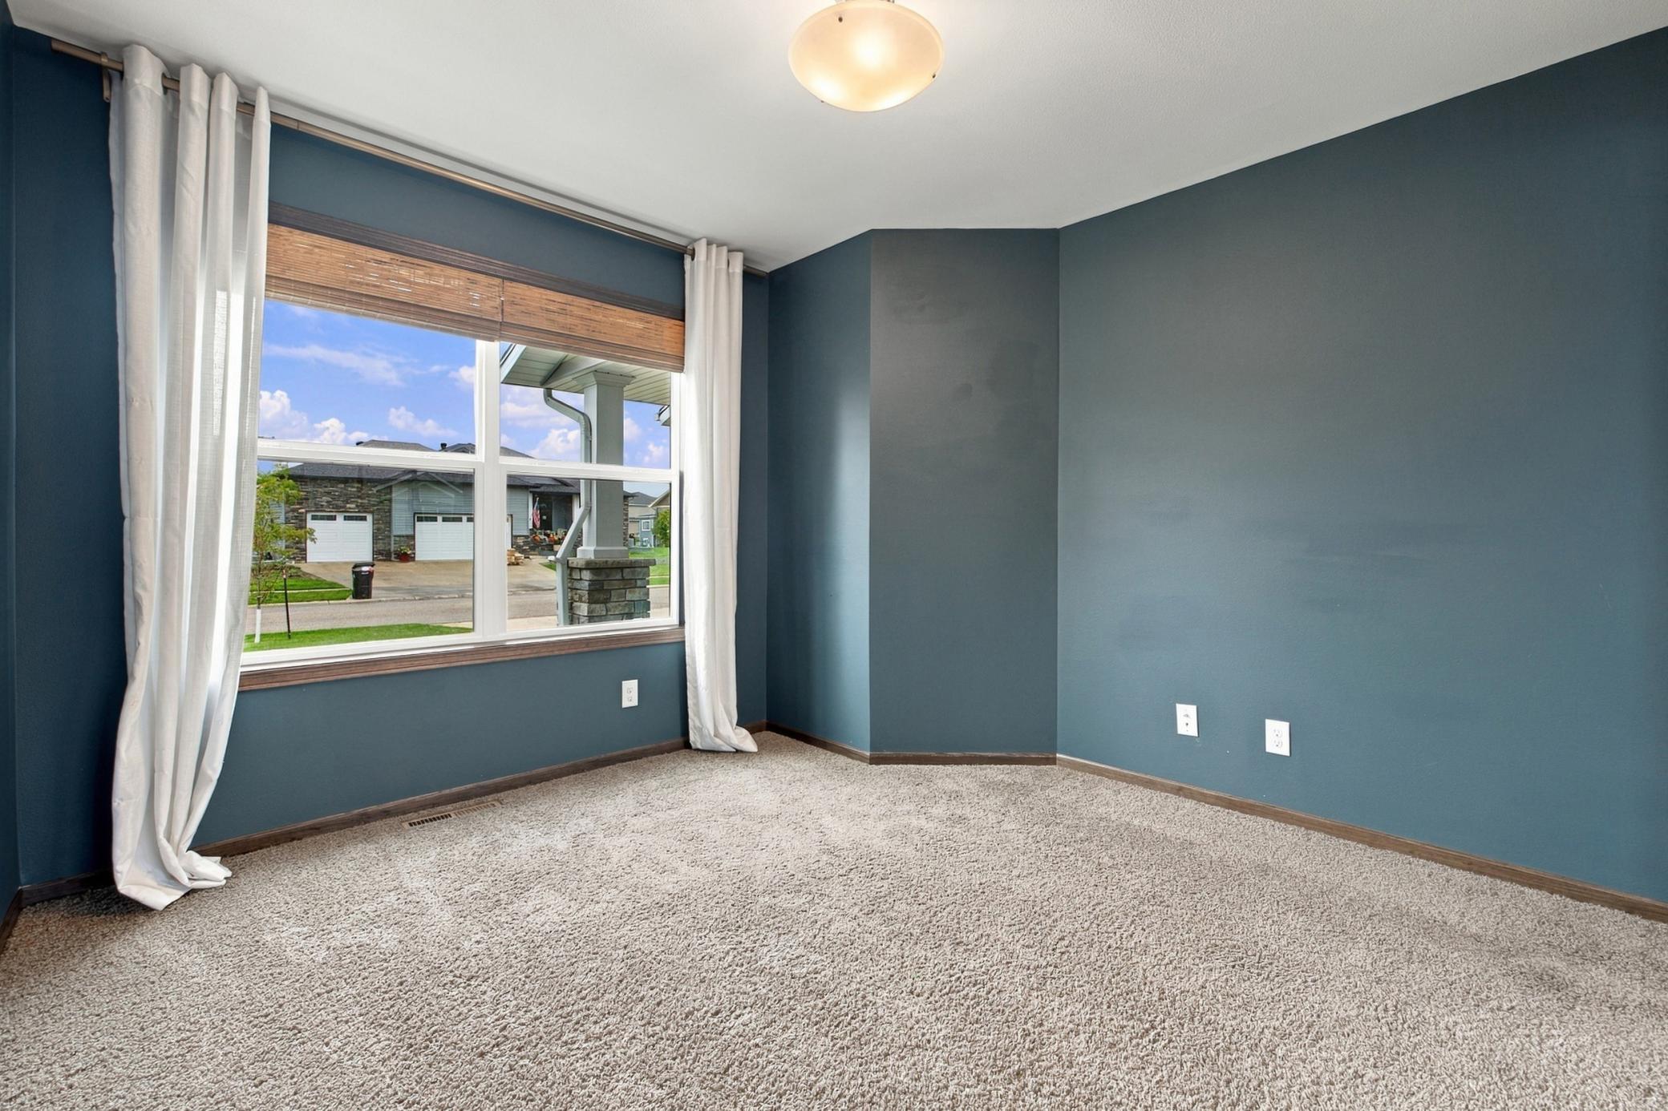
| Flex Room | 10'8" x 11'3" | Main |
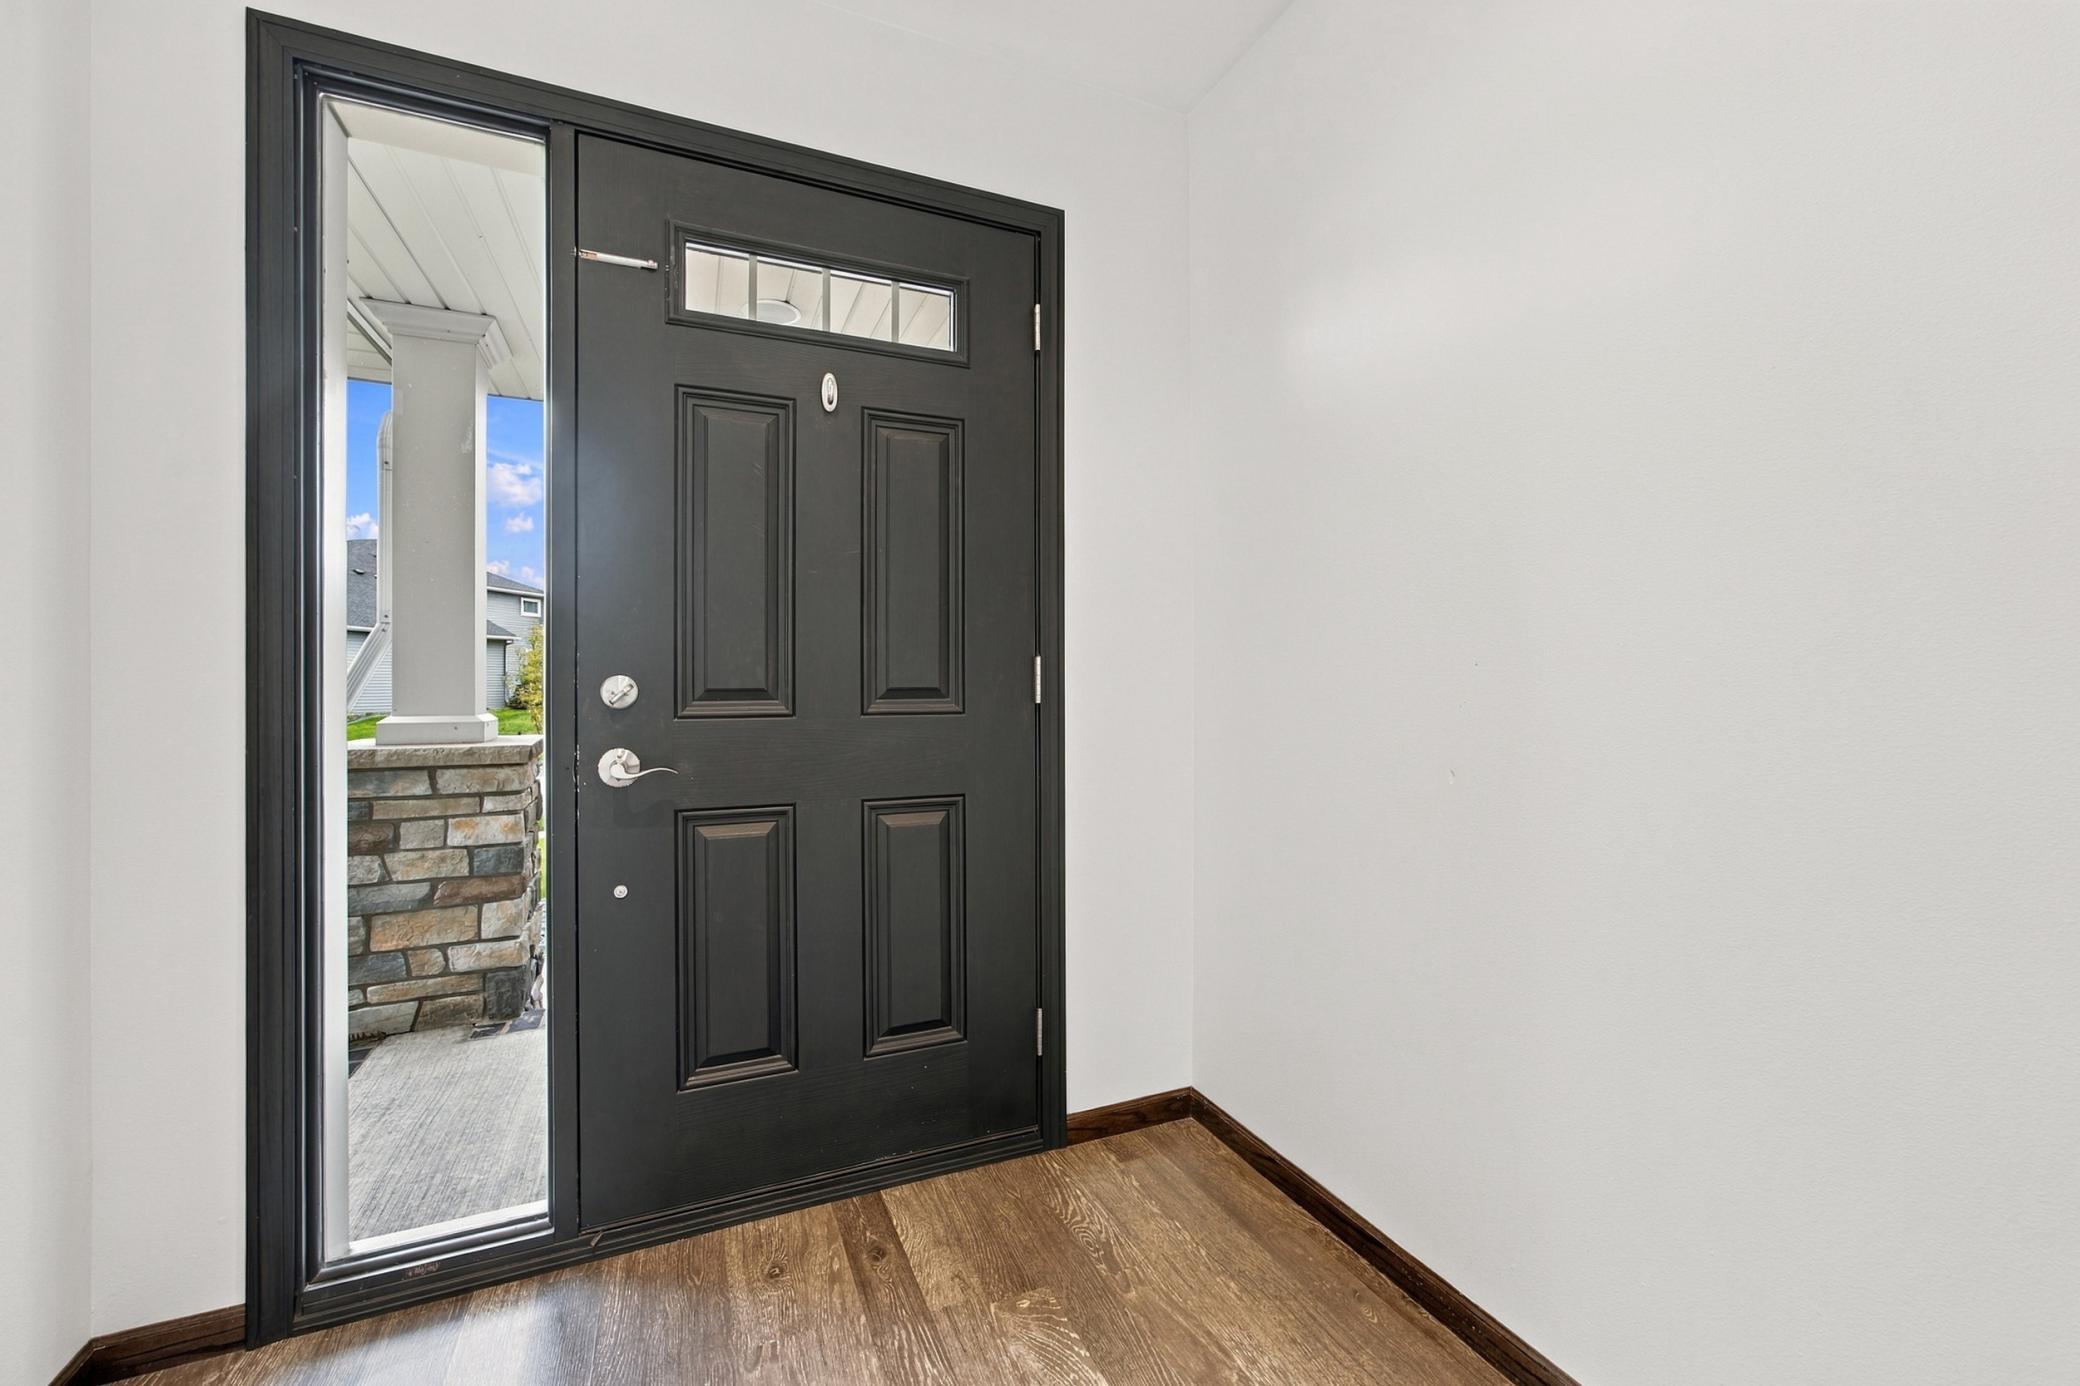
| Foyer | 4'5" x 18'4" | Main |
| Garage | 35'2" x 22'8" | Main |
| Kitchen | 13'4" x 12'4" | Main |
| Living Room | 15'8" x 20'5" | Main |
| Mud Room | 6'5" x 15'6" | Main |
| Porch | 4'3" x 7' | Main |
| Unfinished | 32'6" x 19'9" | Basement |
| Unfinished | 10'6" x 5'4" | Basement |
| Unfinished | 15'1" x 10'11" | Basement |
| Bathroom | 15' x 6'6" | Second |
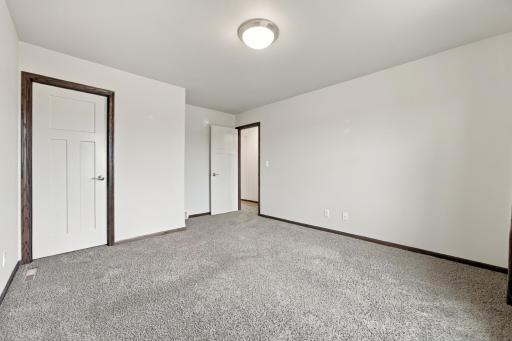
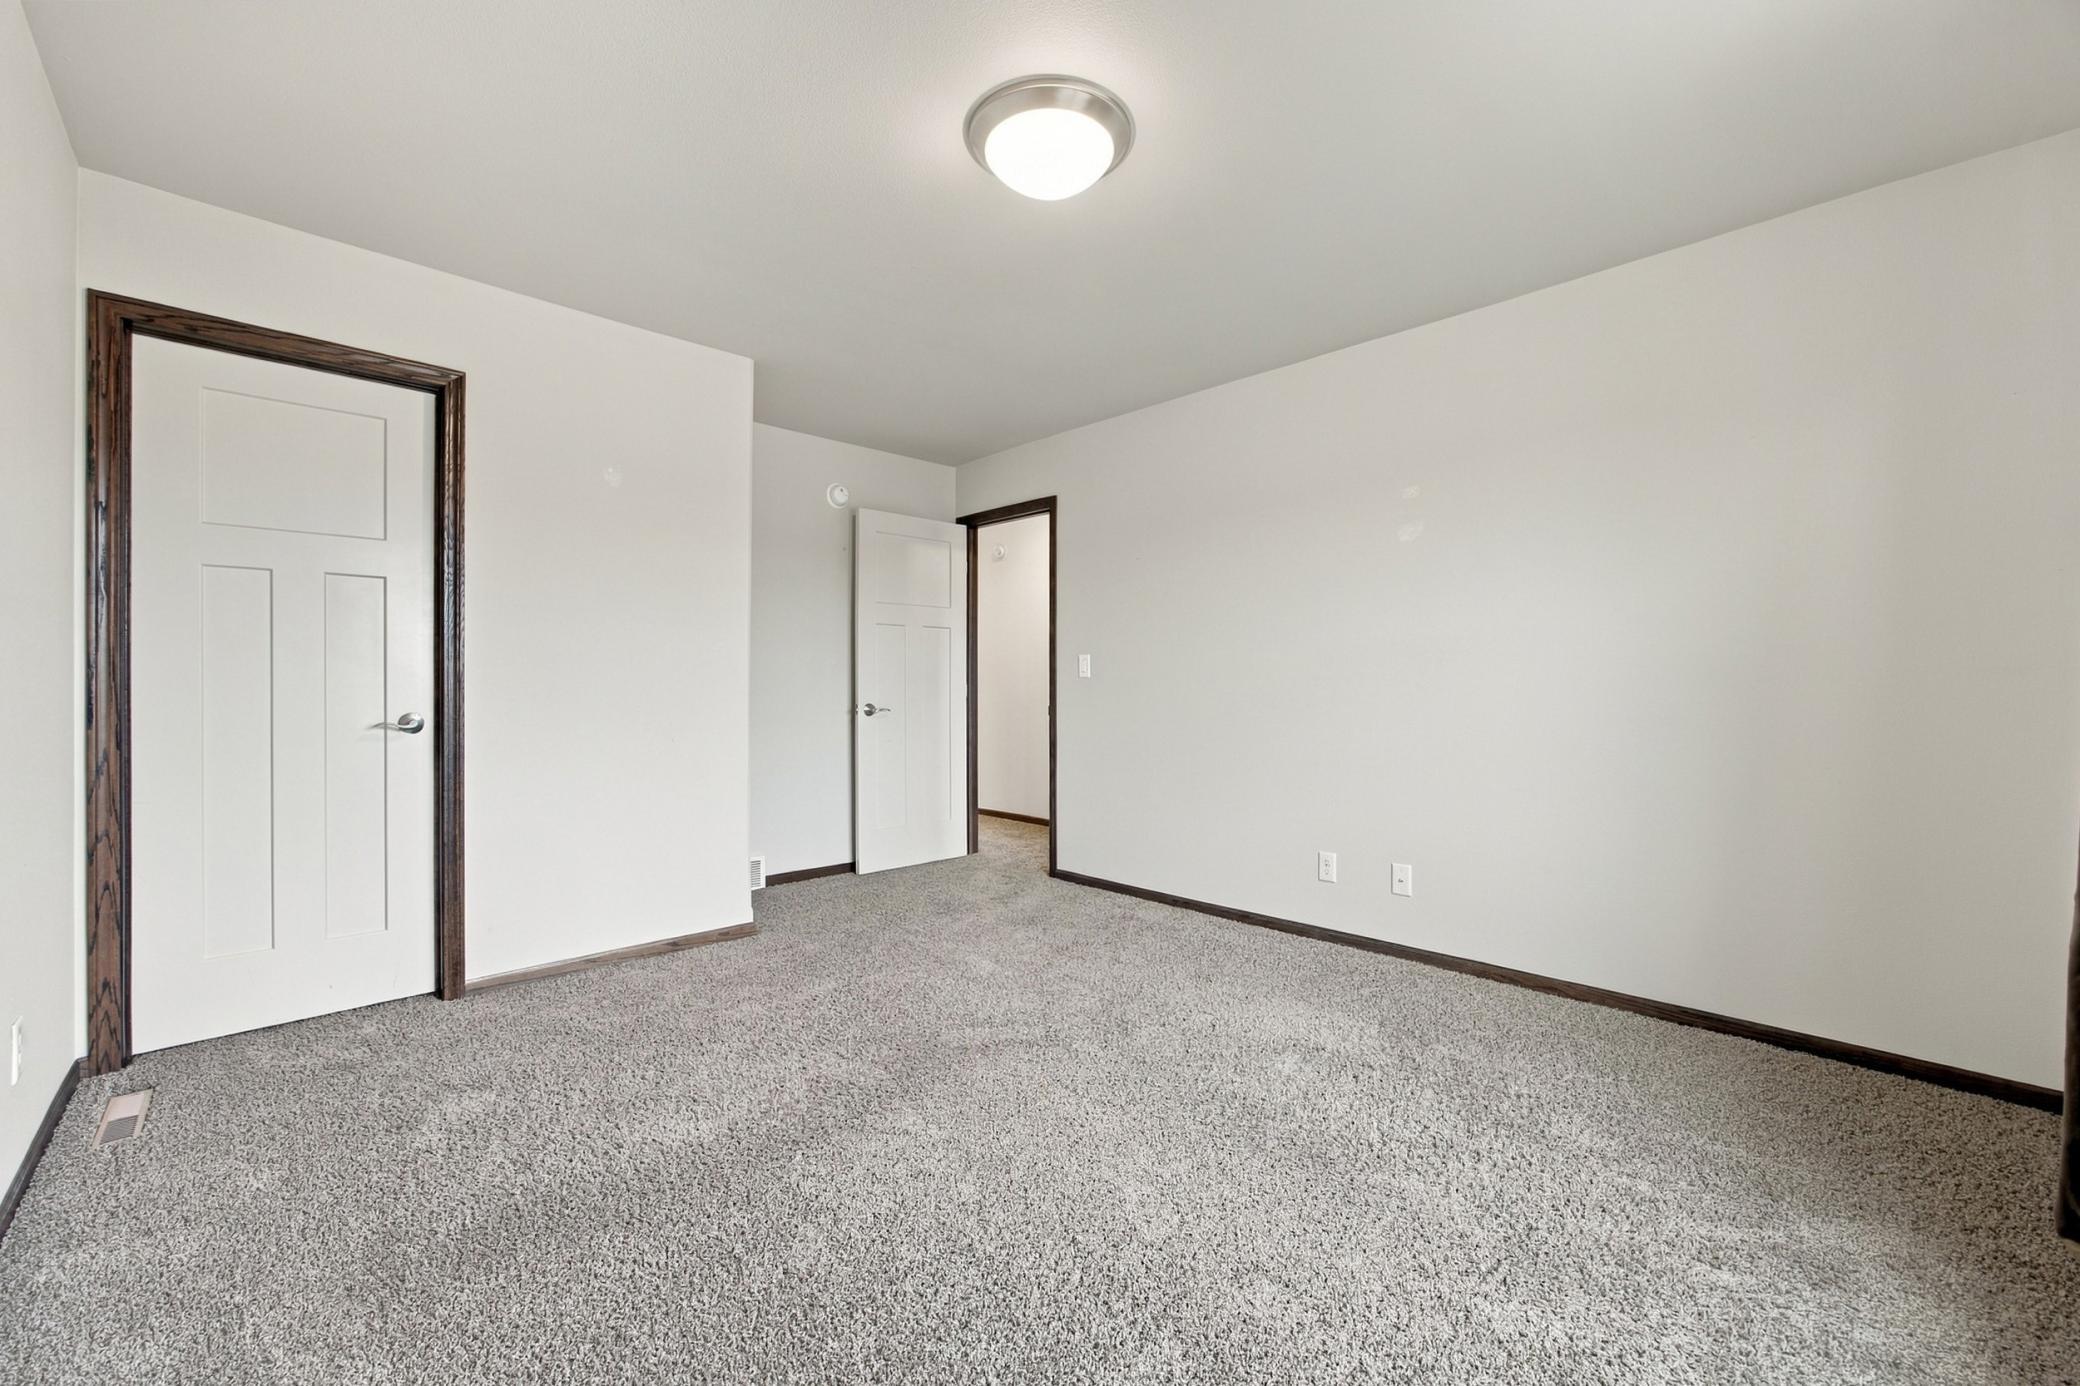
| First (1st) Bedroom | 14'9" x 16'4" | Second |
| Fourth (4th) Bedroom | 10'2" x 15'4" | Second |
| Laundry | 7'9" x 6' | Second |
| Primary Bath | 14'8" x 9'8" | Second |
| Second (2nd) Bedroom | 11'8" x 12'4" | Second |
| Third (3rd) Bedroom | 11' x 14'4" | Second |
 Disclosures
 Listing Office: Berkshire Hathaway HomeServices Premier Properties
Last Updated: October - 06 - 2026

The data relating to real estate for sale on this web site comes in part from the Broker Reciprocity SM Program of the Regional Multiple Listing Service of Minnesota, Inc. The information provided is deemed reliable but not guaranteed. Properties subject to prior sale, change or withdrawal. ©2026 Regional Multiple Listing Service of Minnesota, Inc All rights reserved.
Tuesday 6th of October 2026 05:16 PM

218-998-4400
Mohagen Real Estate


Let's Connect

Mohagen Real Estate
sue@MohagenRealEstate.com
Office: 218-998-4400
Cell: 218-731-7376

Mohagen Real Estate is licensed in the State of Minnesota