3649 146th Avenue NE, Andover, MN 55304 (MLS# 6737668)
$1,099,500
Andover, MN 55304
MLS# 6737668
Status: Closed
5 beds | 4 baths | 4886 sqft

1 / 52
Property Description
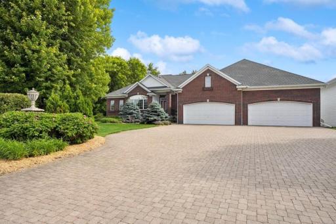
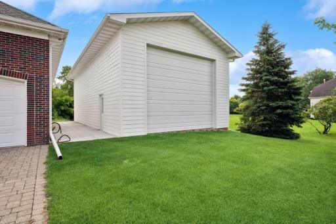
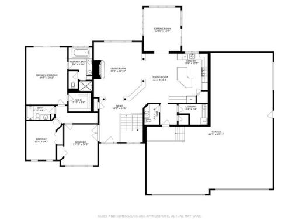
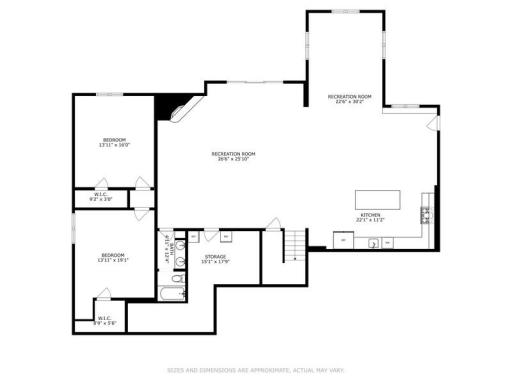
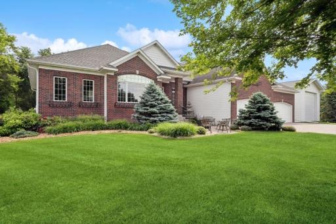
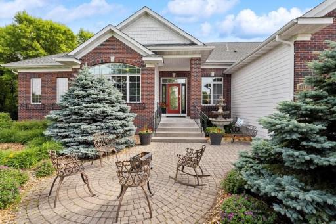
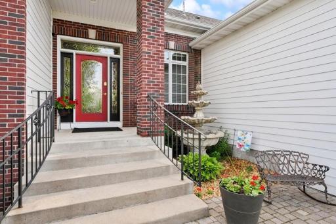
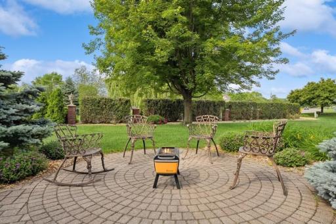
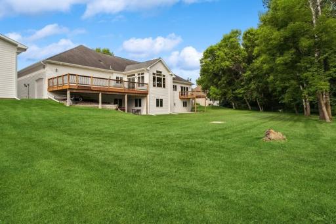
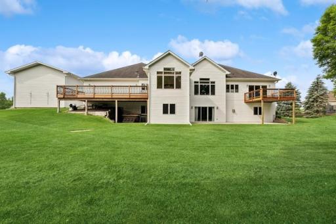
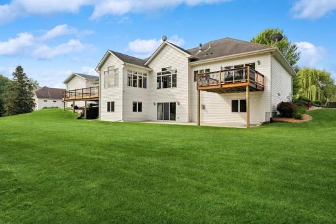
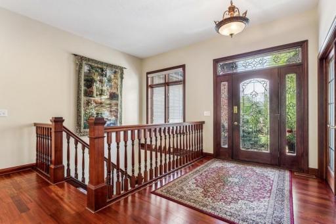
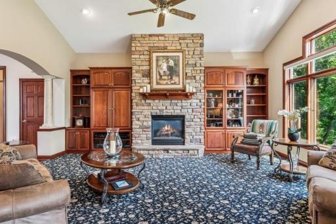
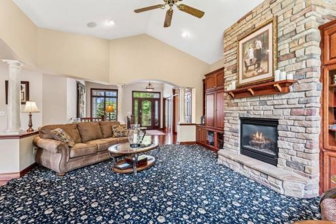
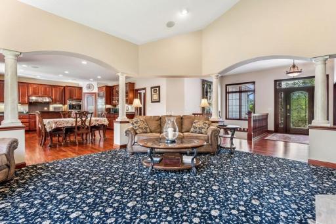
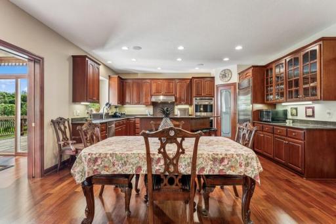
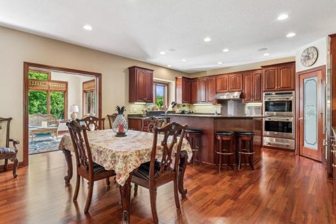
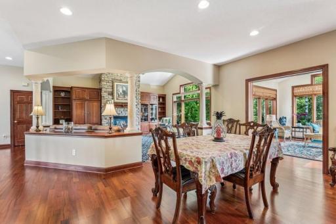
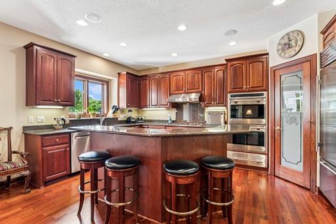
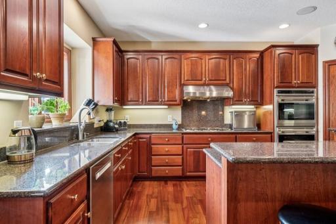
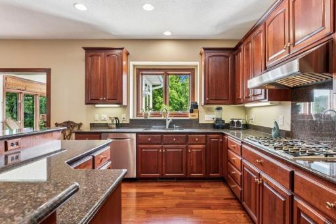
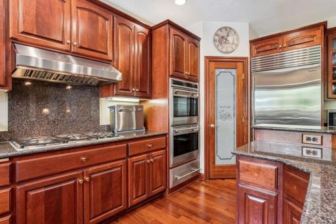
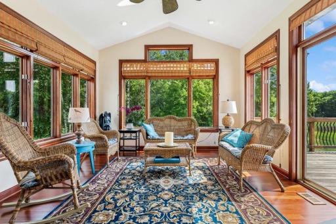
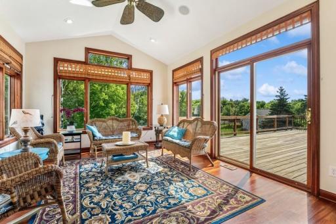
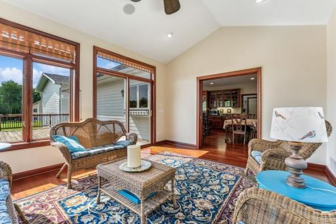
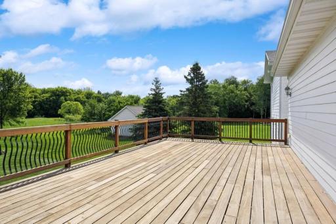
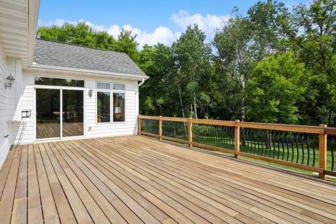
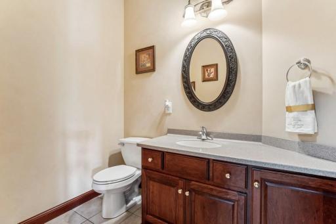
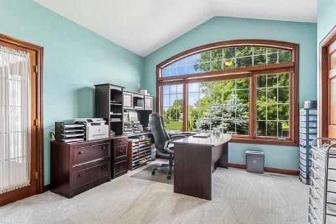
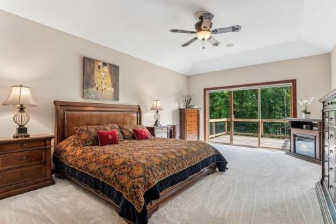
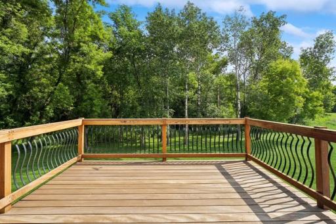
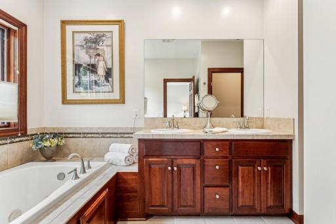
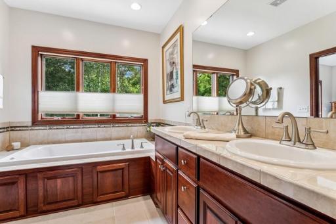
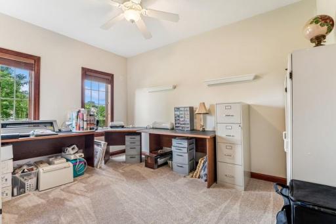
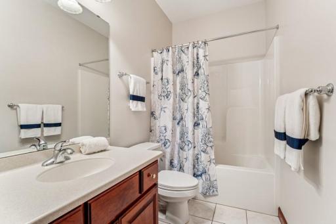
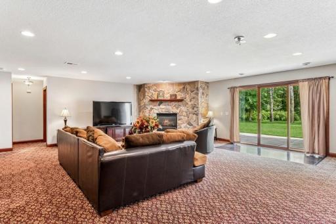
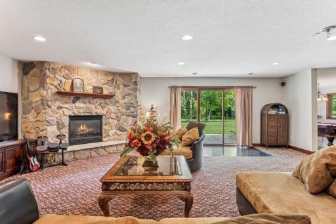
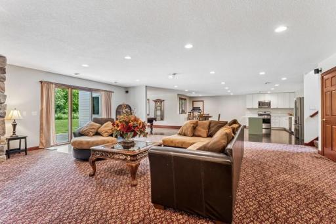
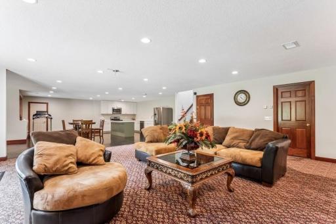
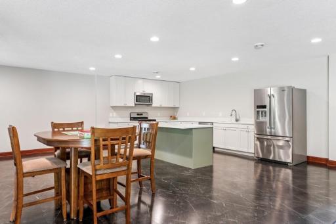
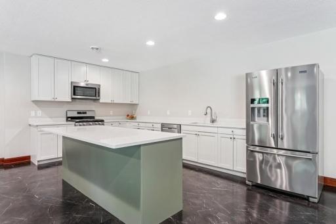
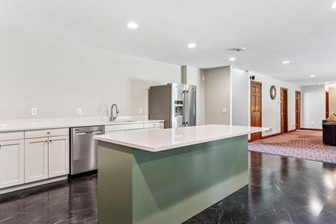
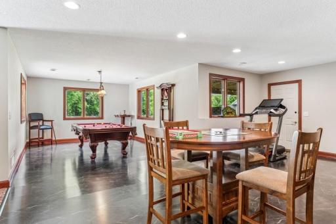
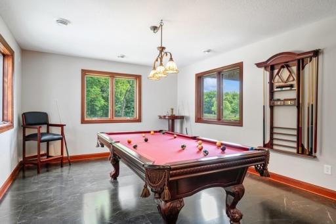
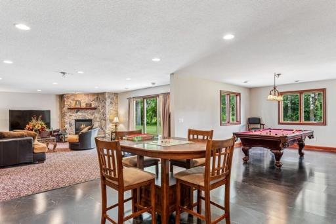
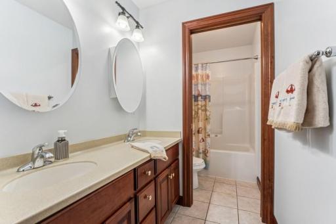
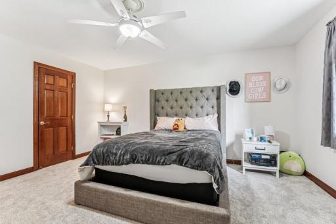
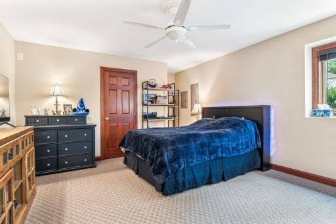
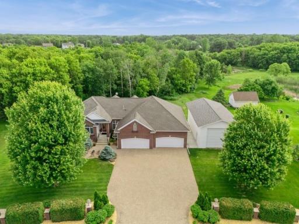
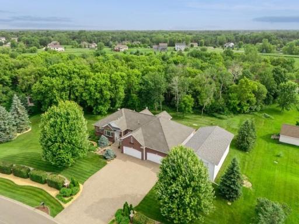
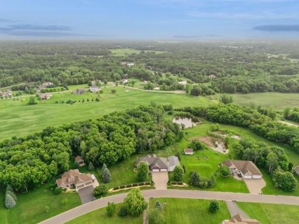
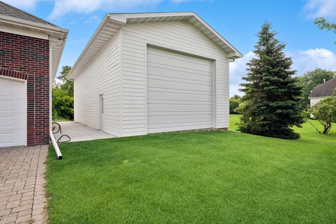
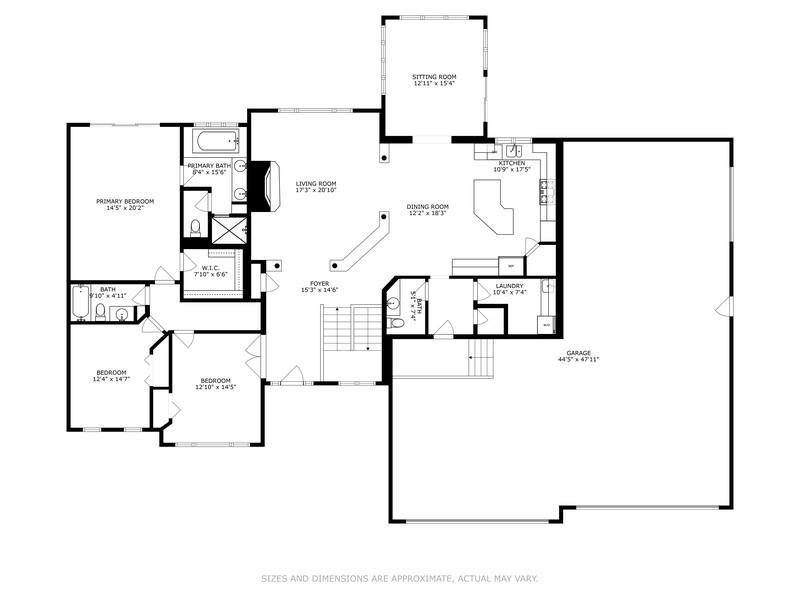
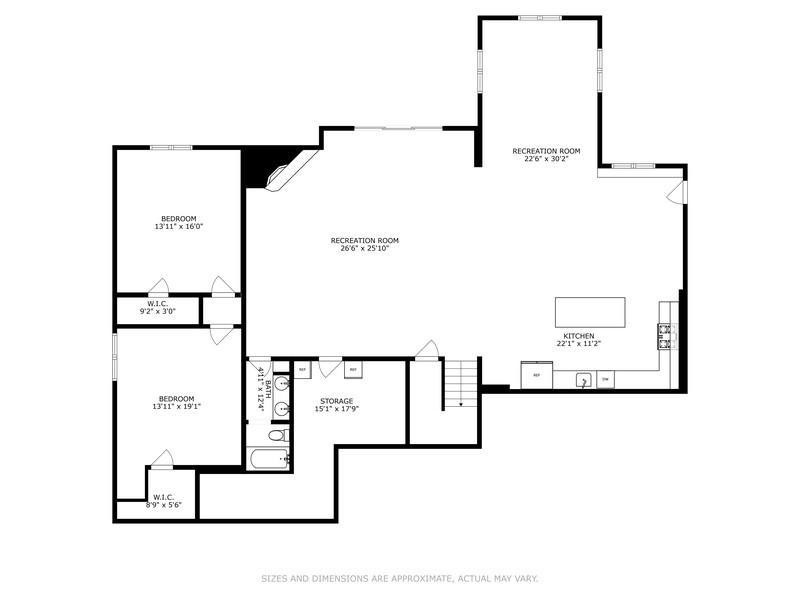
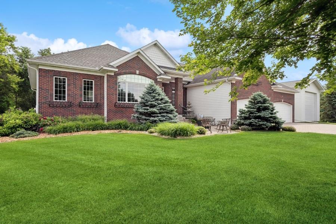
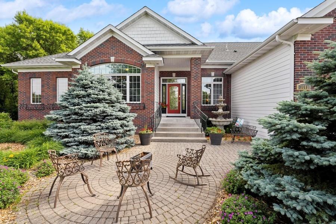
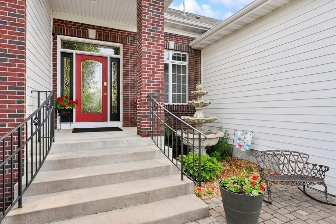
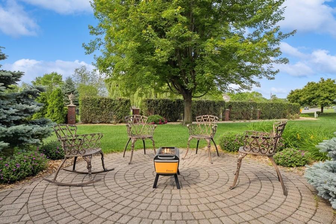
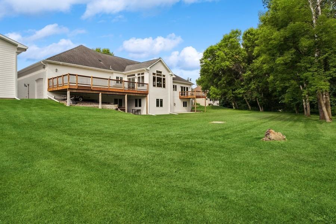
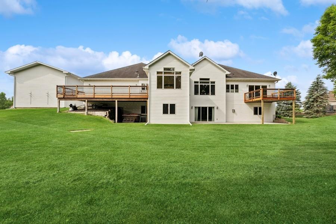
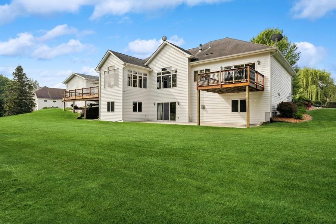
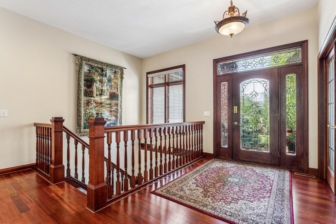
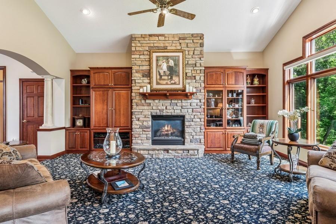
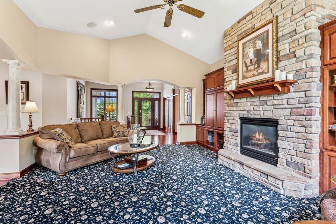
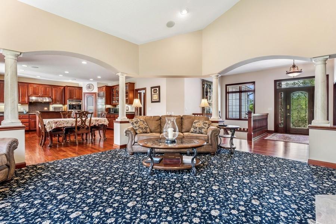
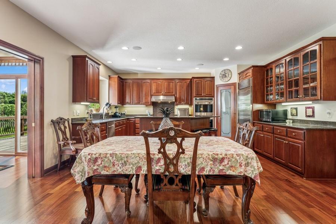
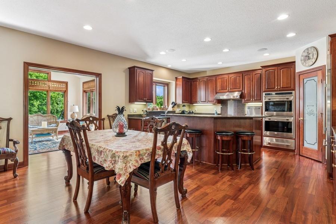
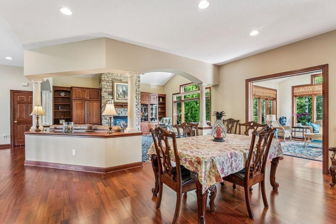
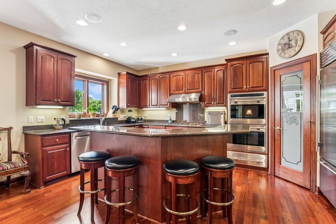
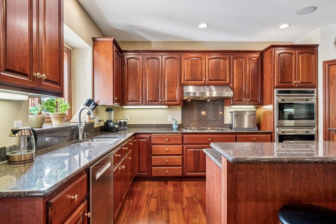
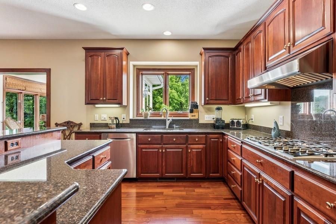
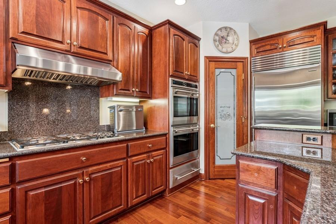
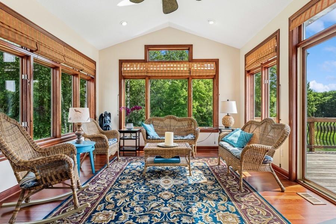
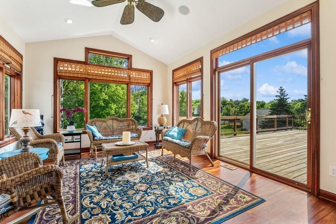
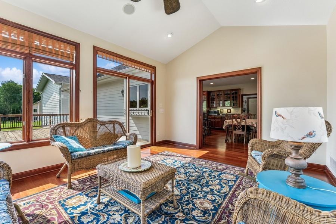
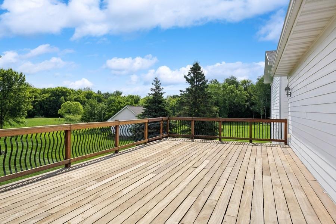
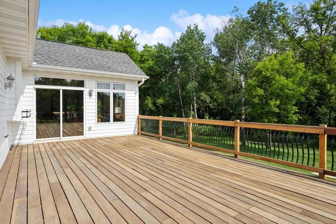
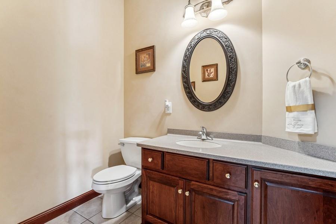
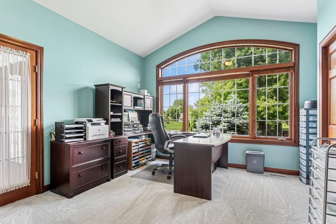
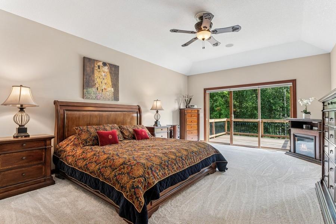
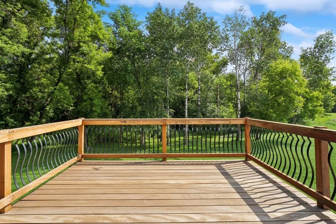
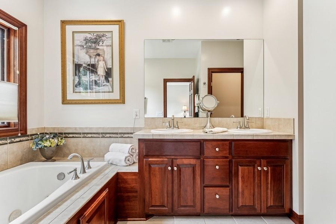
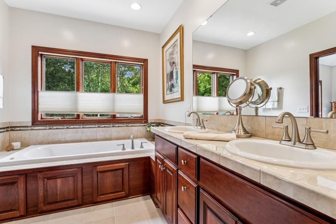
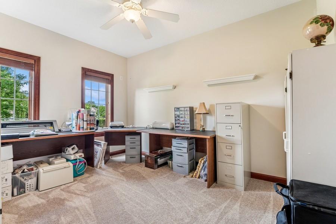
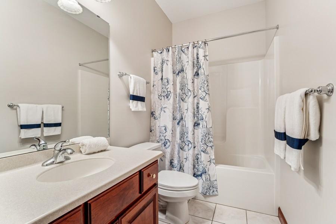
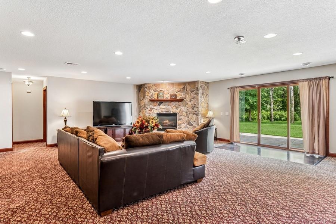
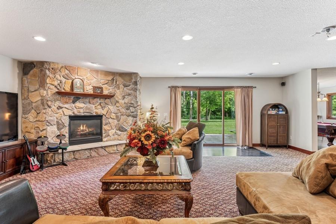
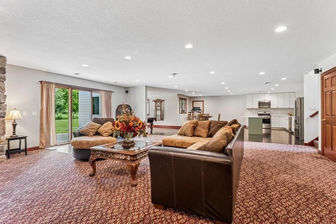
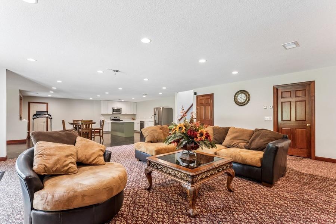
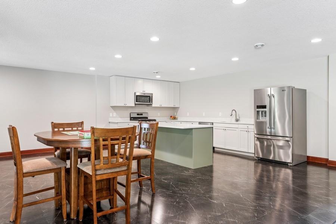
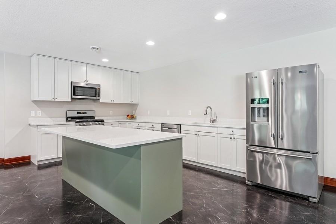
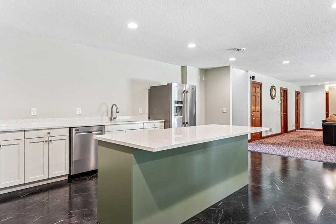
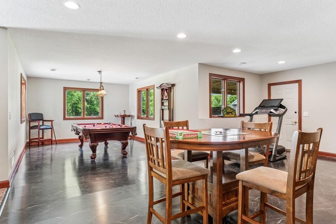
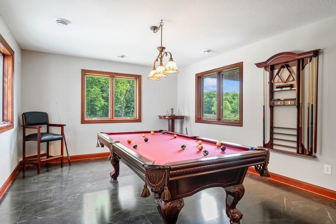
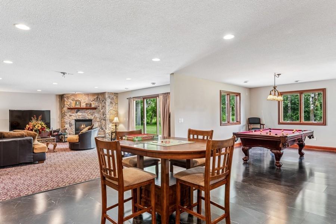
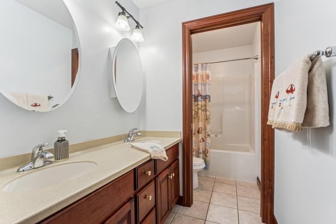
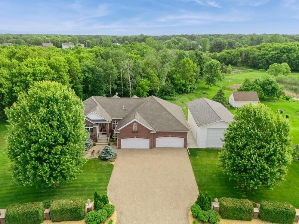
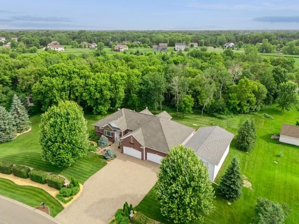
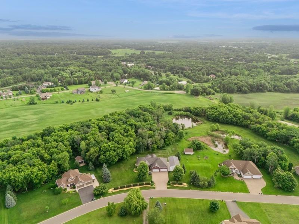
Large 5 bed/4 bath traditional style one story home on almost 4 private acres. Located on the south side of Ham Lake, so you are within 4 miles of grocery, retail, and restaurants. Within 7 miles of National Sports Center and 4 golf courses. Attached 5+ heated/insulated garage w/220 electrical 12 1/2' ceiling and pallet racking. Attic storage above 4 stalls. Additional 50' x 25' detached insulated garage with 16'w x 14'h door. Additional garage has heaters, but gas line is not hooked up. Owner's suite with tray vault ceiling, 9' sliding glass door that leads out to your own Brazilian Tigerwood deck, heated bath floor, separate room in bath with toilet, walk-in shower. Additional large Tigerwood deck off kitchen/4 Season. Open concept on both floors makes for easy entertaining. Billiard room (billiard table stays). Paver driveway and patio in front. Large concrete patio off back outside lower-level slider. Cherry woodwork and flooring. All baths w/tiled floors. Central vac. Main kitchen has pantry, Wolf double oven, warming drawer, and cooktop. Sub-Zero refrigerator. New second full kitchen on lower level with quartz counters and finger print resistant stainless steel appliances. Both kitchens have slide-out shelving cabinets. Just add a washer/dryer in the mechanical room and you will have a lower level with all living facilities. Other recent updates: fresh paint interior, attic insulation, James Hardy siding painted, new carpet.
Details
Maps
Contract Information
Status: Closed
Off Market Date: 2025-08-06
Contingency: None
Current Price: 1015000
Closed Date: 2025-10-15
Original List Price: 1099500
Sales Close Price: 1015000
ListPrice: 1099500
List Date: 2025-06-12
Owner is an Agent?: Yes
Auction?: No
General Property Information
Common Wall: No
Lot Measurement: Acres
Manufactured Home?: No
Multiple PIDs?: No
New Development: No
Number of Fireplaces: 2
Road Btwn WF & Home?: No
Waterfront Frontage: 425
Waterfront YN: Yes
Year Built: 2003
Yearly/Seasonal: Yearly
Zoning: Residential-Single Family
Bedrooms: 5
Baths Total: 4
Bath Full: 3
Bath Half: 1
Main Floor Total SqFt: 2443
Above Grd Total SqFt: 2443
Below Grd Total SqFt: 2443
Total SqFt: 4886
Total Finished Sqft: 4718.00
FireplaceYN: Yes
Lake/Waterfront Name: Coon Creek
Style: (SF) Single Family
Foundation Size: 2443
Garage Stalls: 5
Lot Dimensions: 217x452x425x631
Acres: 3.87
Assessment Pending: No
Location Tax and Other Information
House Number: 3649
Street Name: 146th
Street Suffix: Avenue
Street Direction Suffix: NE
Postal City: Andover
County: Anoka
State: MN
Zip Code: 55304
Complex/Dev/Subdivision: Naples Estate
Assessments
Tax With Assessments: 6882
Building Information
Finished SqFt Above Ground: 2443
Finished SqFt Below Ground: 2275
Lease Details
Land Leased: Not Applicable
Miscellaneous Information
Homestead: Yes
Ownership
Fractional Ownership: No
Parking Characteristics
Garage Door Height: 8
Garage Door Width: 16
Garage Square Feet: 1540
Public Survey Info
Range#: 23
Section#: 26
Township#: 32
Property Features
Accessible: None
Air Conditioning: Central Air
Amenities Unit: Cable; Ceiling Fan(s); Deck; French Doors; Hardwood Floors; In-Ground Sprinkler; Kitchen Center Island; Kitchen Window; Local Area Network; Main Floor Primary Bedroom; Paneled Doors; Patio; Primary Bedroom Walk-In Closet; Tile Floors; Vaulted Ceiling(s); Walk-In Closet; Washer/Dryer Hookup
Appliances: Air-To-Air Exchanger; Central Vacuum; Cooktop; Dishwasher; Double Oven; Dryer; Microwave; Range; Refrigerator; Washer; Water Filtration System
Assumable Loan: Not Assumable
Basement: Concrete Block; Drain Tiled; Full; Sump Pump
Bath Description: Double Sink; Main Floor 1/2 Bath; Main Floor Full Bath; Full Primary; Private Primary; Full Basement; Jetted Tub; Separate Tub & Shower; Walk-In Shower Stall
Construction Status: Previously Owned
Dining Room Description: Eat In Kitchen; Kitchen/Dining Room
Existing Financing: Conventional
Exterior: Brick/Stone; Cement Board
Family Room Characteristics: Entertainment/Media Center; Lower Level
Financing Terms: Conventional
Fireplace Characteristics: Family Room; Gas Burning; Living Room
Foundation: Concrete Block
Fuel: Natural Gas
Heating: Forced Air
Internet Options: Cable
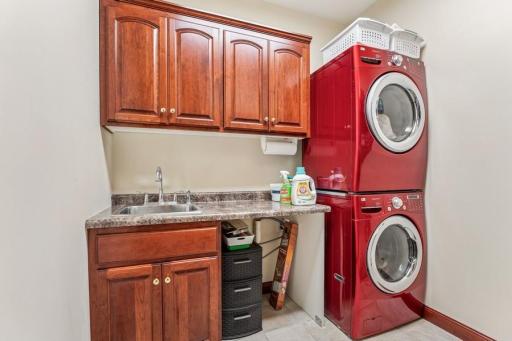
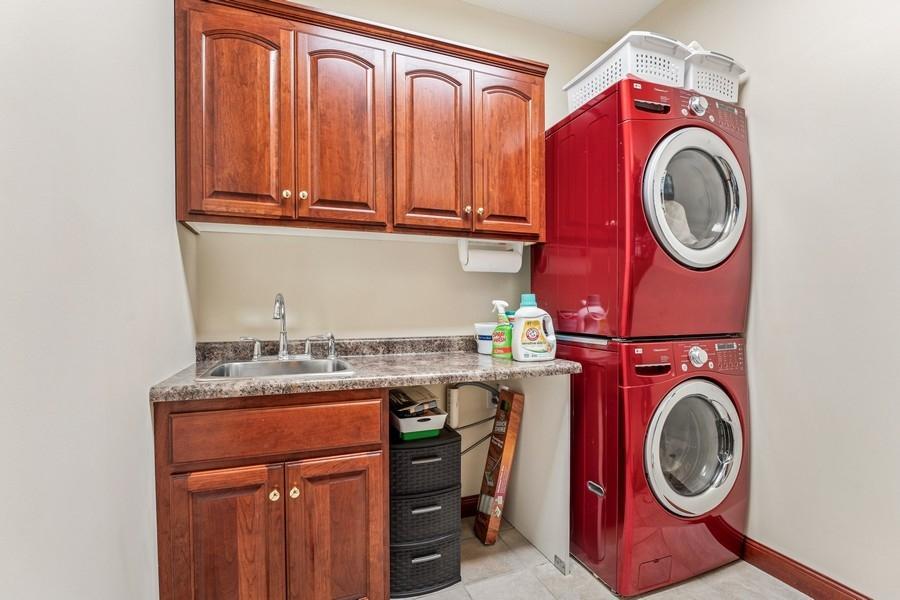
Laundry: Laundry Room; Main Level
Outbuildings: Additional Garage
Parking Characteristics: Floor Drain; Garage Door Opener; Heated Garage; Insulated Garage
Road Frontage: City Street
Road Responsibility: Public Maintained Road
Roof: Age Over 8 Years; Architectural Shingle
Sellers Terms: Cash; Conventional; VA
Sewer: Septic System Compliant - Yes
Special Search: 3 BR on One Level; All Living Facilities on One Level; Main Floor Bedroom; Main Floor Laundry; Main Floor Primary
Stories: One
Water: Well
Waterfront Type: Creek/Stream
Room Information
| Room Name | Dimensions | Level |
| Pantry (Walk-In) | Main | |
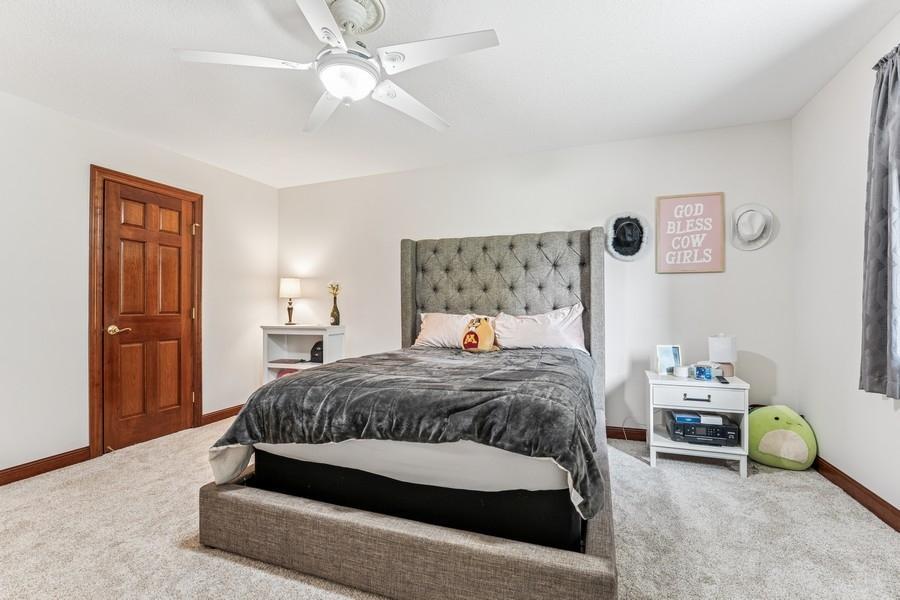
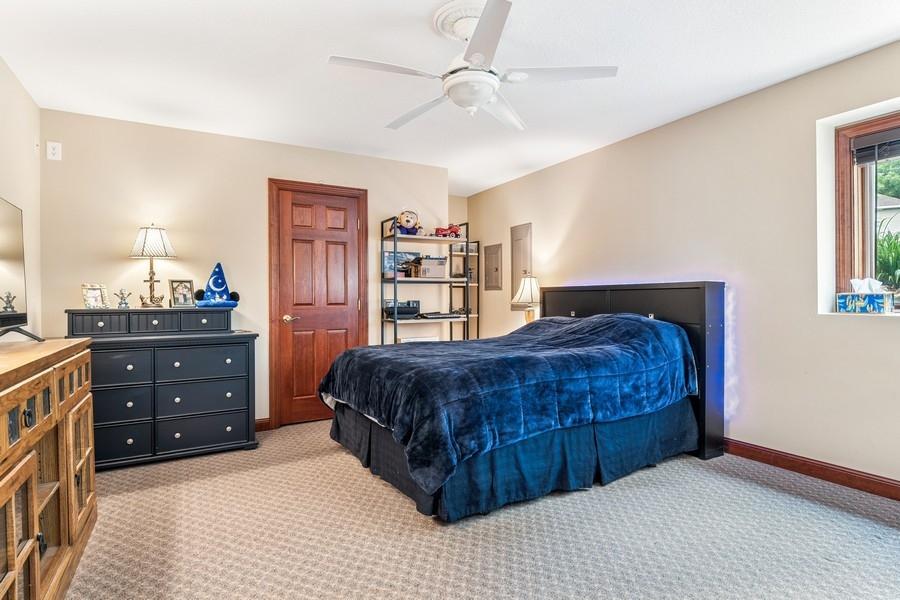
| Fifth (5th) Bedroom | 15 x 14 | Lower |
| Fourth (4th) Bedroom | 16 x 14 | Lower |
| Family Room | 26 x 25 | Lower |
| Billiard Room | 17 x 13 | Lower |
| Recreation Room | 22 x 13 | Lower |
| Kitchen | 22 x 10 | Lower |
| Kitchen | 17 x 14 | Main |
| Laundry | 7 x 6 | Main |
| Third (3rd) Bedroom | 14 x 12 | Main |
| Second (2nd) Bedroom | 14 x 9 | Main |
| First (1st) Bedroom | 20 x 14 | Main |
| Four Season Porch | 15 x 13 | Main |
| Living Room | 19 x 17 | Main |
| Informal Dining Room | 17 x 8 | Main |
Listing Office: National Realty Guild
Last Updated: October - 18 - 2026

The data relating to real estate for sale on this web site comes in part from the Broker Reciprocity SM Program of the Regional Multiple Listing Service of Minnesota, Inc. The information provided is deemed reliable but not guaranteed. Properties subject to prior sale, change or withdrawal. ©2026 Regional Multiple Listing Service of Minnesota, Inc All rights reserved.
Wednesday 21st of October 2026 08:48 PM

218-998-4400
Mohagen Real Estate


Let's Connect

Mohagen Real Estate
sue@MohagenRealEstate.com
Office: 218-998-4400
Cell: 218-731-7376

Mohagen Real Estate is licensed in the State of Minnesota