365 Pleasant View Road, Chanhassen, MN 55317 (MLS# 7086476)
$2,250,000
Chanhassen, MN 55317
MLS# 7086476
Status: Closed
6 beds | 5 baths | 5438 sqft
1 / 79
Property Description
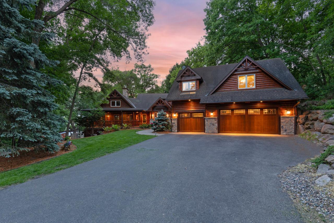
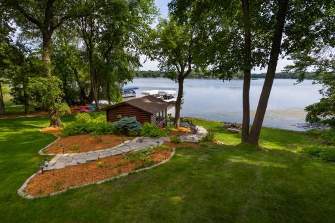
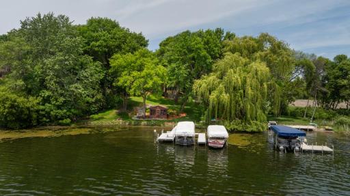
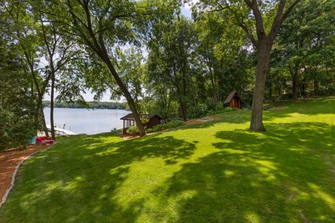
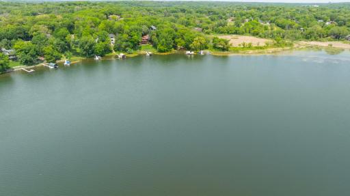
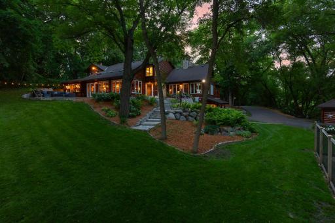
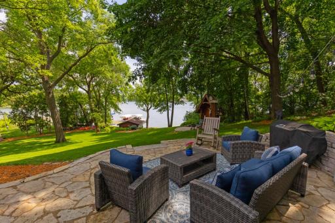
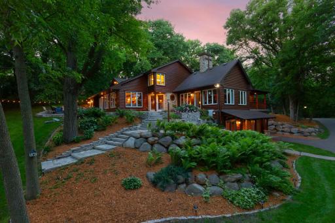
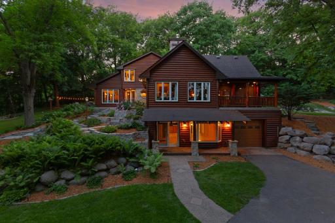
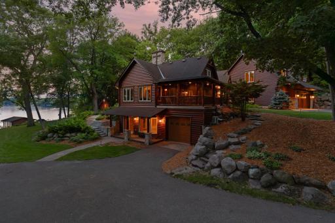
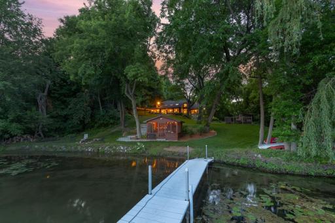
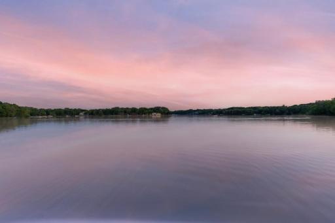
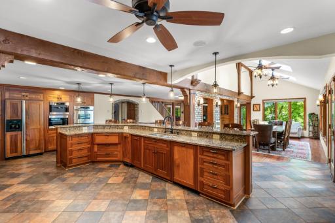
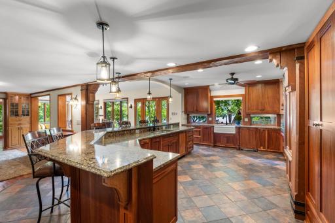
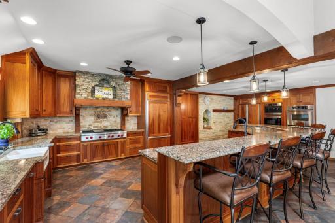
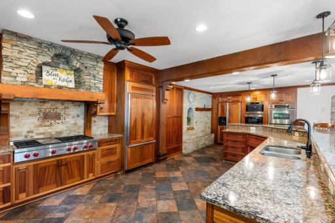
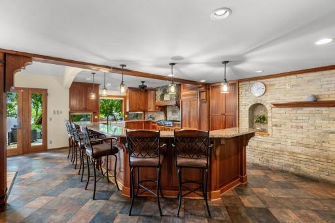
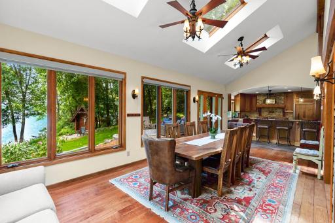
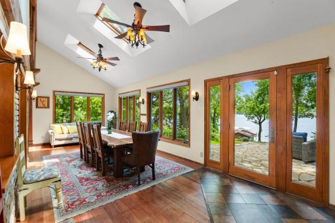
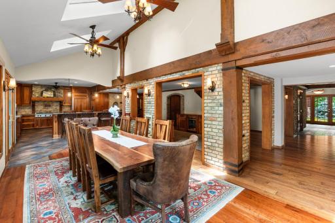
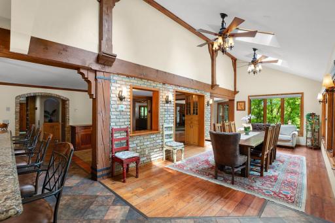
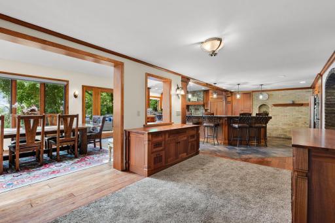
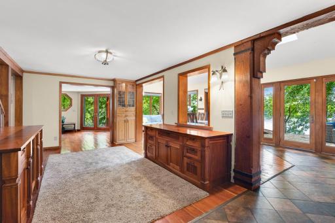
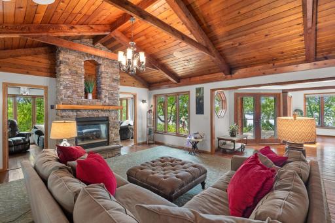
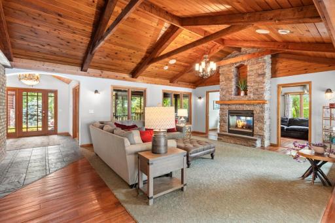
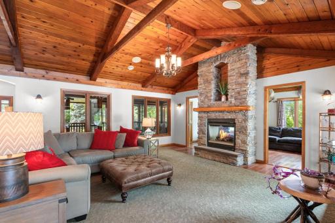
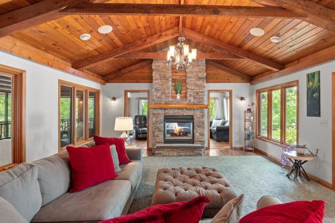
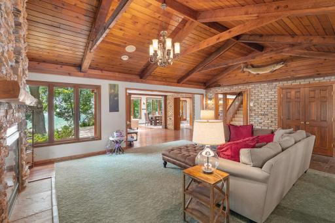
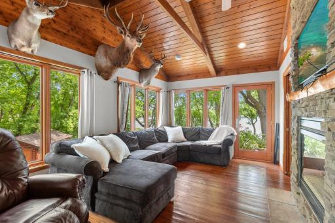
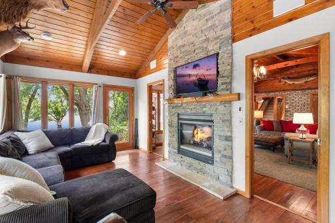
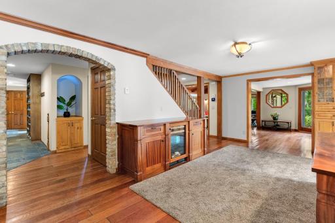
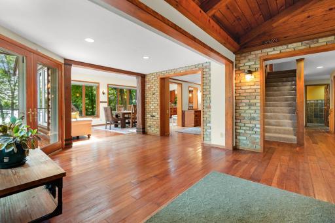
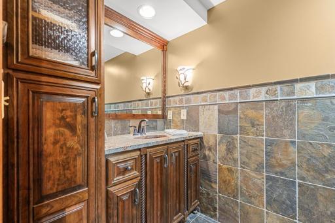
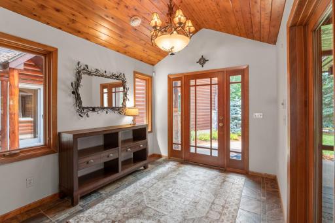
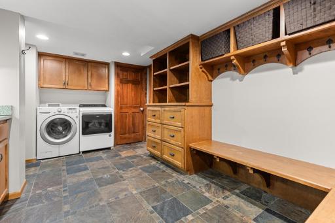
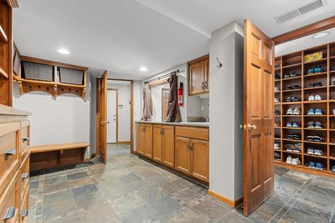
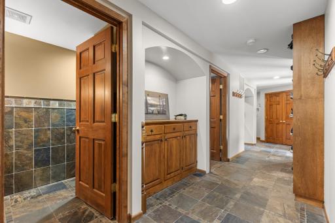
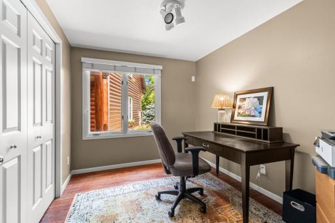
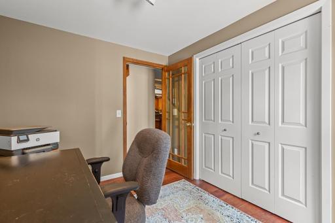
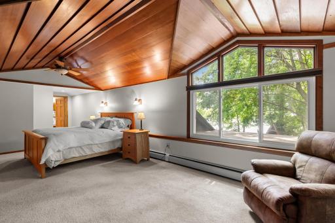
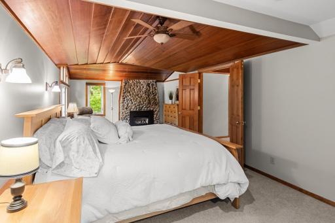
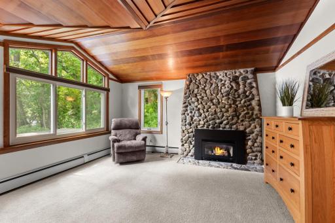
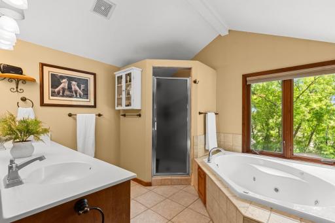
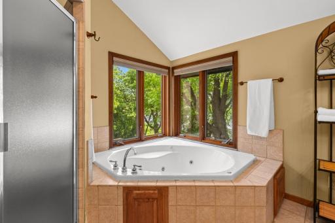
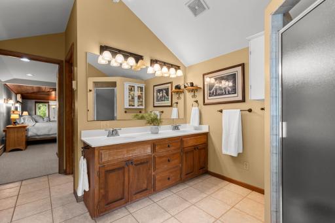
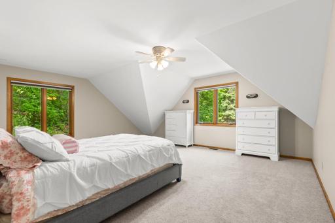
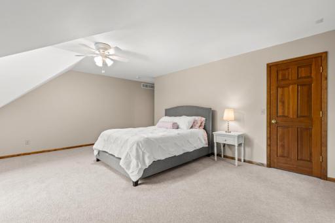
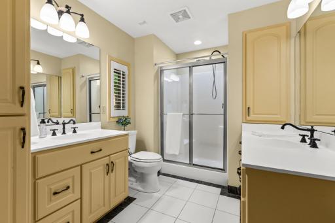
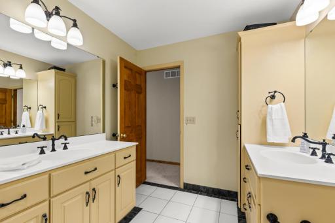
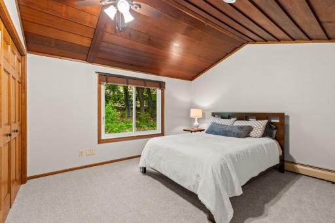
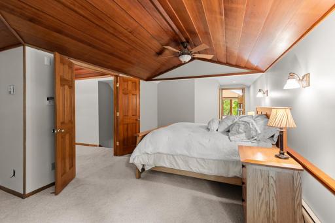
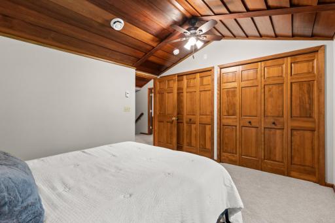
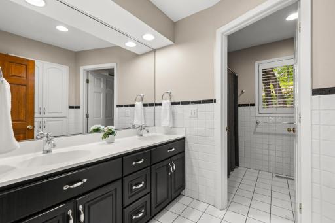
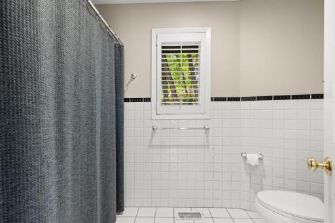
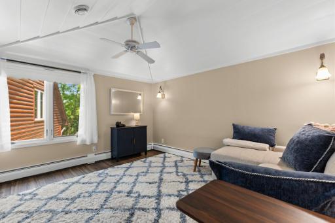
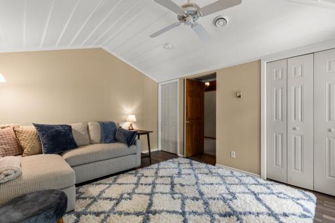
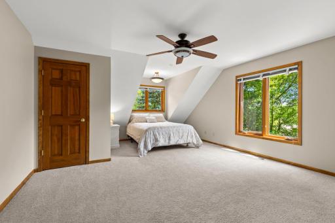
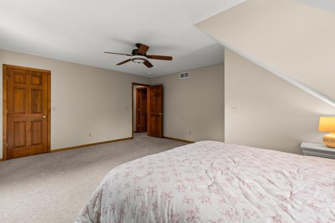
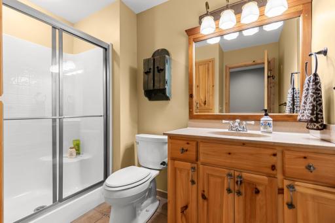
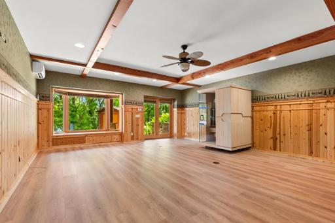
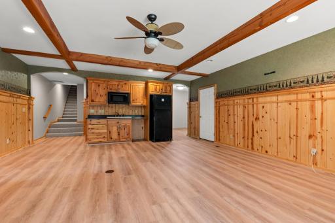
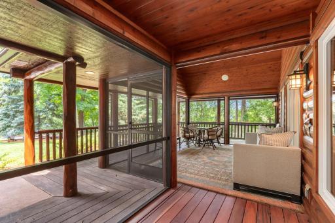
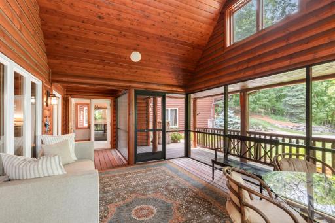
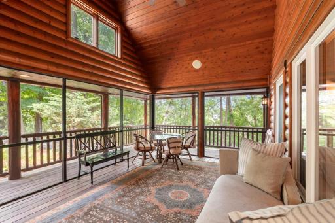
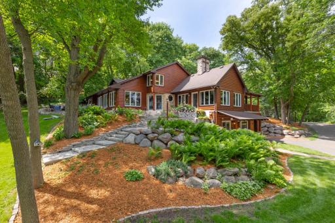
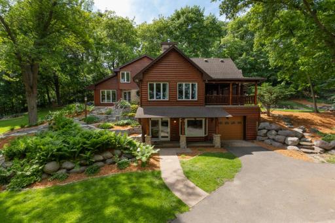
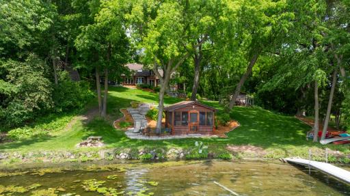
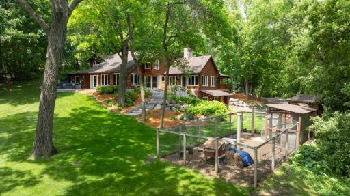
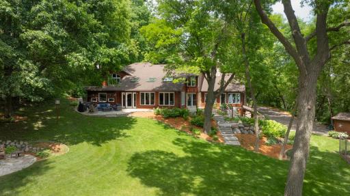
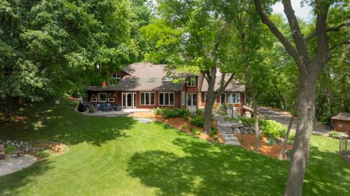
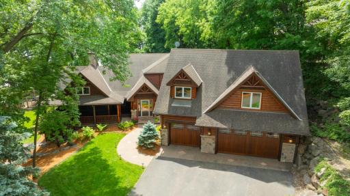
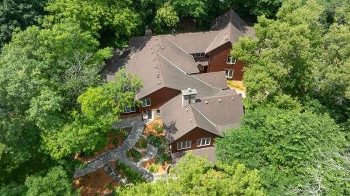
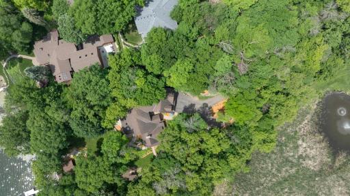
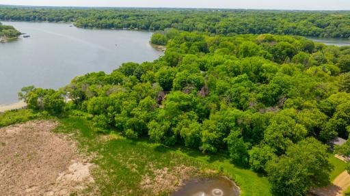
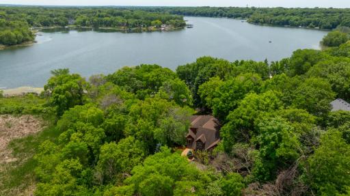
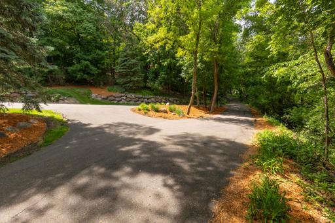
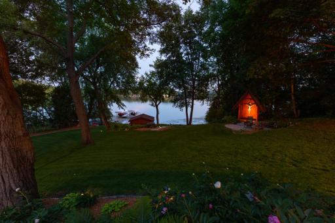
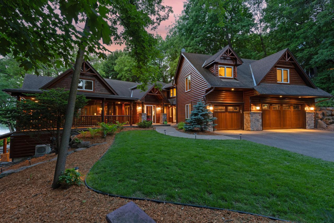
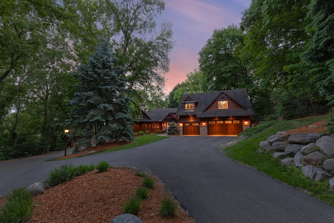
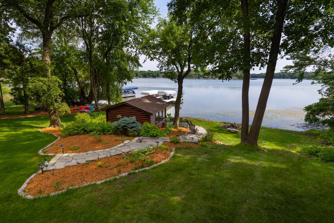
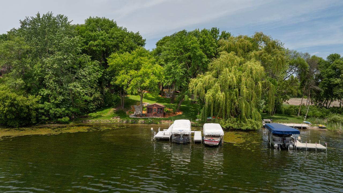
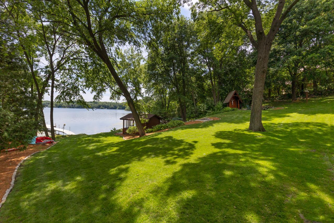
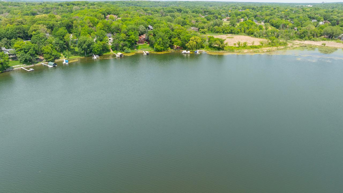
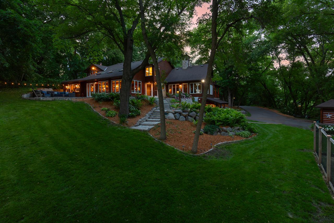
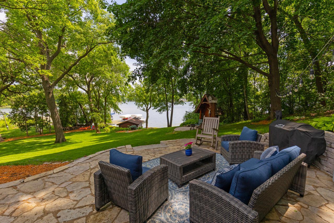
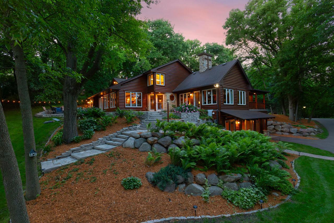
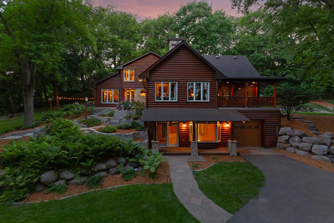
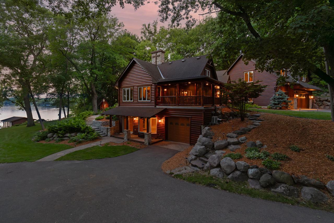
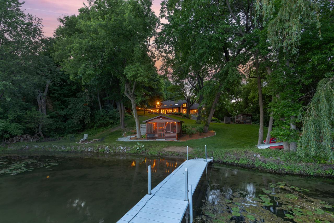
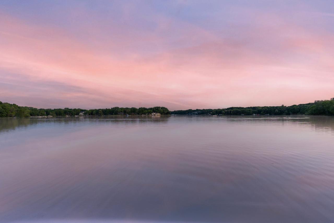
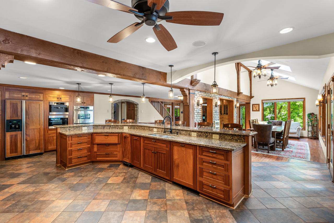
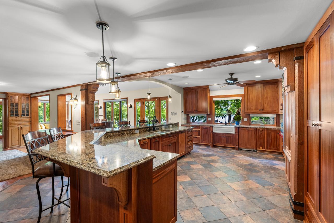
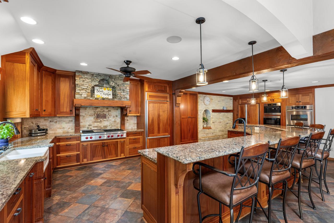
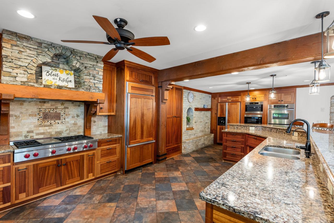
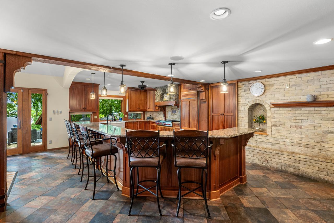
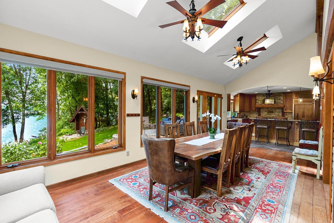
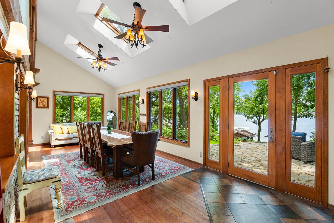
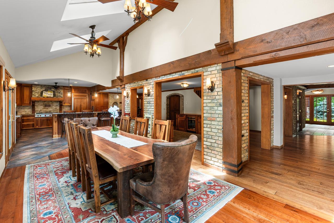
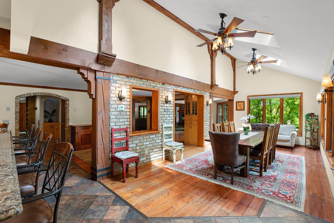
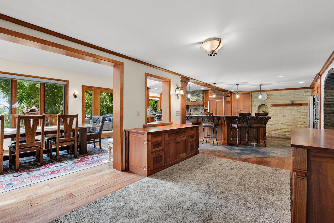
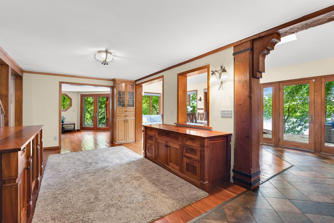
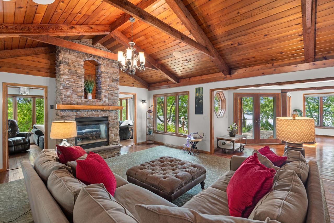
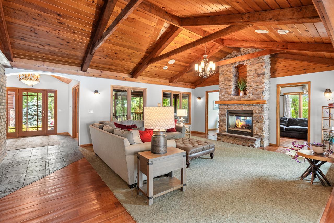
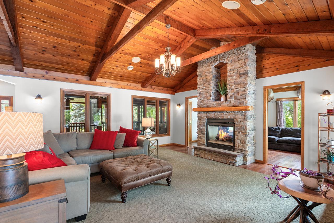
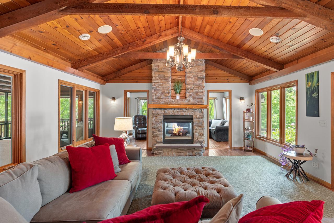
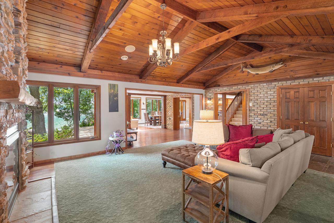
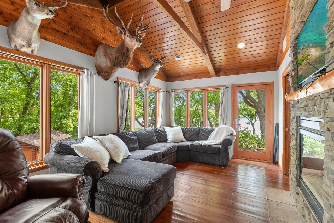
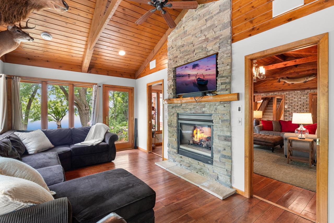
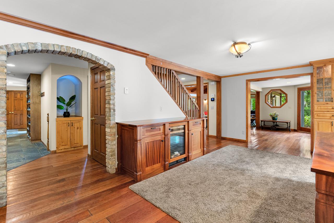
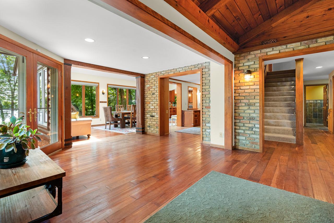
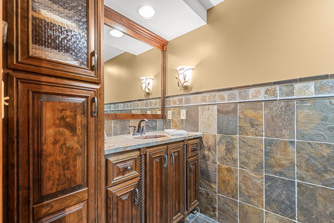
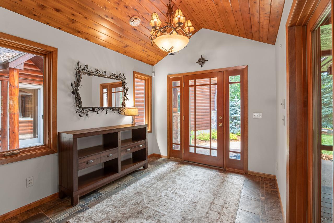
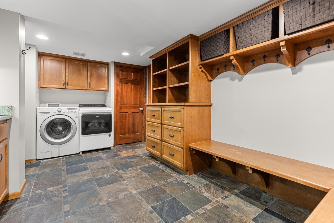
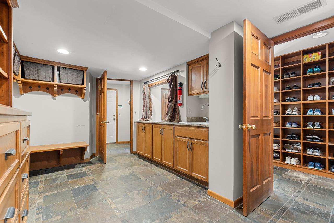
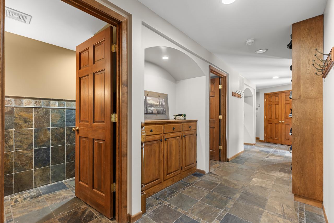
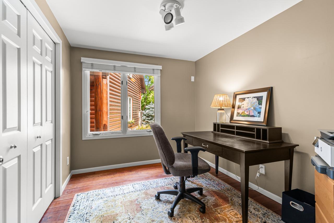
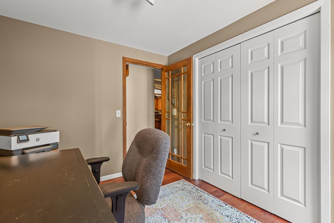
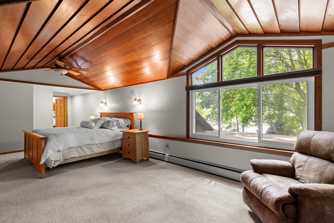
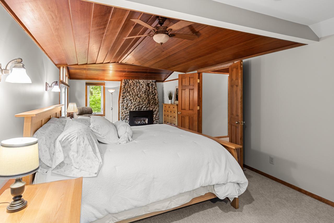
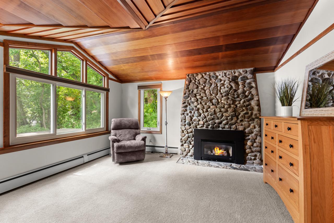
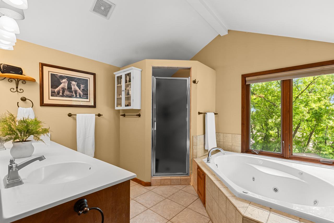
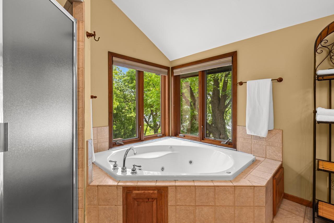
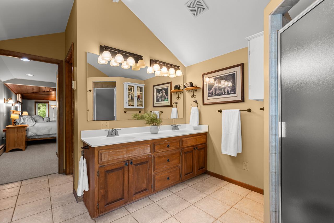
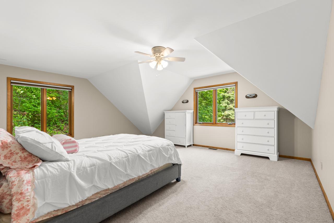
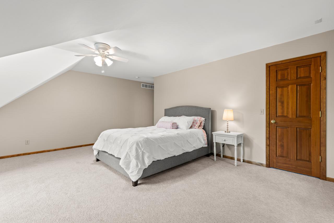
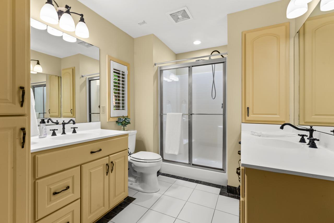
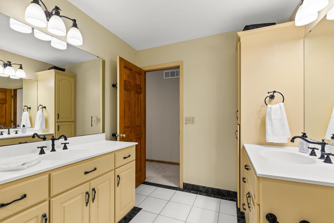
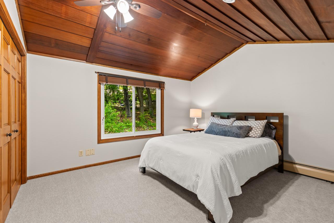
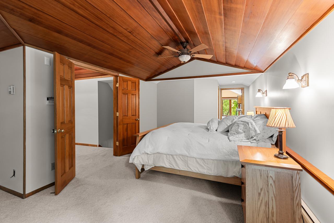
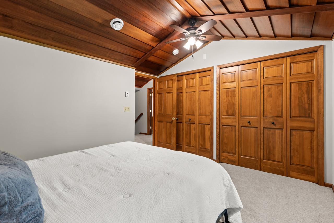
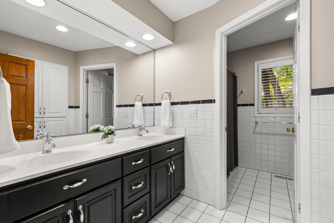
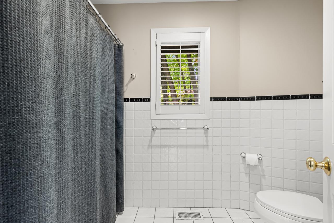
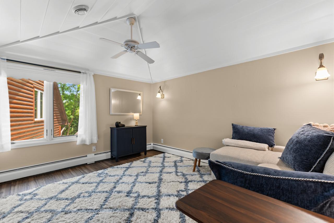
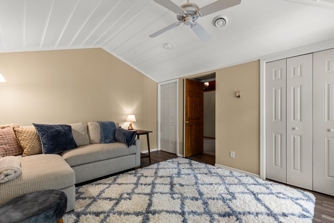
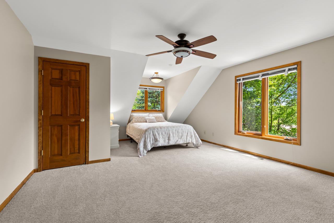
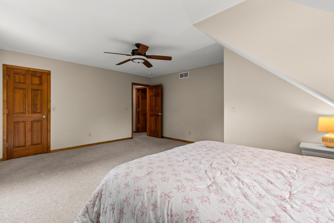
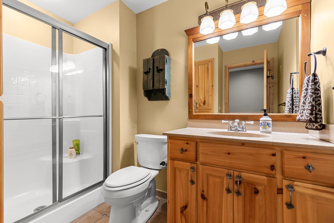
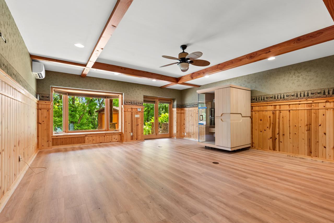
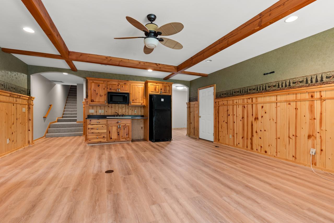
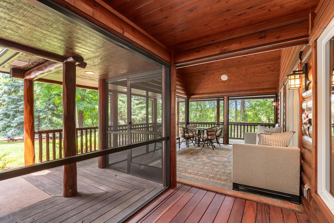
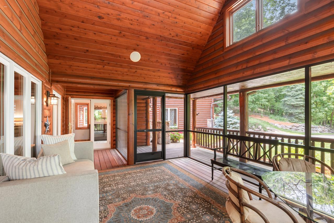
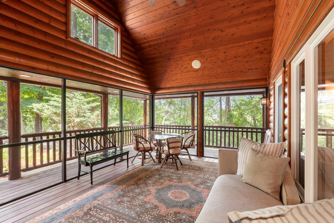
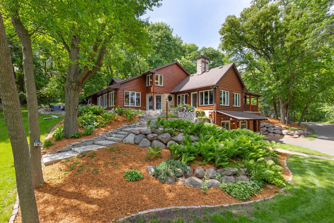
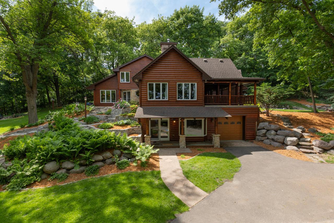
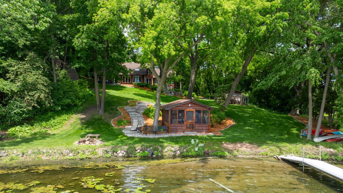
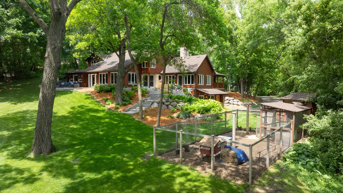
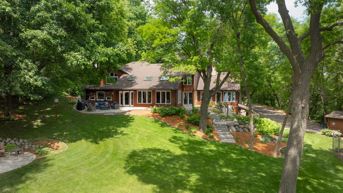
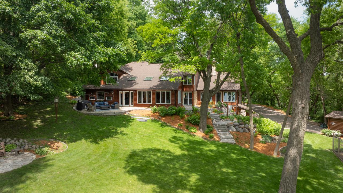
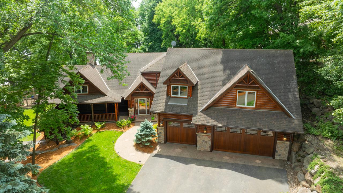
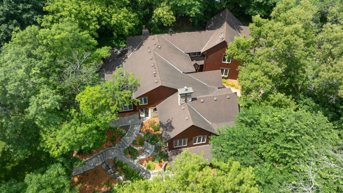
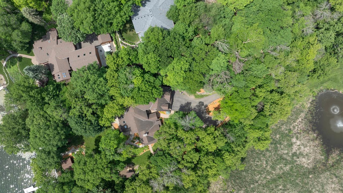
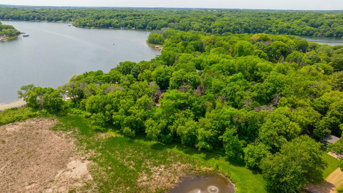
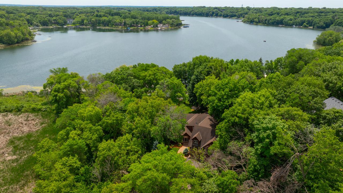
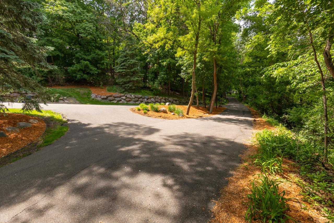
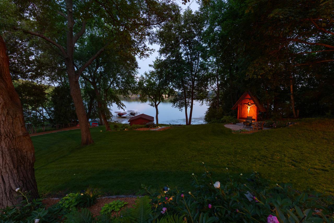
Tucked away among towering trees and overlooking the sparkling waters of Lotus Lake, this extraordinary log-sided home estate offers a level of privacy, beauty, and craftsmanship that is rarely available. Perfectly situated on 2.04 stunning acres with 175 feet of lakeshore and 5,045 square feet of breathtaking living space, this remarkable 6-bedroom, 5-bathroom retreat is the ultimate lakefront sanctuary. As you travel down the secluded, winding 200ft driveway, you'll feel as though you're heading to your own luxury Northwoods getaway. Surrounded by lush landscaping and mature trees, this spectacular log sided home delivers a rare blend of tranquility, privacy, and timeless craftsmanship. Enjoy endless days on Lotus Lake with boating, fishing, swimming, and all the recreation that lake life has to offer right from your own backyard oasis. Designed for both everyday living and grand entertaining, the home showcases soaring vaulted ceilings, gleaming wood floors, stunning wood-beamed ceilings, and breathtaking lake views. The gourmet kitchen is a showpiece, featuring high-end appliances, a built-in Miele coffee maker, two dishwashers, abundant storage, and a massive center island ideal for gathering. The kitchen seamlessly flows into the expansive dining area, where walls of windows and skylights frame spectacular lake views, before leading to the breathtaking lakeside patio perfect for hosting family and friends. The amazing floor plan offers five bedrooms on one level & a main-level bedroom. The luxurious primary suite is a true retreat, complete with a cozy fireplace, and stunning lake views. Two fireplaces throughout the home create warm and inviting living spaces, while laundry rooms on both levels add everyday convenience. The walkout lower level is designed for both relaxation and entertaining, offering exceptional flexibility with a spacious recreation area, wet bar, additional refrigerator, and an infrared sauna. Whether hosting game-day gatherings, movie nights, or creating the ultimate game room, this expansive space is ready to fit your lifestyle. For added comfort and luxury, both the main level and lower level feature in-floor heat. Recent updates include freshly stained exterior log siding, new upstairs carpet, fresh paint, updated bathroom fixtures, luxury vinyl plank flooring, new Daikin mini-split system with warranty, and more, giving the home a fresh, updated feel while preserving its rustic charm. Outside, the magic continues. Relax by the lakeside firepit, unwind in the serene, cozy beach house with added storage space in the back for your beach toys and enjoy coffee at sunrise or a glass of wine at sunset, and take advantage of the sprawling yard space perfect for outdoor games and gatherings. The property also features exceptional garage and storage space, including a 3-car attached garage, an additional tuck-under garage ideal for lake toys and equipment, and flexible storage areas that could serve a variety of uses. Located just steps from North Lotus Lake Park and within the award-winning Minnetonka Public Schools district, you'll enjoy convenient access to Minnesota Landscape Arboretum, Chanhassen Dinner Theatres, Excelsior, shopping, dining, trails, parks, and nearby Lake Minnetonka. This breathtaking Lotus Lake masterpiece is more than a homeâit's a lifestyle. A rare opportunity to own a private waterfront retreat where every day feels like a vacation.
Details
Maps
Contract Information
Status: Closed
Off Market Date: 2026-06-18
Contingency: None
Current Price: 1550000
Closed Date: 2026-08-19
Original List Price: 2250000
Sales Close Price: 1550000
ListPrice: 2250000
List Date: 2026-06-04
Owner is an Agent?: No
Auction?: No
General Property Information
Common Wall: No
Lot Measurement: Acres
Manufactured Home?: No
Multiple PIDs?: No
New Development: No
Number of Fireplaces: 2
Road Btwn WF & Home?: No
Waterfront YN: Yes
Year Built: 1927
Yearly/Seasonal: Yearly
Zoning: Residential-Single Family
Bedrooms: 6
Baths Total: 5
Bath Full: 2
Bath Three Quarters: 2
Bath Half: 1
Main Floor Total SqFt: 3022
Above Grd Total SqFt: 4495
Below Grd Total SqFt: 943
Total SqFt: 5438
Total Finished Sqft: 5045.00
FireplaceYN: Yes
Lake/Waterfront Name: Lotus
Style: (SF) Single Family
Foundation Size: 943
Garage Stalls: 4
Lot Dimensions: Irregular
Acres: 2.04
Assessment Pending: Unknown
Location Tax and Other Information
House Number: 365
Street Name: Pleasant View
Street Suffix: Road
Postal City: Chanhassen
County: Carver
State: MN
Zip Code: 55317
Complex/Dev/Subdivision: Sathre Add
Assessments
Tax With Assessments: 18550
Building Information
Finished SqFt Above Ground: 4124
Finished SqFt Below Ground: 921
Lake Details
Lake Acres: 245
Lake Depth: 29
Lease Details
Land Leased: Not Applicable
Miscellaneous Information
Homestead: Yes
Ownership
Fractional Ownership: No
Parking Characteristics
Garage Dimensions: 34x25
Garage Door Height: 7
Garage Door Width: 16
Garage Square Feet: 1409
Public Survey Info
Range#: 23
Section#: 01
Township#: 116
Property Features
Accessible: None
Air Conditioning: Central Air; Wall Unit(s)
Amenities Unit: Ceiling Fan(s); Dock; French Doors; Hardwood Floors; In-Ground Sprinkler; Kitchen Center Island; Kitchen Window; Natural Woodwork; Panoramic View; Patio; Porch; Skylight; Sun Room; Tile Floors; Vaulted Ceiling(s); Walk-In Closet; Washer/Dryer Hookup
Appliances: Air-To-Air Exchanger; Chandelier; Dishwasher; Disposal; Dryer; Microwave; Range; Refrigerator; Washer; Water Filtration System; Water Osmosis System
Basement: Full; Storage Space
Bath Description: Double Sink; Main Floor 1/2 Bath; Upper Level 3/4 Bath; Upper Level Full Bath; Full Primary; Private Primary; 3/4 Basement; Bathroom Ensuite; Separate Tub & Shower
Construction Materials: Block
Construction Status: Previously Owned
Dining Room Description: Breakfast Area; Breakfast Bar; Eat In Kitchen; Informal Dining Room; Kitchen/Dining Room; Separate/Formal Dining Room
Exterior: Brick/Stone; Log; Wood
Family Room Characteristics: 2 or More; Family Room; Great Room; Lower Level; Main Level
Fencing: Invisible
Financing Terms: Cash
Fireplace Characteristics: 2-Sided; Gas Burning; Living Room; Primary Bedroom; Stone
Foundation: Other
Fuel: Natural Gas
Heating: Forced Air
Laundry: Laundry Room; Main Level; Washer Hookup
Lock Box Type: Combo
Lot Description: Accessible Shoreline; Irregular Lot; Tree Coverage - Heavy
Outbuildings: Additional Garage; Gazebo
Parking Characteristics: Multiple Garages; Garage Door Opener; Storage; Tuckunder Garage
Pool Description: None
Property Subtype: Log Home
Road Frontage: No Outlet/Dead End; Paved Streets; Private Road
Road Responsibility: Private Maintained Road
Roof: Age Over 8 Years; Asphalt Shingles
Sellers Terms: Cash; Conventional; FHA; VA
Sewer: City Sewer/Connected
Special Search: 2nd Floor Laundry; 4 BR on One Level; Main Floor Bedroom; Main Floor Laundry; Primary Bdr Suite
Stories: Two
Water: Well
Waterfront Type: Lake Front; Lake View; Dock
Waterfront View: Lake; Panoramic; See Remarks
Room Information
| Room Name | Dimensions | Level |
| Fifth (5th) Bedroom | 15x19 | Upper |
| First (1st) Bedroom | 8x10 | Main |
| Flex Room | 9x10 | Lower |
| Fourth (4th) Bedroom | 11x13 | Upper |
| Great Room | 19x11 | Main |
| Informal Dining Room | 28x12 | Main |
| Kitchen | 14x24 | Main |
| Living Room | 24x18 | Main |
| Recreation Room | 23x20 | Lower |
| Screened Porch | 25x14 | Main |
| Second (2nd) Bedroom | 25x11 | Upper |
| Sitting Room | 9x11 | Main |
| Sixth (6th) Bedroom | 19x17 | Upper |
| Third (3rd) Bedroom | 12x14 | Upper |
| Sun Room | 10x17 | Main |
Listing Office: Coldwell Banker Realty - Southwest Regional
Last Updated: August - 26 - 2026

The data relating to real estate for sale on this web site comes in part from the Broker Reciprocity SM Program of the Regional Multiple Listing Service of Minnesota, Inc. The information provided is deemed reliable but not guaranteed. Properties subject to prior sale, change or withdrawal. ©2026 Regional Multiple Listing Service of Minnesota, Inc All rights reserved.
Monday 12th of October 2026 04:16 PM

218-998-4400
Mohagen Real Estate


Let's Connect

Mohagen Real Estate
sue@MohagenRealEstate.com
Office: 218-998-4400
Cell: 218-731-7376

Mohagen Real Estate is licensed in the State of Minnesota