3653 Brocken Court, Prior Lake, MN 55372 (MLS# 7157774)


$799,000
3653 Brocken Court
Prior Lake, MN 55372
MLS# 7157774
6 beds  |  5 baths  |  5449 sqft
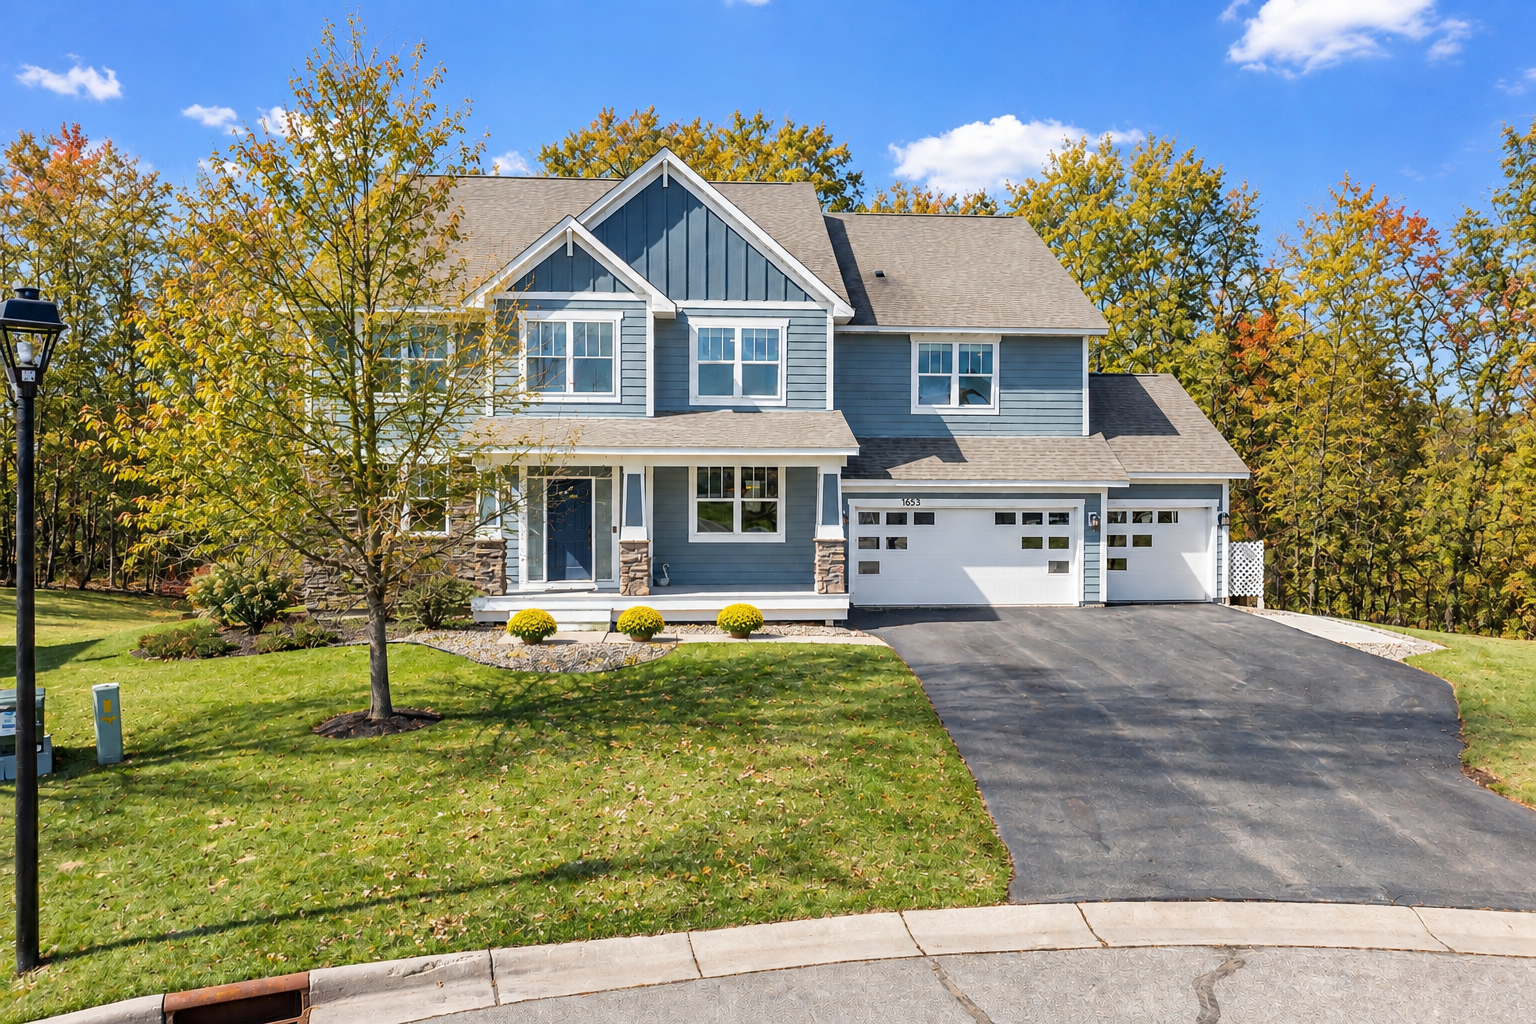

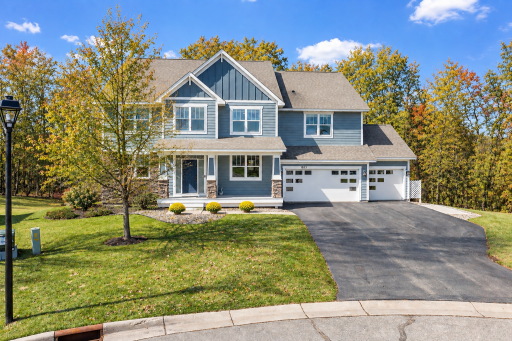
Beautiful two-story home featuring inviting curb appeal, a welcoming covered front porch, stone accents, and an attached three-car garage. Mature trees and a wooded backdrop provide a scenic setting
  1 / 48  
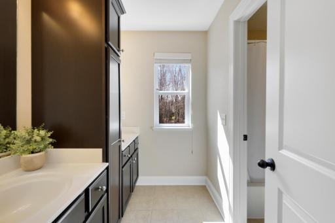
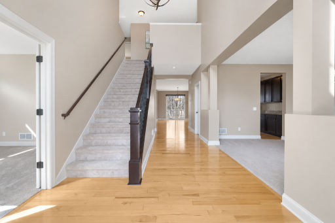
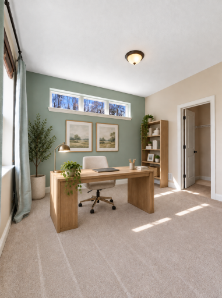
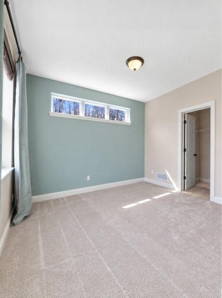
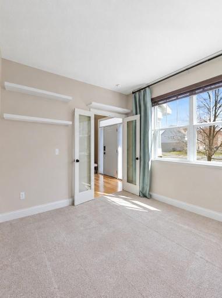
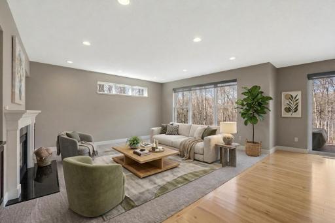
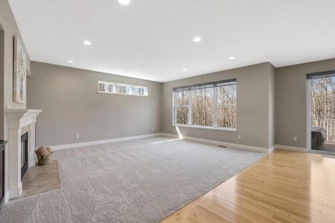
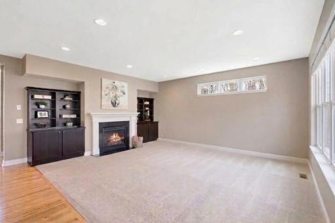
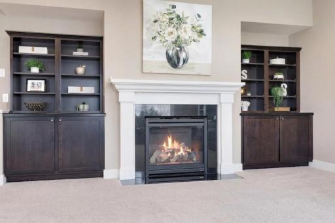
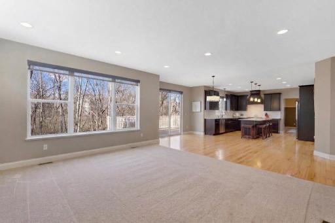
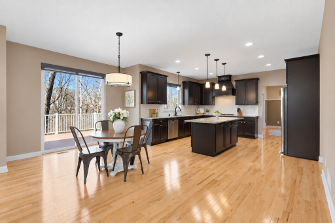
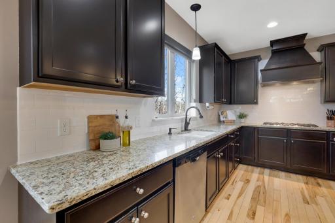
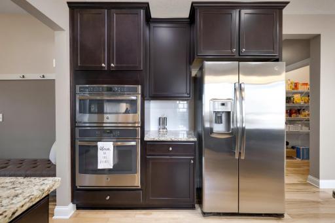
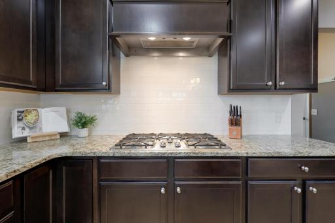
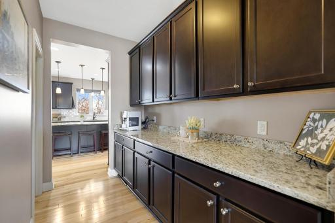
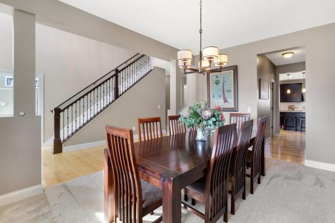
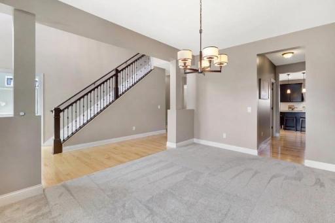
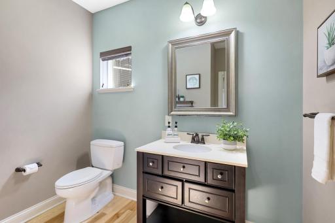
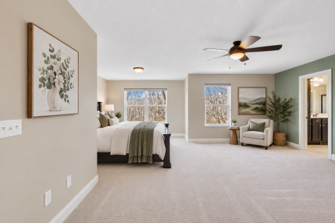
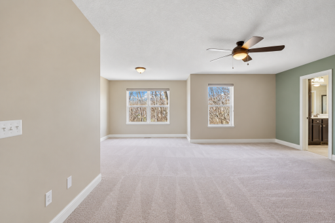
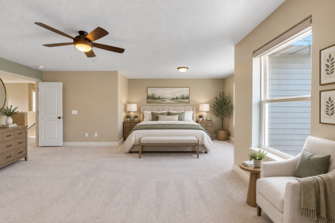
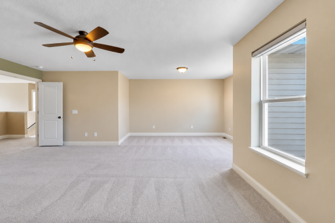
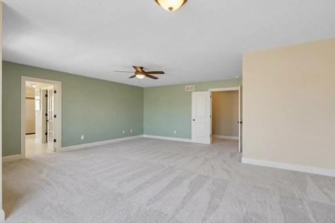
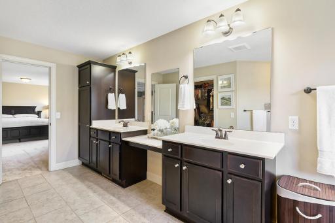
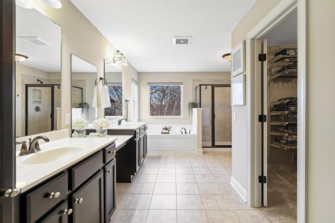
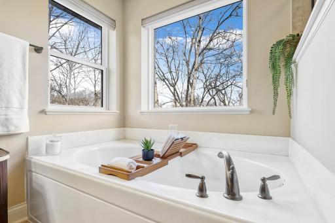
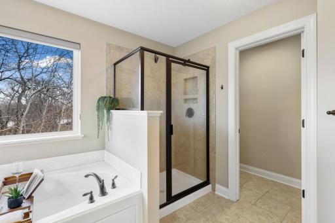
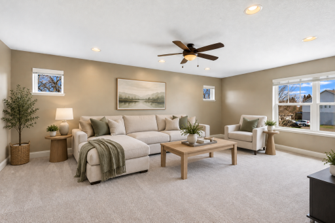
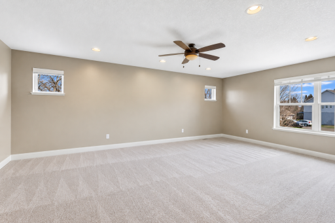
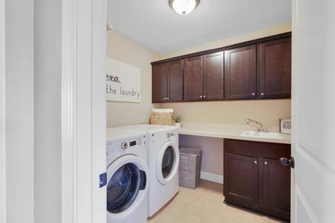
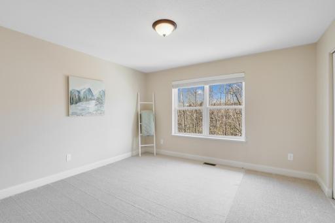
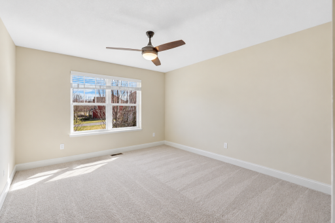
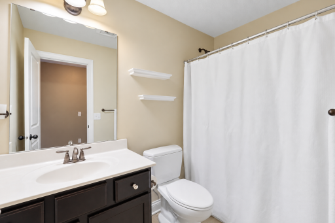
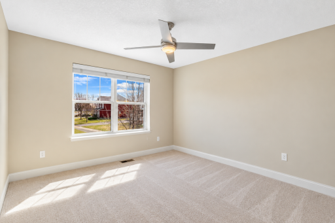
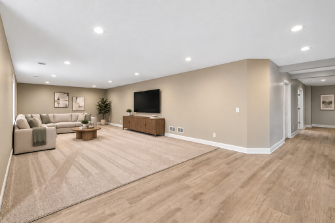
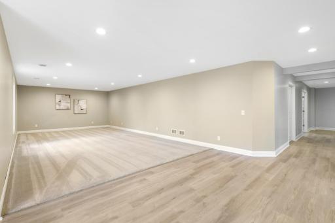
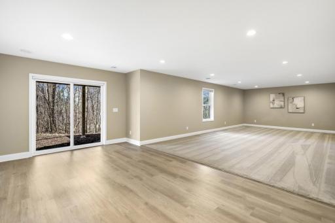
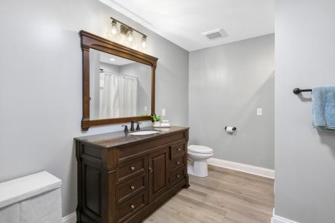
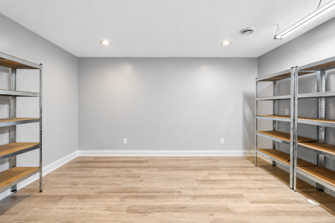
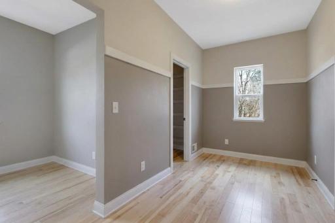
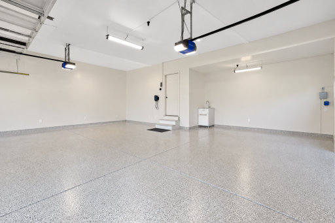
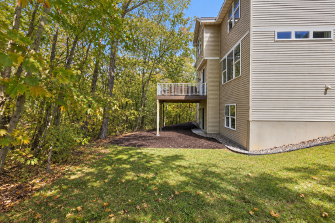
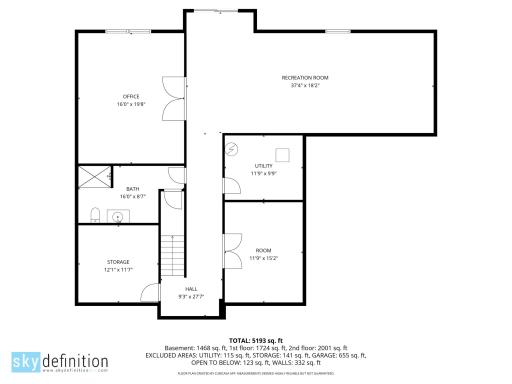
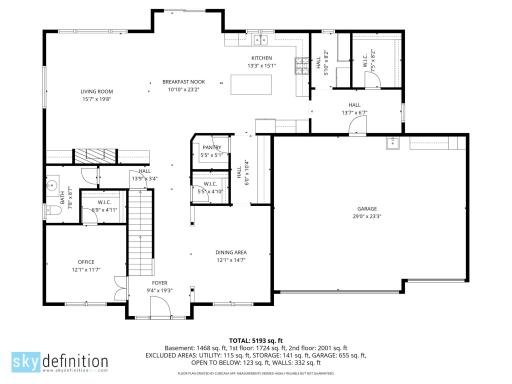
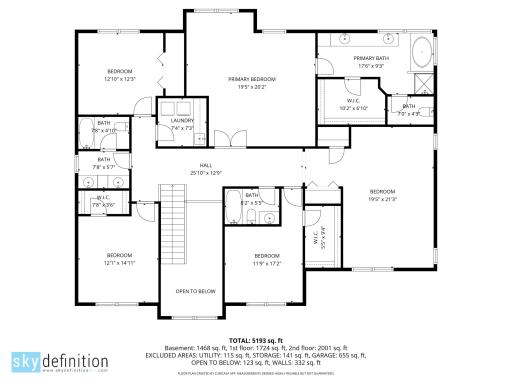
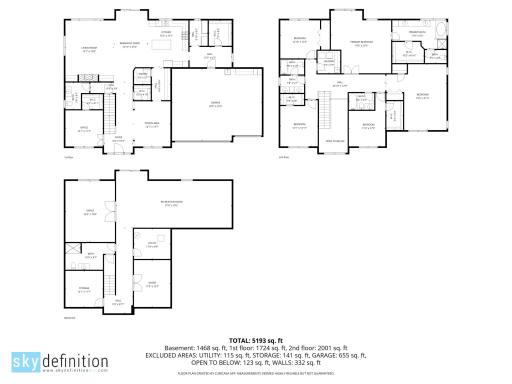
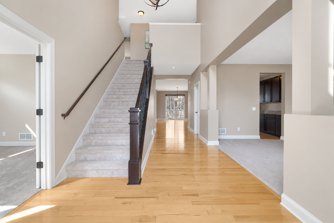
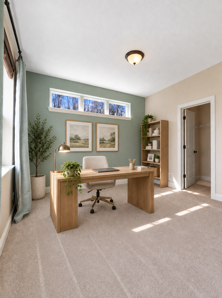
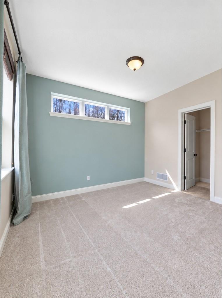
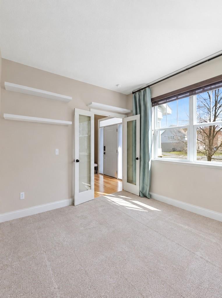
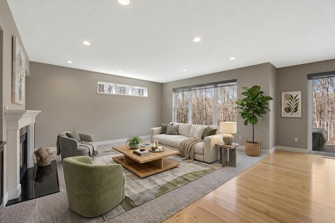
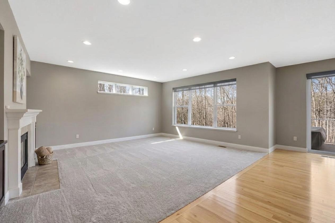
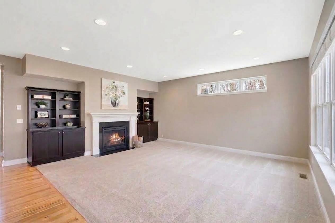
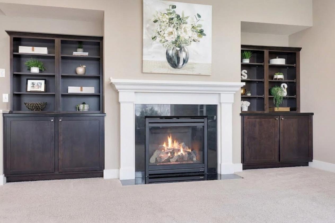
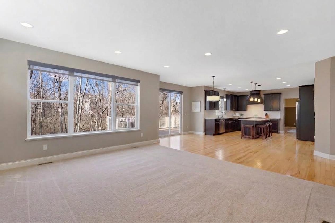
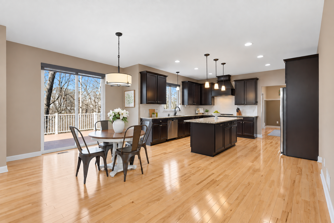
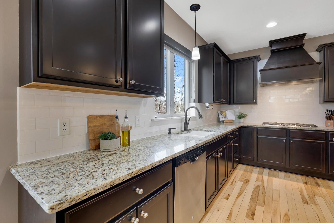
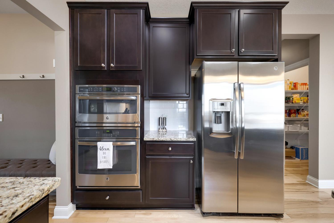
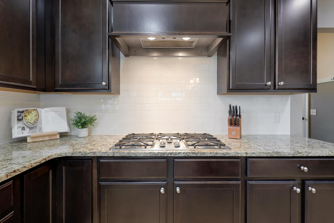
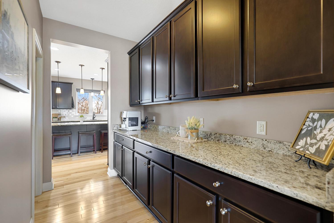
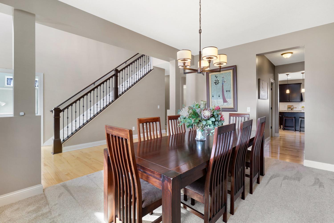
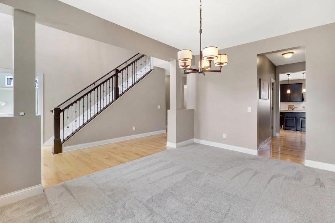
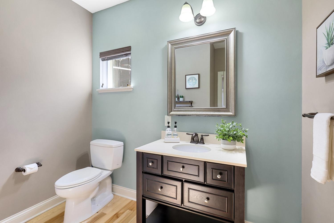
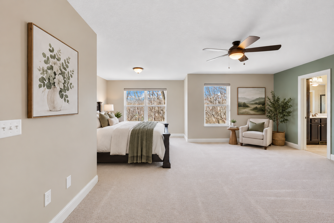
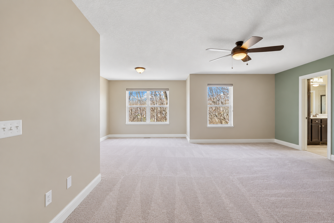
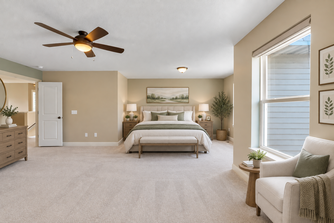
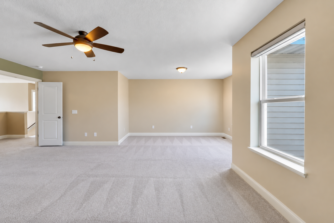
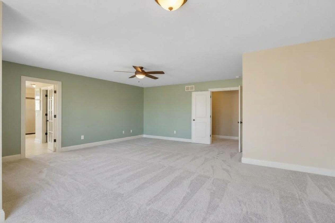
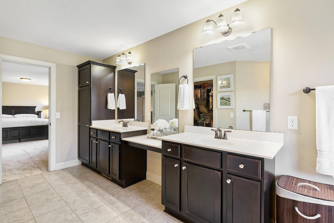
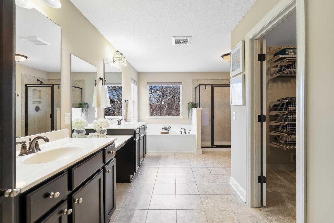
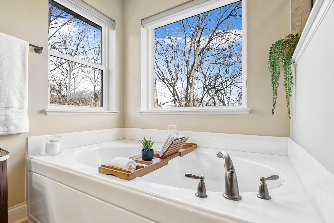
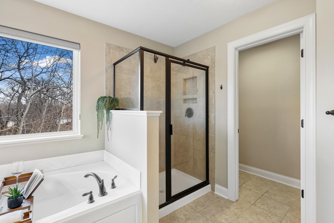
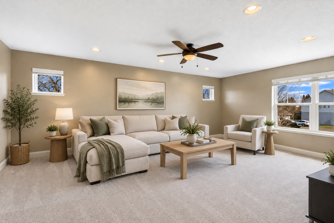
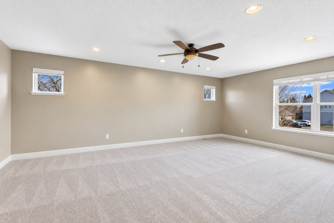
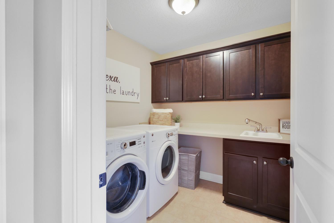
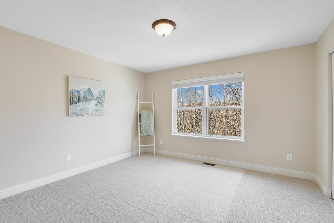
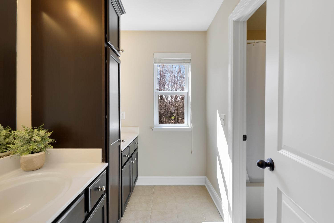
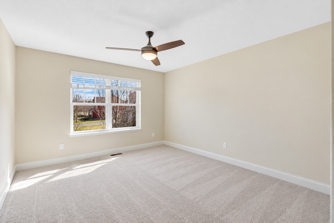
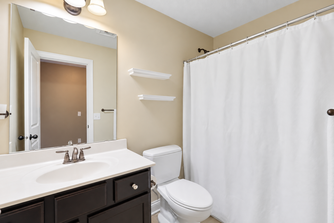
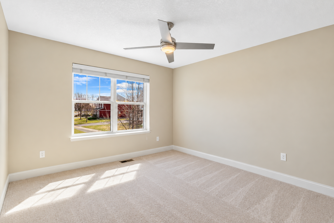
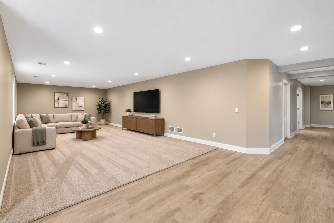
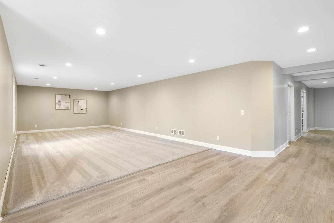
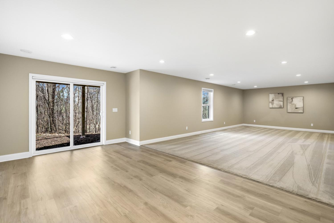
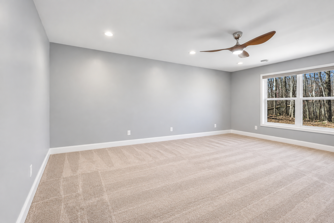
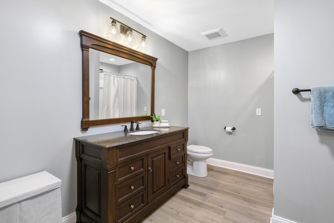
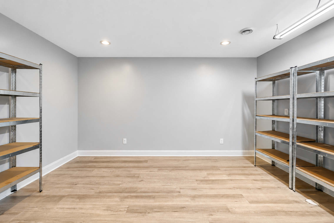
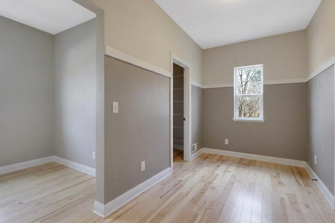
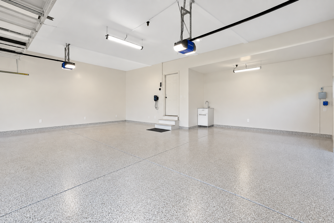
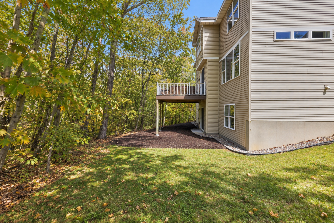
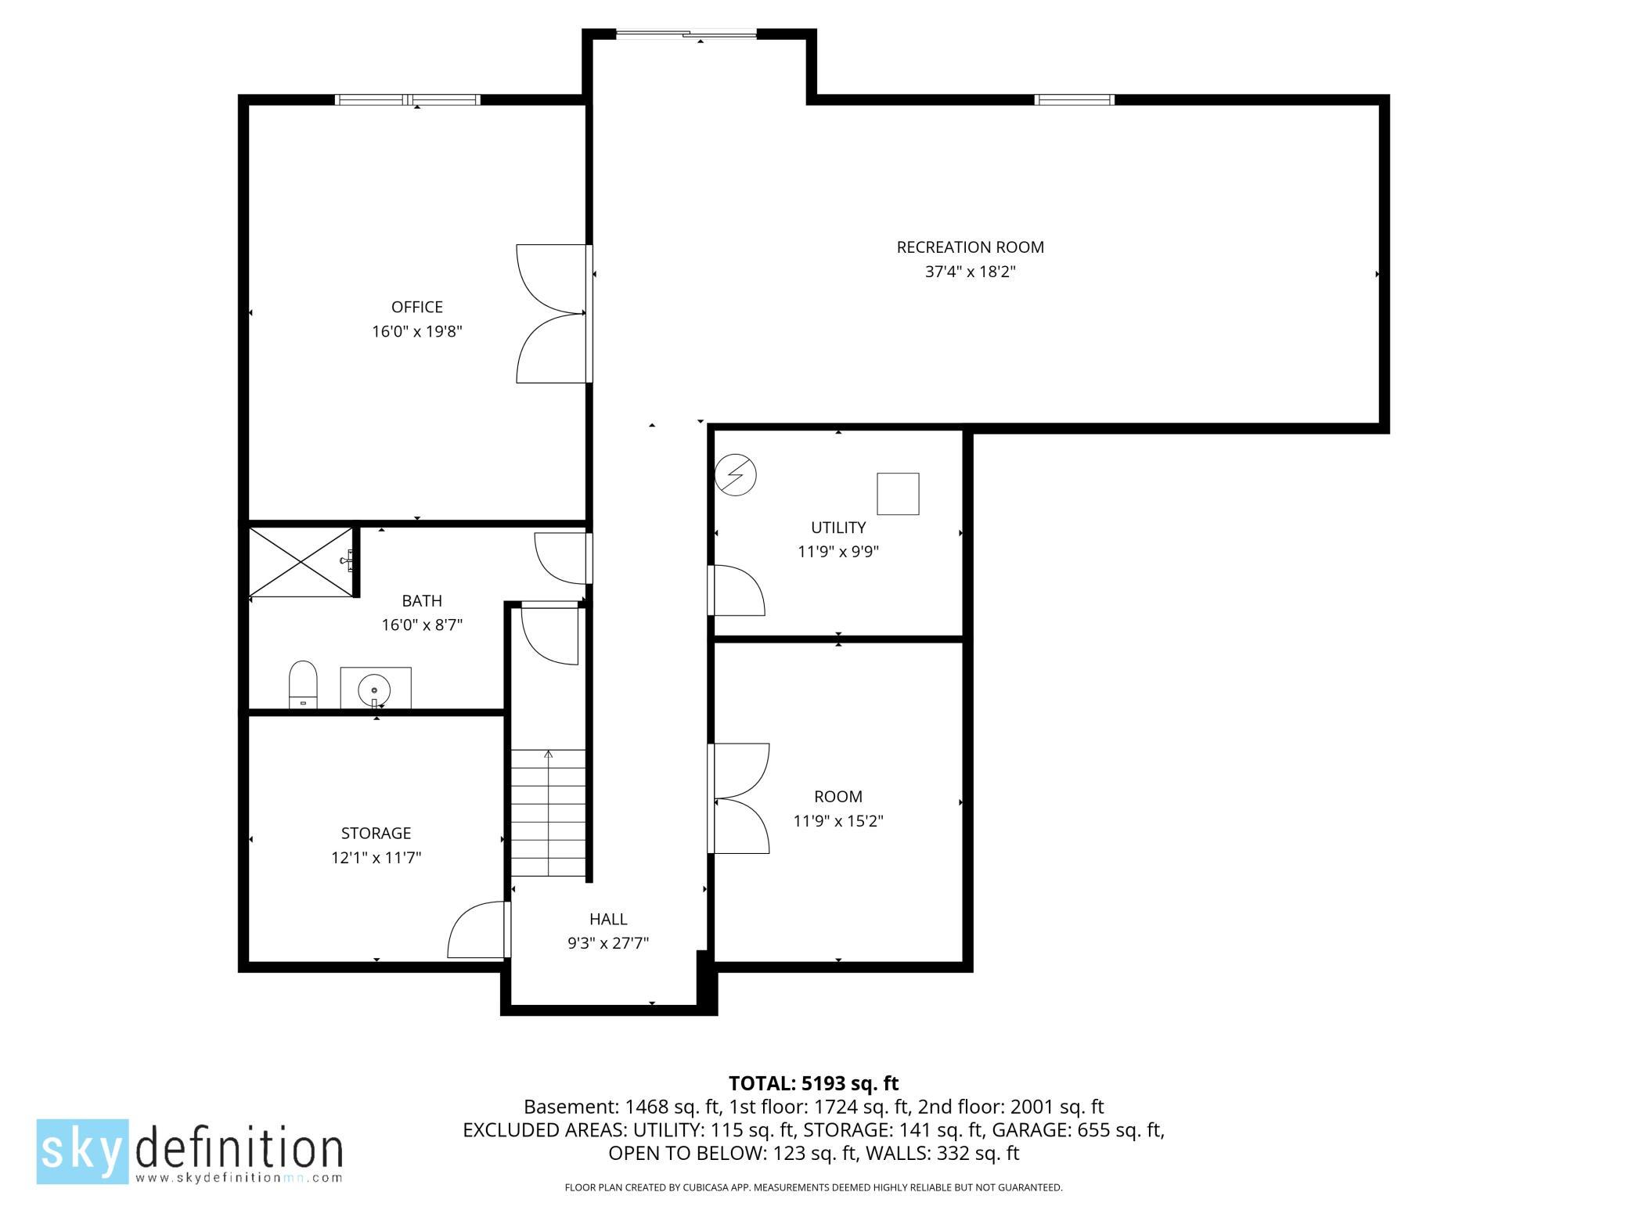
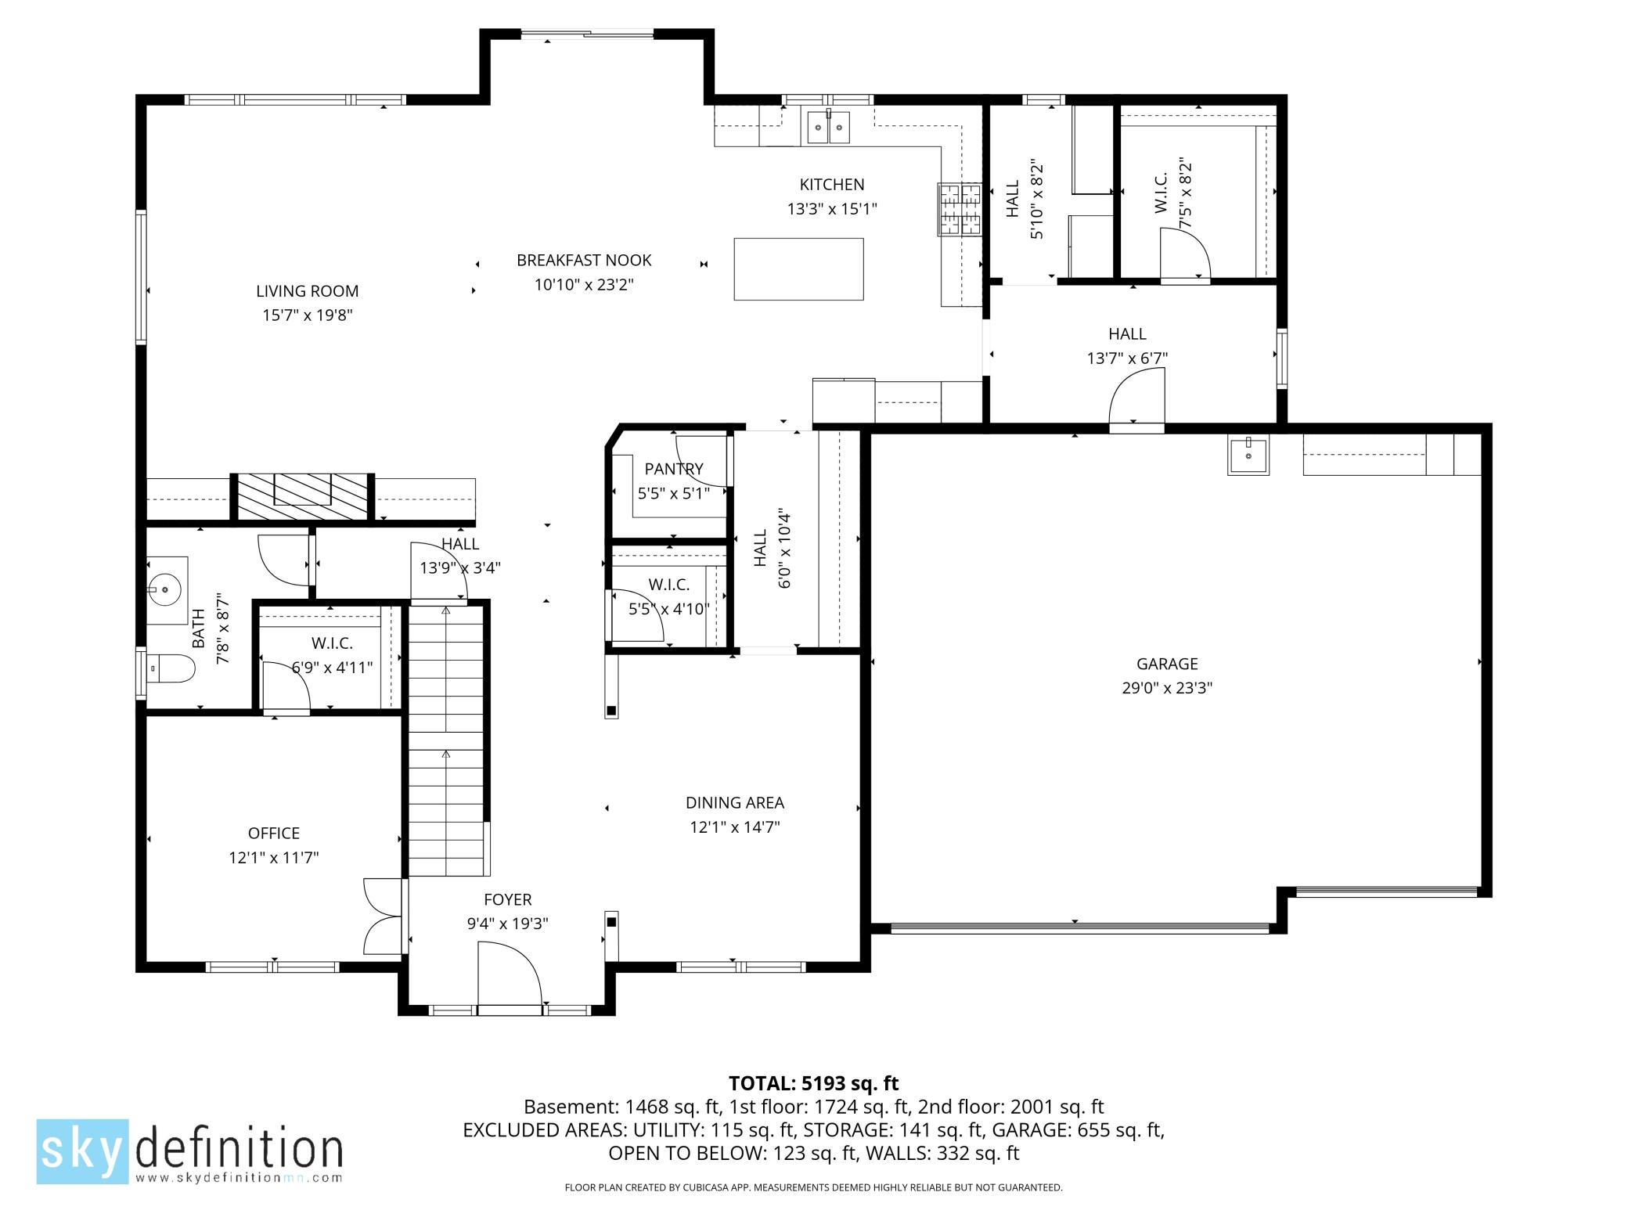
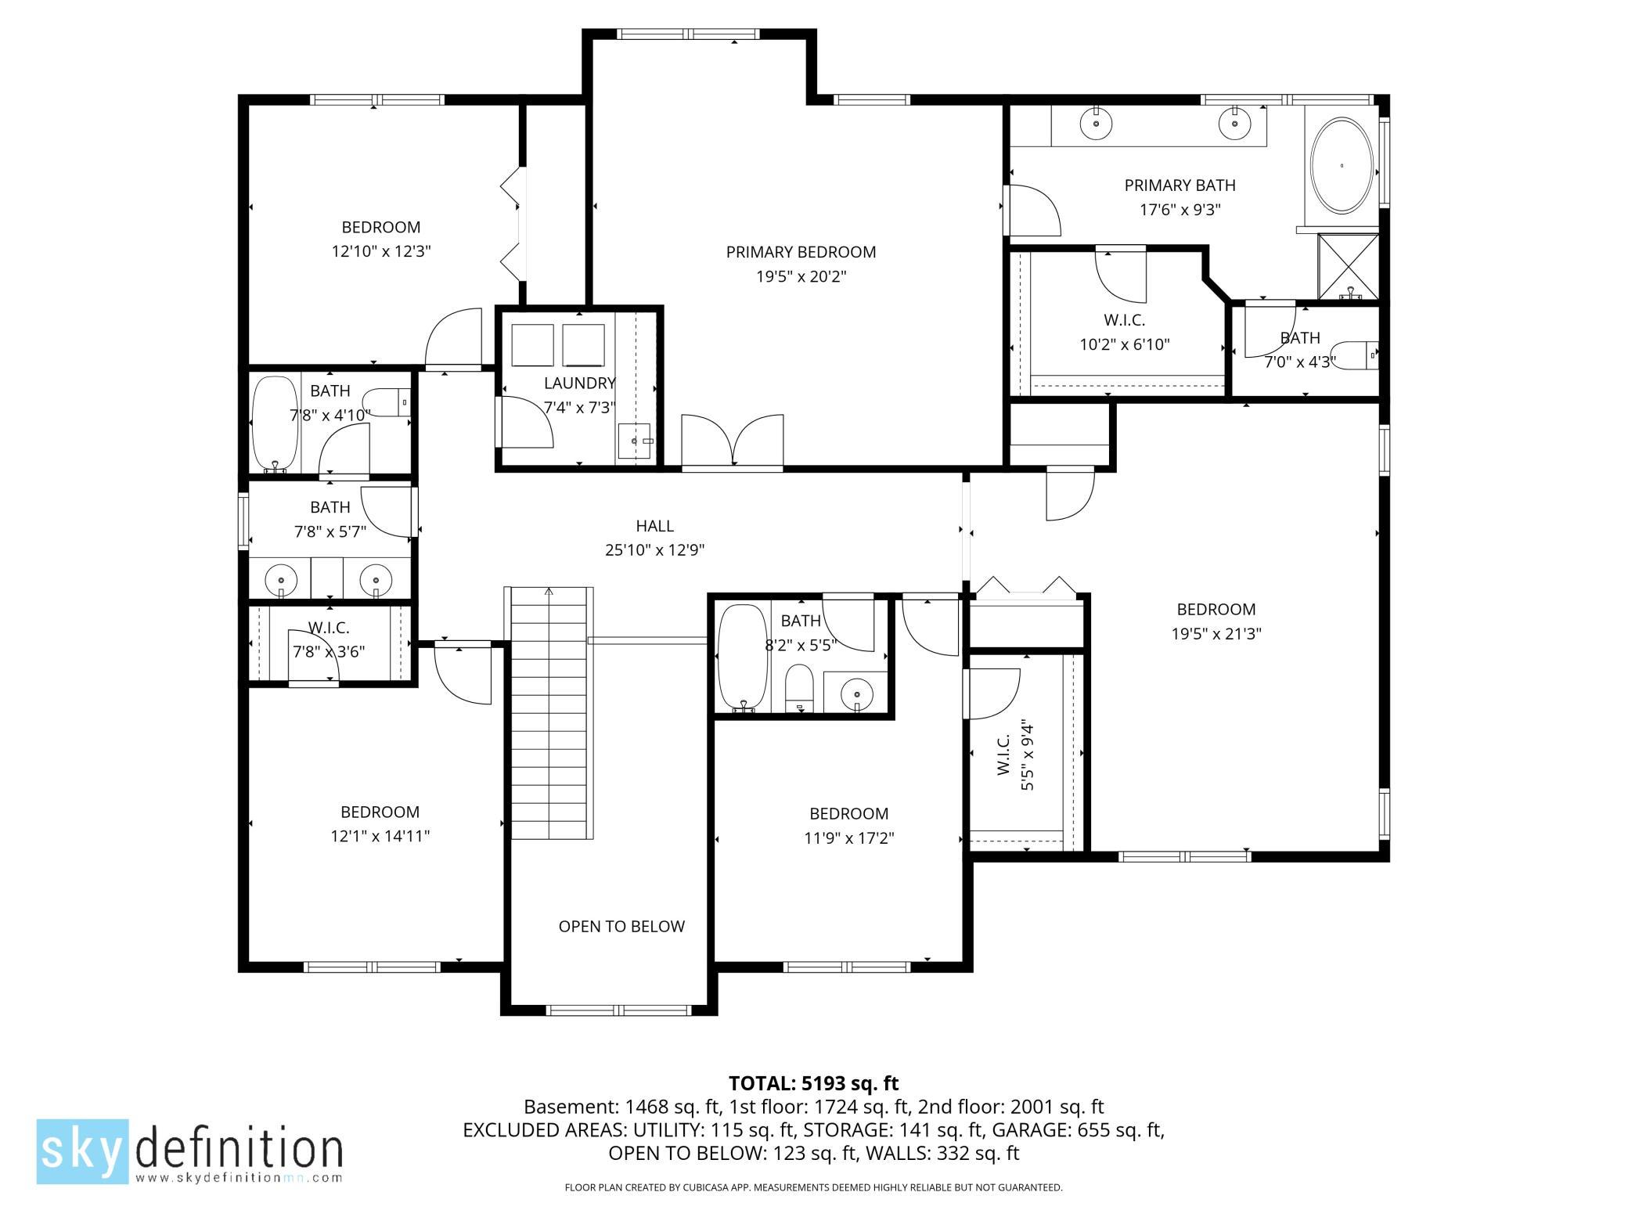
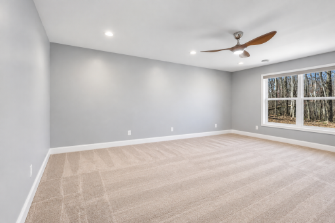
Beautiful two-story home featuring inviting curb appeal, a welcoming covered front porch, stone accents, and an attached three-car garage. Mature trees and a wooded backdrop provide a scenic setting A welcoming two-story foyer showcases warm hardwood floors, an open staircase, soaring ceilings, and an airy layout filled with natural light. The open sightlines connect the entry to the dining area and kitchen, creating an inviting flow throughout Bright and versatile main-level office featuring abundant natural light, soft neutral finishes, and a calming accent wall. Bright and spacious office with soft neutral finishes, a calming accent wall, and high transom windows that provide natural light and privacy. Versatile office space featuring abundant natural light, French doors, built-in floating shelves, and ample room to create a comfortable workspace. Spacious living room showcases abundant natural light, a fireplace, expansive windows with wooded views, and an open layout that flows seamlessly into the adjoining hardwood-floored space. Bright, versatile living area offers generous space, large windows overlooking the wooded setting, a cozy fireplace, and easy access to the deck. The focal point of the back wall is a classic fireplace with a white mantel, a dark firebox showing a warm flame, and framed artwork hanging above it. It is flanked by built-in dark wood cabinetry and shelving units. Inviting living room focal point featuring a cozy fireplace with crisp white surround, dark tile accents, and built-in cabinetry and shelving for added character and storage. Spacious open-concept living area showcases expansive windows with peaceful wooded views, abundant natural light, and a seamless flow into the kitchen and dining spaces, complemented by warm hardwood floors and convenient deck access. Spacious open-concept kitchen and dining area featuring rich cabinetry, granite countertops, stainless steel appliances, a large center island, and gleaming hardwood floors, with expansive windows and sliding doors bringing in abundant natural light A beautifully appointed kitchen features rich cabinetry, granite countertops, a classic subway tile backsplash, stainless steel dishwasher, and abundant natural light from the window above the sink The kitchen features rich cabinetry, stainless steel appliances, built-in microwave and oven, granite countertops, and convenient access to the walk-in pantry The spacious cooking area showcases a gas cooktop, custom range hood, granite countertops, subway tile backsplash, and generous cabinetry for storage Generous butler’s pantry provides abundant cabinetry and granite counter space, offering convenient additional storage and a functional connection to the kitchen. Host unforgettable dinners and holiday gatherings in the elegant formal dining room, offering generous space for family and guests. Spacious formal dining room featuring a stylish chandelier, neutral finishes, and an open layout with beautiful views of the staircase and easy access to the kitchen—an inviting space for everyday dining and entertaining. Inviting powder room features a stylish vanity, coordinating fixtures, hardwood flooring, and a soft accent wall, complemented by natural light for a bright and welcoming feel. Spacious primary suite offering an impressive amount of room for both a comfortable sleeping area and additional seating or relaxation space. Expansive primary suite features abundant natural light, neutral finishes, plush carpeting, a ceiling fan, and convenient access to the private ensuite bath, offering plenty of flexibility for a custom bedroom layout. This spacious primary suite offers a relaxing retreat with generous room for a full bedroom set and sitting area, complemented by soft neutral finishes, abundant natural light, and a ceiling fan for added comfort. Spacious primary bedroom offering a generous, flexible layout with plenty of room for a king-size bed, additional furnishings, or a comfortable sitting area. A second view highlights the impressive size and open layout of the primary suite, with a soft accent wall, ceiling fan, generous floor space, and direct access to the ensuite bath and adjoining areas The thoughtful layout offers plenty of room for everyday routines while connecting conveniently to the primary bedroom and walk-in closet. Spacious primary bath designed for comfort and convenience, featuring dual vanities, abundant cabinetry, a soaking tub, separate walk-in shower, tile flooring, and direct access to the walk-in closet. Multiple windows bring in beautiful natural light Relax and unwind in the spacious soaking tub surrounded by windows that fill the primary bath with natural light. A peaceful setting adds to the private, spa-like feel of the primary suite. Spacious primary bath featuring a relaxing soaking tub and separate tiled walk-in shower with glass enclosure. A large window fills the space with natural light while offering peaceful wooded views, creating a bright and serene retreat Spacious upper-level loft/bonus room offers exceptional flexibility for a second family room, media space, home office, playroom, or hobby area. Virtually staged Expansive upper-level loft/bonus room offers an abundance of flexible living space, ideal for a family room, media area, playroom, home office, or recreation space. A thoughtfully designed space that keeps laundry close to the bedrooms while providing plenty of room for storage, folding, and everyday organization. Bright and inviting upper-level bedroom features neutral finishes, plush carpeting, and a large window overlooking the wooded surroundings. Generous floor space offers flexibility for bedroom furnishings, a desk, or a cozy sitting area Bright full bathroom featuring rich cabinetry, generous counter and storage space, tile flooring, and a separate shower area. Natural light adds to the fresh, inviting feel Spacious upper-level bedroom featuring soft neutral finishes, abundant natural light, and a generous walk-in closet offering excellent storage. Upstairs full bathroom conveniently located just outside the fourth bedroom, featuring a spacious vanity, tub/shower combination, and clean neutral finishes. Bright and spacious fourth upper-level bedroom featuring neutral finishes, abundant natural light, a ceiling fan, and a generous walk-in closet for added storage. Expansive finished lower level offers plenty of room for movie nights, entertaining, or relaxing, with recessed lighting, a comfortable carpeted living area, and durable flooring throughout the adjoining hallway. Spacious finished lower level offers an open, flexible layout with recessed lighting, a combination of carpet and durable flooring, and a walkout to the wooded backyard. Huge walk out basement - Plenty of room for a family room, game area, home theater, or entertaining space. Spacious lower-level bedroom featuring large windows that bring in abundant natural light and peaceful wooded views. Generous proportions offer plenty of flexibility for bedroom furniture, a sitting area, or workspace. 3653 Brocken Court, Prior Lake, MN 55372 Versatile lower-level craft and storage room featuring durable flooring, recessed lighting, and ample shelving—an ideal space for hobbies, projects, organization, or additional household storage. Convenient mudroom just off the garage featuring a storage closet and a versatile open area ideal for a home office, study nook, drop zone, or additional flex space. Spacious, well-maintained garage featuring durable epoxy flooring, bright overhead lighting, convenient utility sink, and plenty of open space for vehicles, storage, or projects. Enjoy a private backyard setting surrounded by mature trees and natural beauty. The elevated deck provides a great spot to relax or entertain, while the walkout lower level offers convenient access to the yard. 3653 Brocken Court, Prior Lake, MN 55372 3653 Brocken Court, Prior Lake, MN 55372 3653 Brocken Court, Prior Lake, MN 55372 3653 Brocken Court, Prior Lake, MN 55372

Property Description
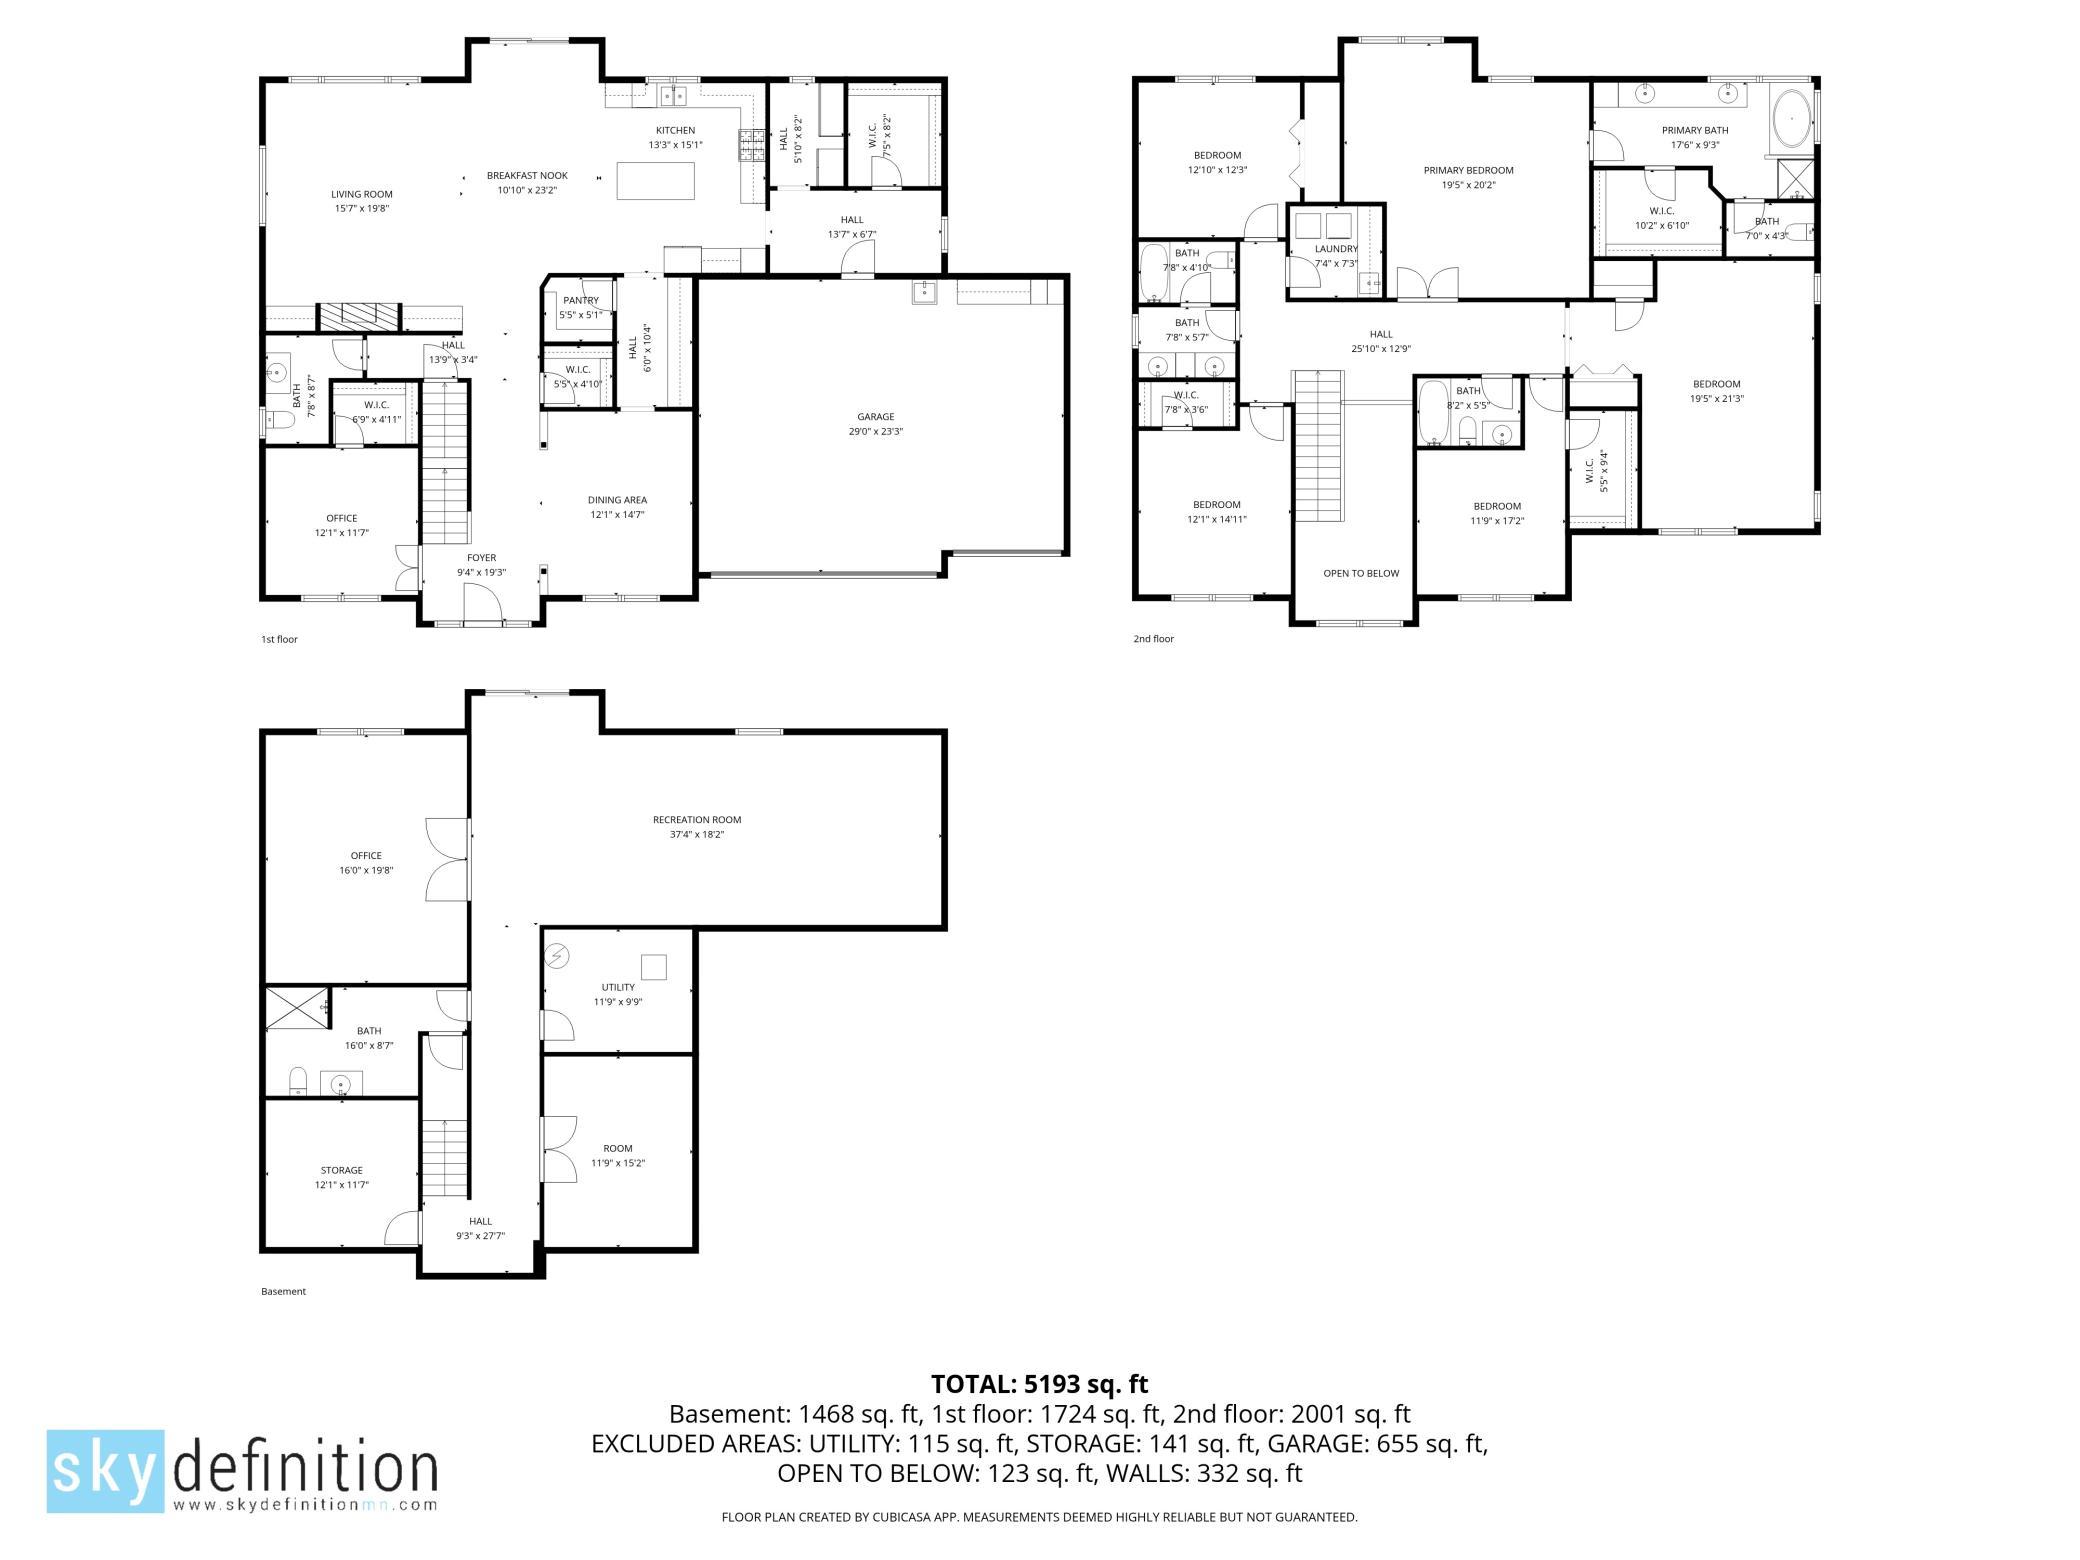
Immaculate, beautifully maintained, and move-in ready! This stunning 6-bedroom, 5-bathroom home offers an impressive 5,193 square feet of thoughtfully designed living space with room for everyone and everything! Fresh paint and brand-new carpet give the home a crisp, updated feel throughout. The spacious, light-filled main level features gorgeous hardwood floors, an inviting living room with a cozy fireplace, and a beautiful kitchen with rich cabinetry, granite countertops, a large center island, and plenty of space for gathering and entertaining. A main-floor bedroom offers wonderful flexibility for guests, a home office, or additional living needs. The finished lower level provides even more room to spread out, relax, and entertain. You'll love the abundance of storage throughout the home, making it easy to stay organized. The finished, heated garage is another fantastic bonus, offering year-round comfort and functionality. From the welcoming curb appeal to the spacious interior and exceptional condition, this home truly shines. Meticulously clean, beautifully refreshed, and ready for its next chapter—this is one you won't want to miss!

Details
Maps
Contract Information
Status: Active
Contingency: None
Current Price: 799000
Original List Price: 799000
ListPrice: 799000
List Date: 2026-10-09
Owner is an Agent?: No
Auction?: No
General Property Information
Assoc Mgmt Co. Phone #: 952-224-4777
Association Fee Frequency: Annually
Association Mgmt Co. Name: Sharper Management
Common Wall: No
Lot Measurement: Acres
Manufactured Home?: No
Multiple PIDs?: No
New Development: No
Number of Fireplaces: 1
Waterfront YN: No
Year Built: 2014
Yearly/Seasonal: Yearly
Zoning: Residential-Single Family
Bedrooms: 6
Baths Total: 5
Bath Full: 3
Bath Three Quarters: 1
Bath Half: 1
Main Floor Total SqFt: 1724
Above Grd Total SqFt: 3725
Below Grd Total SqFt: 1724
Total SqFt: 5449
Total Finished Sqft: 5193.00
FireplaceYN: Yes
Style: (SF) Single Family
Foundation Size: 1724
Association Fee: 500
Garage Stalls: 3
Lot Dimensions: Irregular
Acres: 0.55
Assessment Pending: No
Location Tax and Other Information
House Number: 3653
Street Name: Brocken
Street Suffix: Court
Postal City: Prior Lake
County: Scott
State: MN
Zip Code: 55372
Complex/Dev/Subdivision: Hickory Shores 3rd Add
Assessments
Tax With Assessments: 8250
Building Information
Finished SqFt Above Ground: 3725
Finished SqFt Below Ground: 1468
Lease Details
Land Leased: Not Applicable
Miscellaneous Information
DP Resource: Yes
Homestead: Yes
Ownership
Fractional Ownership: No
Parking Characteristics
Garage Square Feet: 655
Property Features
Accessible: None
Air Conditioning: Central Air
Amenities Unit: Ceiling Fan(s); Deck; French Doors; Hardwood Floors; In-Ground Sprinkler; Kitchen Center Island; Kitchen Window; Natural Woodwork; Porch; Primary Bedroom Walk-In Closet; Vaulted Ceiling(s); Walk-In Closet; Washer/Dryer Hookup
Appliances: Cooktop; Dishwasher; Disposal; Dryer; Freezer; Microwave; Range; Refrigerator; Washer; Water Osmosis System
Association Fee Includes: Professional Mgmt; Sanitation; Shared Amenities; Other
Assumable Loan: Not Assumable
Basement: Full; Storage Space; Sump Pump
Bath Description: Full Jack & Jill; Main Floor 1/2 Bath; Upper Level Full Bath; Full Primary; 3/4 Basement
Construction Materials: Block; Frame
Construction Status: Previously Owned
Dining Room Description: Informal Dining Room; Kitchen/Dining Room; Separate/Formal Dining Room
Electric: Circuit Breakers
Existing Financing: Conventional
Exterior: Vinyl
Family Room Characteristics: 2 or More; Main Level
Fencing: None
Fireplace Characteristics: Gas Burning; Living Room
Foundation: Other
Fuel: Natural Gas
Heating: Forced Air
Laundry: Electric Dryer Hookup; Gas Dryer Hookup; Laundry Room; Sink; Upper Level; Washer Hookup
Lot Description: Irregular Lot; Tree Coverage - Heavy; Tree Coverage - Medium
Parking Characteristics: Finished Garage; Floor Drain; Garage Door Opener; Heated Garage; Insulated Garage
Pool Description: None
Road Frontage: City Street
Road Responsibility: Public Maintained Road
Roof: Age Over 8 Years; Asphalt Shingles
Sellers Terms: Cash; Conventional; FHA; VA
Sewer: City Sewer - In Street; City Sewer/Connected
Special Search: 2nd Floor Laundry; 4 BR on One Level; Main Floor Bedroom; Primary Bdr Suite
Stories: Two
Water: City Water - In Street; City Water/Connected
Room Information
Room Name Dimensions Level
Dining Room16x15Main
Fifth (5th) Bedroom16x19Lower
First (1st) Bedroom19x20Upper
Fourth (4th) Bedroom12x17Upper
Game Room21x19Upper
Kitchen13x15Main
Living Room15x20Main
Office12x12Main
Recreation Room37x18Lower
Second (2nd) Bedroom12x12Upper
Third (3rd) Bedroom12x14Upper

Listing Office: Edina Realty, Inc.

Last Updated: October - 10 - 2026

The data relating to real estate for sale on this web site comes in part from the Broker Reciprocity SM Program of the Regional Multiple Listing Service of Minnesota, Inc. The information provided is deemed reliable but not guaranteed. Properties subject to prior sale, change or withdrawal. ©2026 Regional Multiple Listing Service of Minnesota, Inc All rights reserved.

Saturday 10th of October 2026 05:56 PM

218-998-4400