3659 Lyndale Avenue N, Minneapolis, MN 55412 (MLS# 7092620)
$279,900
Minneapolis, MN 55412
MLS# 7092620
4 beds | 4 baths | 1903 sqft
1 / 1
Property Description
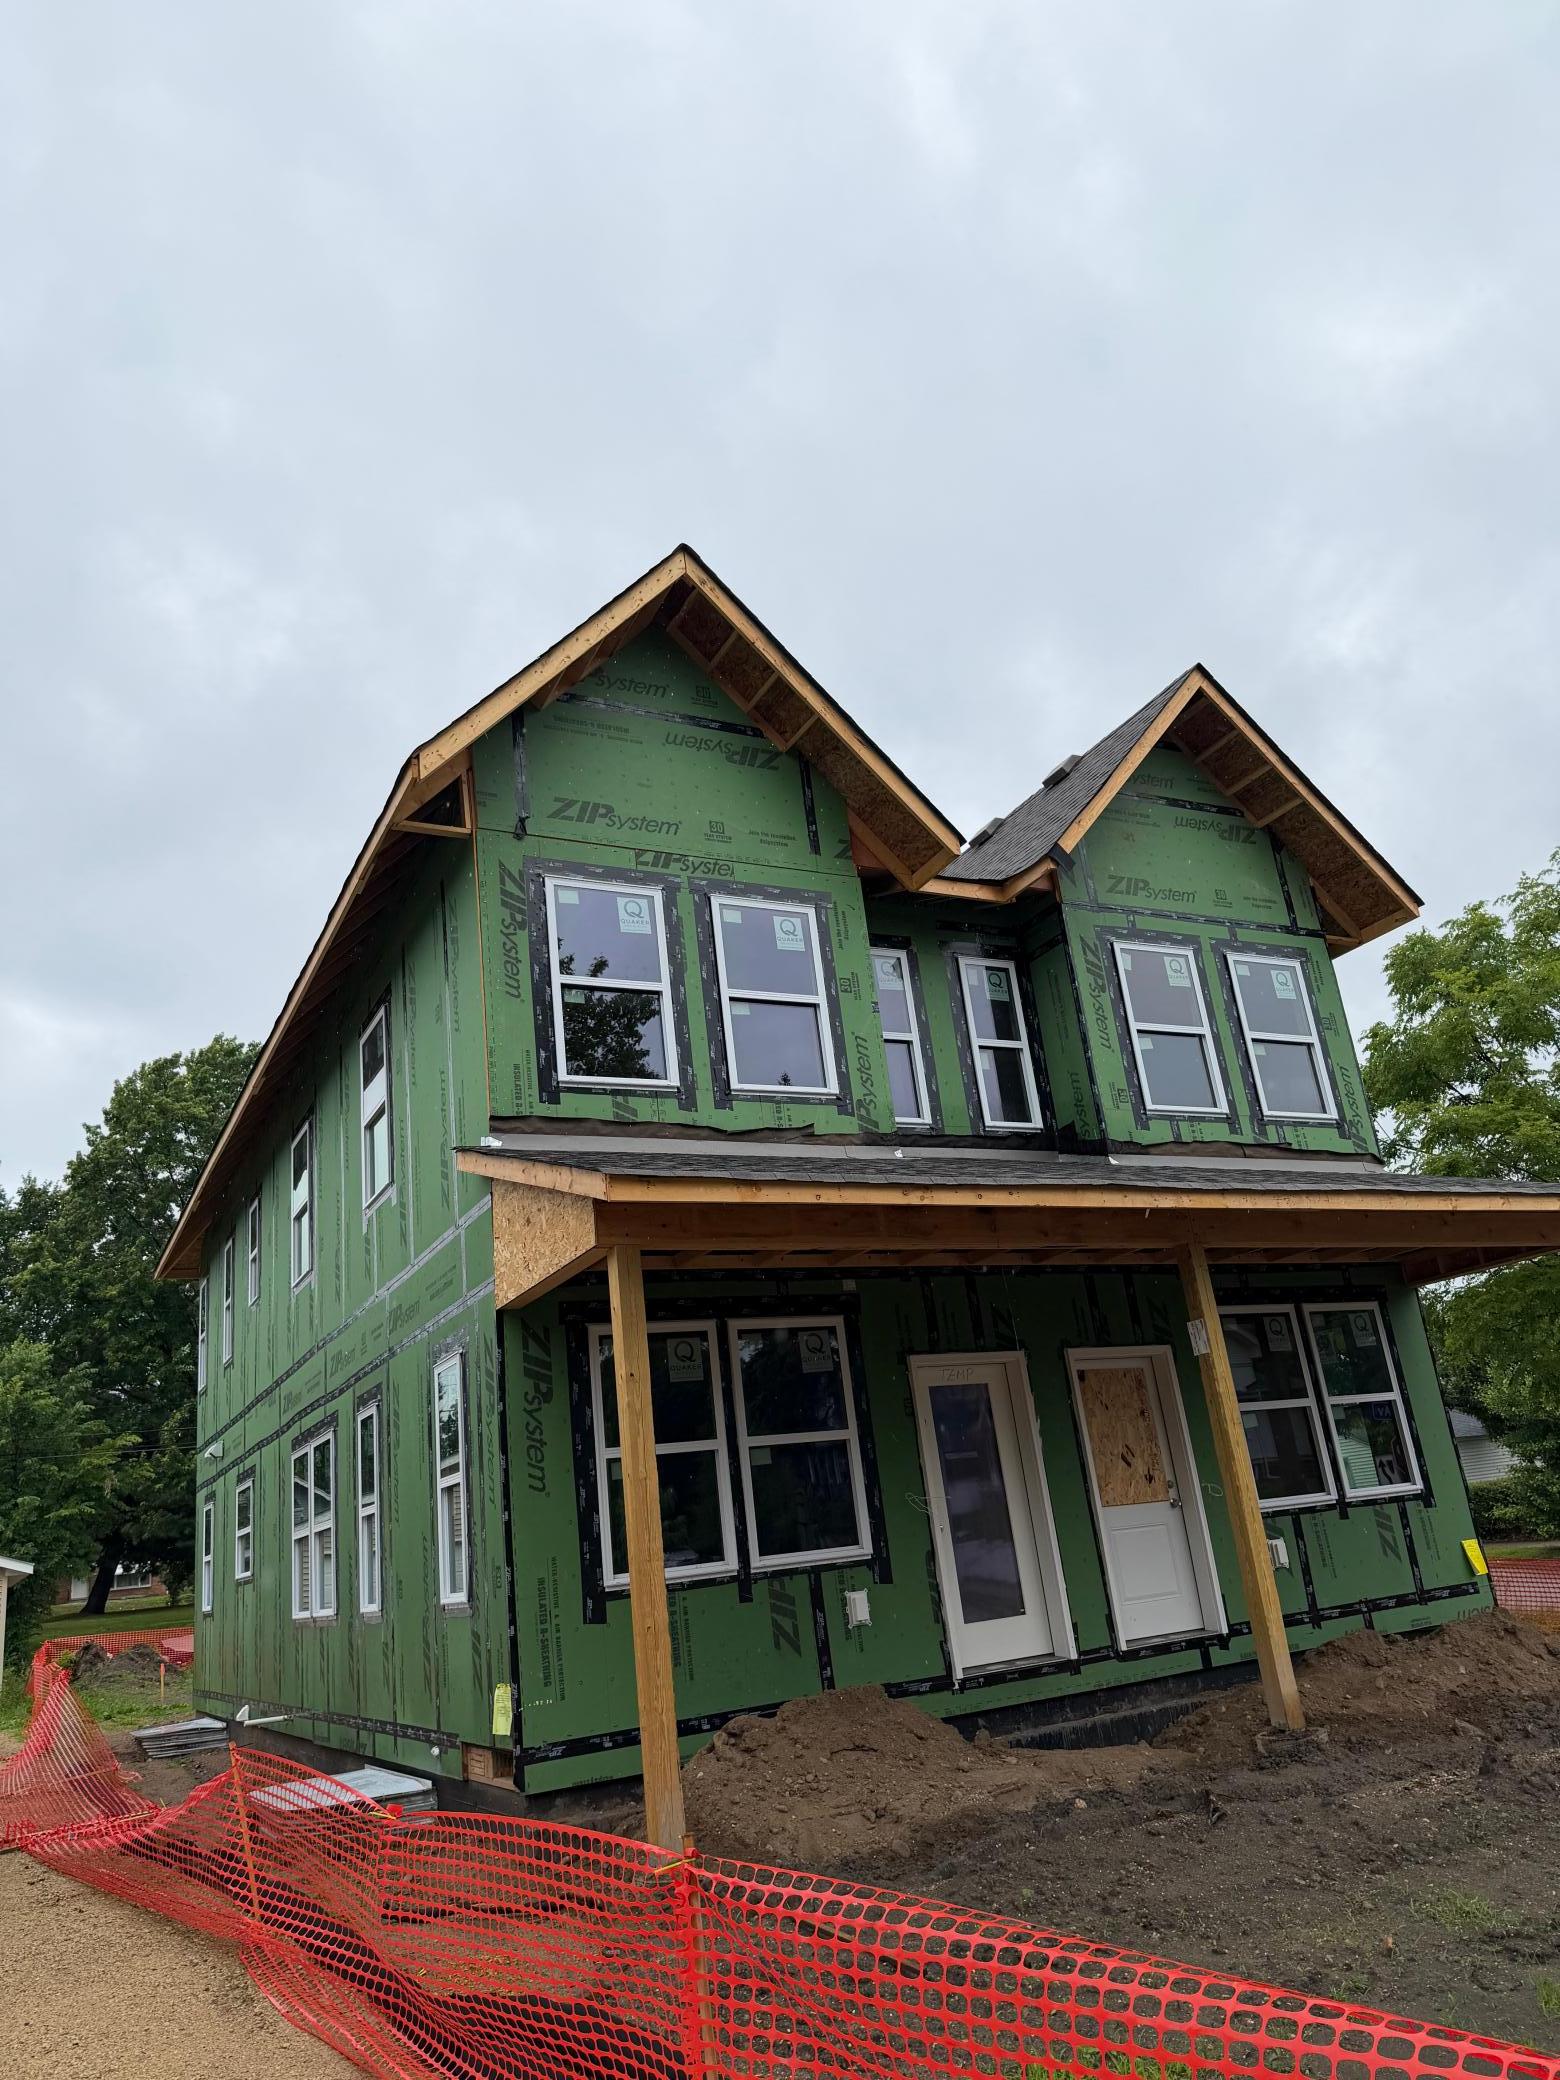
Beautiful new 2-story home featuring 4 bedrooms, 4 bathrooms, and a 1-car garage. Enjoy an open layout with hardwood floors, a stunning kitchen with stainless steel appliances, and LP SmartSide exterior. The home includes stylish bathrooms. Home is certified energy efficient, featuring all-electric appliances, a heat pump furnace, and a heat pump water heater. This property is available only to owner-occupants and is part of the Minneapolis Homes and Development Assistance Programs. Minimum $1,000 in Minneapolis Homes Assistance is required to help with the buyerâs affordability gap. Income restrictions applyâmaximum 80% HUD AMI limit based on household size. All assistance is recorded as a repayable mortgage, due upon satisfaction of the first mortgage. Assistance may be combined with first-time homebuyer programs, including MN Housing Start-Up, First Generation Down Payment Assistance, Community Keys, and others. Interested buyers must apply for assistance after an offer is accepted. Buyer and lender must submit income and financial documents to a third-party verifier. Seller cannot pay closing costs. See MLS supplements for full details.
Details
Maps
Contract Information
Status: Active
Contingency: None
Current Price: 279900
Original List Price: 289900
ListPrice: 279900
List Date: 2026-06-14
Owner is an Agent?: Yes
Auction?: No
General Property Information
Common Wall: Yes
Lot Measurement: Acres
Manufactured Home?: No
Multiple PIDs?: No
New Development: No
Projected Completion Date: 2026-08-31
Waterfront YN: No
Year Built: 2026
Yearly/Seasonal: Yearly
Zoning: Residential-Single Family
Bedrooms: 4
Baths Total: 4
Bath Full: 2
Bath Three Quarters: 1
Bath Half: 1
Main Floor Total SqFt: 616
Above Grd Total SqFt: 1261
Below Grd Total SqFt: 642
Total SqFt: 1903
Total Finished Sqft: 1903.00
FireplaceYN: No
Style: Twin Home
Foundation Size: 642
Garage Stalls: 1
Lot Dimensions: 19.02X124.5
Acres: 0.06
Assessment Pending: No
Location Tax and Other Information
House Number: 3659
Street Name: Lyndale
Street Suffix: Avenue
Street Direction Suffix: N
Postal City: Minneapolis
County: Hennepin
State: MN
Zip Code: 55412
Complex/Dev/Subdivision: Walton Park
Basement
Foundation Dimensions: 48X14
Builder Information
Builder ID: ESTOREMASTERS LLC
Builder License Number: 638808
Builder Name: ESTOREMASTERS LLC
Building Information
Availability Dt for Closing: 2026-08-31
Cert of Occupancy Date: 2026-08-31
Finished SqFt Above Ground: 1261
Finished SqFt Below Ground: 642
Green Verification
Green Verification Type: ENERGY STAR Certified Homes
Verification Body: Center for Energy and Environment
Verification Rating: Certified
Verification Status: In Process
Verification Year: 2026
Lease Details
Land Leased: Not Applicable
Lock Box Type
Lock Box Source: MAAR
Miscellaneous Information
DP Resource: Yes
Homestead: No
Ownership
Fractional Ownership: No
Parking Characteristics
Garage Dimensions: 13X23
Garage Door Height: 7
Garage Door Width: 8
Garage Square Feet: 279
Public Survey Info
Range#: 24
Section#: 35
Township#: 29
Property Features
Accessible: None
Air Conditioning: Heat Pump
Amenities Unit: Hardwood Floors; Kitchen Window; Natural Woodwork; Tile Floors
Appliances: Air-To-Air Exchanger; Dishwasher; Disposal; Dryer; Electronic Air Filter; Energy Star Appliances; Microwave; Range; Refrigerator
Assumable Loan: Not Assumable
Basement: Concrete Block; Drain Tiled; Egress Windows; Full; Sump Pump
Bath Description: Upper Level 3/4 Bath; Upper Level Full Bath; Full Basement; Bathroom Ensuite
Construction Materials: Concrete; Frame
Construction Status: Under Construc/Spec Homes
Dining Room Description: Kitchen/Dining Room; Living/Dining Room
Electric: 200+ Amp Service
Existing Financing: Special Funding
Exterior: Fiber Board
Family Room Characteristics: Lower Level
Foundation: Poured Concrete
Fuel: Electric; Natural Gas
Green Energy Efficient: Appliances; Construction; HVAC; Lighting; Water Heater
Heating: Heat Pump
Lock Box Type: Supra
Lot Description: Irregular Lot; Tree Coverage - Light
Parking Characteristics: Garage Door Opener
Road Frontage: City Street
Road Responsibility: Public Maintained Road
Roof: Age 8 Years or Less; Asphalt Shingles
Sellers Terms: Cash; Conventional; FHA; VA
Sewer: City Sewer/Connected
Stories: Two
Townhouse Characteristics: End Unit; Multi-Level
Water: City Water/Connected
Room Information
| Room Name | Dimensions | Level |
| Dining Room | 9X13 | Main |
| First (1st) Bedroom | 13X13 | Upper |
| Fourth (4th) Bedroom | 12X11 | Lower |
| Kitchen | 9X13 | Main |
| Living Room | 15X13 | Main |
| Second (2nd) Bedroom | 12X12 | Upper |
| Third (3rd) Bedroom | 12X11 | Lower |
Listing Office: RE/MAX HomeMasters
Last Updated: July - 09 - 2026

The data relating to real estate for sale on this web site comes in part from the Broker Reciprocity SM Program of the Regional Multiple Listing Service of Minnesota, Inc. The information provided is deemed reliable but not guaranteed. Properties subject to prior sale, change or withdrawal. ©2024 Regional Multiple Listing Service of Minnesota, Inc All rights reserved.
Sunday 12th of July 2026 09:27 AM

218-998-4400
Mohagen Real Estate


Let's Connect

Mohagen Real Estate
sue@MohagenRealEstate.com
Office: 218-998-4400
Cell: 218-731-7376

Mohagen Real Estate is licensed in the State of Minnesota