3664 Basswood Circle SW, Prior Lake, MN 55372 (MLS# 6783851)


$729,900
3664 Basswood Circle SW
Prior Lake, MN 55372
MLS# 6783851
Status: Closed
4 beds  |  3 baths  |  3500 sqft
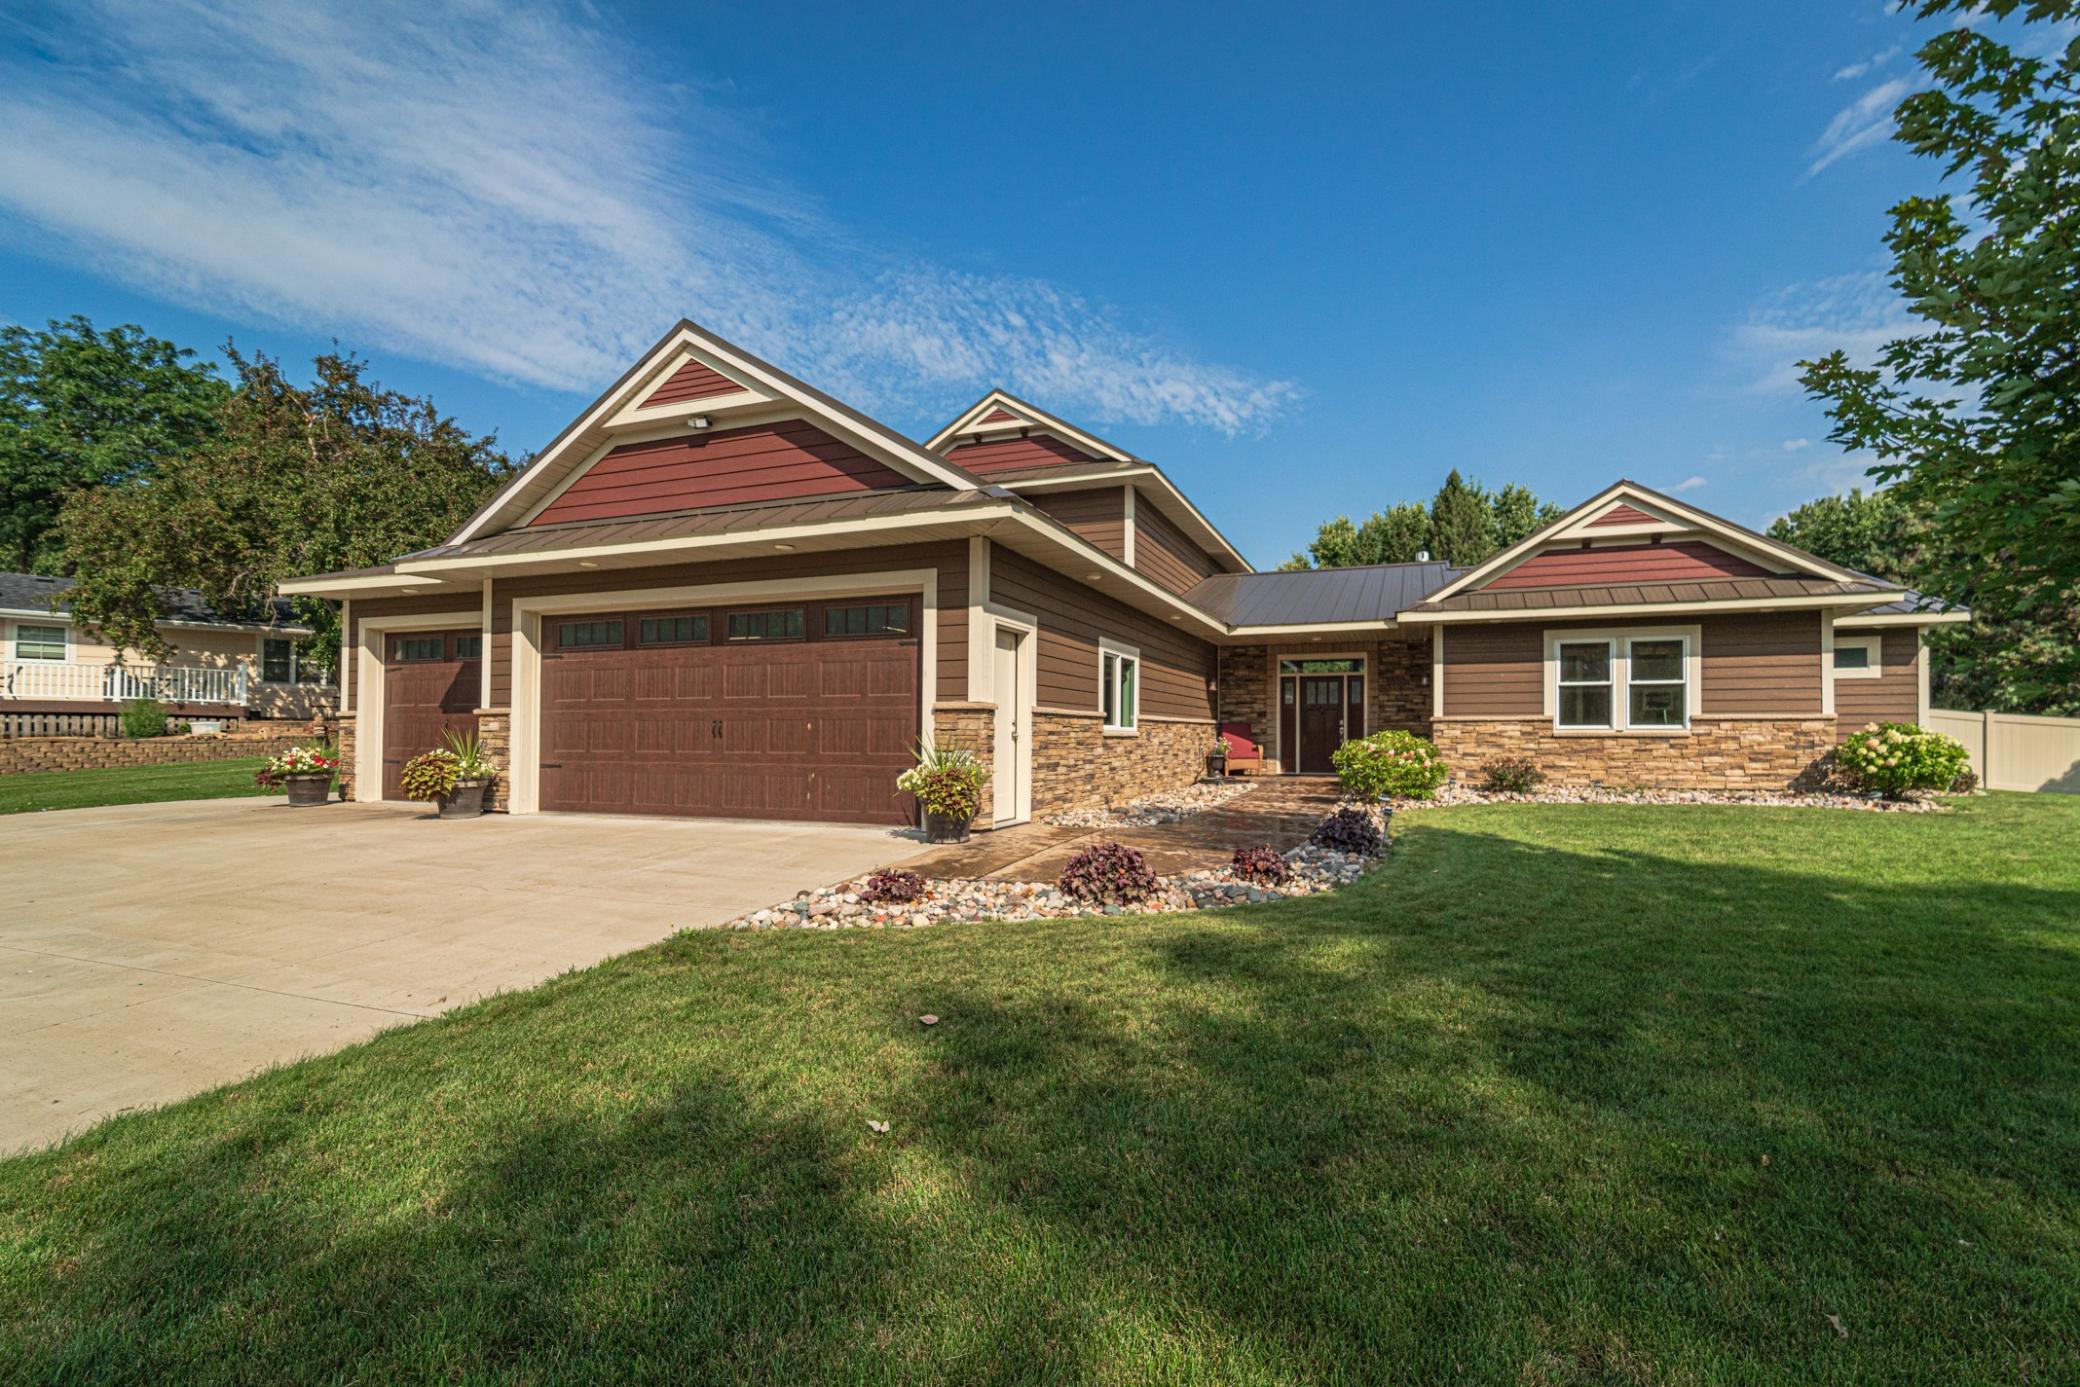

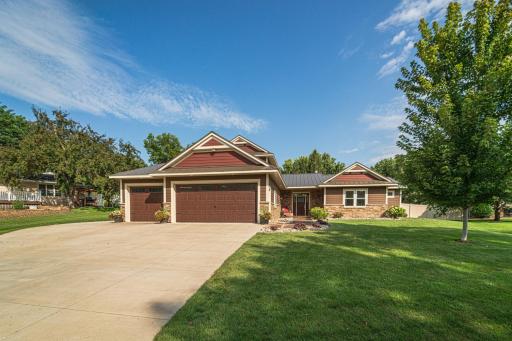
For those still wanting a single-family option, this home offers the perfect combination of main floor living, exquisite CUSTOM HIGH-END FINISHES, your own private yard on a cul de sac setting, plus OVERSIZED GARAGE SPACE and a PARKING PAD.
  1 / 74  
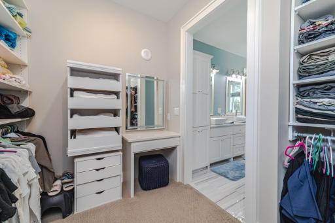
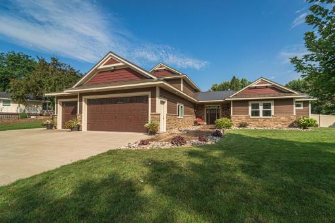
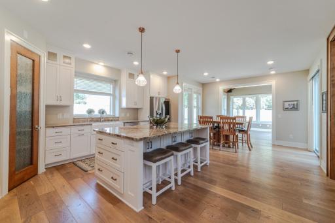
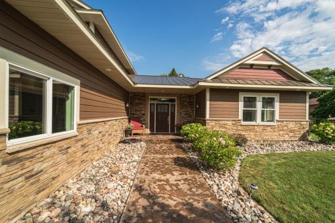
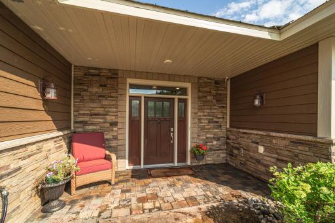
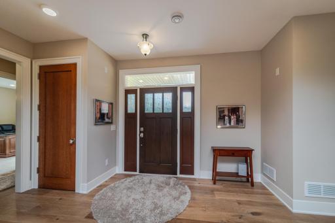
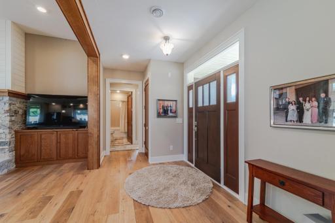
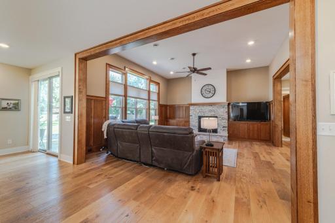
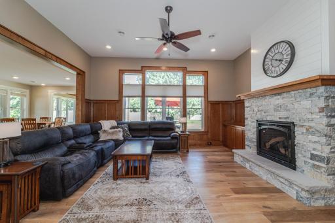
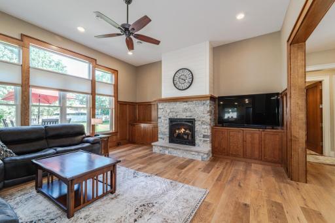
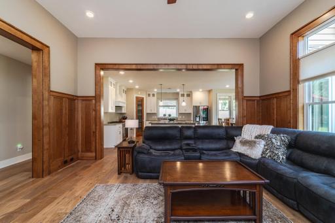
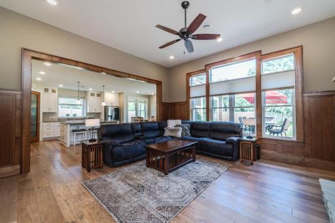
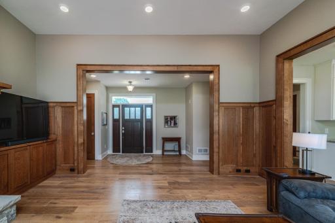
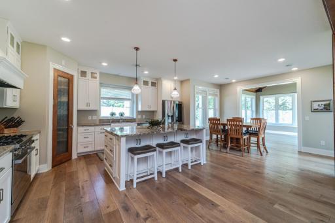
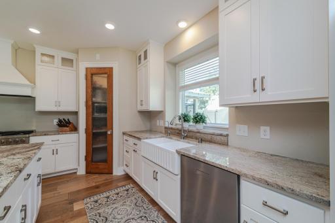
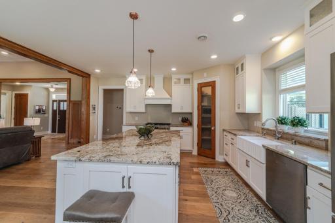
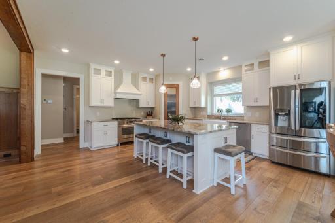
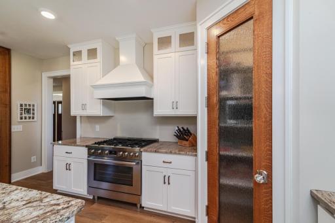
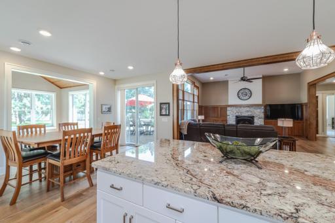
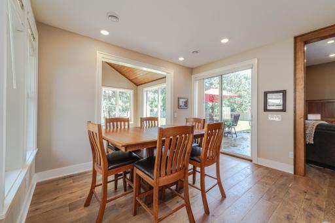
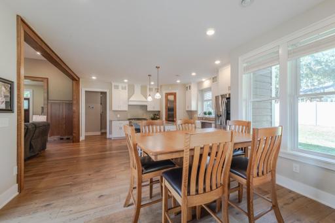
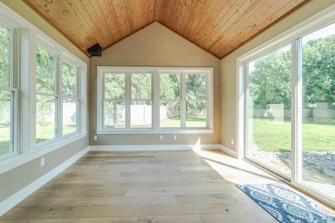
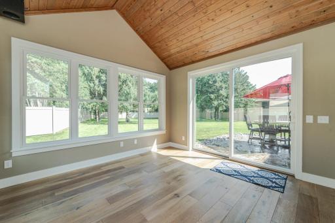
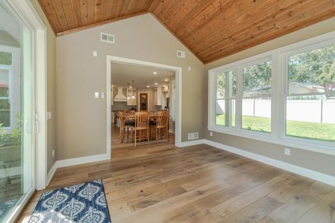
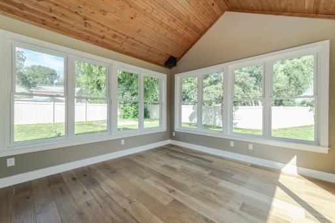
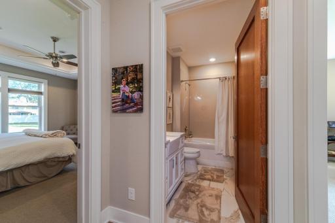
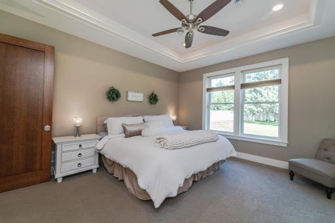
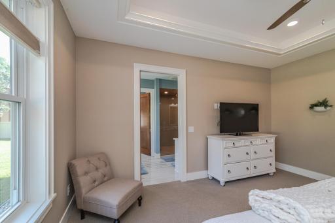
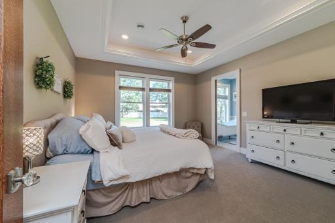
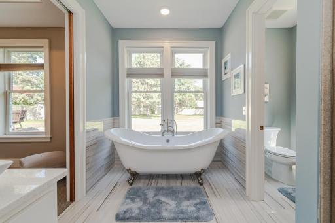
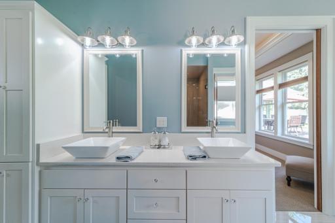
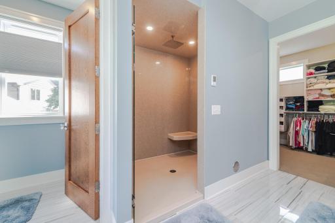
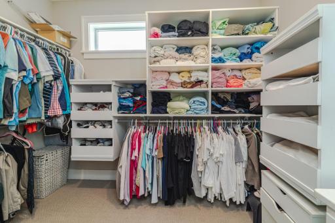
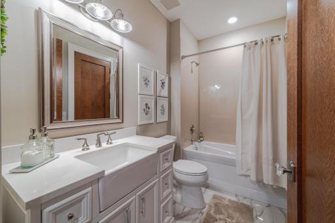
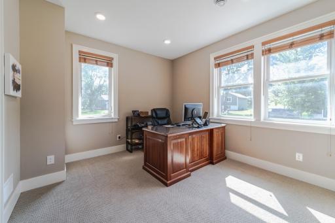
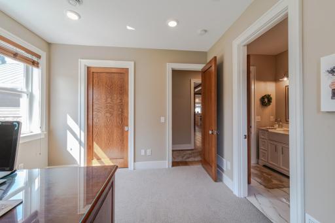
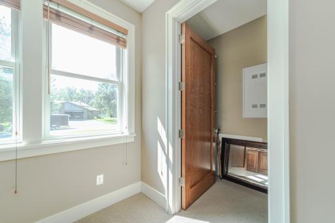
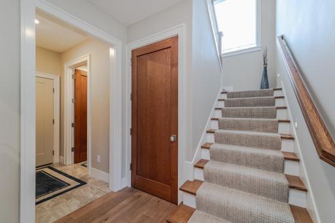
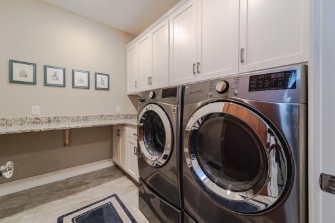
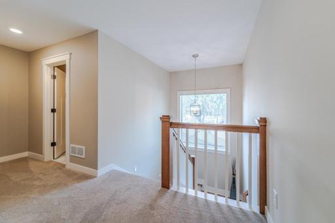
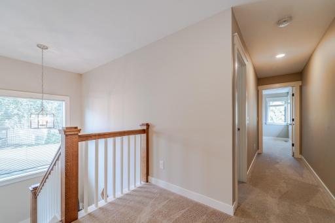
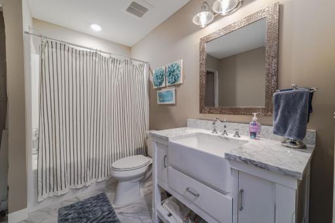
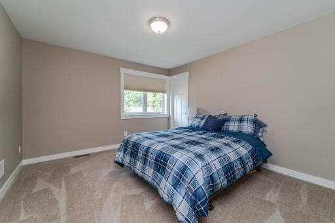
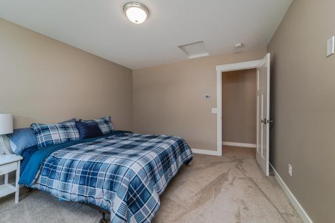
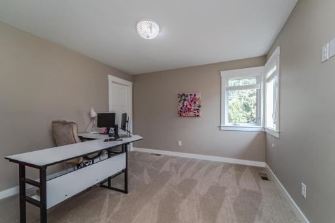
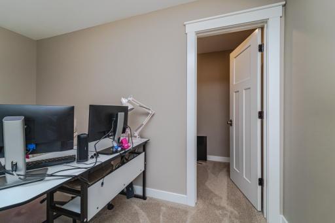
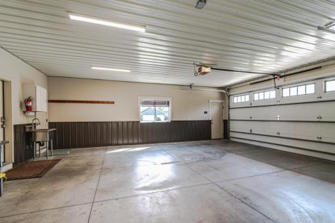
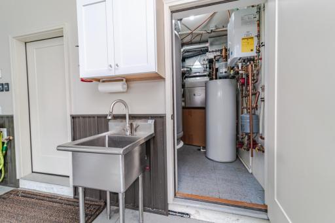
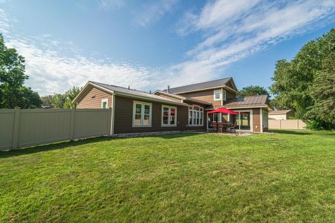
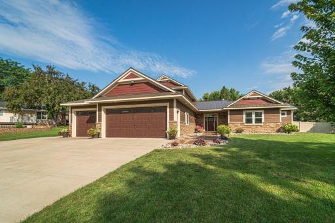
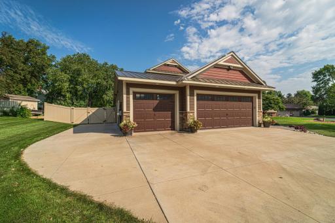
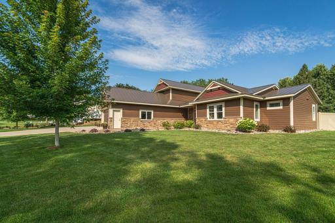
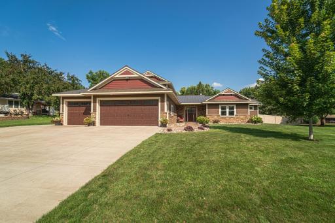
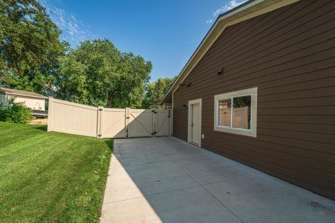
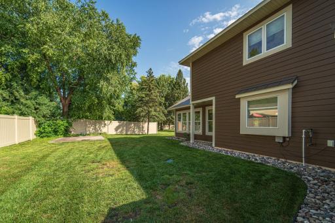
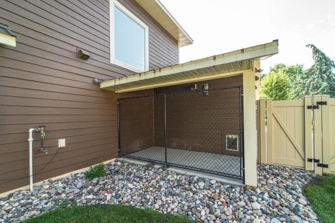
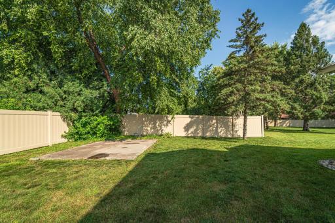
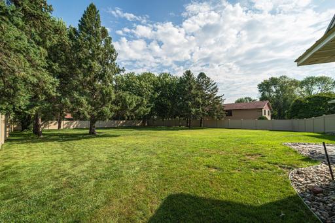
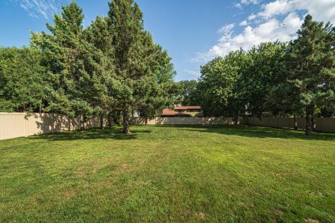
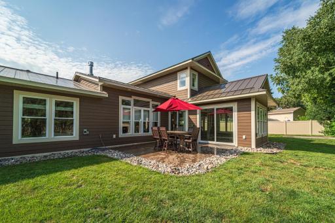
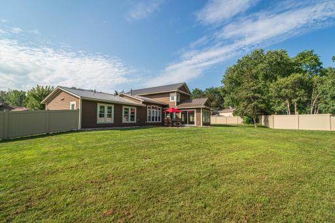
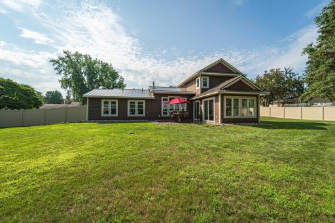
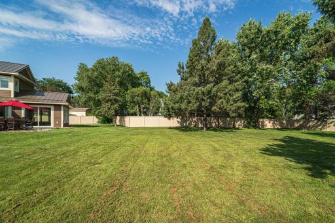
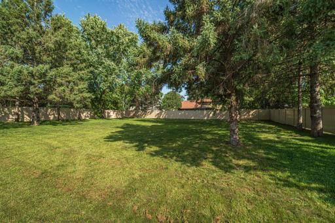
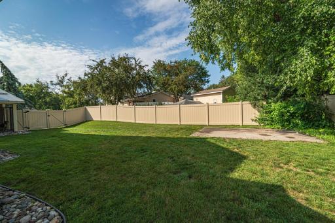
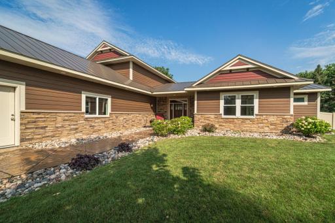
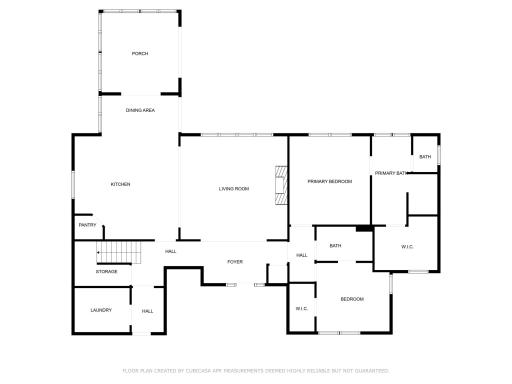
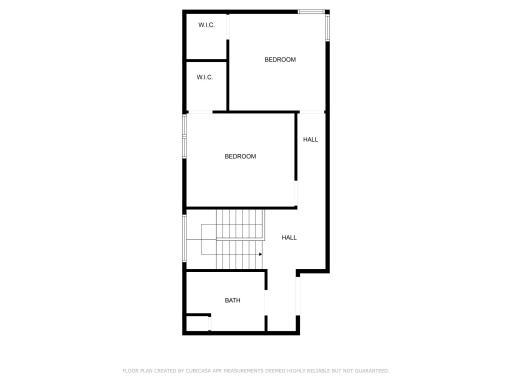
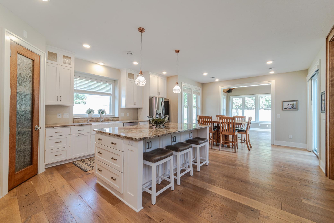
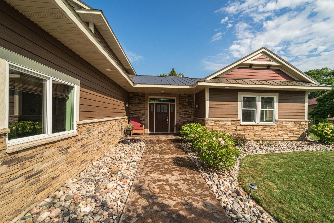
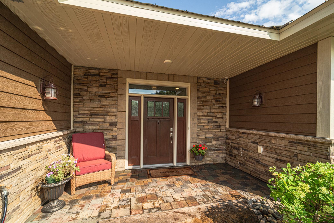
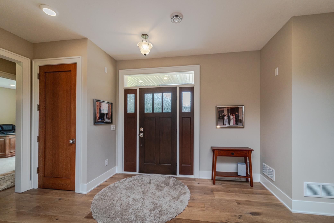
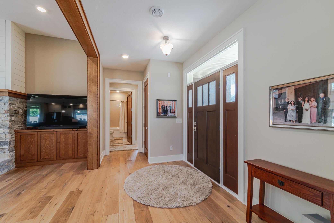
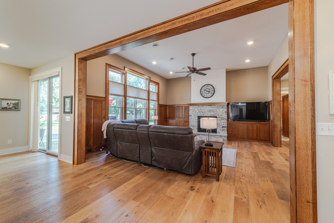
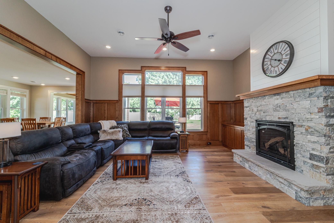
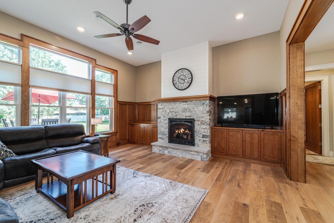
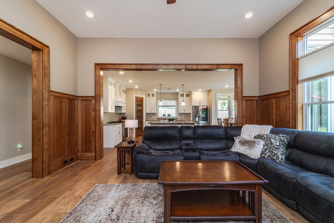
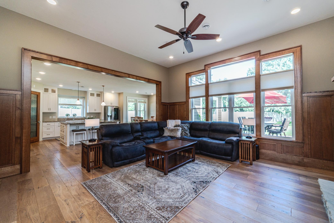
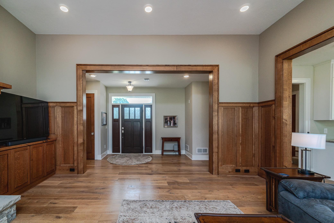
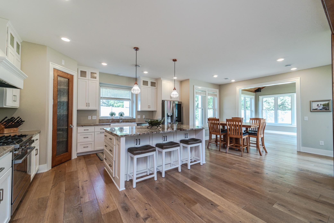
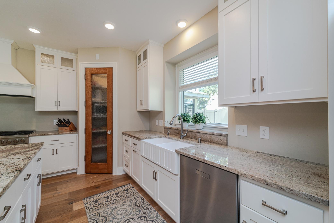
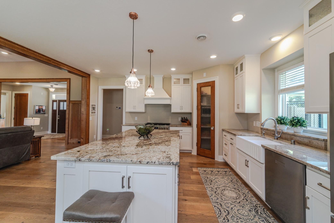
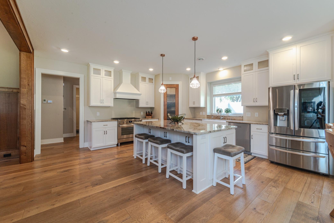
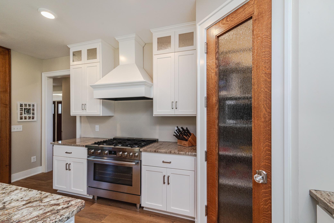
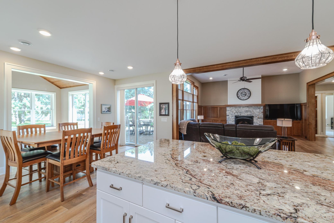
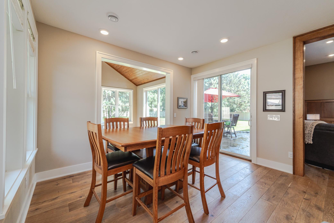
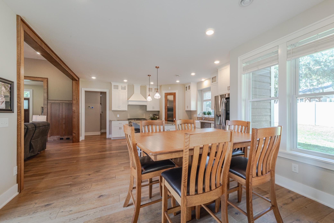
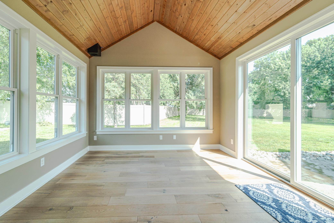
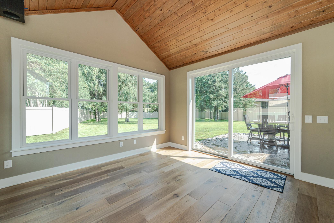
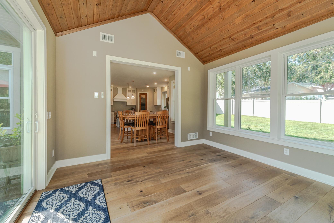
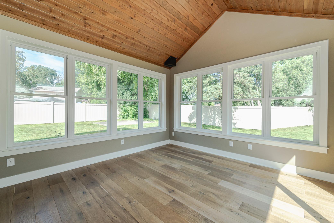
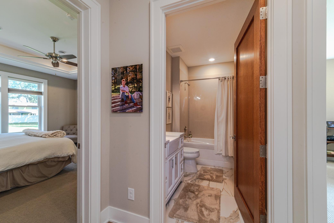
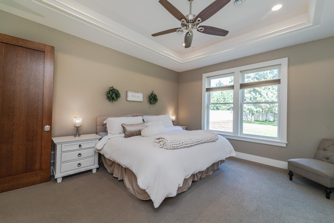
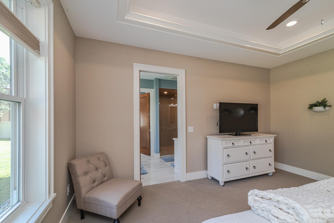
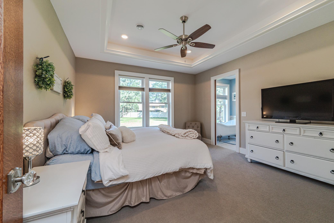
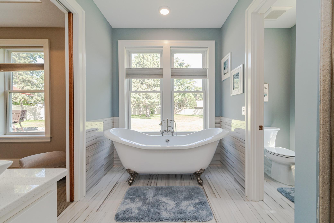
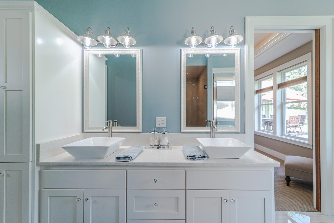
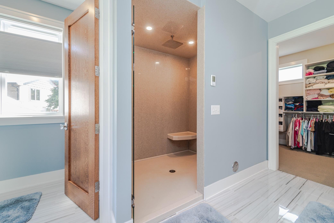
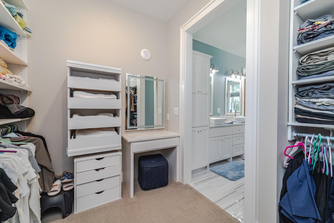
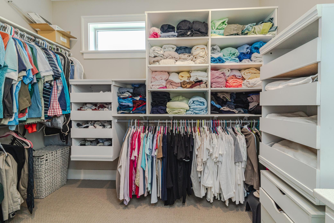
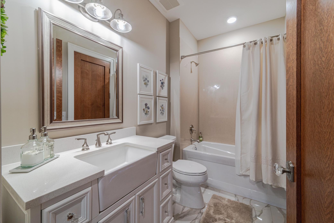
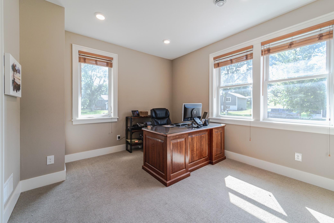
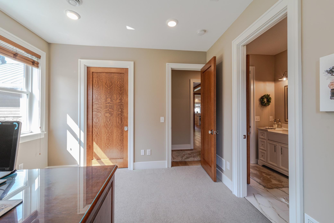
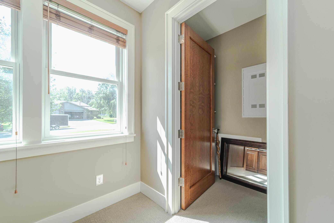
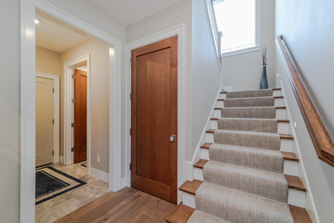
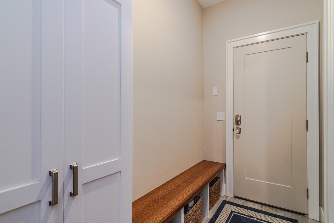
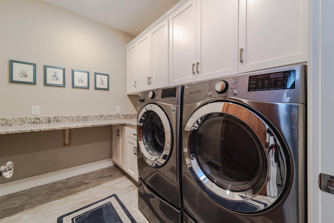
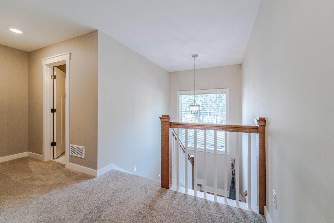
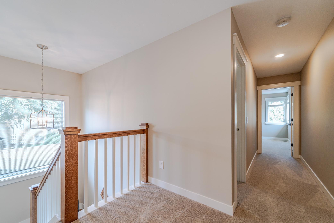
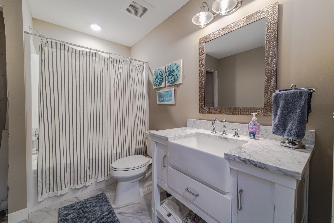
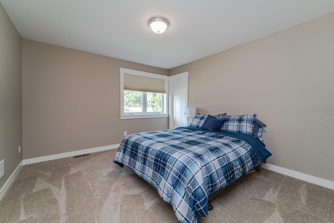
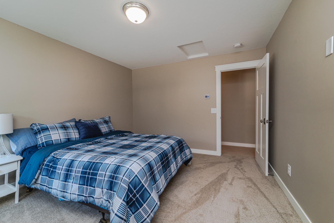
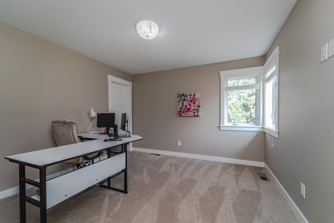
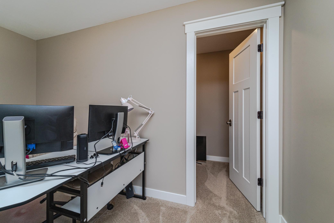
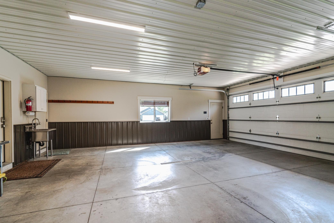
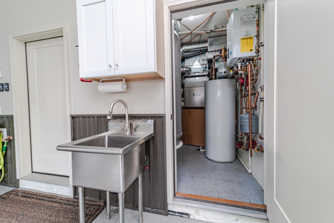
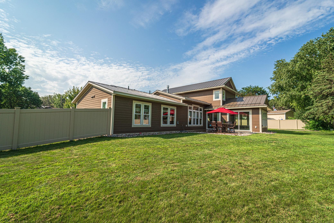
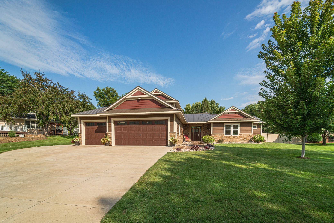
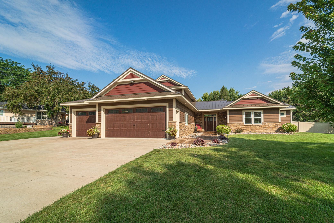
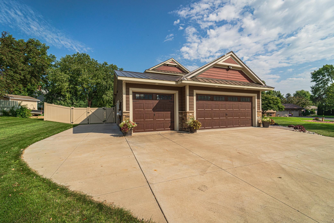
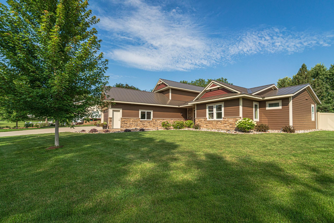
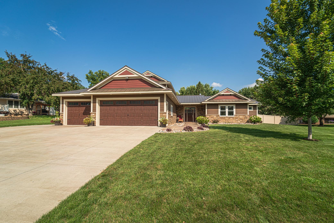
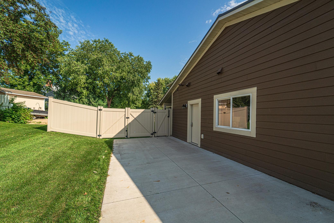
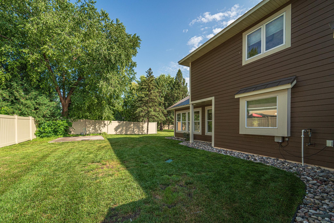
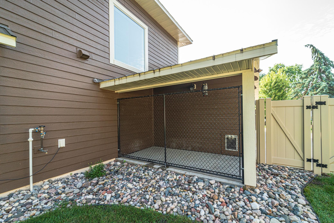
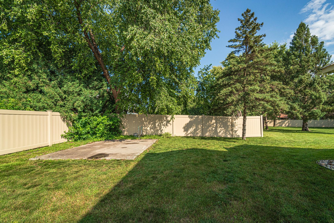
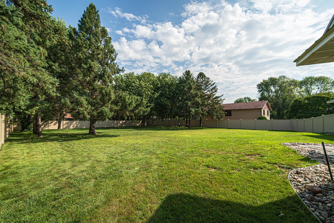
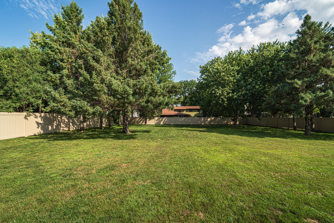
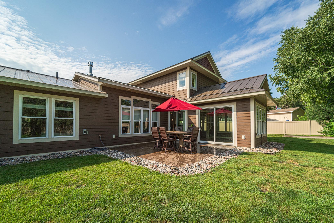
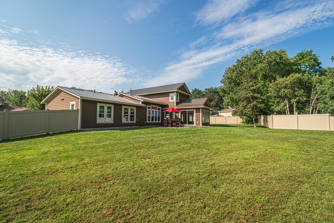
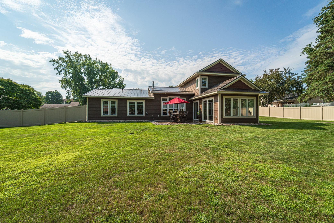
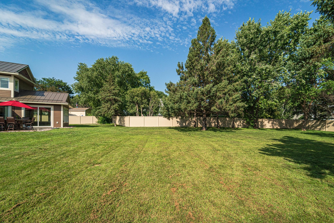
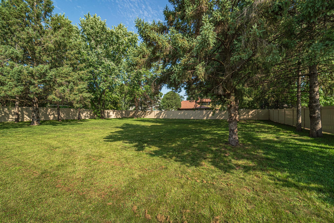
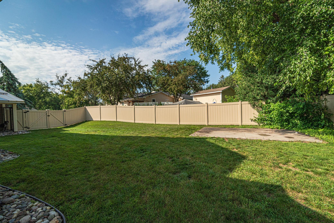
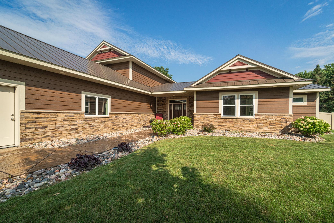
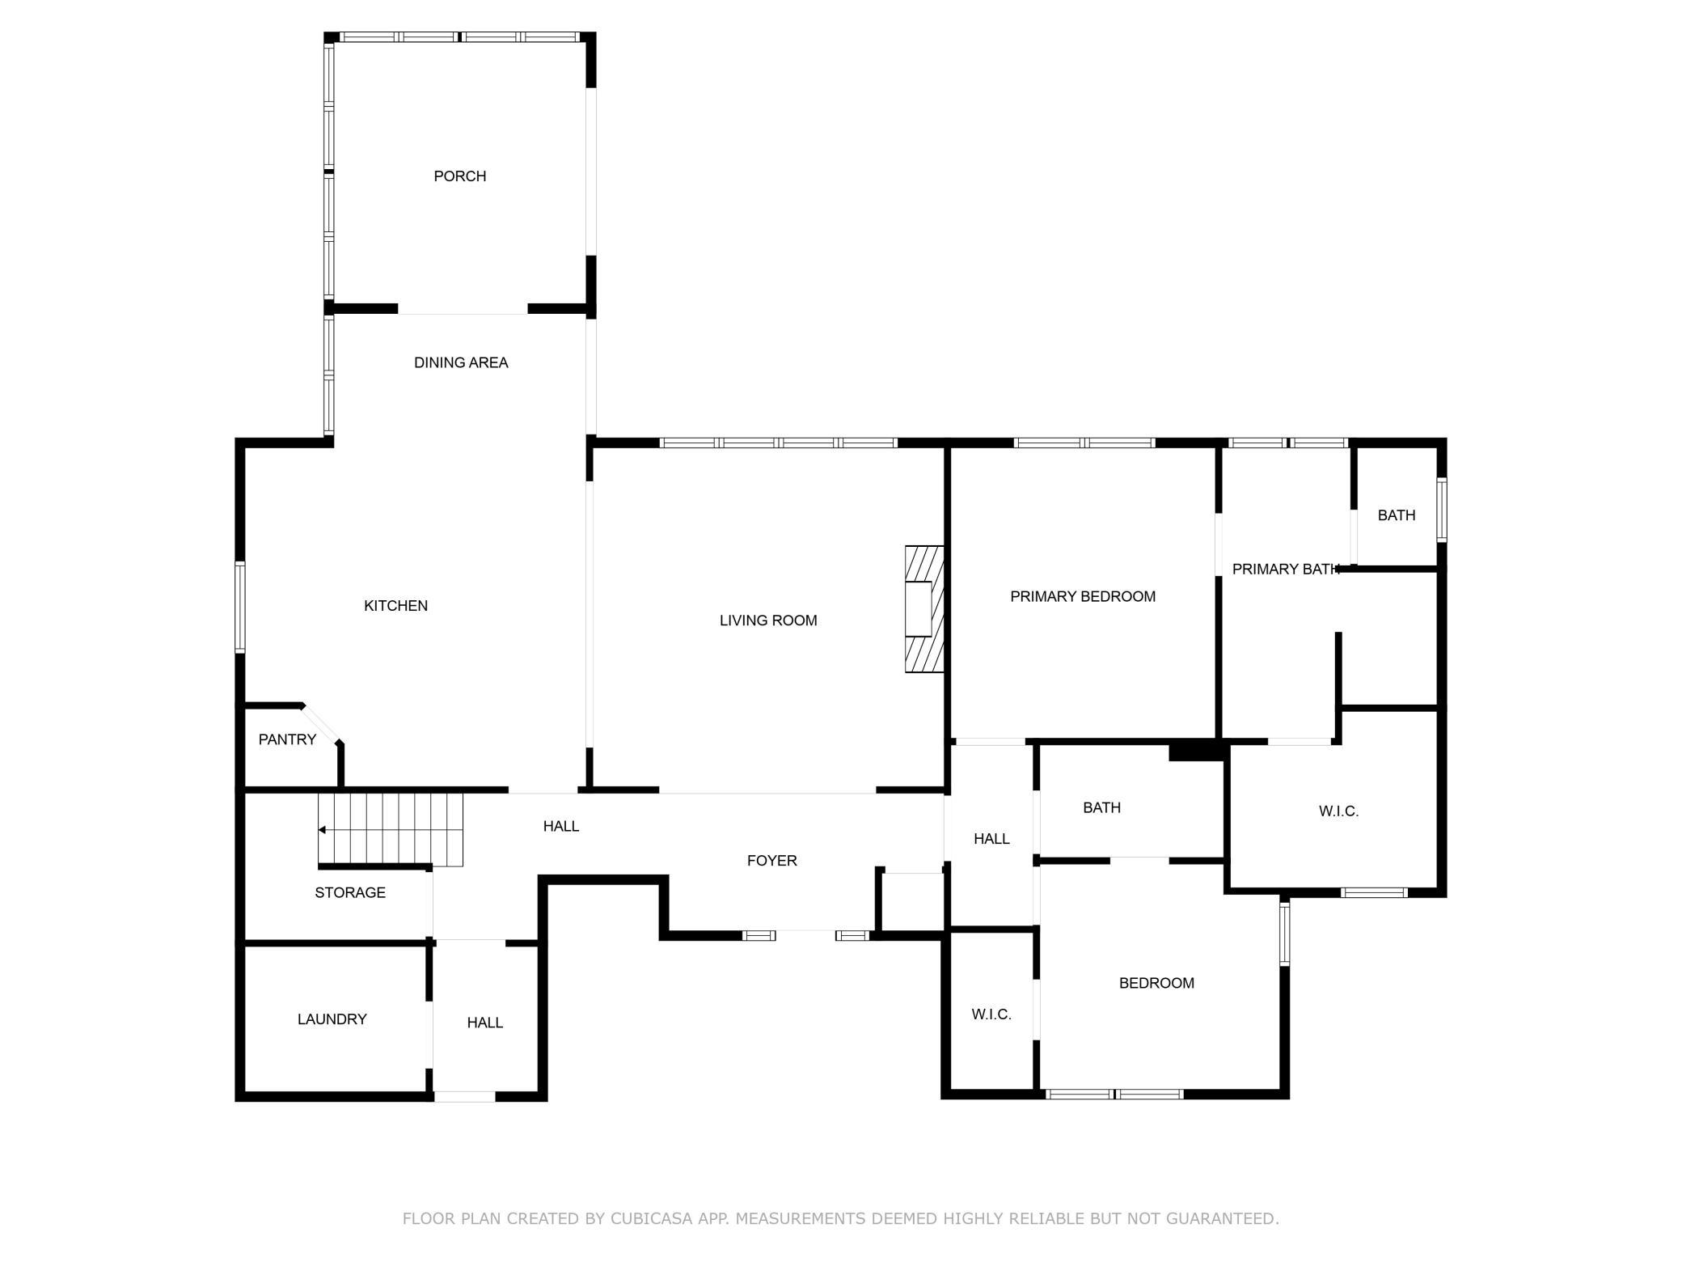
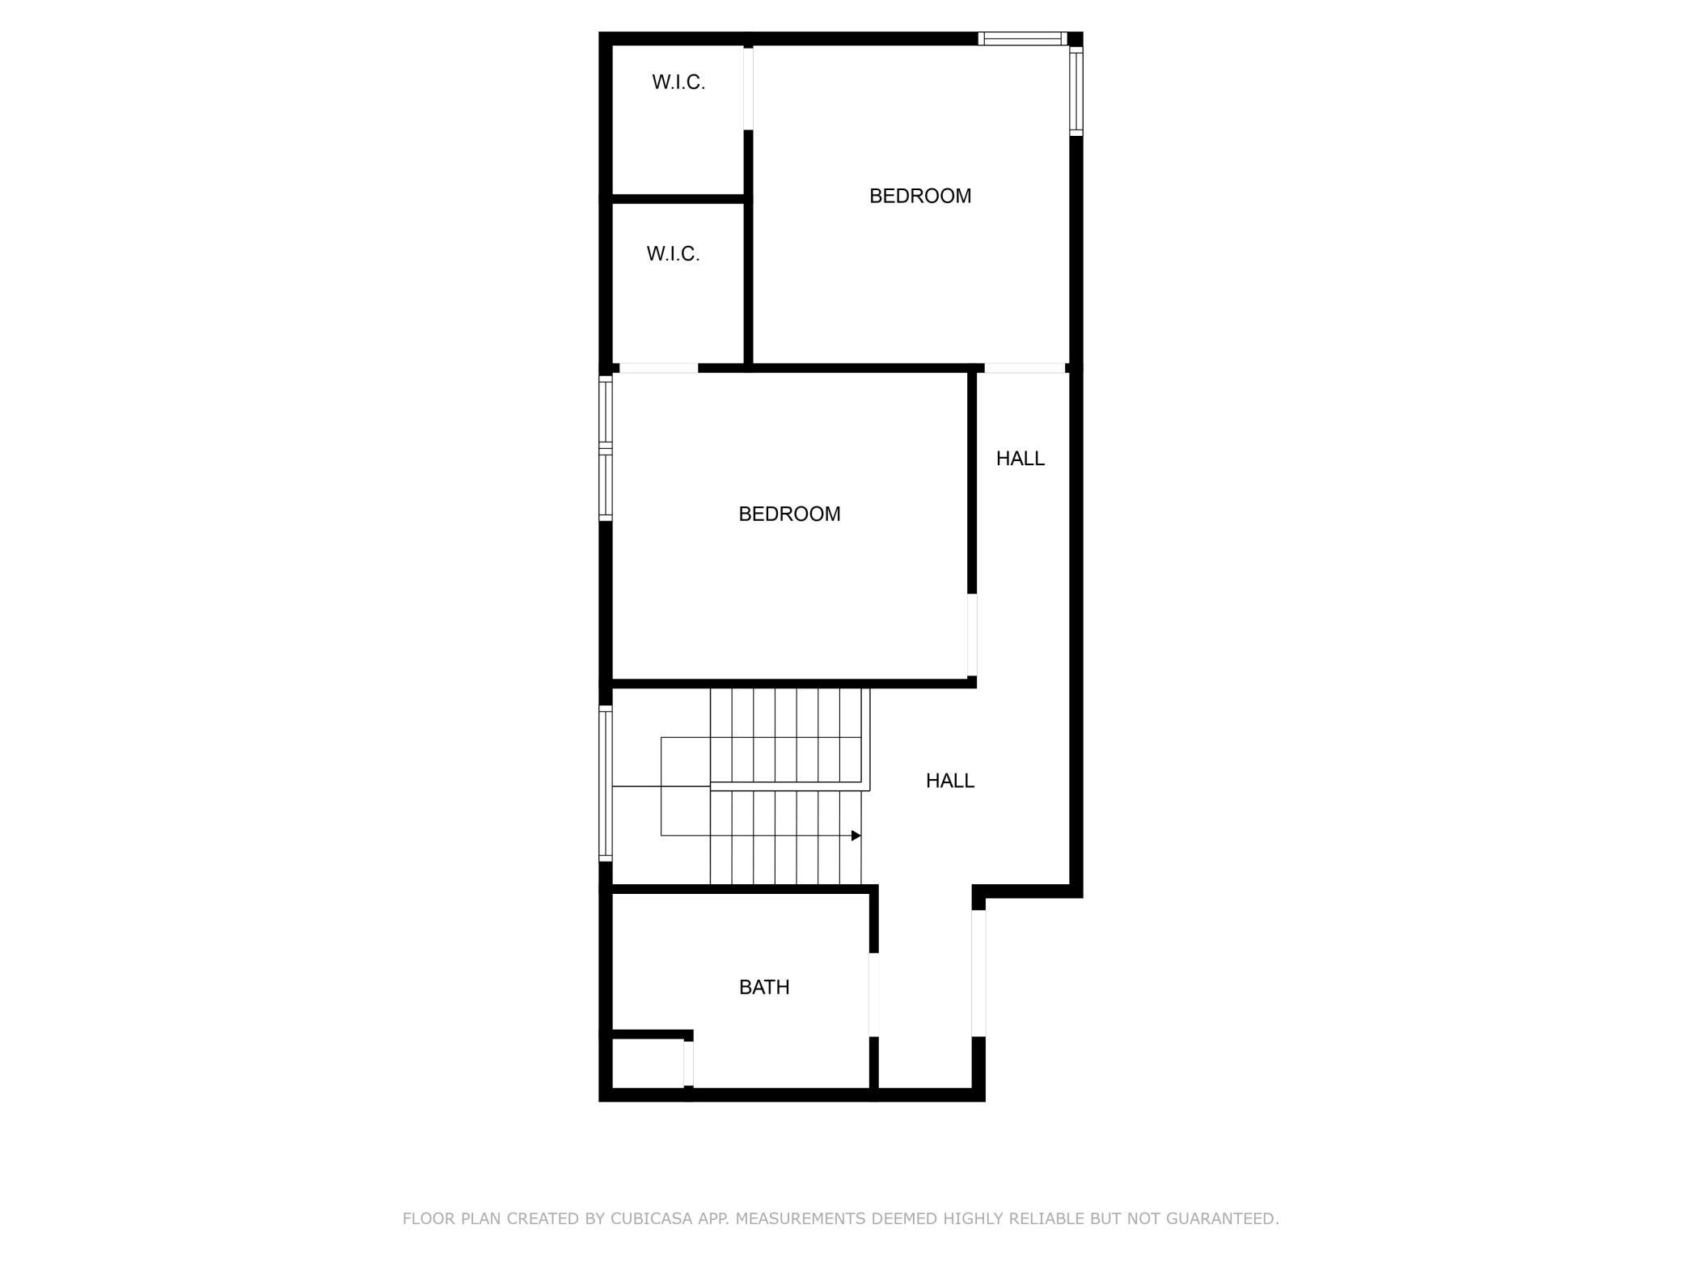
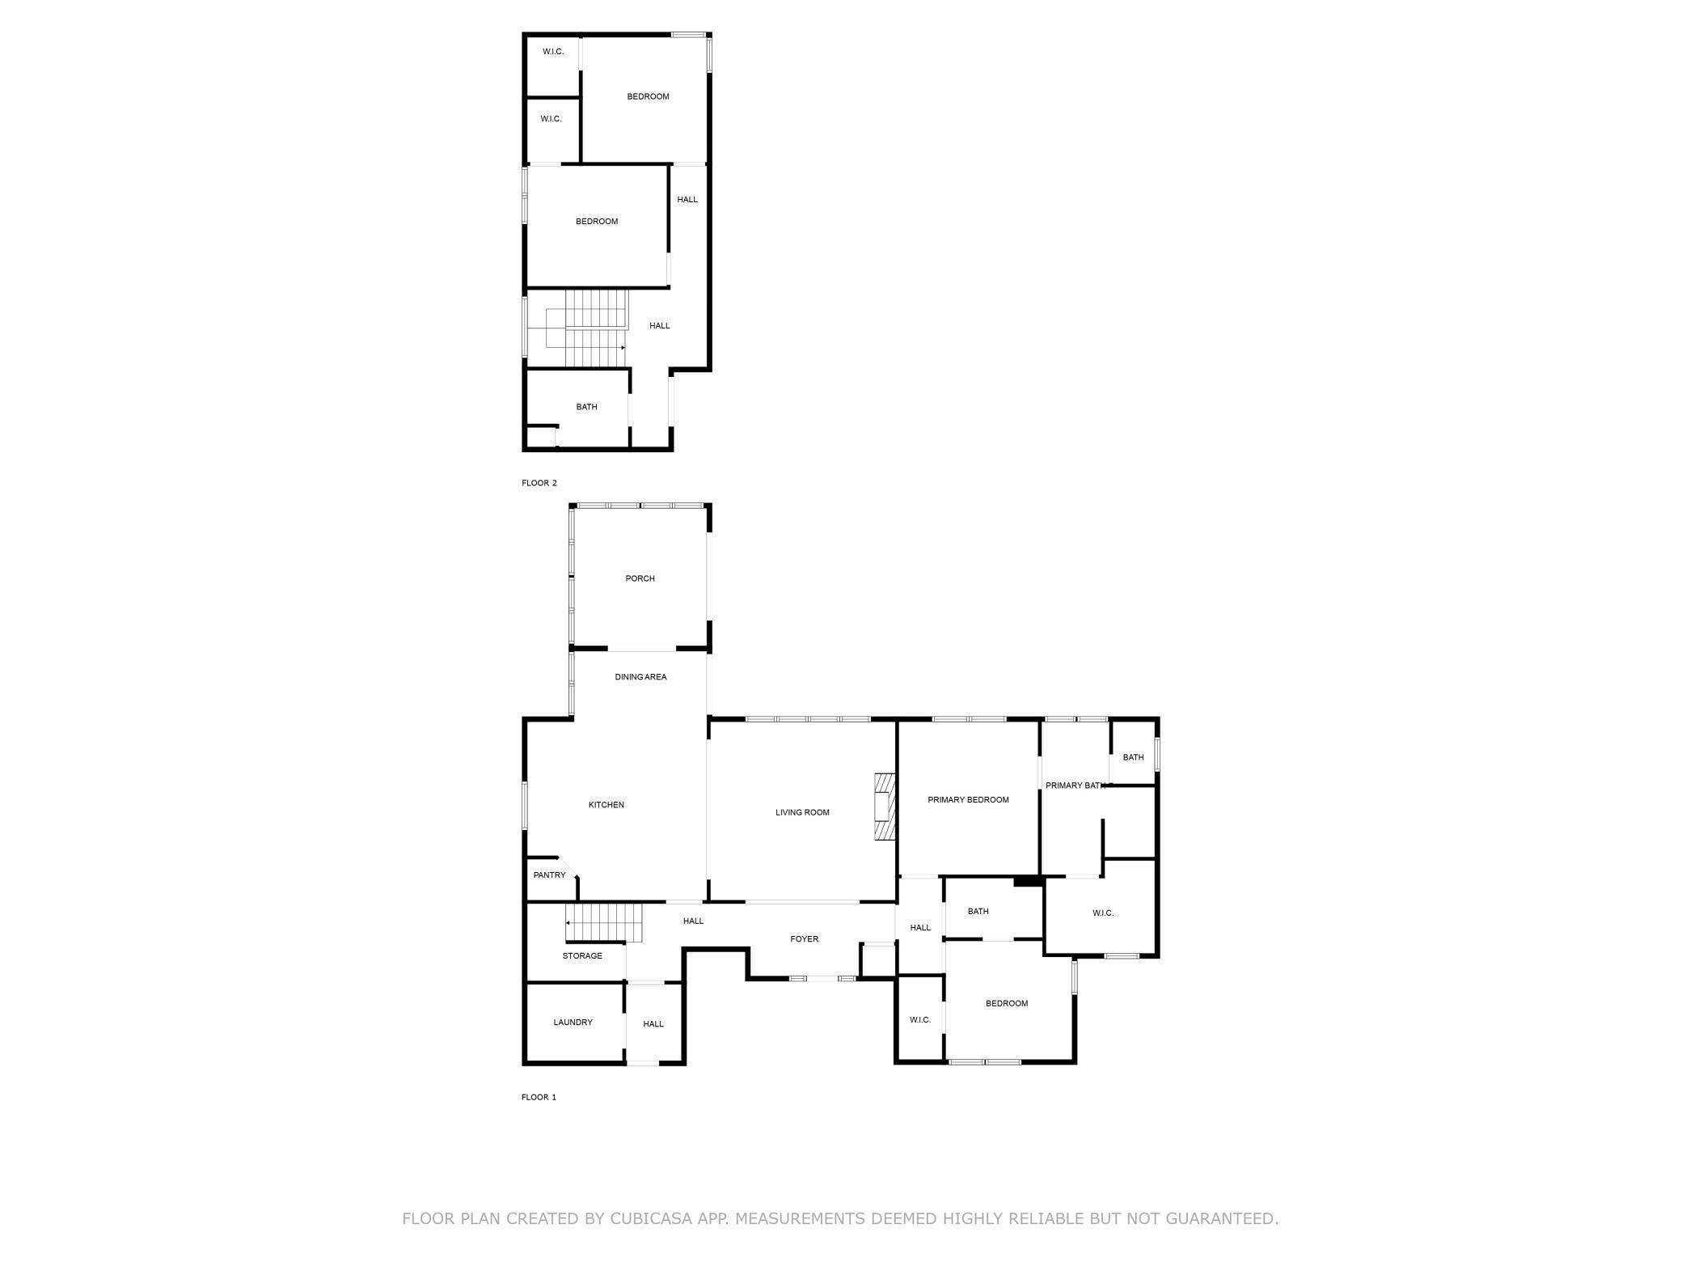
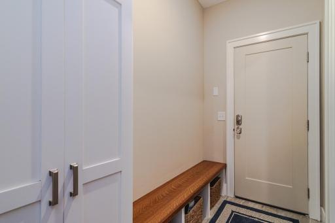
For those still wanting a single-family option, this home offers the perfect combination of main floor living, exquisite CUSTOM HIGH-END FINISHES, your own private yard on a cul de sac setting, plus OVERSIZED GARAGE SPACE and a PARKING PAD. 3664 Basswood Circle SW, Prior Lake, MN 55372 The exterior features LP SmartSide and stone exterior with a steel roof and a stamped concrete front walkway. This covered front entry wrapped in stone with sconce lighting is welcoming and provides a shady place to relax. Enter the generous foyer through the front door with its overhead transom. There is a coat closet in the foyer. Geo-thermal in-floor heat runs throughout the entire main floor of the home, with forced air backup. Wide-plank white oak hardwood floors run throughout most of the main floor. 3664 Basswood Circle SW, Prior Lake, MN 55372 The family room has an 11’6” ceiling, a gas fireplace with stone surround flanked by white oak built-ins, and quarter-sawn white oak paneled wainscoting, up 6’. Large windows take in views of the backyard. This room has a ceiling fan. 3664 Basswood Circle SW, Prior Lake, MN 55372 3664 Basswood Circle SW, Prior Lake, MN 55372 Paneling around the Great Room lends warmth to this space. The kitchen is classic-elegance, with white enameled, CUSTOM, recessed flat panel cabinetry with soft-close drawers. The kitchen has geo-thermal in-floor heat, as well as a walk-in pantry, granite countertops and a farmhouse sink. 3664 Basswood Circle SW, Prior Lake, MN 55372 The stainless appliances including a 36” gas range, BOSCH dishwasher, LG refrigerator with InstaView door. 3664 Basswood Circle SW, Prior Lake, MN 55372 The eat-in dining room is adjoined to the kitchen and the four-season porch. The dining space has a slider door to the patio. Custom trim runs throughout. 3664 Basswood Circle SW, Prior Lake, MN 55372 This wood-vaulted space has windows on all 3-sides, with wide-plank white oak hardwood floors with geo-thermal in-floor heat to keep this space cozy in the winter months. There is a hookup for a future gas stove if desired. The patio door to the backyard is 8’ wide x 8’ high. The four-season porch takes in views of the fenced in backyard. Beautiful wide-plank white oak hardwoods run throughout. This full main floor bath is adjoined to the second bedroom, currently used as an office. The main floor primary bedroom has large windows, a tray ceiling with a fan and rope lighting set into the crown molding, and a private, full adjoined bath. 3664 Basswood Circle SW, Prior Lake, MN 55372 The door leading into the bath is a pocket door. The doorknobs are the antique glass style. The bath has a hidden pocket door and features a free-standing claw foot tub and private commode. The dual sink vanity has quartz countertops and custom cabinetry. The 5’ x 6’6” walk-in shower with onyx walls, rainhead and handheld showerheads and a shower seat. There is almost instant hot water with a recirculating system for domestic hot water. The adjoined walk-in closet with custom organizers and a vanity space with a lighted “smart mirror.” The closet has a window for natural light. This full bath in the main hall connects with the second bedroom and has a vanity with a farm style sink. The second main floor bedroom is currently being used as an office and overlooks the front of the home. This room has a walk-in closet and connects to a walk-through FULL bathroom. The doors are all 7’6” custom-made, quarter-sawn white oak with glass vintage-style knobs. 3664 Basswood Circle SW, Prior Lake, MN 55372 The rear entry has a mud area that connects to the laundry room (door is open) and a closet. A large window on the stairwell landing brightens the rear hall area. The mud room has a quarter-sawn white oak boot bench. The laundry room has a granite countertop, utility sink and cabinetry. This space is clean, bright and spacious. Upper hall landing with lots of light coming in from the stairway landing window The upper level has its own separate zone for AC and heat. This space has custom white doors and trim. Two bedrooms and a FULL bath lie on this level. The full bathroom has a farmhouse style sink. A new linen cabinet was custom made and has been installed since this photo was taken. Both upper level bedrooms are spacious and have white trim and walk-in closets. 3664 Basswood Circle SW, Prior Lake, MN 55372 Both upper level bedrooms are spacious and have white trim and 7’6” custom-made, quarter-sawn white oak doors. Both have walk-in closets. 3664 Basswood Circle SW, Prior Lake, MN 55372 The oversized 3-stall garage is 28' deep at the double door, which is an extra-wide 18' by 8' high. The garage has geo-thermal in-floor heat, floor drain, steel half-walls and ceiling, locking storage, and WIFI openers with battery backup. Mechanical room, utility sink, and a locking storage area (left door) in the garage. The fully-fenced backyard has two gates - a double and a single. A stamped concrete patio lies off the four season porch. Beautifully-landscaped lot with a concrete driveway and parking pad. 3664 Basswood Circle SW, Prior Lake, MN 55372 There is space for the boat, camper, or teen's vehicle. 3664 Basswood Circle SW, Prior Lake, MN 55372 This custom-built home offers ALL PRIMARY LIVING FACILITIES ON THE MAIN FLOOR, as well as guest spaces on the upper level. A double gate to the backyard connects to the parking pad. There is a service door from the garage along this side, and on the front door/walkway side. The backyard has a 16’ x 12’ concrete pad for a future shed. 6’ x 12’ Covered Outdoor Kennel – Connected with doggy door from the inside kennel 3664 Basswood Circle SW, Prior Lake, MN 55372 3664 Basswood Circle SW, Prior Lake, MN 55372 3664 Basswood Circle SW, Prior Lake, MN 55372 Stamped Concrete Walkway and Patio (18’ x 18’) The backyard is flat, fenced and functional, with lots of space for games, hobbies or your ideas. 3664 Basswood Circle SW, Prior Lake, MN 55372 3664 Basswood Circle SW, Prior Lake, MN 55372 3664 Basswood Circle SW, Prior Lake, MN 55372 3664 Basswood Circle SW, Prior Lake, MN 55372 3664 Basswood Circle SW, Prior Lake, MN 55372 3664 Basswood Circle SW, Prior Lake, MN 55372 3664 Basswood Circle SW, Prior Lake, MN 55372 3664 Basswood Circle SW, Prior Lake, MN 55372 3664 Basswood Circle SW, Prior Lake, MN 55372 3664 Basswood Circle SW, Prior Lake, MN 55372 3664 Basswood Circle SW, Prior Lake, MN 55372
Property Description
This custom-built home offers ALL PRIMARY LIVING FACILITIES ON THE MAIN FLOOR, as well as guest spaces on the upper level. For those still wanting a single-family option, this home offers the perfect combination of main floor living, exquisite CUSTOM HIGH-END FINISHES, your own private yard on a cul de sac setting, plus OVERSIZED GARAGE SPACE and a PARKING PAD to fit your larger vehicles, boat or the toys. There is GEO-THERMAL IN-FLOOR HEAT in the house and garage. The layout features a kitchen with custom enameled cabinetry, granite surfaces, a walk-in pantry and stainless appliances including a 36’ gas range and a BOSCH dishwasher. The paneled family room has 11.5’ ceilings and custom-made 6’ wainscoting, with a fireplace flanked by built-ins. There are 2BRs on the main floor, including the primary suite with its PRIVATE FULL SPA BATH with a free-standing tub and 5x6.5 shower. Another full bath lies in the hall. Two generous BRs lie upstairs, as well as a full bath. CUSTOM AMENITIES include 7’6” custom-made, quarter-sawn white oak doors with vintage-style glass knobs, enameled cabinets with soft-close drawers, wide-plank white oak hardwood floors, custom trim and 36” wide doorways, PLUS a 34’ x 28’ insulated garage with geo-thermal in-floor heat, floor drains and 8’ garage door and steel-overlay walls. The exterior includes a steel roof, LP SmartSide siding, a fully-fenced backyard with in-ground irrigation, a concrete driveway, stamped concrete front walkway and patio, plus a covered dog kennel. All tucked onto a .62 acre cul de sac lot! ***Contract for Deed is available.***

Details
Maps
Contract Information
Status: Closed
Off Market Date: 2025-09-15
Contingency: None
Current Price: 725000
Closed Date: 2025-10-10
Original List Price: 729900
Sales Close Price: 725000
ListPrice: 729900
List Date: 2025-09-05
Owner is an Agent?: No
Auction?: No
General Property Information
Common Wall: No
Lot Measurement: Acres
Manufactured Home?: No
Multiple PIDs?: No
New Development: No
Number of Fireplaces: 1
Waterfront YN: No
Year Built: 2020
Yearly/Seasonal: Yearly
Zoning: Residential-Single Family
Bedrooms: 4
Baths Total: 3
Bath Full: 3
Main Floor Total SqFt: 2196
Above Grd Total SqFt: 3500
Total SqFt: 3500
Total Finished Sqft: 3500.00
Style: (SF) Single Family
Foundation Size: 2196
Garage Stalls: 3
Lot Dimensions: Irregular
Acres: 0.62
Assessment Pending: No
Location Tax and Other Information
House Number: 3664
Street Name: Basswood
Street Suffix: Circle
Street Direction Suffix: SW
Postal City: Prior Lake
County: Scott
State: MN
Zip Code: 55372
Complex/Dev/Subdivision: Willows 2nd Add
Assessments
Tax With Assessments: 5860
Building Information
Finished SqFt Above Ground: 3500
Lease Details
Land Leased: Not Applicable
Miscellaneous Information
DP Resource: Yes
Homestead: No
Ownership
Fractional Ownership: No
Parking Characteristics
Garage Dimensions: 34x28
Garage Door Height: 8
Garage Door Width: 19
Garage Square Feet: 1024
Property Features
Accessible: Doors 36"+
Air Conditioning: Central Air
Amenities Unit: Ceiling Fan(s); Hardwood Floors; In-Ground Sprinkler; Kitchen Center Island; Kitchen Window; Main Floor Primary Bedroom; Natural Woodwork; Paneled Doors; Patio; Primary Bedroom Walk-In Closet; Tile Floors; Vaulted Ceiling(s); Walk-In Closet; Washer/Dryer Hookup
Appliances: Dishwasher; Disposal; Dryer; Range; Refrigerator; Washer; Water Filtration System; Water Osmosis System
Basement: None
Bath Description: Double Sink; Main Floor Full Bath; Upper Level Full Bath; Full Primary; Private Primary; Bathroom Ensuite; Separate Tub & Shower; Walk Thru; Walk-In Shower Stall
Construction Status: Previously Owned
Dining Room Description: Eat In Kitchen; Informal Dining Room; Kitchen/Dining Room
Exterior: Other
Family Room Characteristics: Family Room; Great Room; Main Level
Fencing: Full; Vinyl
Financing Terms: Conventional
Fireplace Characteristics: Gas Burning; Stone
Foundation: Slab
Fuel: Natural Gas
Heating: Forced Air; Geothermal; In-Floor Heating
Laundry: Laundry Room; Main Level; Washer Hookup
Lot Description: Tree Coverage - Medium
Parking Characteristics: Finished Garage; Floor Drain; Garage Door Opener; Heated Garage; Insulated Garage
Pool Description: None
Property Subtype: Patio Home
Road Frontage: City Street; Cul De Sac; Paved Streets; Storm Sewer
Road Responsibility: Public Maintained Road
Roof: Metal
Sellers Terms: Cash; Contract for Deed; Conventional; FHA; VA
Sewer: City Sewer/Connected
Special Search: All Living Facilities on One Level; Main Floor Bedroom; Main Floor Laundry; Main Floor Primary; Primary Bdr Suite
Stories: One
Water: City Water/Connected
Room Information
Room Name Dimensions Level
Fourth (4th) Bedroom12x12Upper
Third (3rd) Bedroom13x12Upper
Second (2nd) Bedroom11x12Main
Primary Bath11x15Main
Foyer07x14Main
Patio18x18Main
First (1st) Bedroom13x15Main
Kitchen24x16Main
Family Room18x17Main
Sun Room13x13Main

Listing Office: Edina Realty, Inc.

Last Updated: October - 11 - 2026

The data relating to real estate for sale on this web site comes in part from the Broker Reciprocity SM Program of the Regional Multiple Listing Service of Minnesota, Inc. The information provided is deemed reliable but not guaranteed. Properties subject to prior sale, change or withdrawal. ©2026 Regional Multiple Listing Service of Minnesota, Inc All rights reserved.

Tuesday 13th of October 2026 01:59 PM

218-998-4400