3671 Harrison Street S, Fargo, ND 58104 (MLS# 7119317)
$435,000
Fargo, ND 58104
MLS# 7119317
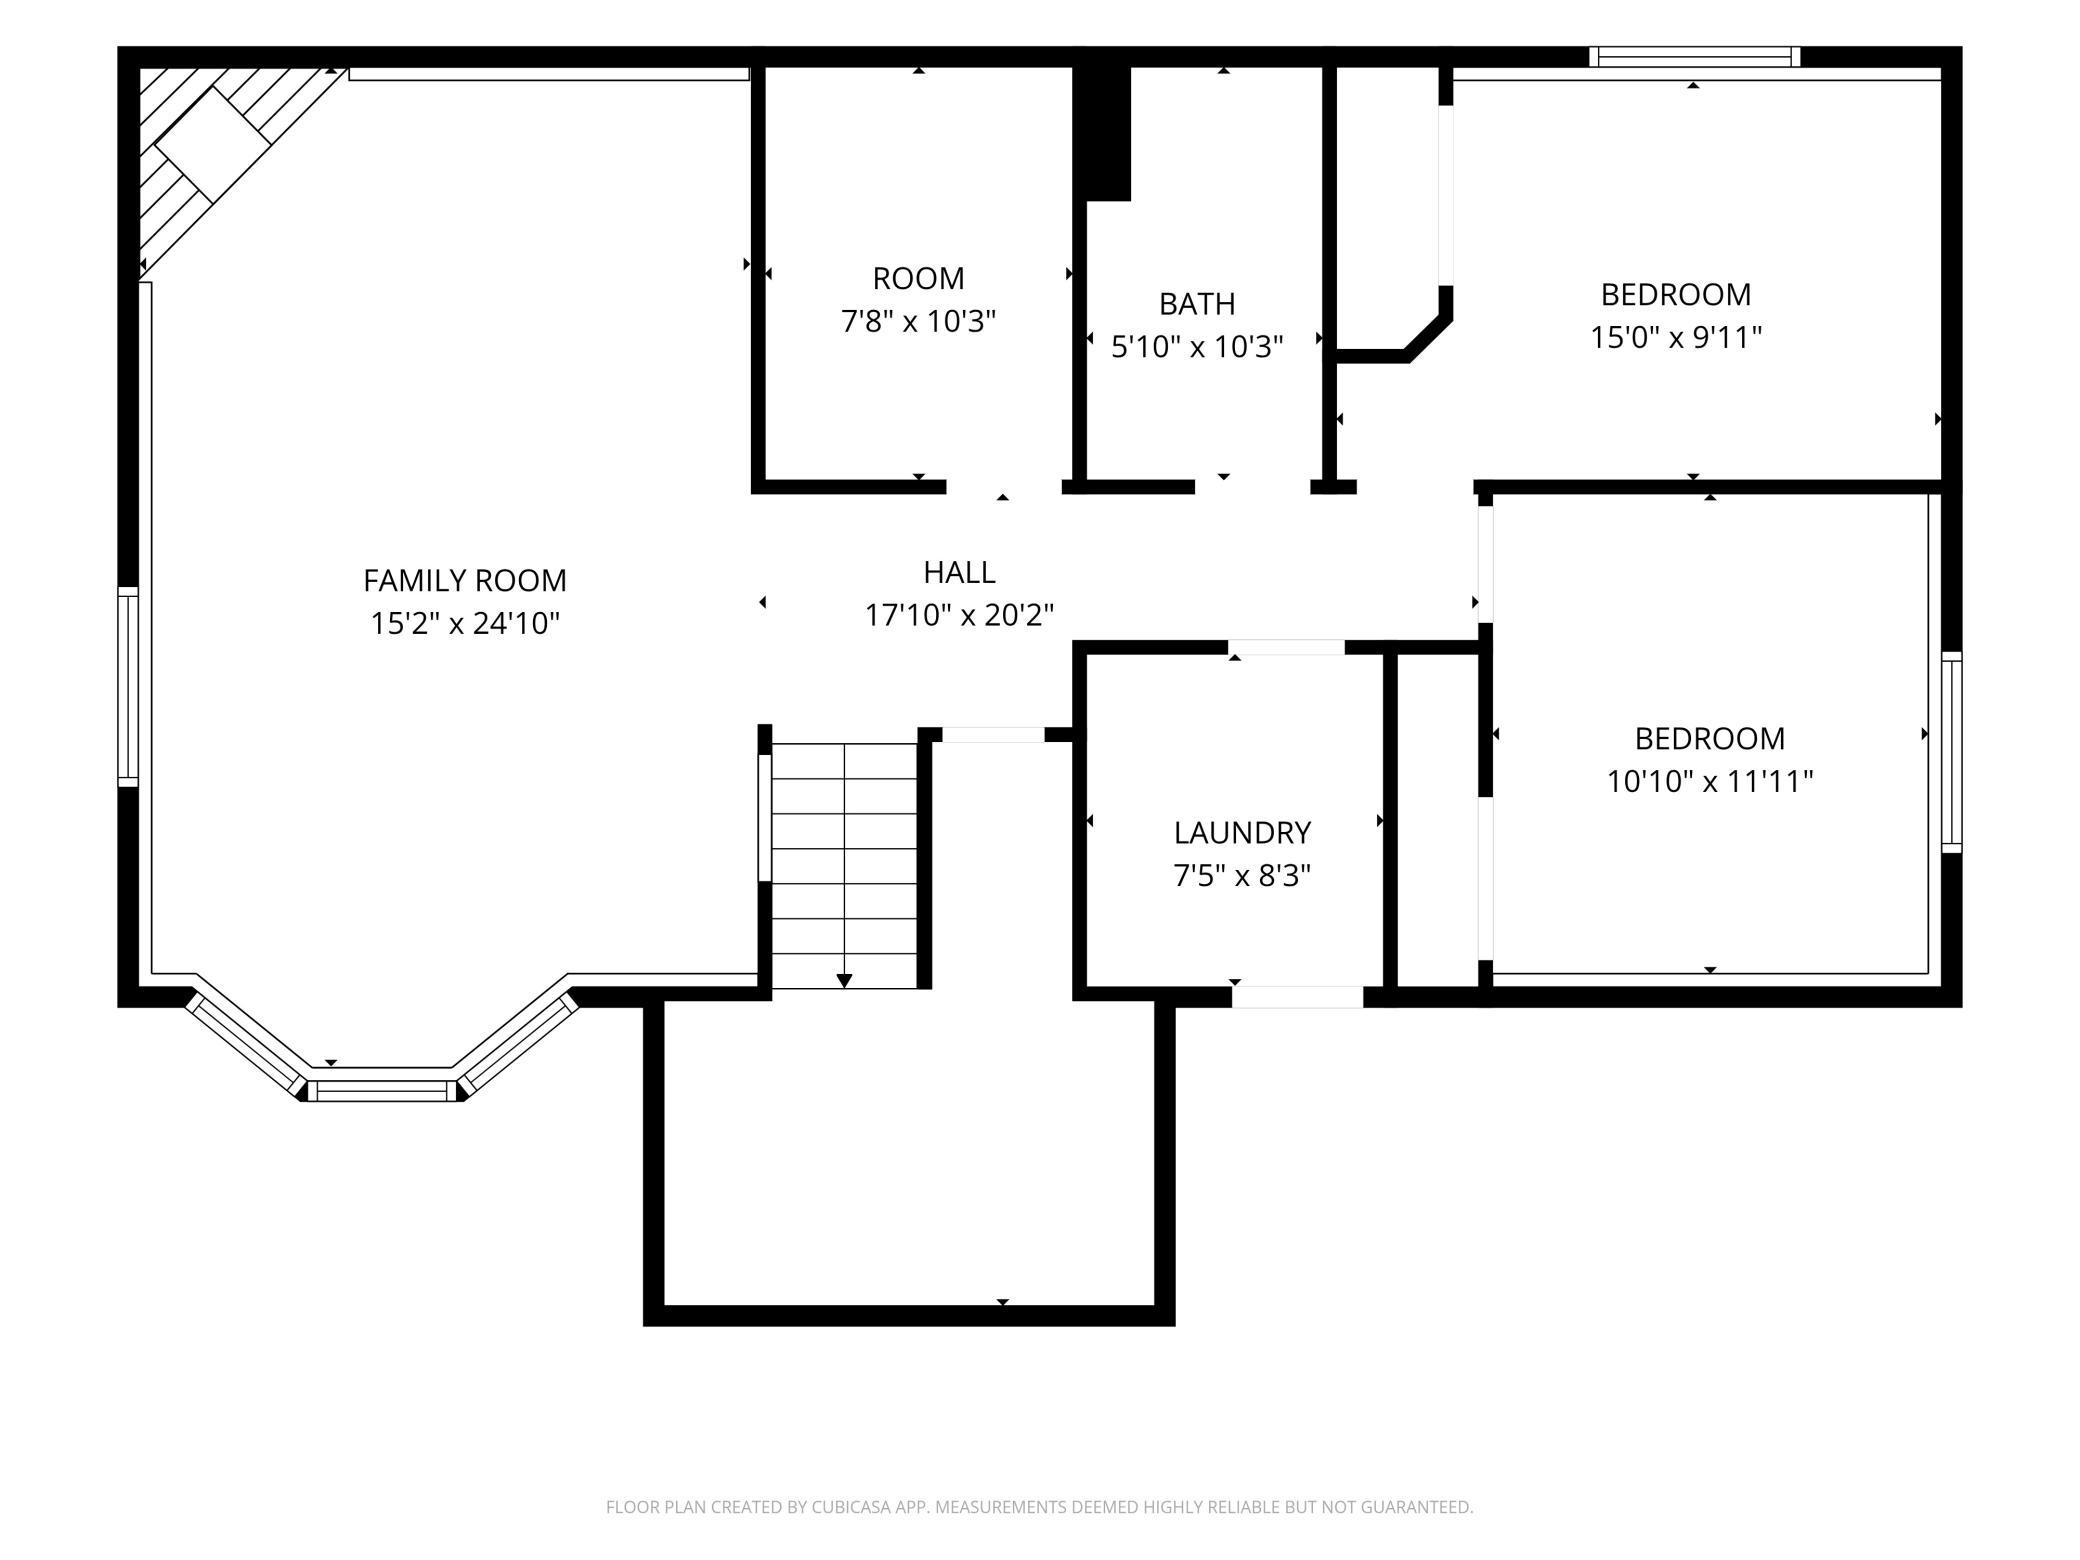
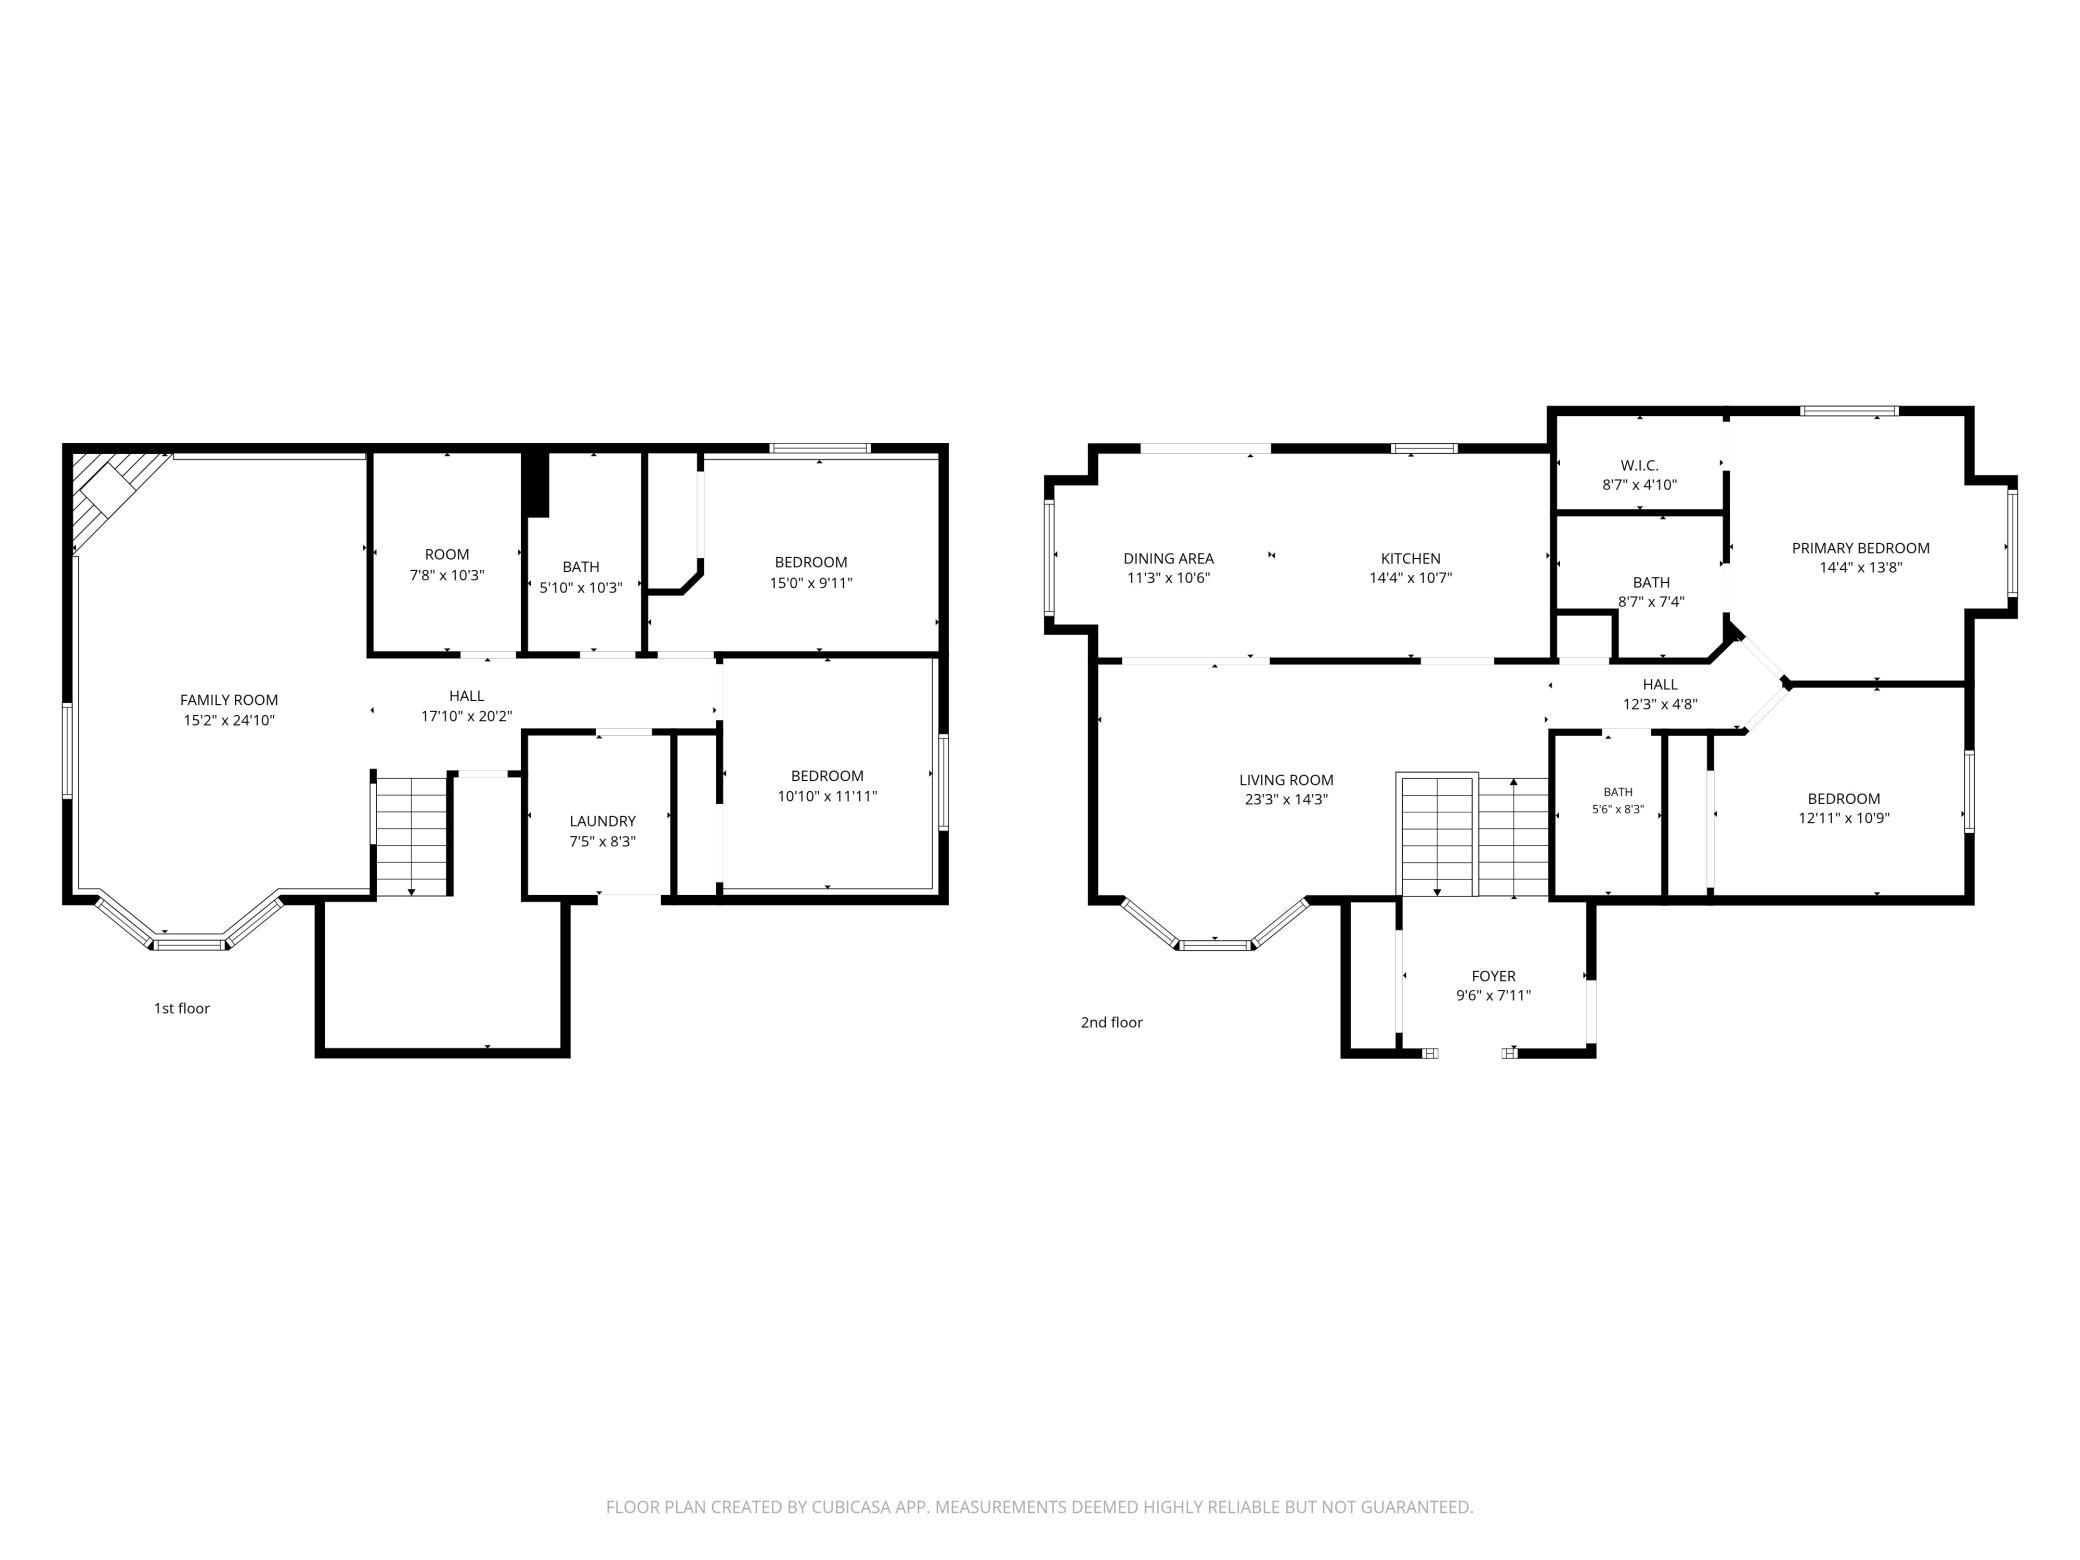
4 beds | 3 baths | 2584 sqft
1 / 37
Property Description
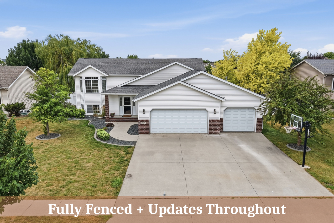
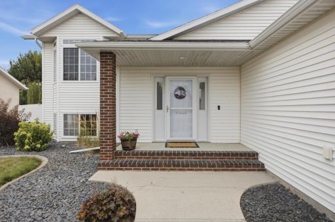
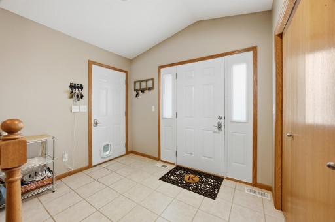
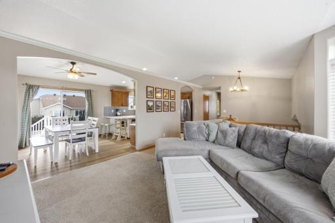
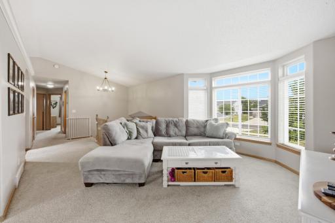
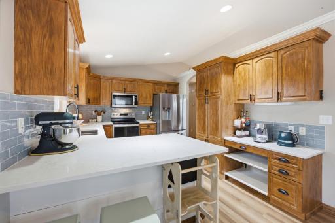
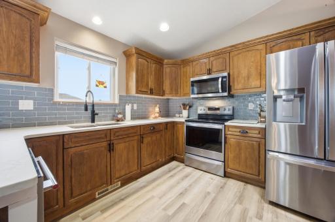
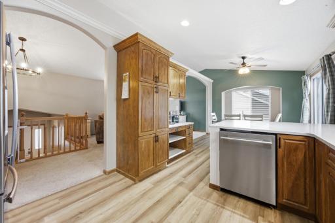
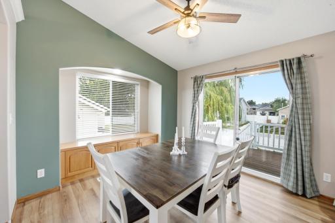
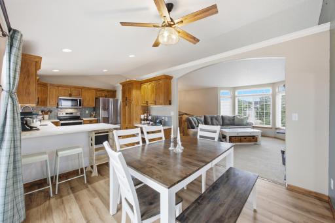
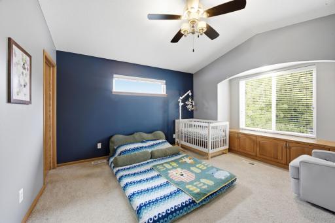
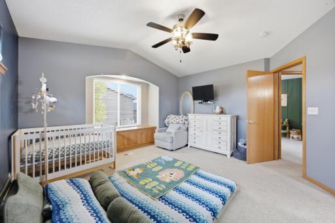
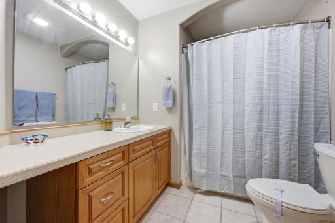
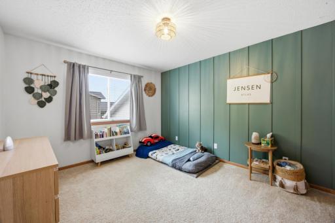
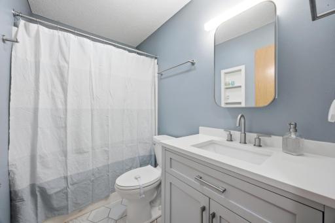
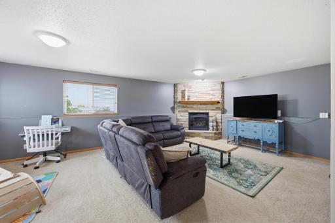
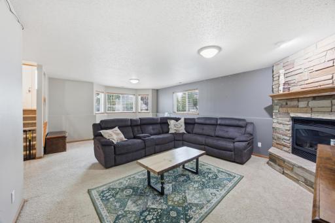
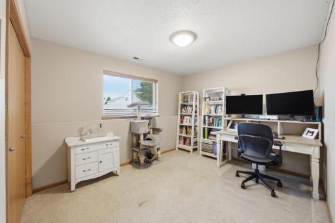
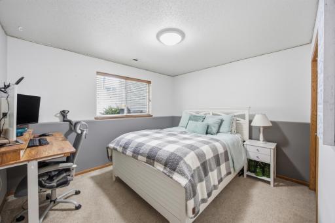
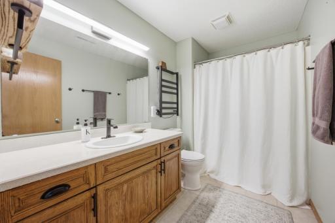
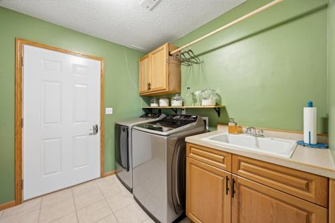
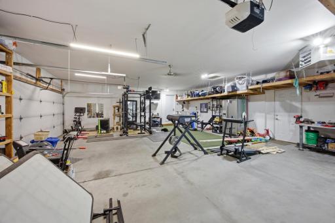
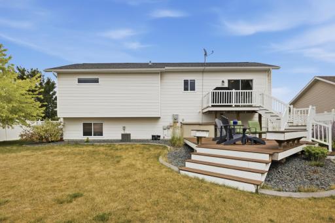
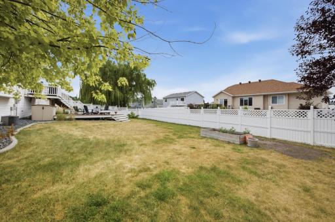
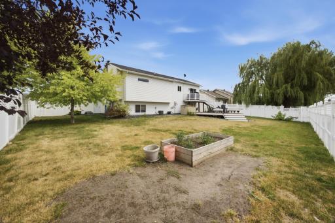
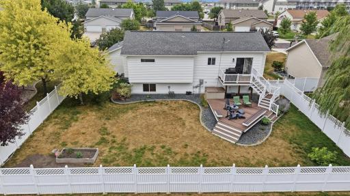
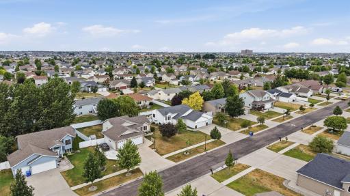
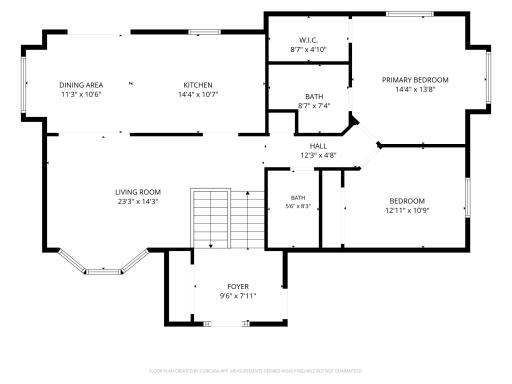
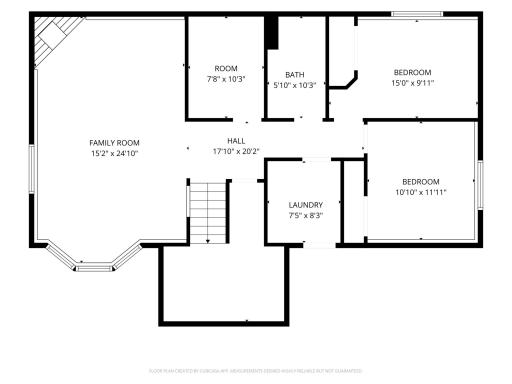
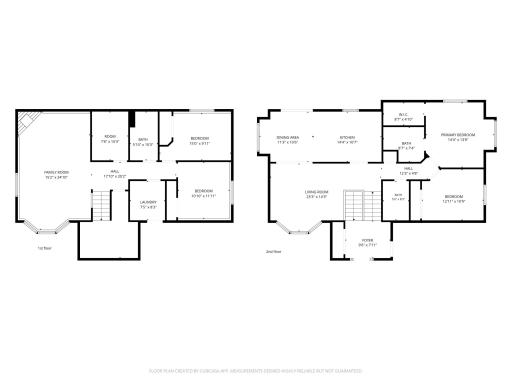
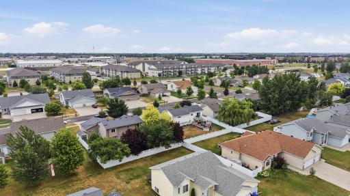
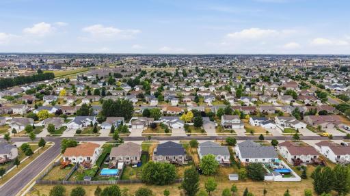
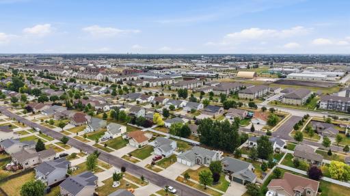
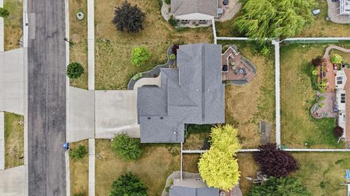
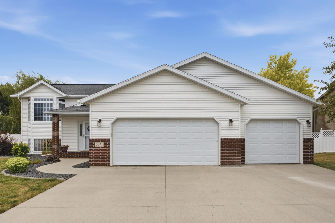
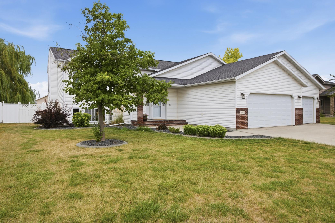
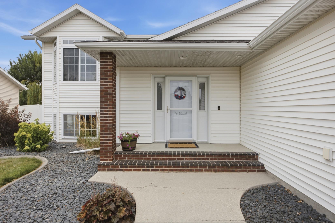
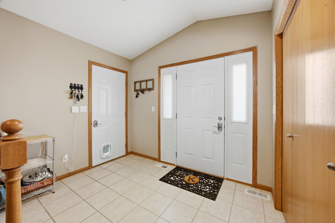
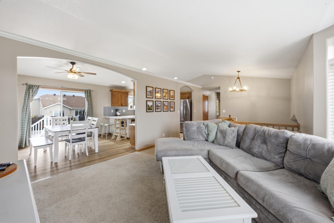

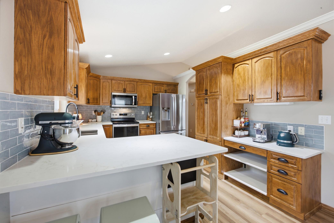
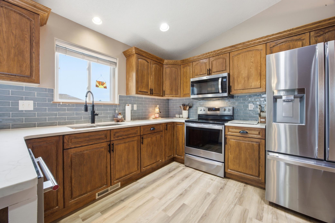
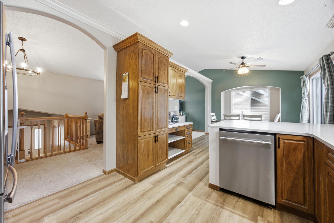
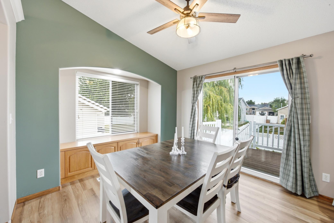
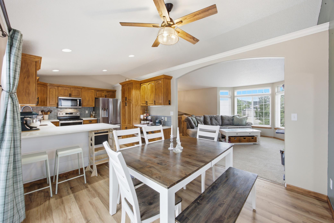
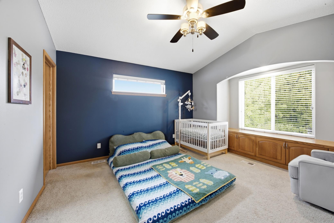
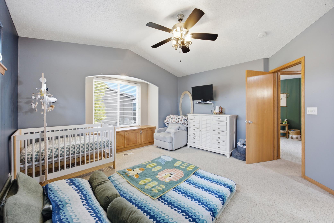
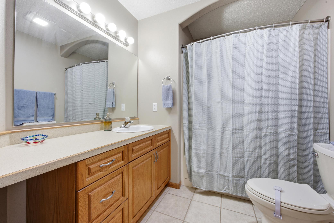
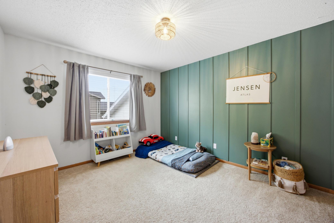
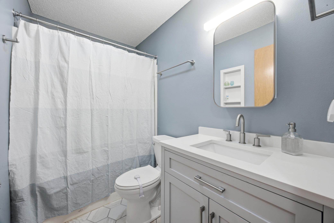
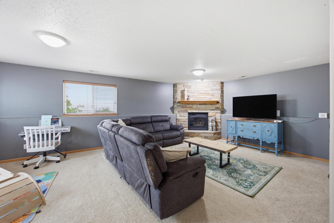
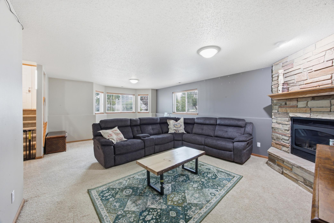

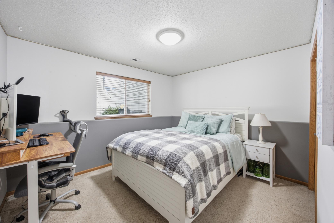
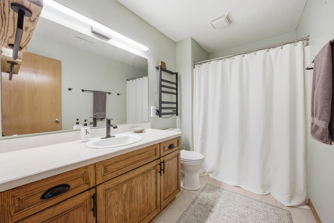
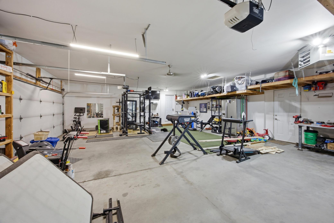
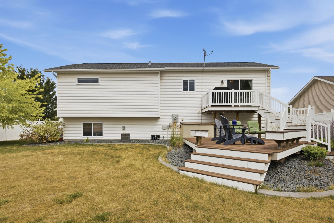
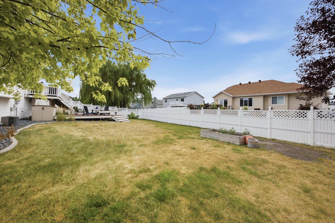
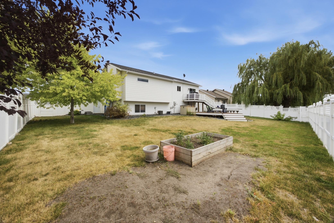
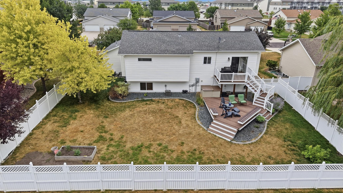
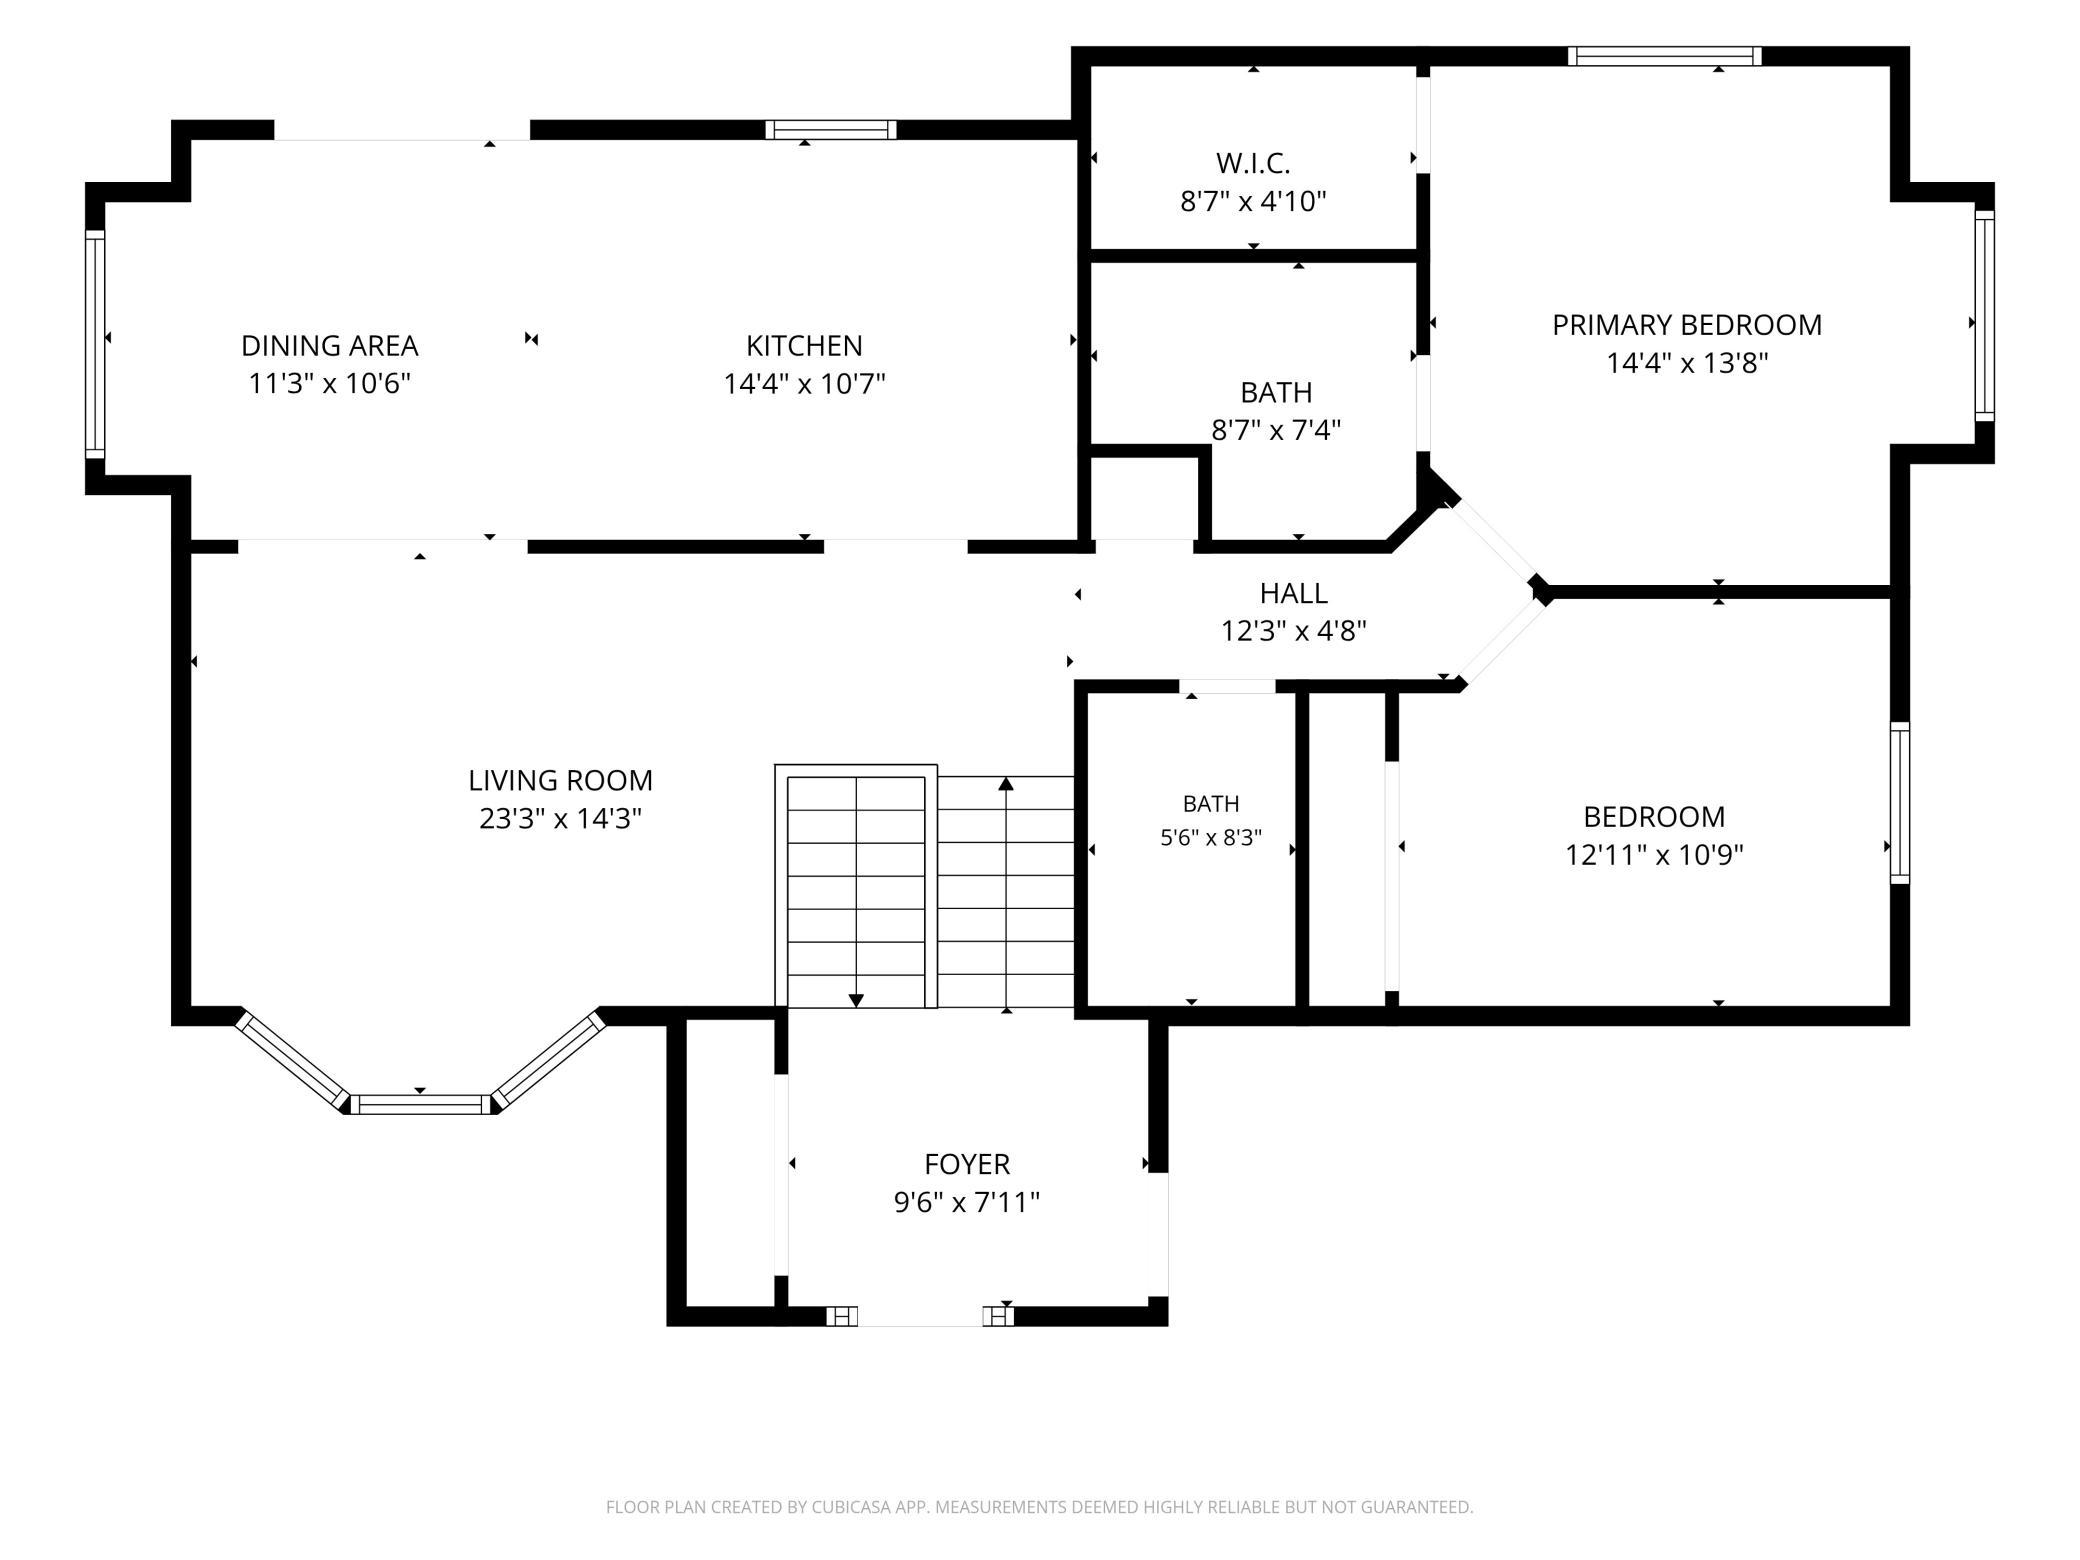
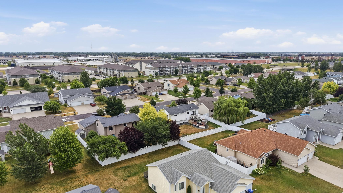
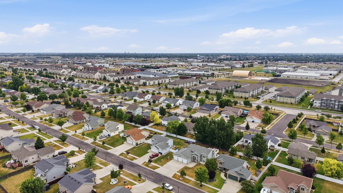
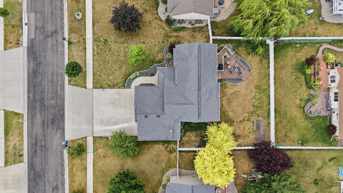
Sellers are offering $5,000 towards new carpet, willing to work with buyers to get something installed prior to closing! Looking for an updated bi-level near all south Fargo has to offer, then look no further! So many amenities nearby! This house has it all, w/3 FULL bathrooms, and updated details throughout. Kitchen has quartz counters & a beautiful new backsplash. Cookbook storage added to the peninsula & open shelves added to the coffee bar! Primary room is spacious and features ceiling detail. Upper & lower level bathrooms have new vanities and flooring. Lower level bathroom features a heated towel rack! Garage has 3 heated stalls. Yard is fully fenced and has concrete edging w/decorative rock. Full list of improvements listed in the docs tab. SO many things to love about this home! Sellers found their next home & can't wait for you to fall in love with theirs!
Details
Maps
Documents
Contract Information
Exclusions: washer & dryer, LL bath shelf, ring doorbell
Status: Active
Contingency: None
Current Price: 435000
Original List Price: 435000
ListPrice: 435000
List Date: 2026-08-04
Owner is an Agent?: No
Auction?: No
General Property Information
Common Wall: No
Lot Measurement: Acres
Manufactured Home?: No
Multiple PIDs?: No
New Development: No
Number of Fireplaces: 1
Waterfront YN: No
Year Built: 2005
Yearly/Seasonal: Yearly
Zoning: Residential-Single Family
Bedrooms: 4
Baths Total: 3
Bath Full: 3
Above Grd Total SqFt: 1292
Below Grd Total SqFt: 1292
Total SqFt: 2584
Total Finished Sqft: 2584.00
FireplaceYN: Yes
Style: (SF) Single Family
Foundation Size: 1292
Garage Stalls: 3
Lot Dimensions: 80x128
Acres: 0.23
Assessment Pending: No
Location Tax and Other Information
House Number: 3671
Street Name: Harrison
Street Suffix: Street
Street Direction Suffix: S
Postal City: Fargo
County: Cass
State: ND
Zip Code: 58104
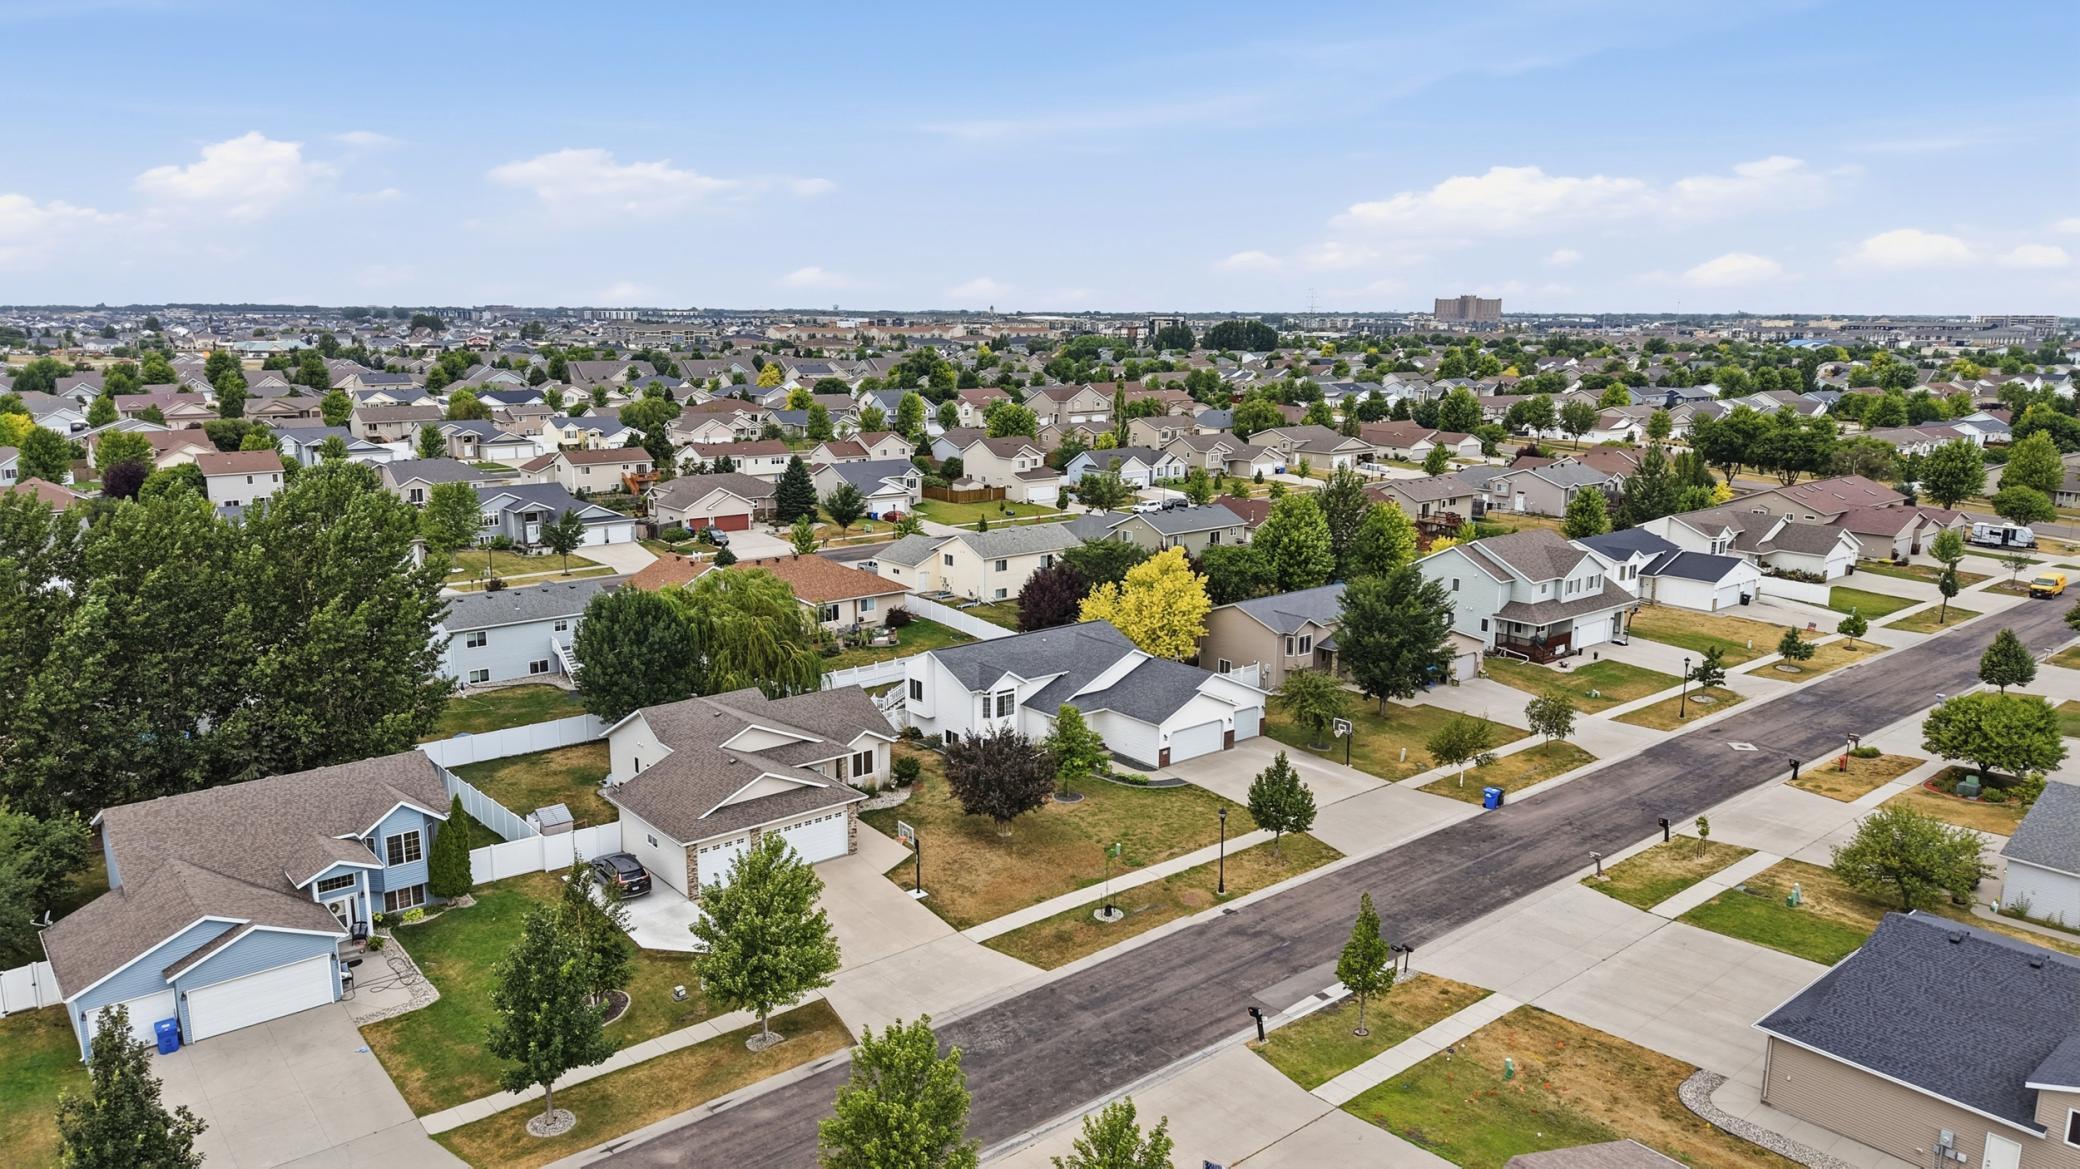
Complex/Dev/Subdivision: Pointe West Third Add
Assessments
Assessment Balance: 6749
Assessment Installment: 1777
Tax With Assessments: 5632
Building Information
Finished SqFt Above Ground: 1292
Finished SqFt Below Ground: 1292
Lease Details
Land Leased: Not Applicable
Lock Box Type
Lock Box Source: FMR
Miscellaneous Information
DP Resource: Yes
Homestead: No
Ownership
Fractional Ownership: No
Property Features
Accessible: None
Air Conditioning: Central Air
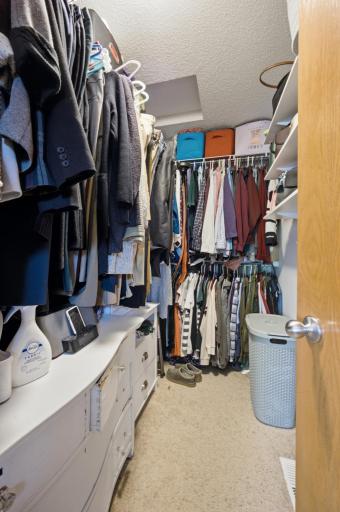
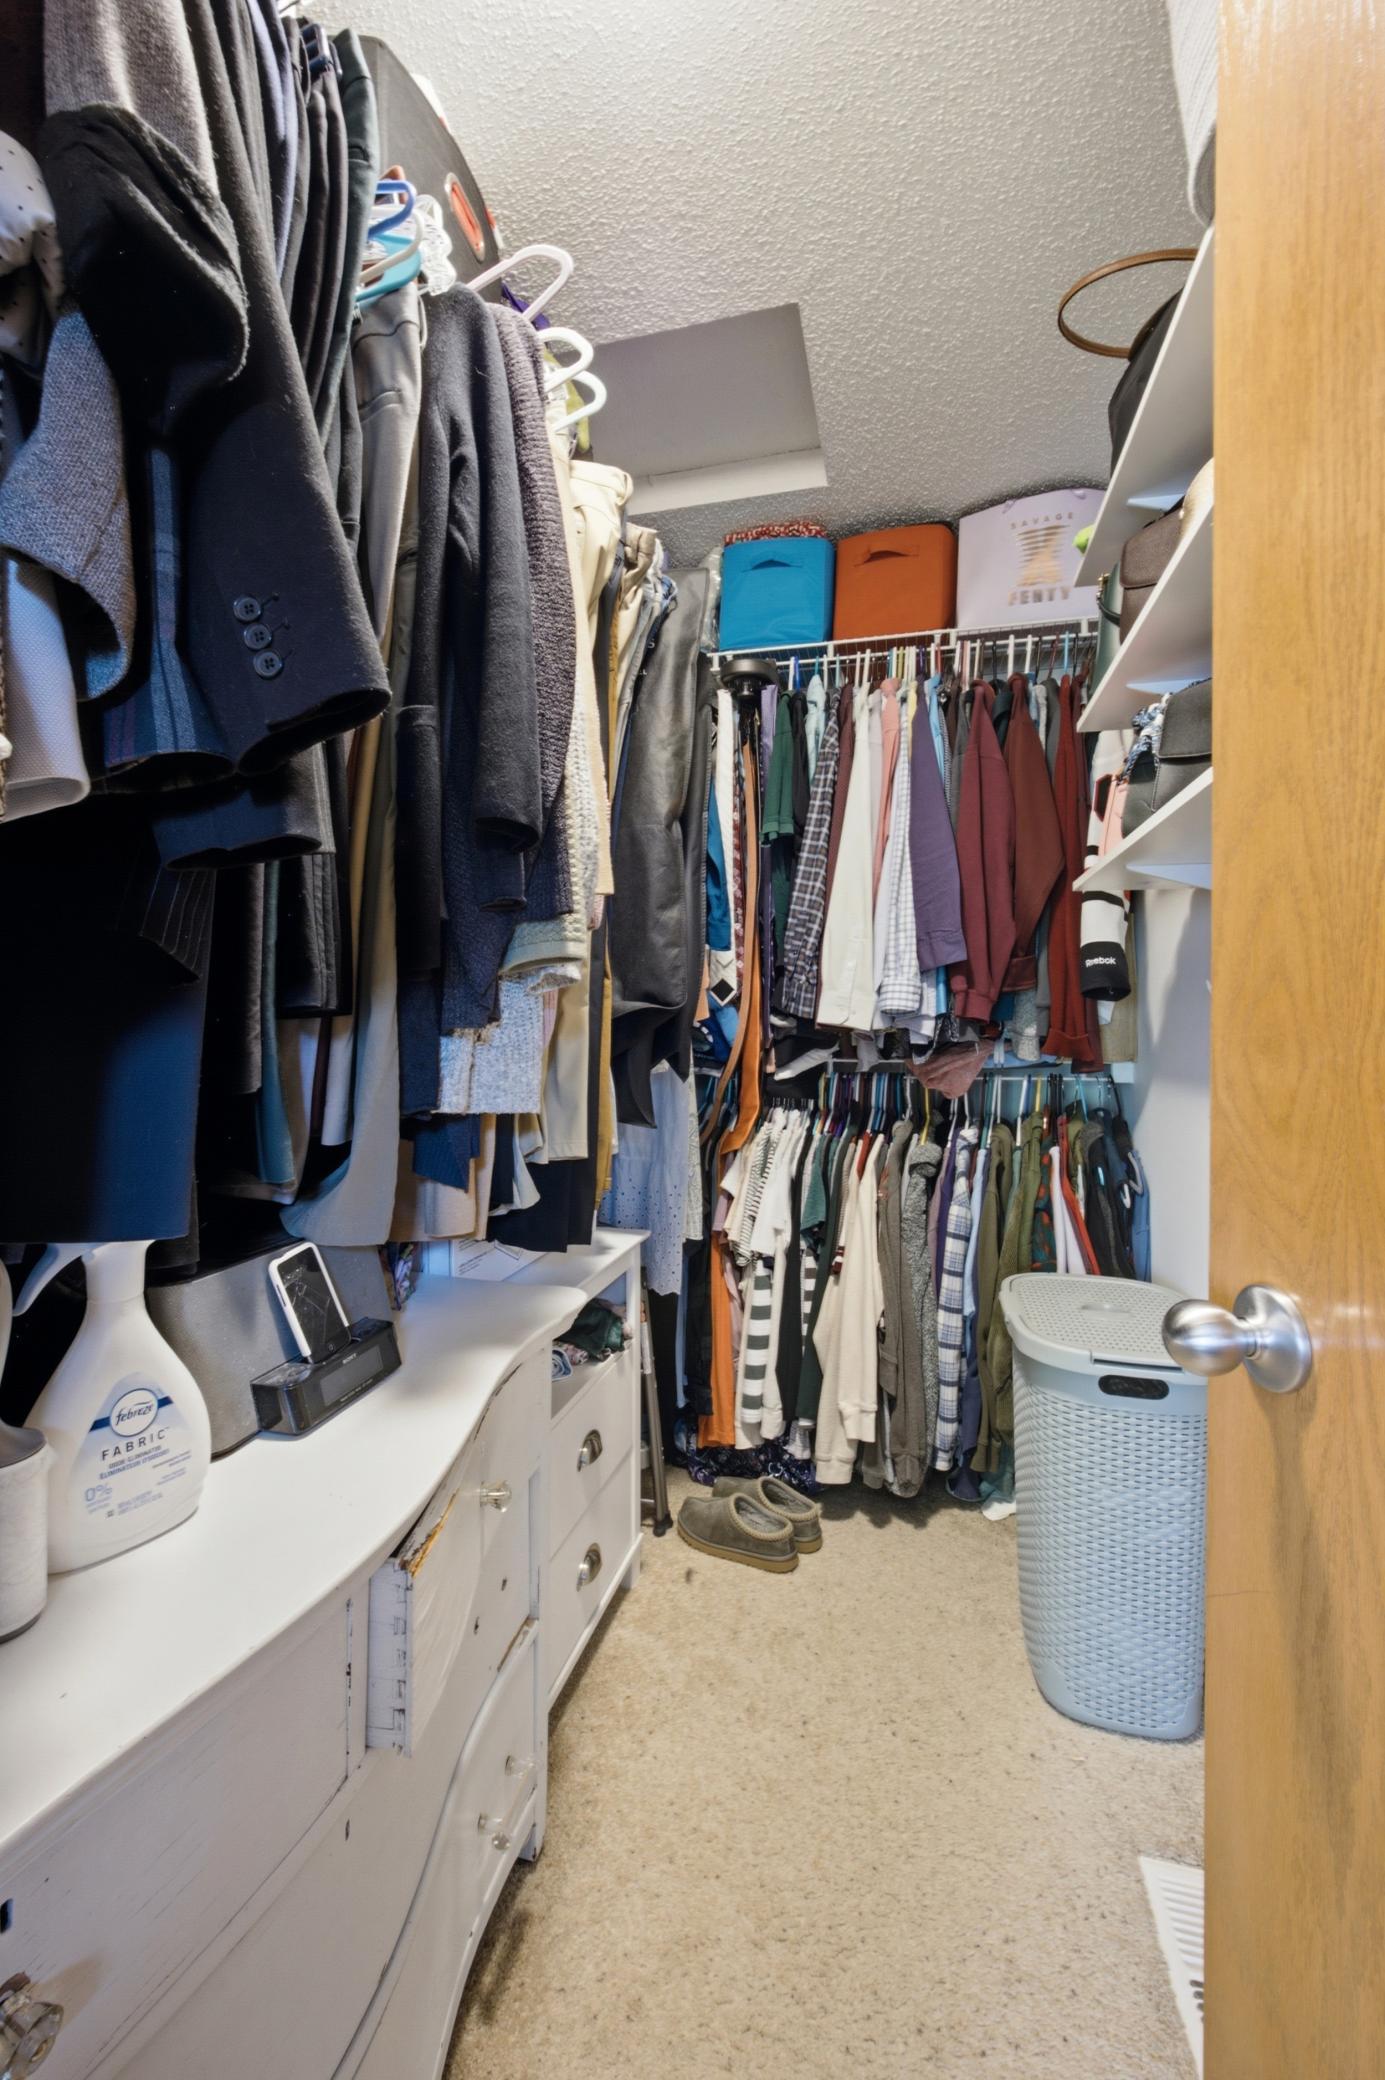
Amenities Unit: Kitchen Window; Primary Bedroom Walk-In Closet; Vaulted Ceiling(s)
Appliances: Dishwasher; Disposal; Microwave; Range; Refrigerator
Basement: Egress Windows; Storage Space
Bath Description: Upper Level Full Bath; Private Primary
Construction Status: Previously Owned
Dining Room Description: Kitchen/Dining Room
Exterior: Vinyl
Family Room Characteristics: Lower Level
Fencing: Full
Fireplace Characteristics: Gas Burning
Foundation: Poured Concrete
Fuel: Natural Gas
Heating: Forced Air; In-Floor Heating; Radiant
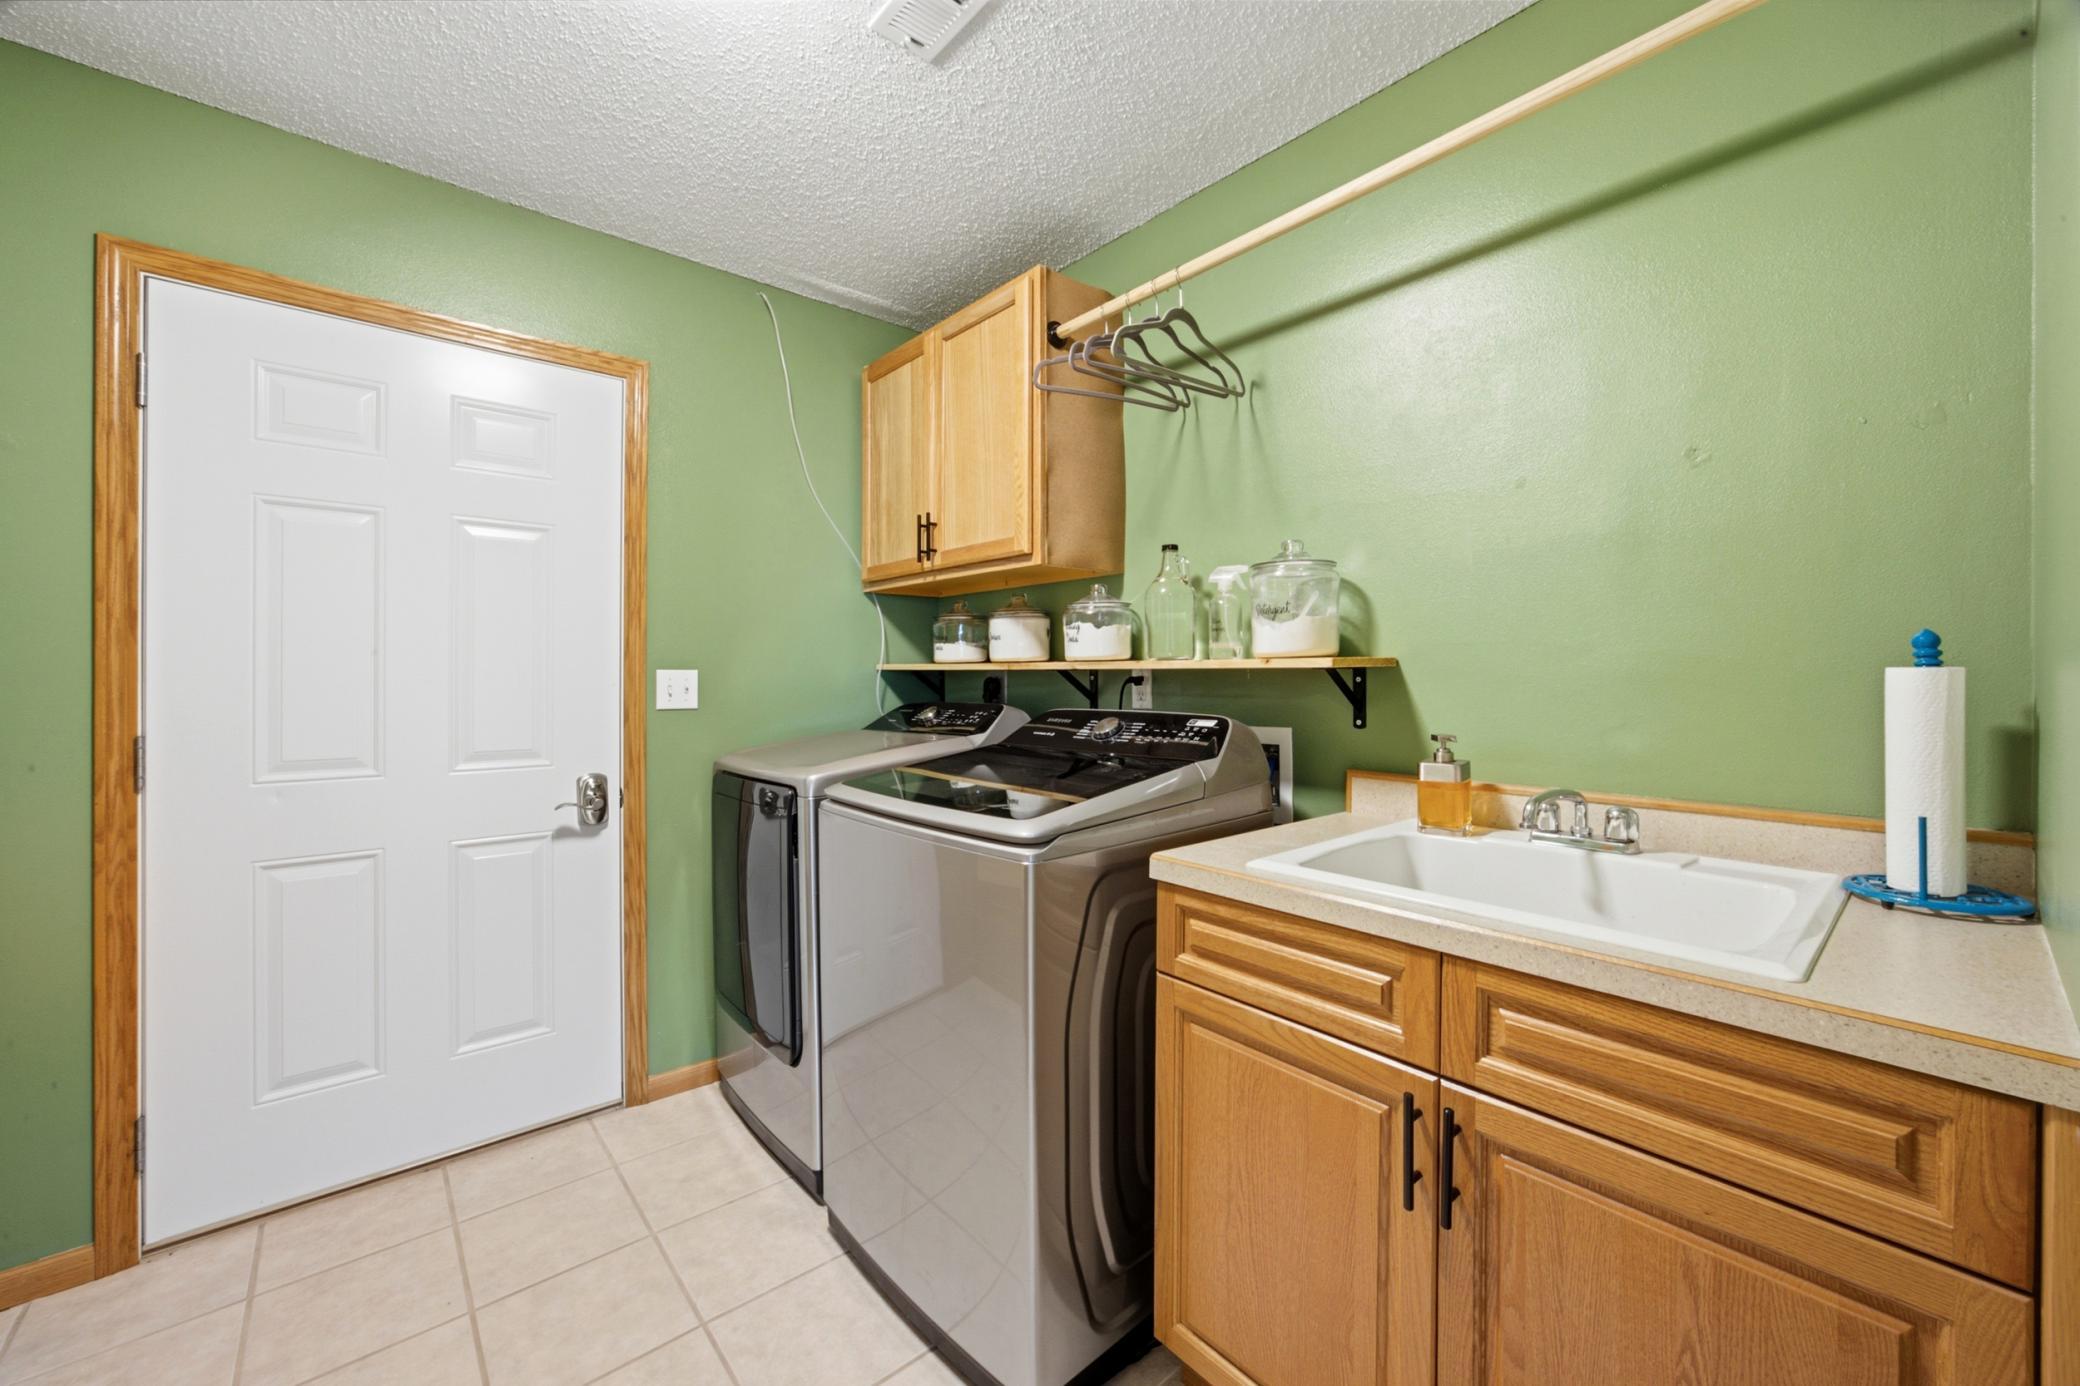
Laundry: Laundry Room; Lower Level; Sink
Lock Box Type: Supra
Parking Characteristics: Heated Garage
Roof: Age Over 8 Years
Sewer: City Sewer/Connected
Stories: Bi-Level
Water: City Water/Connected
Room Information
| Room Name | Level |
| Bathroom | Upper |
| Bathroom | Upper |
| Bathroom | Lower |
| Deck | Upper |
| Dining Room | Upper |
| Family Room | Lower |
| First (1st) Bedroom | Upper |
| Fourth (4th) Bedroom | Lower |
| Foyer | Main |
| Kitchen | Upper |
| Laundry | Lower |
| Living Room | Upper |
| Second (2nd) Bedroom | Lower |
| Third (3rd) Bedroom | Lower |
 Improvements
 Listing Office: REALTY XPERTS
Last Updated: August - 13 - 2026

The data relating to real estate for sale on this web site comes in part from the Broker Reciprocity SM Program of the Regional Multiple Listing Service of Minnesota, Inc. The information provided is deemed reliable but not guaranteed. Properties subject to prior sale, change or withdrawal. ©2024 Regional Multiple Listing Service of Minnesota, Inc All rights reserved.
Thursday 13th of August 2026 06:13 PM

218-998-4400
Mohagen Real Estate


Let's Connect

Mohagen Real Estate
sue@MohagenRealEstate.com
Office: 218-998-4400
Cell: 218-731-7376

Mohagen Real Estate is licensed in the State of Minnesota