3673 Alpine Drive SW, Pillager, MN 56473 (MLS# 7154336)
$575,000
Pillager, MN 56473
MLS# 7154336
Status: Coming Soon
1 beds | 1 baths | 2808 sqft
1 / 43
Property Description
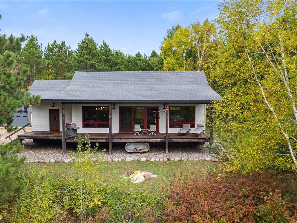
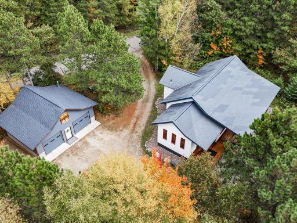
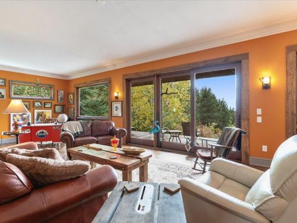
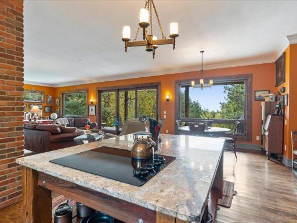
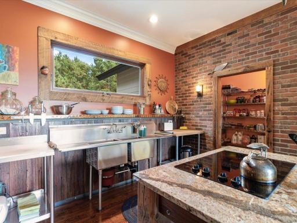
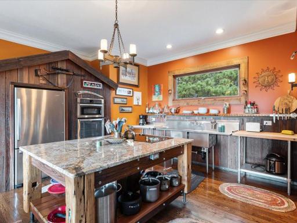
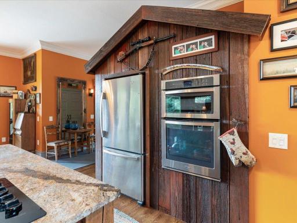
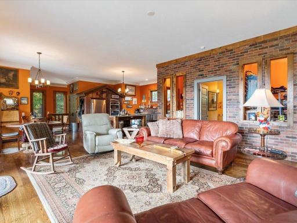
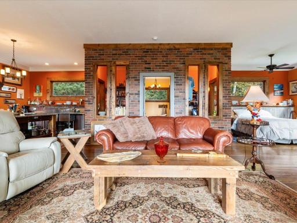
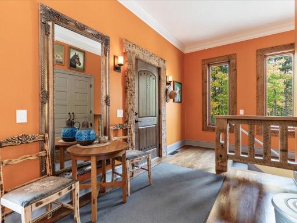
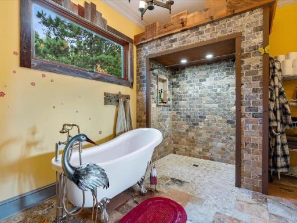
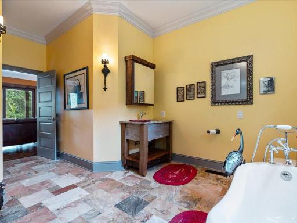
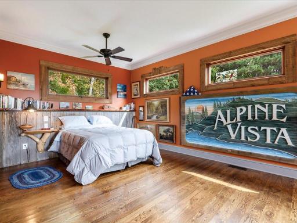
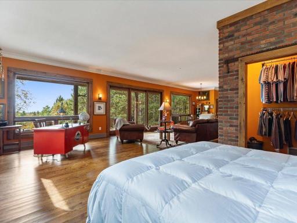
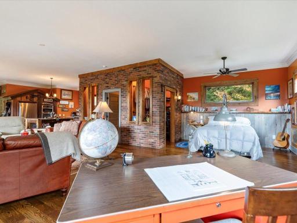
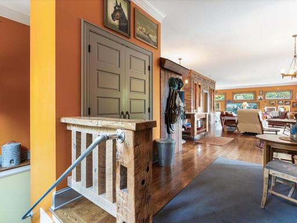
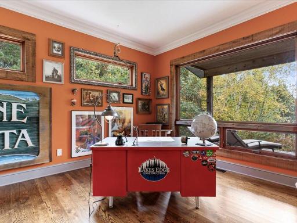
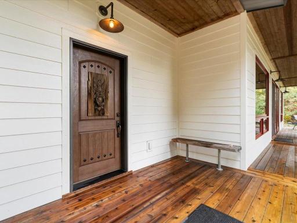
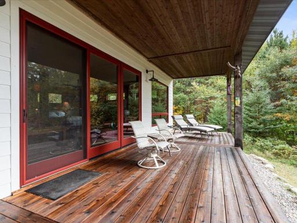
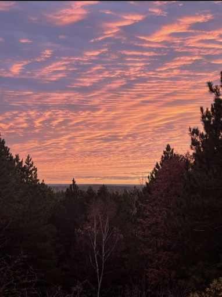
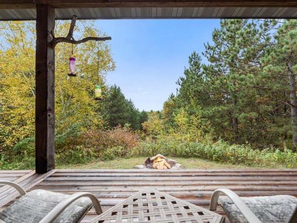
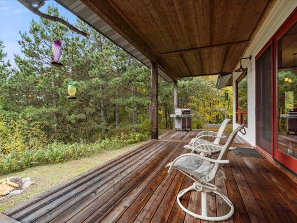
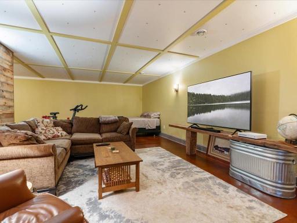
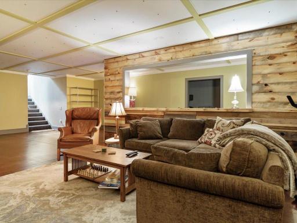
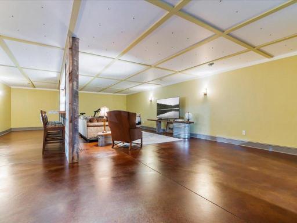
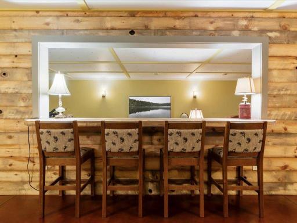
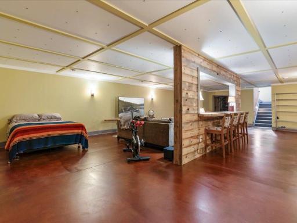
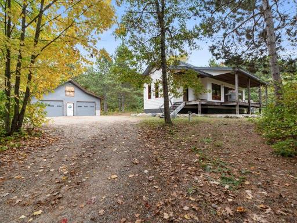
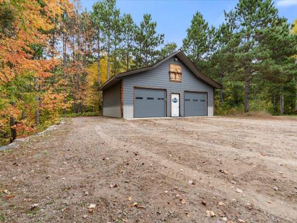
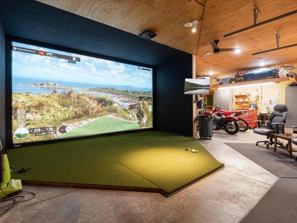
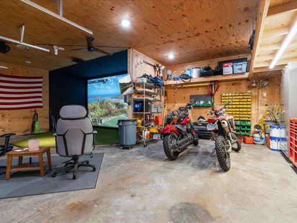
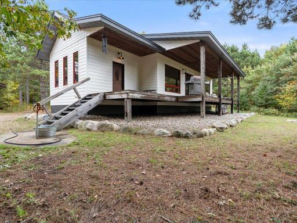
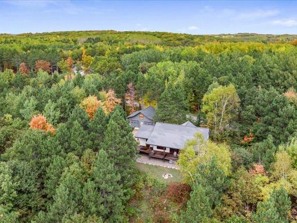
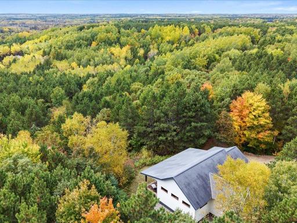
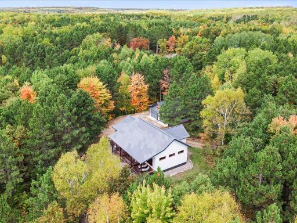
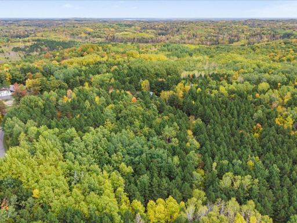
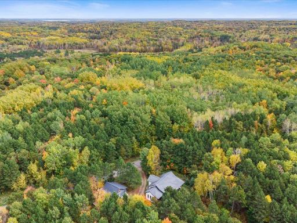
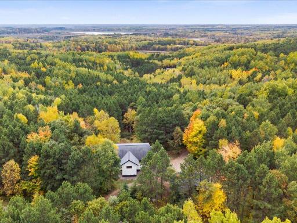
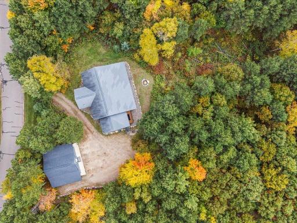
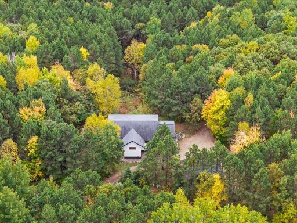
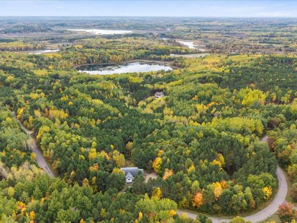
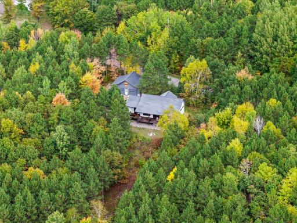
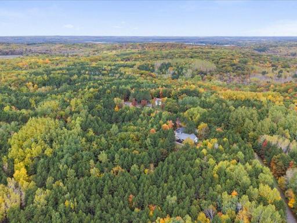
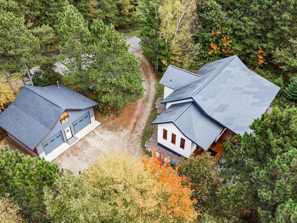
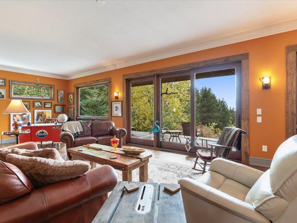
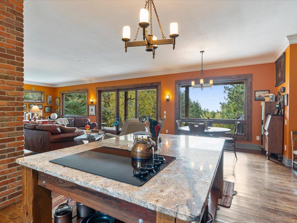
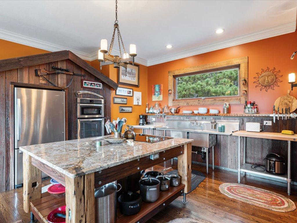
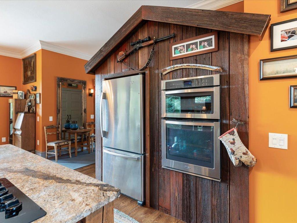
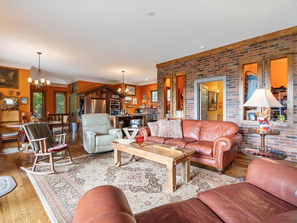
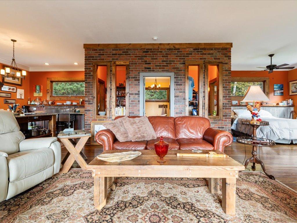
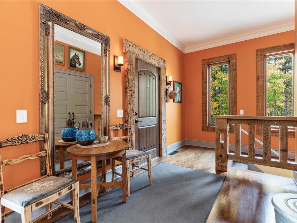
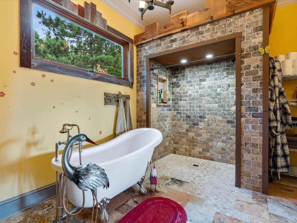
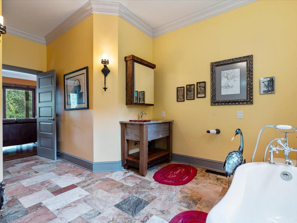
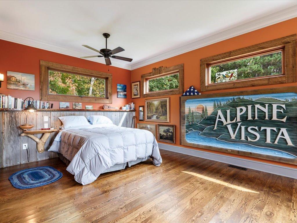
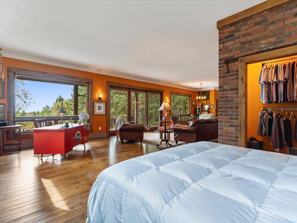
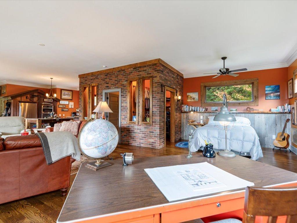
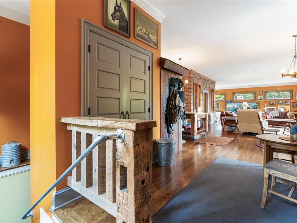
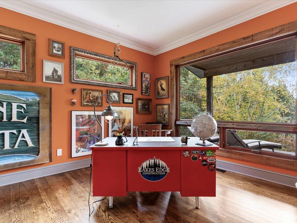
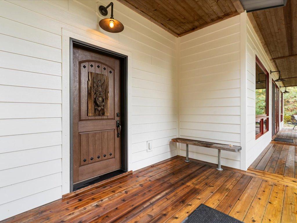
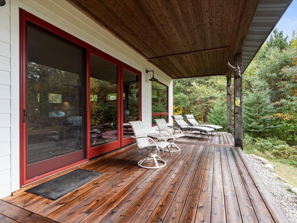
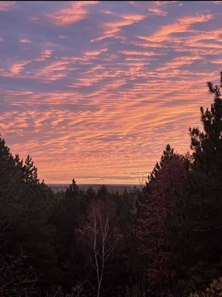
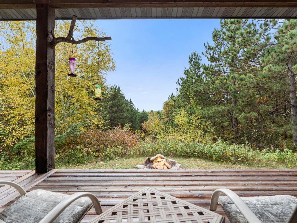
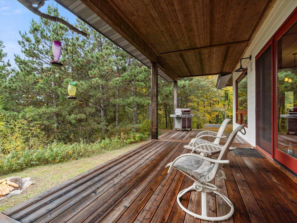
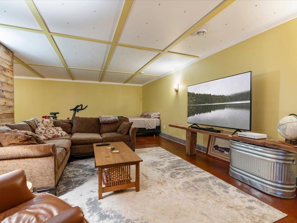
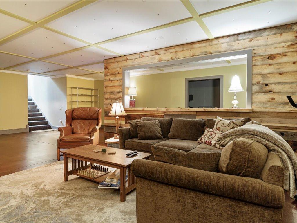
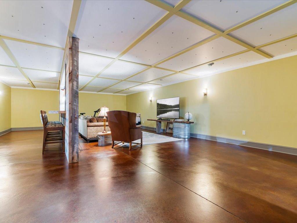
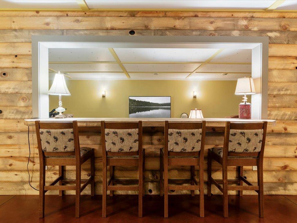
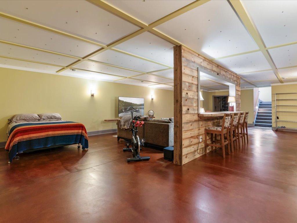
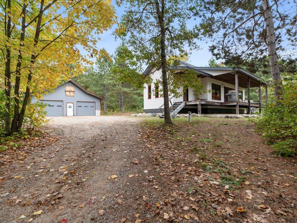
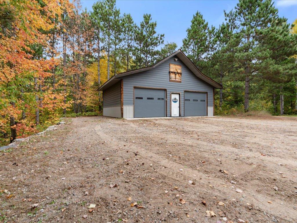
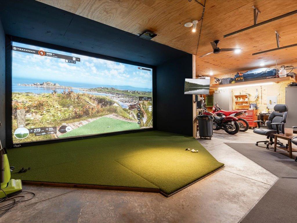
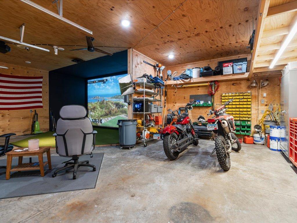
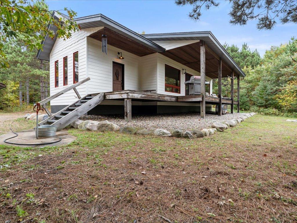
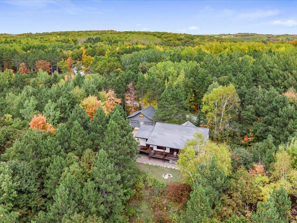
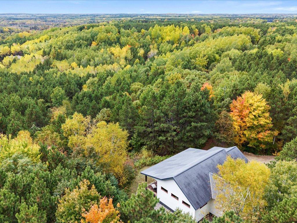
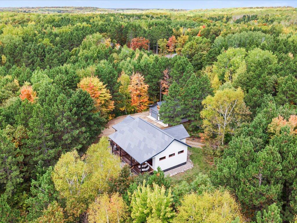
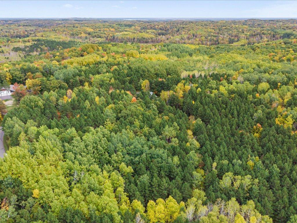
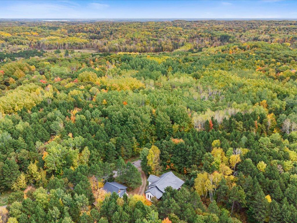
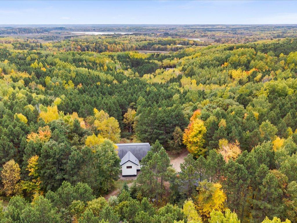
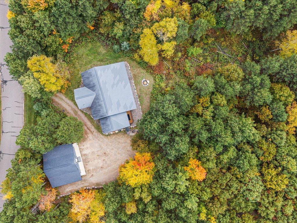
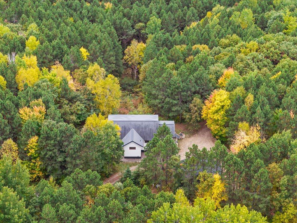
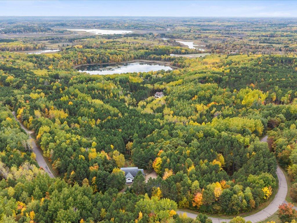
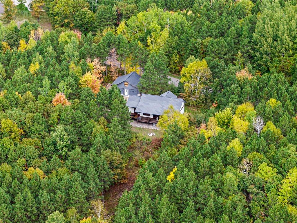
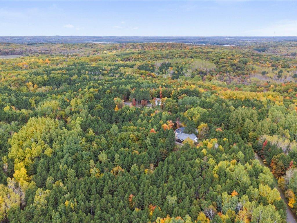
Tucked in the heart of the Pillsbury State Forest in the coveted Private Alpine Vista neighborhood! Over 6 acres of wooded privacy. This Studio Style Custom Craftsman built home features over 2800 Sqft of living space. Custom woodwork throughout, Large tiled bathroom with curbless shower and soaking tub. Main floor features 10' ceilings and Marvin Ultimate windows overlooking covered Cedar porch and endless forest views! Lower-level rec room and bar area features 9'ceilings and Stained concrete flooring. The oversized 2 car garage is finished and heated with storage area above. Multiple miles of hiking trails are just out your back door!
Details
Maps
Contract Information
Status: Coming Soon
Contingency: None
Current Price: 575000
Original List Price: 575000
ListPrice: 575000
List Date: 2026-10-06
Owner is an Agent?: No
Auction?: No
General Property Information
Common Wall: No
Lot Measurement: Acres
Manufactured Home?: No
Multiple PIDs?: No
New Development: No
Waterfront YN: No
Year Built: 2014
Yearly/Seasonal: Yearly
Zoning: Residential-Single Family
Bedrooms: 1
Baths Total: 1
Bath Full: 1
Main Floor Total SqFt: 1404
Above Grd Total SqFt: 1404
Below Grd Total SqFt: 1404
Total SqFt: 2808
Total Finished Sqft: 2584.00
FireplaceYN: No
Style: (SF) Single Family
Foundation Size: 1404
Garage Stalls: 2
Lot Dimensions: 560x500
Acres: 6.61
Assessment Pending: No
Location Tax and Other Information
House Number: 3673
Street Name: Alpine
Street Suffix: Drive
Street Direction Suffix: SW
Postal City: Pillager
County: Cass
State: MN
Zip Code: 56473
Complex/Dev/Subdivision: Alpine Vista
Assessments
Tax With Assessments: 2588
Building Information
Finished SqFt Above Ground: 1404
Finished SqFt Below Ground: 1180
Lease Details
Land Leased: Not Applicable
Miscellaneous Information
Homestead: Yes
Ownership
Fractional Ownership: No
Parking Characteristics
Garage Dimensions: 32x24
Garage Square Feet: 768
Public Survey Info
Range#: 30
Section#: 29
Township#: 134
Property Features
Accessible: None
Air Conditioning: None
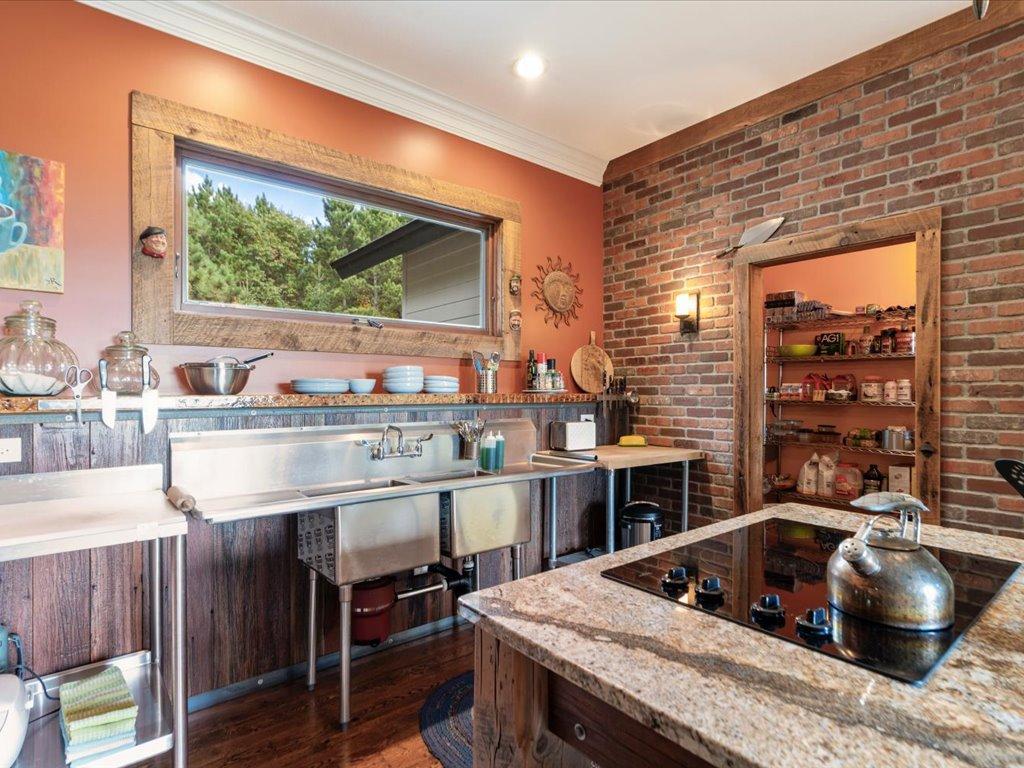
Amenities Unit: Hardwood Floors; Kitchen Center Island; Kitchen Window; Main Floor Primary Bedroom; Natural Woodwork; Paneled Doors; Panoramic View; Porch; Tile Floors; Walk-In Closet; Walk-Up Attic; Washer/Dryer Hookup
Appliances: Cooktop; Dryer; Fuel Tank - Owned; Refrigerator; Washer
Basement: Concrete Block
Bath Description: Main Floor Full Bath
Construction Materials: Block; Frame
Construction Status: Previously Owned
Dining Room Description: Informal Dining Room
Exterior: Cement Board
Family Room Characteristics: Lower Level
Foundation: Concrete Block
Fuel: Propane
Heating: Forced Air
Laundry: Lower Level
Lot Description: Tree Coverage - Heavy
Outbuildings: Additional Garage
Parking Characteristics: Heated Garage
Road Frontage: Private Road
Sewer: Private Sewer; Tank with Drainage Field
Stories: One
Water: 4-Inch Submersible
Room Information
| Room Name | Dimensions | Level |
| Bar/Wet Bar Room | 20x8 | Lower |
| Dining Room | 13x12 | Main |
| Exercise Room | 23x10 | Lower |
| Family Room | 25x15 | Lower |
| First (1st) Bedroom | 12x12 | Main |
| Foyer | 14x8 | Main |
| Kitchen | 13x12 | Main |
| Laundry | 11x10 | Lower |
| Living Room | 24x17 | Main |
Listing Office: RE/MAX Results - Nisswa
Last Updated: October - 07 - 2026

The data relating to real estate for sale on this web site comes in part from the Broker Reciprocity SM Program of the Regional Multiple Listing Service of Minnesota, Inc. The information provided is deemed reliable but not guaranteed. Properties subject to prior sale, change or withdrawal. ©2026 Regional Multiple Listing Service of Minnesota, Inc All rights reserved.
Thursday 8th of October 2026 08:35 AM

218-998-4400
Mohagen Real Estate


Let's Connect

Mohagen Real Estate
sue@MohagenRealEstate.com
Office: 218-998-4400
Cell: 218-731-7376

Mohagen Real Estate is licensed in the State of Minnesota