3678 4th Street NW, Backus, MN 56435 (MLS# 7154603)
$299,400
Backus, MN 56435
MLS# 7154603
2 beds | 1 baths | 1304 sqft
1 / 44
Property Description
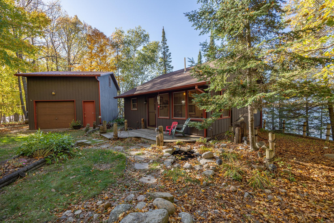
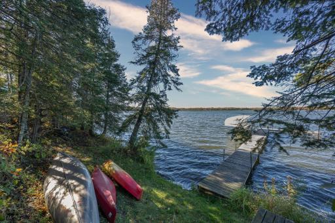
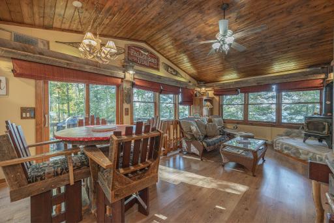
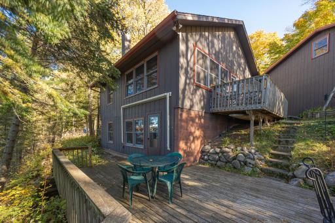
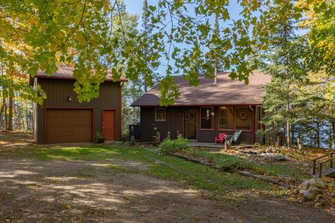
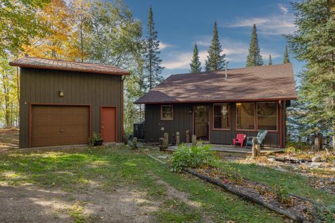
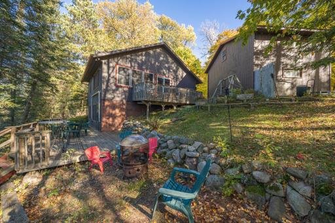
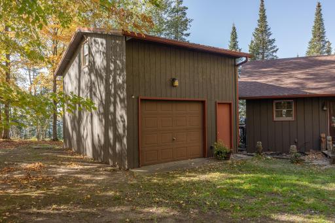
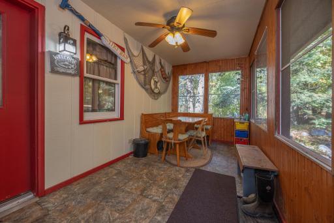
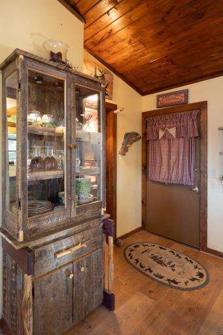
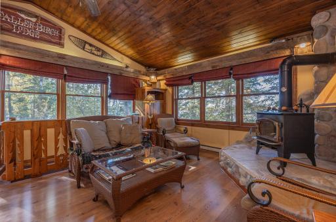
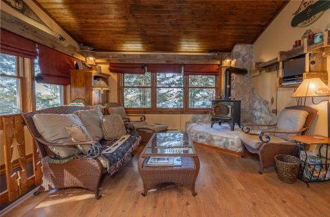
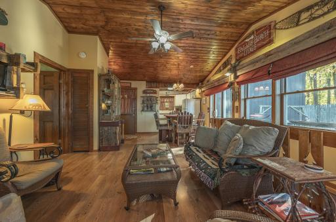
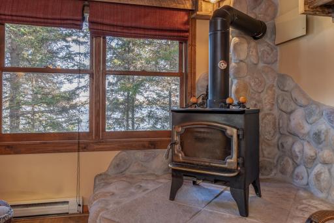
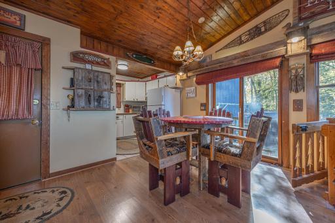
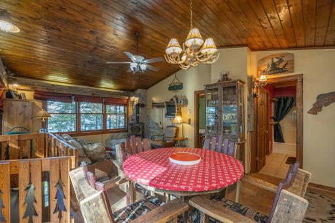
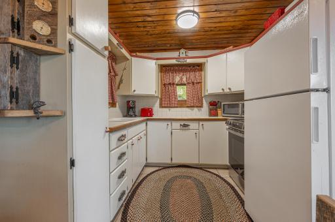
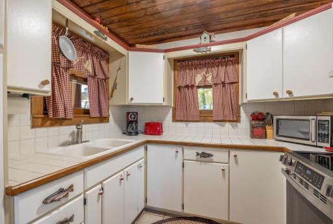
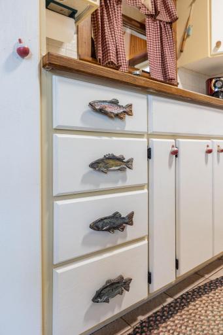
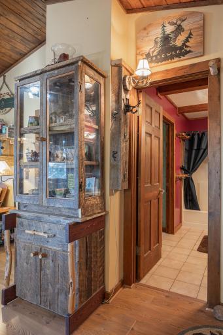
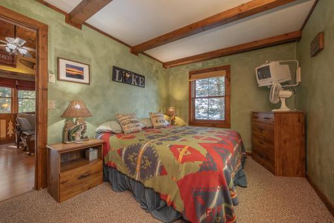
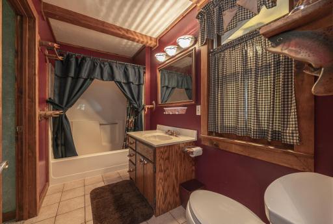
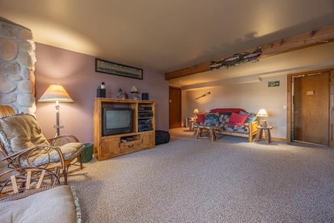
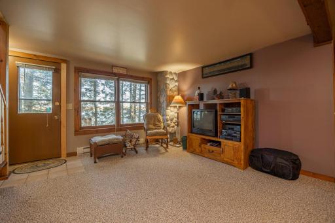
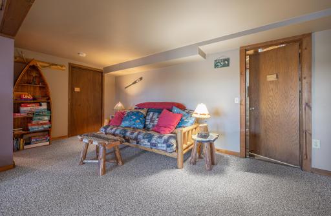
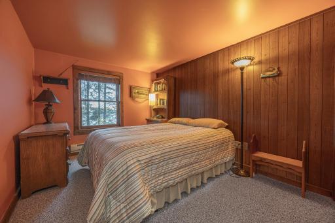
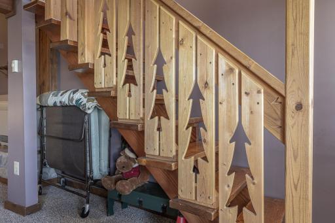
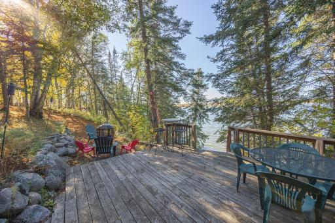
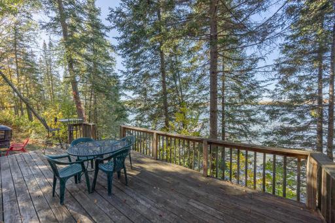
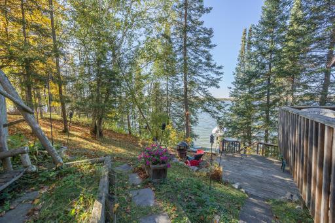
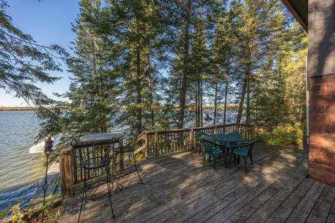
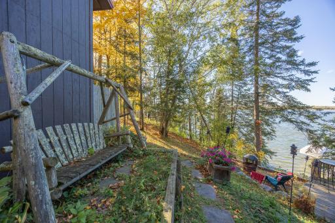
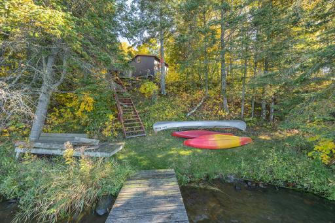
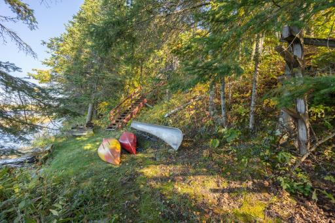
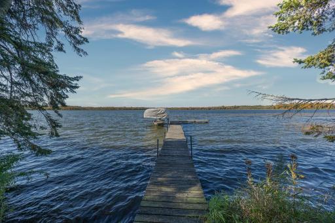
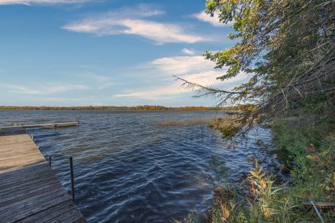
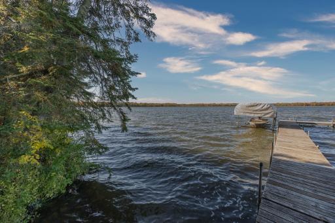
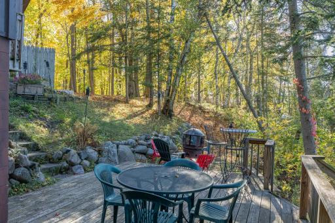
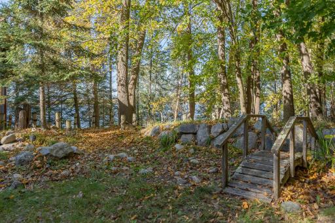
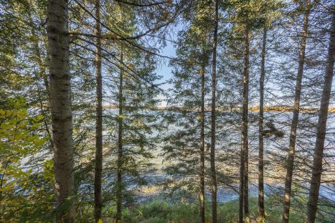
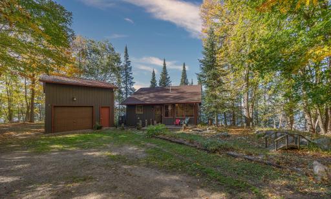
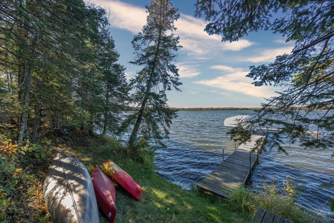
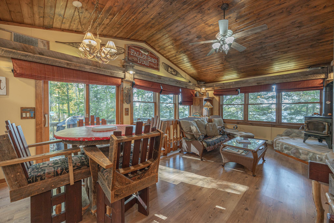
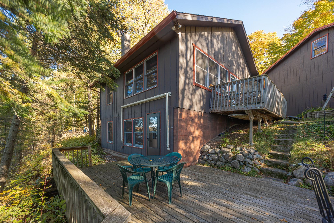
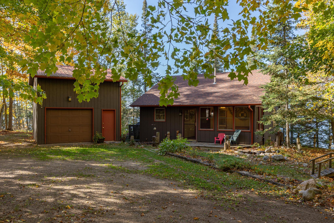
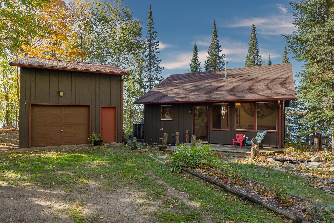
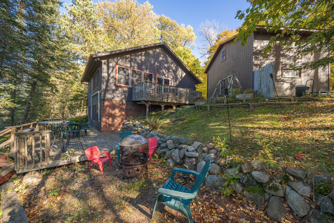
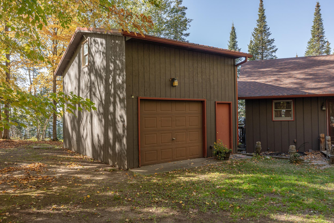
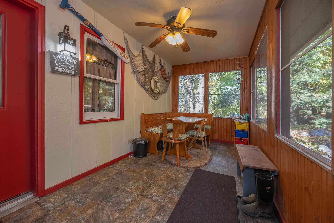
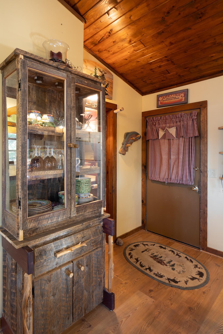
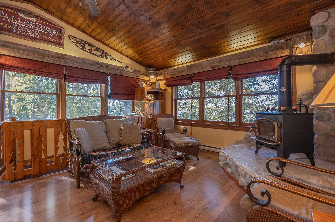
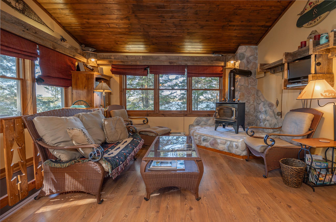
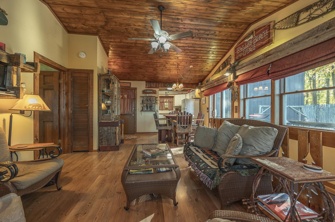
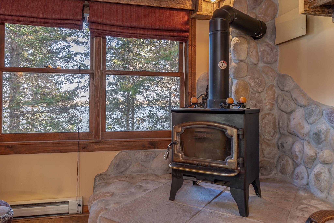
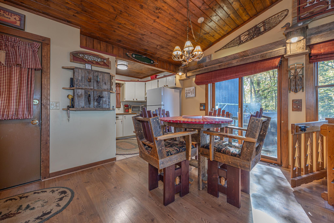
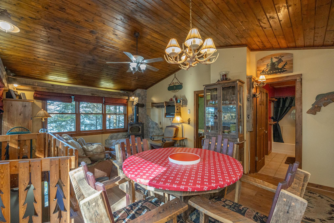
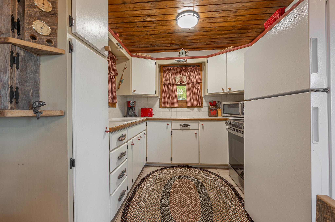
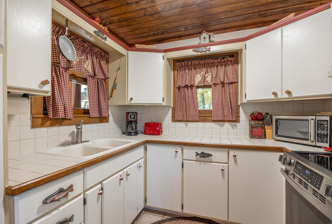
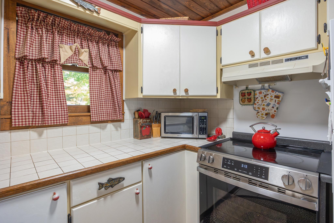
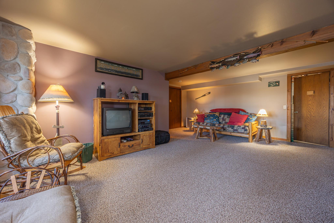
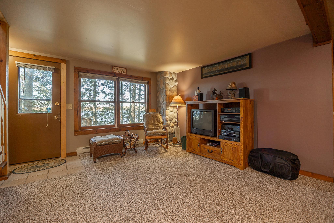
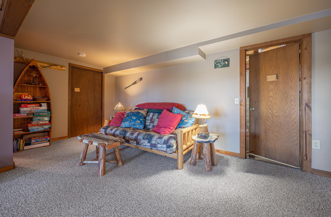
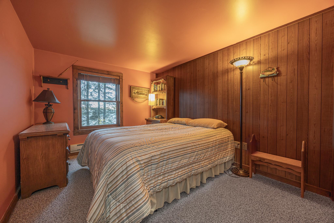
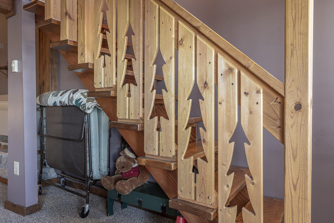
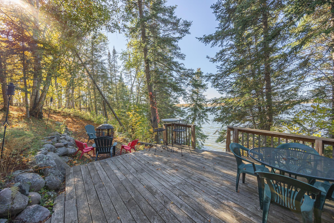
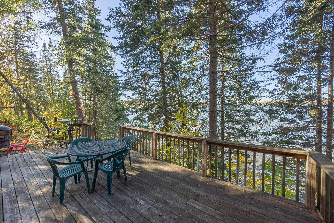
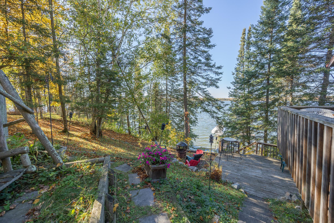
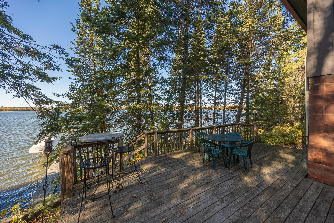
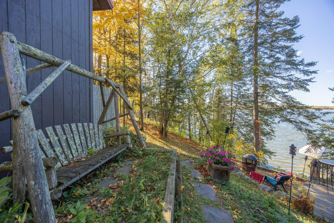
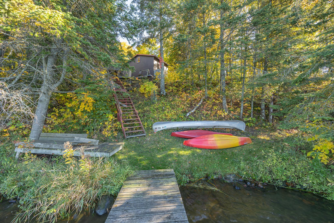
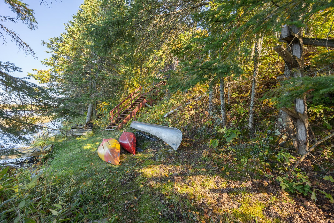
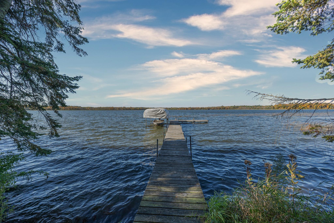
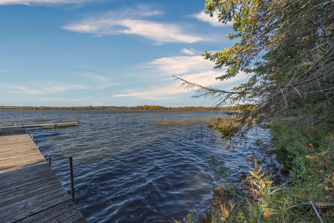
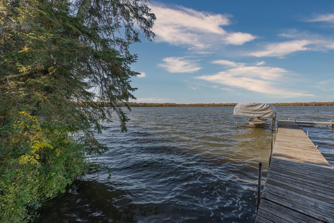
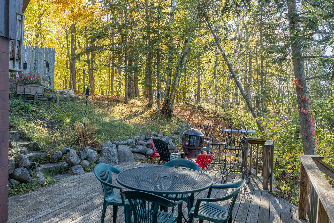
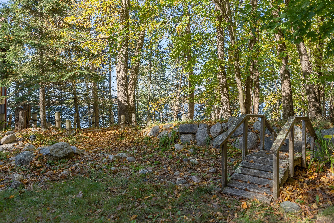
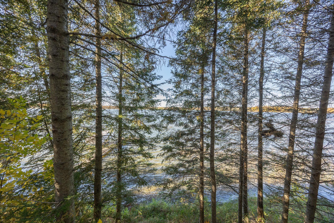
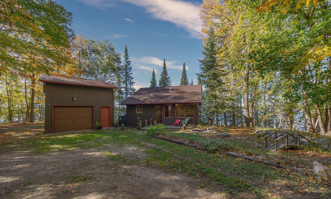
Thereâs something special about looking out through the trees and seeing Lind Lake below. With 236 feet of shoreline, this two-bedroom lake home takes advantage of its elevated setting with lake views from both inside and out. The main-level living room features a vaulted wood ceiling, exposed beams, wood floors, expansive windows and a wood-burning stove set against a stone hearth. The adjoining dining area and kitchen keep the gathering spaces connected, while the screened porch offers another place to enjoy the wooded surroundings and fresh lake air. A bedroom and full bath are located on the main level. Downstairs, the walkout level includes a second bedroom and family room, providing additional space for family and guests. The garage adds welcome storage, while the unfinished area above offers possibilities for a hobby room, studio or additional storage. Outside, mature trees surround the home and frame views of the lake. Stairs lead down the hillside to the shoreline, where a grassy area provides space for kayaks, canoes and lake gear near the dock. With 236 feet along Lind Lake, thereâs plenty of waterfront to enjoy.
Details
Maps
Contract Information
Status: Active
Contingency: None
Current Price: 299400
Original List Price: 299400
ListPrice: 299400
List Date: 2026-10-06
Owner is an Agent?: No
Auction?: No
General Property Information
Common Wall: No
Lot Measurement: Acres
Manufactured Home?: No
Multiple PIDs?: No
New Development: No
Number of Fireplaces: 1
Road Btwn WF & Home?: No
Waterfront Frontage: 236
Waterfront YN: Yes
Year Built: 1988
Yearly/Seasonal: Yearly
Zoning: Residential-Single Family
Bedrooms: 2
Baths Total: 1
Bath Full: 1
Main Floor Total SqFt: 652
Above Grd Total SqFt: 652
Below Grd Total SqFt: 652
Total SqFt: 1304
Total Finished Sqft: 1240.00
FireplaceYN: Yes
Lake/Waterfront Name: Lind
Style: (SF) Single Family
Foundation Size: 652
Power Company: Crow Wing Power
Garage Stalls: 1
Lot Dimensions: 236x138x75x45x51x57x32x100x236
Acres: 0.59
Assessment Pending: No
Location Tax and Other Information
House Number: 3678
Street Name: 4th
Street Suffix: Street
Street Direction Suffix: NW
Postal City: Backus
County: Cass
State: MN
Zip Code: 56435
Assessments
Tax With Assessments: 1164
Basement
Foundation Dimensions: 26x22x16x10x30
Building Information
Finished SqFt Above Ground: 652
Finished SqFt Below Ground: 588
Elevation Highpoint to Waterfront Feet
Elevation Highpoint Waterfront Feet: 10-15
Lake Details
Lake Acres: 439
Lake Depth: 27
Lease Details
Land Leased: Not Applicable
Miscellaneous Information
DP Resource: Yes
Homestead: No
Ownership
Fractional Ownership: No
Parking Characteristics
Garage Dimensions: 24x16
Garage Door Height: 6
Garage Door Width: 9
Garage Square Feet: 384
Public Survey Info
Range#: 30
Section#: 28
Township#: 139
Property Features
Accessible: None
Air Conditioning: Window Unit(s)
Amenities Unit: Deck; Dock; Kitchen Window
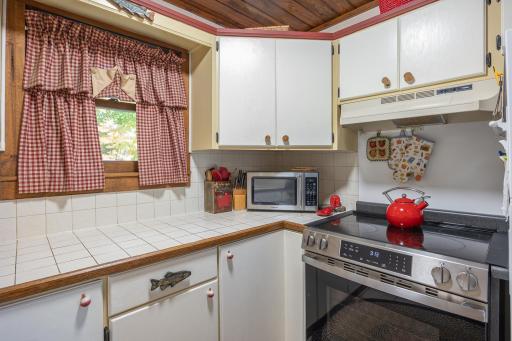
Appliances: Fuel Tank - Rented; Microwave; Range; Refrigerator
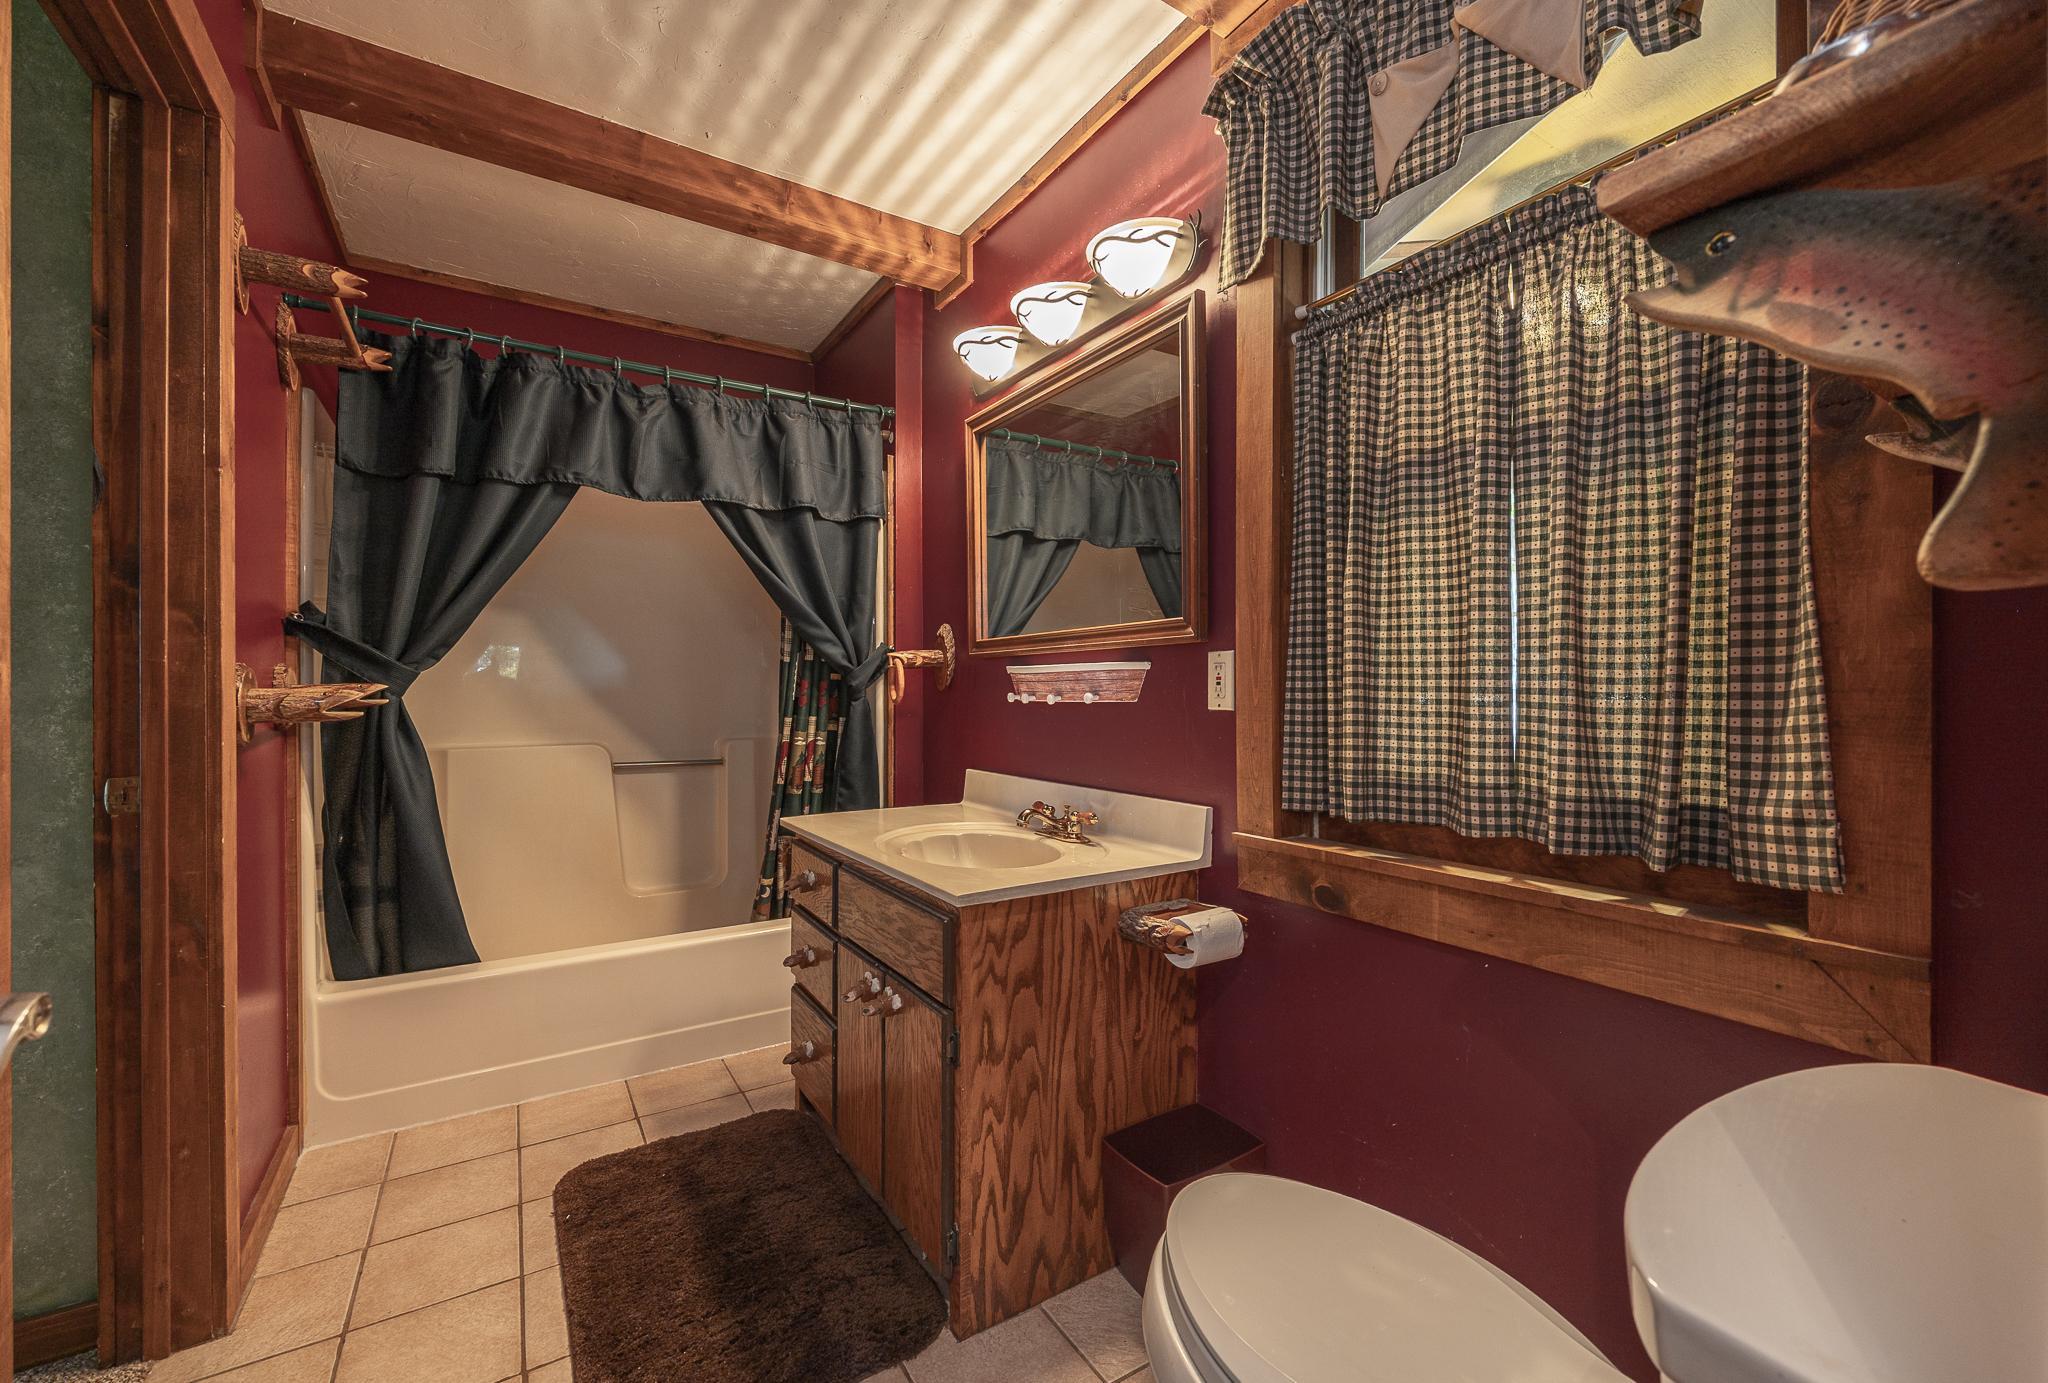
Bath Description: Main Floor Full Bath
Construction Materials: Frame
Construction Status: Previously Owned
Dining Room Description: Kitchen/Dining Room
Electric: 100 Amp Service
Elevation Highpoint to Waterfront Slope: Gradual
Exterior: Wood
Family Room Characteristics: Lower Level
Fencing: None
Fireplace Characteristics: Free Standing; Living Room; Wood Burning
Foundation: Concrete Block
Fuel: Electric; Wood
Heating: Baseboard; Space Heater; Wood Stove
Lake Details: Gravel; Reeds; Sand; Weeds
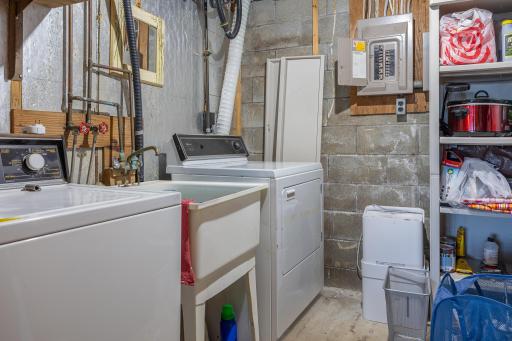
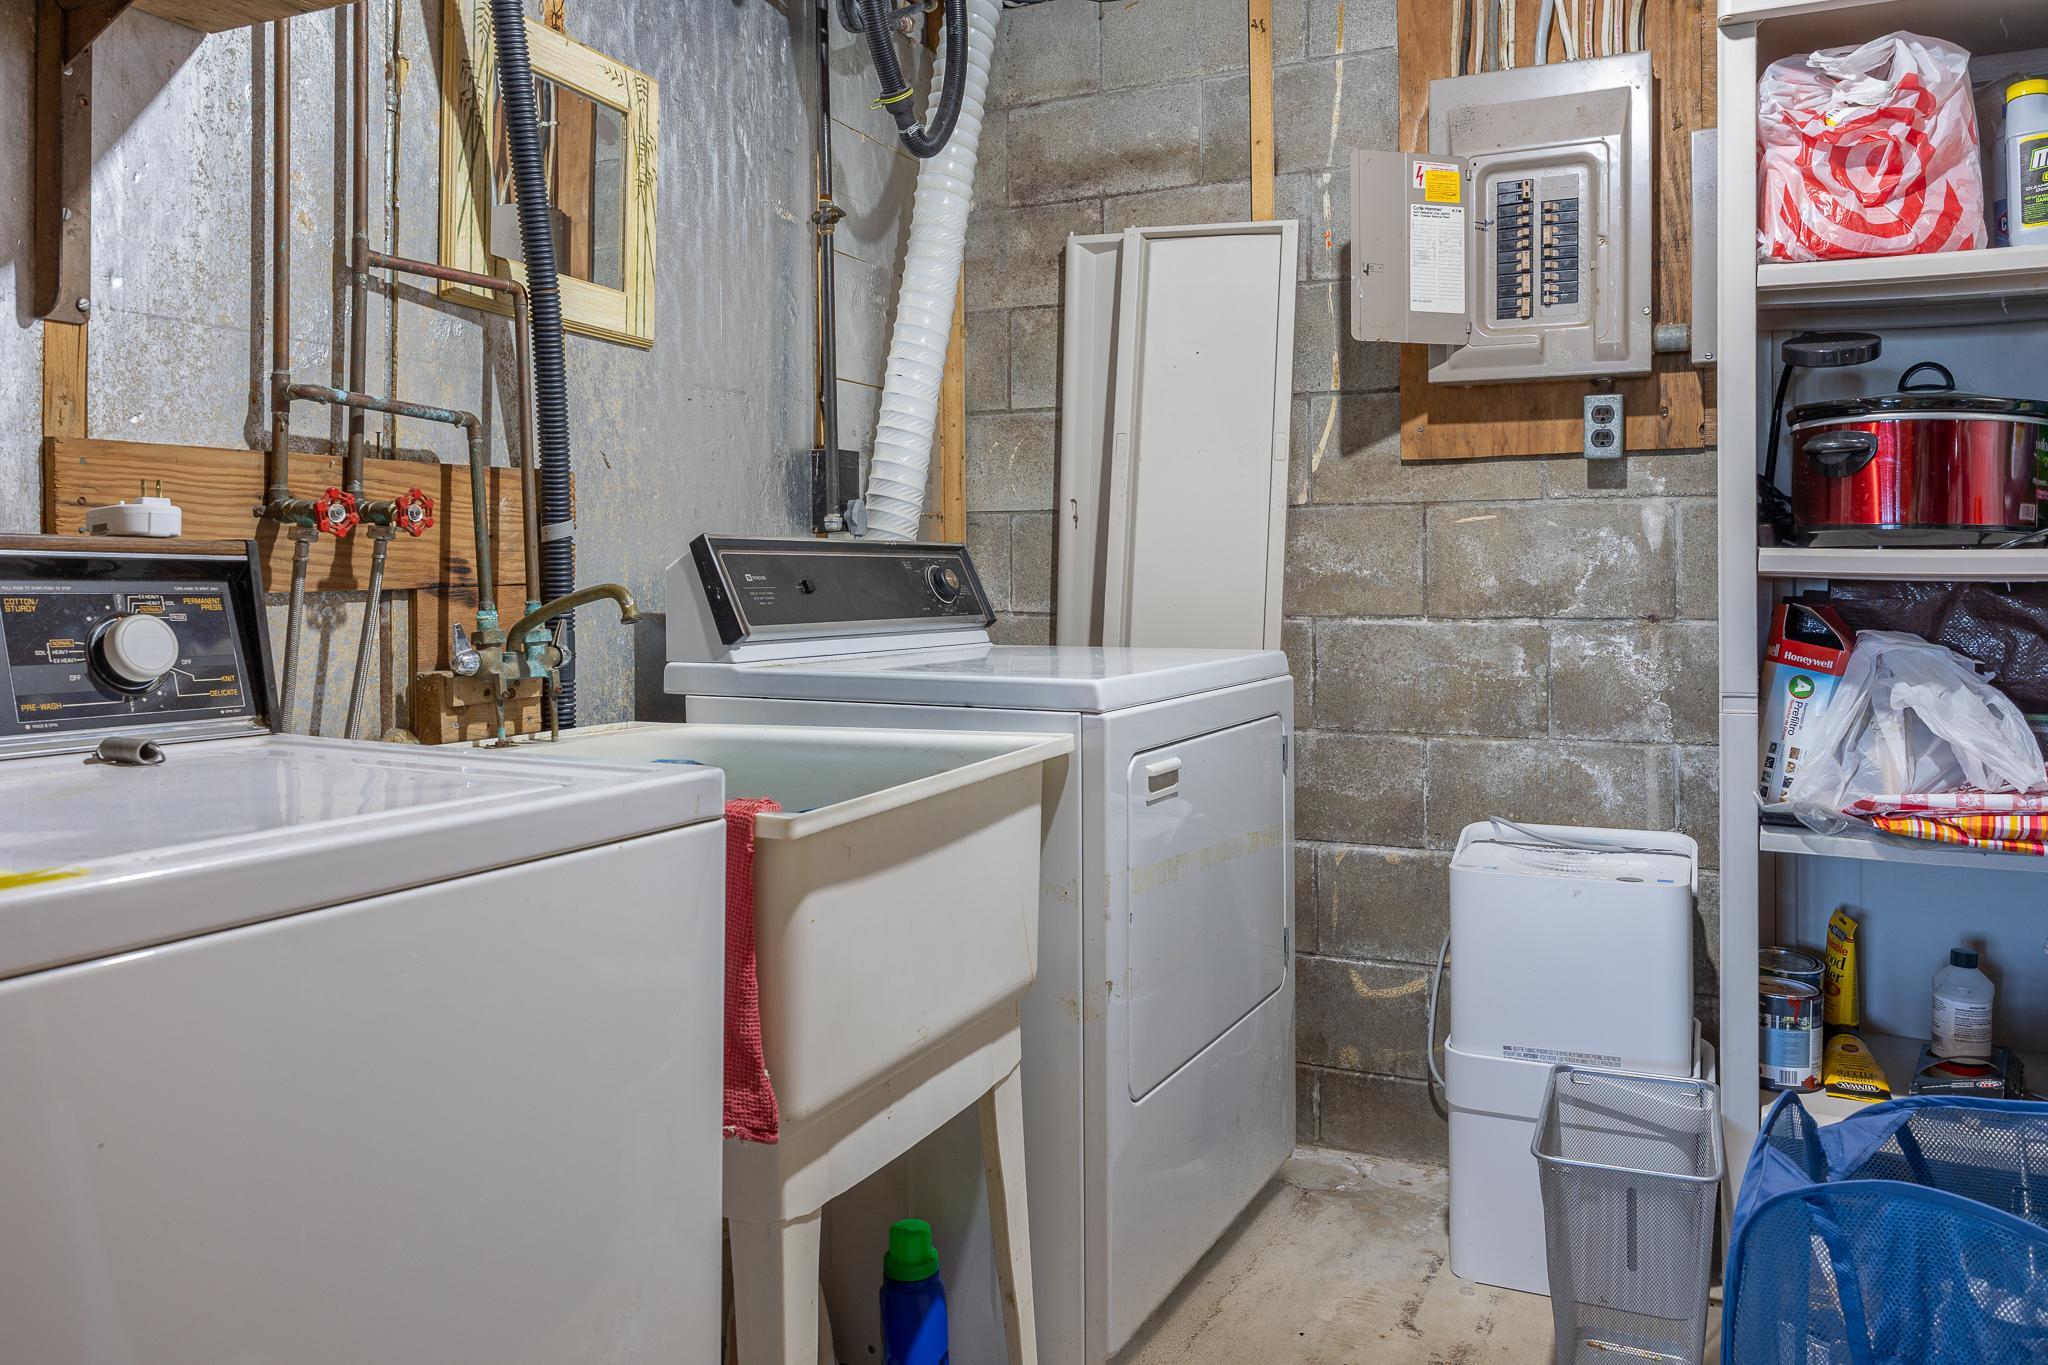
Laundry: Lower Level
Lot Description: Tree Coverage - Heavy
Road Frontage: Township
Road Responsibility: Public Maintained Road
Roof: Asphalt Shingles
Sellers Terms: Cash; Conventional
Sewer: Private Sewer; Septic System Compliant - Yes
Stories: One
Water: 4-Inch Submersible; Drilled; Private; Well
Waterfront Type: Lake Front
Waterfront View: Lake
Room Information
| Room Name | Dimensions | Level |
| Bathroom | 11x5.6 | Main |
| Dining Room | 14x21 | Main |
| Family Room | 14.7x20.8 | Lower |
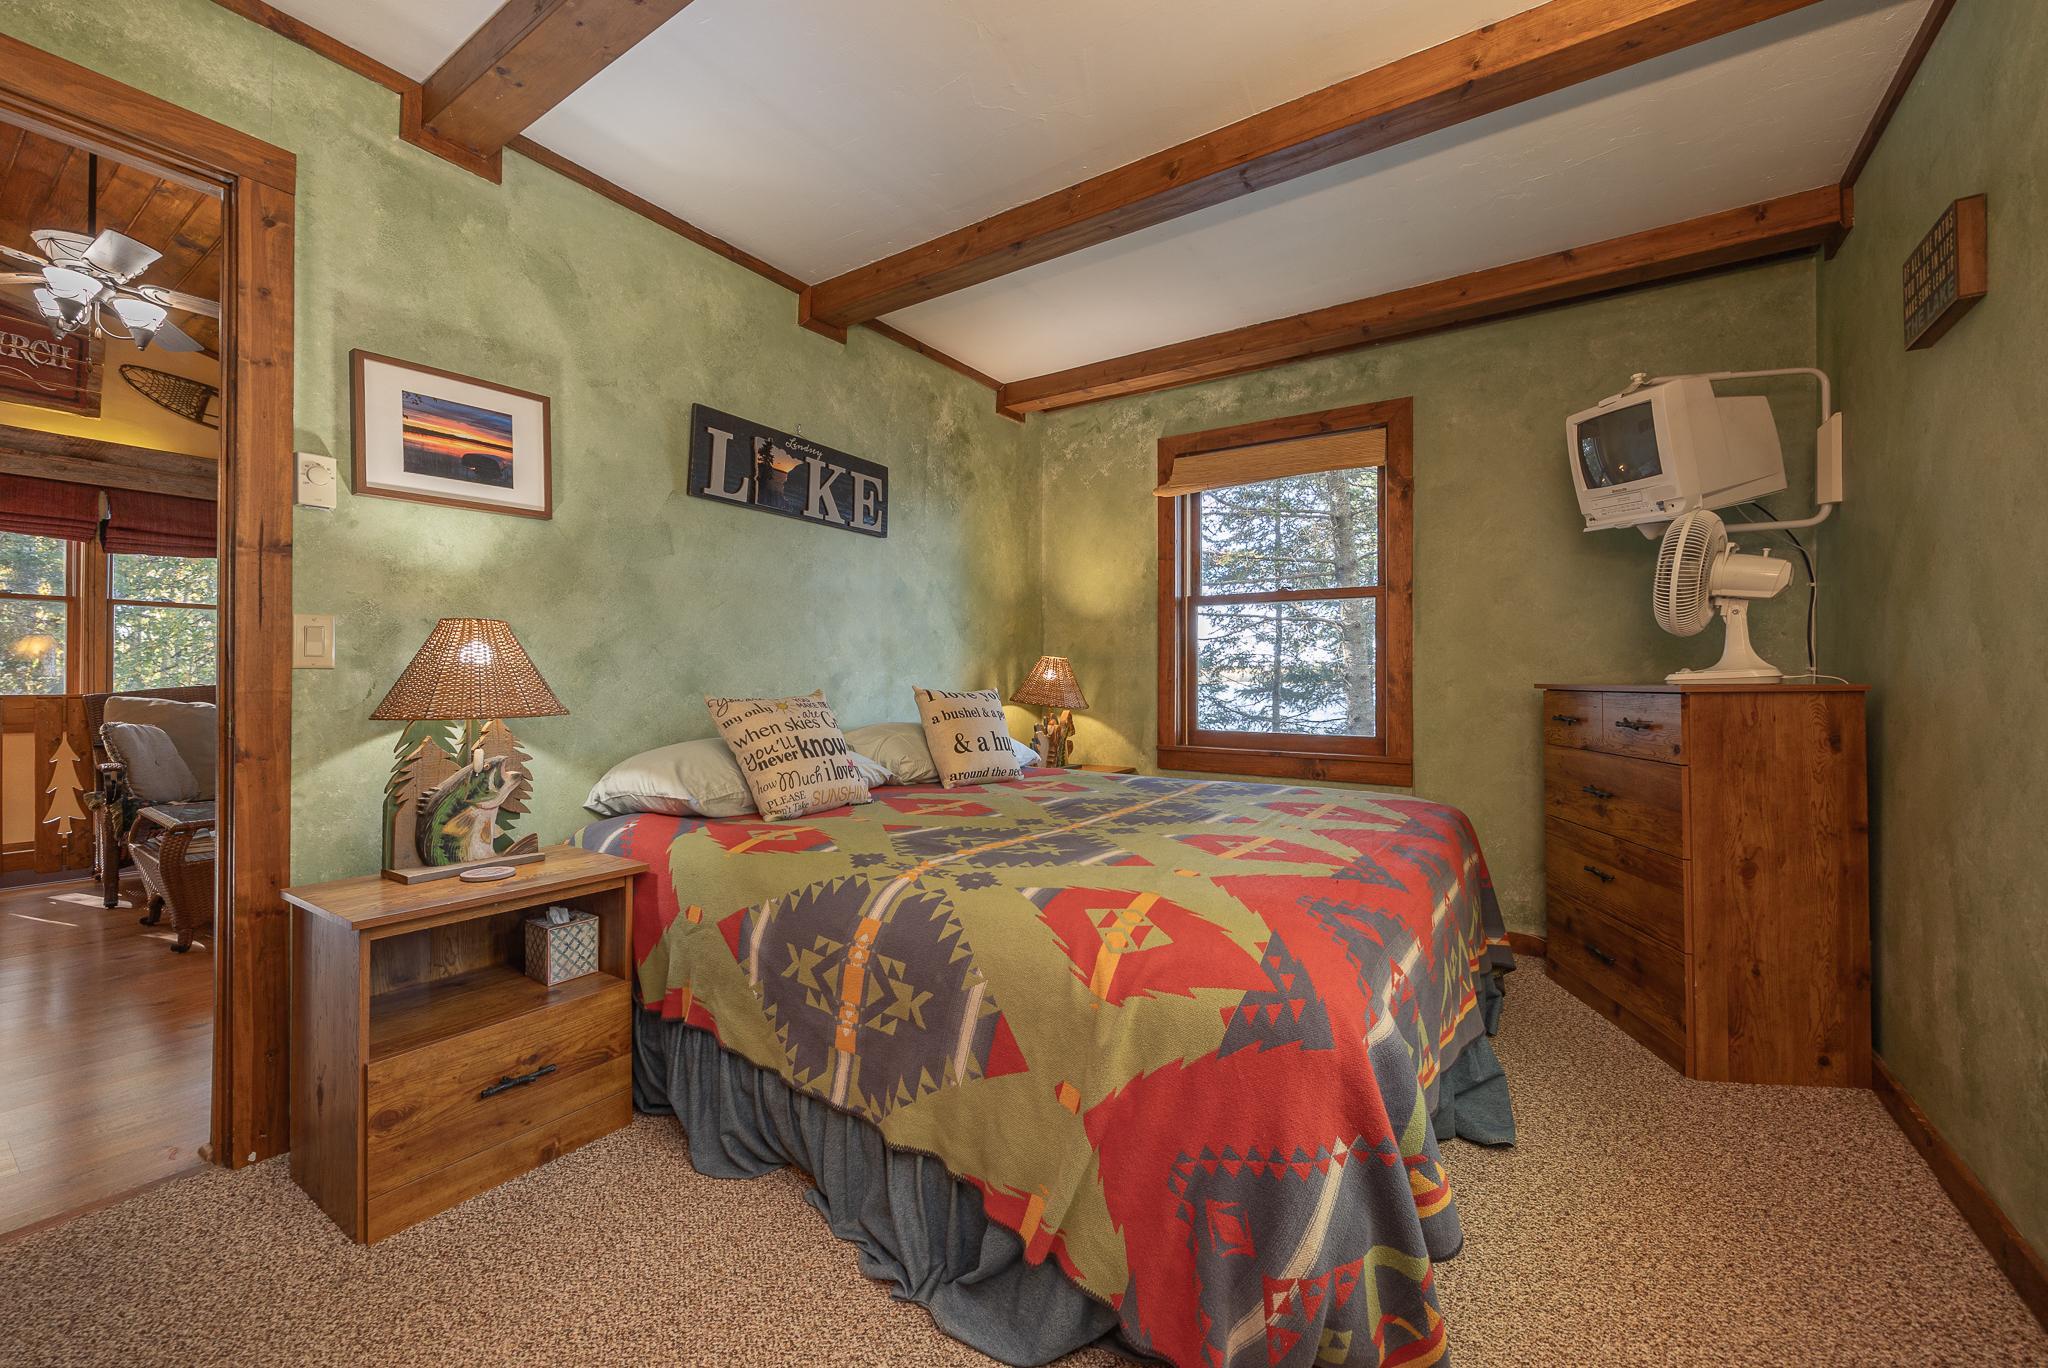
| First (1st) Bedroom | 15.8x9.6 | Main |
| Kitchen | 8.7x8.10 | Main |
| Laundry | 8x8 | Lower |
| Second (2nd) Bedroom | 12x9.3 | Lower |
Listing Office: Heartland Real Estate
Last Updated: October - 07 - 2026

The data relating to real estate for sale on this web site comes in part from the Broker Reciprocity SM Program of the Regional Multiple Listing Service of Minnesota, Inc. The information provided is deemed reliable but not guaranteed. Properties subject to prior sale, change or withdrawal. ©2026 Regional Multiple Listing Service of Minnesota, Inc All rights reserved.
Wednesday 7th of October 2026 11:34 AM

218-998-4400
Mohagen Real Estate


Let's Connect

Mohagen Real Estate
sue@MohagenRealEstate.com
Office: 218-998-4400
Cell: 218-731-7376

Mohagen Real Estate is licensed in the State of Minnesota