3691 180th Avenue NW, Andover, MN 55304 (MLS# 7058030)


$733,000
3691 180th Avenue NW
Andover, MN 55304
MLS# 7058030
5 beds  |  4 baths  |  2936 sqft
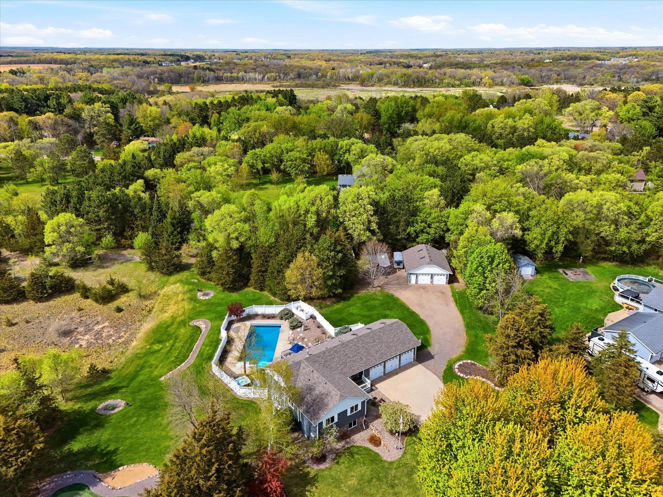

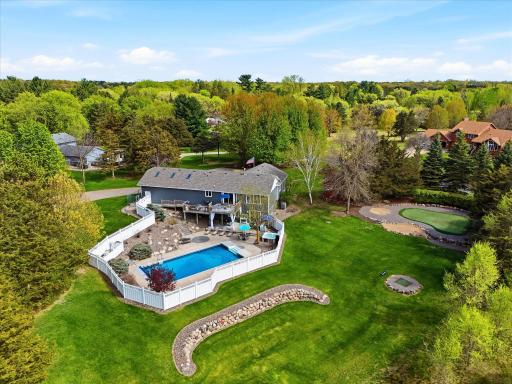
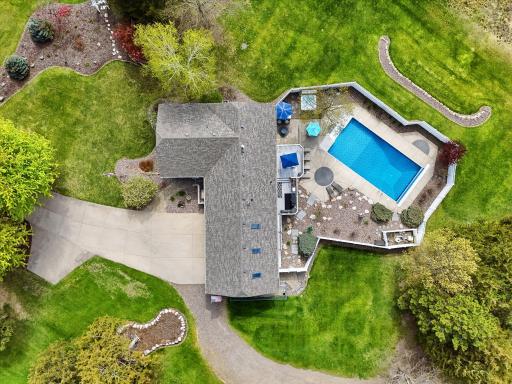
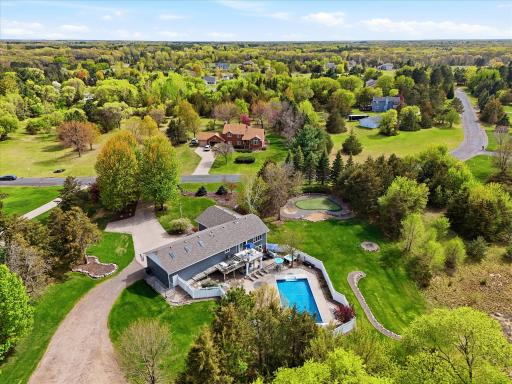
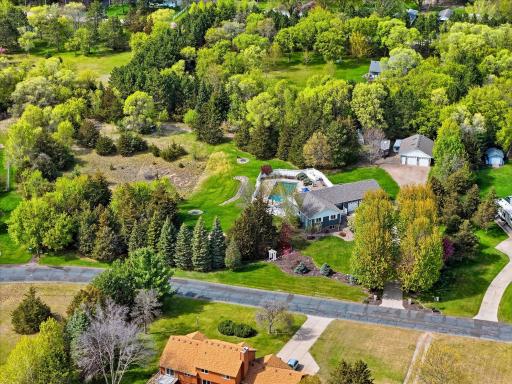
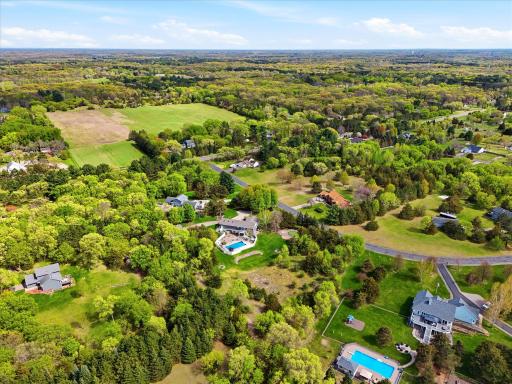
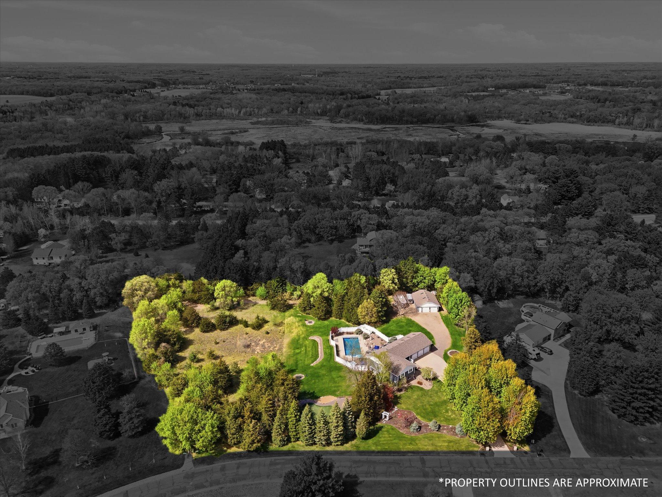
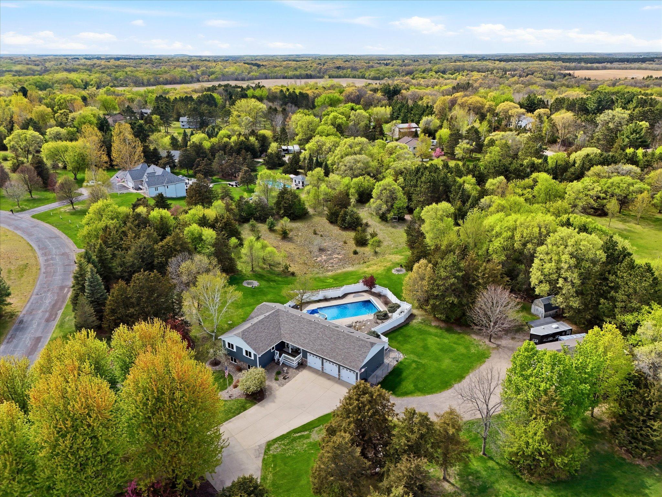
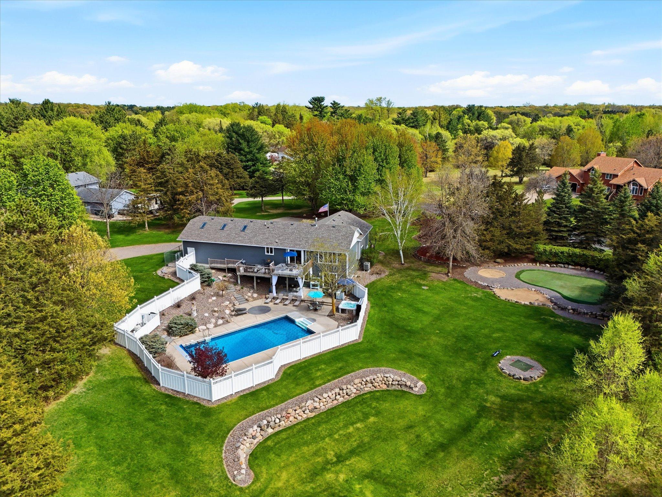
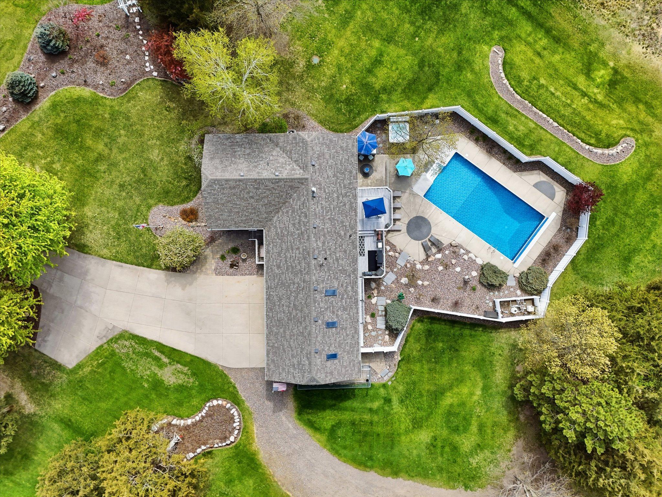
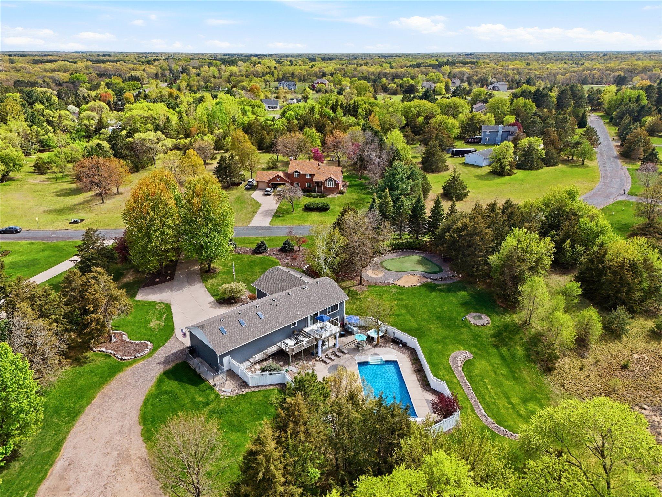
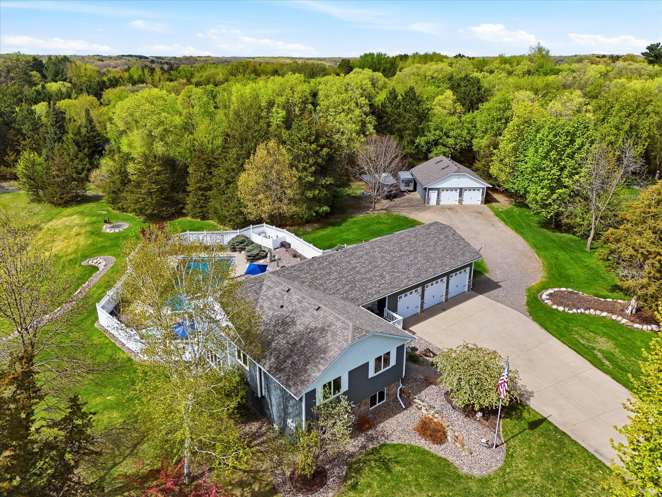
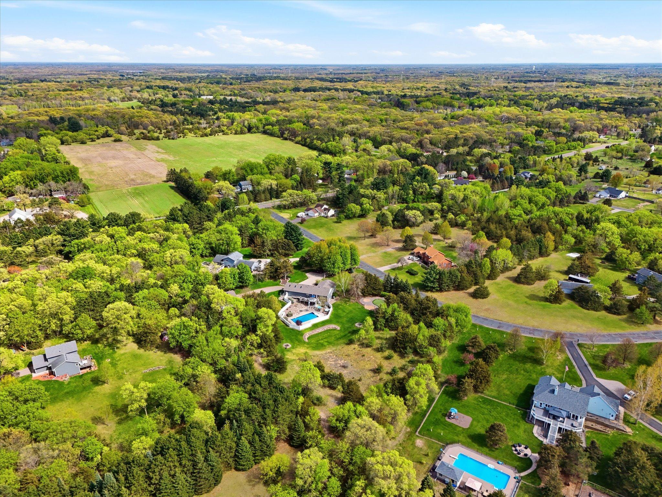
From the sky, you can see that this property has so much more to offer than "normal" cookie cutter homes.
  1 / 134  
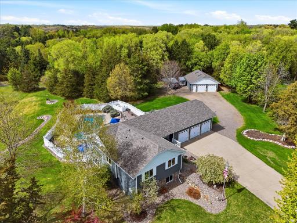
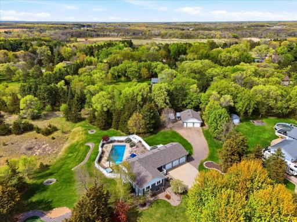
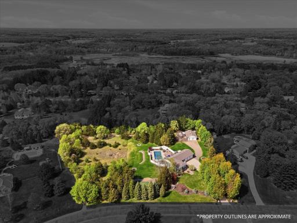
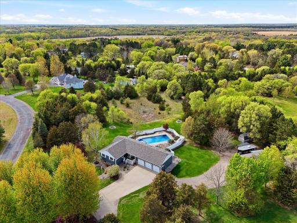
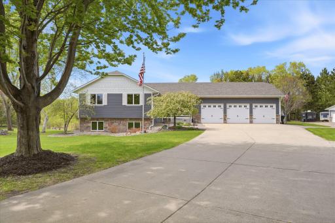
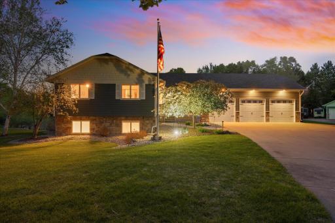
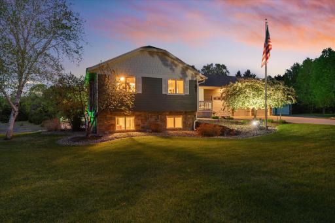
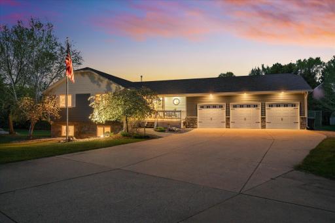
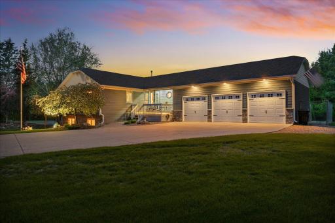
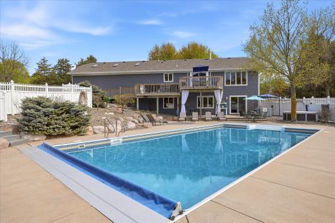
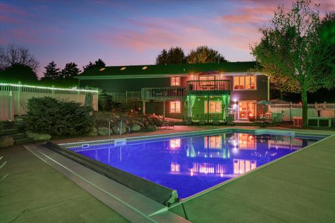
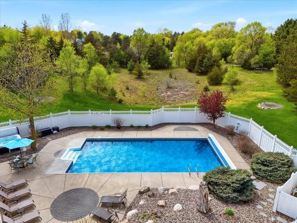
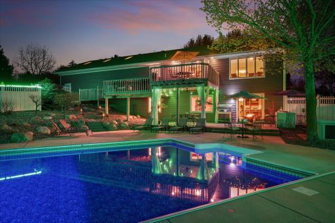
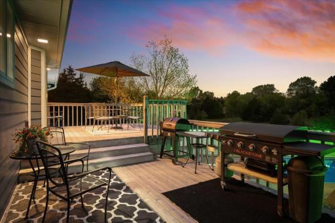
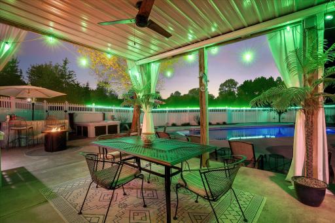
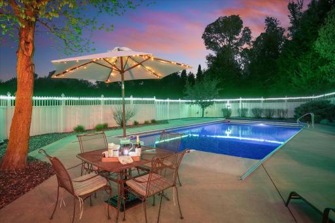
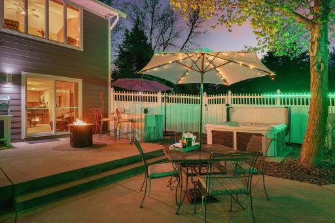
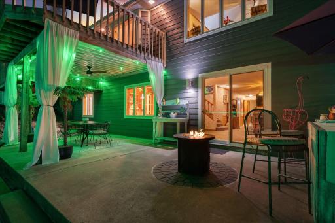
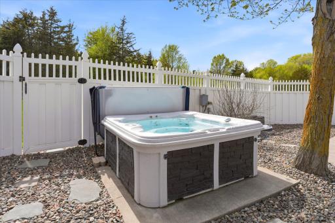
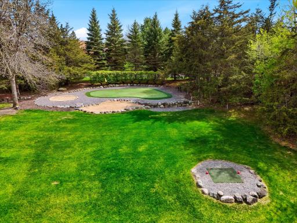
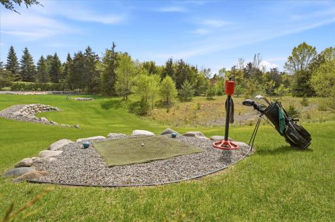
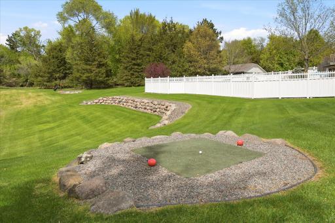
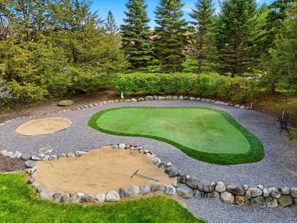
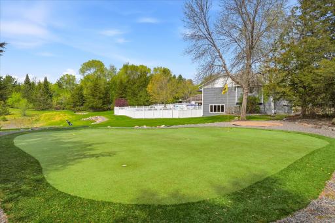
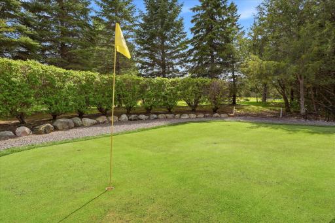
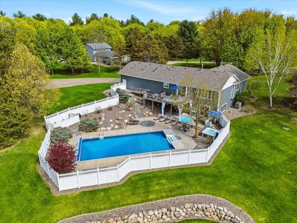
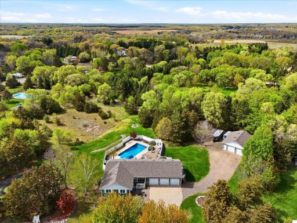
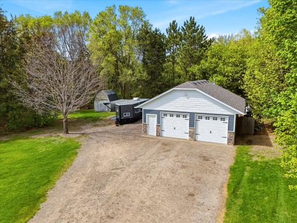
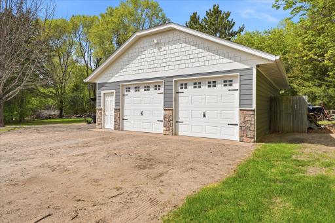
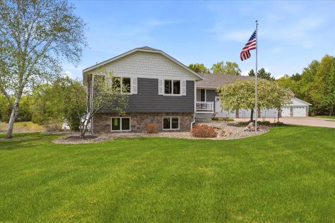
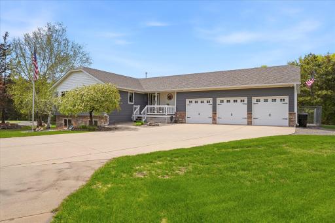
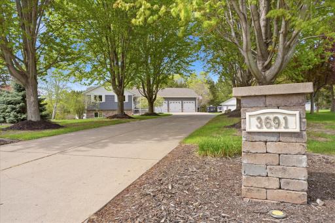
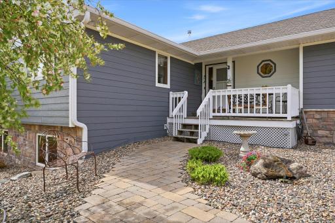
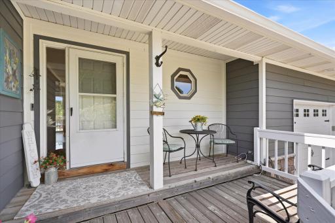
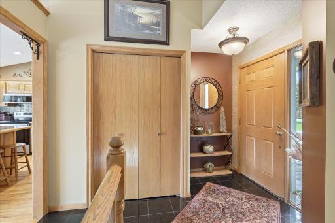
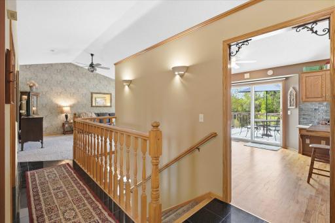
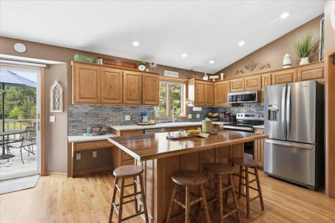
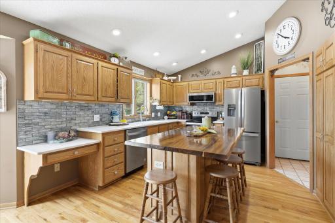
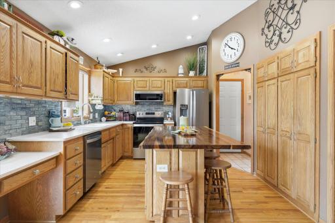
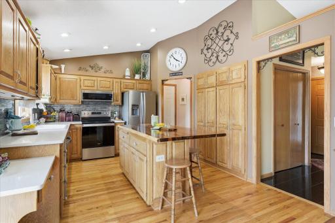
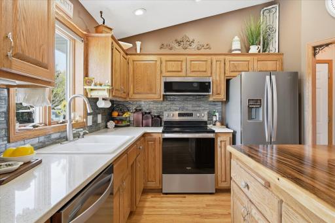
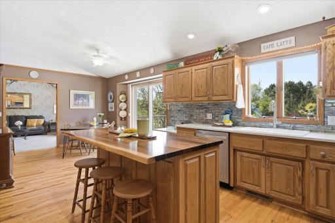
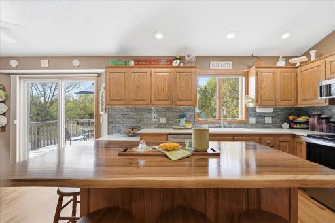
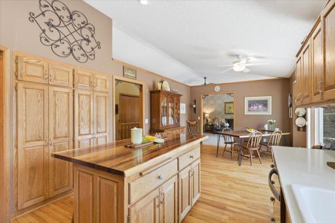
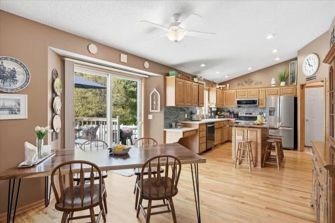
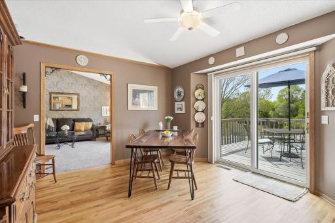
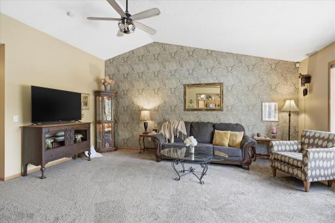
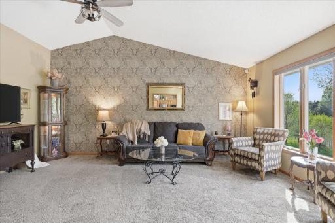
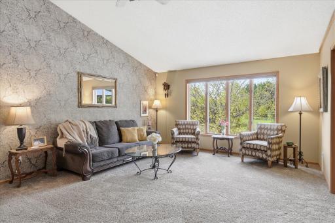
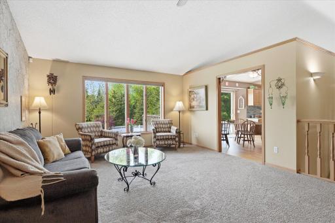
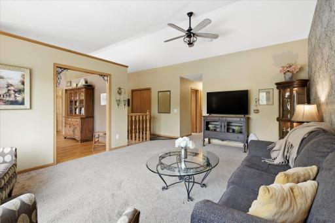
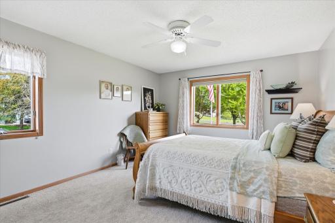
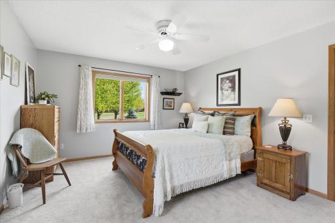
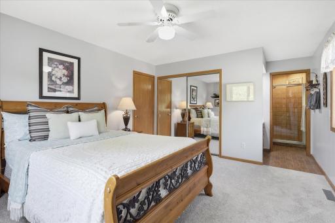
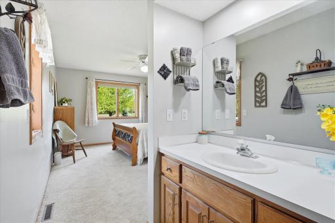
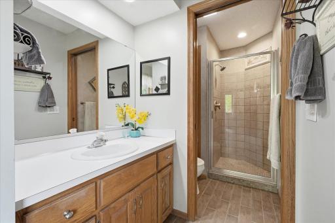
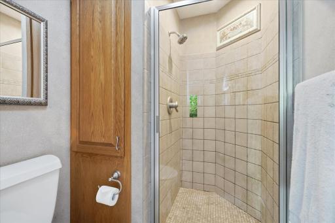
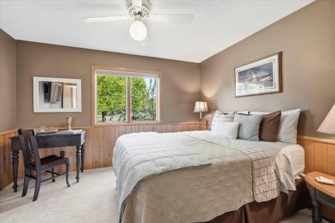
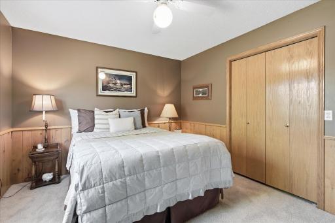
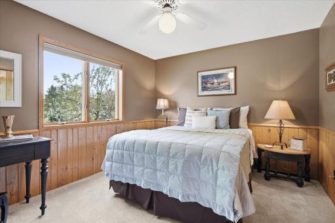
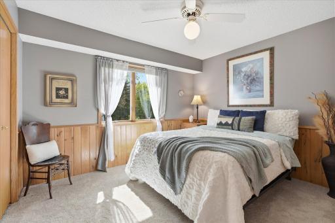
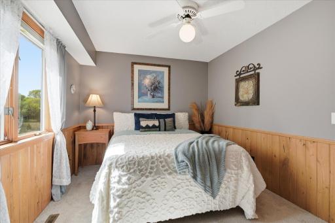
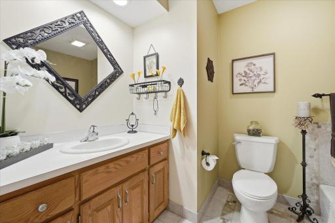
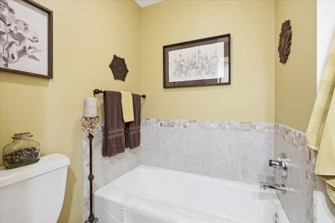
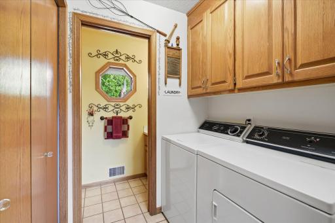
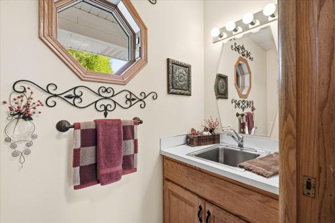
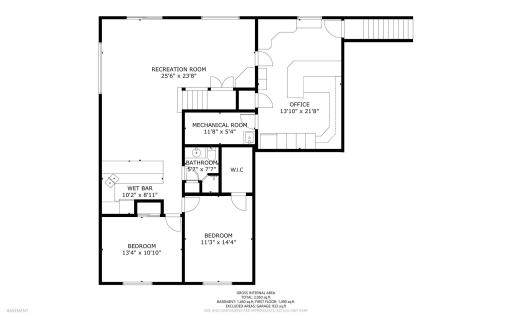
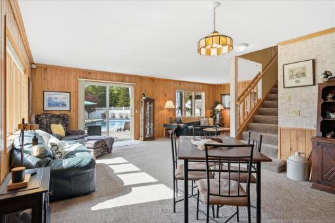
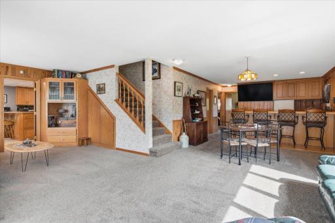
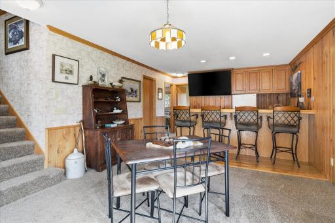
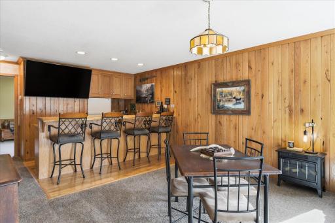
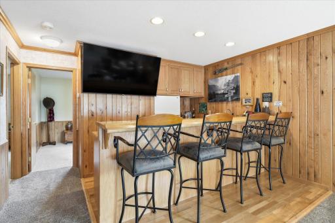
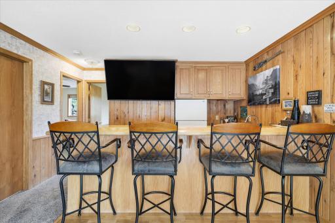
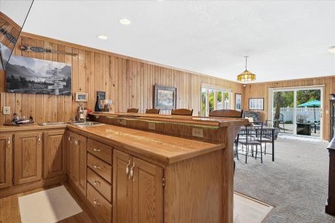
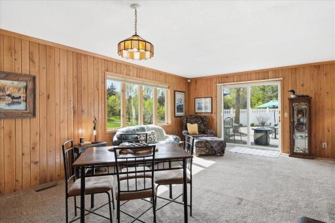
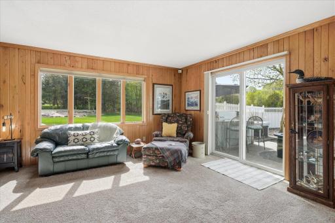
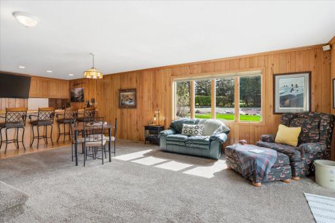
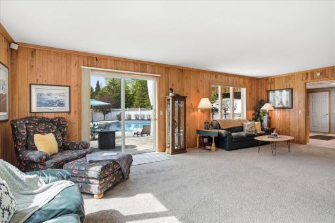
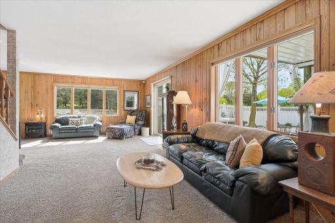
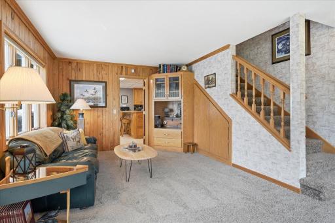
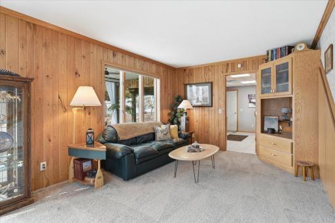
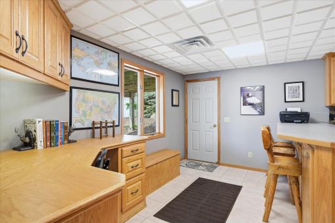
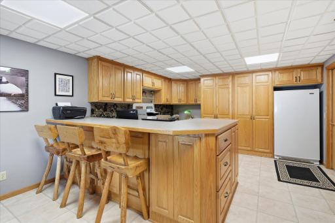
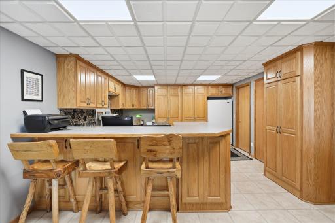
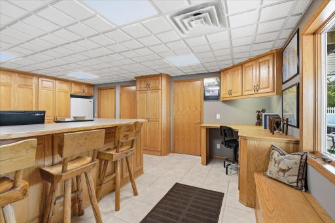
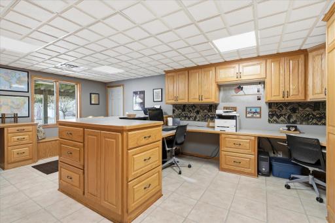
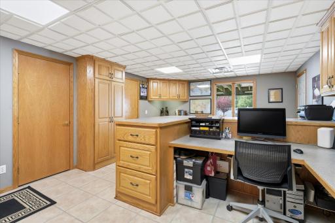
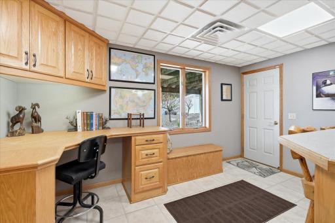
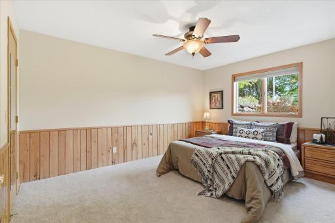
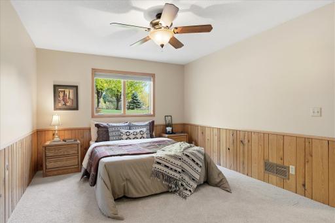
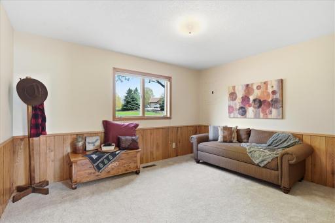
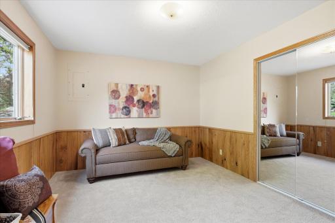
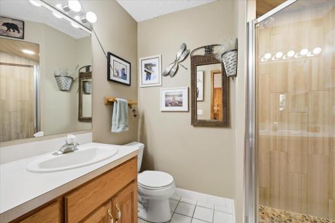
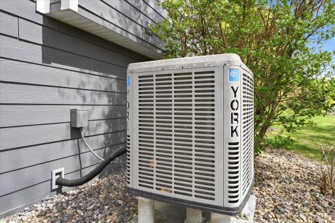
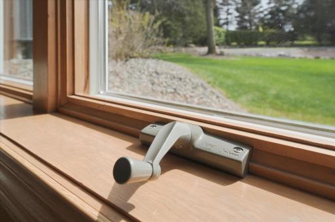
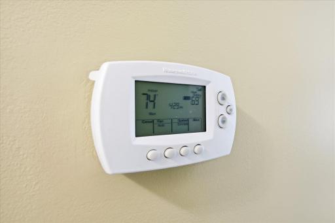
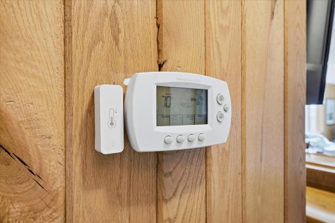
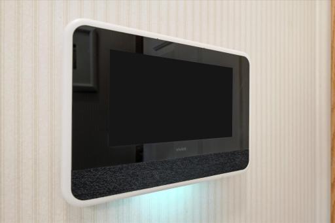
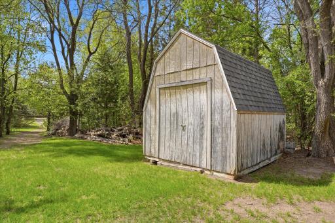
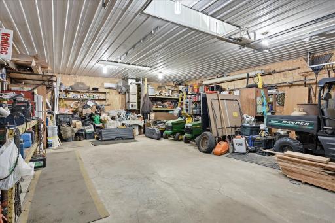
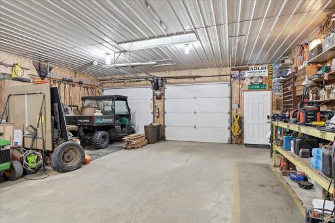
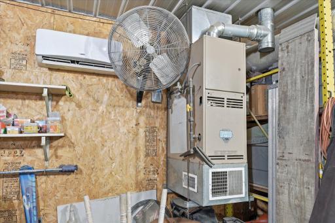
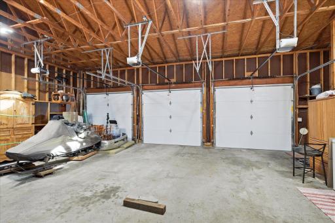
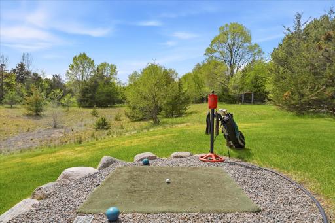
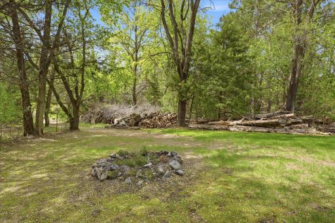
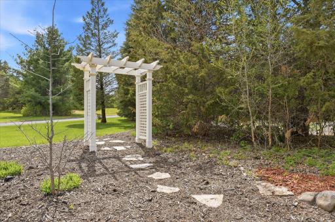
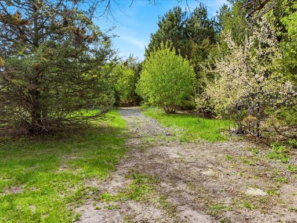
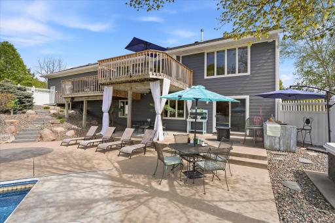
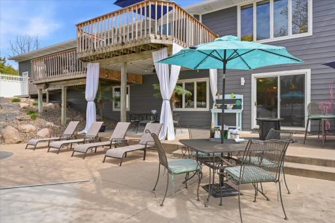
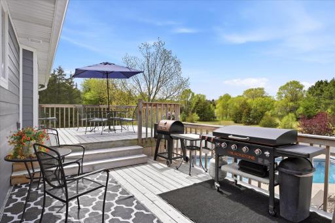
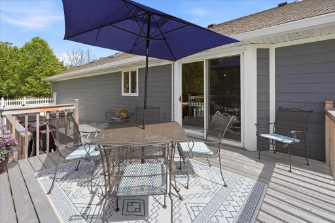
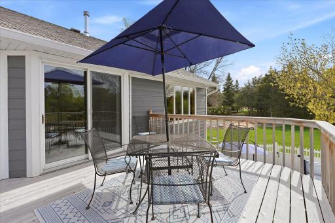
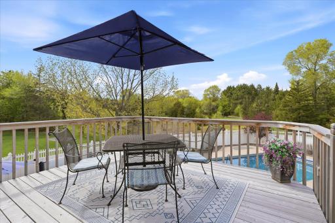
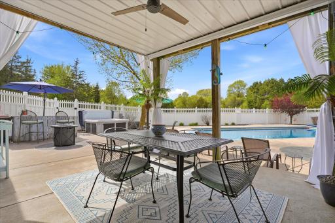
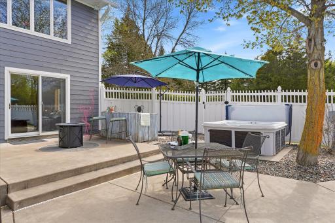
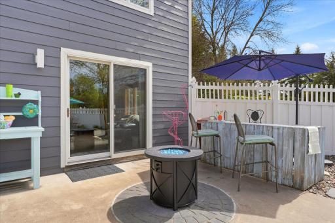
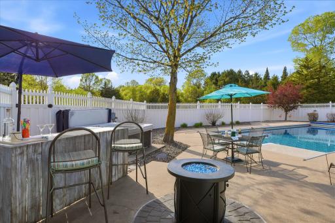
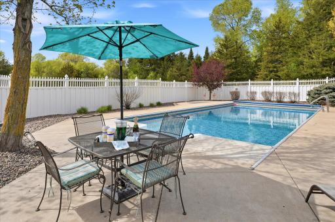
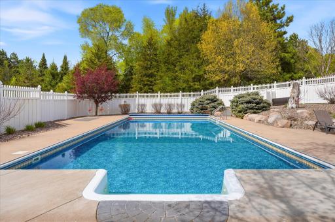
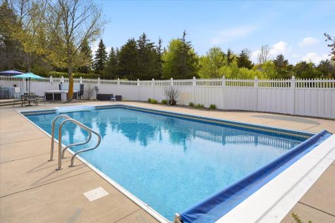
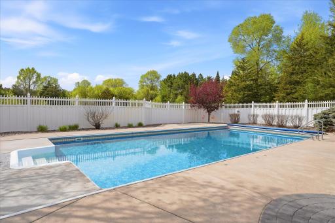
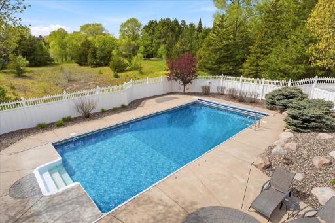
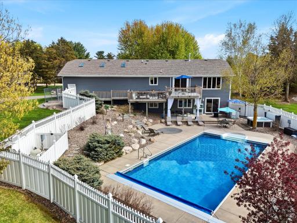
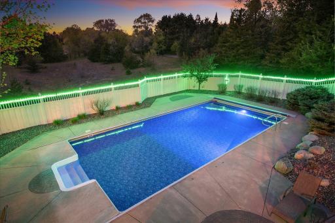
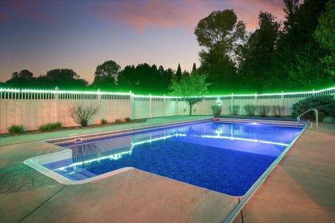
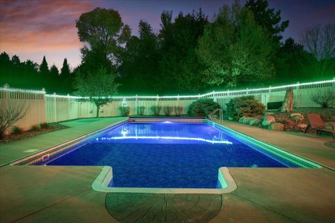
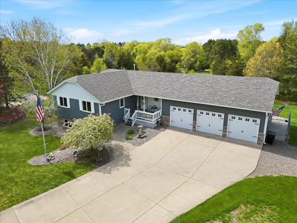
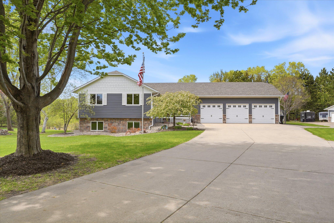
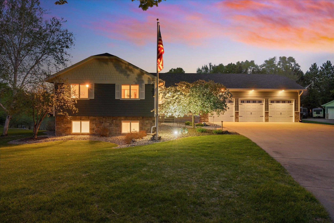
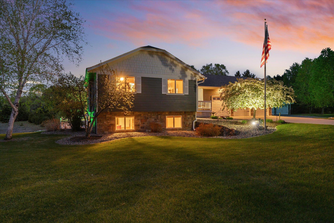
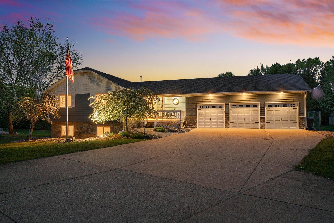
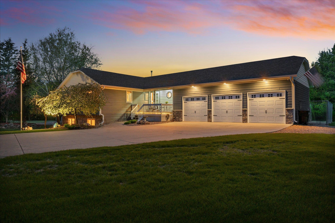
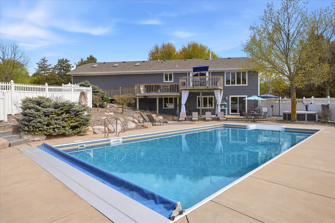
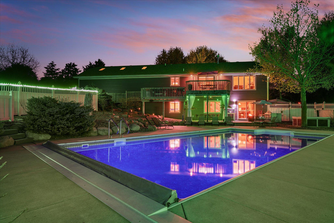
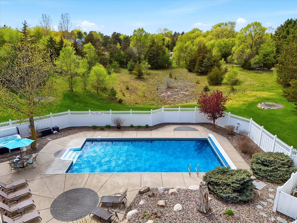
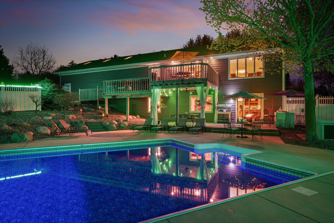
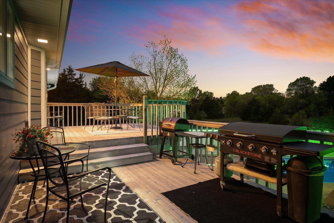
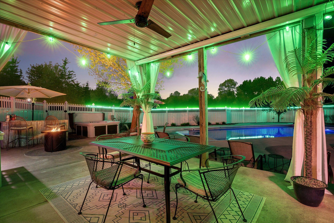
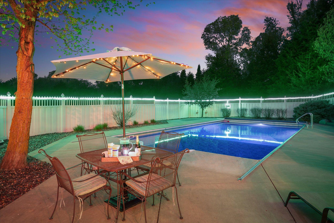
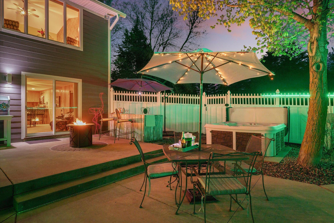
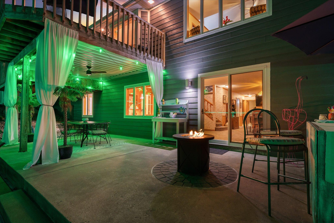
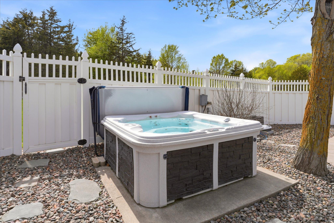
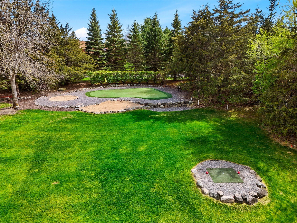
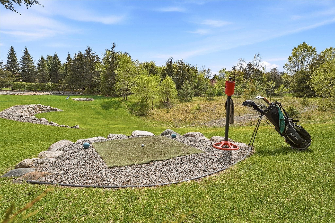
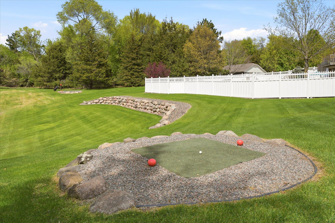
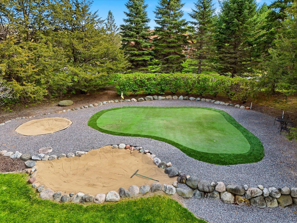
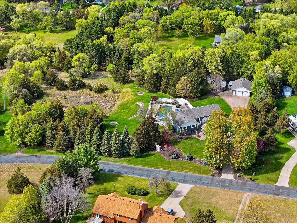
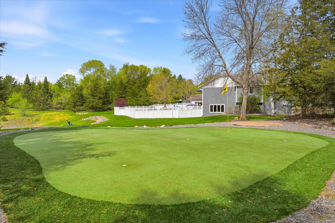
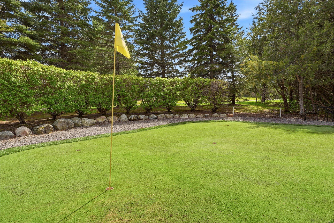
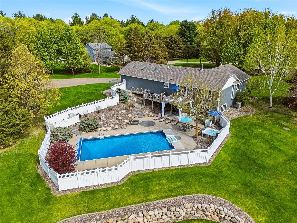
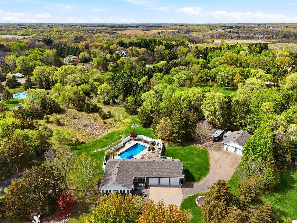
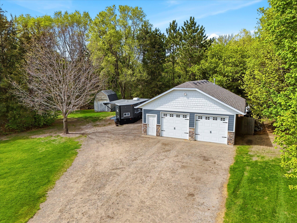
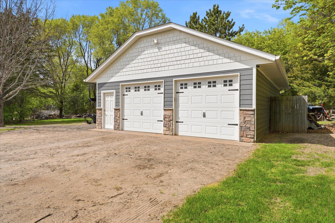
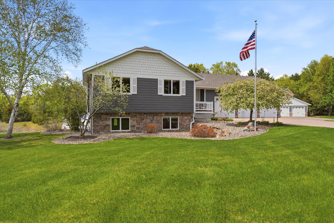
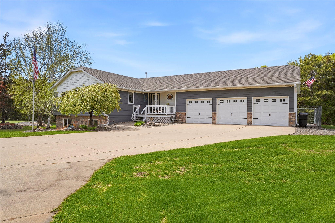
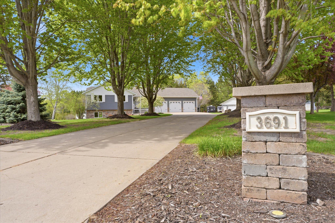
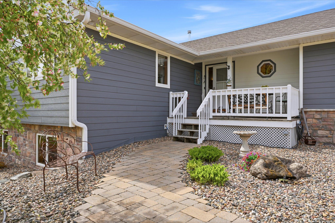
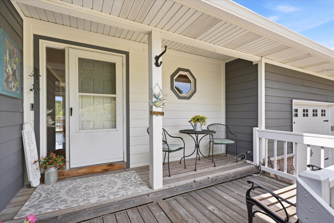
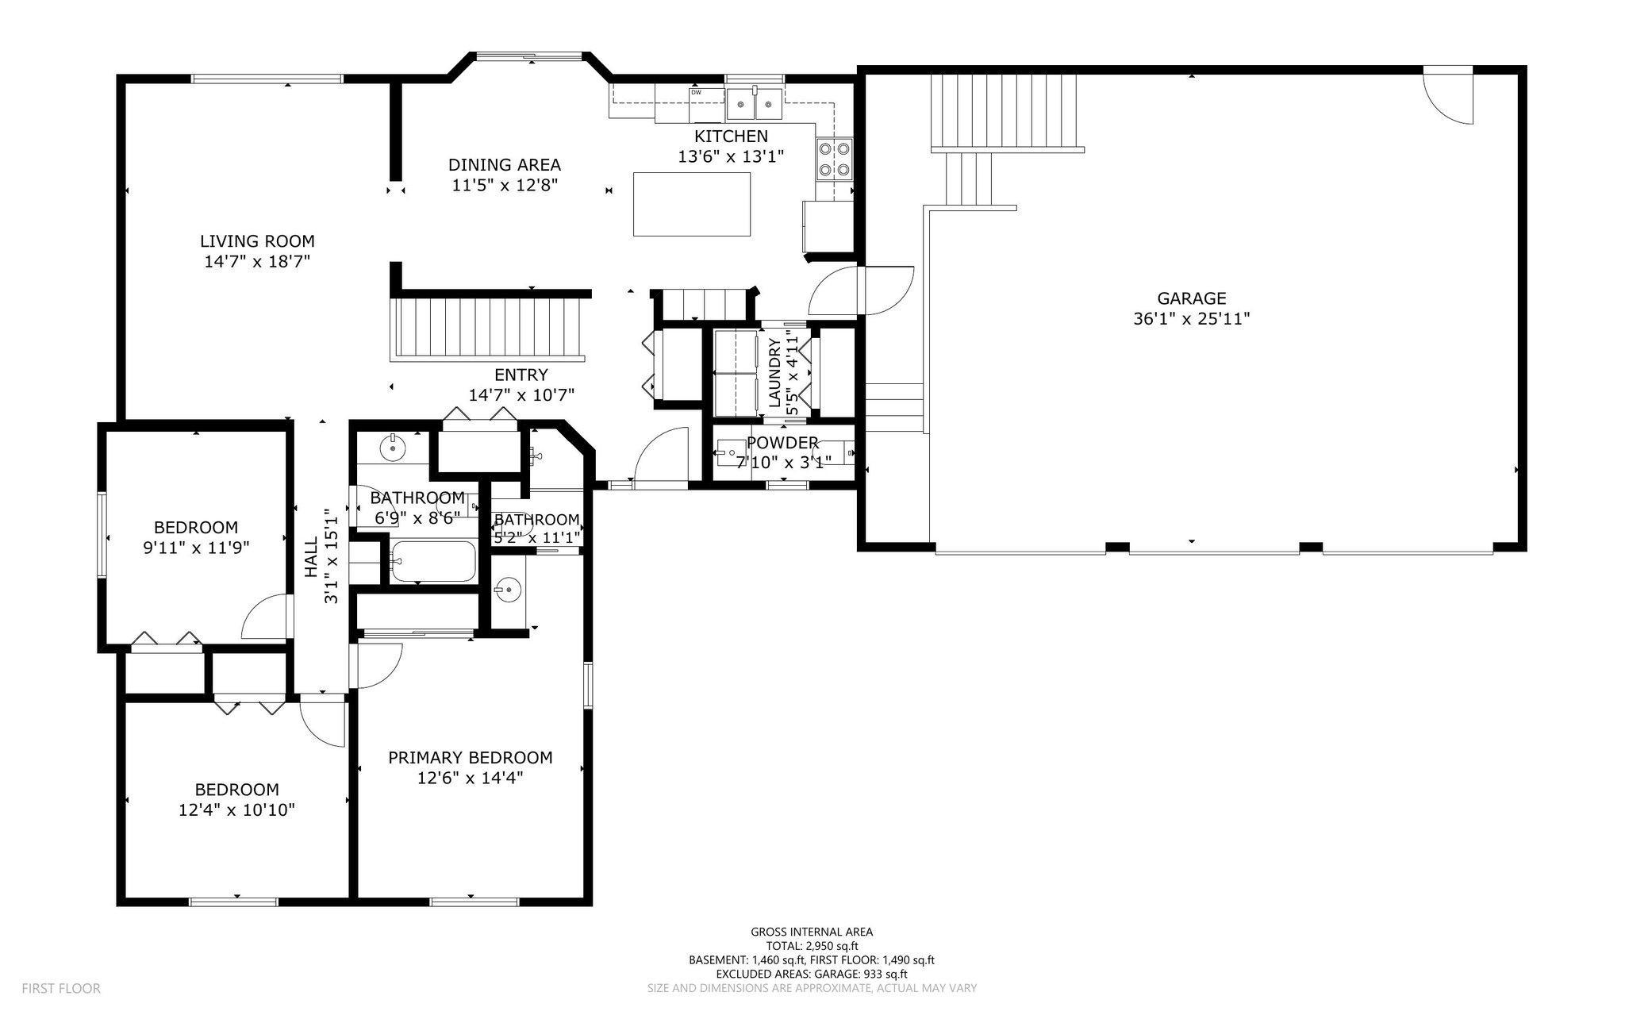
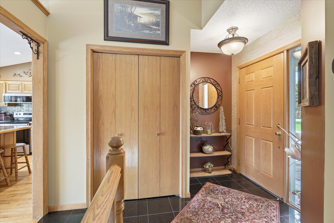
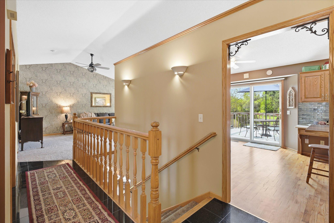
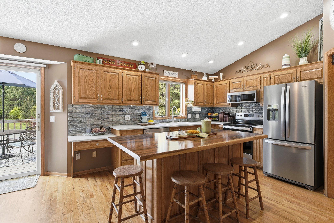
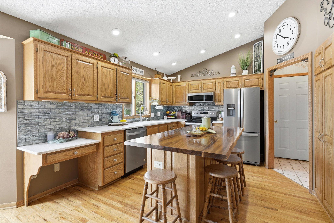
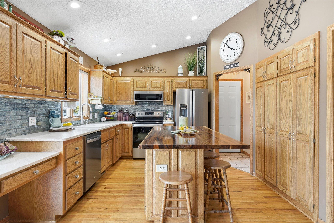
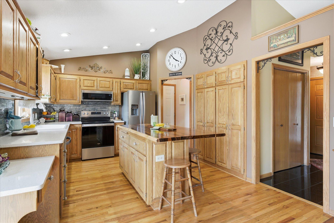
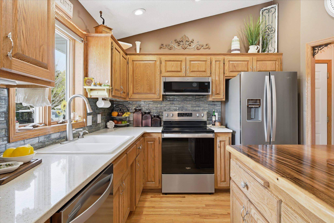
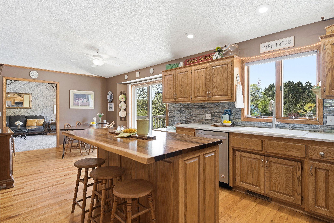
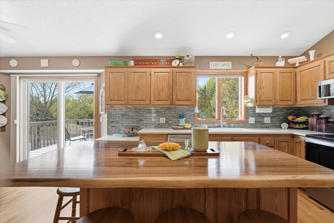
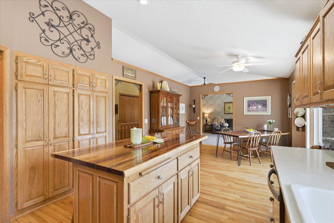
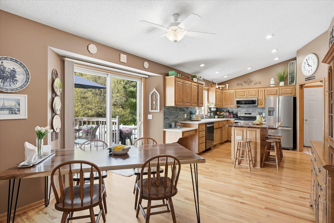
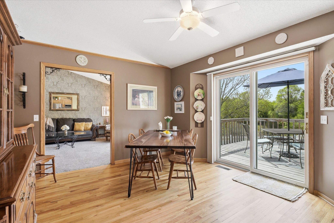
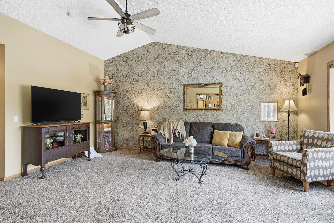
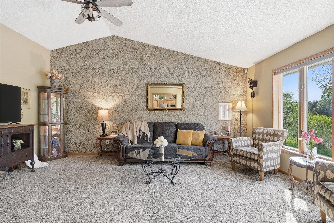
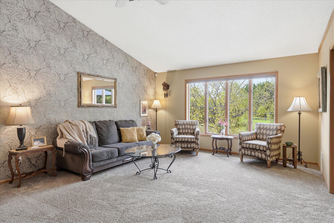
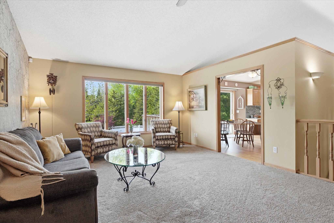
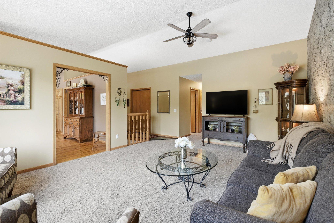
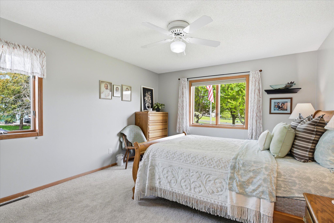
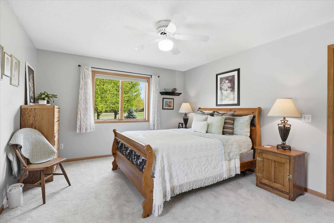
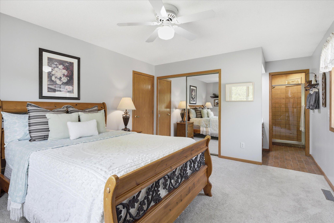
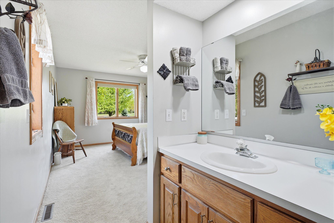
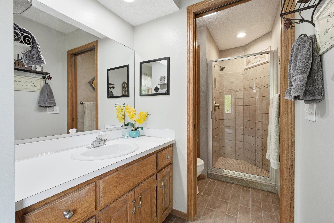
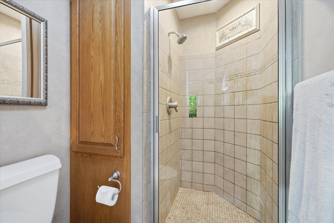
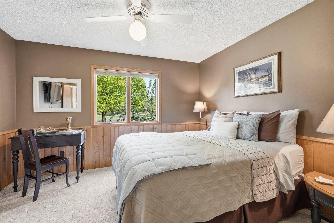
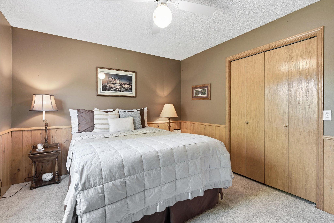
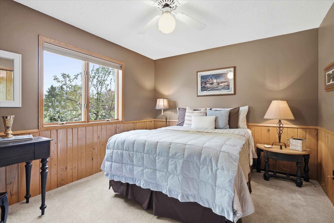
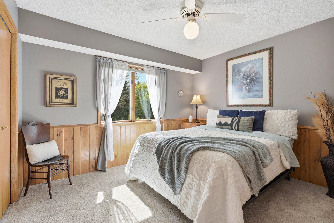
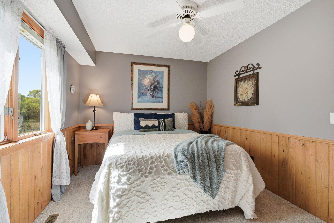
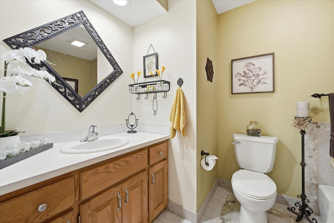
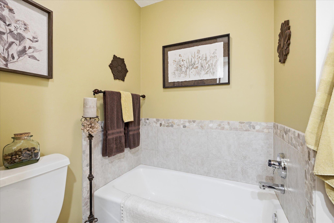
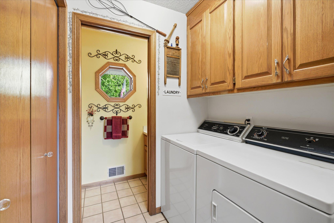
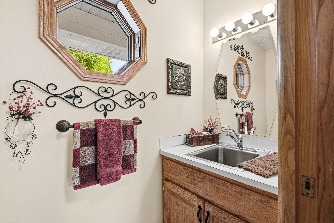
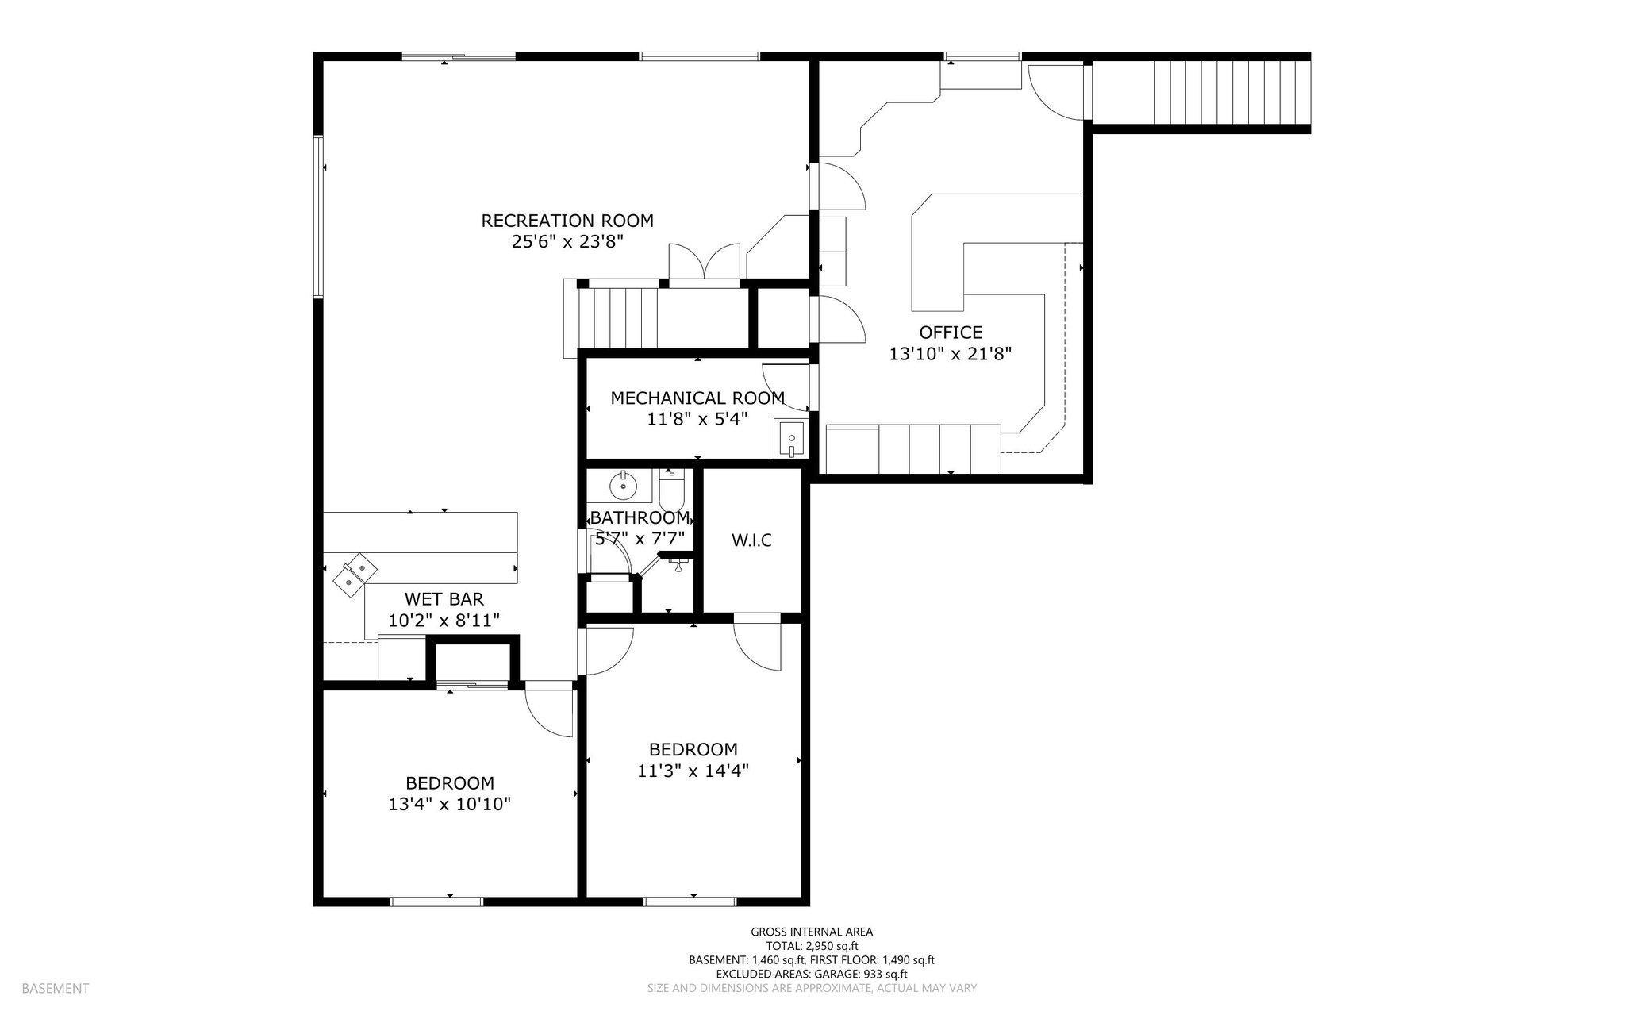
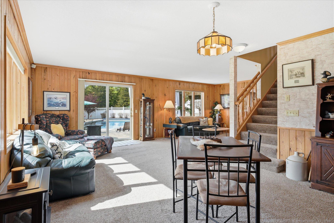
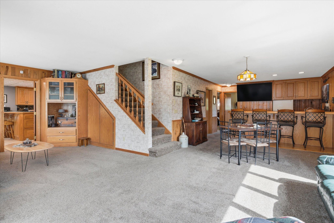
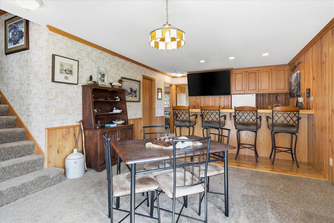
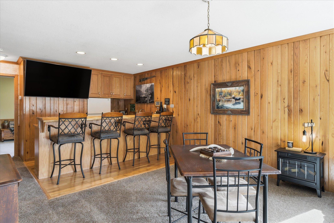
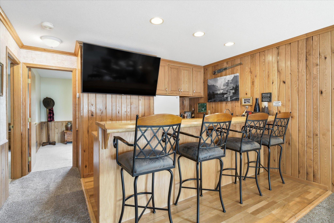
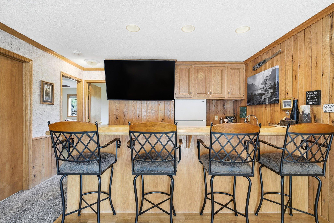
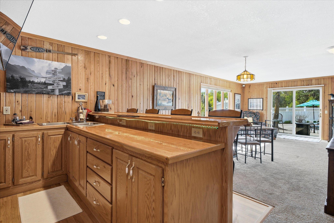
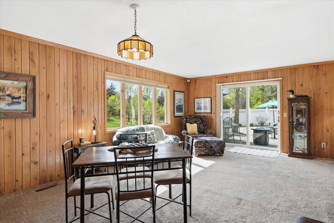
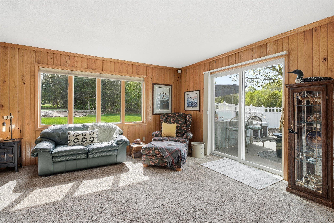
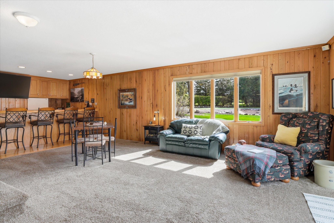
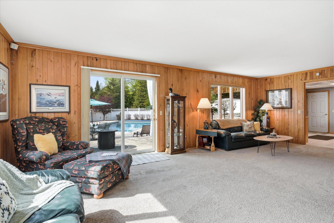
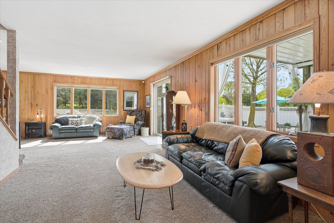
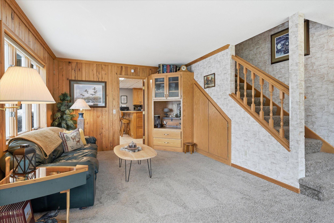
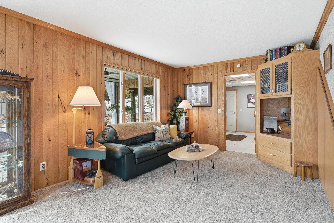
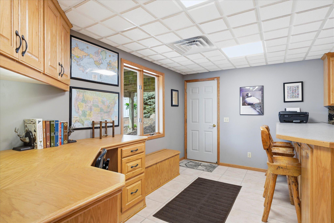
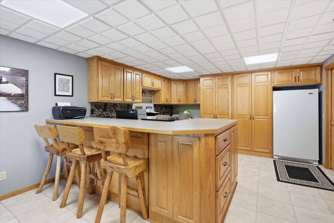
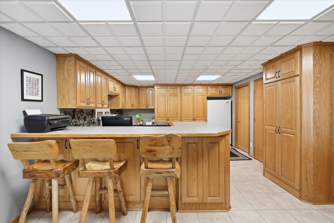
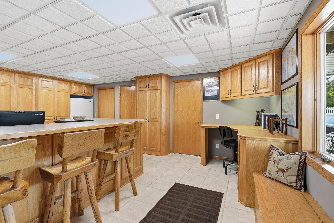
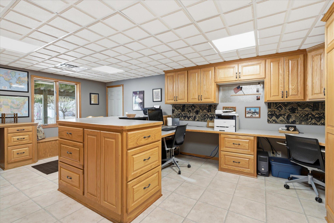
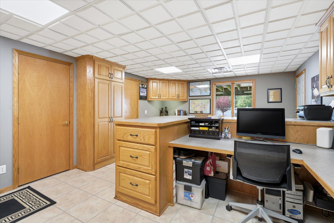
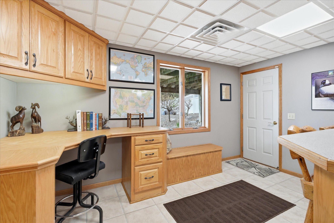
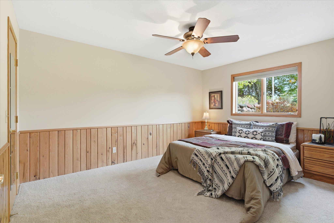
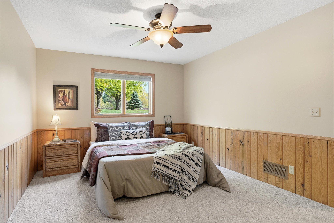
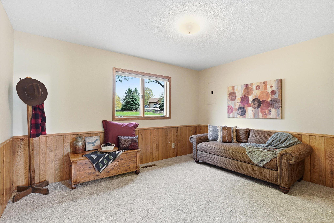
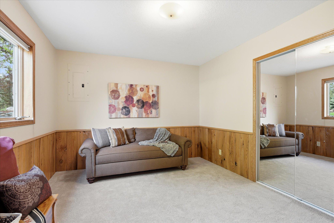
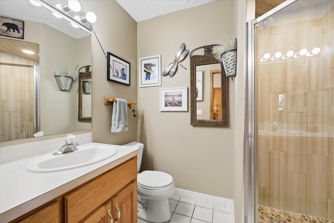
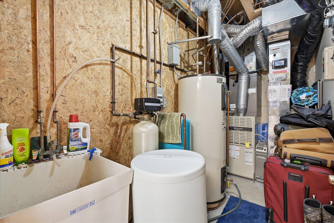
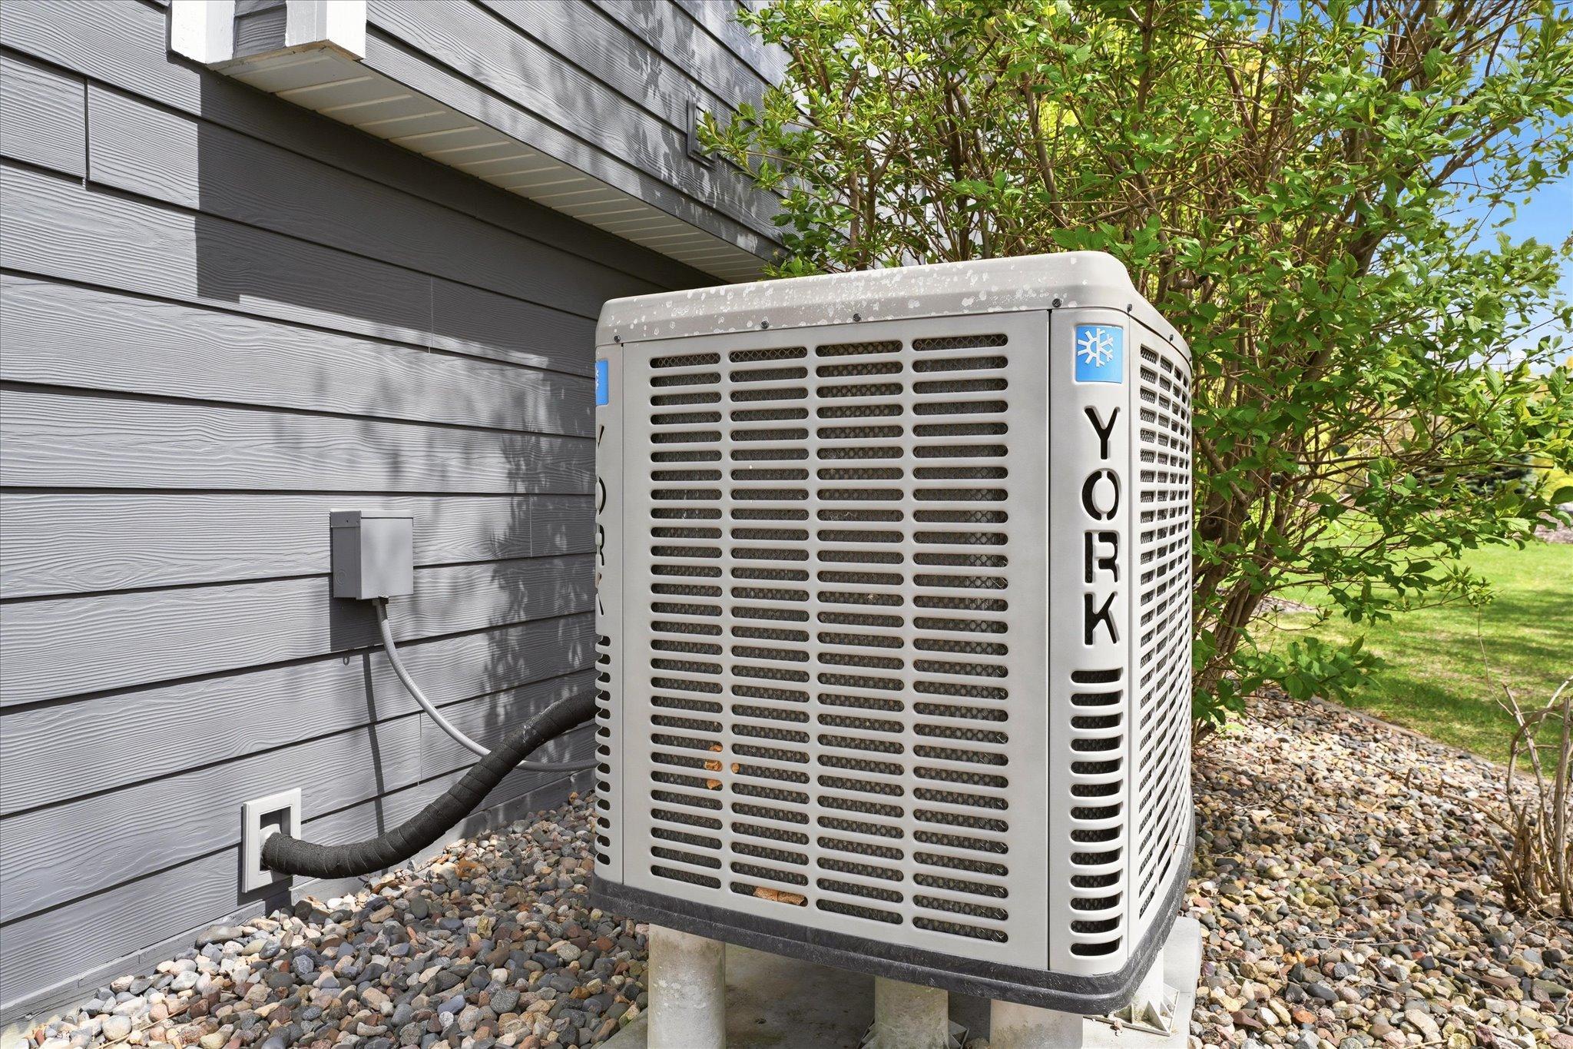
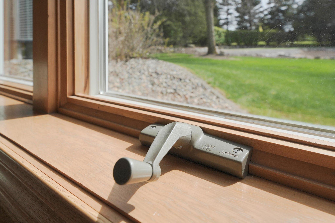
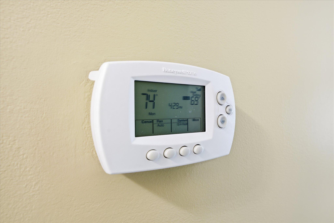
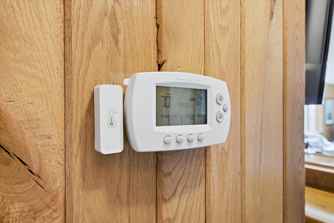
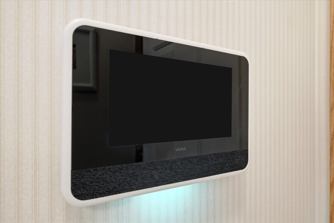
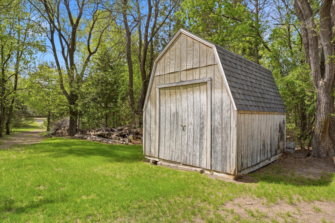
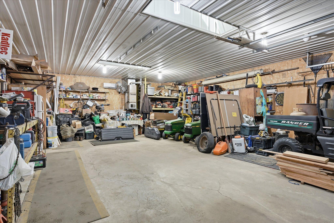
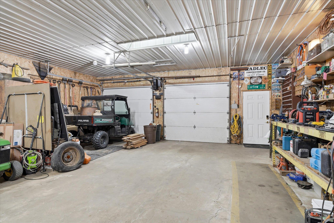
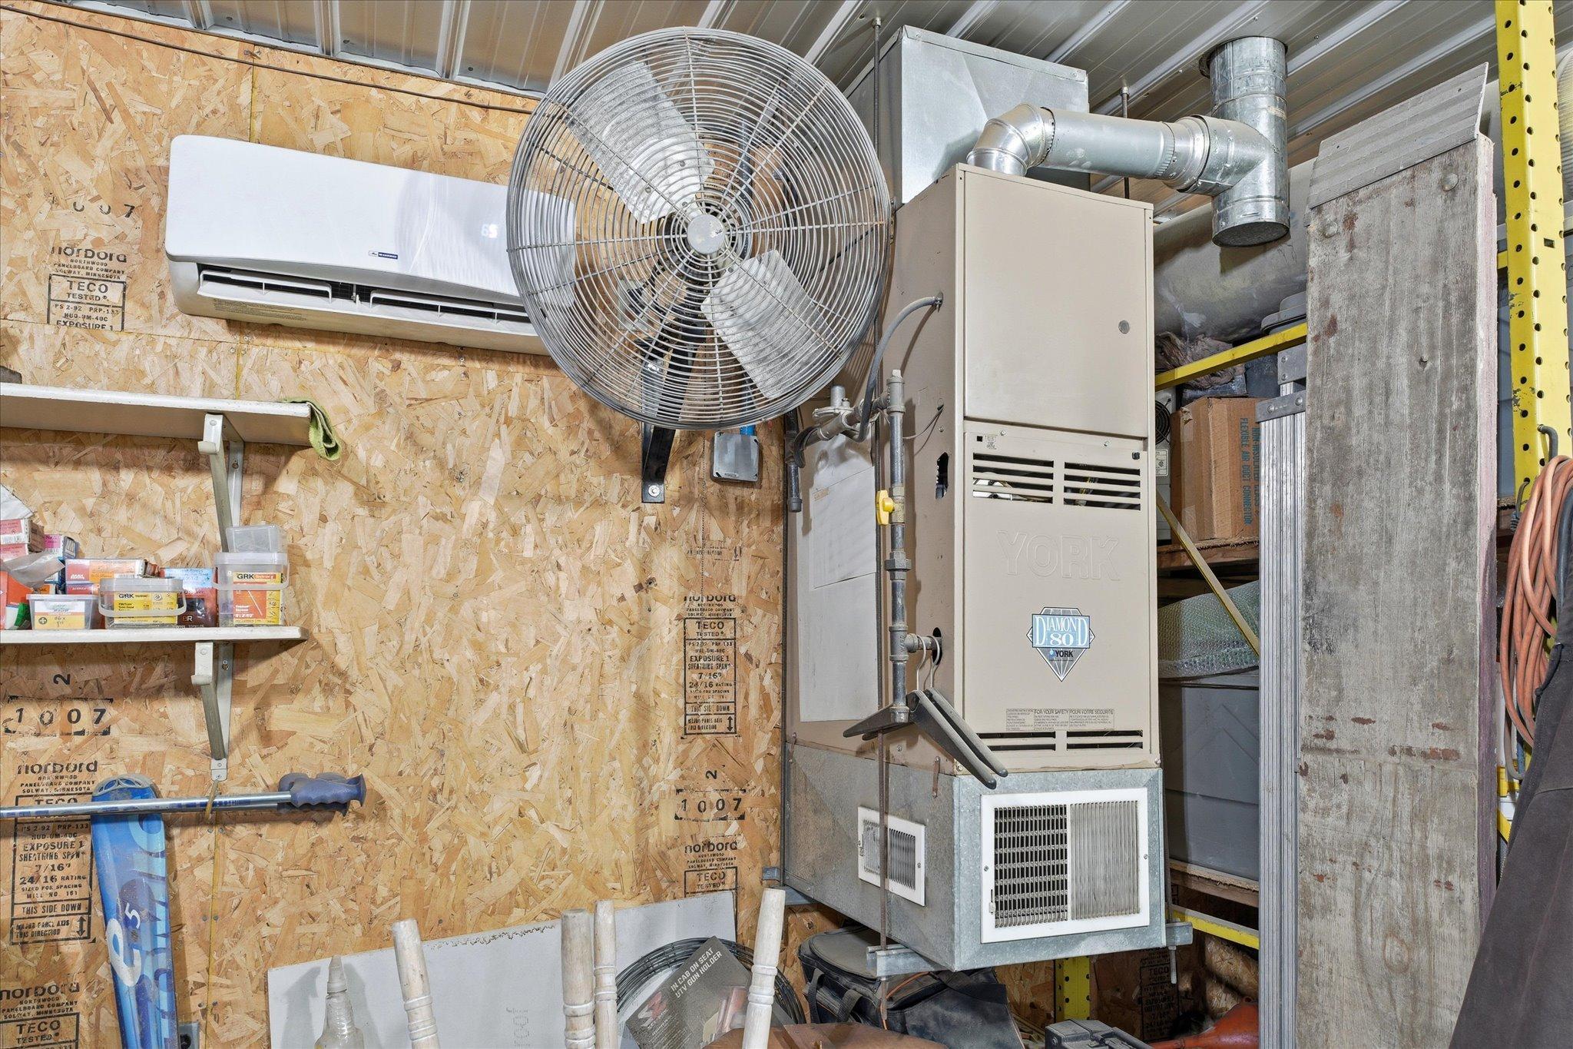
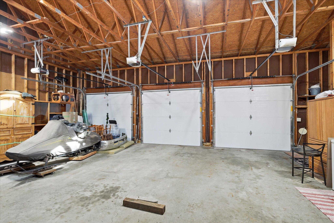
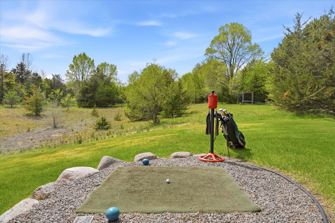
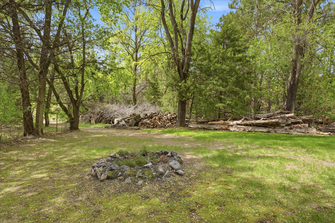
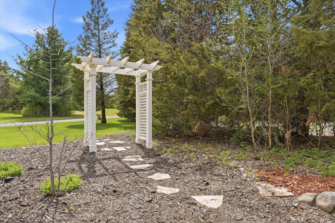
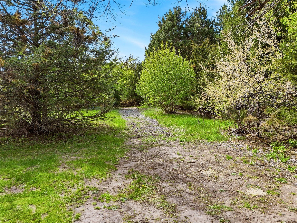
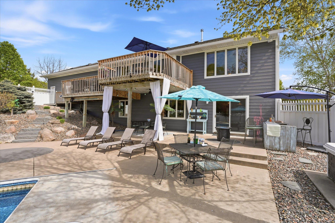
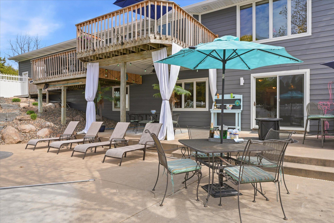
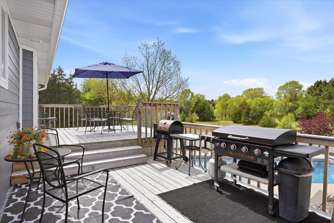
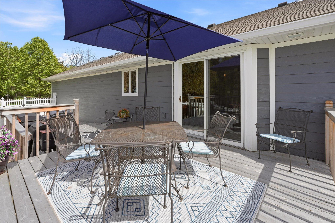
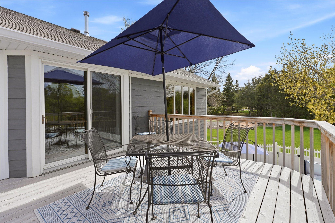
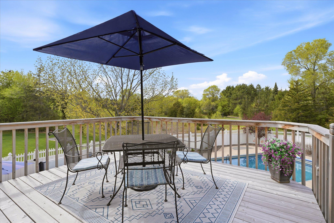
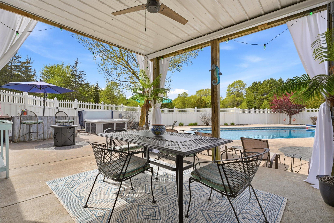
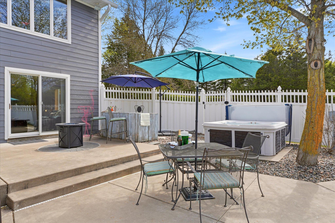
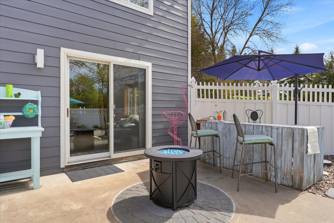
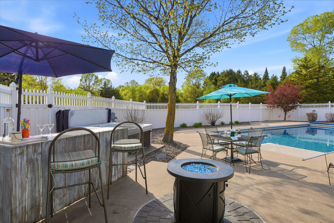
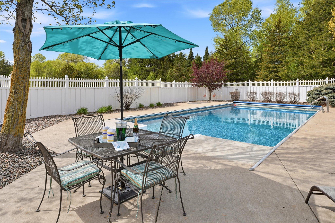
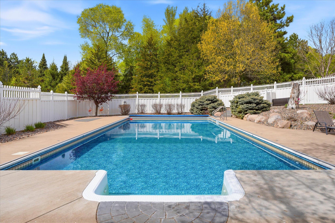
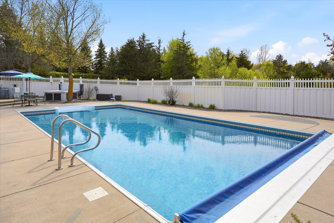
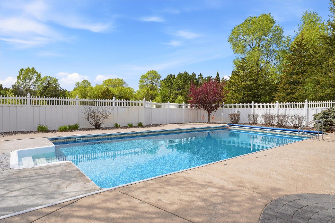
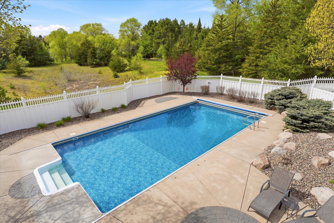
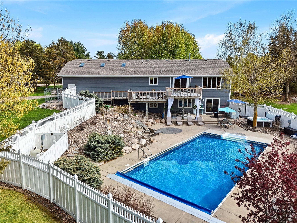
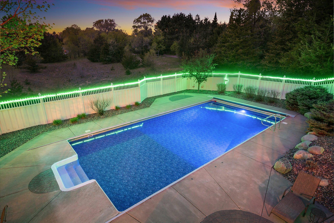
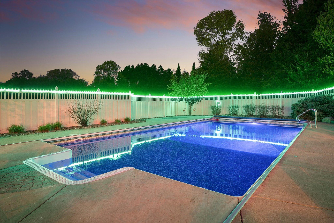
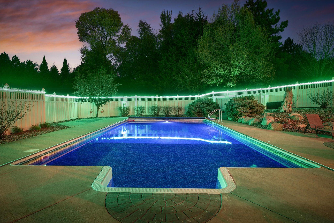
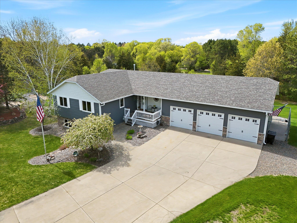
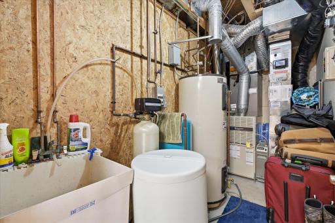
From the sky, you can see that this property has so much more to offer than "normal" cookie cutter homes. Here are the approximate property boundaries of this stunning estate. The home was purposely tilted a little, so it wasn't perfectly parallel to the road. For privacy views out back, and for the right sun exposure. This 160-foot long concrete driveway is 16' wide at the street and 32' wide at the garage. There is also a convenient turn around about halfway in. The curb appeal of this home is so gorgeous. Day or night, you will love coming home to this place! The trees and the flagpole headline a landscape that's easy to maintain and be proud of. Here is the driveway turn around - on the right bottom corner of this image. The soffit lighting above the garage doors and the front porch light provide a welcoming ambience. The 40x20 in ground pool is heated, with a 3' shallow end and an 8' deep end. It had a new liner installed in 2021 and new cover fabric installed in 2019. At night, it glows such a beautiful blue. With a home like this, your home will be the magnet for the kids, the grandkids, the kids' friends and maybe even cousin Eddie. Yes - that IS INDEED a golf green! And it has not one but TWO tee boxes. The privacy-fenced back yard/patio area will provide so much fun and so many amazing memories for you and your family & friends. That white vinyl privacy fence will ensure you will be able to have fun back here without anyone looking in at you! Multiple open-air patio spaces. Covered patio space. An outdoor bar. A two tier deck. Wow. One deck tier for cooking. One deck tier for dining. Party at your house! What time should I be there and what should I bring? Poolside lunch anyone? Flank steak and margaritas today! There is an outdoor bar to belly up at and a hot tub to sit in too. That part of the patio is covered so even when it rains, you can be outside enjoying that! The 7 x 7 hot tub is included with the home. All the trees allow for so much great privacy. Here is the green from the "short game" tee box. Here is the "long game" tee box, and it even has a ball cleaner! You can work on your wedge game from the red tees. The green has 5 holes and two sand traps. The privacy out back makes 2.73 acres feel like a lot more than 2.73 acres! You know what they say - drive for show, putt for dough! Come on ball! That hole is your home! Don't you want to go in your home? ~Happy Gilmore From here you can see that there are three skylights in the garage. The attached garage is 36w x 26d and the detached garage is 28w x 36d From here you can see that there is RV parking next to the detached garage, and it has a 30a receptacle too! What kind of rig do you have to park here? And if you don't already have one, what kind of rig do you WANT to park here? Just don't buy it before closing - the loan underwriters won't be happy! There is an extra fenced-in strorage area next to the building. And the building had new siding, stone, roofing, gutters all installed in 2024. The grass is watered by an in ground irrigation system, so it stays nice & green. And because it's on a well, it costs you NOTHING! From here you can see the attached dog kennel. It has doggy doors to enter the garage where there is a built-in dog house. The maple-tree-lined driveway begins with a beautiful paver stone address monument, just to be sure you're in the right place. The paver walkway leads to the beautiful front porch. That fiber cement & stone siding, those roof shingles, those gutters and that soffit & fascia are all just two years young. The front porch greets you with a Vivint video doorbell, and plenty of space for seating! 3691 180th Avenue NW, Andover, MN 55304 At last, we enter the house! The entryway features two coat closets, tile flooring and modern, neutral paint. From the front door, you can go left into the living room, or straight ahead to the kitchen. Or you can head downstairs too! The kitchen is beautiful. It was just remodeled three years ago. Read on for more details. The live edge Acacia center island is gorgeous. The solid oak hardwood flooring was just refinished three years ago. The stainless steel Whirlpool appliances are only three years old. The quartz countertops on the perimeter are also only three years old. The backsplash, Kohler sink, nickel faucet and all the cabinet pulls were also replaced three years ago. The perimeter cabinets have remote-controlled lights under them! Live edge Acacia. Just in case you missed it before. :) When we said "eat in kitchen" we really meant it. The white door in the background of this image leads to the attached garage. The eat-in kitchen and the two-tier deck are directly connected to one another. The living room has a 12' vaulted ceiling, a wallpaper accent wall and new modern & neutral carpet. The Andersen window here comes equipped with a Hunter Douglas shade. This living room is large & beautiful, and connected to the kitchen, making for great entertaining! From here you can see the direct connection to the kitchen and then the deck! The hallway back there leads to three main level bedrooms and two main level bathrooms, including a primary ensuite. The primary bedroom, like the rest of the house, has brand new carpet! The neutral paint, the ceiling fan and the Andersen window rounds out this beautiful room. The closet doors are mirrors, and the private primary 3/4 bath is on the right side of this image. The built-in oak vanity is in a different room than the toiler and shower are. The tile shower and flooring are just another great upgrade. There is plenty of room for linens & toiletries to be stored. The wainscotting is oak. The carpet is new. The window is Andersen and the shade is Hunter Douglas. 3691 180th Avenue NW, Andover, MN 55304 From this bed, you will wake up to the view of a beautiful birch bark tree. This bedroom also has new carpet, a ceiling fan and oak wainscotting. Modern & neutral paint means one fewer thing to worry about. The 2nd of 3 main level baths has tile flooring, base trim and a tile tub surround. Sometimes you just wanna take a bath instead of a shower. The laundry room, right next to the kitchen, also has an attached 1/2 bath. Here is the sink in the 1/2 bath behind the laundry room. 3691 180th Avenue NW, Andover, MN 55304 Ok... so now we're downstairs. Finally! This area has all new carpet too! And yes, those walls are solid oak! To the left is a "family room" area and to the right is a "rec room" area, and the "rec room" area includes an amazing wet bar area. There are two more bedrooms and one more bathroom behind the bar area. Plenty of space for a game table. Poker? Monopoly? Scrabble? Cribbage? Belly up and let me know what I can get you to drink. What game do you want on the TV? The TV mounting bracket is included, but unfortunately the TV itself is not. There is so much cabinet space in the bar, and a dual basin sink too! The patio door walks directly out to the patio and pool. The large Andersen windows flood the space with so much natural light. There would be plenty of space for a pool table here, if you wanted to get one. The door to the right leads to the home office, which then leads to the garage. The lower level ceilings have a knockdown texture. The space in this home is stewarded so well. There is a game storage cabinet under the steps! The oak walls & crown moldings are so rich and lovely. The home office is huge and perfect for a home based business. Are you a business owner? Or are you permanently working from home? This home might just be perfect for you! There is so much great oak cabinetry in this space. Even the bench here has a flip-up seat for added storage. Make your to-do list. Then crush your to-do list. That door leads to a gun safe, and the gun safe is included with the home. There are THREE work stations in this home office. This is bedroom 4, one of two in the lower level. 3691 180th Avenue NW, Andover, MN 55304 This room also has fresh & neutral paint and new carpet! This bedroom has mirrored doors, so you can be sure you look great before you even leave your bedroom! The lower level 3/4 bath has tile flooring, a tiled shower and neutral paint. The utility room features a utility sink, an 82-gallon water heater, a water softener, a 2-y.o well pressure tank and a UV light bacteria killer on the furnace. The Summer will be nice & comfy due to your high-efficiency AC unit. Awesome home detail - Andersen windows throughout. Awesome home detail - dual zone HVAC. This is the main level thermostat. Awesome home detail - dual zone HVAC. This is the lower level thermostat. Awesome home detail - Vivint home security system. 3691 180th Avenue NW, Andover, MN 55304 This is the interior of the 36x28 outbuilding. 3691 180th Avenue NW, Andover, MN 55304 There is a heater, and AC AND a commercial fan to blow the conditioned air throughout. This is the interior of the attached garage. All three doors have belt-drive openers. The ball cleaner is included with the home if you would like it There is an in ground fire pit, and the firewood is included. 3691 180th Avenue NW, Andover, MN 55304 You will enjoy the trails throughout the home. 3691 180th Avenue NW, Andover, MN 55304 3691 180th Avenue NW, Andover, MN 55304 3691 180th Avenue NW, Andover, MN 55304 3691 180th Avenue NW, Andover, MN 55304 3691 180th Avenue NW, Andover, MN 55304 3691 180th Avenue NW, Andover, MN 55304 3691 180th Avenue NW, Andover, MN 55304 3691 180th Avenue NW, Andover, MN 55304 3691 180th Avenue NW, Andover, MN 55304 3691 180th Avenue NW, Andover, MN 55304 3691 180th Avenue NW, Andover, MN 55304 3691 180th Avenue NW, Andover, MN 55304 3691 180th Avenue NW, Andover, MN 55304 3691 180th Avenue NW, Andover, MN 55304 3691 180th Avenue NW, Andover, MN 55304 3691 180th Avenue NW, Andover, MN 55304 3691 180th Avenue NW, Andover, MN 55304 3691 180th Avenue NW, Andover, MN 55304 3691 180th Avenue NW, Andover, MN 55304 3691 180th Avenue NW, Andover, MN 55304 3691 180th Avenue NW, Andover, MN 55304
Property Description
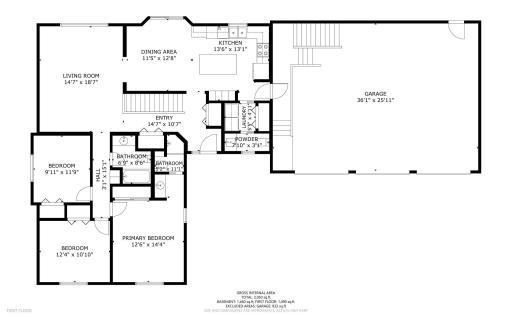
Please see 3D tour. WOW! This one-owner retreat is available for the first time ever! It has been impeccably cared for and significantly upgraded by its original owners for 33 years, and it's ready for you to write it's next chapter! You will fall in LOVE with it for so many reasons! The 2.73 acre lot is simply stunning, private and so much fun! In addition to an amazing walkout rambler with five bedrooms, four bathrooms, a triple attached garage and a huge home office, this property includes so many unique features! Just to name a few... 1) A 40 x 20 in-ground, heated pool & 7 x 7 hot tub surrounded by so much deck & patio space, your home will be the preferred gathering space for all the friends & family, and it's all surrounded by a low-maintenance vinyl privacy fence. 2) A REAL golf hole, with two tee-boxes, two sand traps and five holes on the green - it even comes equipped with a ball cleaner! 3) A 36 x 28 insulated, heated & air conditioned, stick-built outbuilding with jack-shaft openers & two skylights. Upon arrival at the property, you will be greeted by a maple-tree-lined, 160-foot long concrete driveway with a convenient turn around, and when you approach, you will see immediately how worry-free this stunning home is! The architectural-shingled roof, cement board siding, stone accents, garage doors, and seamless aluminum gutters & downspouts were all replaced just two years ago, and the curb appeal is simply beautiful. The landscaping is tasteful, elegant and easy to maintain, considering the size & scope of it all. The main level of the home features an updated, eat-in center island kitchen, a vaulted living room, three bedrooms including a private primary suite and two more bathrooms, in addition to main level laundry! Downstairs you will enjoy a large family room, a rec room with an amazing wet bar, two more bedrooms and one more bath, in addition to a custom-built home office with direct garage access, PERFECT for a home-based business! Other great features include Hunter Douglas window treatments throughout, Andersen windows & doors, all new carpet throughout the whole house, a Vivint security system, dual-zone heating & cooling and a two-tier, 380 square foot deck, freshly resurfaced with new railings just two years ago. The three-car attached garage is 36' wide x 26' deep and features lots of storage, three skylights and entrances to both the main level AND the basement. The pool liner was replaced in 2021, and pool cover fabric was new in 2019. The outbuilding mini-split AC was new in 2021 with a new compressor in 2024. The space next to the outbuilding is perfect for RV parking with a 30A outlet already there! The lower level family & rec rooms have sound deadening insulation in the ceilings, and ALL bedrooms & bathrooms and the laundry have it in the walls. The kitchen was remodeled in 2023, including refinished hardwood flooring, new cabinet pulls, stainless Whirlpool appliances, quartz countertops, a gorgeous, live-edge Acacia-wood center island countertop, remote-controlled under cabinet lights, a glass tile backsplash, an enameled Kohler sink, a Moen nickel faucet and a new Moen disposal. The 24 x 6 attached kennel is great for keeping the furry friend(s) safe & secure. To top it all off, the septic & well were already tested and passed with flying colors. Wow. Just wow - just come see it for yourself. This home is ready for its next season, and that might just include you. Schedule your showing today, make the home yours, move in, unpack, unwind and love where you live!!

Details
Maps
Contract Information
Status: Active
Contingency: None
Current Price: 733000
Original List Price: 750000
ListPrice: 733000
List Date: 2026-05-12
Owner is an Agent?: No
Auction?: No
General Property Information
Common Wall: No
Lot Measurement: Acres
Manufactured Home?: No
Multiple PIDs?: No
New Development: No
Waterfront YN: No
Year Built: 1993
Yearly/Seasonal: Yearly
Zoning: Residential-Single Family
Bedrooms: 5
Baths Total: 4
Bath Full: 1
Bath Three Quarters: 2
Bath Half: 1
Main Floor Total SqFt: 1504
Above Grd Total SqFt: 1504
Below Grd Total SqFt: 1432
Total SqFt: 2936
Total Finished Sqft: 2936.00
FireplaceYN: No
Style: (SF) Single Family
Foundation Size: 1432
Garage Stalls: 7
Lot Dimensions: 299x300x479x365
Acres: 2.73
Assessment Pending: No
Location Tax and Other Information
House Number: 3691
Street Name: 180th
Street Suffix: Avenue
Street Direction Suffix: NW
Postal City: Andover
County: Anoka
State: MN
Zip Code: 55304
Complex/Dev/Subdivision: Cedar Hills Estates 2nd Add
Assessments
Tax With Assessments: 5015
Building Information
Finished SqFt Above Ground: 1504
Finished SqFt Below Ground: 1432
Lease Details
Land Leased: Not Applicable
Lock Box Type
Lock Box Source: MAAR
Miscellaneous Information
DP Resource: Yes
Homestead: Yes
Ownership
Fractional Ownership: No
Parking Characteristics
Garage Dimensions: 36x26 36x28
Garage Door Height: 8
Garage Door Width: 9
Garage Square Feet: 1944
Public Survey Info
Range#: 24
Section#: 05
Township#: 32
Property Features
Accessible: None
Air Conditioning: Central Air; Zoned
Amenities Unit: Cable; Ceiling Fan(s); Deck; Hardwood Floors; Hot Tub; In-Ground Sprinkler; Kitchen Center Island; Kitchen Window; Main Floor Primary Bedroom; Natural Woodwork; Patio; Porch; Primary Bedroom Walk-In Closet; Security System; Skylight; Tile Floors; Vaulted Ceiling(s); Walk-In Closet; Washer/Dryer Hookup; Wet Bar
Appliances: Dishwasher; Disposal; Dryer; Electronic Air Filter; Energy Star Appliances; Microwave; Range; Refrigerator; Washer
Assumable Loan: Not Assumable
Basement: Full; Kitchenette; Tile Shower; Wood
Bath Description: Main Floor 1/2 Bath; Main Floor Full Bath; 3/4 Primary; Private Primary; 3/4 Basement; Bathroom Ensuite; Walk-In Shower Stall
Construction Status: Previously Owned
Dining Room Description: Eat In Kitchen; Kitchen/Dining Room
Electric: 200+ Amp Service; Circuit Breakers
Existing Financing: Conventional
Exterior: Brick/Stone; Cement Board; Metal
Family Room Characteristics: 2 Story/High/Vaulted Ceilings; Family Room; Lower Level
Fencing: Full; Privacy; Vinyl
Foundation: Permanent; Wood
Fuel: Natural Gas
Heating: Forced Air
Laundry: Gas Dryer Hookup; Laundry Room; Main Level; Sink; Washer Hookup
Lock Box Type: Supra
Lot Description: Tree Coverage - Medium; Underground Utilities
Outbuildings: Additional Garage; Hot Tub; Workshop
Parking Characteristics: Finished Garage; Multiple Garages; Garage Door Opener; Heated Garage; Insulated Garage; RV Access/Parking; Storage
Pool Description: Below Ground; Heated
Road Frontage: City Street; Paved Streets
Road Responsibility: Public Maintained Road
Roof: Age 8 Years or Less; Architectural Shingle; Asphalt Shingles; Pitched
Sellers Terms: Adj. Rate/Gr Payment; Cash; Conventional; FHA; Special Funding; VA
Sewer: Septic System Compliant - Yes; Tank with Drainage Field
Special Search: 3 BR on One Level; All Living Facilities on One Level; Main Floor Bedroom; Main Floor Laundry; Main Floor Primary
Stories: One
Water: Drilled; Well
Room Information
Room Name Dimensions Level
Bathroom8'6x6'7Main
Bathroom7'6x5'7Lower
Deck14x14Main
Deck16x11'6Main
Family Room25x11'2Lower
First (1st) Bedroom14'3x12'3Main
Fourth (4th) Bedroom14'2x11'1Lower
Foyer14'2x6'7Main
Garage36x26Main
Garage36x28Main
Kitchen26'4x11'3Main
Laundry11'4x5'7Main
Living Room18'3x14'4Main
Primary BathMain
Office22'2x13'8Lower
Patio27x13Lower
PatioLower
PatioLower
Porch14x9Main
Recreation Room18'4x13'2Lower
Second (2nd) Bedroom12'2x10'7Main
Third (3rd) Bedroom11'7x9'9Main

Listing Office: RE/MAX Results

Last Updated: October - 15 - 2026

The data relating to real estate for sale on this web site comes in part from the Broker Reciprocity SM Program of the Regional Multiple Listing Service of Minnesota, Inc. The information provided is deemed reliable but not guaranteed. Properties subject to prior sale, change or withdrawal. ©2026 Regional Multiple Listing Service of Minnesota, Inc All rights reserved.

Saturday 17th of October 2026 10:48 PM

218-998-4400