3692 Meyers Road, Danbury, WI 54830 (MLS# 7080046)
$1,800,000
Danbury, WI 54830
MLS# 7080046
Status: Coming Soon
5 beds | 3 baths | 4204 sqft
1 / 77
Property Description
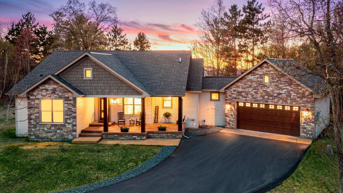
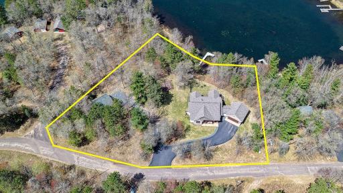
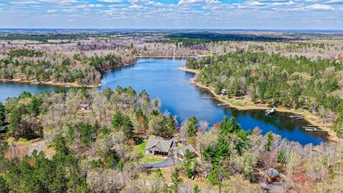
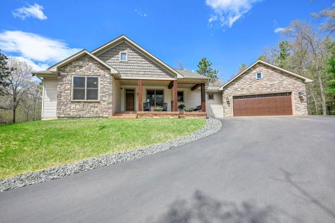
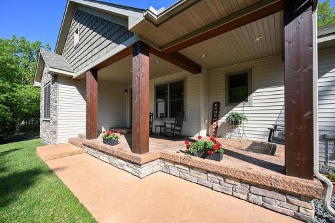
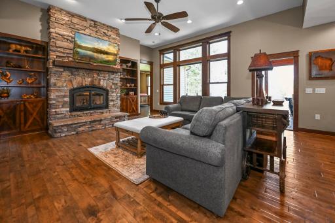
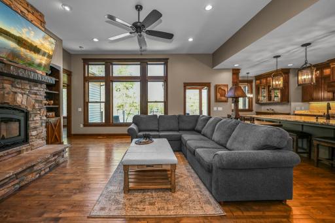
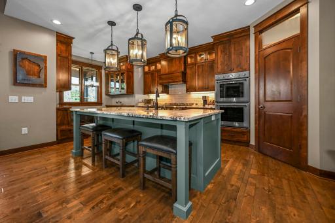
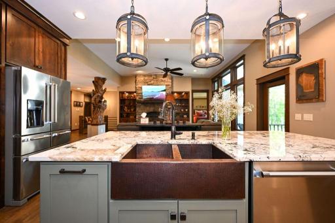
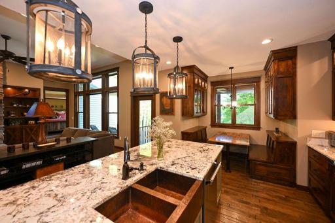
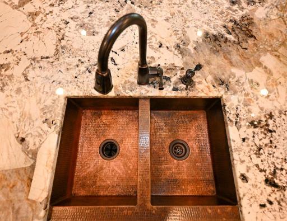
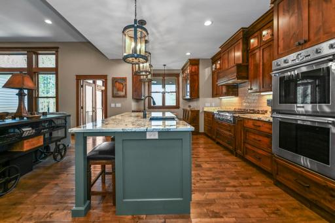
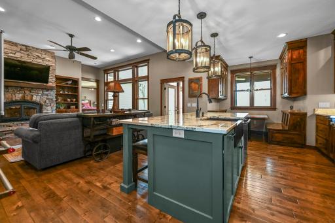
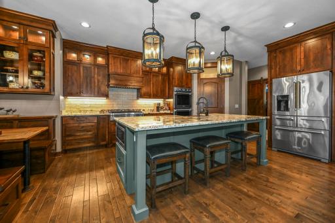
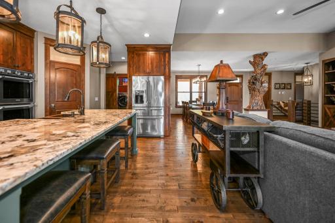
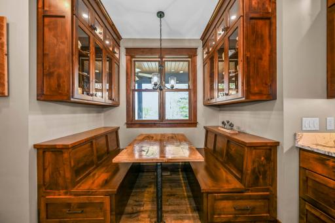
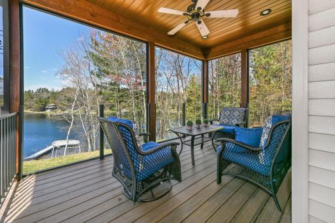
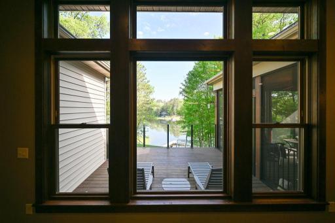
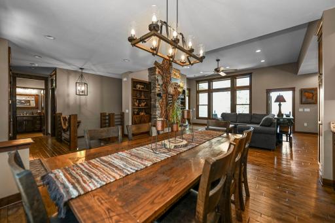
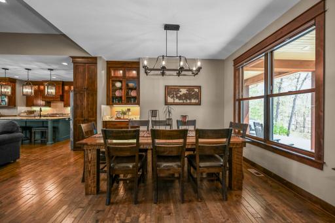
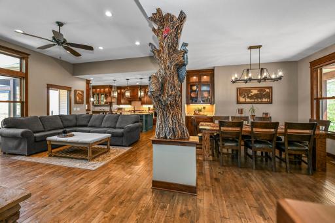
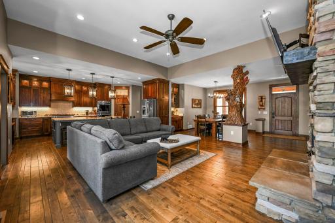
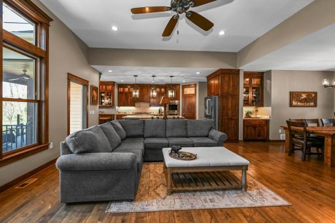
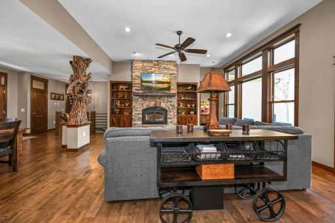
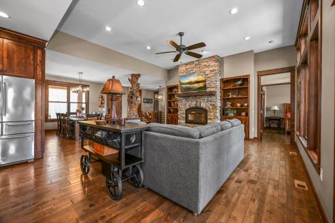
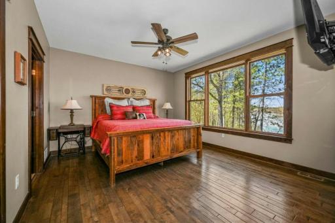
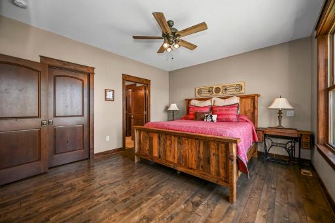
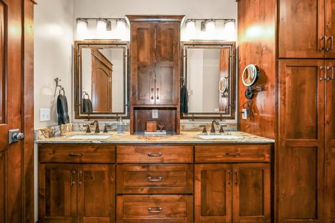
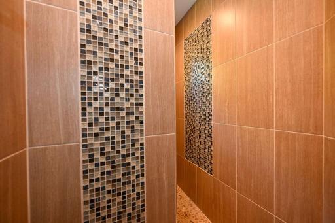
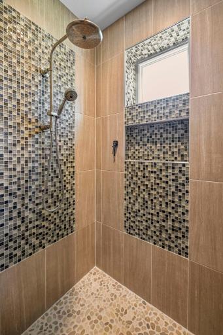
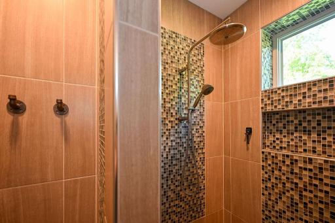
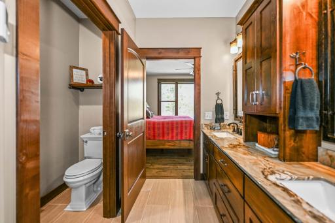
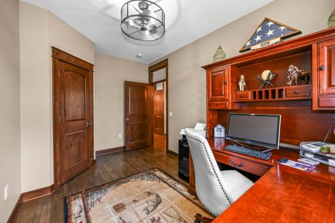
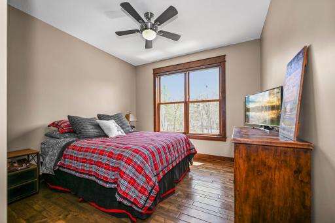
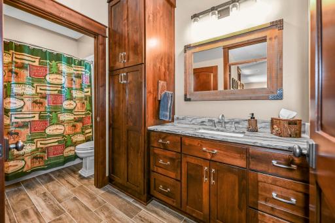
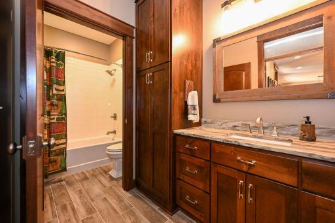
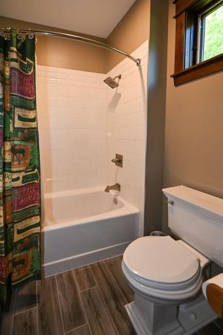
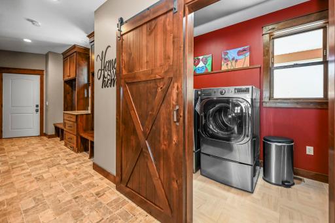
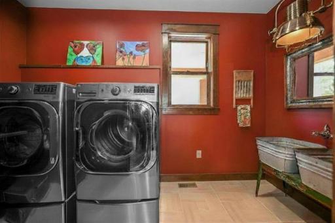
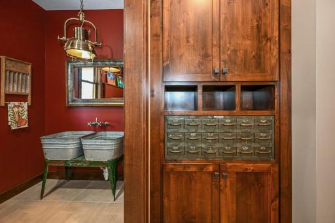
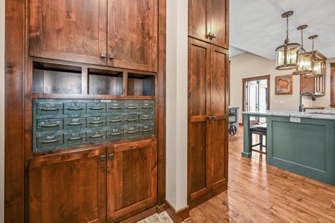
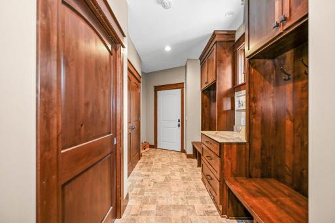
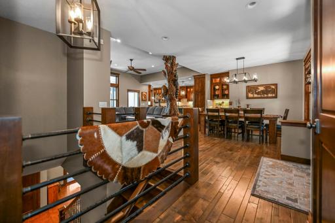
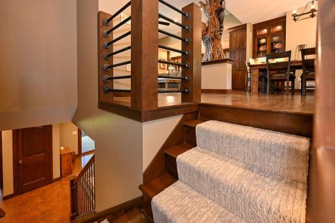
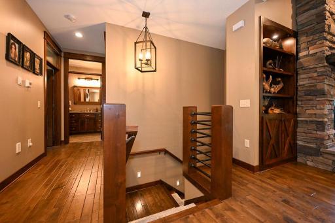
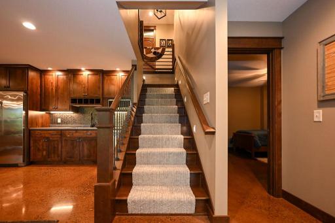
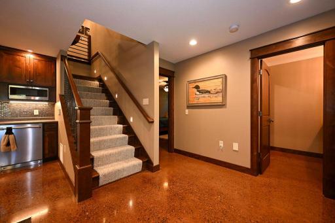
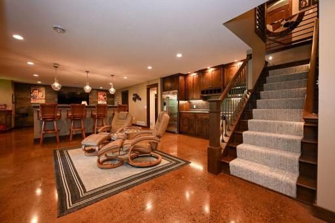
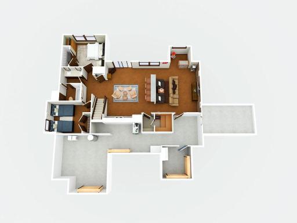
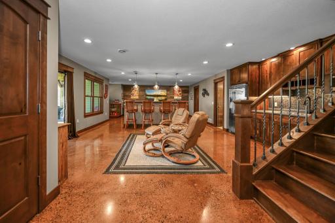
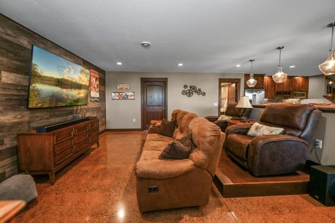
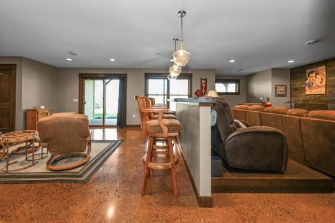
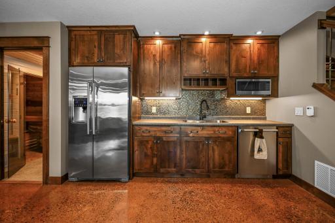
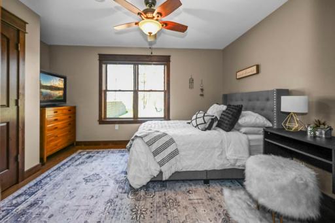
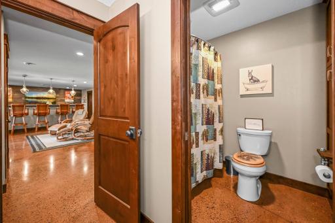
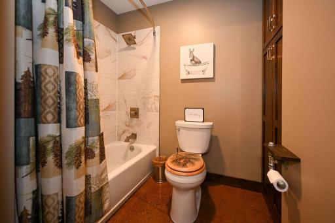
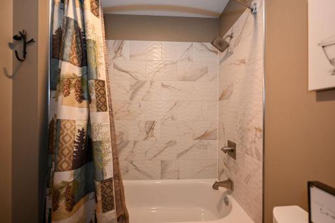
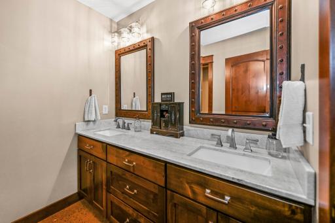
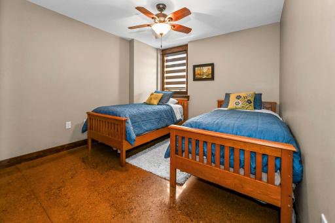
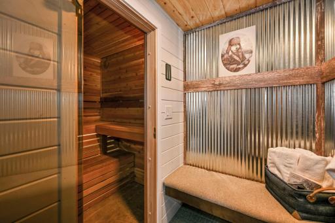
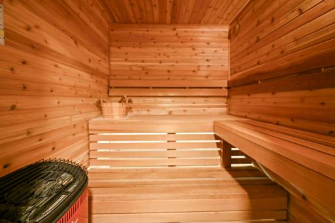
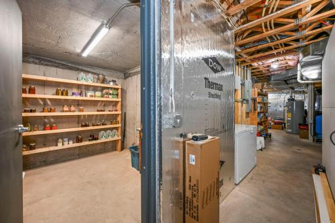
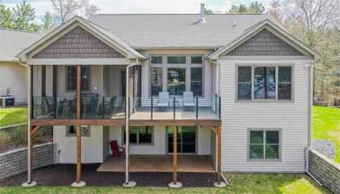
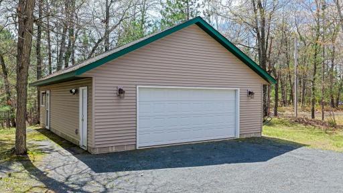
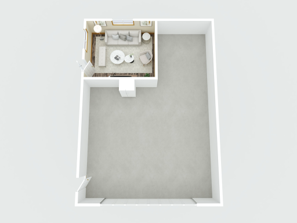
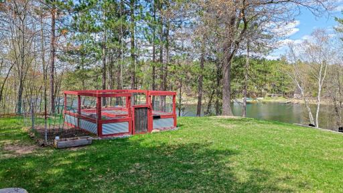
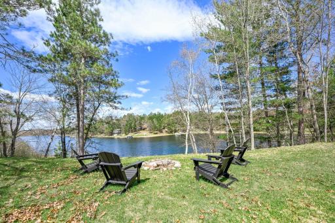
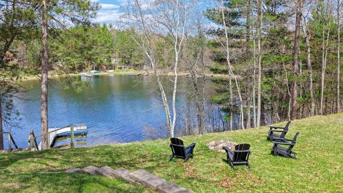
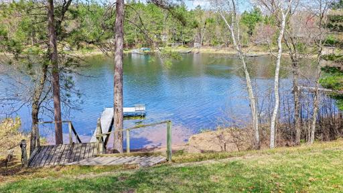
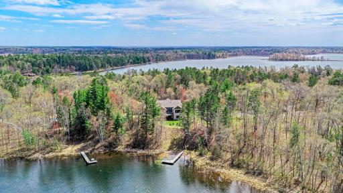
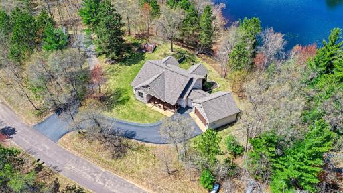
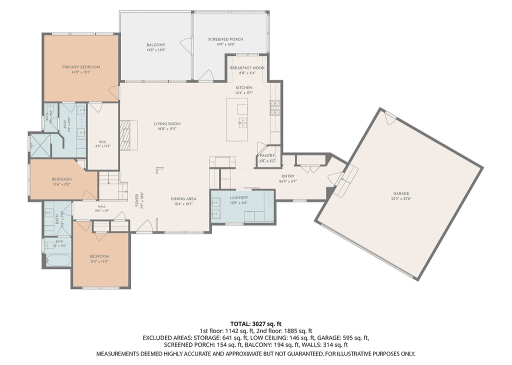
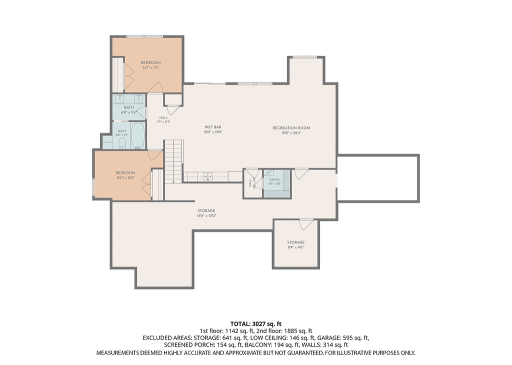
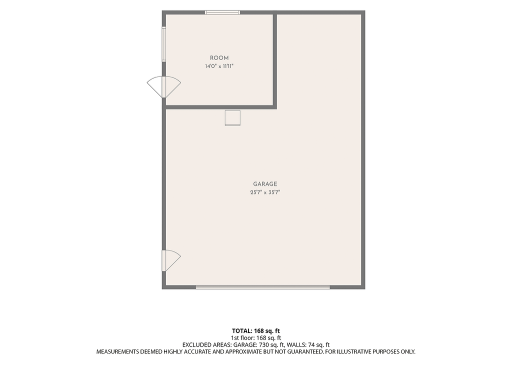
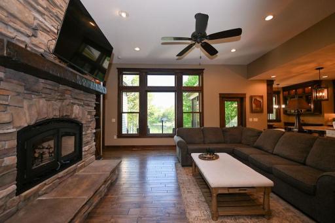
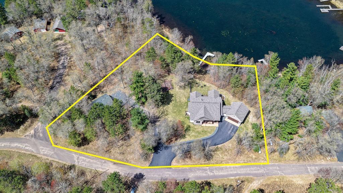
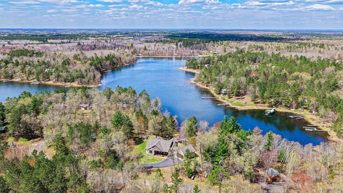
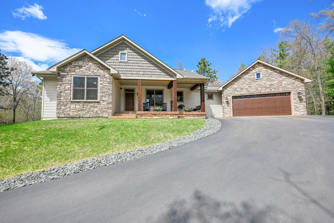
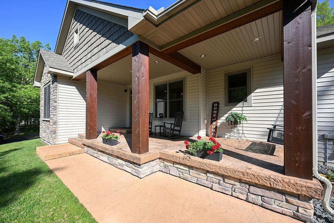
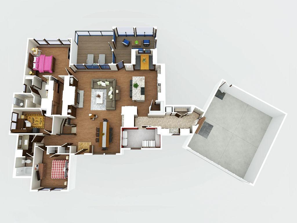
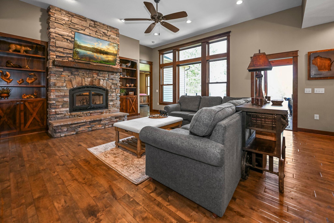
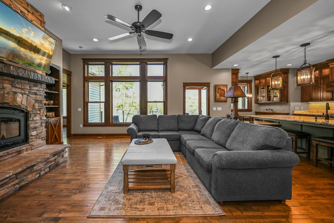
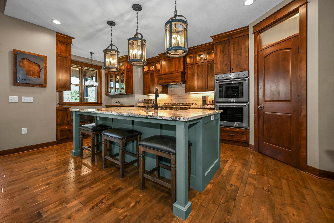
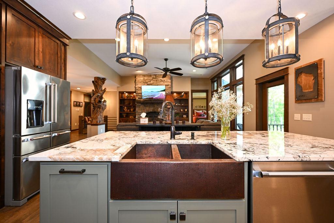
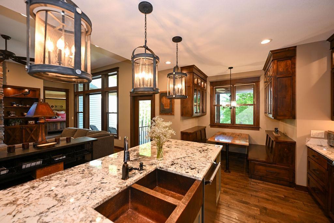
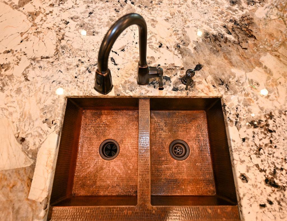
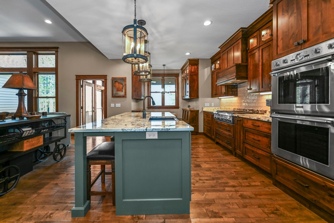
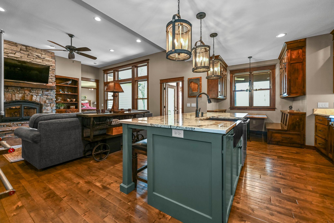
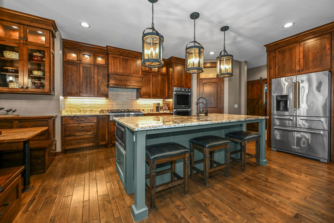
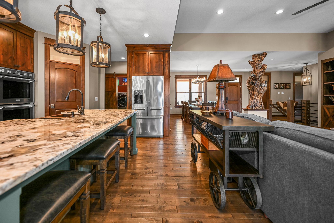
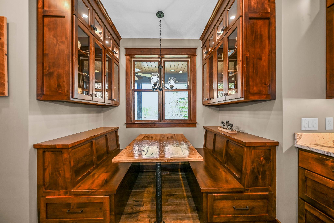
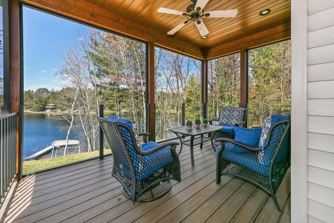
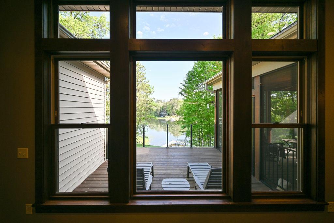
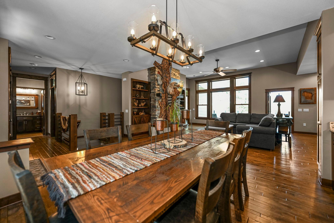
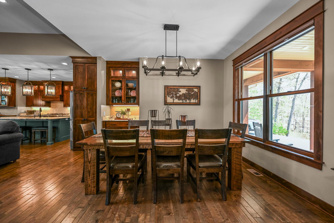
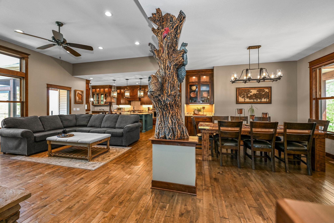
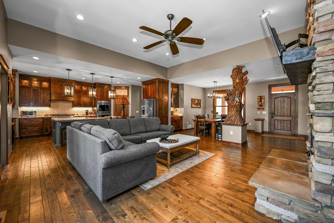
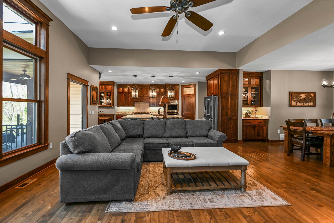
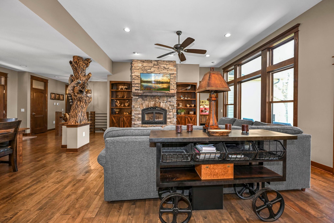
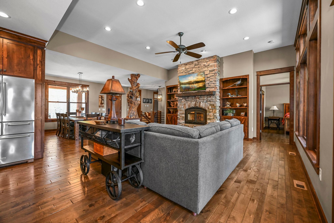
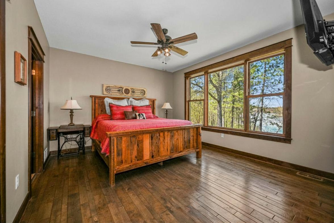
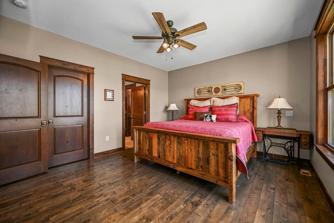
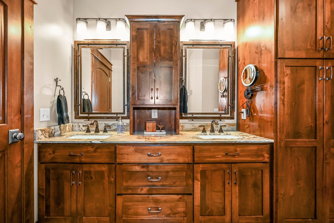
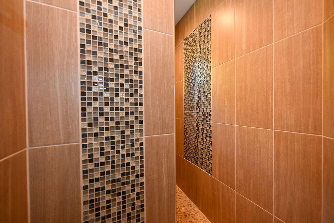
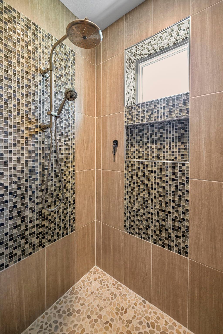
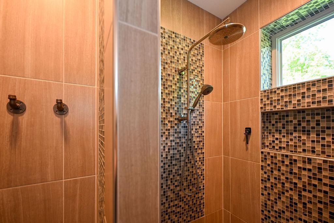
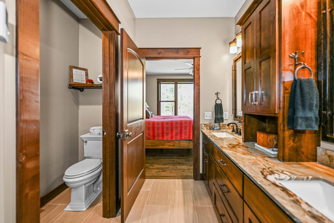
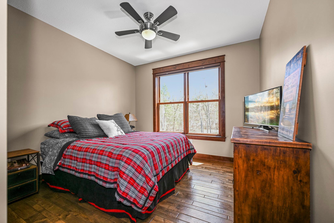
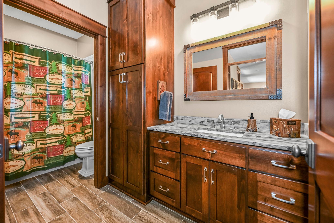
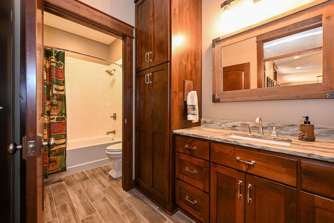
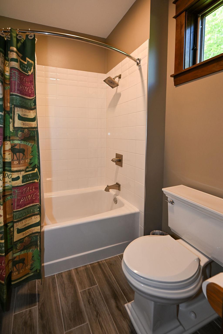
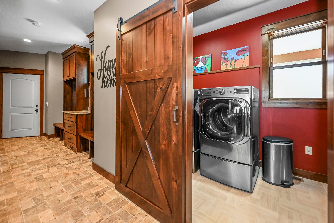
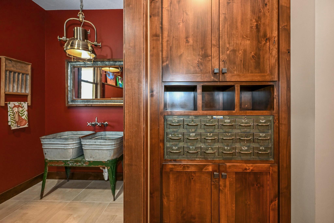
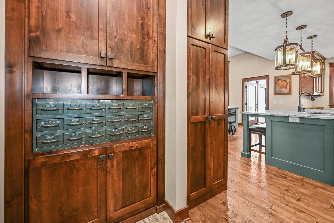
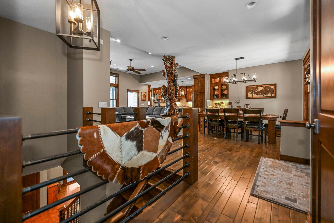
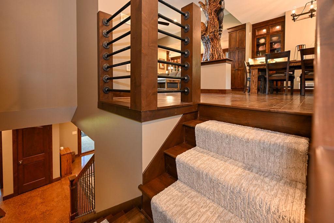
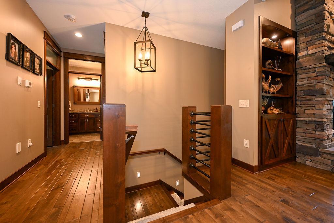
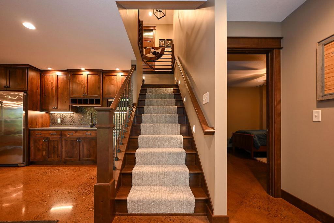
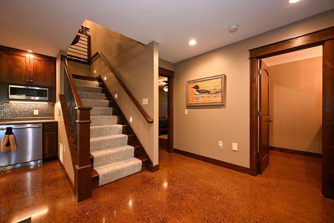
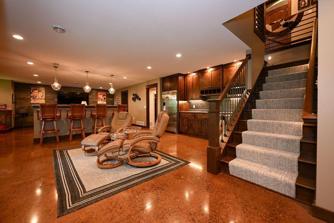
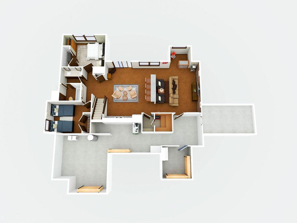
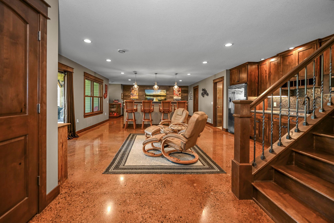
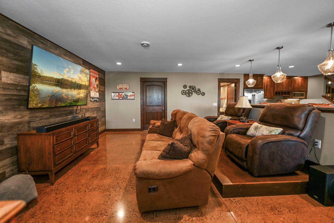
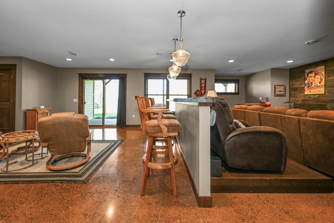
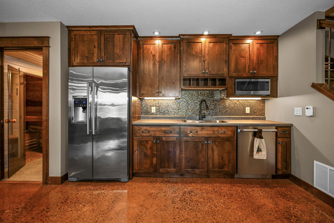
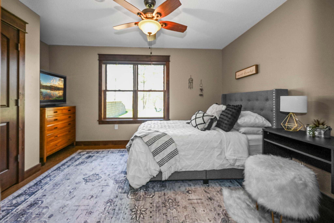
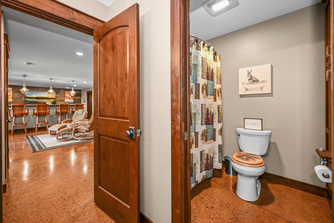
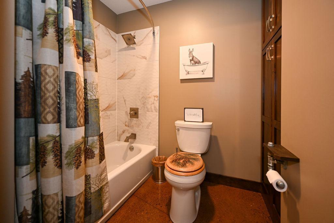
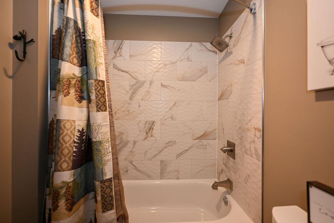
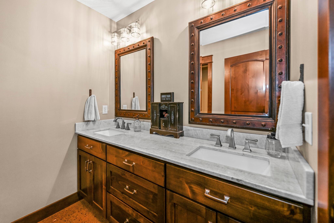
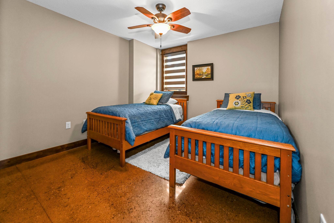
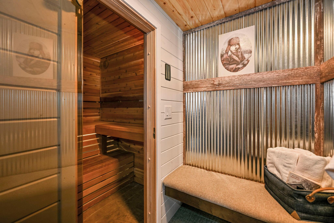
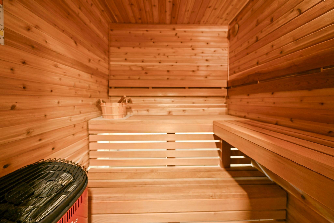
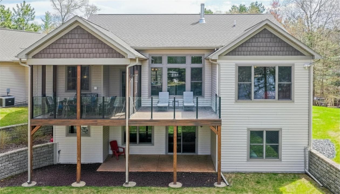
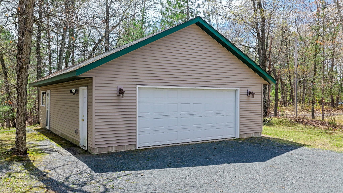
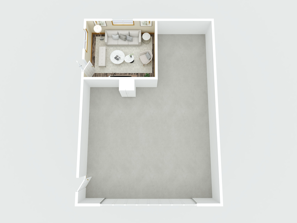
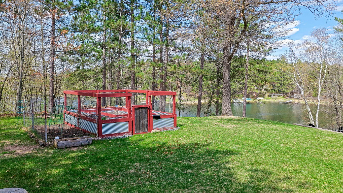
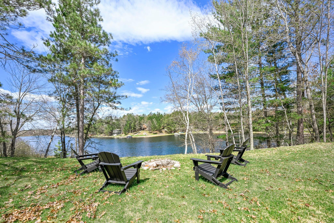
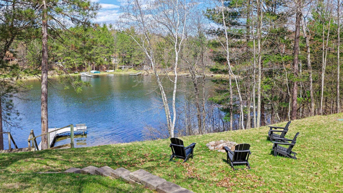
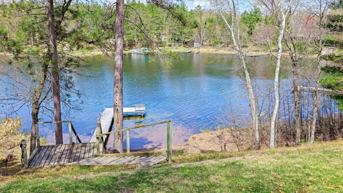
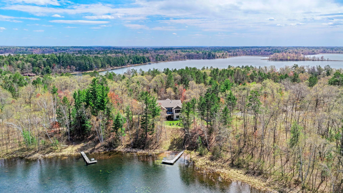
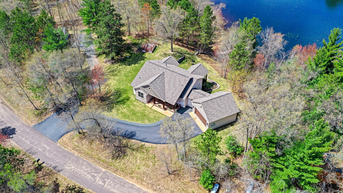
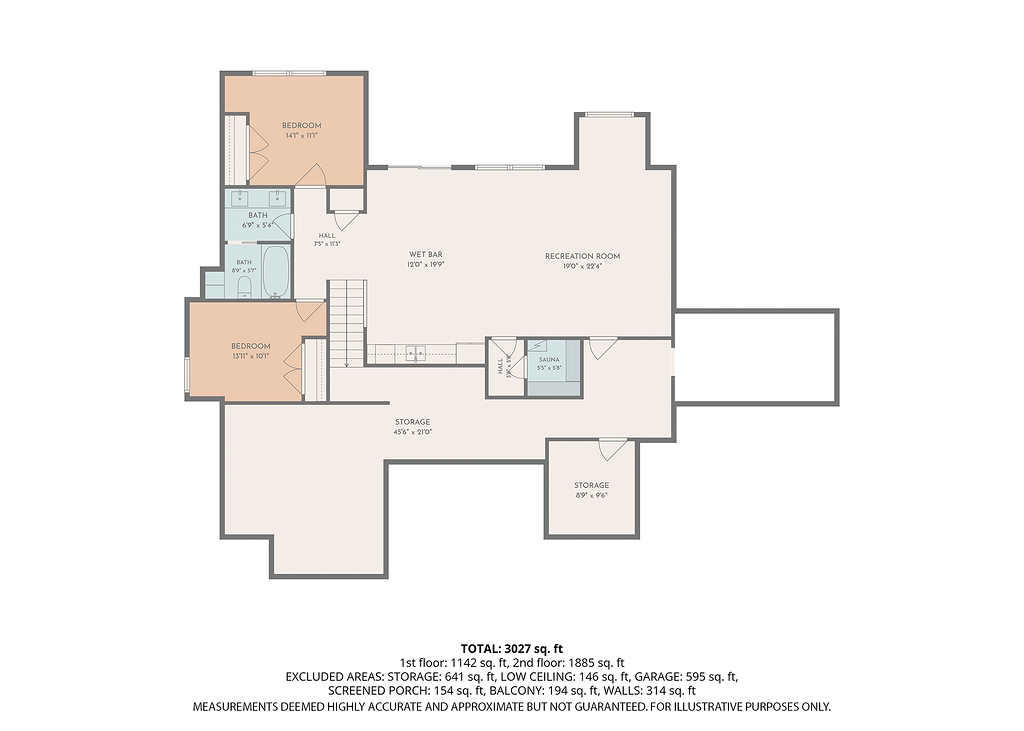
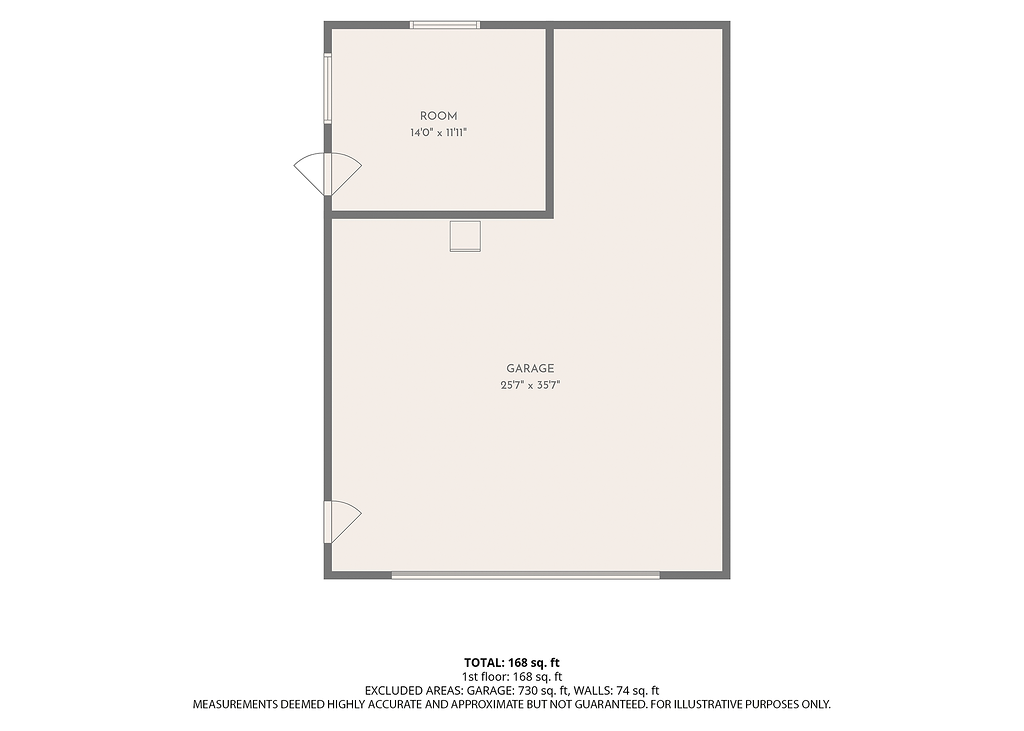
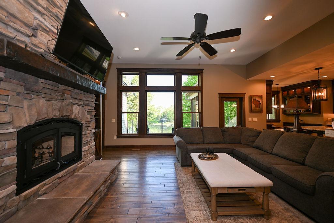
A slice of quiet calm on beautiful Loon Lake. This custom-built 2019 lake home offers stunning elevated views, exceptional craftsmanship & the perfect blend of luxury & Northwoods comfort. Located on a peaceful bay with open water just around the point & navigable access to Cadotte Lake, this property is perfect for boating, fishing, kayaking & enjoying everything lake life has to offer. With 5 bedrooms, 3 bathrooms & 4 garage stalls, this home was thoughtfully designed for gathering, entertaining & relaxing in every season. Situated on a rare double lot with 187 feet of shoreline & 1.16 acres, the setting offers both privacy & space to enjoy the outdoors. Everywhere you look, the attention to detail, quality materials & craftsmanship stand out. The gourmet kitchen features Thermador appliances, a huge quartz center island, double ovens, cooktop & a stunning copper farmhouse sink. A custom built-in breakfast nook, island seating & separate dining area provide plenty of space to gather & feed the crew after long lake days. Custom knotty alder cabinetry, solid panel doors & millwork, Marvin windows, heated floors, a 75-gallon water heater, Kohler 12k backup generator, irrigation system, central vac & prewired fiber optic throughout all add to the homeâs comfort & functionality. All bathrooms feature tiled surrounds, ceramic flooring & cast iron tubs, while the upper level showcases beautiful wood flooring & the lower level offers heated concrete floors. The maintenance-free deck & incredible screened porch were thoughtfully designed to capture the stunning elevated views of Loon Lake. Glass panel railings keep the panoramic lake views front & center, creating the perfect place to enjoy morning coffee, sunset skies & peaceful evenings listening to the loons. This is truly the kind of view that makes every step worth it. The lower level is built for entertaining & relaxation with a wet bar, snack area, theater setup, sitting area & built-in sauna for the ultimate Up North retreat experience. Outside, the property continues to impress with a plush irrigated lawn, protected raised garden beds, patios front & back, gentle slope to the water & private dock access. The detached heated garage offers additional storage plus a versatile finished bunkhouse space perfect for overflow guests, a craft room, hobby space, office, workout room or private retreat. Located near hundreds of miles of ATV & side-by-side trail systems & just minutes from Voyager Village featuring golf, dining & an airstrip for small planes, this property offers the complete Northwoods lifestyle. A complete list of highlights & features is available in the supplements.
Details
Maps
Documents
Contract Information
Status: Coming Soon
Contingency: None
Current Price: 1800000
Original List Price: 1800000
ListPrice: 1800000
List Date: 2026-05-24
Owner is an Agent?: No
Auction?: No
General Property Information
Common Wall: No
Lot Measurement: Acres
Manufactured Home?: No
Multiple PIDs?: No
New Development: No
Number of Fireplaces: 1
Road Btwn WF & Home?: No
Waterfront Frontage: 187
Waterfront Present: Yes
Year Built: 2019
Yearly/Seasonal: Yearly
Zoning: Shoreline
Bedrooms: 5
Baths Total: 3
Bath Full: 2
Bath Three Quarters: 1
Main Floor Total SqFt: 2018
Above Grd Total SqFt: 2186
Below Grd Total SqFt: 2018
Total SqFt: 4204
Total Finished Sqft: 3464.00
FireplaceYN: Yes
Lake/Waterfront Name: Loon Lake T40n R15w S01 (600008302)
Style: (SF) Single Family
Foundation Size: 2018
Power Company: Other
Garage Stalls: 4
Lot Dimensions: 150x187x236x50x314
Acres: 1.16
Assessment Pending: No
Location Tax and Other Information
House Number: 3692
Street Name: Meyers
Street Suffix: Road
Postal City: Danbury
County: Burnett
State: WI
Zip Code: 54830
Assessments
Tax With Assessments: 5751
Building Information
Finished SqFt Above Ground: 2186
Finished SqFt Below Ground: 1278
Elevation Highpoint to Waterfront Feet
Elevation Highpoint Waterfront Feet: 15-26
Lake Details
Lake Acres: 191
Lake Depth: 28
Lease Details
Land Leased: Not Applicable
Miscellaneous Information
Homestead: Yes
Ownership
Fractional Ownership: No
Parking Characteristics
Garage Door Height: 8
Garage Door Width: 18
Garage Square Feet: 1573
Public Survey Info
Range#: 15W
Section#: 01
Township#: 40
Property Features
Accessible: None
Air Conditioning: Central Air
Amenities Unit: Ceiling Fan(s); Deck; Dock; Ethernet Wired; Hardwood Floors; In-Ground Sprinkler; Kitchen Center Island; Kitchen Window; Local Area Network; Main Floor Primary Bedroom; Natural Woodwork; Paneled Doors; Panoramic View; Patio; Porch; Primary Bedroom Walk-In Closet; Sauna; Security System; Tile Floors; Walk-In Closet
Appliances: Air-To-Air Exchanger; Central Vacuum; Cooktop; Dishwasher; Disposal; Double Oven; Dryer; Energy Star Appliances; Freezer; Fuel Tank - Rented; Microwave; Refrigerator; Washer
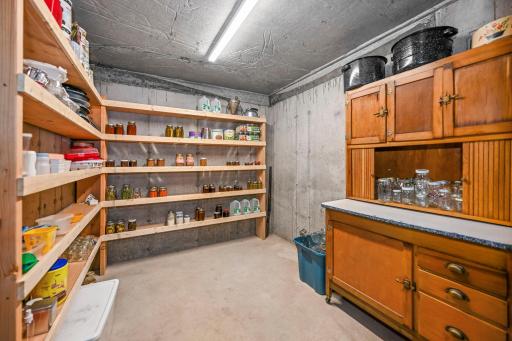
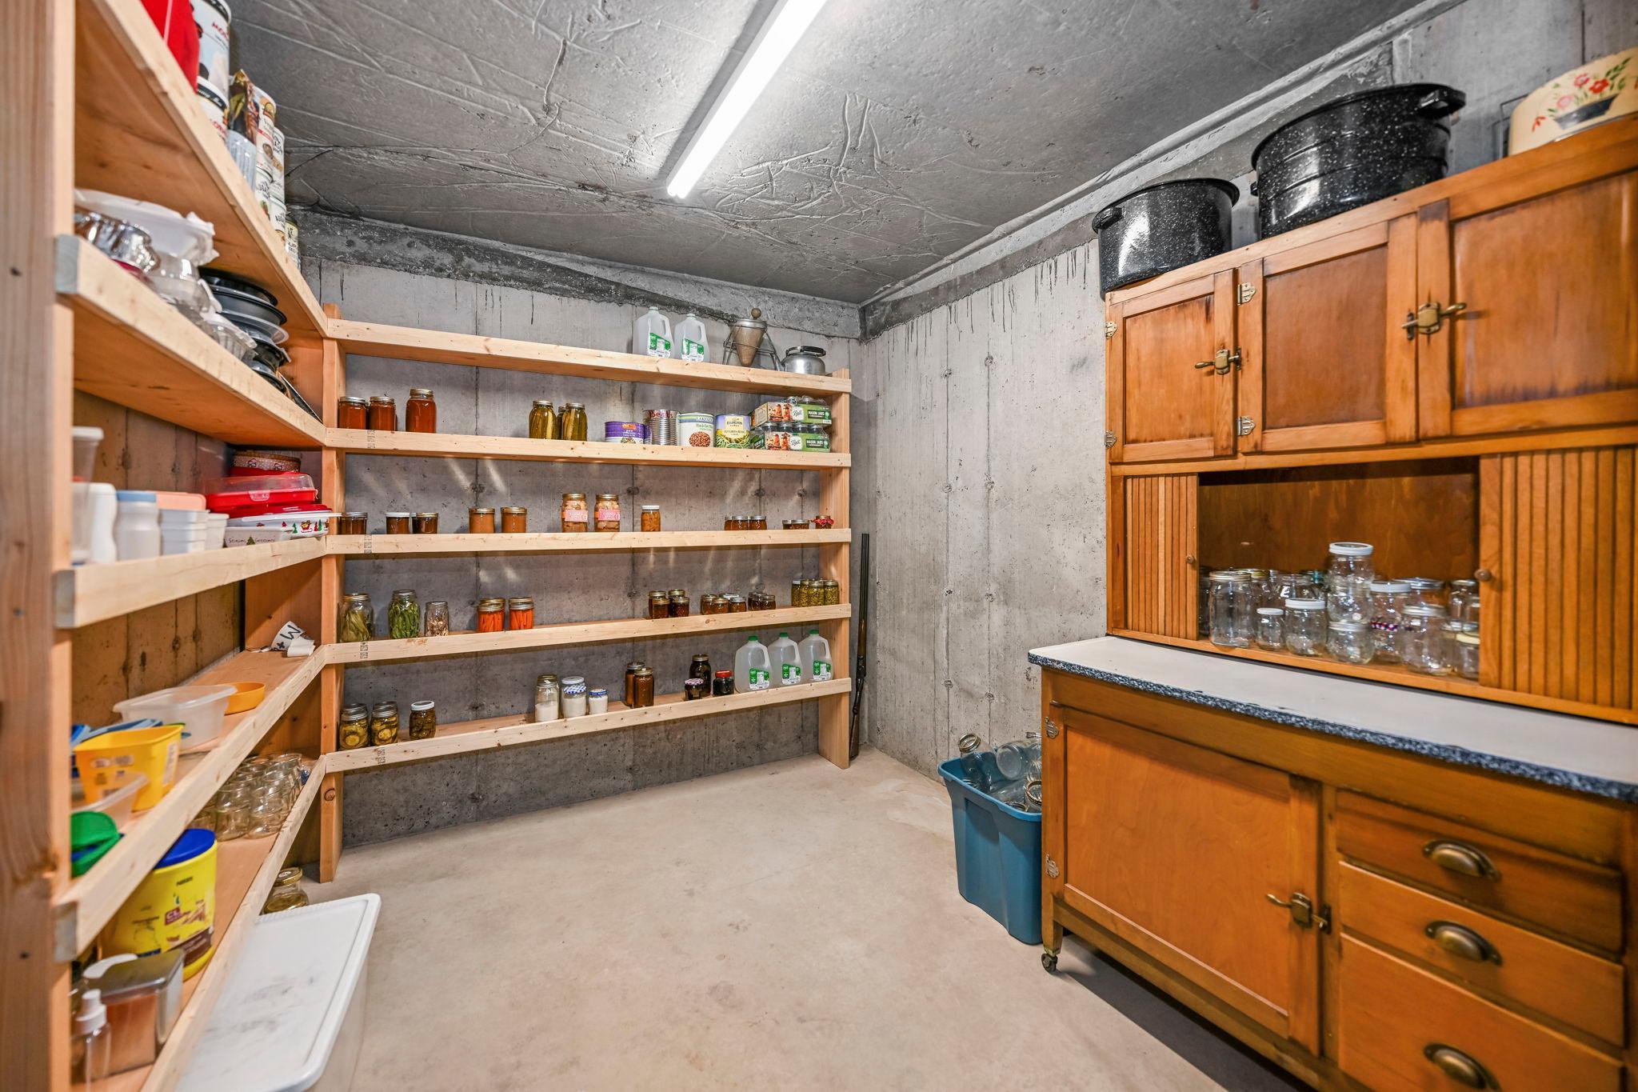
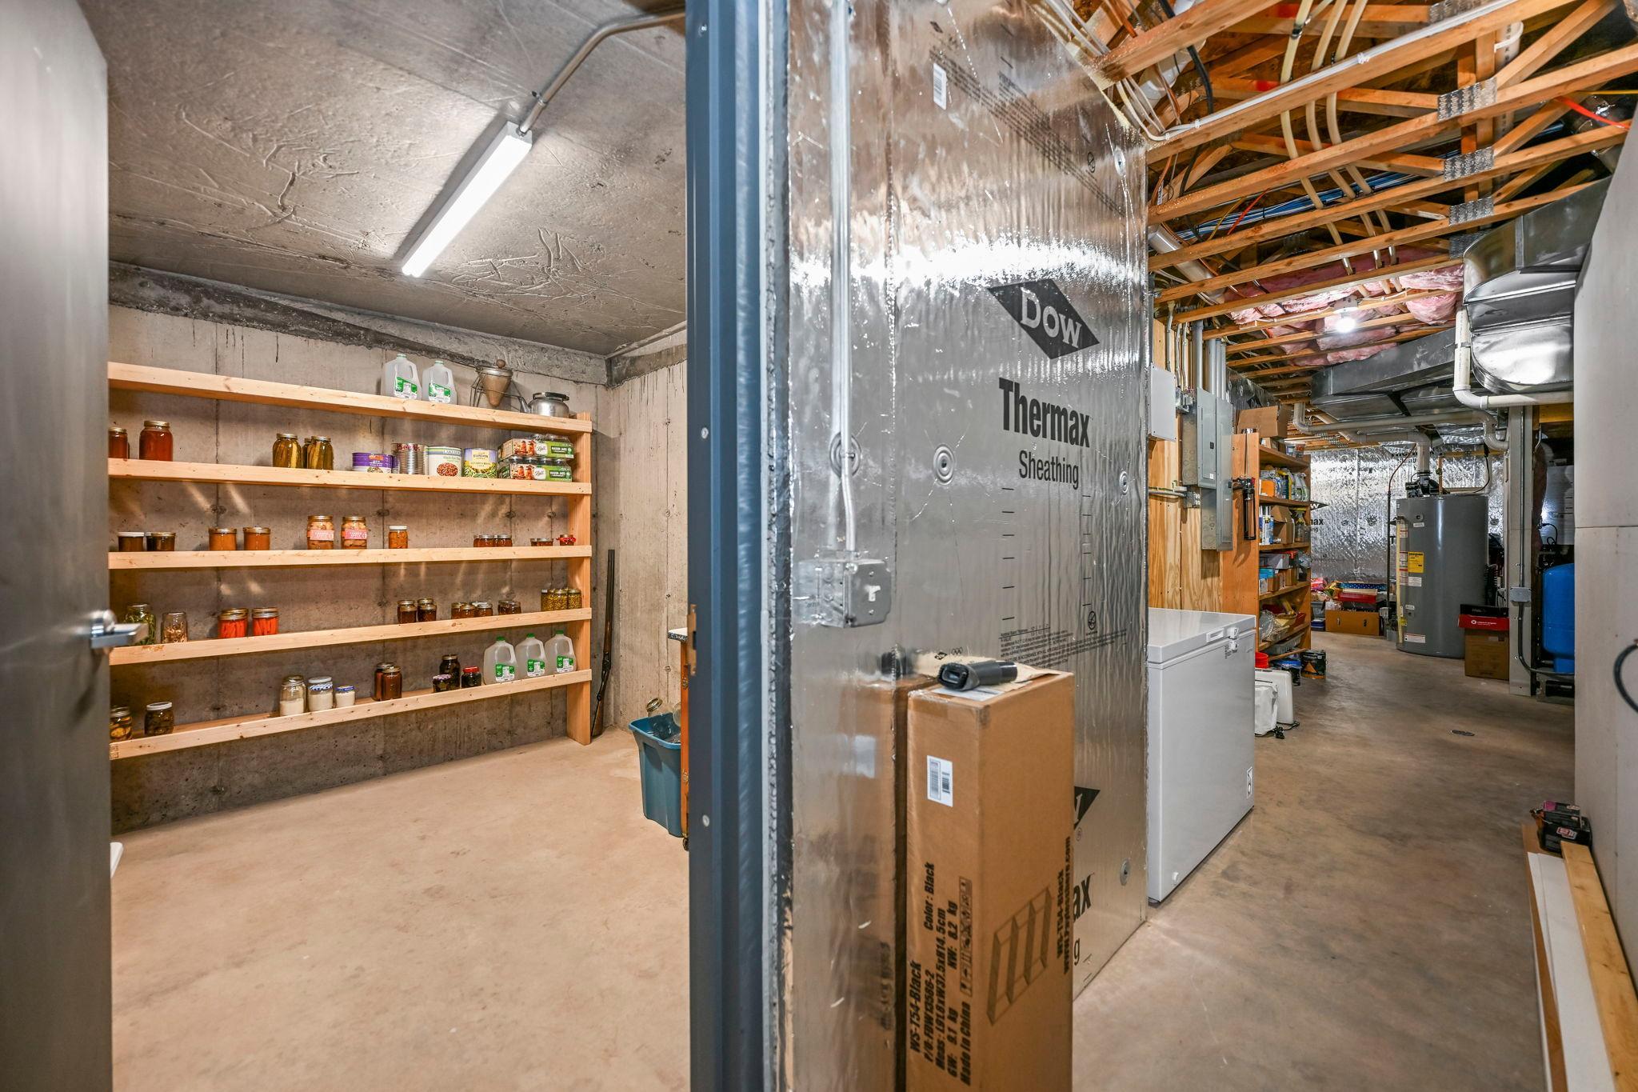
Basement: Drainage System; In-Floor Heat; Kitchenette; Storage Space; Tile Shower
Bath Description: Double Sink; Sauna; Main Floor 3/4 Bath; Main Floor Full Bath; 3/4 Primary; Private Primary; Full Basement; Bathroom Ensuite; Walk-In Shower Stall
Construction Materials: Concrete; Frame
Construction Status: Previously Owned
Dining Room Description: Breakfast Area; Breakfast Bar; Eat In Kitchen; Informal Dining Room; Kitchen/Dining Room
Electric: 200+ Amp Service; Circuit Breakers
Elevation Highpoint to Waterfront Slope: Gradual
Exterior: Brick/Stone; Vinyl; Wood
Family Room Characteristics: 2 or More; Family Room; Lower Level; Main Level
Fencing: Partial; Wire
Fireplace Characteristics: Family Room; Wood Burning
Foundation: Poured Concrete
Fuel: Propane; Wood
Green Energy Efficient: Appliances; Construction; Exposure/Shade; HVAC; Insulation; Windows
Green Indoor Air Quality: Moisture Control; Ventilation
Green Water Conservation: Water Recycling
Heating: Boiler; Forced Air; In-Floor Heating
Internet Options: Cable; DSL; Fiber Optic; Satellite
Lake Details: Sand
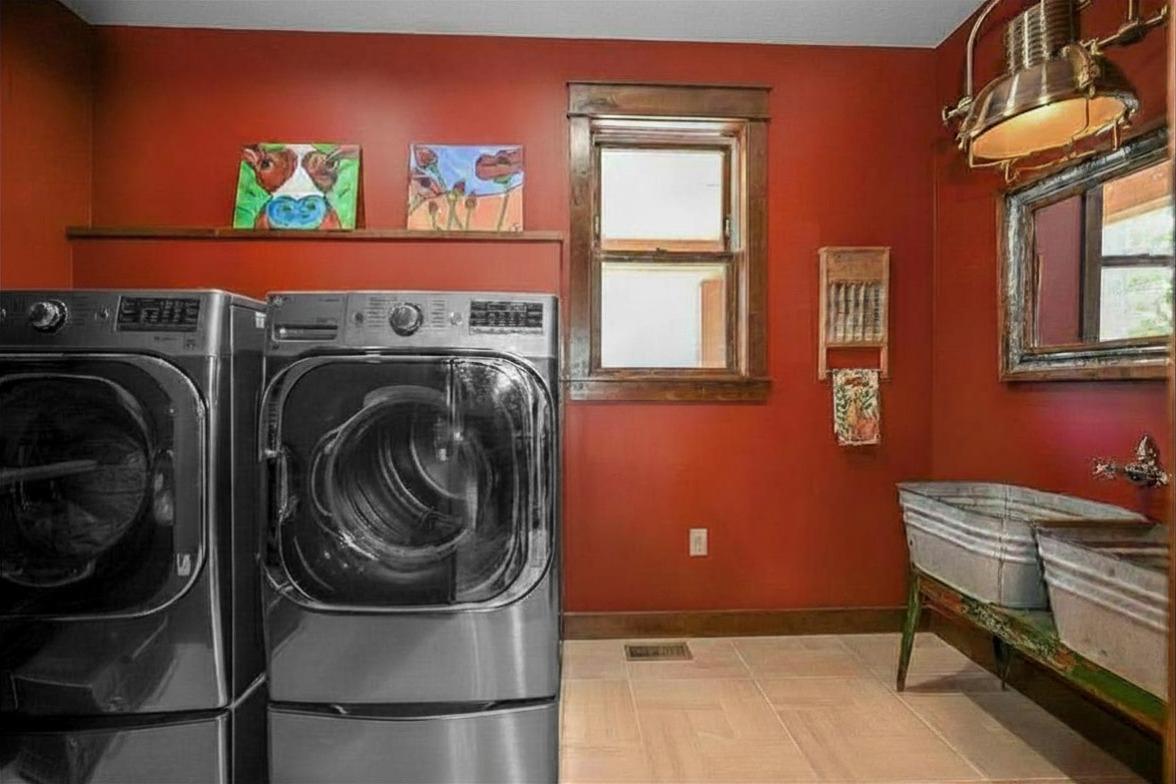
Laundry: Laundry Room; Main Level; Sink
Lock Box Type: Combo
Lot Description: Accessible Shoreline; Tree Coverage - Medium; Underground Utilities
Outbuildings: Additional Garage; Bunk House
Parking Characteristics: Finished Garage; Multiple Garages; Floor Drain; Garage Door Opener; Insulated Garage; Secured
Road Frontage: City Street; No Outlet/Dead End; Paved Streets; Township
Road Responsibility: Public Maintained Road
Roof: Age 8 Years or Less; Architectural Shingle; Asphalt Shingles; Pitched
Sellers Terms: Cash; Conventional; FHA; VA
Sewer: Septic System Compliant - Yes; Tank with Drainage Field
Special Search: 3 BR on One Level; Main Floor Bedroom; Main Floor Laundry; Main Floor Primary; Primary Bdr Suite
Stories: One
Water: Drilled; Private; Well
Waterfront View: Bay; Lake; North; West
Room Information
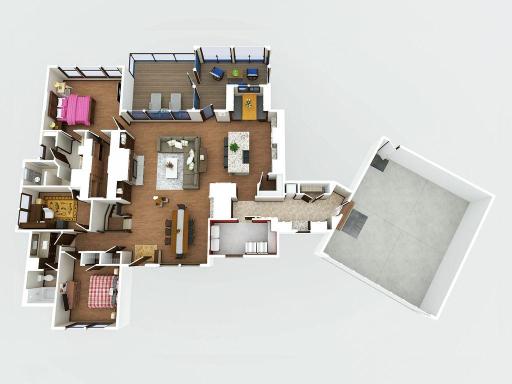
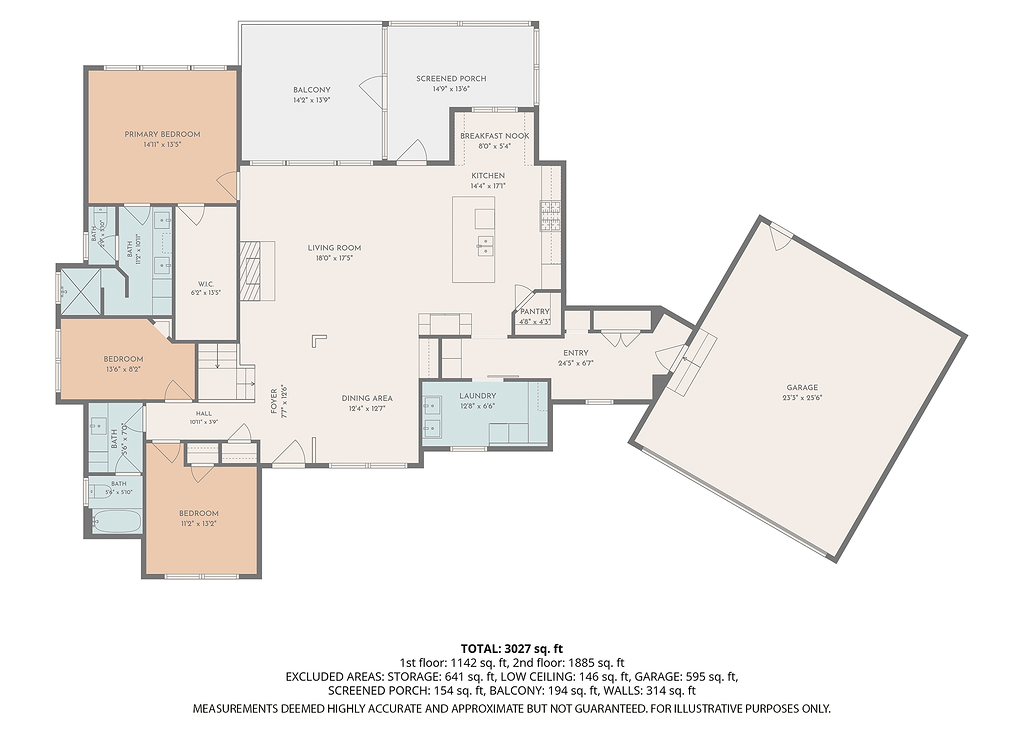
| Room Name | Dimensions | Level |
| Deck | 14x14 | Main |
| Dining Room | 13x11 | Main |
| Fifth (5th) Bedroom | 16x11 | Lower |
| First (1st) Bedroom | 16x14 | Main |
| Fourth (4th) Bedroom | 14x10 | Lower |
| Kitchen | 18x14 | Main |
| Laundry | 12x7 | Main |
| Living Room | 18x17 | Main |
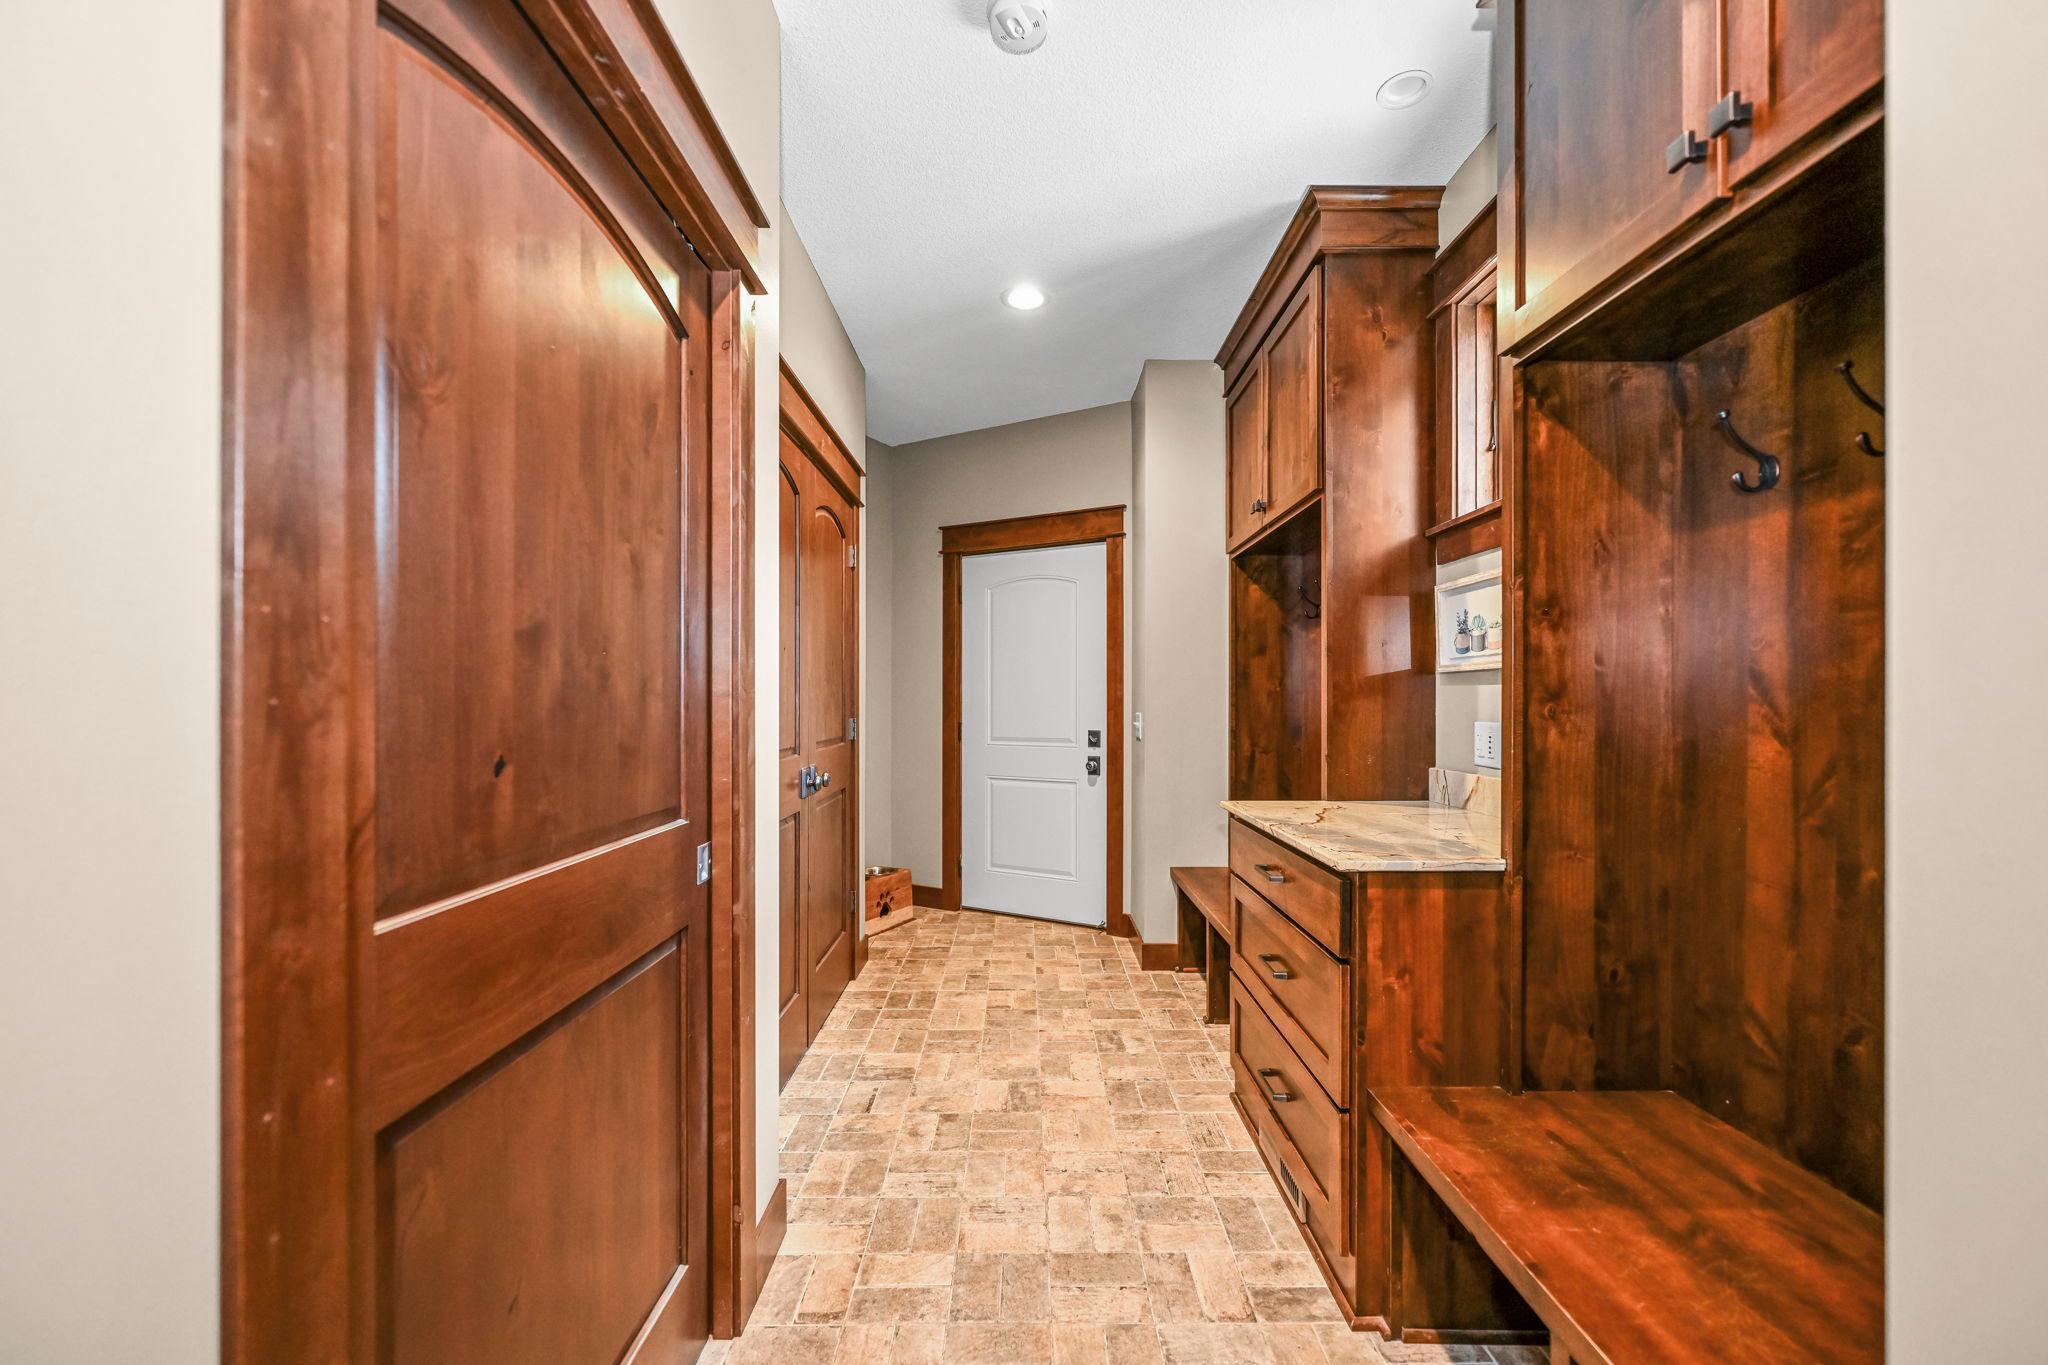
| Mud Room | 12x10 | Main |
| Panic Room | 10x9 | Lower |
| Patio | 20x9 | Lower |
| Porch | 26x10 | Main |
| Recreation Room | 33x20 | Lower |
| Screened Porch | 15x14 | Main |
| Second (2nd) Bedroom | 12x12 | Main |
| Third (3rd) Bedroom | 12x10 | Main |
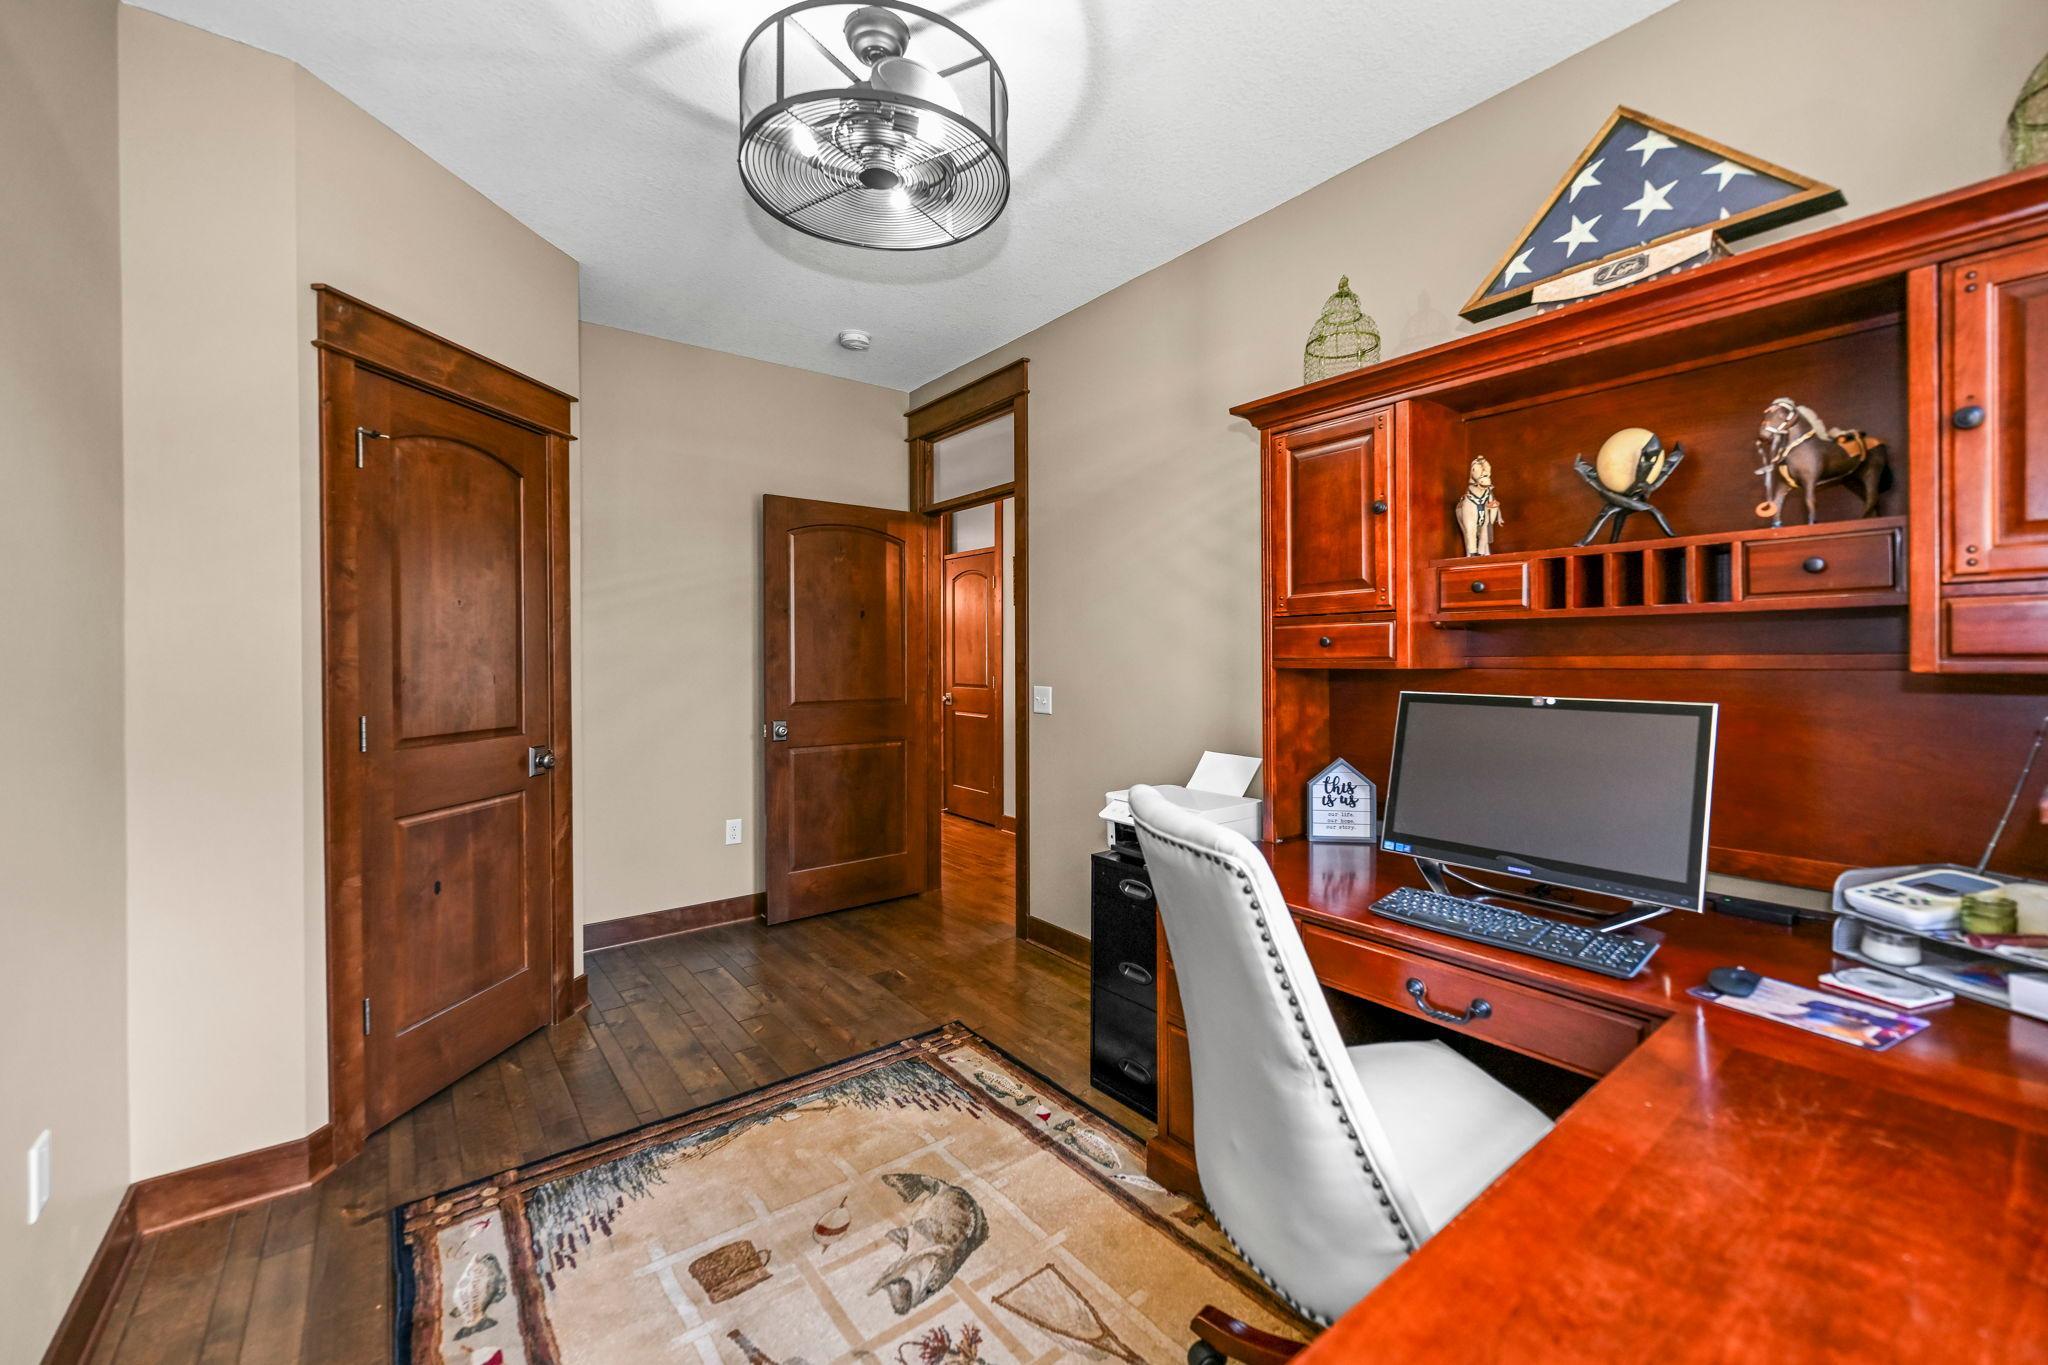
| Bonus Room | 15x11 | Main |
| Panic Room | 10x9 | Lower |
 3692 Meyers Road Property Condition Repo
 Listing Office: Re/Max Advantage Plus
Last Updated: May - 29 - 2026

The data relating to real estate for sale on this web site comes in part from the Broker Reciprocity SM Program of the Regional Multiple Listing Service of Minnesota, Inc. The information provided is deemed reliable but not guaranteed. Properties subject to prior sale, change or withdrawal. ©2024 Regional Multiple Listing Service of Minnesota, Inc All rights reserved.
Friday 29th of May 2026 08:02 PM

218-998-4400
Mohagen Real Estate


Let's Connect

Mohagen Real Estate
sue@MohagenRealEstate.com
Office: 218-998-4400
Cell: 218-731-7376

Mohagen Real Estate is licensed in the State of Minnesota