3693 Crestwood Ridge NE, Alexandria, MN 56308 (MLS# 7074957)
$779,900
Alexandria, MN 56308
MLS# 7074957
4 beds | 4 baths | 3872 sqft
1 / 75
Property Description
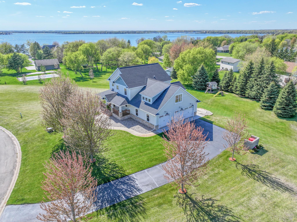
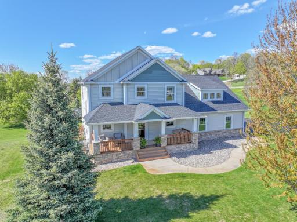
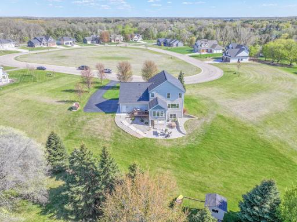
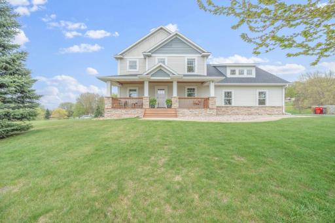
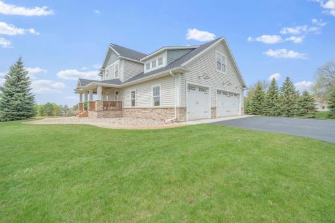
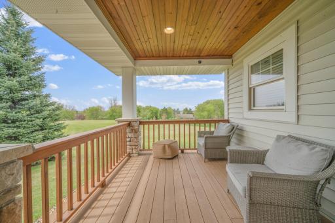
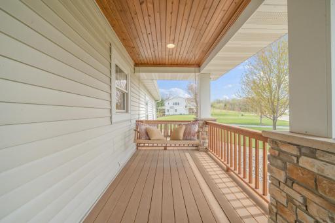
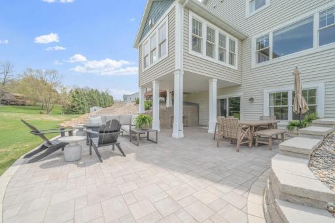
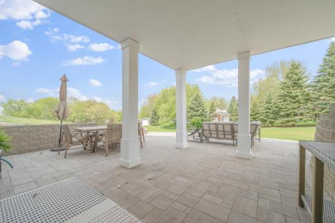
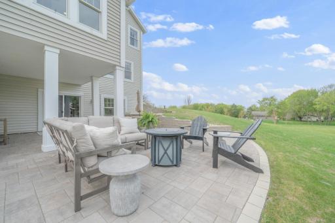
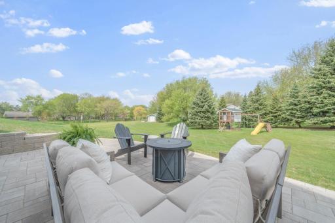
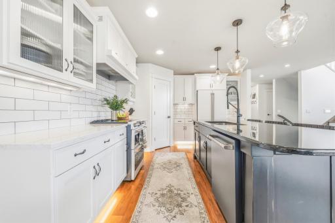
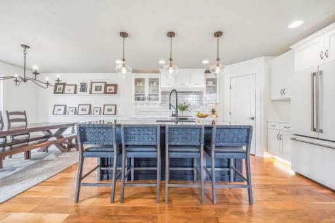
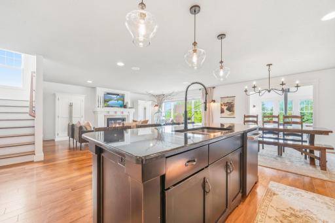
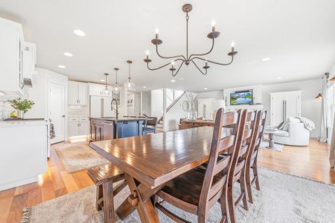
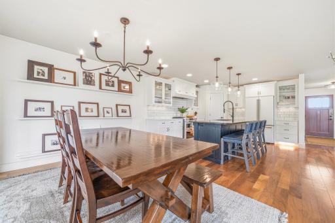
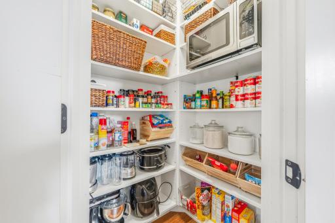
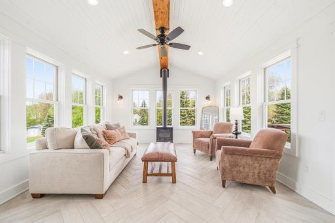
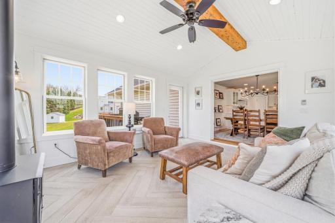
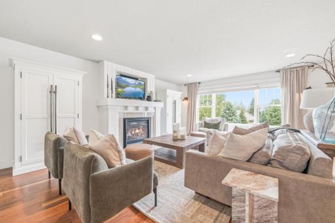
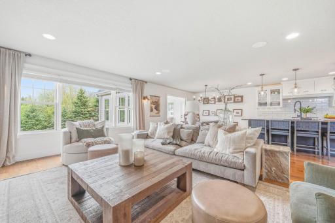
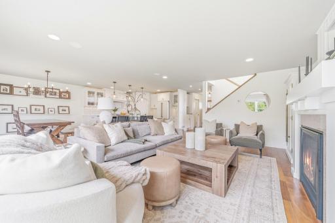
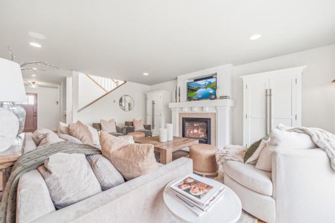
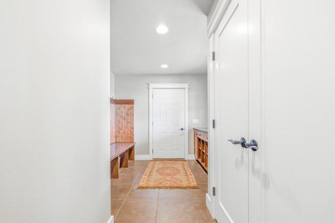
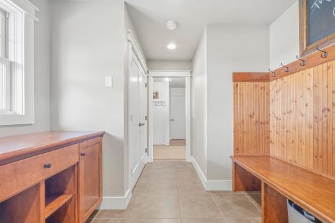
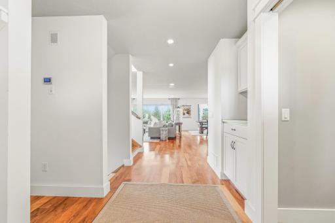
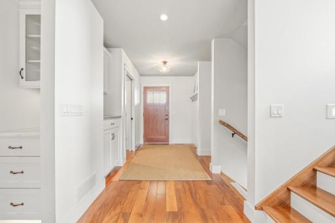
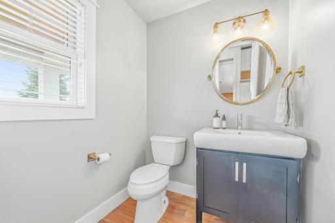
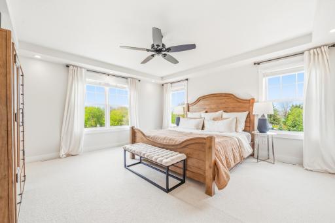
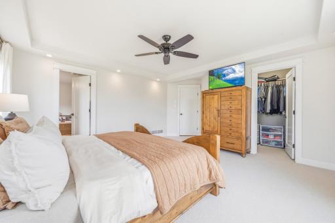
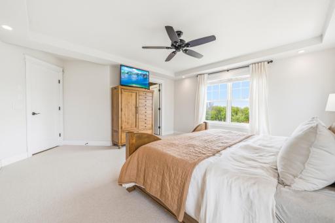
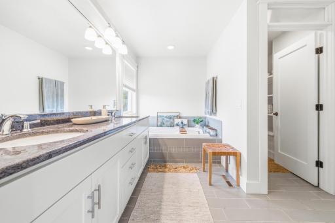
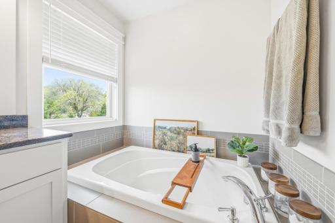
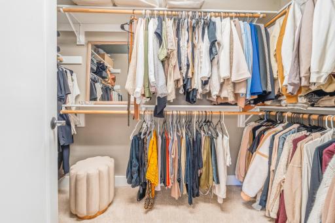
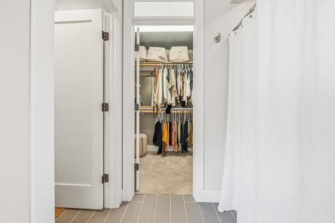
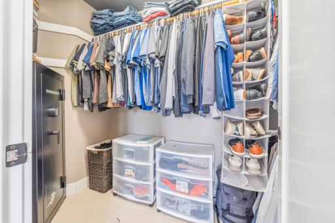
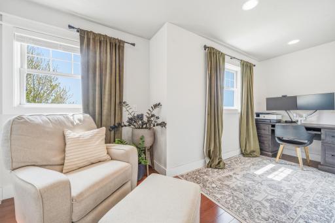
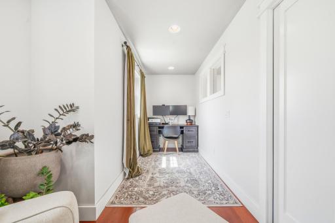
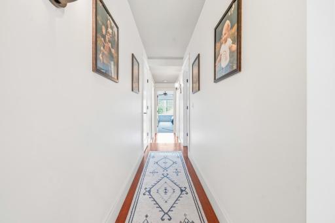
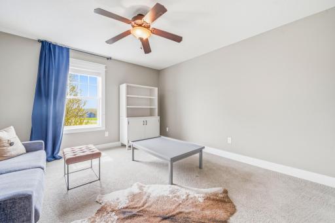
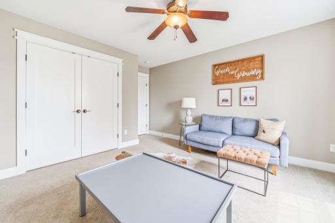
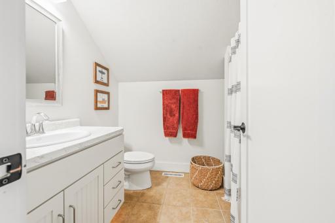
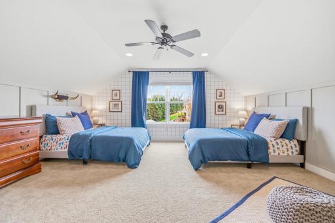
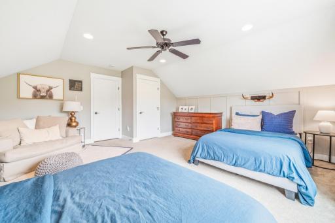
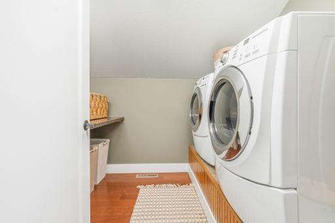
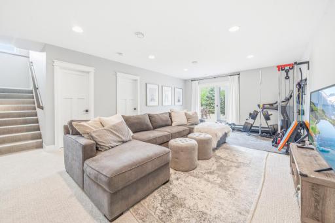
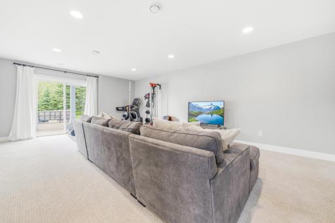
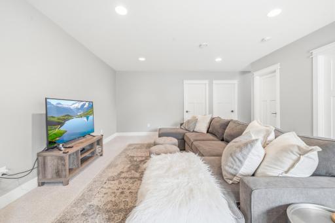
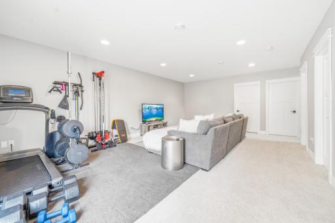
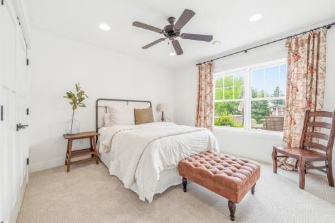
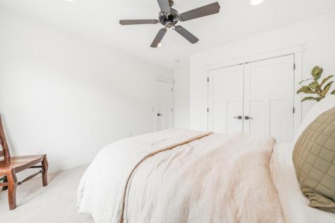
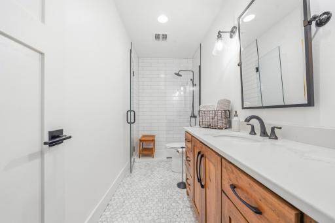
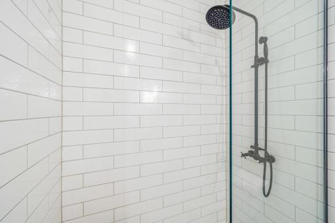
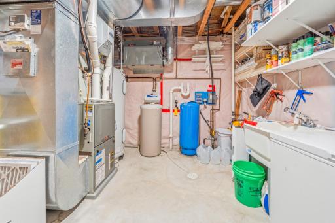
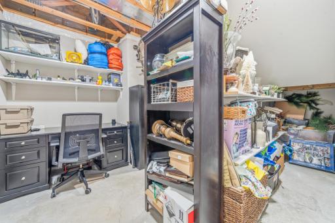
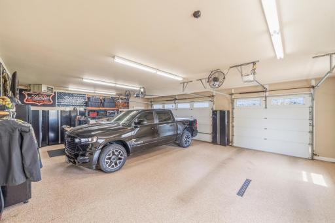
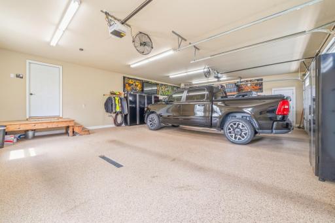
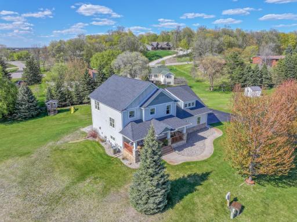
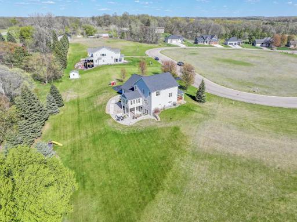
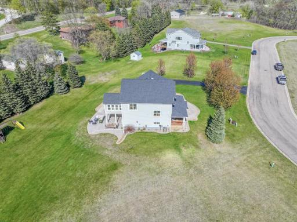
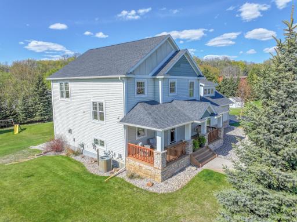
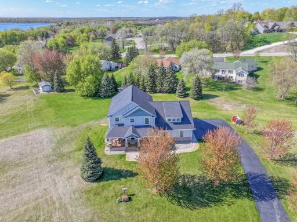
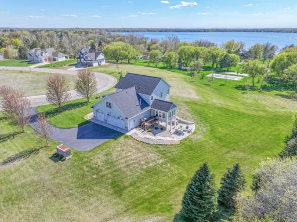
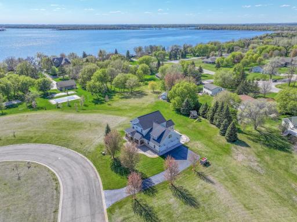
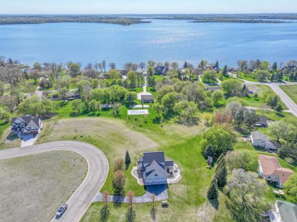
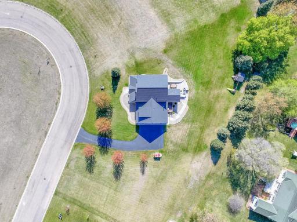
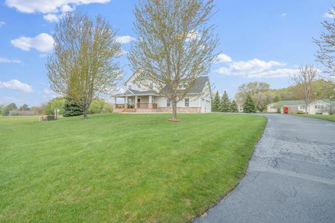
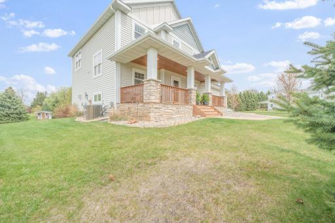
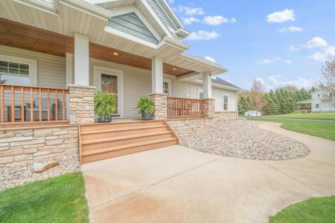
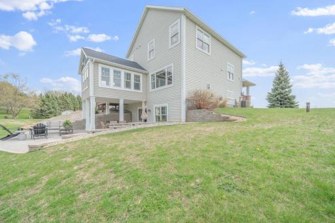
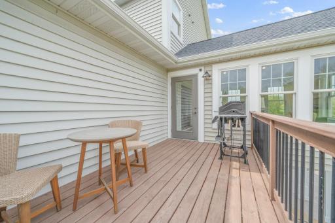
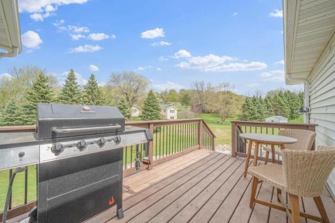
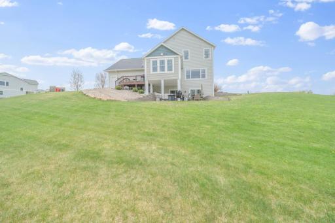
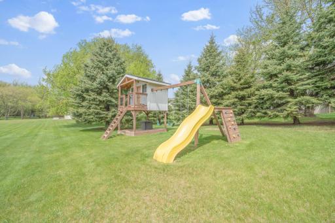
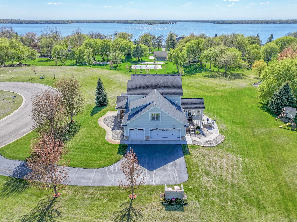
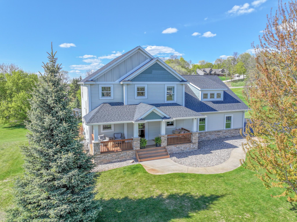
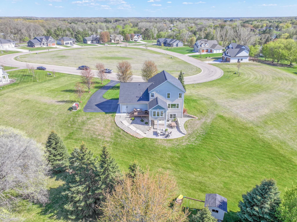
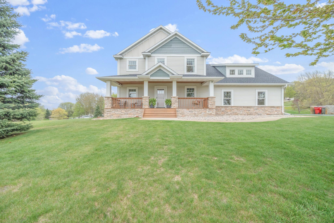
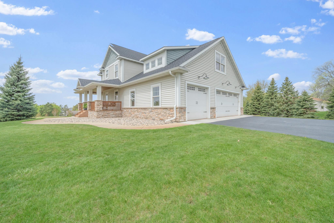
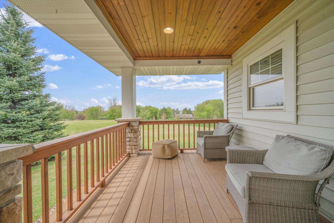
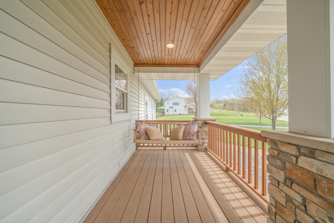
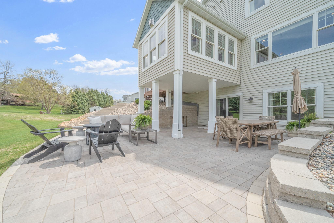
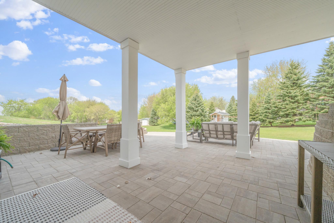
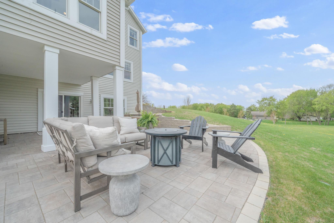
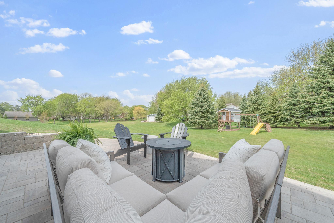
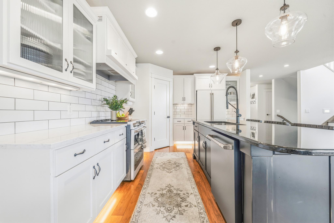
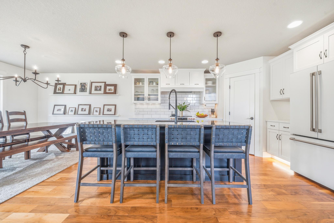
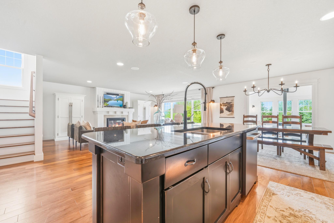
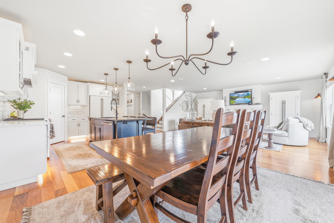
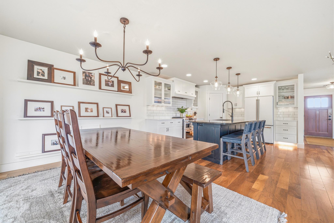
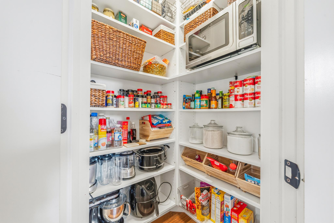
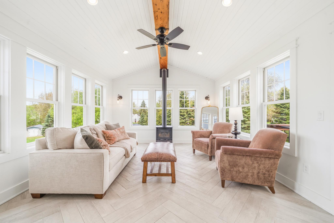
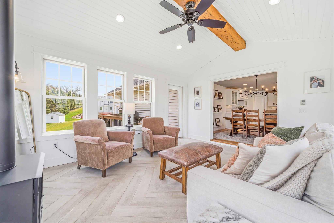
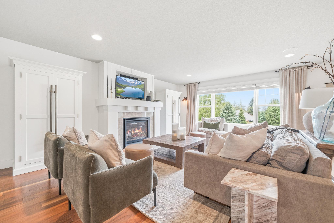
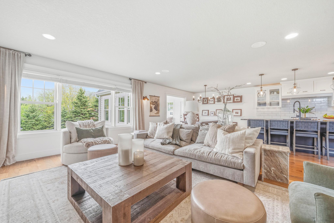
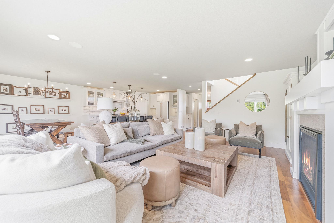
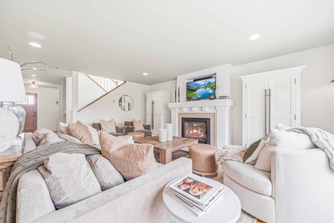
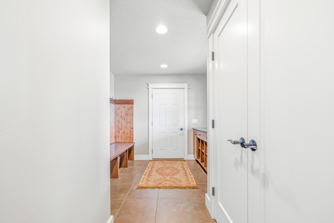
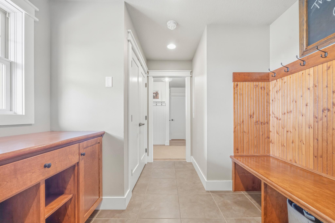
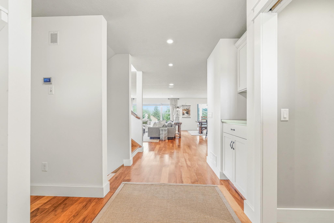
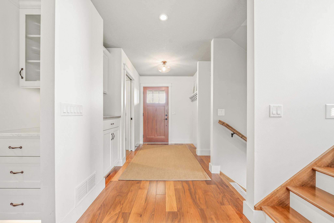
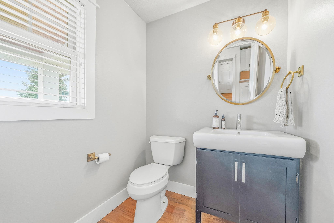
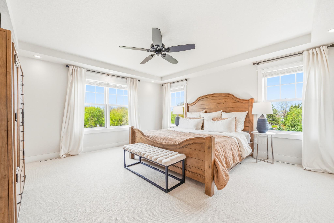
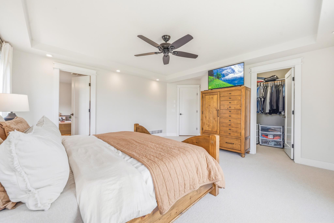
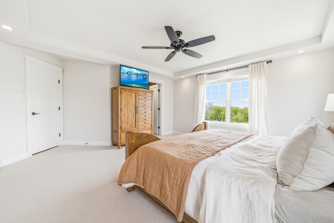
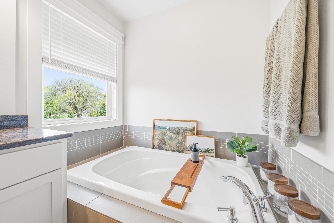
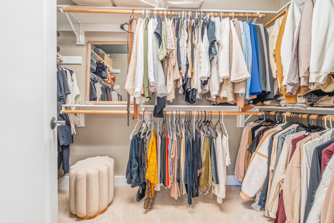
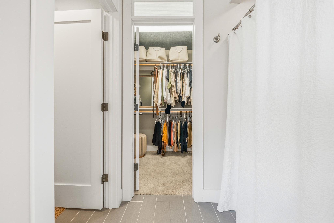
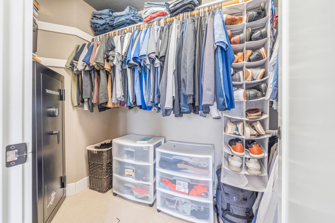
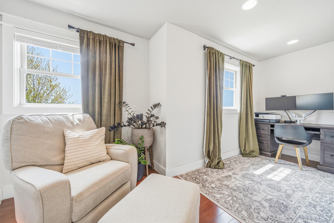
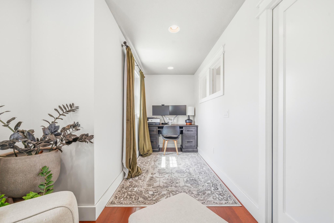
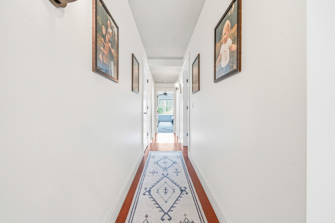
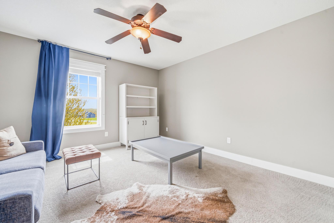
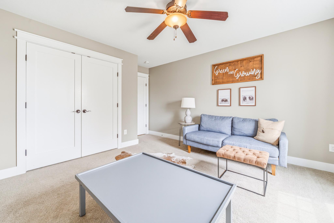
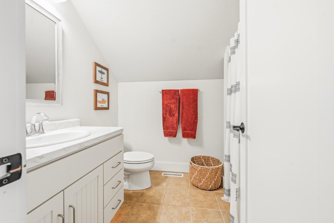
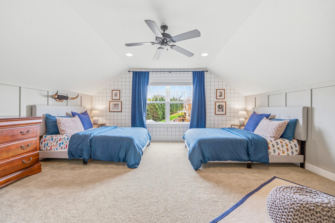
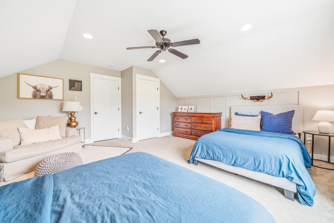
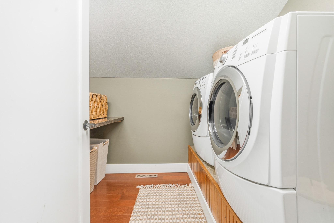
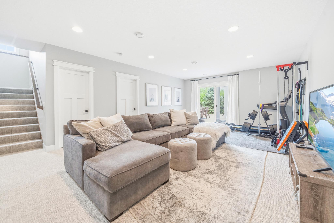
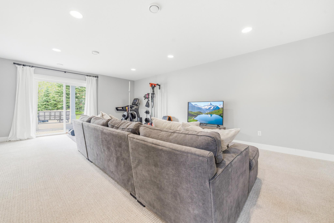
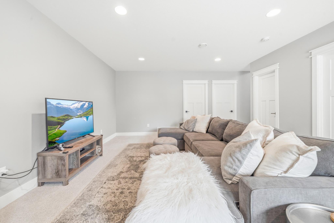
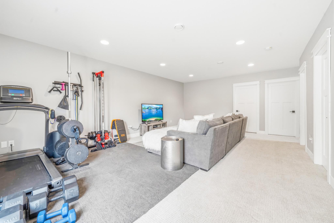
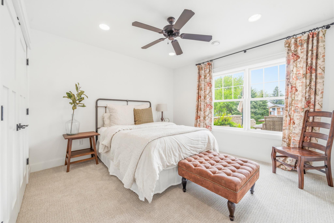
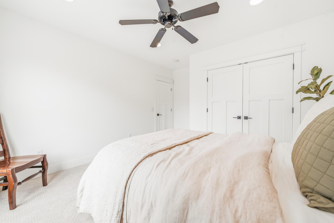
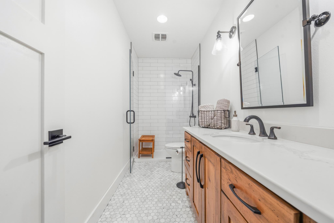
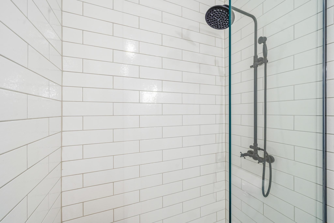
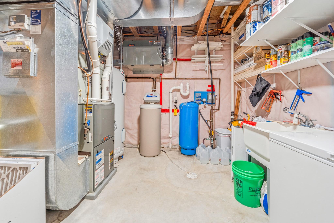
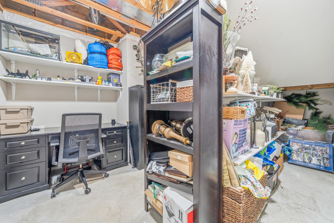
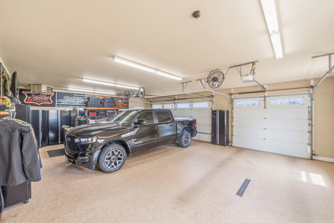
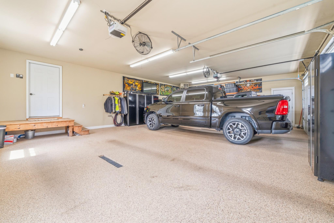
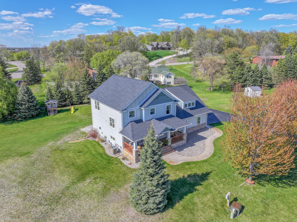
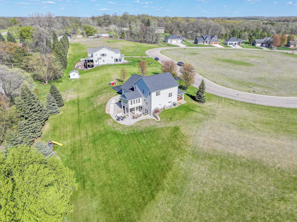
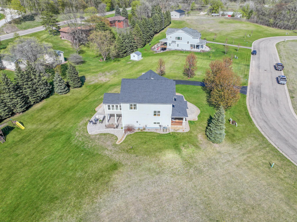
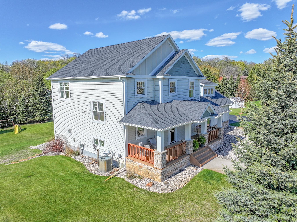
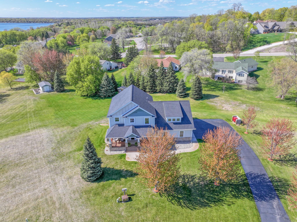
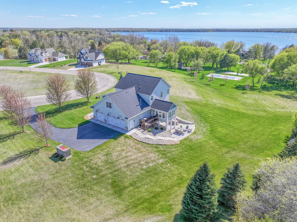
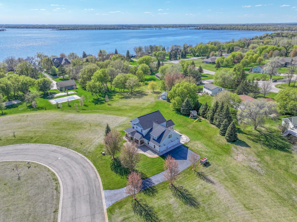
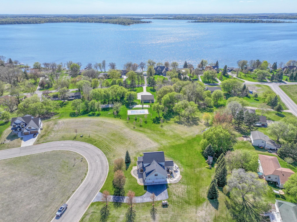
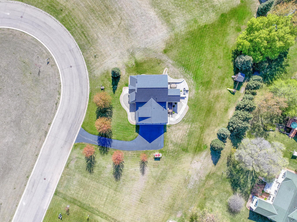
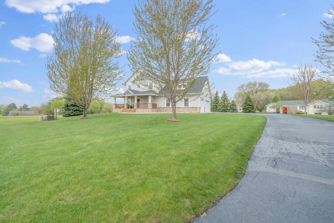
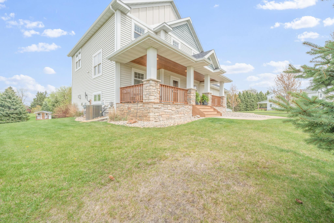
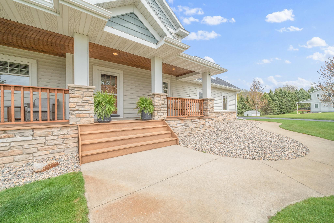
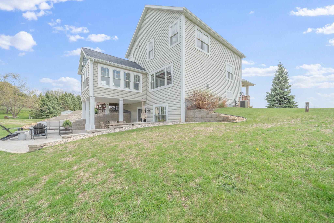
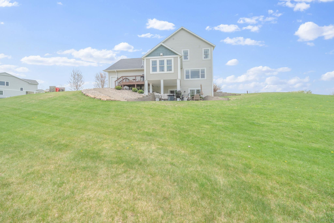
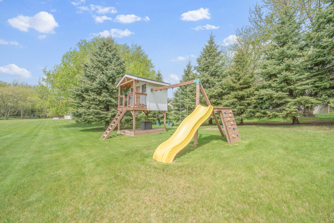
Timeless and captivating! This home looks like it came right out of a luxury real estate catalog with the perfect combination of warm and cozy textures and feels. More than aesthetically pleasing, this house offers additional features that set it apart from others such as the high end appliances, exception functionality for the active family and amazing exterior spaces. Sunsets from the front covered porch over Lake Le Homme Dieu are absolutely to die for and are complemented so nicely by the 900 sq ft backyard paver-patio! Stepping inside, the vibes are just right! Open floor plan, amazing natural light, charming gas fireplace and an updated kitchen that you will be proud to host in! Just off the living area may be your new favorite year-round hangout space... panoramic views and a cozy gas stove make this sunroom a show stopper! Other main level features include the large mudroom, beautiful powder room and access to your 3-stall heated garage that is so clean you wouldn't even believe this home is lived in! Head upstairs and you will enjoy amazing views from nearly every room including the executive-style master bedroom complete with not one but TWO walk-in closets. Two large additional bedrooms, office, laundry room and a full bath are also found on the upper level. The recently finished off lower level provides a large family room that walks out to the patio, bedroom four, a tiled-shower bath and lots of storage! Additional features to note include the 12x18 storage shed, irrigated yard, two year old roof and tons of exterior green space! Just minutes North of Alexandria and on the backside of this one-entrance neighborhood, you cannot beat the location! Get your showing setup today but I will warn you... You're going to love it!!
Details
Maps
Contract Information
Status: Active
Contingency: None
Current Price: 779900
Original List Price: 779900
ListPrice: 779900
List Date: 2026-05-15
Owner is an Agent?: No
Auction?: No
General Property Information
Common Wall: No
Lot Measurement: Acres
Manufactured Home?: No
Multiple PIDs?: No
New Development: No
Number of Fireplaces: 2
Waterfront Present: No
Year Built: 2009
Yearly/Seasonal: Yearly
Zoning: Residential-Single Family
Bedrooms: 4
Baths Total: 4
Bath Full: 2
Bath Three Quarters: 1
Bath Half: 1
Main Floor Total SqFt: 1284
Above Grd Total SqFt: 2812
Below Grd Total SqFt: 1060
Total SqFt: 3872
Total Finished Sqft: 3631.00
FireplaceYN: Yes
Style: (SF) Single Family
Foundation Size: 1060
Garage Stalls: 3
Lot Dimensions: 83 313 275 178
Acres: 0.71
Assessment Pending: No
Location Tax and Other Information
House Number: 3693
Street Name: Crestwood
Street Suffix: Ridge
Street Direction Suffix: NE
Postal City: Alexandria
County: Douglas
State: MN
Zip Code: 56308
Complex/Dev/Subdivision: Gavins Point
Assessments
Tax With Assessments: 5122
Basement
Foundation Dimensions: 36x30
Building Information
Finished SqFt Above Ground: 2812
Finished SqFt Below Ground: 819
Lease Details
Land Leased: Not Applicable
Lock Box Type
Lock Box Source: ALEX
Miscellaneous Information
DP Resource: Yes
Homestead: Yes
Ownership
Fractional Ownership: No
Parking Characteristics
Garage Dimensions: 36x26
Garage Square Feet: 936
Public Survey Info
Range#: 37
Section#: 4
Township#: 128
Property Features
Accessible: None
Air Conditioning: Central Air
Amenities Unit: Ceiling Fan(s); Deck; In-Ground Sprinkler; Kitchen Center Island; Patio; Porch; Primary Bedroom Walk-In Closet; Sun Room; Tile Floors; Walk-In Closet; Washer/Dryer Hookup
Appliances: Air-To-Air Exchanger; Dishwasher; Dryer; Energy Star Appliances; Microwave; Range; Refrigerator; Washer
Basement: Sump Pump; Tile Shower
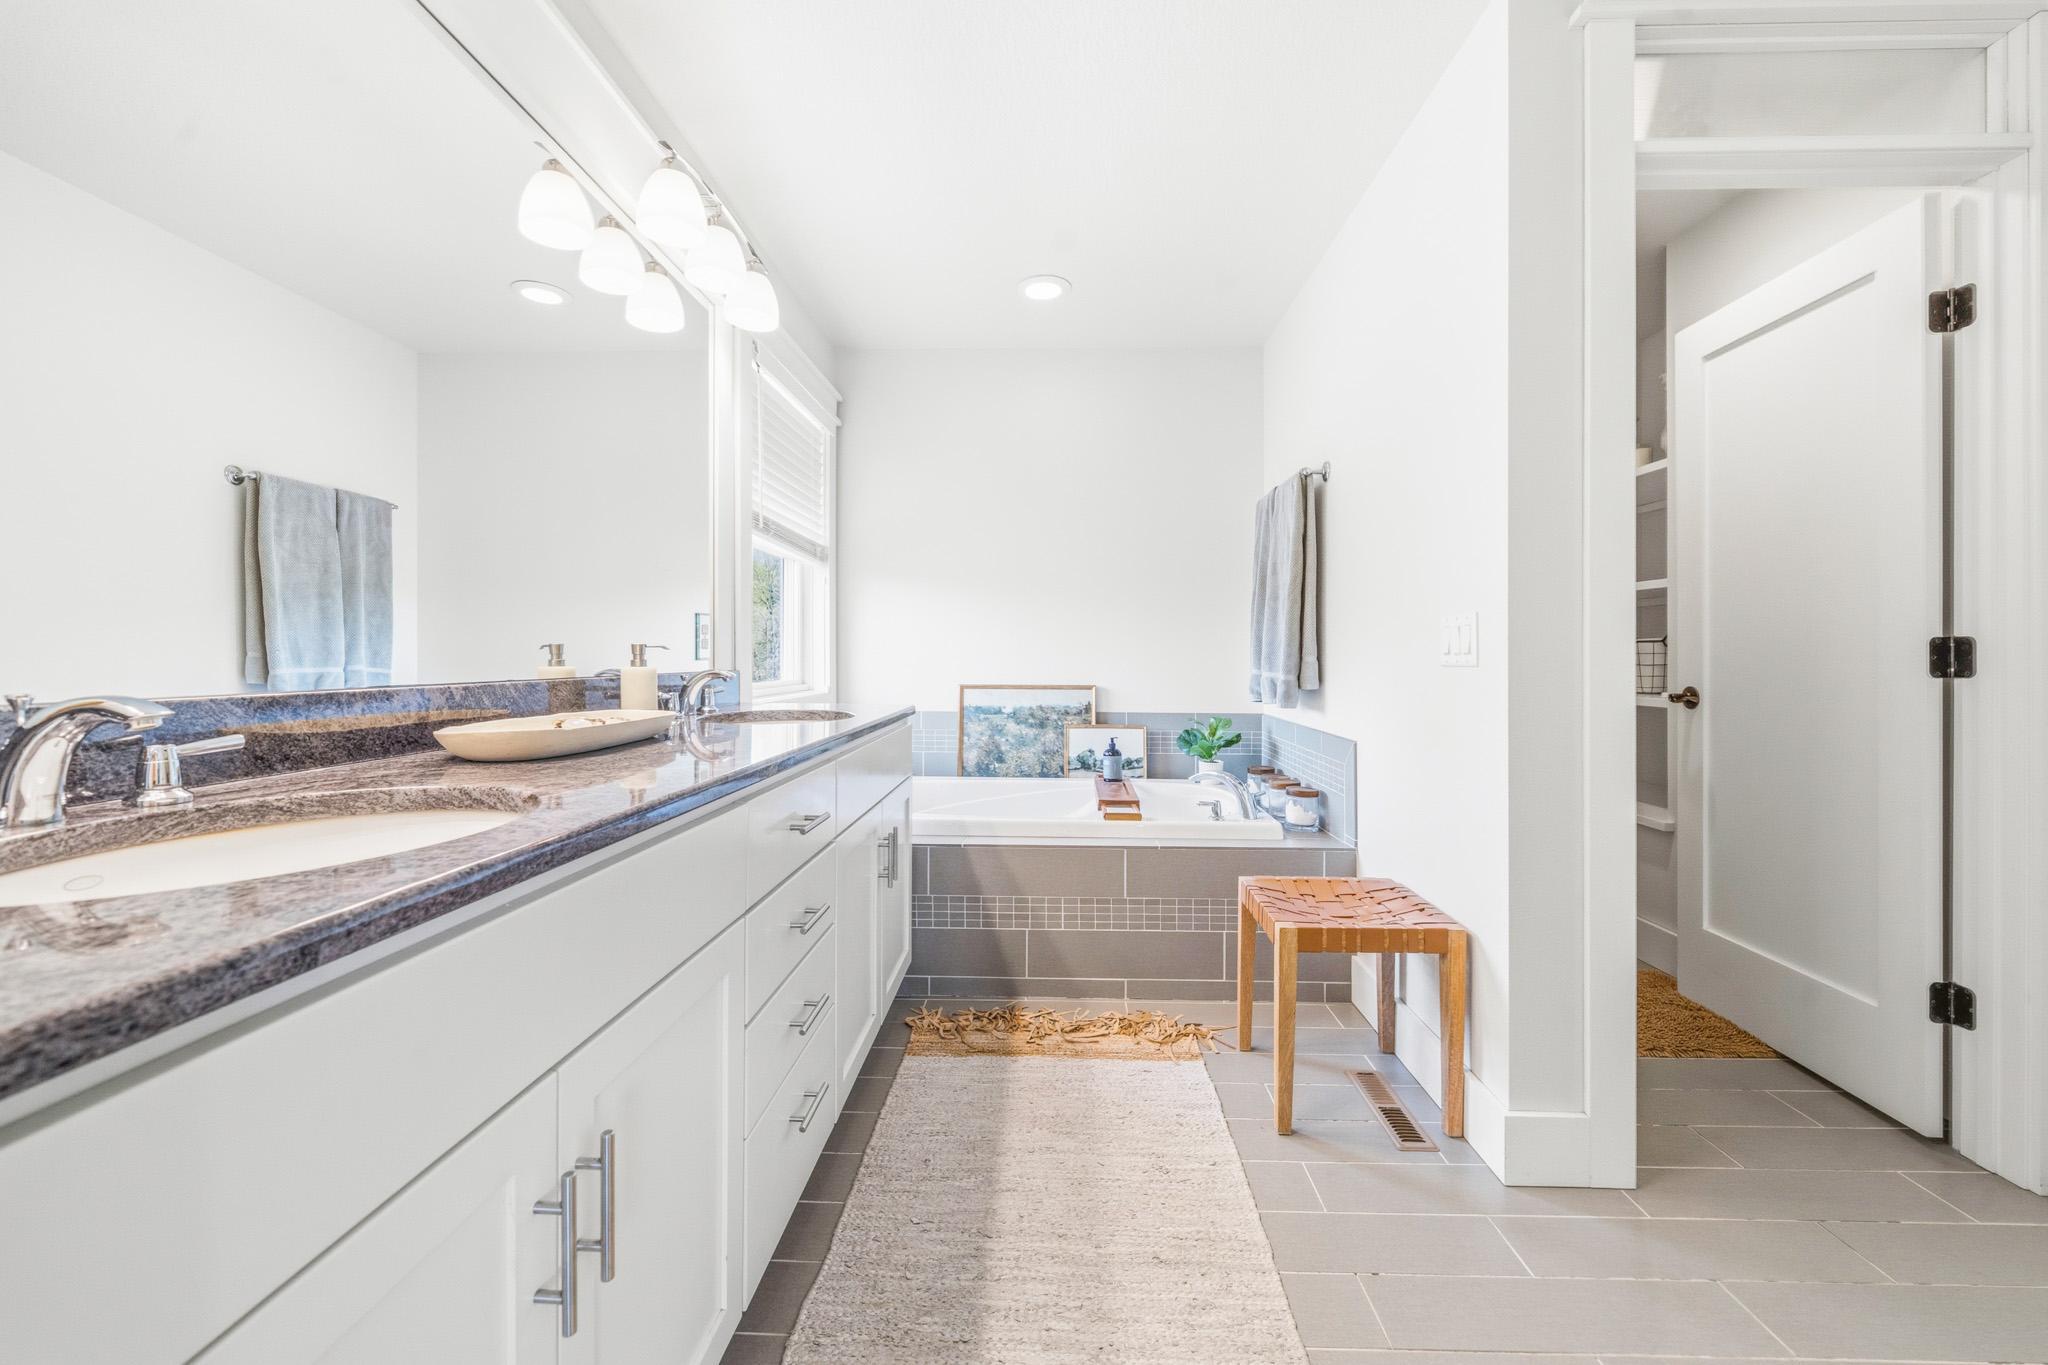
Bath Description: His and Her Closets; Main Floor 1/2 Bath; Upper Level Full Bath; Full Primary; Private Primary; 3/4 Basement; Separate Tub & Shower
Construction Materials: Frame
Construction Status: Previously Owned
Dining Room Description: Breakfast Bar; Informal Dining Room
Electric: 200+ Amp Service
Exterior: Brick/Stone; Vinyl
Family Room Characteristics: Lower Level
Fireplace Characteristics: Gas Burning; Living Room
Foundation: Poured Concrete
Fuel: Natural Gas
Heating: Forced Air
Internet Options: Cable
Laundry: Laundry Room; Upper Level
Lock Box Type: Supra
Lot Description: Tree Coverage - Light
Parking Characteristics: Finished Garage; Floor Drain; Garage Door Opener; Heated Garage; Insulated Garage
Road Frontage: No Outlet/Dead End; Paved Streets
Road Responsibility: Private Maintained Road
Roof: Age 8 Years or Less; Asphalt Shingles
Sellers Terms: Cash; Conventional; FHA; VA
Sewer: City Sewer/Connected
Special Search: 3 BR on One Level; Primary Bdr Suite
Stories: Two
Water: Drilled; Private; Well
Room Information
| Room Name | Dimensions | Level |
| Bathroom | 6.5x5.5 | Main |
| Bathroom | 8.5x6.5 | Upper |
| Bathroom | 12x5 | Lower |
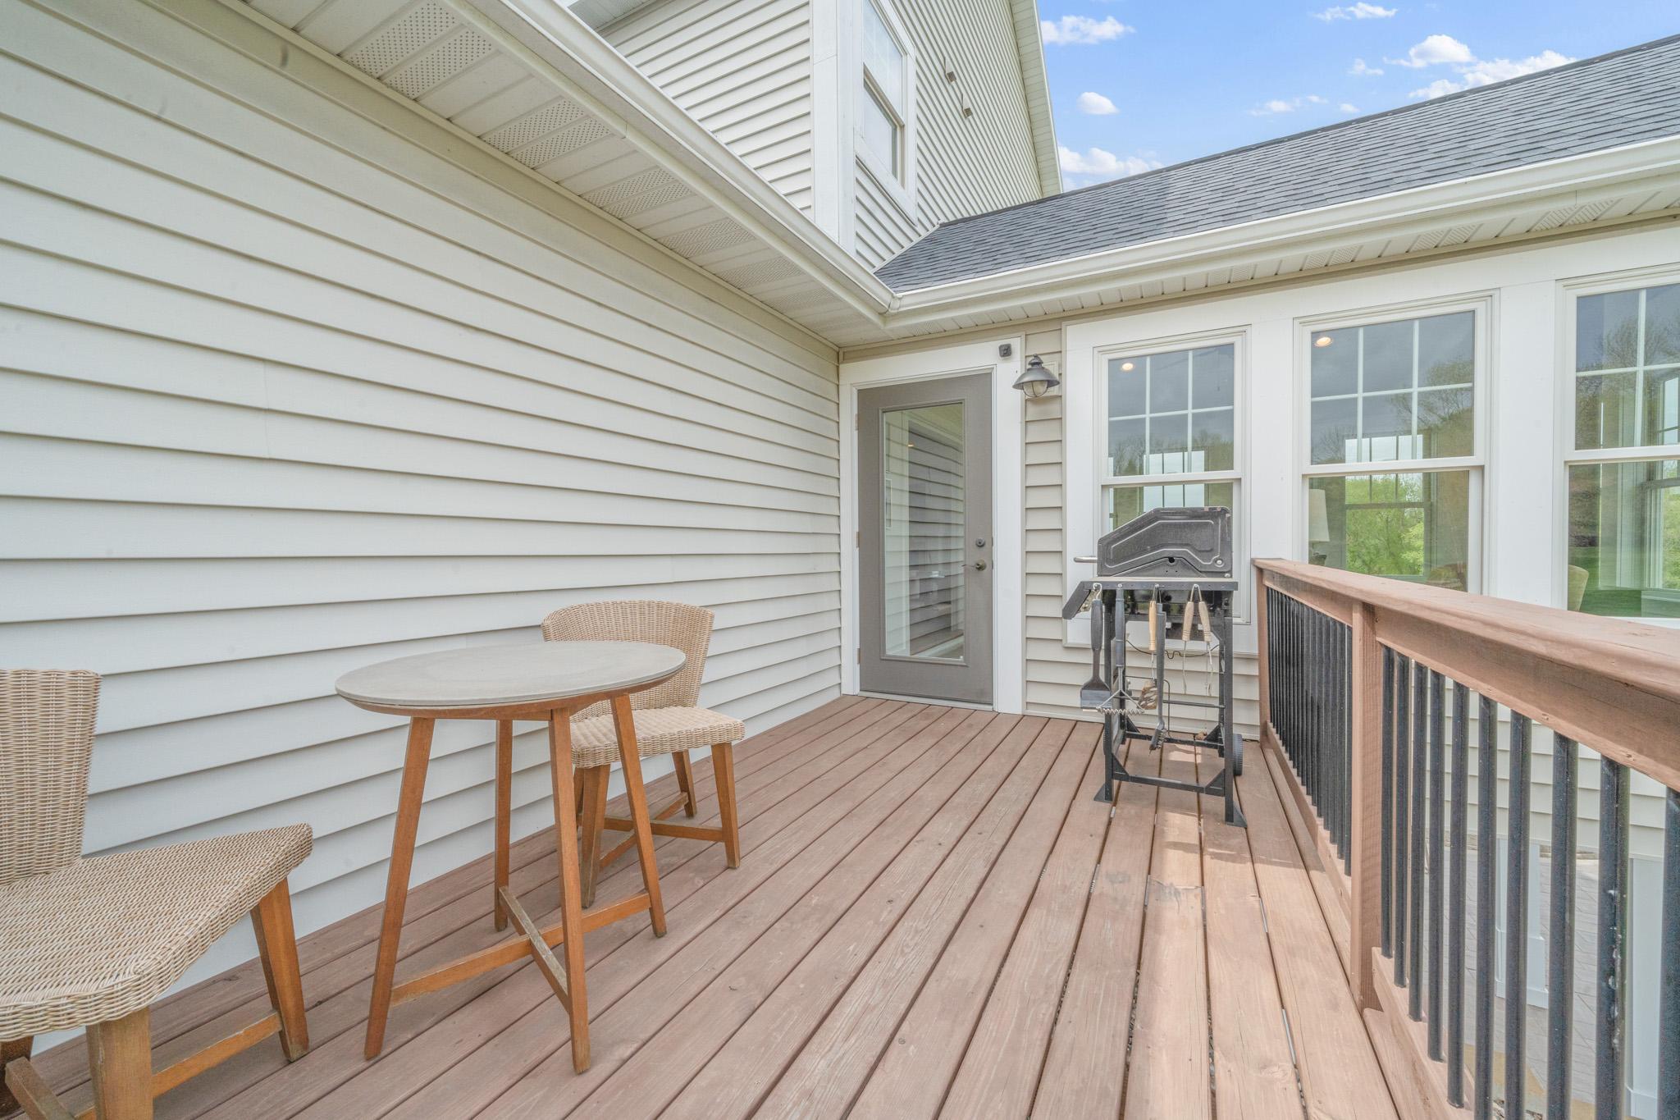
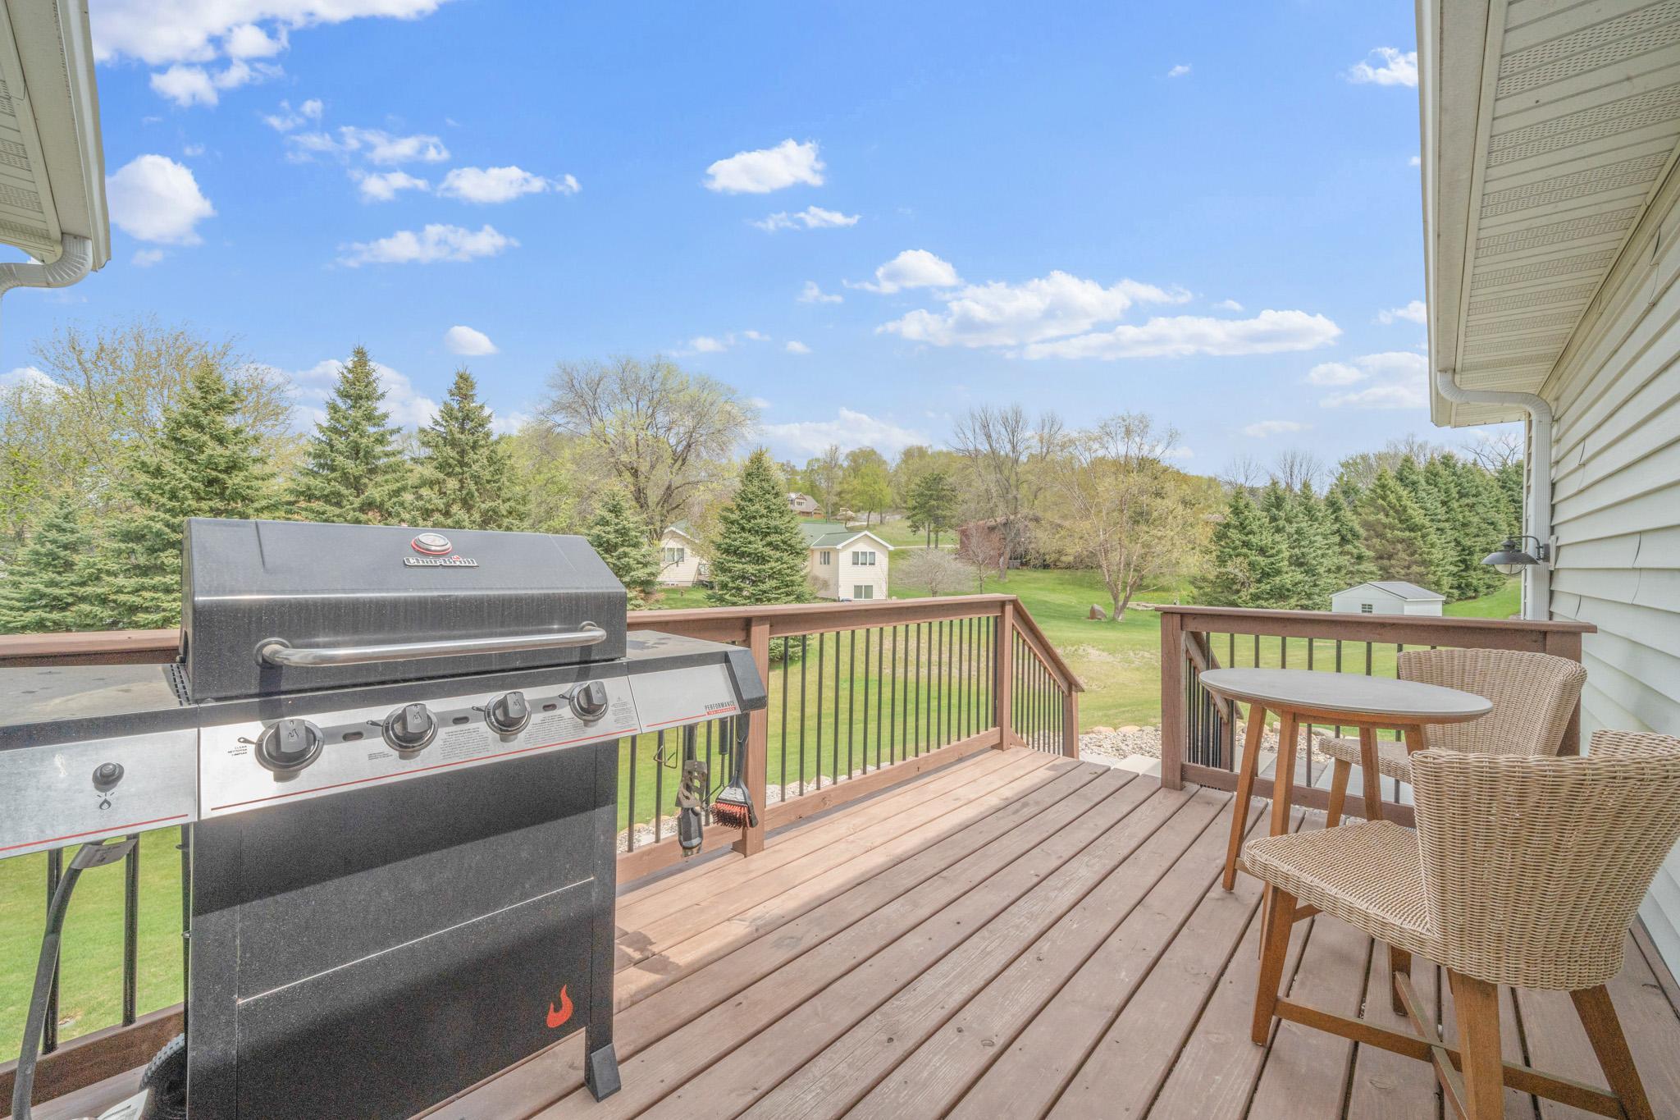
| Deck | 13x8 | Main |
| Dining Room | 13x10 | Main |
| Family Room | 24x15 | Lower |
| First (1st) Bedroom | 15x15 | Upper |
| Fourth (4th) Bedroom | 14x12 | Lower |
| Foyer | 13x6 | Main |
| Garage | 36x26 | Main |
| Kitchen | 15x13 | Main |
| Laundry | 8x6.5 | Upper |
| Living Room | 20x17 | Main |
| Primary Bath | 13x10 | Upper |
| Mud Room | 12x9 | Main |
| Office | 16x7.5 | Upper |
| Patio | 30x25 | Lower |
| Porch | 30x10 | Main |
| Second (2nd) Bedroom | 17x17 | Upper |
| Third (3rd) Bedroom | 14x12 | Upper |
Listing Office: Edina Realty, Inc.
Last Updated: May - 24 - 2026

The data relating to real estate for sale on this web site comes in part from the Broker Reciprocity SM Program of the Regional Multiple Listing Service of Minnesota, Inc. The information provided is deemed reliable but not guaranteed. Properties subject to prior sale, change or withdrawal. ©2024 Regional Multiple Listing Service of Minnesota, Inc All rights reserved.
Wednesday 27th of May 2026 12:41 AM

218-998-4400
Mohagen Real Estate


Let's Connect

Mohagen Real Estate
sue@MohagenRealEstate.com
Office: 218-998-4400
Cell: 218-731-7376

Mohagen Real Estate is licensed in the State of Minnesota