370 Ferndale Road W, Wayzata, MN 55391 (MLS# 6728291)
$4,995,000
Wayzata, MN 55391
MLS# 6728291
Status: Closed
4 beds | 5 baths | 5758 sqft
1 / 49
Property Description
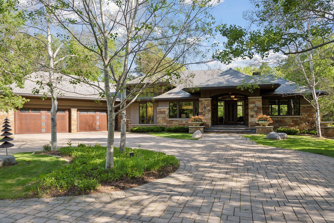
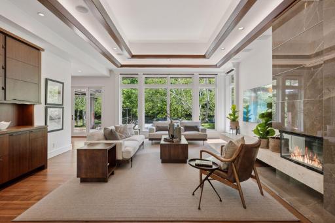
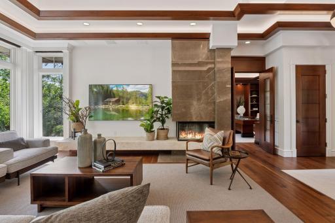
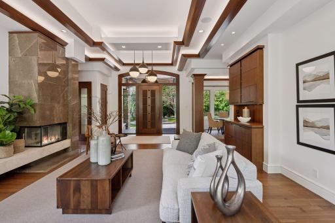
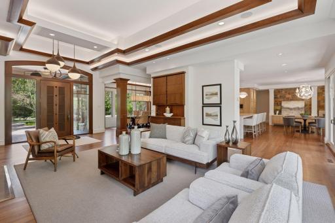
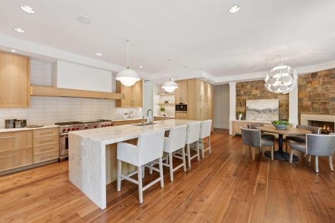
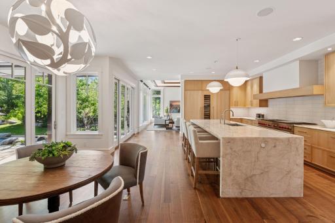
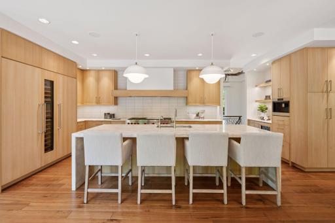
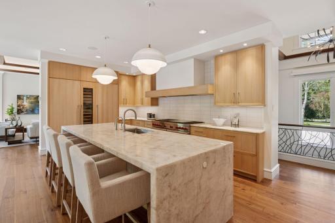
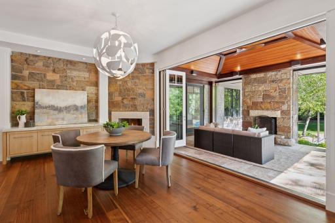
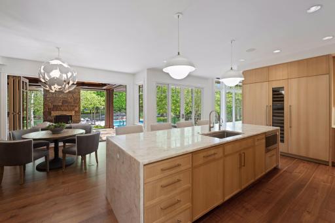
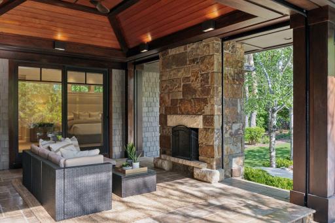
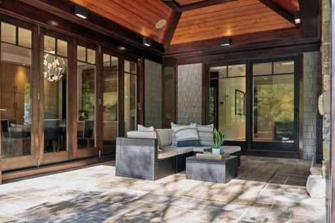
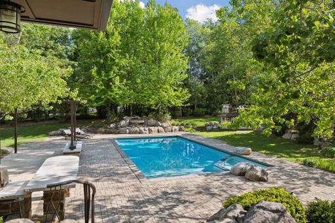
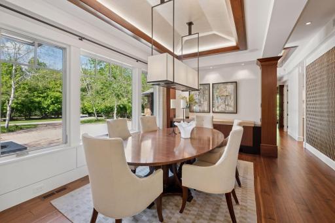
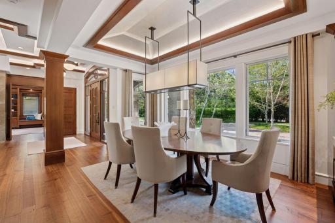
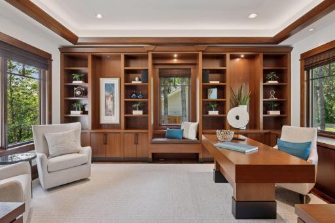
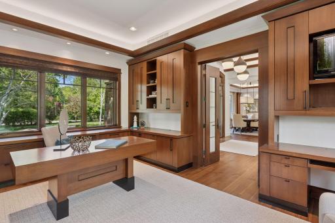
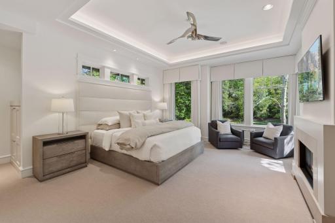
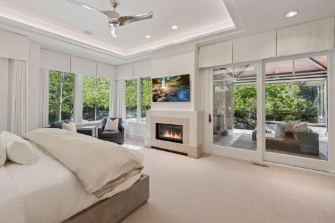
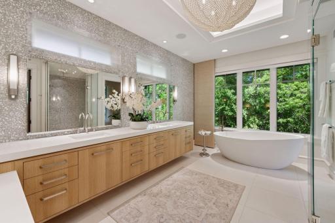
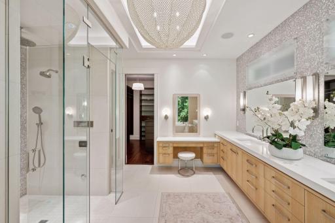
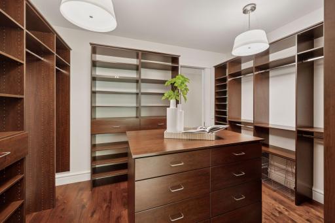
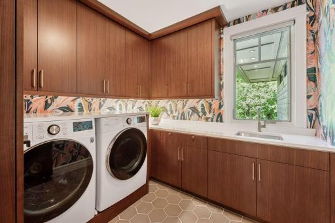
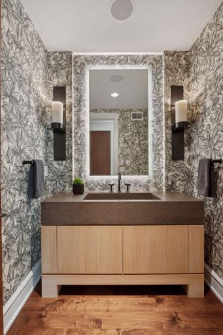
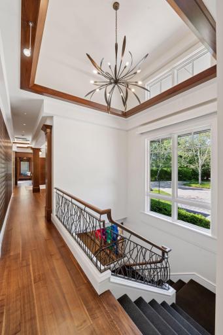
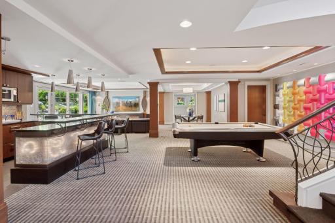
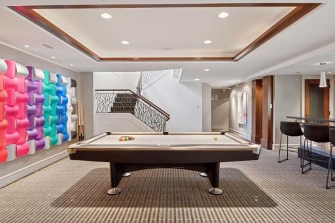
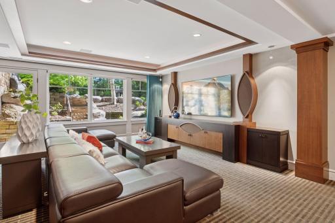
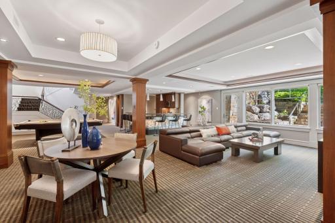
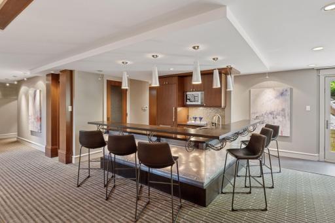
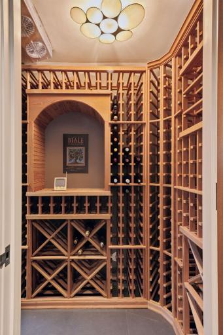
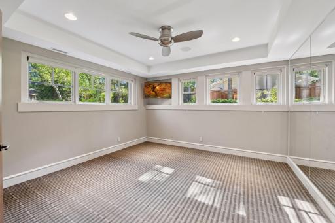
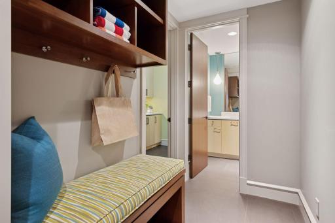
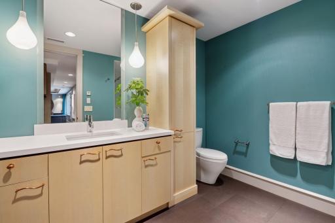
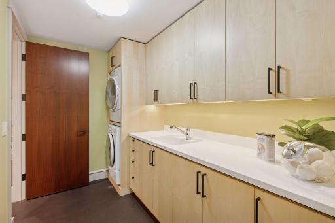
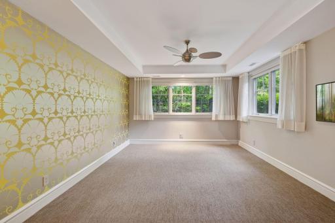
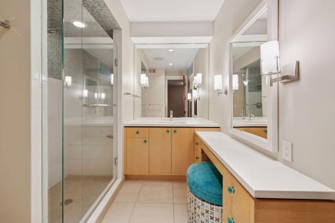
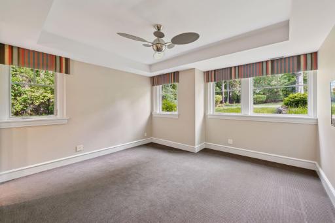
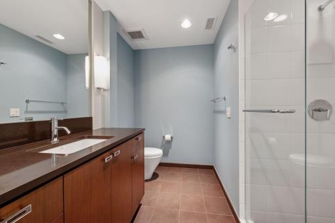
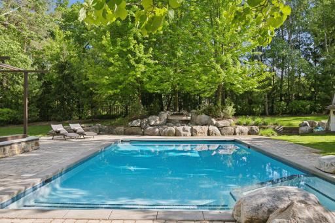
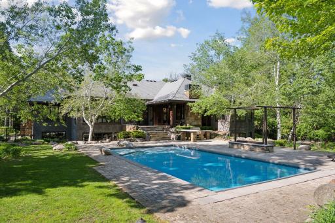
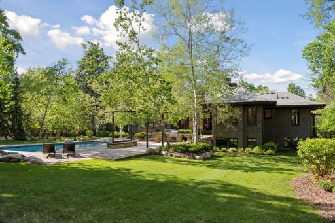
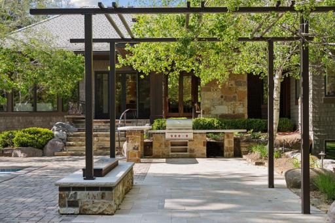
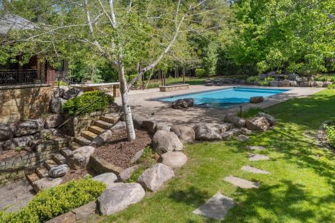
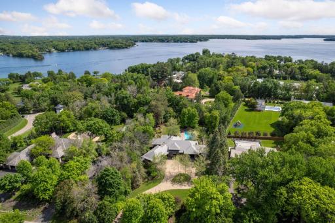
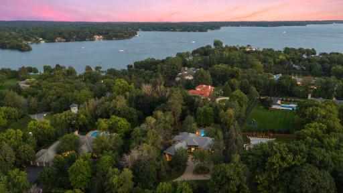
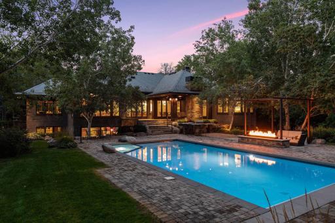
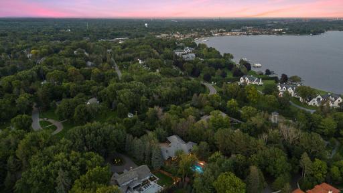
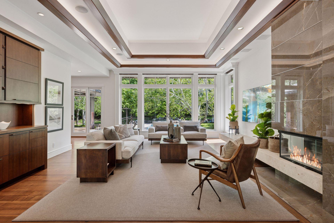
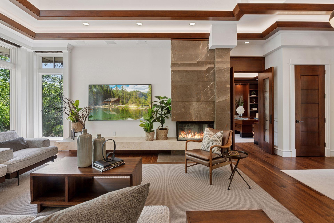
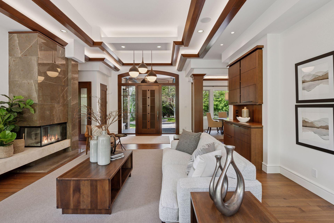
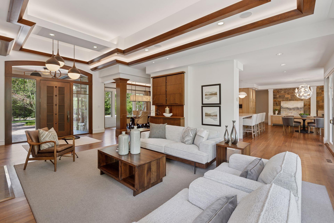
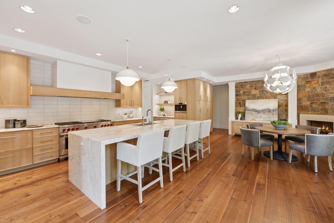
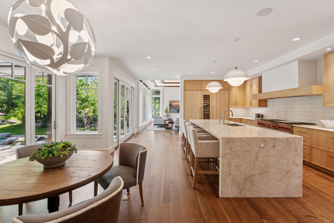
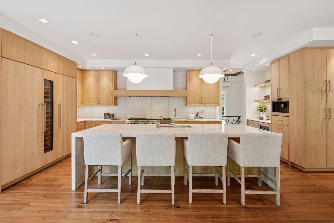
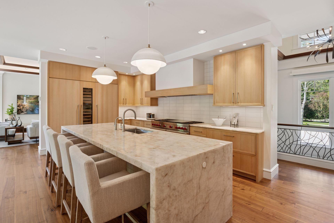
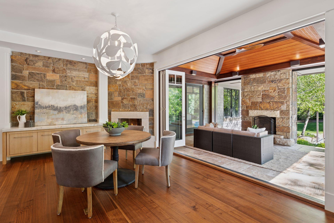
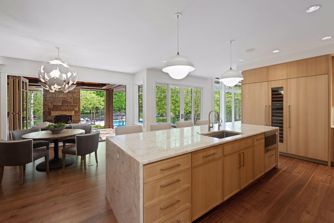
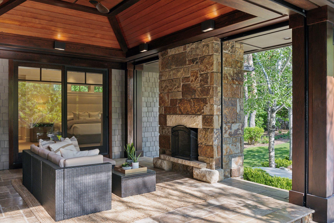
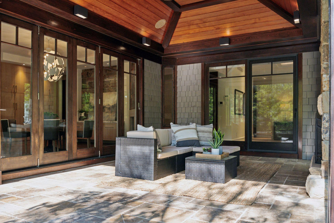
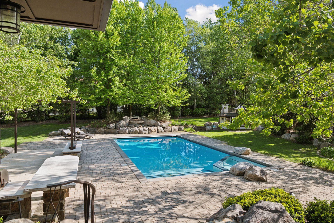
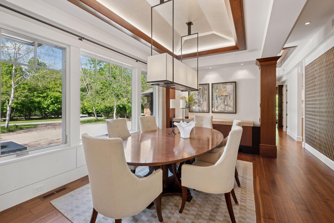
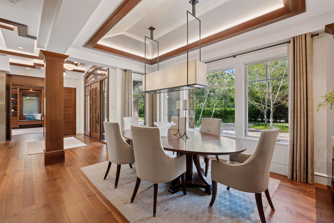
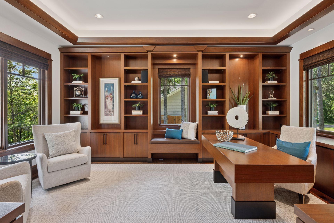
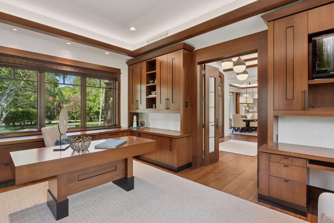
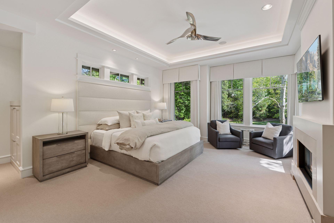
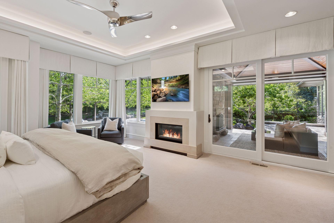
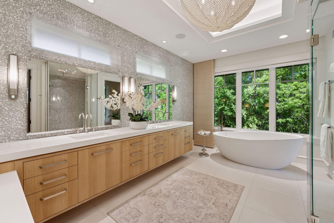
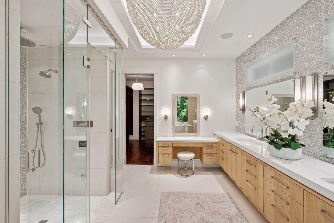
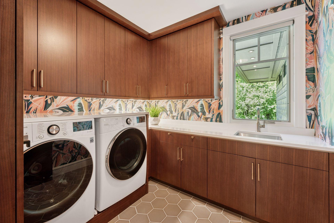
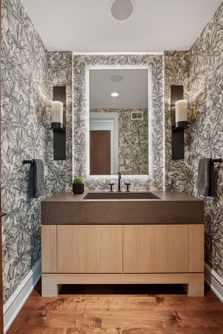
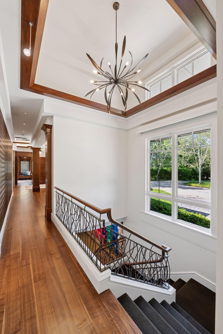
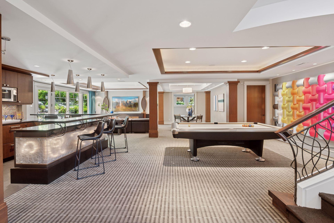
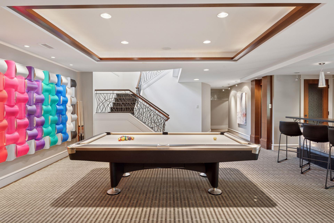
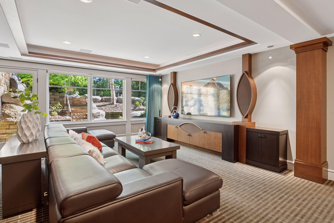
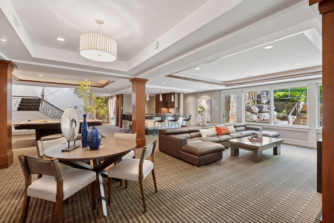
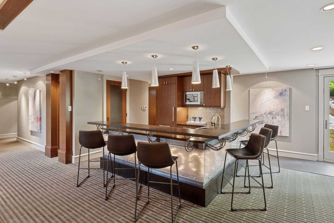
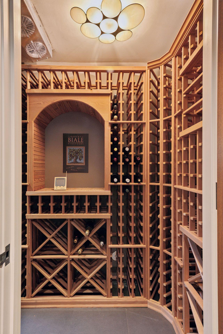
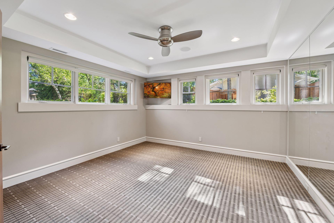
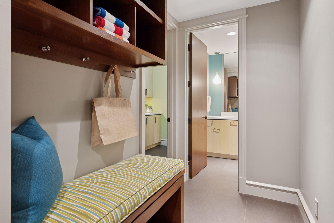
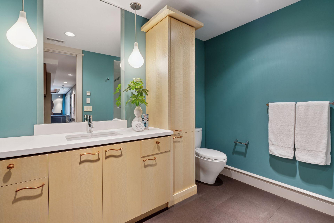
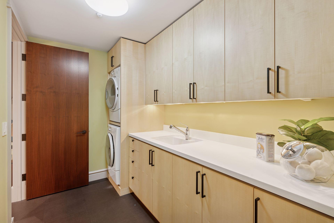
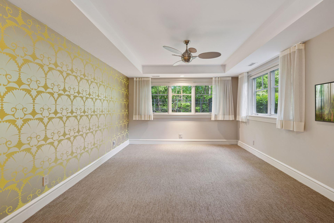
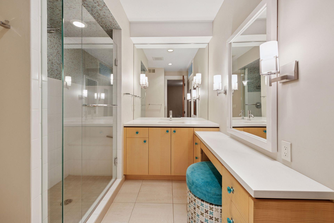
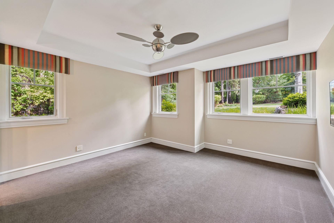
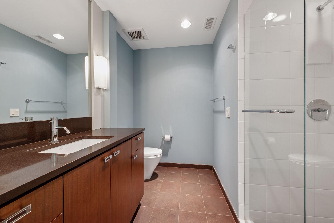
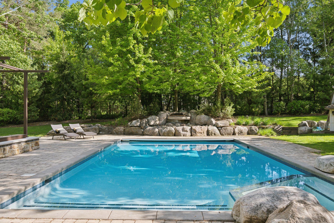
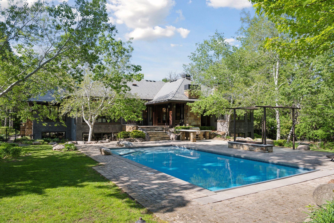
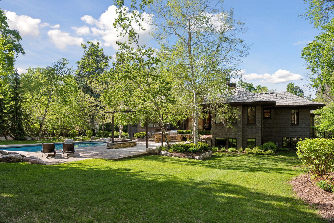

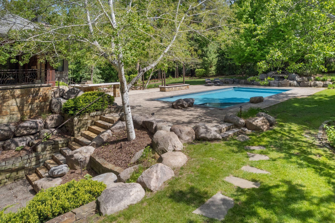
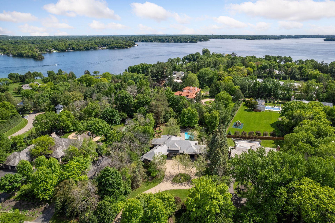
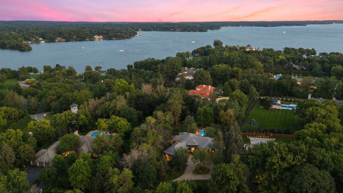
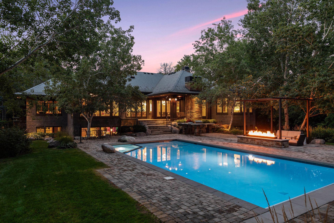
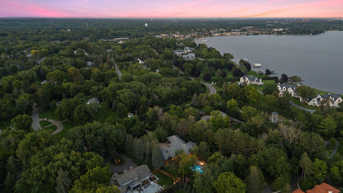
Experience the epitome of upscale living in this stunning prairie-style home designed by SKD Architects along Wayzataâs Gold Coast in the coveted Highcroft neighborhood. Relish the recently remodeled main level, boasting a state-of-the-art gourmet kitchen that opens to a welcoming hearth room and informal dining space. Seamlessly expand your living space to the outdoors with a tranquil porch equipped with phantom screens, a vaulted ceiling, and a cozy wood-burning fireplace. The main level owner's suite is a true sanctuary, featuring a luxurious new spa-like bathroom. The main level also includes a light-filled living room with a gas fireplace and bar area, a spacious office/den with custom built-ins, and a stunning formal dining room with a built-in buffet and Plyboo accent wall. The walkout lower level is an entertainerâs dream, offering a family room, billiards and game room, wet bar, wine cellar, pool bath and laundry, along with three guest bedrooms. Set on 1.12 acres of meticulously landscaped grounds, the outdoor space is equally impressive, featuring a pool/spa, waterfall, pergola, gas fire feature, grilling/bar area, paver patios and driveway, and a fenced-in yard with a dedicated dog area. The home also includes a 4-car heated garage and a slate roof. Located within a short walk to downtown Wayzata, Lake Minnetonka, and an array of fine restaurants and shops, this property combines luxury and convenience.
Details
Maps
Contract Information
Status: Closed
Off Market Date: 2025-08-28
Contingency: None
Current Price: 4750000
Closed Date: 2025-10-01
Original List Price: 5195000
Sales Close Price: 4750000
ListPrice: 4995000
List Date: 2025-05-28
Owner is an Agent?: No
Auction?: No
General Property Information
Common Wall: No
Lot Measurement: Acres
Manufactured Home?: No
Multiple PIDs?: No
New Development: No
Number of Fireplaces: 4
Waterfront YN: No
Year Built: 2008
Yearly/Seasonal: Yearly
Zoning: Residential-Single Family
Bedrooms: 4
Baths Total: 5
Bath Full: 1
Bath Three Quarters: 3
Bath Half: 1
Main Floor Total SqFt: 2879
Above Grd Total SqFt: 2879
Below Grd Total SqFt: 2879
Total SqFt: 5758
Total Finished Sqft: 5516.00
Style: (SF) Single Family
Foundation Size: 2879
Garage Stalls: 4
Lot Dimensions: Irregular
Acres: 1.12
Assessment Pending: No
Location Tax and Other Information
House Number: 370
Street Name: Ferndale
Street Suffix: Road
Street Direction Suffix: W
Postal City: Wayzata
County: Hennepin
State: MN
Zip Code: 55391
Complex/Dev/Subdivision: Highcroft
Assessments
Tax With Assessments: 46477
Building Information
Finished SqFt Above Ground: 2879
Finished SqFt Below Ground: 2637
Lease Details
Land Leased: Not Applicable
Miscellaneous Information
Homestead: Yes
Ownership
Fractional Ownership: No
Parking Characteristics
Garage Dimensions: 40x24
Garage Square Feet: 960
Public Survey Info
Range#: 23
Section#: 12
Township#: 117
Property Features
Accessible: None
Air Conditioning: Central Air
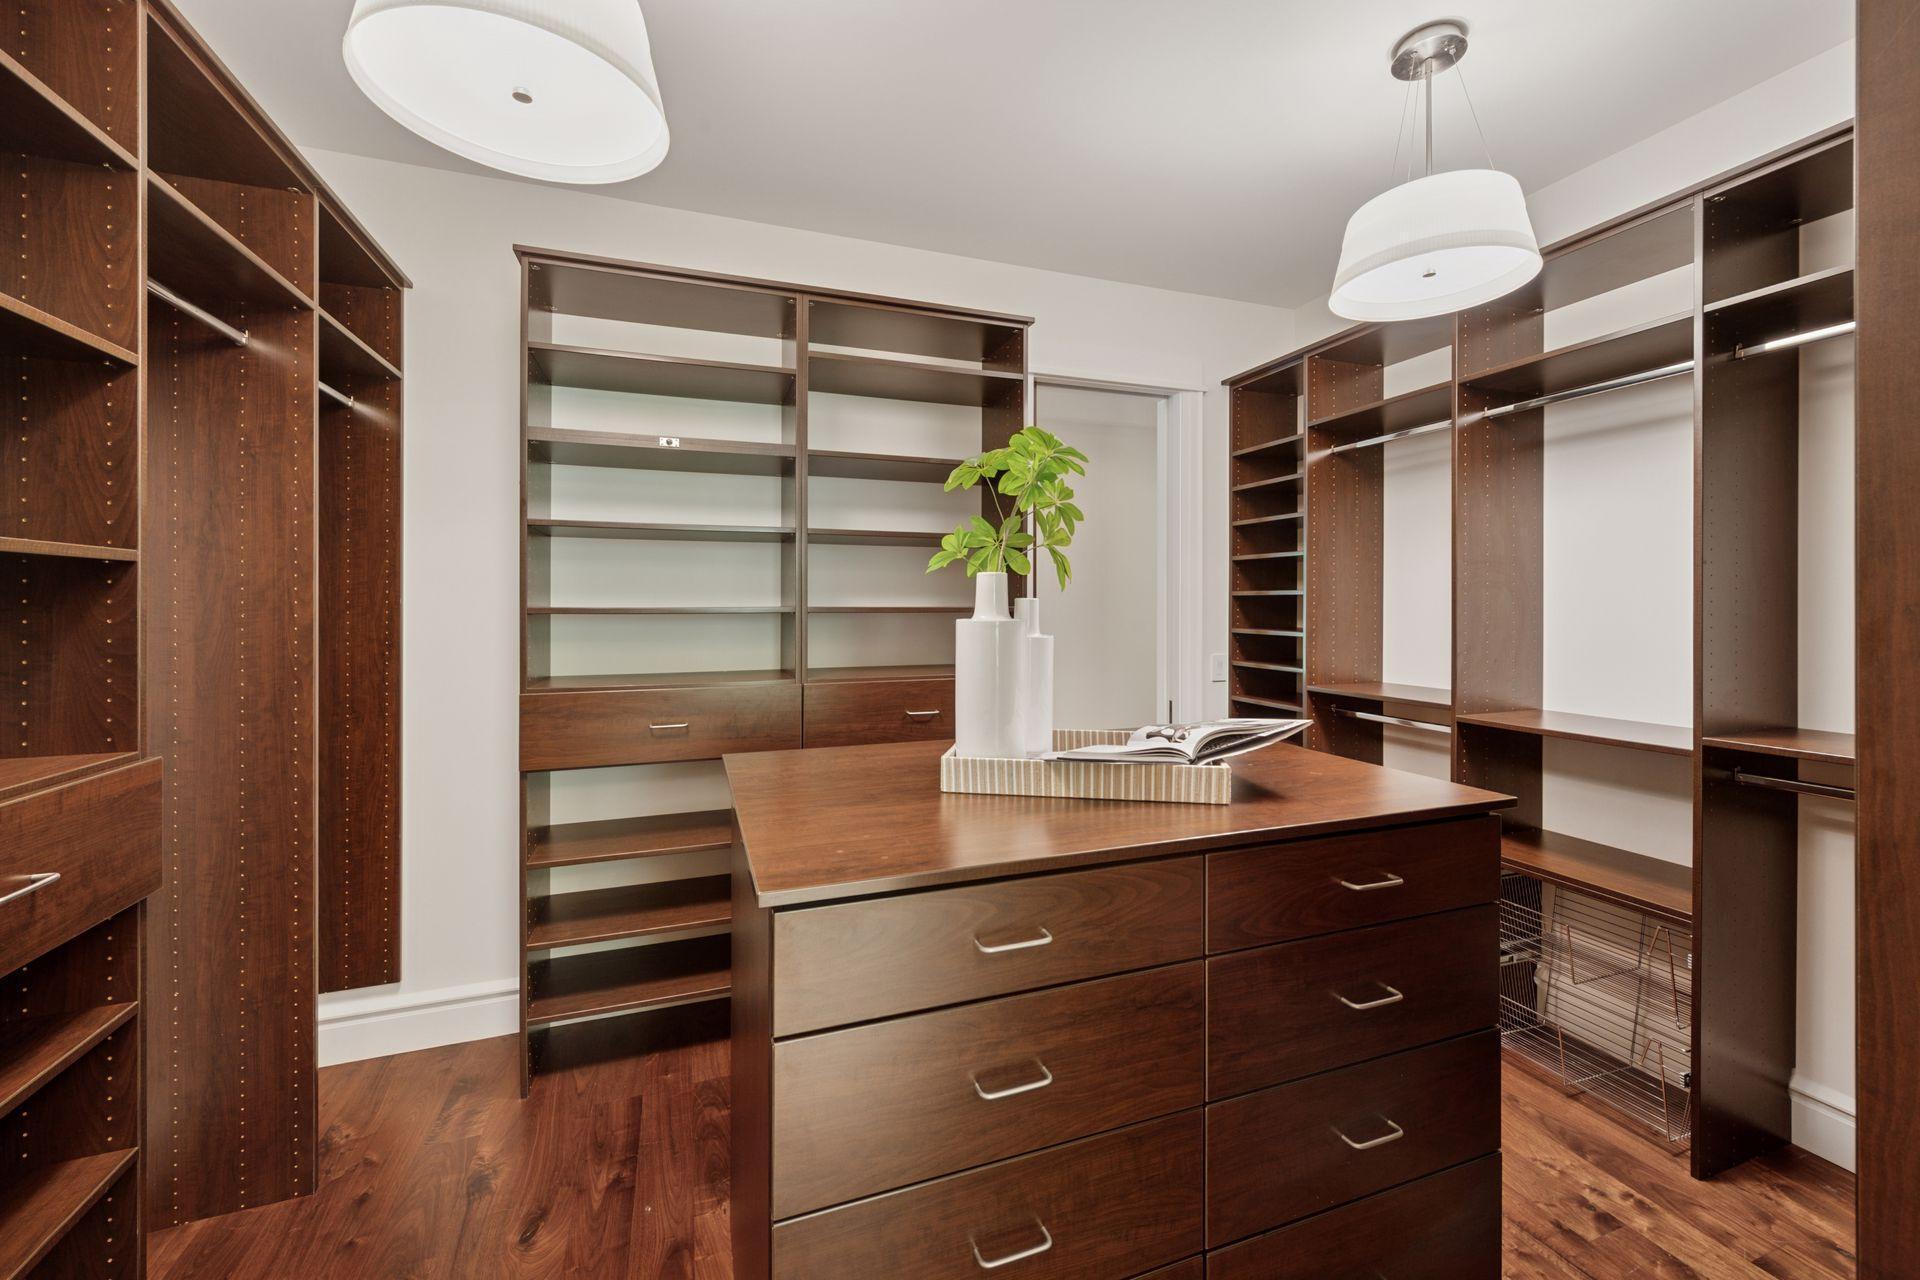
Amenities Unit: Ceiling Fan(s); Hardwood Floors; In-Ground Sprinkler; Kitchen Center Island; Kitchen Window; Main Floor Primary Bedroom; Natural Woodwork; Outdoor Kitchen; Patio; Porch; Primary Bedroom Walk-In Closet; Tile Floors; Vaulted Ceiling(s); Walk-In Closet; Washer/Dryer Hookup; Wet Bar
Appliances: Air-To-Air Exchanger; Dishwasher; Disposal; Dryer; Microwave; Range; Refrigerator; Washer; Wine Cooler
Basement: Drain Tiled; Storage Space; Sump Pump
Bath Description: Steam Shower; Main Floor 1/2 Bath; Full Primary; Private Primary; 3/4 Basement; Two Basement Baths; Separate Tub & Shower
Construction Status: Previously Owned
Dining Room Description: Eat In Kitchen; Informal Dining Room; Separate/Formal Dining Room
Exterior: Brick/Stone; Shakes; Wood
Family Room Characteristics: 2 or More; Entertainment/Media Center; Family Room; Great Room; Lower Level; Main Level
Fencing: Full; Split Rail
Financing Terms: Cash
Fireplace Characteristics: Family Room; Gas Burning; Living Room; Primary Bedroom; Stone; Wood Burning
Fuel: Natural Gas
Heating: Forced Air; In-Floor Heating
Laundry: Lower Level; Main Level
Lot Description: Tree Coverage - Medium
Parking Characteristics: Floor Drain; Garage Door Opener; Heated Garage; Insulated Garage
Pool Description: Below Ground; Heated
Road Frontage: City Street; Curbs; Paved Streets
Road Responsibility: Public Maintained Road
Roof: Composition; Slate
Sellers Terms: Cash; Conventional
Sewer: City Sewer/Connected
Special Search: 3 BR on One Level; All Living Facilities on One Level; Main Floor Bedroom; Main Floor Primary; Renovated
Stories: One
Water: City Water/Connected
Room Information
| Room Name | Dimensions | Level |
| Billiard Room | 17x17 | Lower |
| Bar/Wet Bar Room | 12x10 | Lower |
| Family Room | 19x16 | Lower |
| Game Room | 14x11.5 | Lower |
| Den | 19x17 | Main |
| Three Season Porch | 18x15 | Main |
| Fourth (4th) Bedroom | 15x14 | Lower |
| Hearth Room | 17x11 | Main |
| Second (2nd) Bedroom | 16x15.5 | Lower |
| Third (3rd) Bedroom | 21x14 | Lower |
| Dining Room | 19x11 | Main |
| First (1st) Bedroom | 19x16 | Main |
| Living Room | 19.5x19 | Main |
| Kitchen | 22x11 | Main |
Listing Office: Coldwell Banker Realty
Last Updated: October - 02 - 2026

The data relating to real estate for sale on this web site comes in part from the Broker Reciprocity SM Program of the Regional Multiple Listing Service of Minnesota, Inc. The information provided is deemed reliable but not guaranteed. Properties subject to prior sale, change or withdrawal. ©2026 Regional Multiple Listing Service of Minnesota, Inc All rights reserved.
Thursday 8th of October 2026 06:07 AM

218-998-4400
Mohagen Real Estate


Let's Connect

Mohagen Real Estate
sue@MohagenRealEstate.com
Office: 218-998-4400
Cell: 218-731-7376

Mohagen Real Estate is licensed in the State of Minnesota