37037 337th Street, Redwood Falls, MN 56283 (MLS# 7073685)
$784,900
Redwood Falls, MN 56283
MLS# 7073685
3 beds | 3 baths | 3498 sqft
1 / 72
Property Description
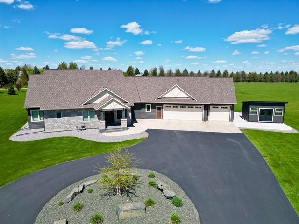
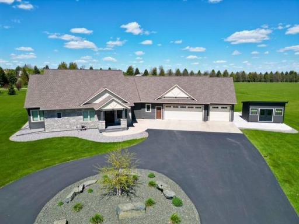
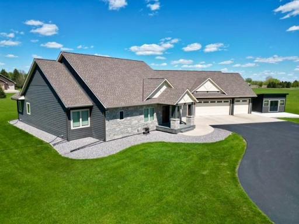
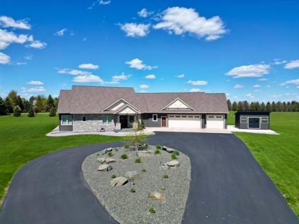
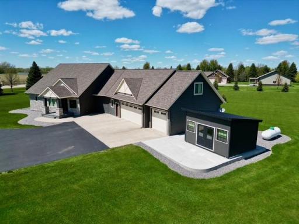
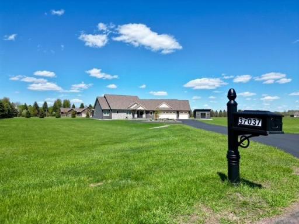
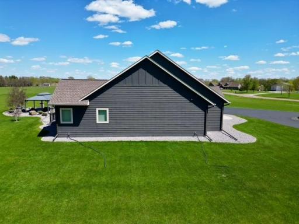
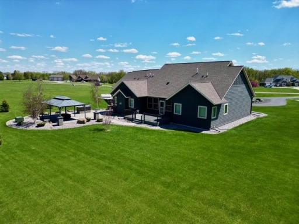
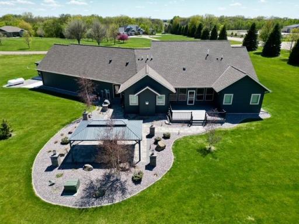
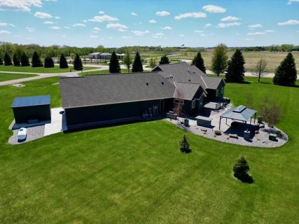
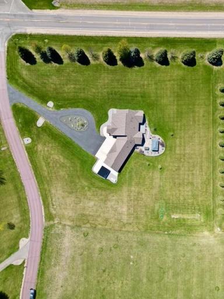
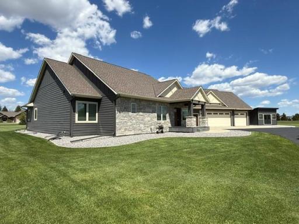
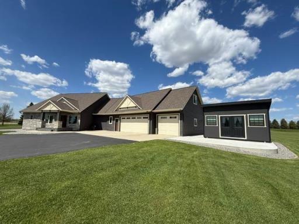
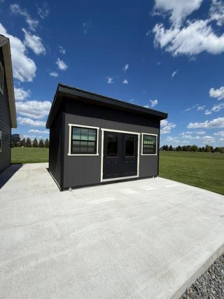
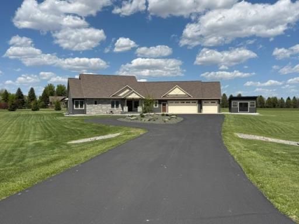
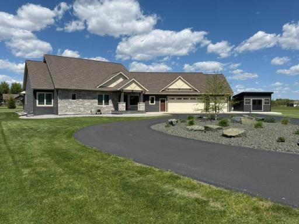
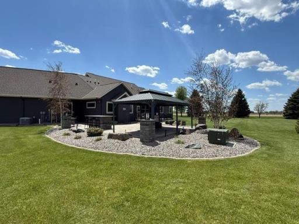
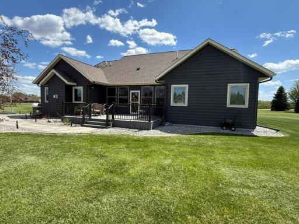
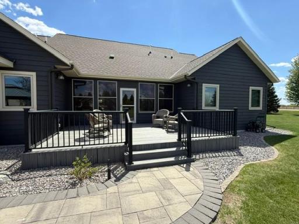
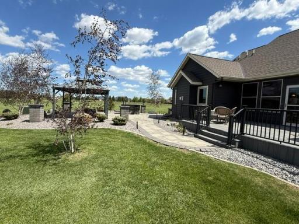
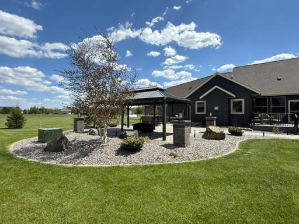
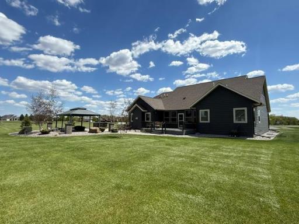
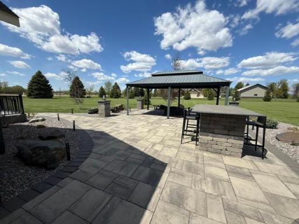
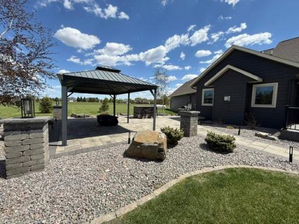
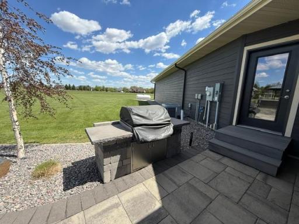
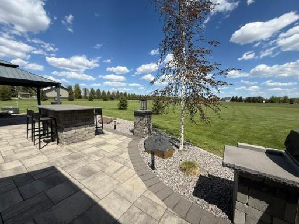
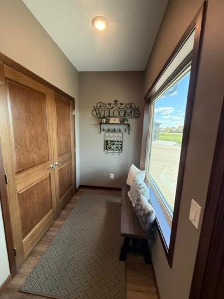
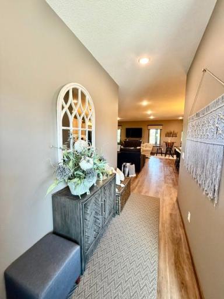
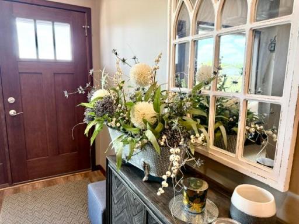
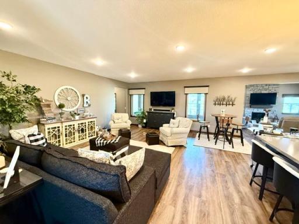
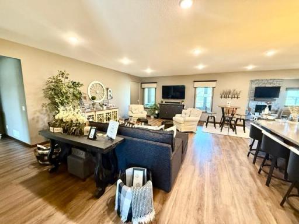
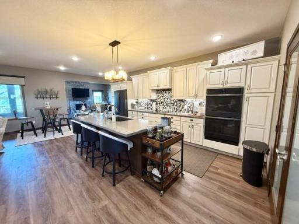
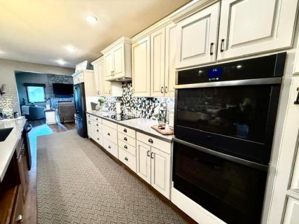
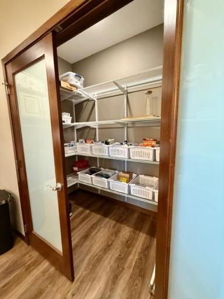
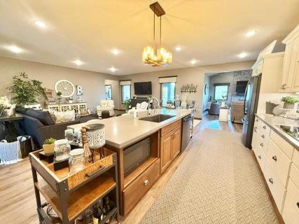
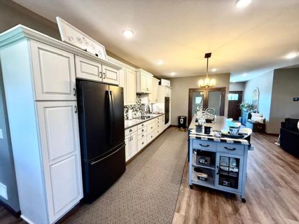
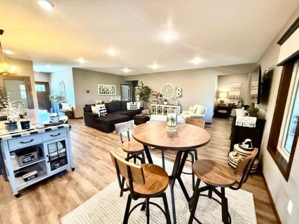
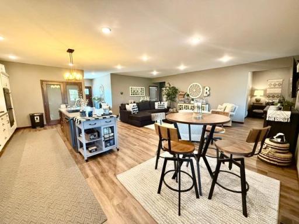
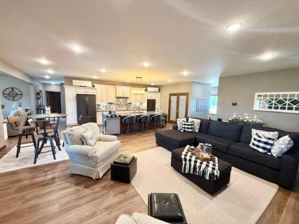
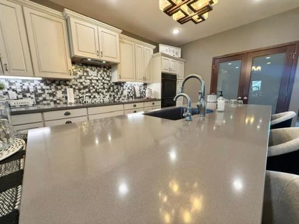
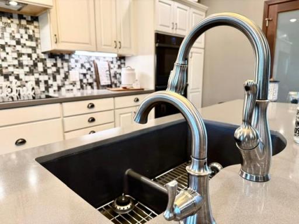
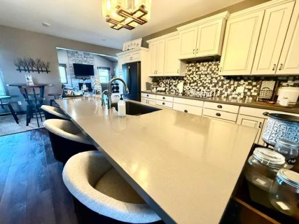
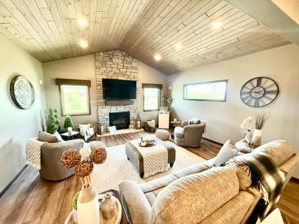
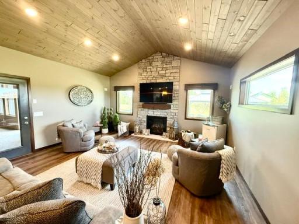
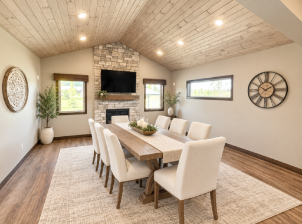
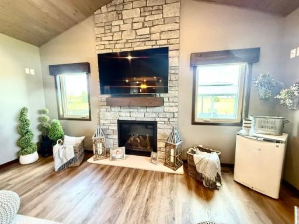
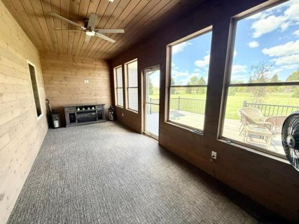
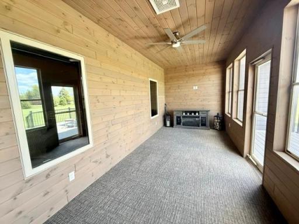
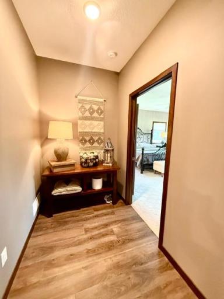
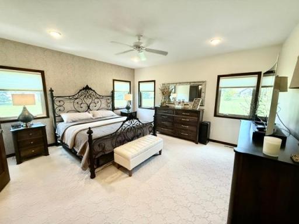
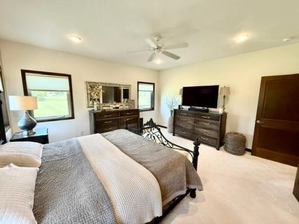
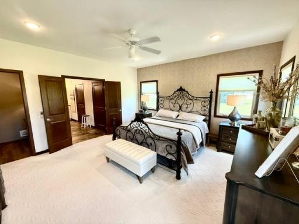
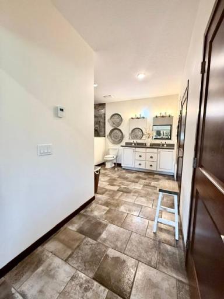
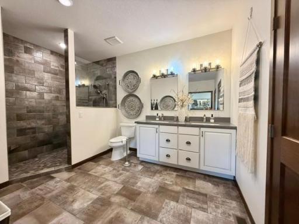
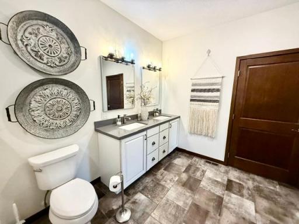
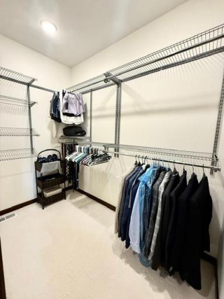
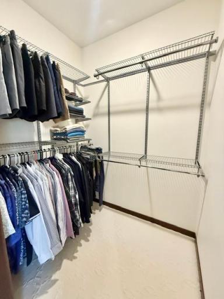
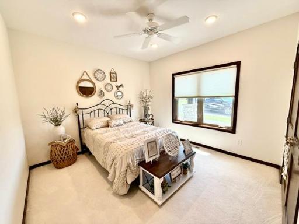
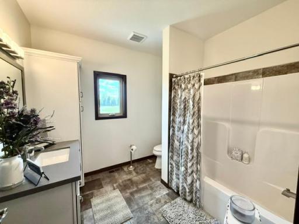
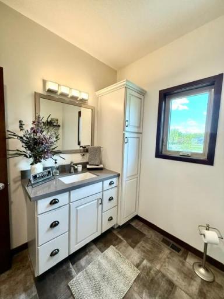
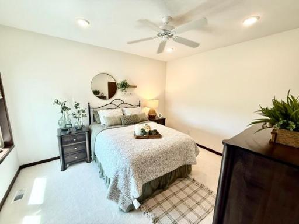
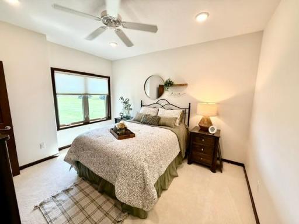
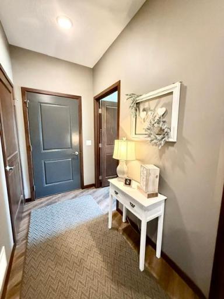
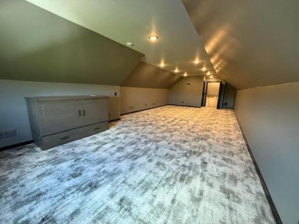
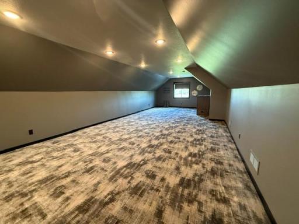
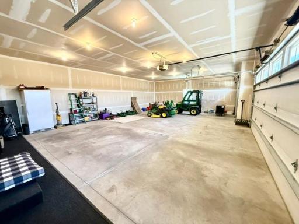
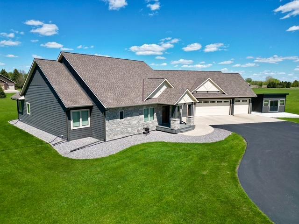
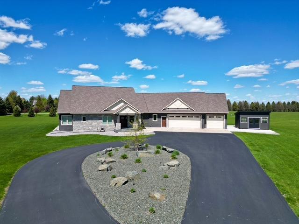
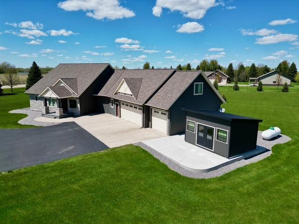
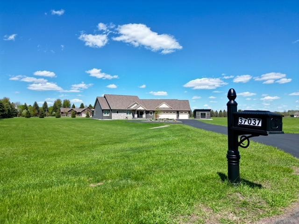
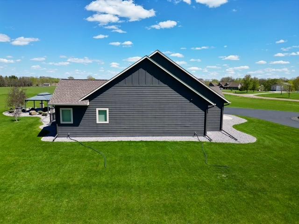
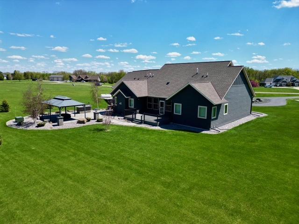
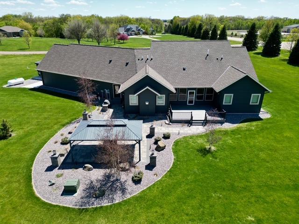
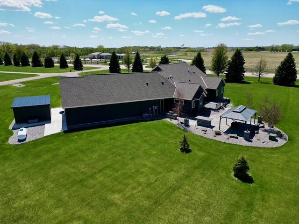
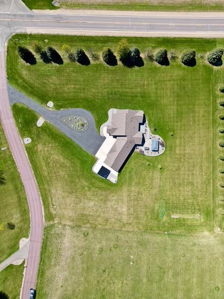
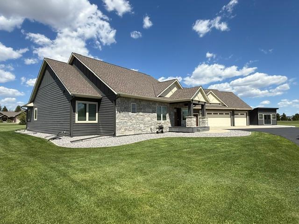
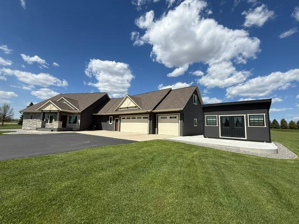
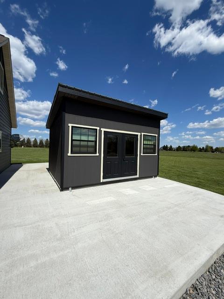
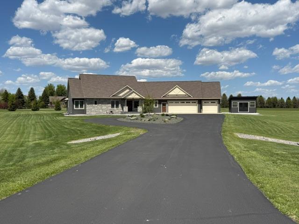
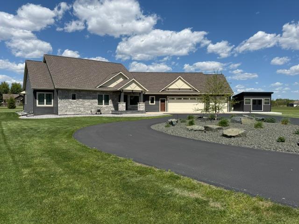
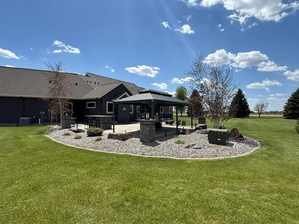
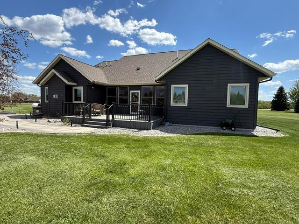
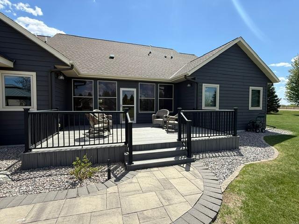
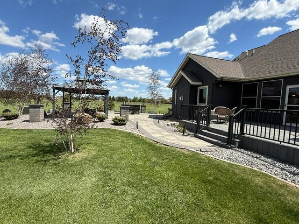
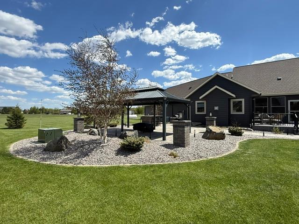
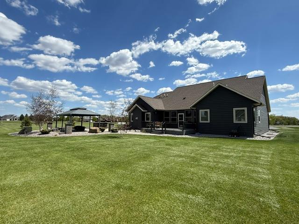
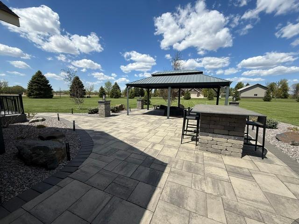
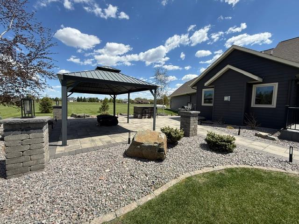
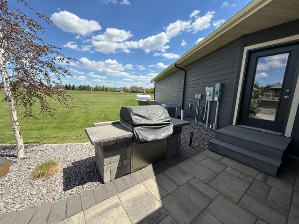
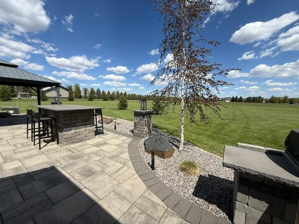
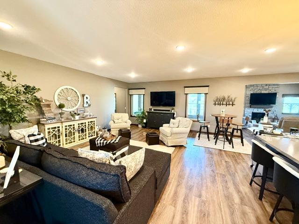
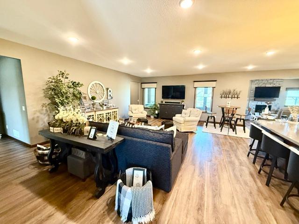
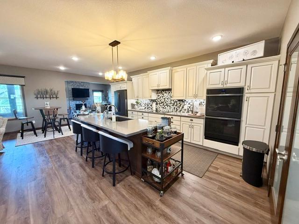
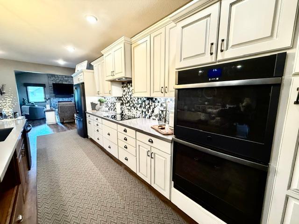
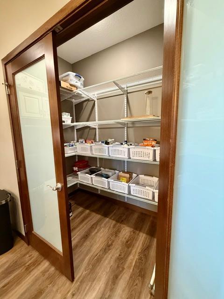
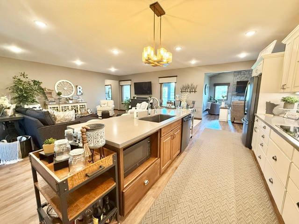
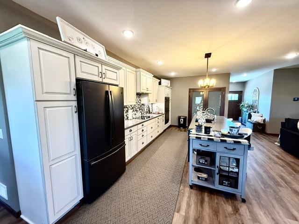
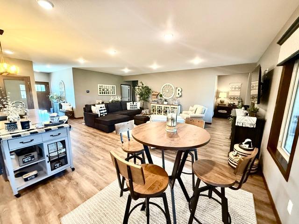
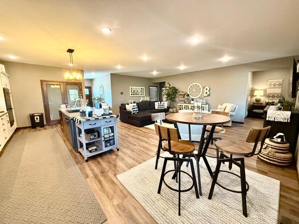
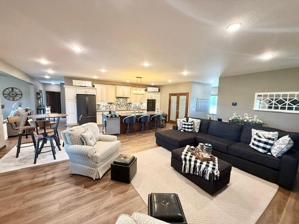
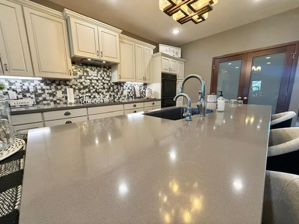
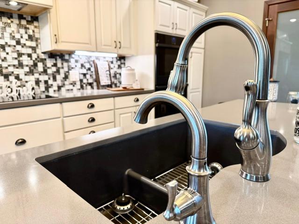
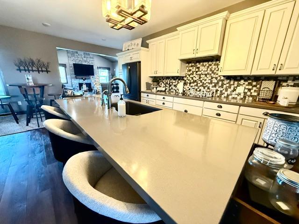
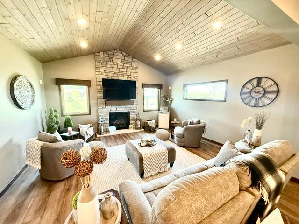
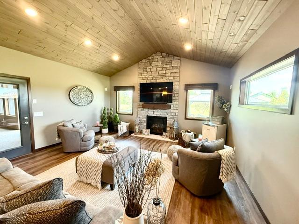
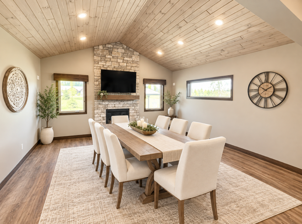
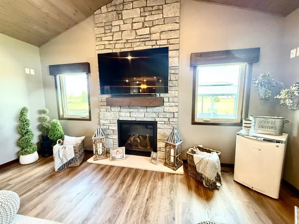
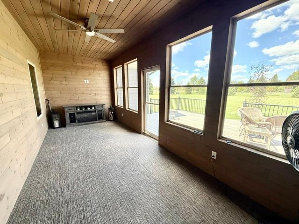
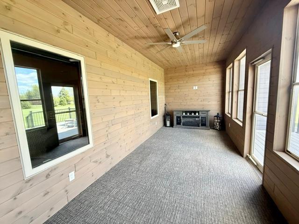
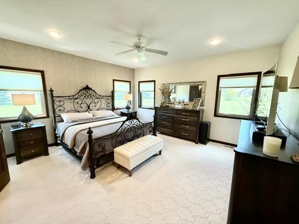
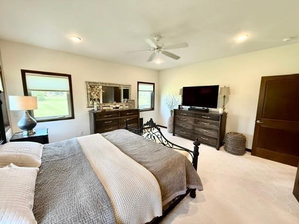
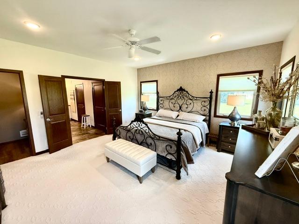
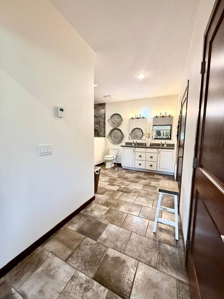
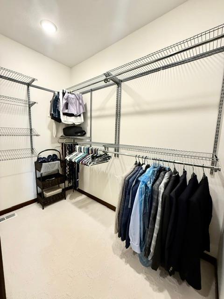
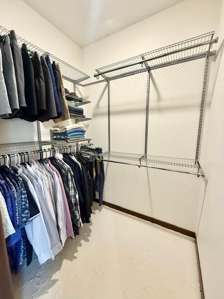
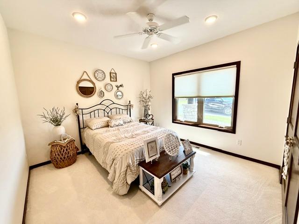
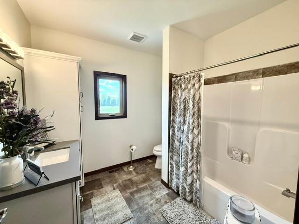
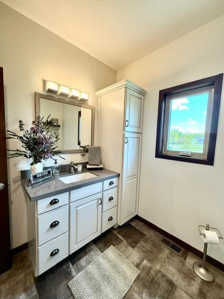
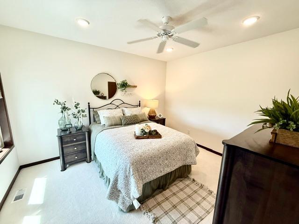
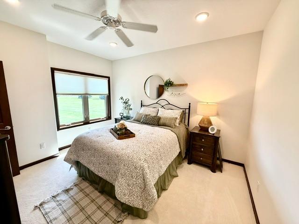
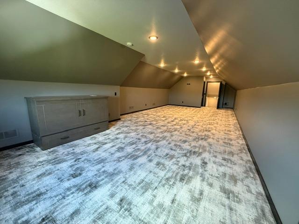
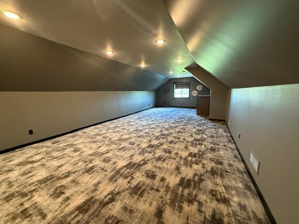
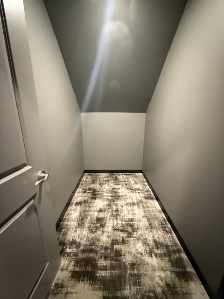
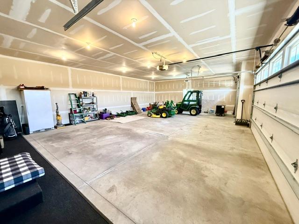
Set on 2.5 acres near scenic Crow Creek, this stunning 2019-built home offers the perfect blend of modern comfort and peaceful country living just minutes from Redwood Falls. This pristine property is packed with amenities and thoughtfully designed for both everyday living and entertaining. Step inside to an open concept floor plan featuring 9-foot ceilings and a spacious family room with a cozy gas fireplace. The large kitchen is a true centerpiece, complete with a walk-in pantry, oversized island, quartz countertops, and ample space for gathering. With 3 bedrooms plus a finished bonus room above the triple car garage, thereâs plenty of flexibility for additional bedroom space, a home office, or extra family room. The primary suite offers a private retreat with dual (his and hers) closets and a well-appointed bath. Enjoy the outdoors from the screened-in porch, or step out onto the new maintenance-free deck overlooking the beautifully maintained acreage. Entertain in style on the new patio featuring a pergola, built-in bar with stools, and grillâperfect for summer nights. A storage shed adds extra convenience, rounding out this exceptional property that truly has it all. Call today to view this property for yourself!
Details
Maps
Documents
Contract Information
Status: Active
Contingency: None
Current Price: 784900
Original List Price: 799900
ListPrice: 784900
List Date: 2026-05-14
Owner is an Agent?: No
Auction?: No
General Property Information
Common Wall: No
Lot Measurement: Acres
Manufactured Home?: No
Multiple PIDs?: No
New Development: No
Number of Fireplaces: 1
Waterfront YN: No
Year Built: 2019
Yearly/Seasonal: Yearly
Zoning: Residential-Single Family
Bedrooms: 3
Baths Total: 3
Bath Full: 1
Bath Three Quarters: 2
Main Floor Total SqFt: 2978
Above Grd Total SqFt: 3498
Total SqFt: 3498
Total Finished Sqft: 3498.00
FireplaceYN: Yes
Style: (SF) Single Family
Foundation Size: 2978
Power Company: Redwood Electric Cooperative
Garage Stalls: 3
Lot Dimensions: 2.59 acres
Acres: 2.59
Assessment Pending: No
Location Tax and Other Information
House Number: 37037
Street Name: 337th
Street Suffix: Street
Postal City: Redwood Falls
County: Redwood
State: MN
Zip Code: 56283
Complex/Dev/Subdivision: Oakleigh Farms North Sub
Assessments
Assessment Balance: 68
Tax With Assessments: 4692
Building Information
Finished SqFt Above Ground: 3498
Lease Details
Land Leased: Not Applicable
Miscellaneous Information
DP Resource: Yes
Homestead: No
Ownership
Fractional Ownership: No
Parking Characteristics
Garage Dimensions: 43 X 28
Garage Square Feet: 1094
Property Features
Accessible: Doors 36"+
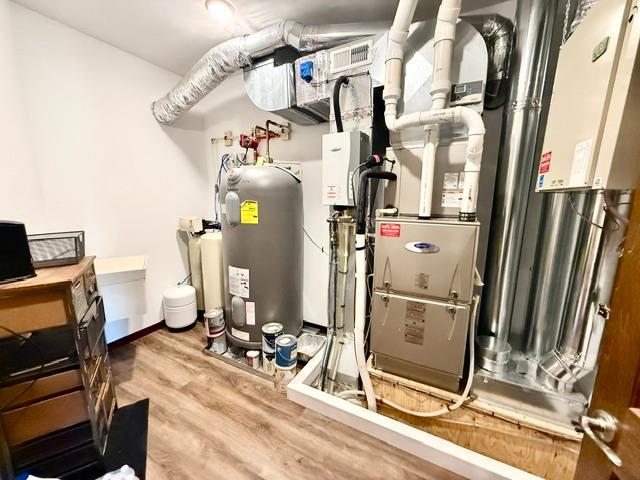
Air Conditioning: Central Air
Amenities Unit: Ceiling Fan(s); Deck; Hardwood Floors; Kitchen Center Island; Main Floor Primary Bedroom; Patio; Porch; Primary Bedroom Walk-In Closet; Sun Room; Tile Floors; Vaulted Ceiling(s); Washer/Dryer Hookup
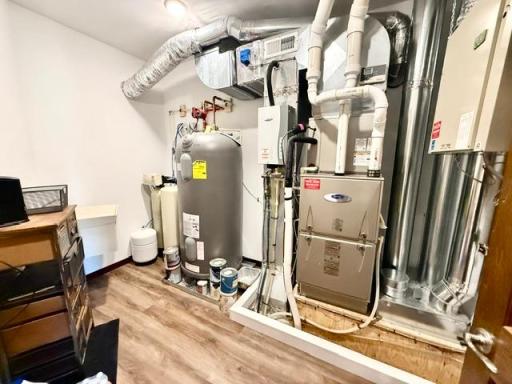
Appliances: Air-To-Air Exchanger; Cooktop; Dishwasher; Double Oven; Dryer; Microwave; Refrigerator; Washer
Basement: Crawl Space
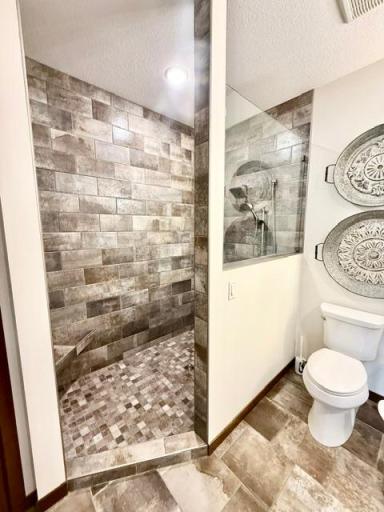
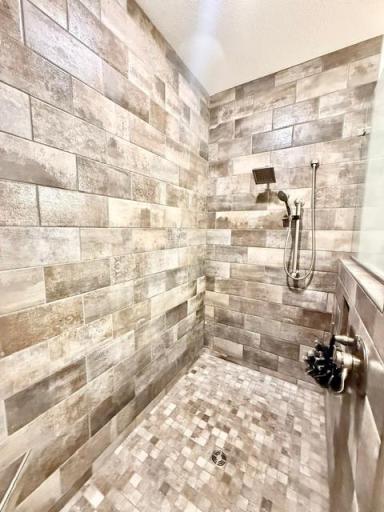
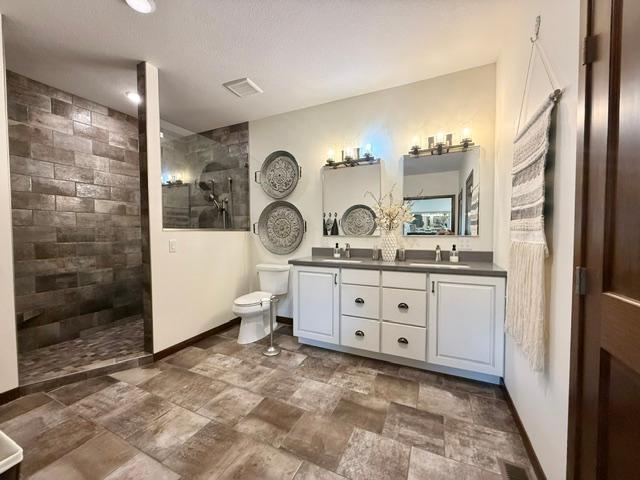
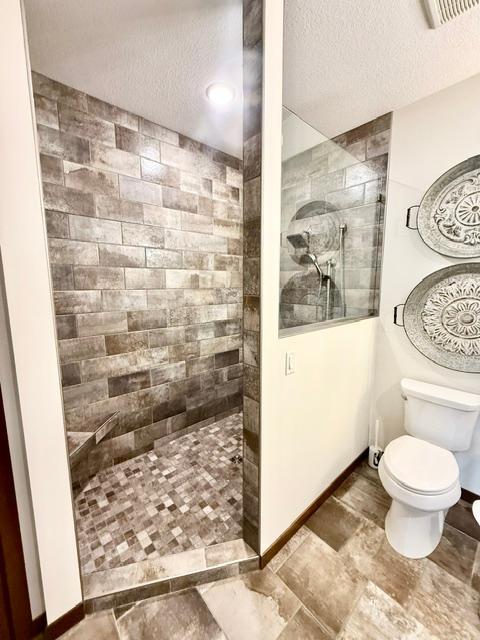
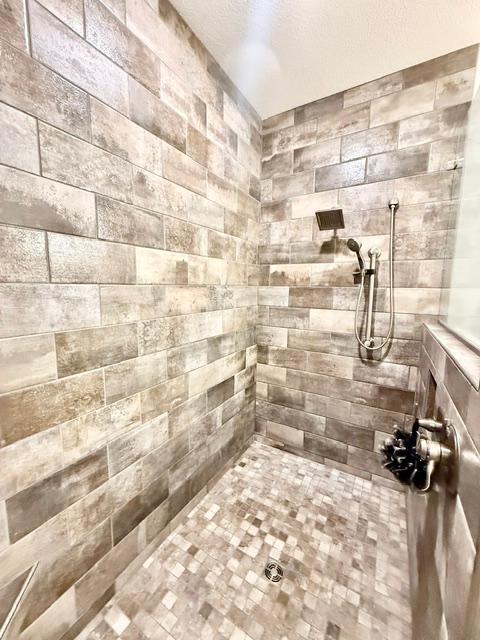
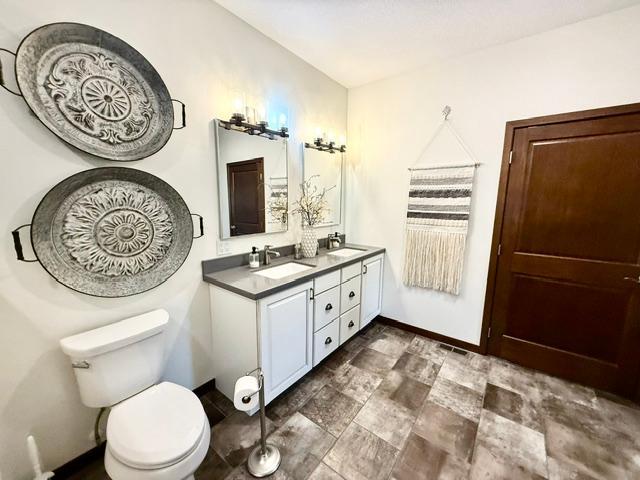
Bath Description: Double Sink; His and Her Closets; Main Floor 3/4 Bath; Main Floor Full Bath; 3/4 Primary; Private Primary; Bathroom Ensuite; Walk-In Shower Stall
Construction Materials: Frame
Construction Status: Completed New Construction
Dining Room Description: Living/Dining Room
Electric: 200+ Amp Service; Circuit Breakers
Exterior: Cement Board
Family Room Characteristics: Family Room; Main Level
Fireplace Characteristics: Gas Burning
Foundation: Poured Concrete
Fuel: Propane
Heating: Forced Air; Zoned
Internet Options: Fiber Optic
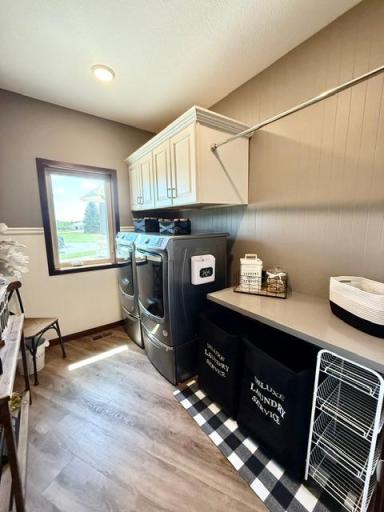
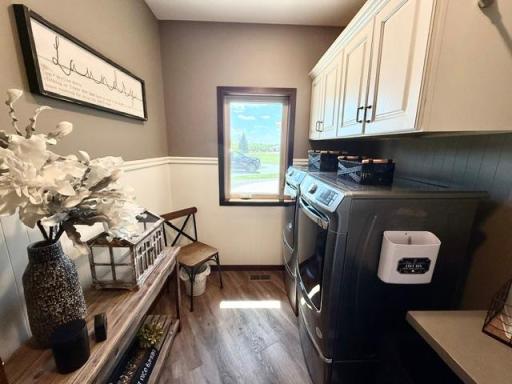
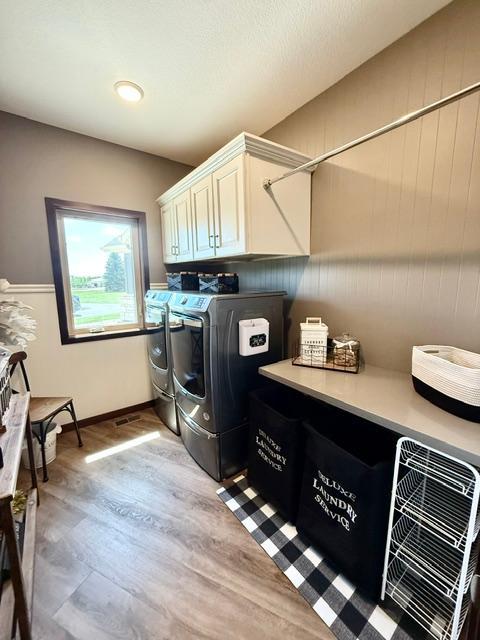
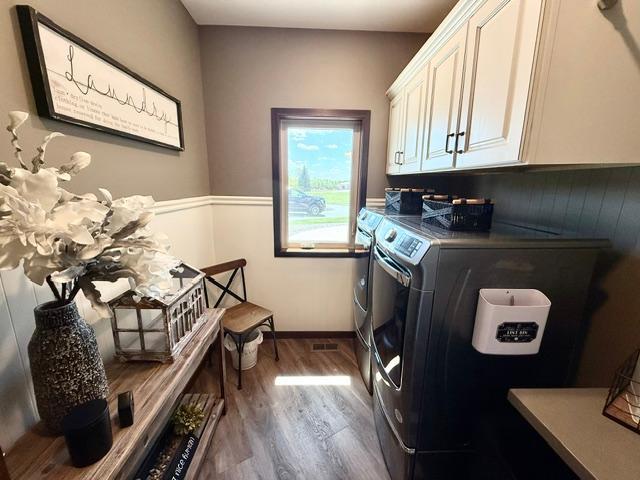
Laundry: Laundry Room; Main Level
Lot Description: Irregular Lot; Tree Coverage - Light
Parking Characteristics: Finished Garage; Floor Drain; Garage Door Opener; Insulated Garage
Property Subtype: Ranch-Style Home
Road Frontage: County Road
Road Responsibility: Public Maintained Road
Roof: Asphalt Shingles
Sewer: Septic System Compliant - Yes
Special Search: 3 BR on One Level; Main Floor Bedroom; Main Floor Laundry; Main Floor Primary; Primary Bdr Suite
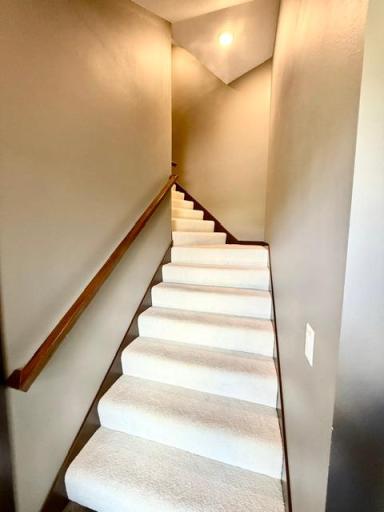
Stories: One and One Half
Water: Well
Room Information
| Room Name | Dimensions | Level |
| Bonus Room | 40 X 13 | Main |
| Dining Room | 17X24 | Main |
| Family Room | 16 X 17 | Main |
| First (1st) Bedroom | 11 X 13 | Main |
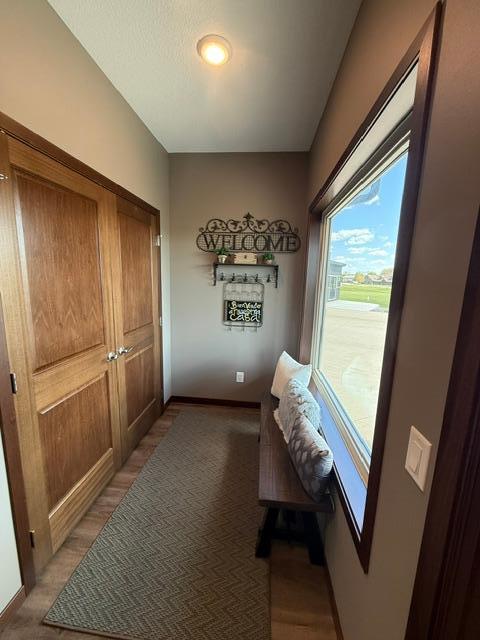
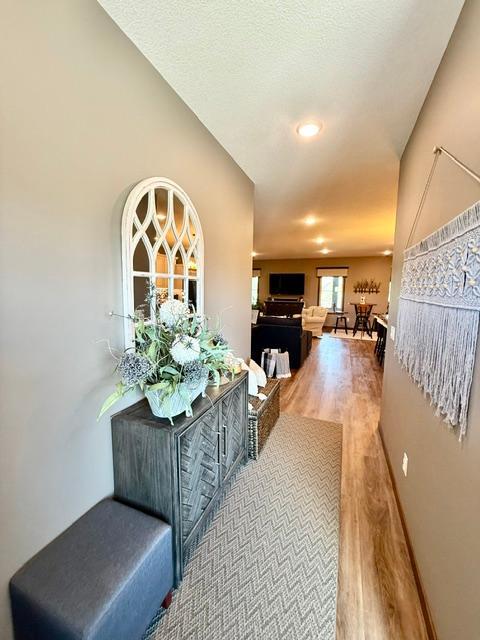
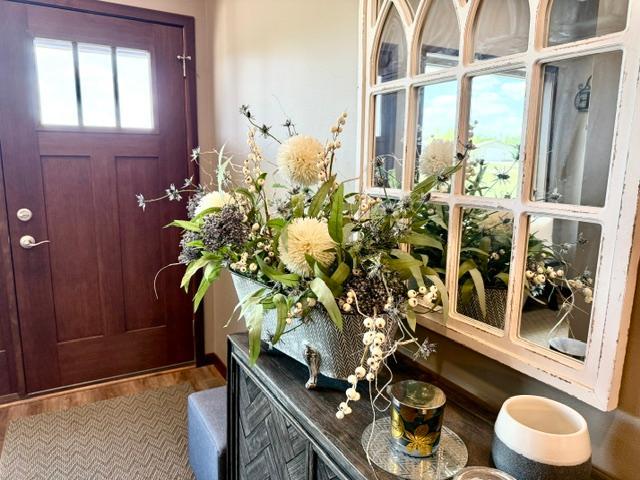
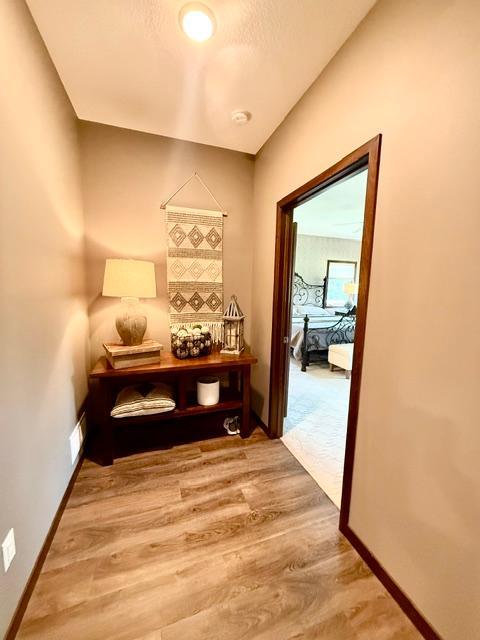
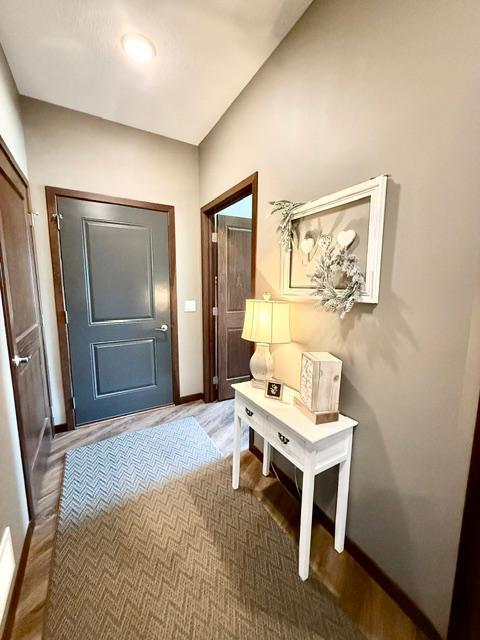
| Foyer | 5 X 12 | Main |
| Kitchen | 20 X 11 | Main |
| Laundry | 9 X 7 | Main |
| Living Room | 24 X 17 | Main |
| Screened Porch | 8 X 16 | Main |
| Second (2nd) Bedroom | 12 X 13 | Main |
| Third (3rd) Bedroom | 16 X 15 | Main |
 Bednarek disclosures.pdf
Listing Office: Kerkhoff Auction & Real Estate
Last Updated: October - 15 - 2026

The data relating to real estate for sale on this web site comes in part from the Broker Reciprocity SM Program of the Regional Multiple Listing Service of Minnesota, Inc. The information provided is deemed reliable but not guaranteed. Properties subject to prior sale, change or withdrawal. ©2026 Regional Multiple Listing Service of Minnesota, Inc All rights reserved.
Monday 19th of October 2026 10:47 AM

218-998-4400
Mohagen Real Estate


Let's Connect

Mohagen Real Estate
sue@MohagenRealEstate.com
Office: 218-998-4400
Cell: 218-731-7376

Mohagen Real Estate is licensed in the State of Minnesota