37089 Teal Drive, Sturgeon Lake, MN 55783 (MLS# 7080798)
$230,000
Sturgeon Lake, MN 55783
MLS# 7080798
1 beds | 240 sqft
1 / 41
Property Description
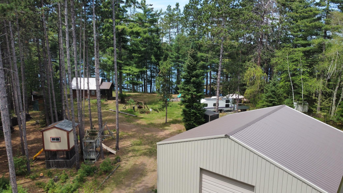
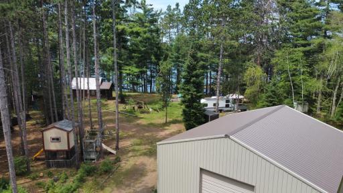
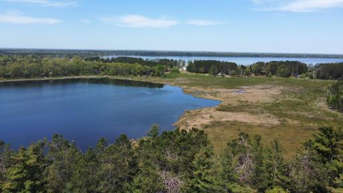
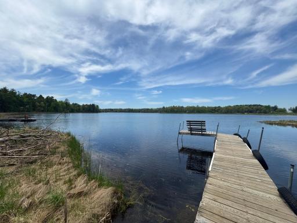
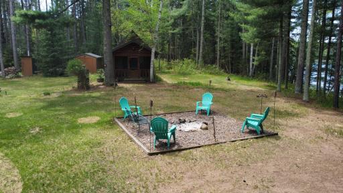
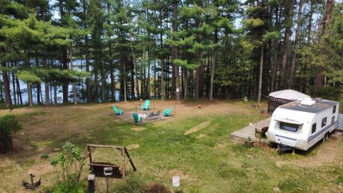
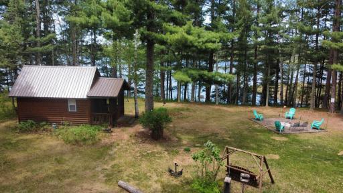
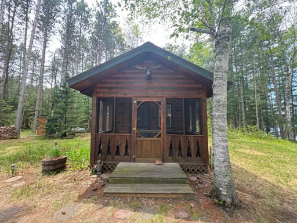
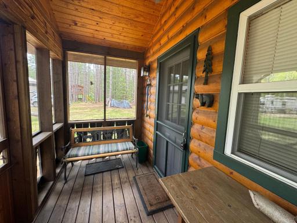
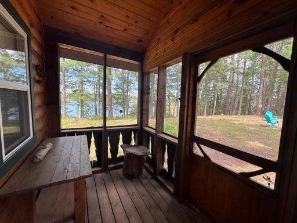
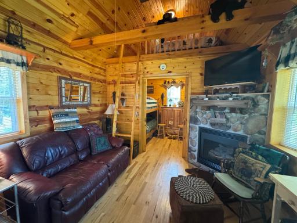
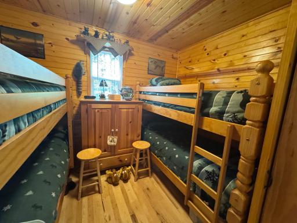
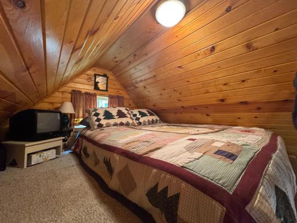
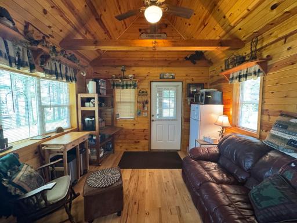
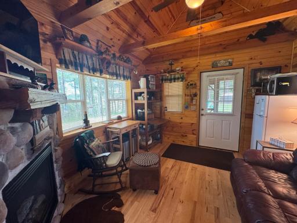
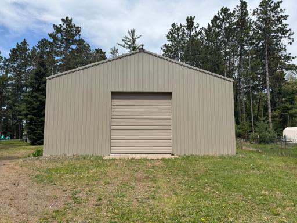
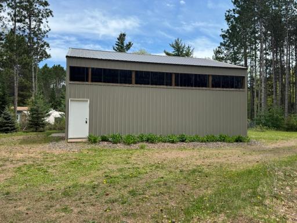
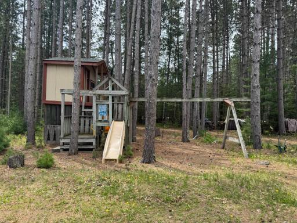
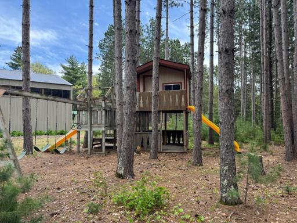
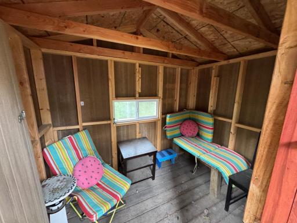
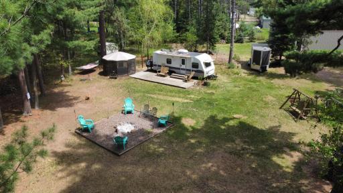
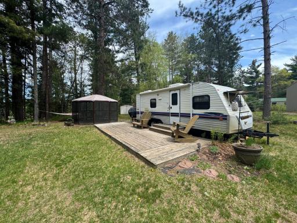
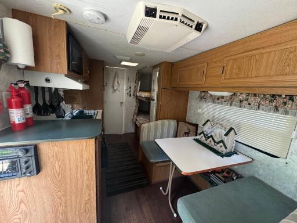
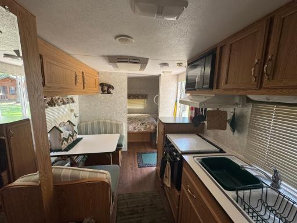
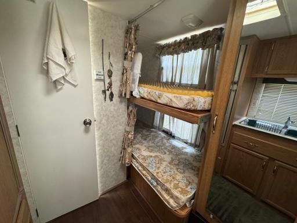
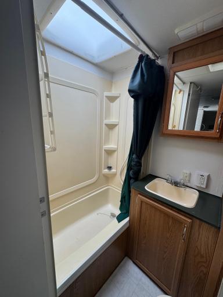
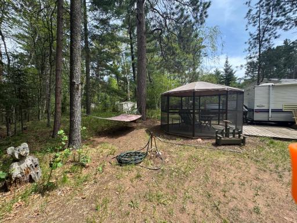
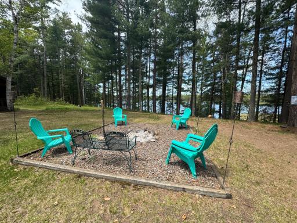
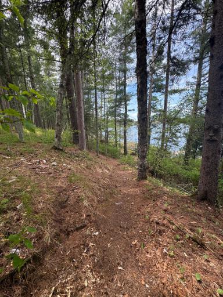
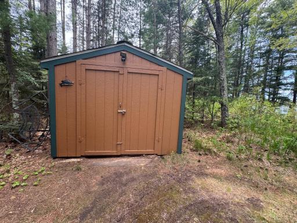
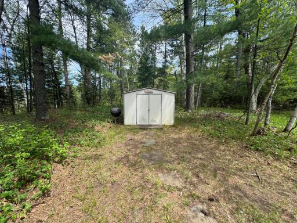
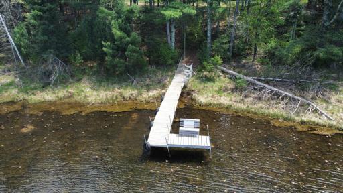
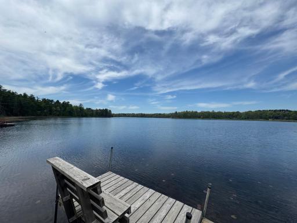
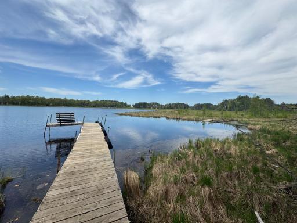
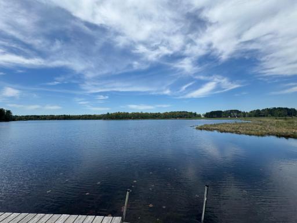
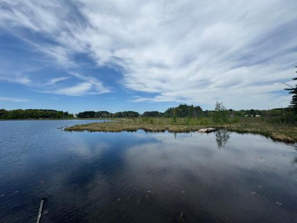
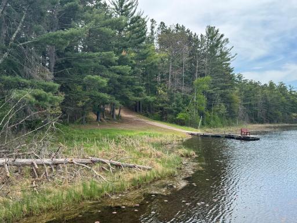
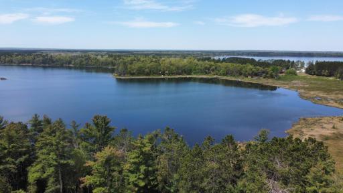
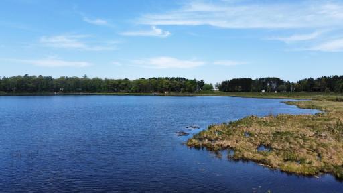
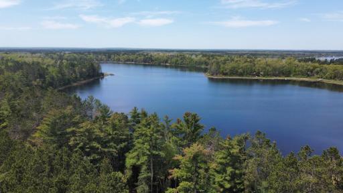
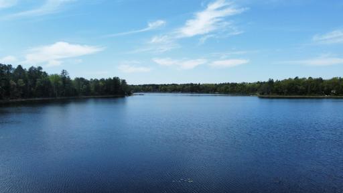
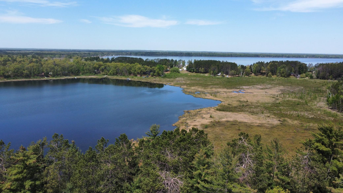
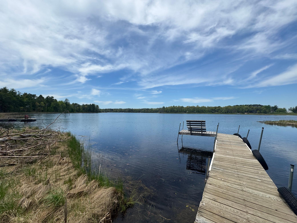
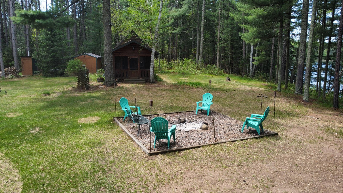
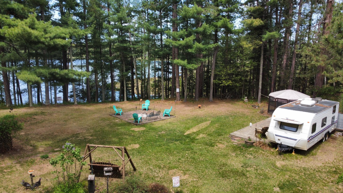
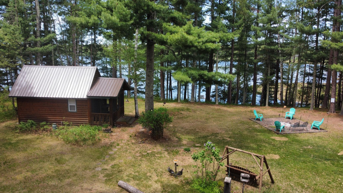
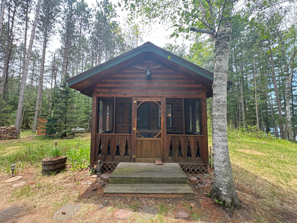
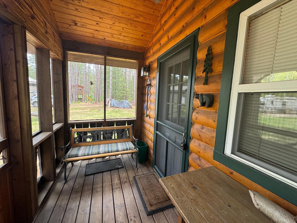
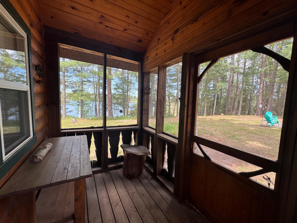
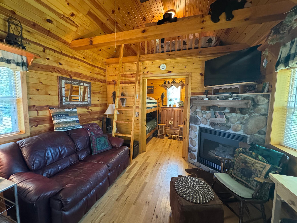
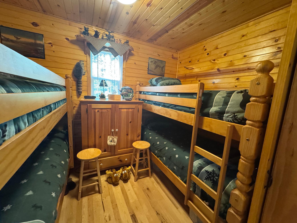
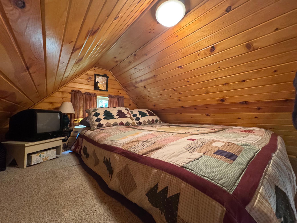
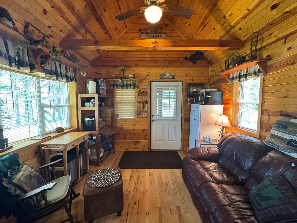
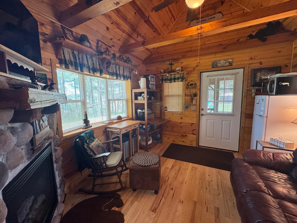
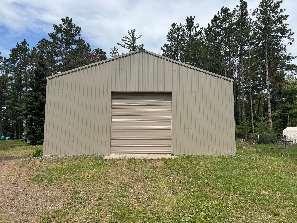
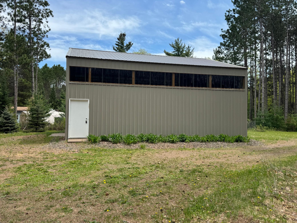
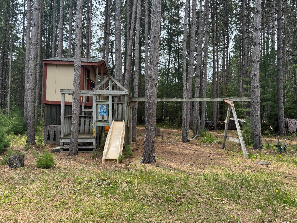
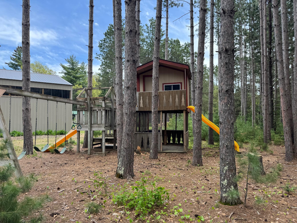
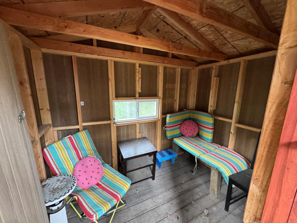
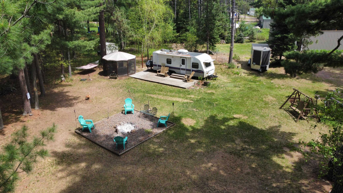
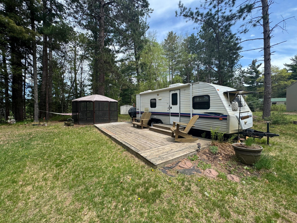
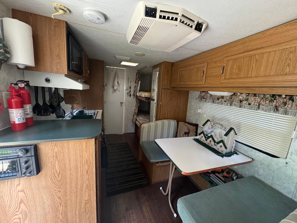
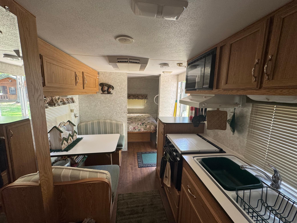
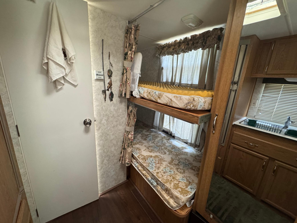
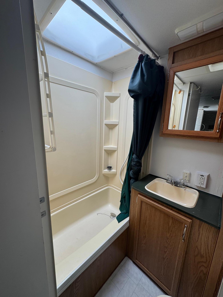
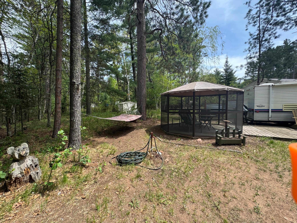
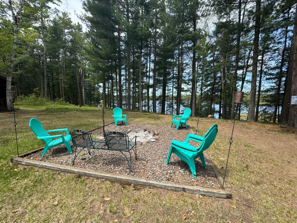
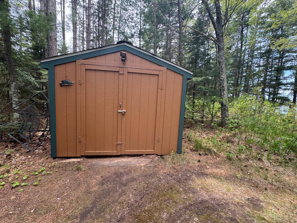
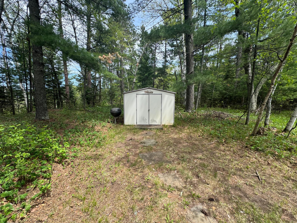
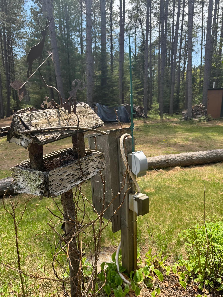
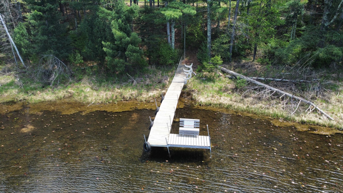
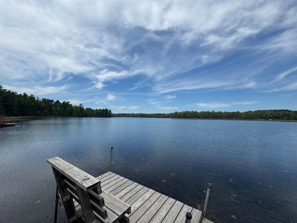
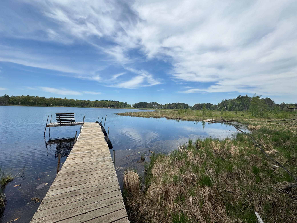
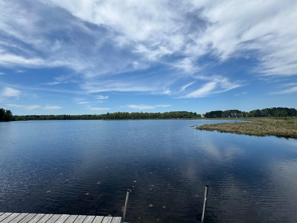
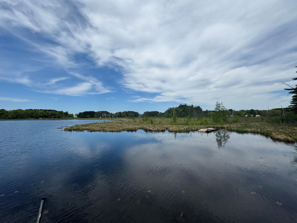
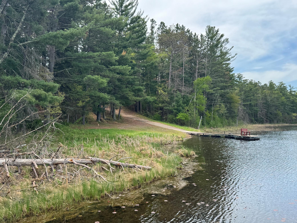
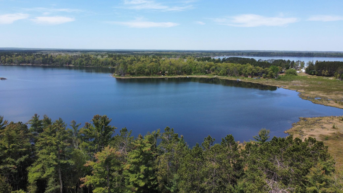
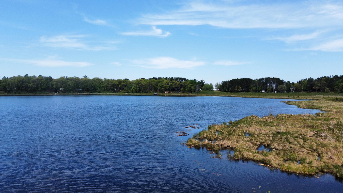
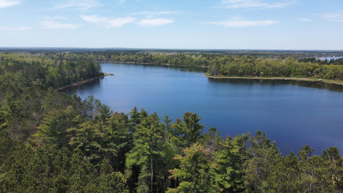
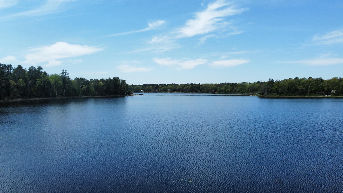
Incredible opportunity to build your dream lake home on beautiful Rush Lake! This high and dry 2.05-acre lot boasts 175 feet of lake frontage with stunning water views and room to construct a full residence and install a septic system. Nestled in the pines, this property delivers the ultimate Up North experience from day one. A charming log-sided guest cabin welcomes you with 4 bunk style beds, a small upper sleeping loft, a cozy living area with refrigerator, and a front screened porch â the perfect place to take in the sights and sounds of lakefront living. A drilled well with a hydrant serves the property and runs underground to the 24-foot Terry Camper that sleeps 7, ensuring guests are comfortable while you plan your build. The impressive 36x36 pole building features 14-foot sidewalls and a 5-inch concrete slab â ideal for storing an RV, pontoon, and all your recreational toys. Additional improvements include a circle drive, two storage sheds, a gazebo, a large fire pit area, and a kids' playground complete with an upper fort, slide, and swing set. This is a rare find â turn-key recreational enjoyment today with the canvas to build your forever lake home tomorrow. Ideally situated near General Andrews State Forest, offering endless opportunities for hiking, snowmobiling, ATVing, and exploring the great outdoors right from your doorstep. As an added bonus, optional deeded access to the Sturgeon Lake Rush Association provides access to both Sturgeon and Rush Lake, including swimming areas and boat launches â making this property a true four-season recreational destination. Please note: The water level on Rush Lake is the lowest it's been in the last 26 years. It typically is much closer to the height of the dock and it's always been usable for boating.
Details
Maps
Documents
Contract Information
Status: Active
Contingency: Other
Current Price: 230000
Original List Price: 270000
ListPrice: 230000
List Date: 2026-05-26
Owner is an Agent?: No
Auction?: No
General Property Information
Assoc Mgmt Co. Phone #: 218-372-8312
Association Fee Frequency: Annually
Association Mgmt Co. Name: Sturgeon Lake Rush Association
Common Wall: No
Lot Measurement: Acres
Manufactured Home?: No
Multiple PIDs?: No
New Development: No
Number of Fireplaces: 1
Road Btwn WF & Home?: No
Waterfront Frontage: 175
Waterfront YN: Yes
Year Built: 2003
Yearly/Seasonal: Yearly
Zoning: Residential-Single Family
Bedrooms: 1
Main Floor Total SqFt: 209
Above Grd Total SqFt: 240
Total SqFt: 240
Total Finished Sqft: 209.00
FireplaceYN: Yes
Lake/Waterfront Name: Rush
Style: (SF) Single Family
Foundation Size: 312
Power Company: Lake Country Power
Association Fee: 25
Garage Stalls: 6
Lot Dimensions: 181.66 x 339.45 x 281.84 x 466.22
Acres: 2.05
Assessment Pending: No
Location Tax and Other Information
House Number: 37089
Street Name: Teal
Street Suffix: Drive
Postal City: Sturgeon Lake
County: Pine
State: MN
Zip Code: 55783
Complex/Dev/Subdivision: Wild Acres
Assessments
Assessment Balance: 12
Tax With Assessments: 934
Basement
Foundation Dimensions: 12x20 + 6x12
Building Information
Finished SqFt Above Ground: 209
Elevation Highpoint to Waterfront Feet
Elevation Highpoint Waterfront Feet: 26-40
Lake Details
Lake Acres: 78
Lake Depth: 37
Lease Details
Land Leased: Not Applicable
Miscellaneous Information
DP Resource: Yes
Homestead: No
Ownership
Fractional Ownership: No
Parking Characteristics
Garage Dimensions: 36 x 36
Garage Door Height: 14
Garage Square Feet: 1296
Public Survey Info
Range#: 19
Section#: 28
Township#: 45
Property Features
Accessible: None
Air Conditioning: None
Amenities Unit: Ceiling Fan(s); Dock; Natural Woodwork; Porch; Vaulted Ceiling(s)
Appliances: Microwave; Refrigerator
Association Fee Includes: Beach Access; Other
Basement: None
Construction Materials: Frame
Construction Status: Previously Owned
Electric: 100 Amp Service
Exterior: Log Siding
Fireplace Characteristics: Insert; Gas Burning; Stone
Foundation: Pillar/Post/Pier; Slab
Fuel: Electric; Propane
Heating: Other
Lock Box Type: Combo
Lot Description: Accessible Shoreline; Tree Coverage - Medium
Outbuildings: Gazebo; Other
Parking Characteristics: RV Access/Parking
Road Frontage: Township; Unpaved Streets
Road Responsibility: Public Maintained Road
Roof: Age 8 Years or Less; Metal
Sellers Terms: Cash; Conventional
Sewer: None
Stories: One
Water: Drilled; Well
Waterfront Type: Lake Front
Waterfront View: Lake
Room Information
| Room Name | Dimensions | Level |
| First (1st) Bedroom | 7 x 11 | Main |
| Living Room | 11.8 x 11 | Main |
| Loft | 7 x 11 | Upper |
| Porch | 5.3 x 11 | Main |
 Aerial
 Listing Office: NextHome Perrine & Associates Realty
Last Updated: August - 16 - 2026

The data relating to real estate for sale on this web site comes in part from the Broker Reciprocity SM Program of the Regional Multiple Listing Service of Minnesota, Inc. The information provided is deemed reliable but not guaranteed. Properties subject to prior sale, change or withdrawal. ©2024 Regional Multiple Listing Service of Minnesota, Inc All rights reserved.
Sunday 16th of August 2026 08:19 PM

218-998-4400
Mohagen Real Estate



Let's Connect

Mohagen Real Estate
sue@MohagenRealEstate.com
Office: 218-998-4400
Cell: 218-731-7376

Mohagen Real Estate is licensed in the State of Minnesota