3709 Upton Avenue S, Minneapolis, MN 55410 (MLS# 7125753)
$1,380,000
Minneapolis, MN 55410
MLS# 7125753
Status: Pending
4 beds | 4 baths | 4245 sqft
1 / 62

Property Description
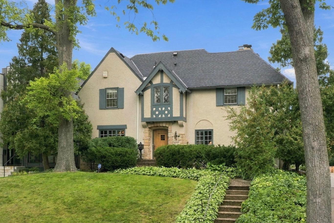
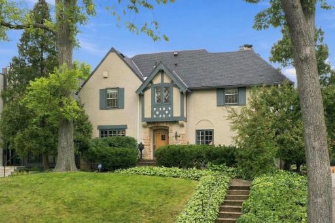
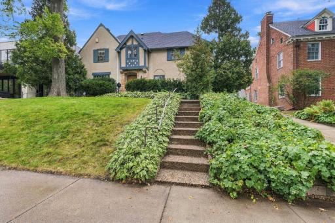
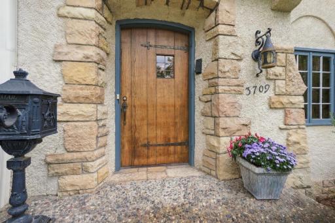
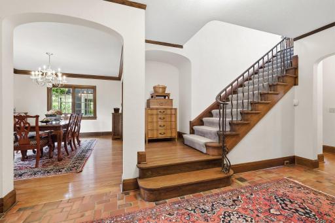
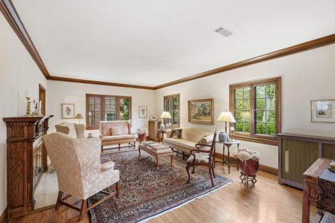
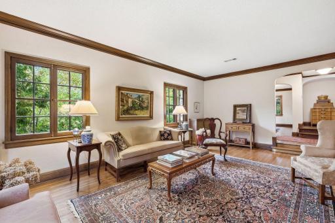
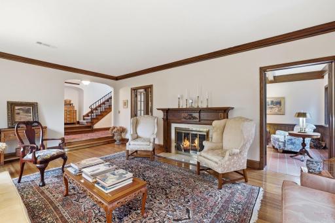
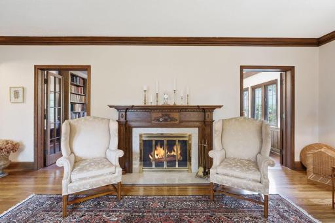
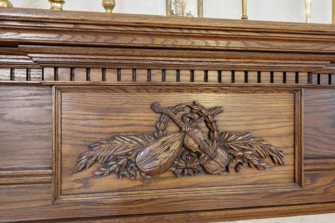
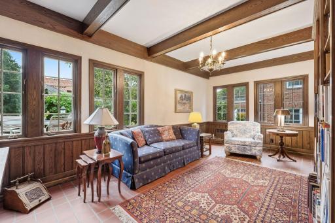
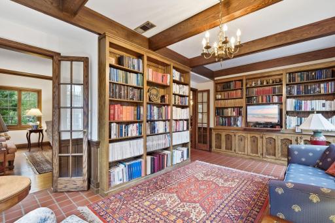
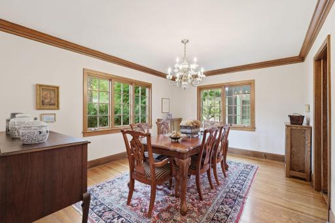
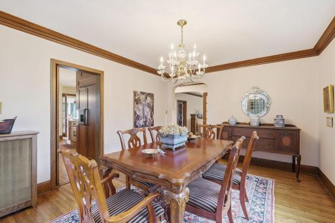
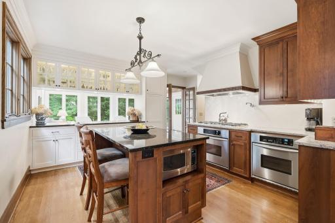
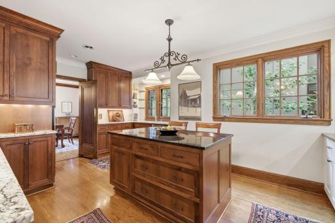
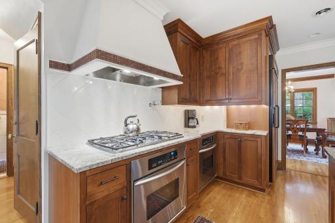
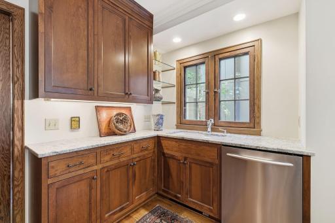
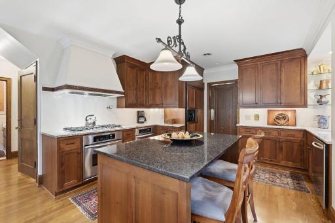
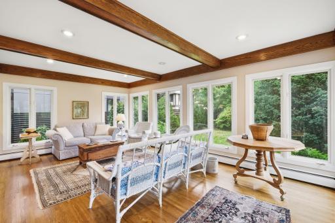
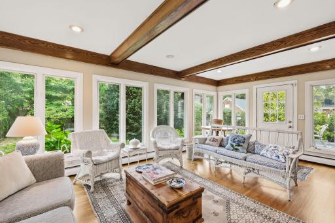
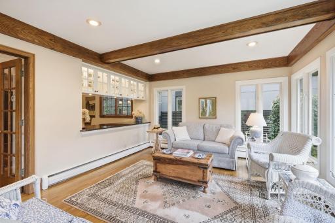
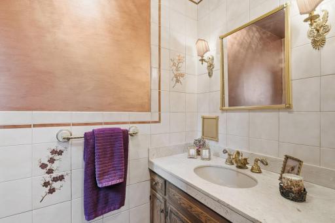
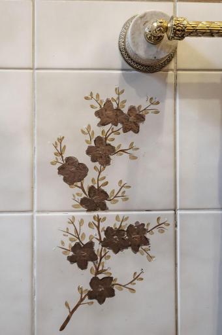
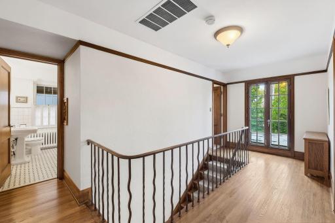
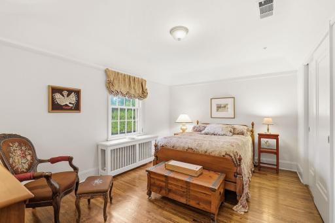
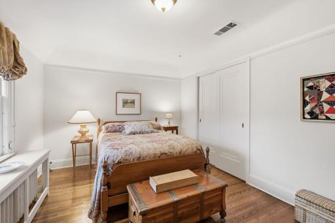
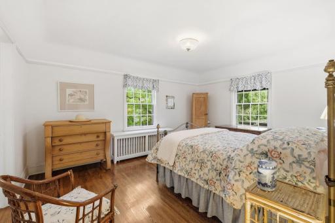
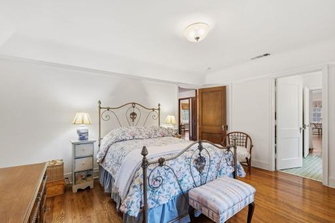
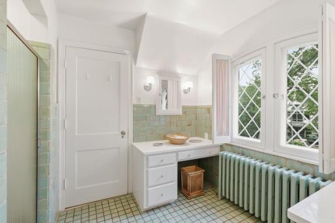
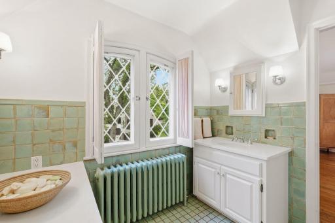
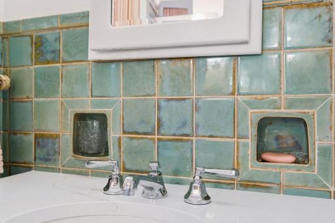
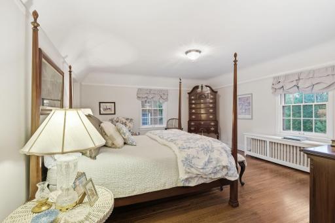
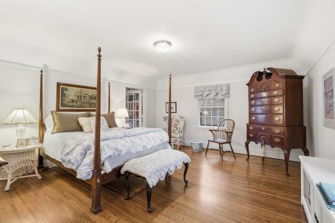
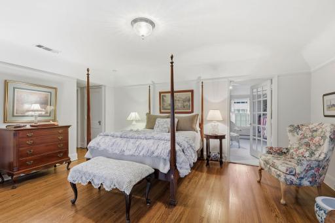
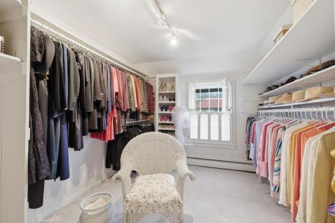
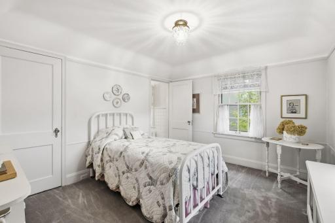
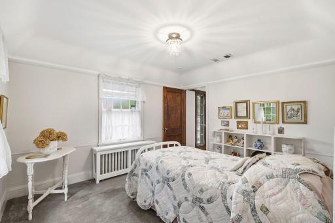
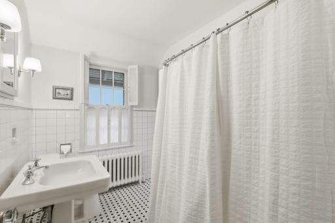
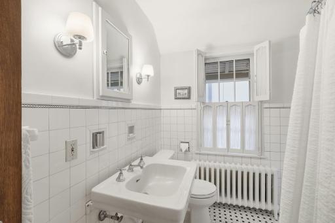
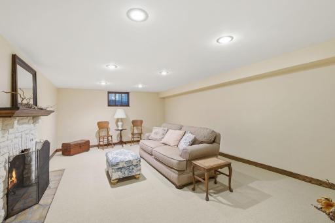
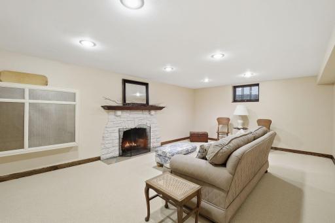
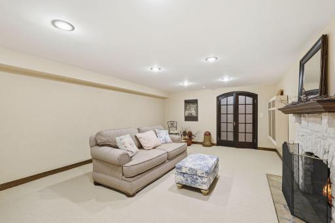
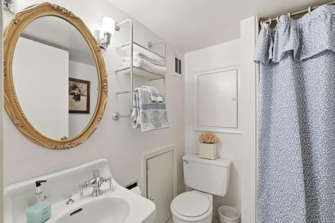
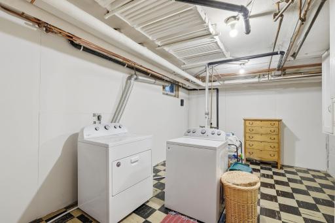
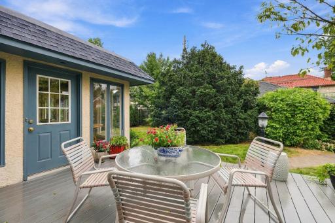
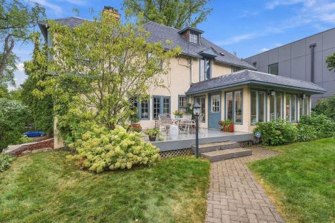
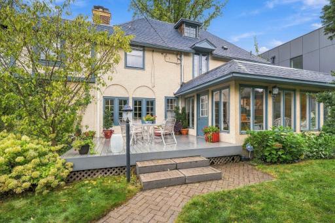
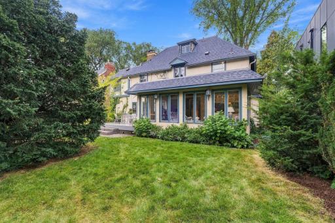
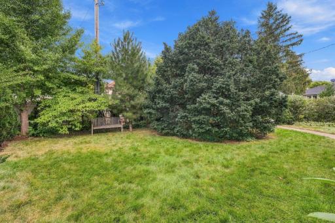
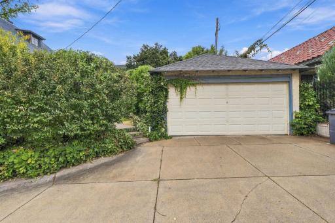
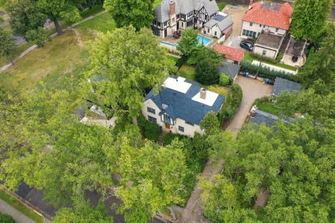
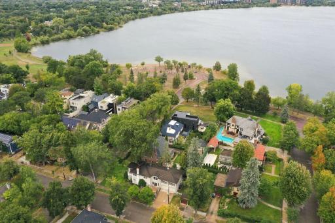
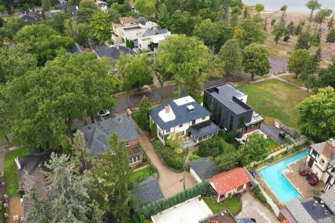
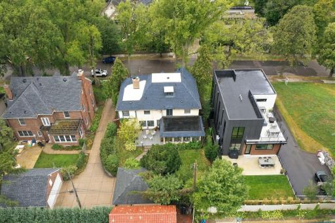
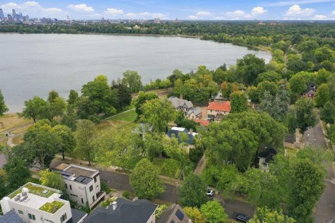
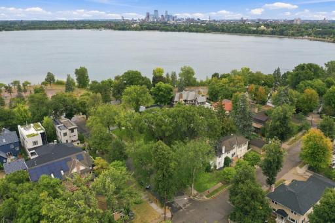
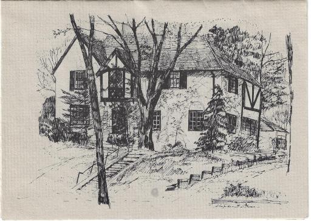
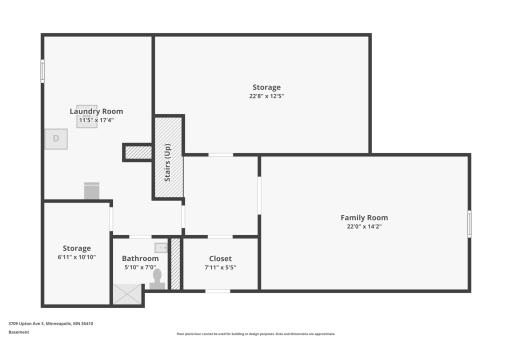
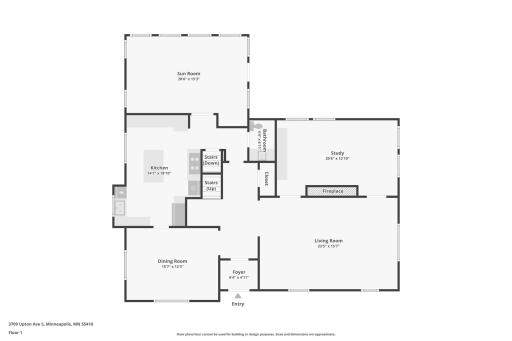
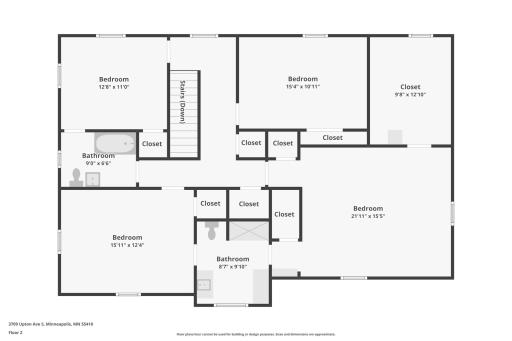
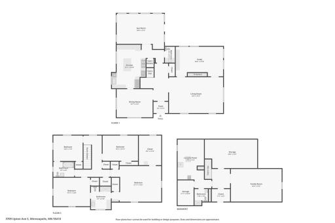
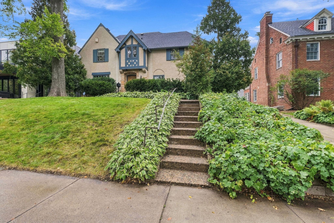
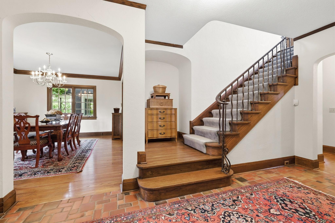
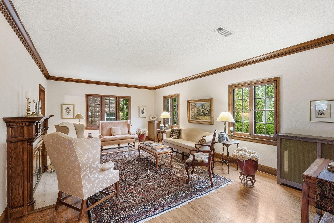
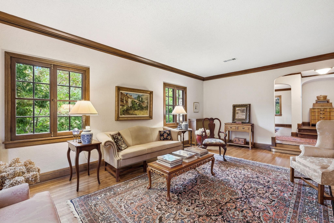
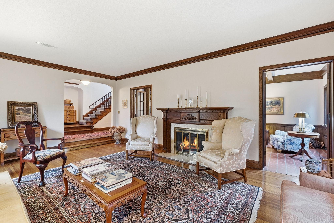
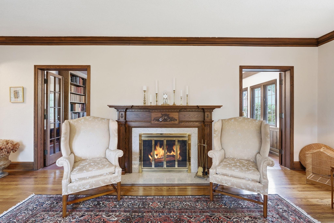
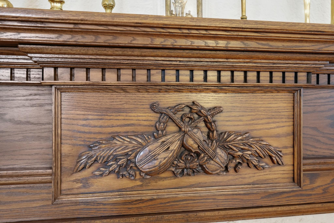
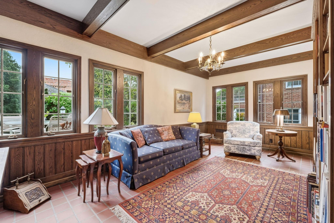
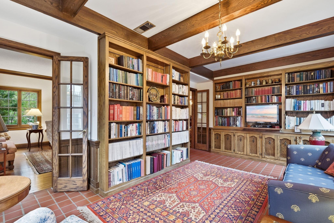
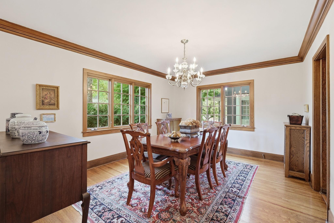
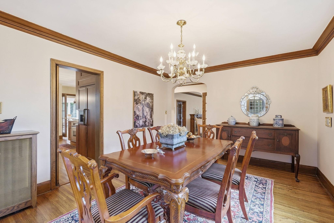
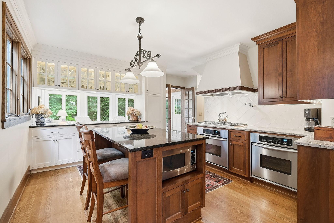
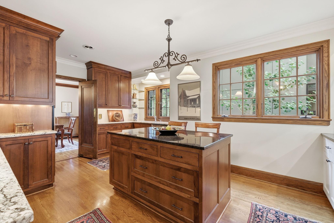
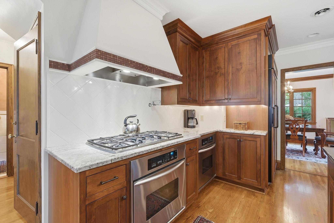
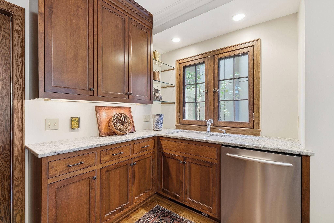
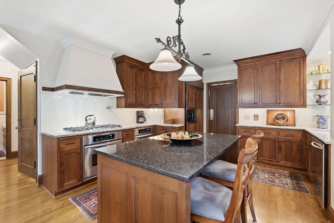
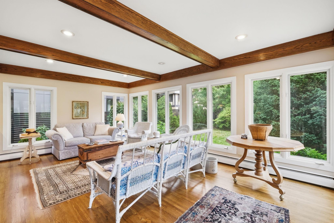
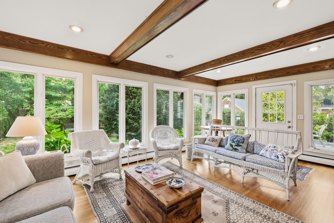
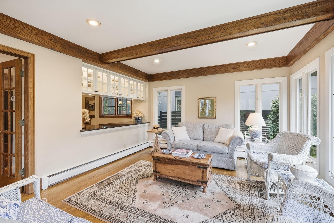
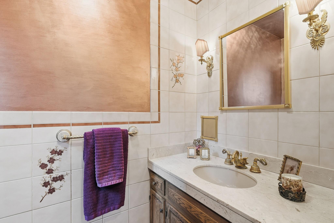
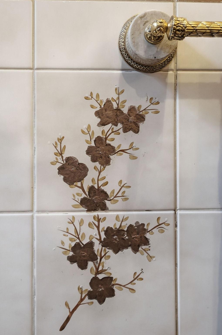
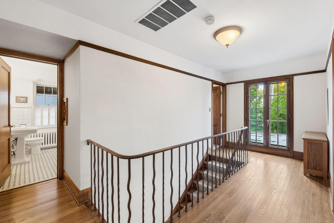
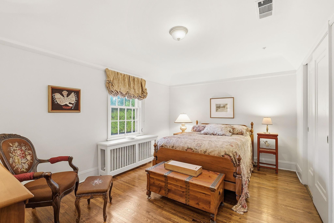
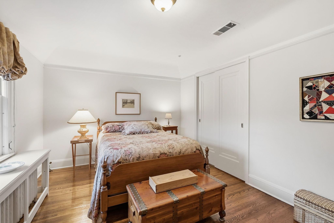
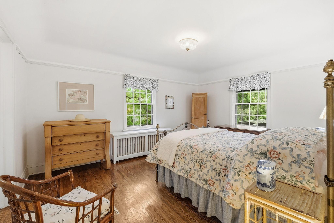
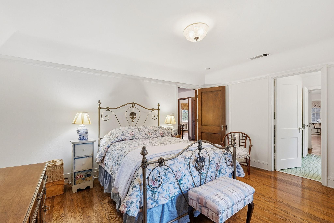
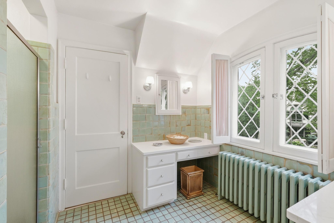
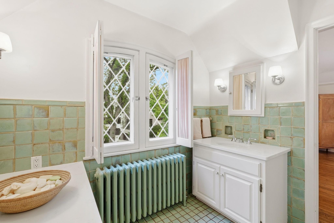
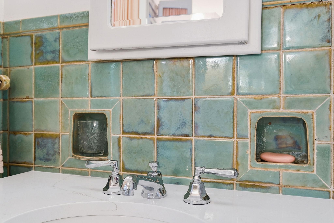
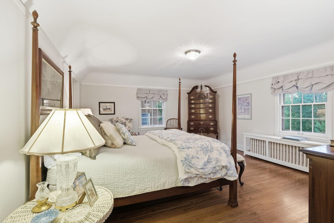
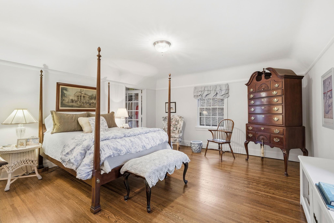
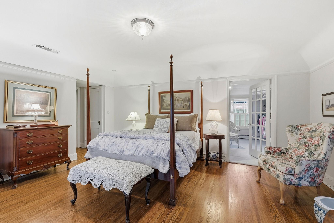
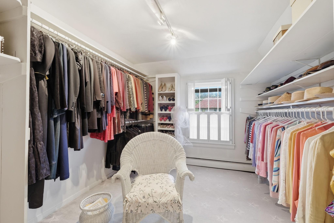
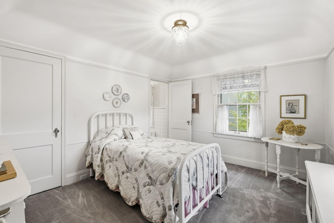
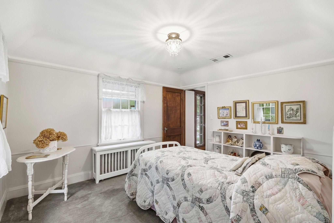
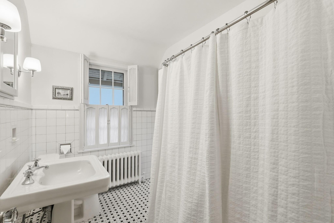
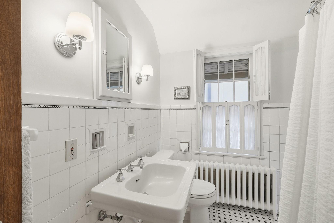
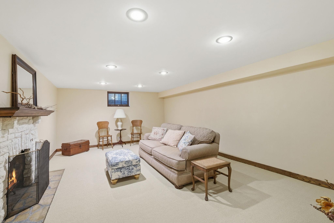
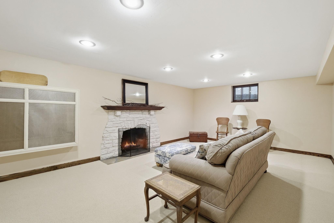
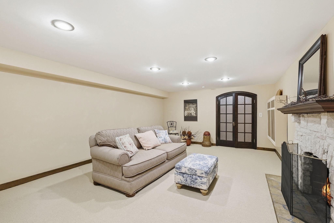
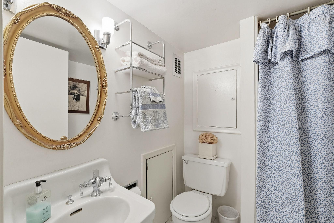
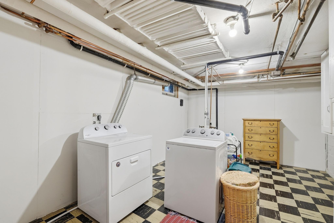
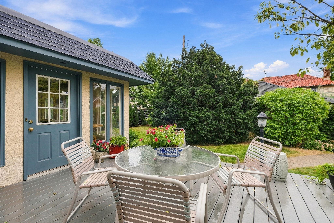
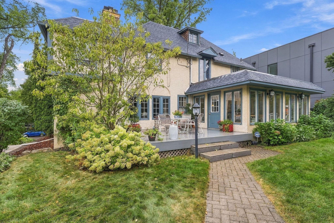
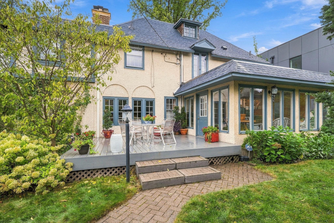
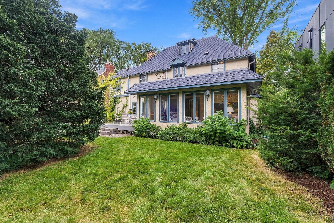
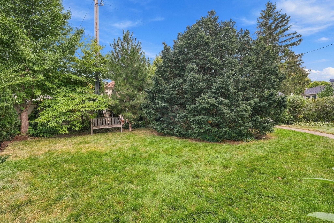
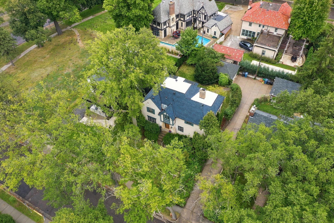
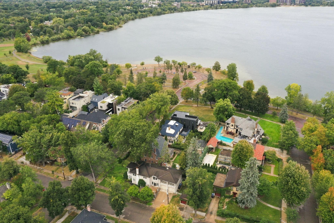
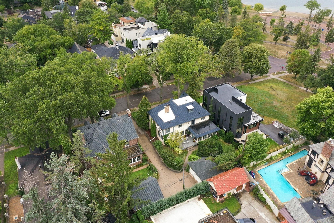
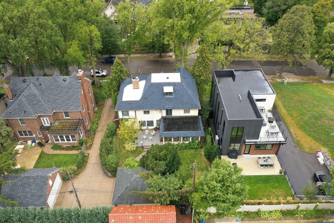
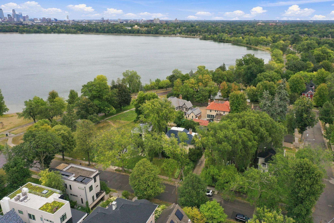
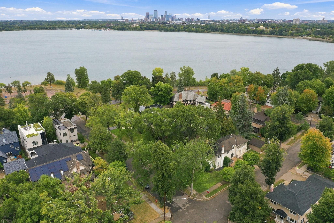
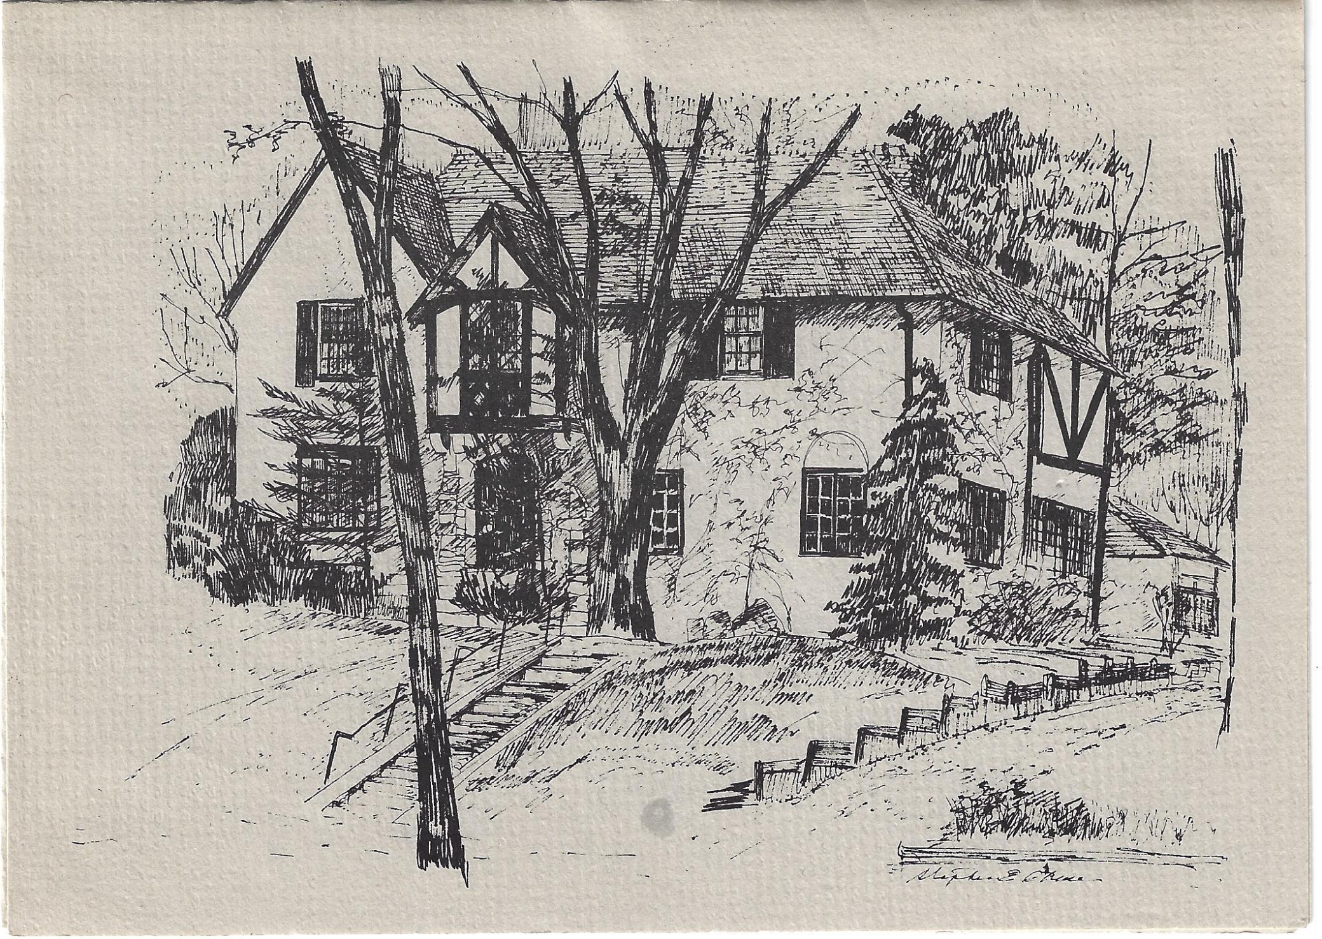
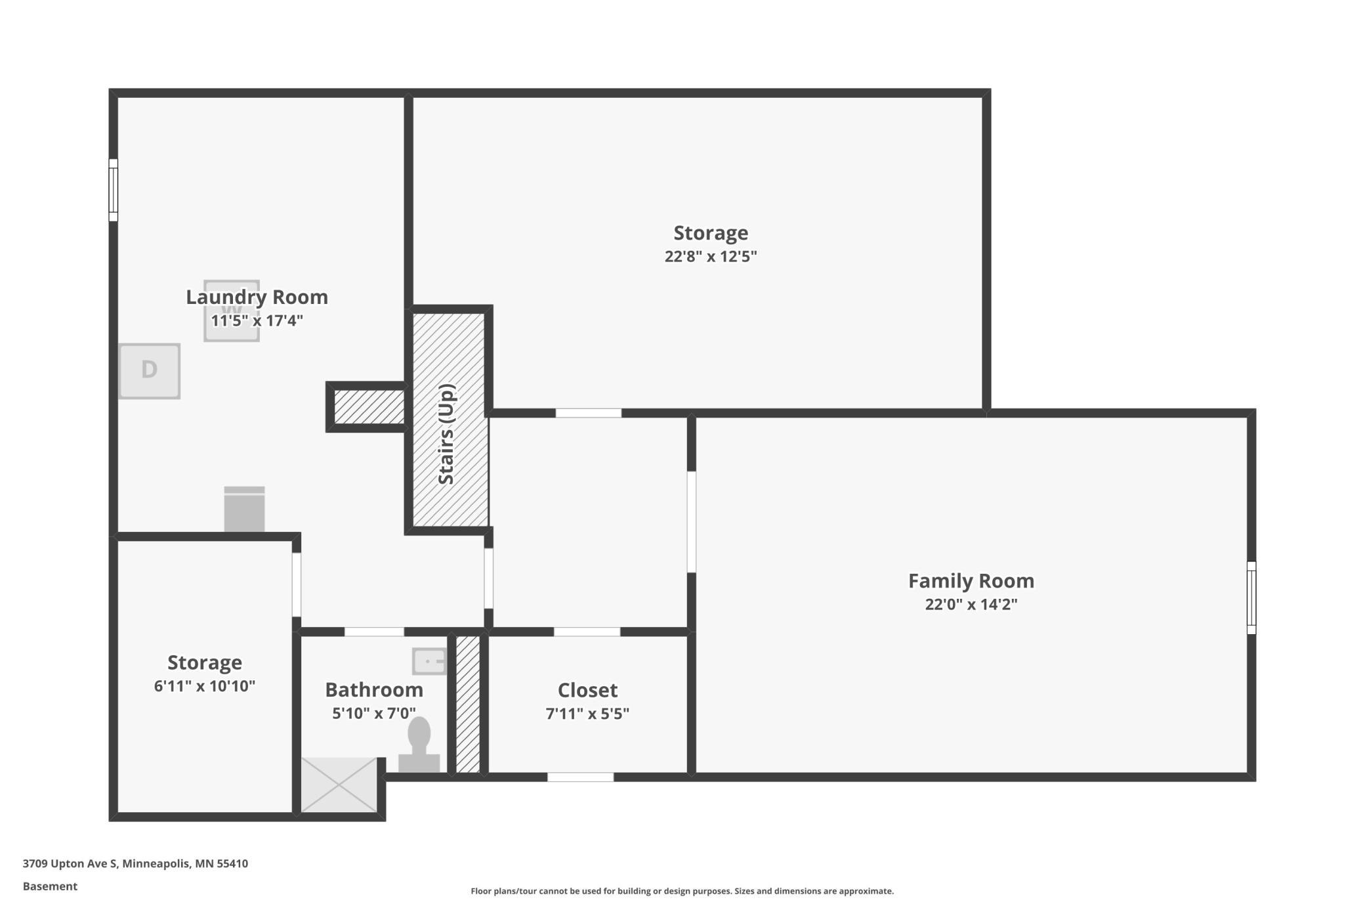
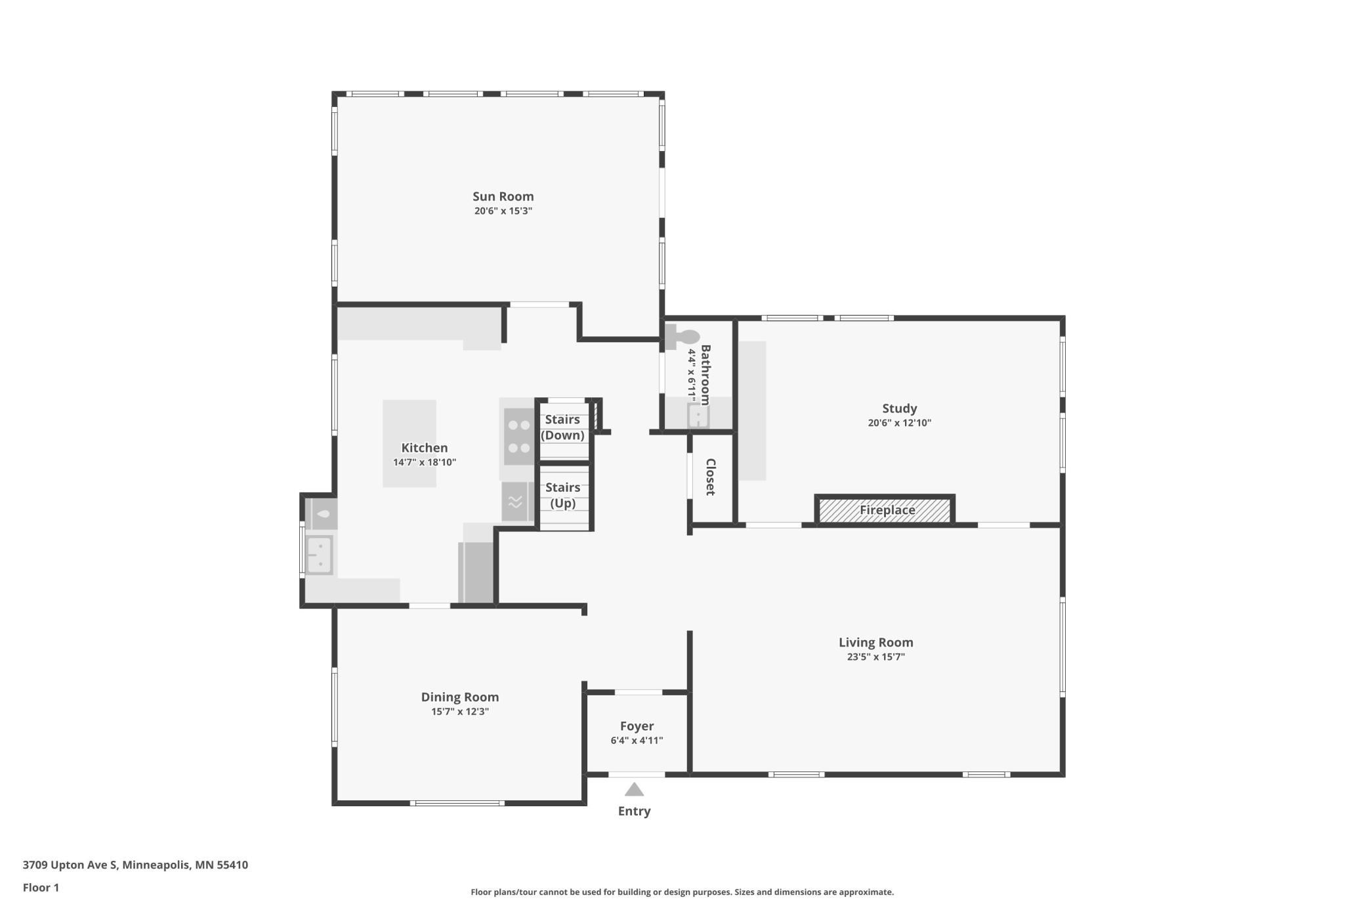
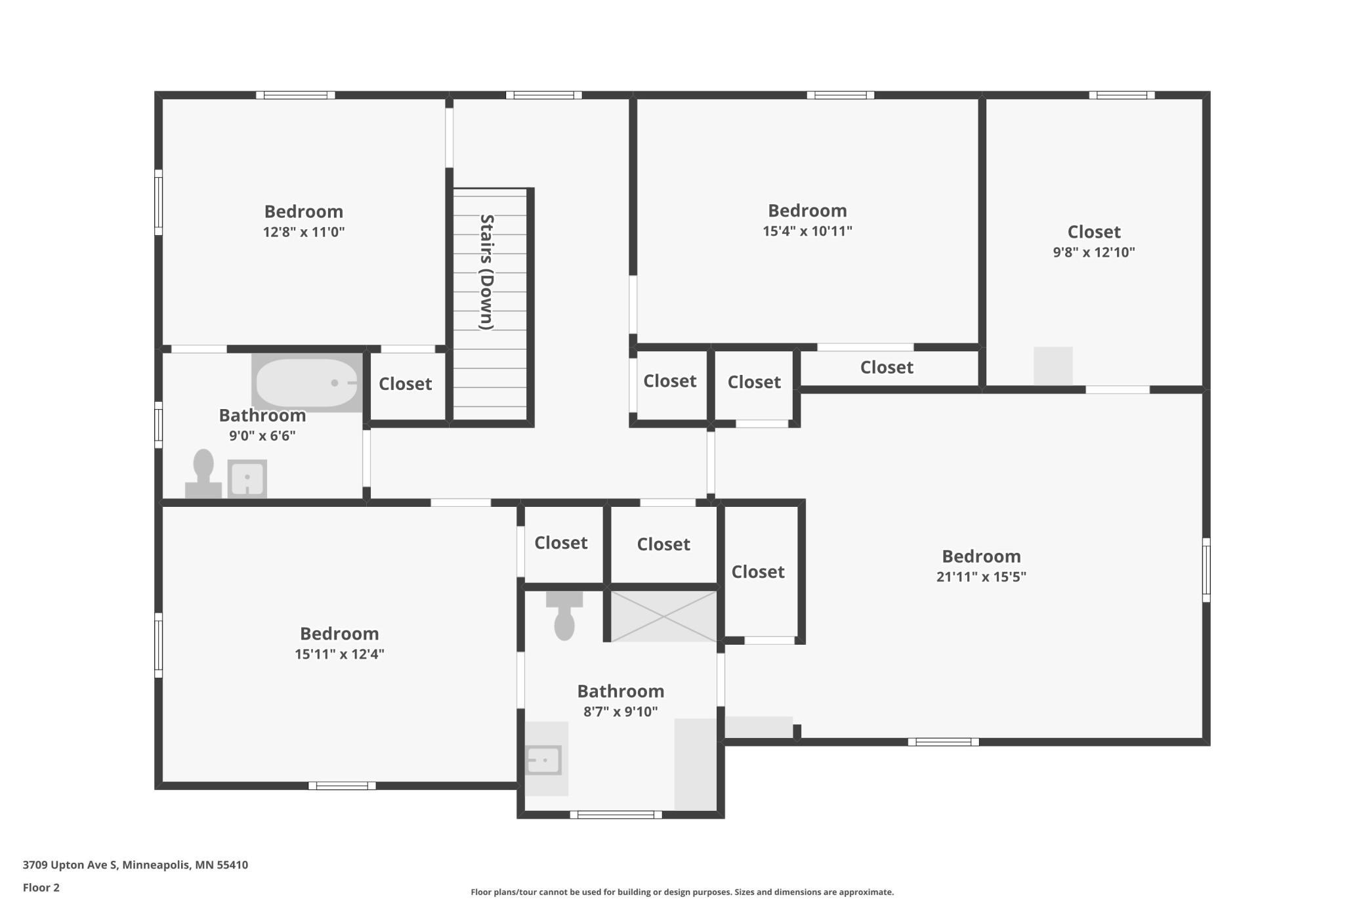
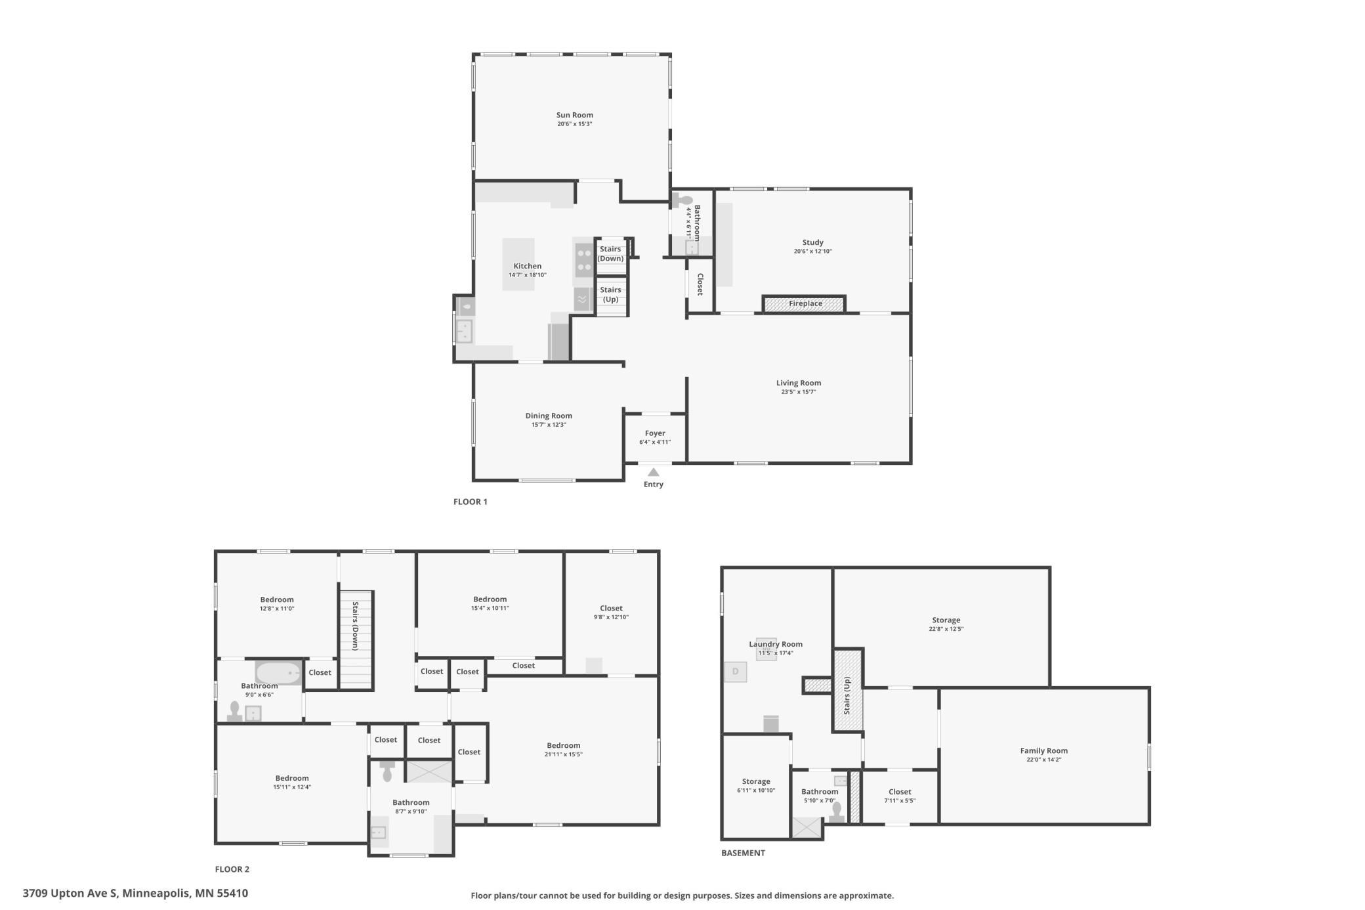
Imagine life just steps from Bde Maka Ska and walkable to Lake Harriet in this meticulously maintained Classic Tudor Revival home, where timeless character meets the exceptional Linden Hills lifestyle. Original hardwood floors, distinctive millwork, period tile, and beautifully preserved architectural details showcase the craftsmanship and warmth of the homeâs era. The gracious main level offers an inviting living room with a wood-burning fireplace, a light-filled library, and an effortless circular layout ideal for both everyday living and entertaining. At the heart of the home, the fully remodeled gourmet kitchen features quartz countertops, a generous center island, solid wood cabinetry, and high-end stainless-steel appliances, including a cooktop and double ovens. A glass-filled pass-through opens to the sunroom, where a wall of windows fills the kitchen and surrounding spaces with natural light while overlooking the beautifully landscaped backyard. Upstairs, the expansive primary suite includes multiple closets and an exceptionally large, windowed walk-in closet with space for dressing. The en-suite bath connects to a versatile bonus room perfect for a nursery, den, study, or office. Two additional spacious bedrooms and a charming original-tile three-quarter bath complete the second level. The finished lower level adds a comfortable family room with a second wood-burning fireplace, an additional three-quarter bath, laundry, utility, and abundant storage. Outdoors, enjoy a new low-maintenance composite deck overlooking the inviting backyard. Thoughtful improvements include a new roof in 2025, boiler in 2019, water heater in 2021, HVAC in 2016, a 200-amp electrical panel upgrade, updated mechanicals and electrical, and a sewer line that is checked and cleaned annually. Central air and a two-car garage complete this exceptional home near the lakes, neighborhood parks, dining, shopping, and everything Linden Hills has to offer. A 2 Minute walk from Thomas Beach on Bde Maka Ska and 10-12 minute peaceful walk to the Bandshell on Lake Harriet. Conveniently located between both lakes with access to great walking and biking trails and much more!
Details
Maps
Documents
Contract Information
Status: Pending
Off Market Date: 2026-09-23
Contingency: None
Current Price: 1380000
Original List Price: 1380000
ListPrice: 1380000
List Date: 2026-09-15
Owner is an Agent?: No
Auction?: No
General Property Information
Common Wall: No
Lot Measurement: Acres
Manufactured Home?: No
Multiple PIDs?: No
New Development: No
Number of Fireplaces: 2
Waterfront YN: No
Year Built: 1929
Yearly/Seasonal: Yearly
Zoning: Residential-Single Family
Bedrooms: 4
Baths Total: 4
Bath Full: 1
Bath Three Quarters: 2
Bath Half: 1
Main Floor Total SqFt: 1630
Above Grd Total SqFt: 3175
Below Grd Total SqFt: 1070
Total SqFt: 4245
Total Finished Sqft: 3575.00
FireplaceYN: Yes
Style: (SF) Single Family
Foundation Size: 1457
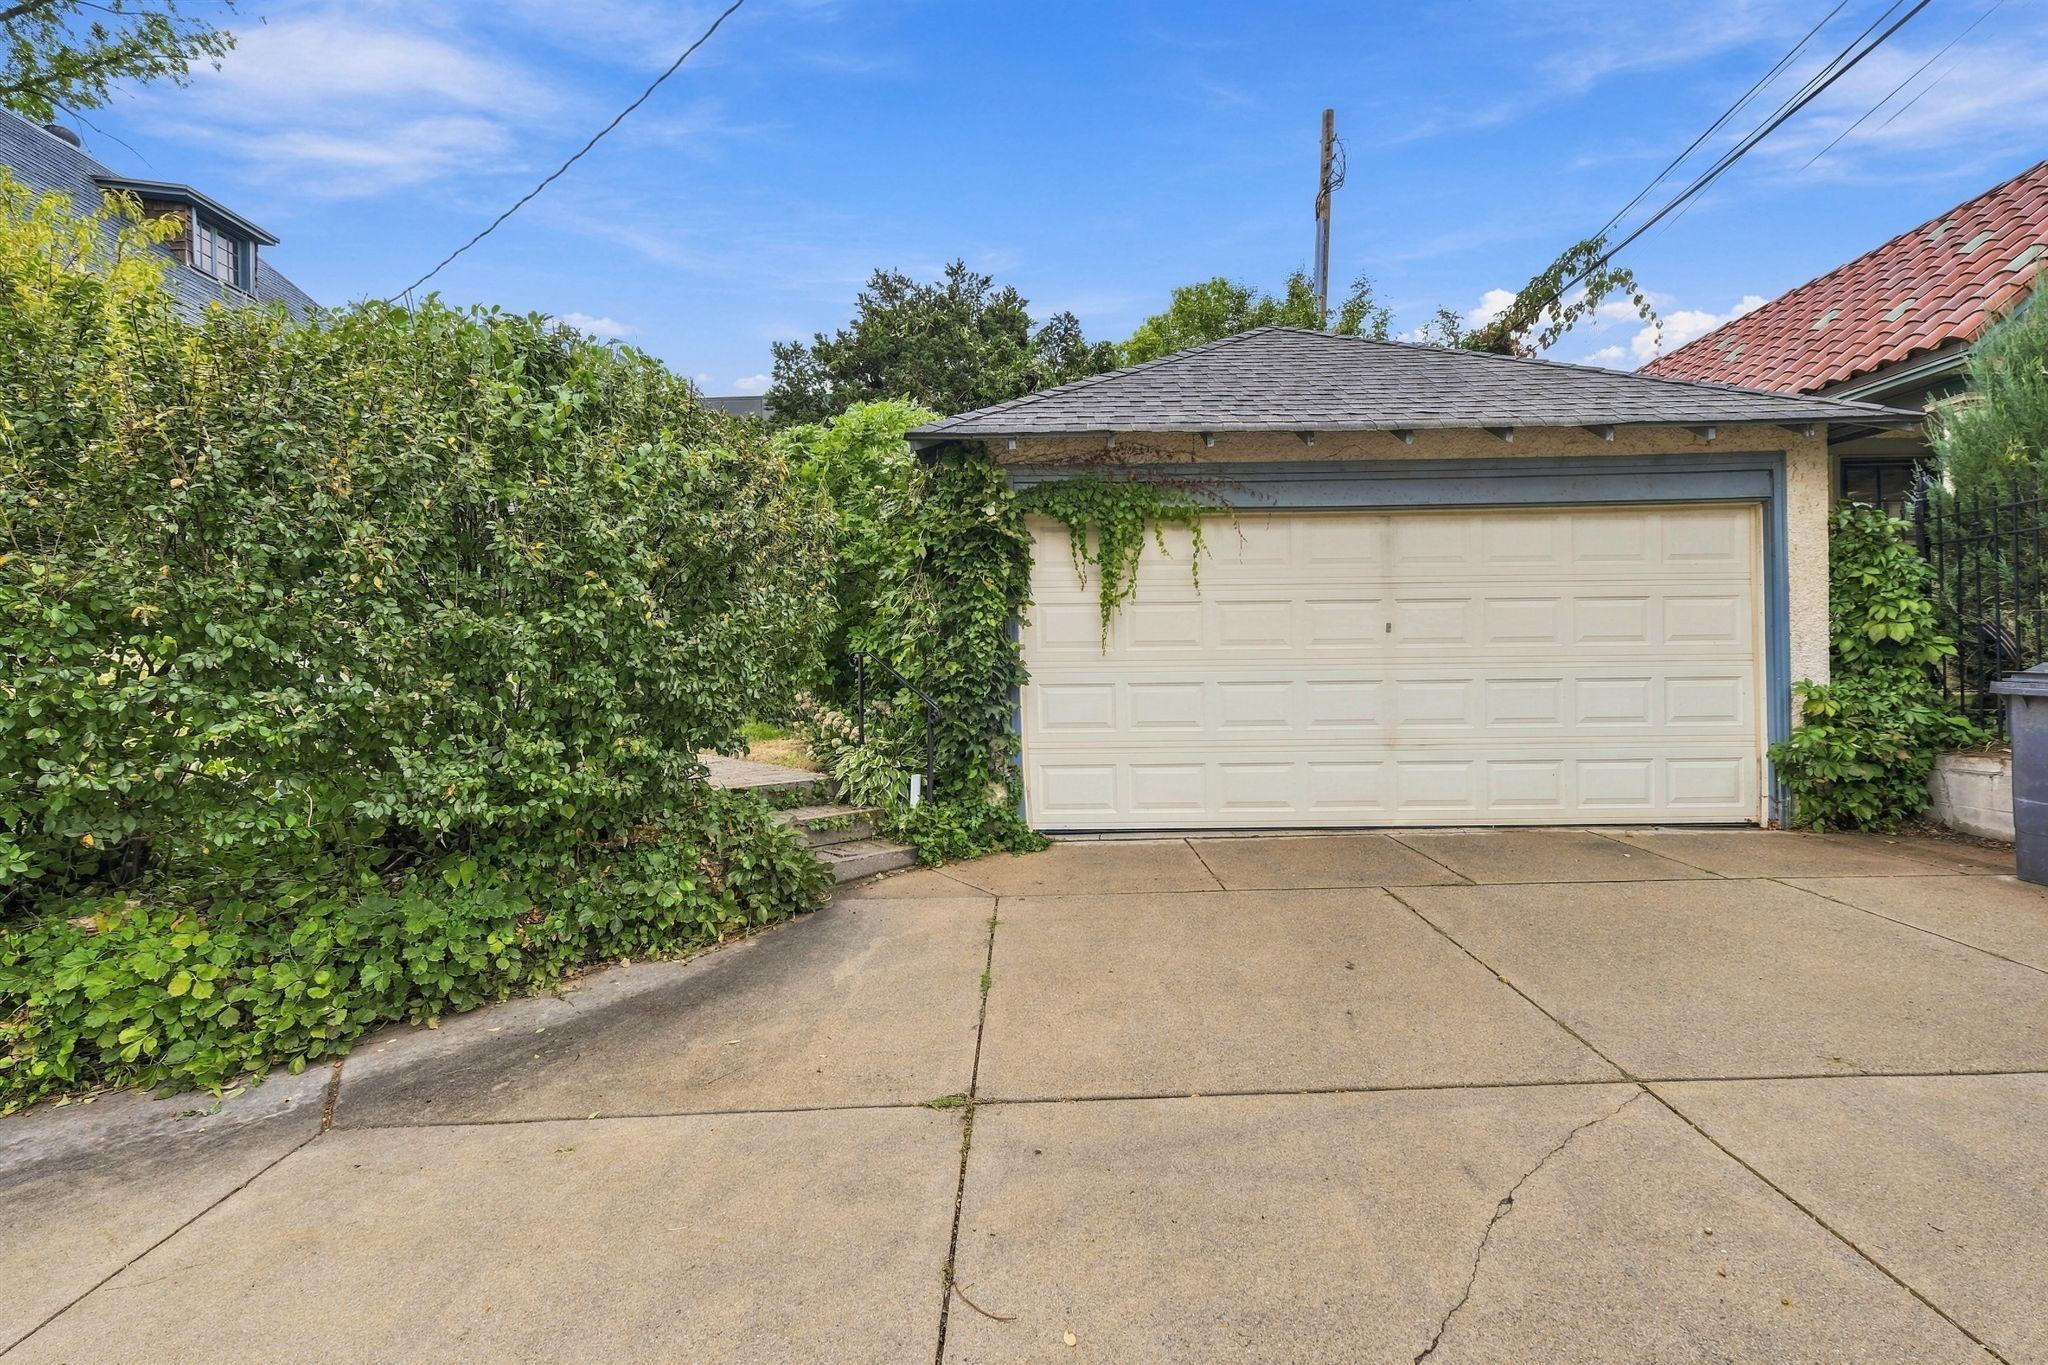
Garage Stalls: 2
Lot Dimensions: 63X121
Acres: 0.17
Assessment Pending: No
Location Tax and Other Information
House Number: 3709
Street Name: Upton
Street Suffix: Avenue
Street Direction Suffix: S
Postal City: Minneapolis
County: Hennepin
State: MN
Zip Code: 55410
Complex/Dev/Subdivision: Cottage City
Assessments
Tax With Assessments: 22690
Building Information
Finished SqFt Above Ground: 3175
Finished SqFt Below Ground: 400
Lease Details
Land Leased: Not Applicable
Lock Box Type
Lock Box Source: SPAAR
Miscellaneous Information
Homestead: Yes
Ownership
Fractional Ownership: No
Parking Characteristics
Garage Square Feet: 484
Public Survey Info
Range#: 24
Section#: 05
Township#: 28
Property Features
Accessible: None
Air Conditioning: Central Air
Amenities Unit: Balcony; Deck; Hardwood Floors; Kitchen Center Island; Porch; Sun Room; Tile Floors; Walk-In Closet; Walk-Up Attic; Washer/Dryer Hookup
Appliances: Dishwasher; Disposal; Double Oven; Dryer; Energy Star Appliances; Range; Washer
Assumable Loan: Not Assumable
Basement: Concrete Block
Bath Description: Main Floor 1/2 Bath; Upper Level 3/4 Bath; 3/4 Primary; 3/4 Basement; Bathroom Ensuite
Construction Status: Previously Owned
Dining Room Description: Informal Dining Room; Separate/Formal Dining Room
Electric: 200+ Amp Service
Exterior: Stucco
Fencing: Wood
Fireplace Characteristics: Wood Burning
Foundation: Concrete Block
Fuel: Natural Gas
Heating: Radiator
Laundry: In Basement
Lock Box Type: Supra
Roof: Asphalt Shingles
Sellers Terms: Cash; Conventional
Sewer: City Sewer - In Street
Stories: Two
Water: City Water - In Street
Room Information
| Room Name | Dimensions | Level |
| Deck | 20X13 | Main |
| Dining Room | 15X12 | Main |
| Family Room | 23X15 | Basement |
| First (1st) Bedroom | 17X15 | Upper |
| Fourth (4th) Bedroom | 12X10 | Upper |
| Informal Dining Room | 11X7 | Main |
| Kitchen | 12X10 | Main |
| Living Room | 23X15 | Main |
| Second (2nd) Bedroom | 15X12 | Upper |
| Sitting Room | 20X12 | Main |
| Sun Room | 20X13 | Main |
| Third (3rd) Bedroom | 14X10 | Upper |
 TISH Certificate of Approval.pdf
 Listing Office: The Real Estate Collaborative
Last Updated: October - 03 - 2026

The data relating to real estate for sale on this web site comes in part from the Broker Reciprocity SM Program of the Regional Multiple Listing Service of Minnesota, Inc. The information provided is deemed reliable but not guaranteed. Properties subject to prior sale, change or withdrawal. ©2026 Regional Multiple Listing Service of Minnesota, Inc All rights reserved.
Tuesday 6th of October 2026 01:02 AM

218-998-4400
Mohagen Real Estate



Let's Connect

Mohagen Real Estate
sue@MohagenRealEstate.com
Office: 218-998-4400
Cell: 218-731-7376

Mohagen Real Estate is licensed in the State of Minnesota