3710 Crestwood Drive NE, Alexandria, MN 56308 (MLS# 7097376)
$1,399,999
Alexandria, MN 56308
MLS# 7097376
Status: Closed
4 beds | 5 baths | 4364 sqft
1 / 80
Property Description
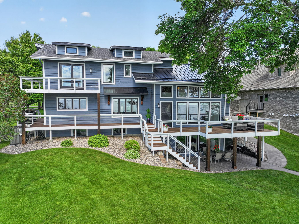
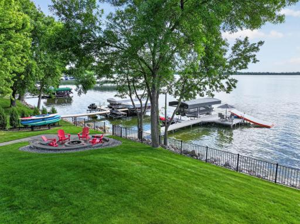
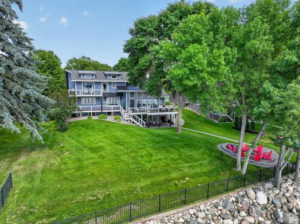
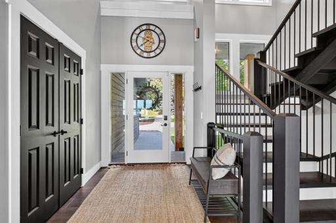
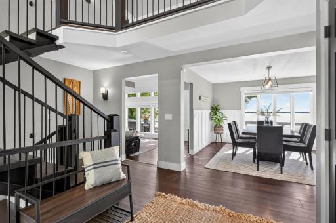
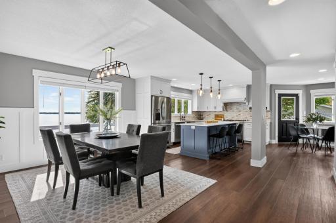
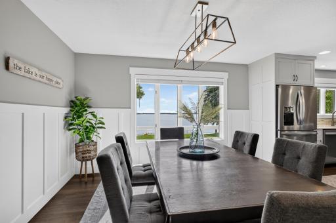
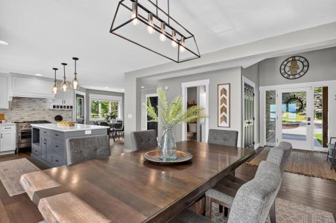
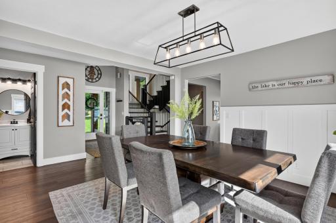
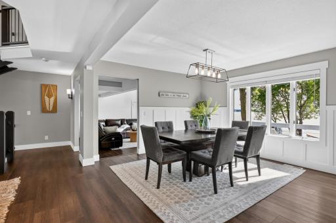
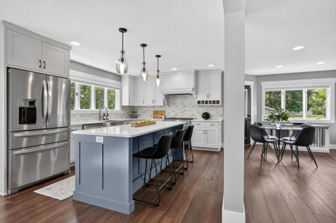
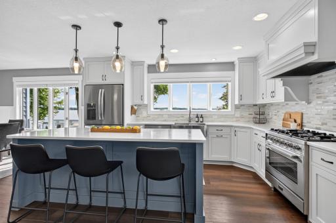
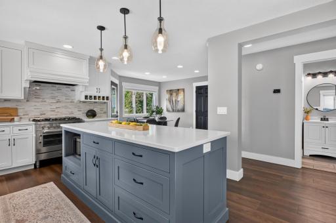
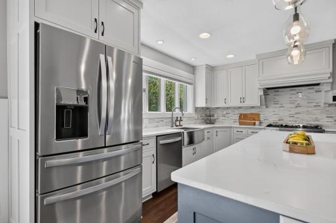
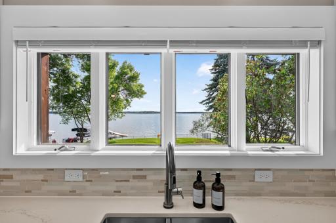
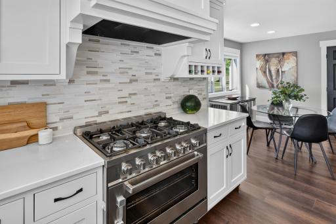
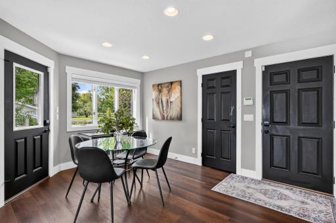
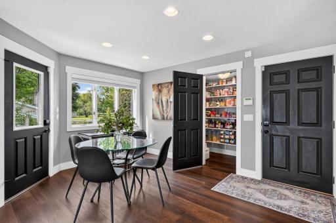
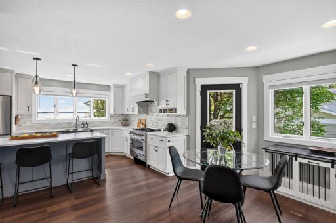
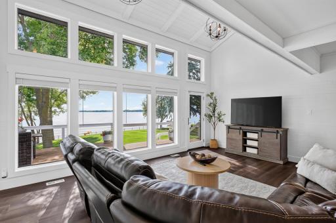
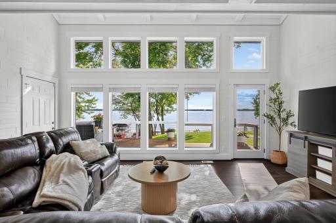
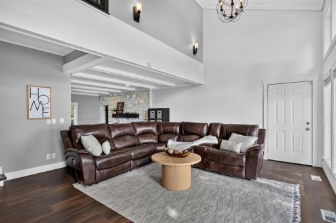
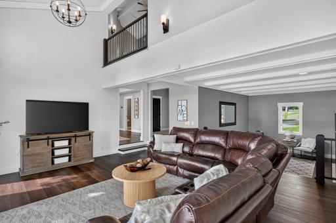
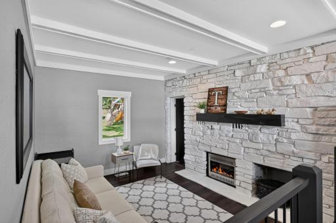
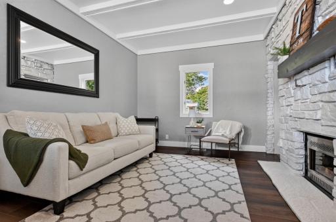
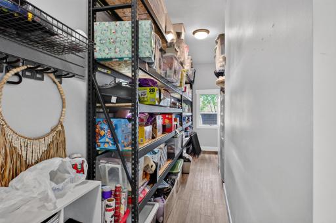
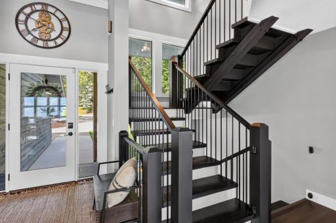
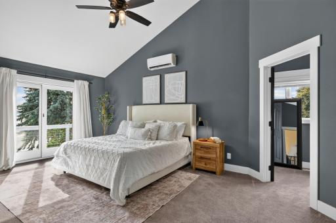
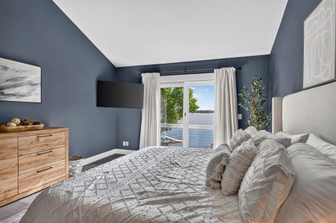
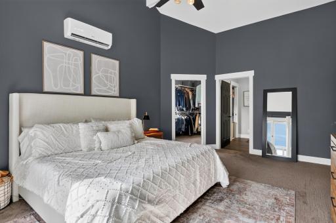
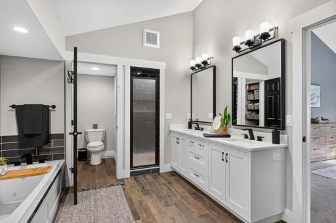
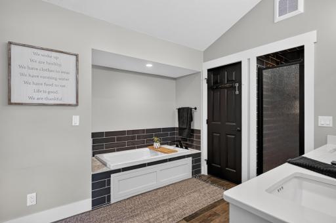
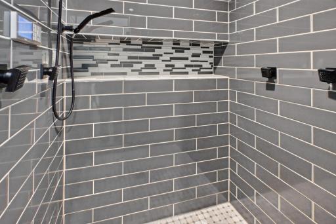
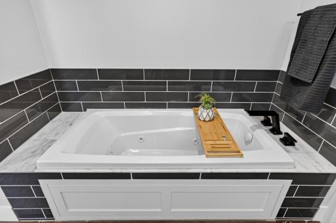
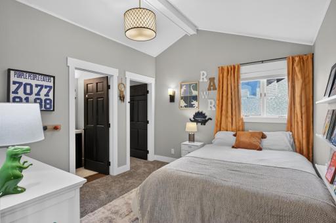
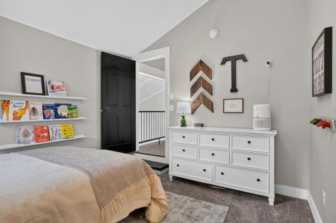
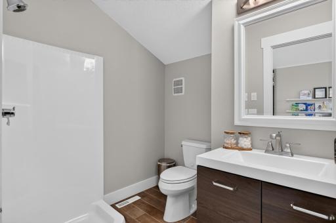
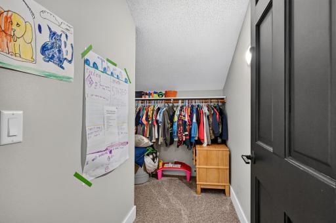
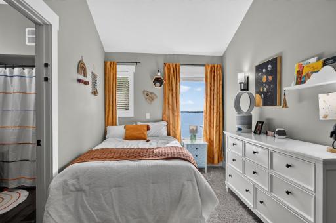
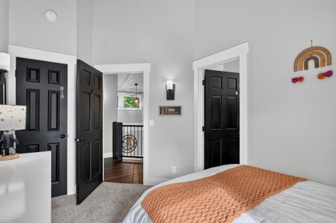
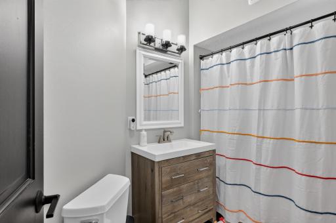
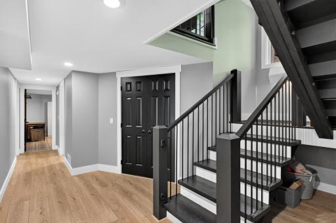
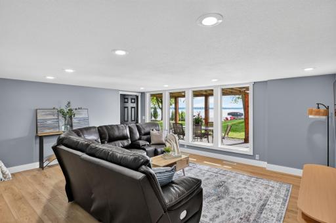
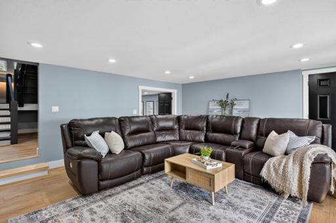
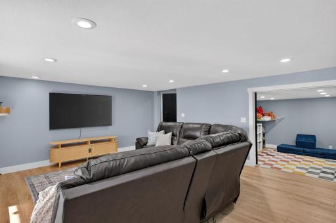
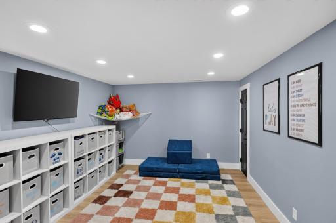
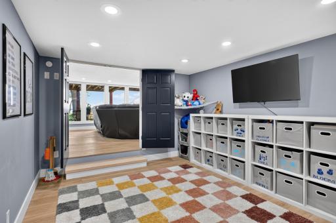
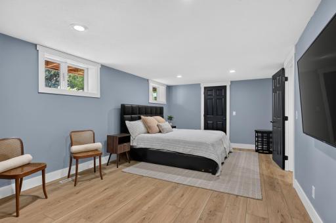
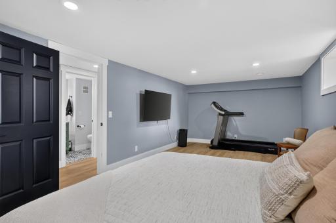
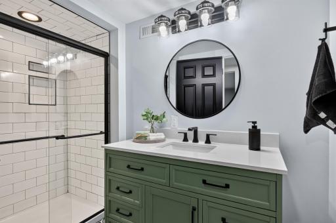
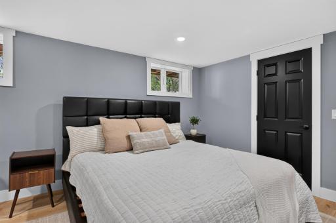
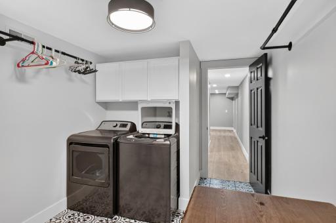
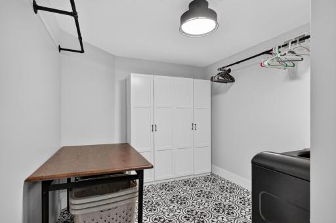
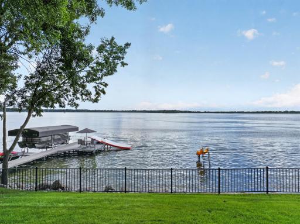
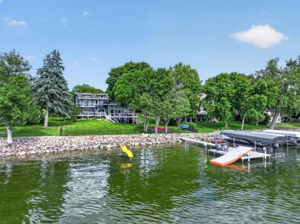
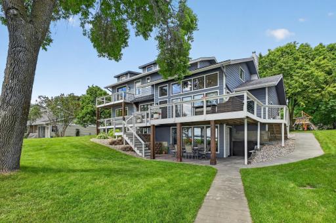
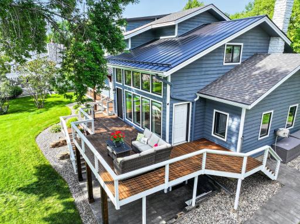
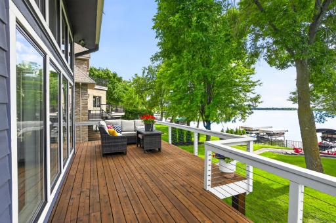
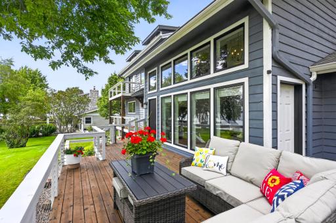
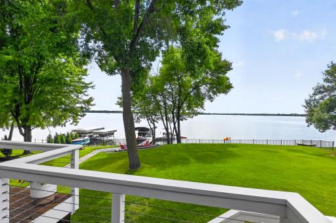
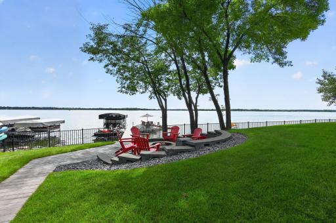
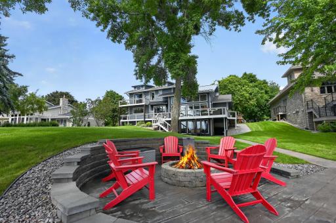
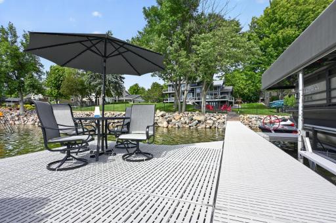
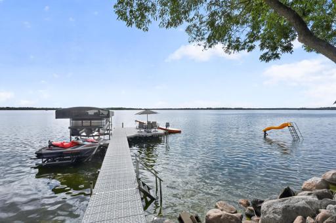
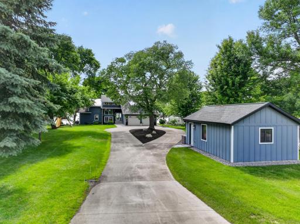
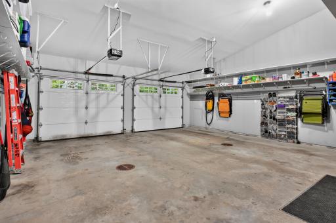
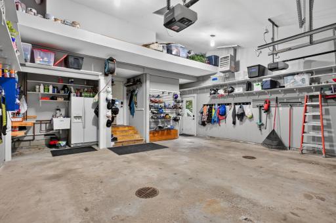
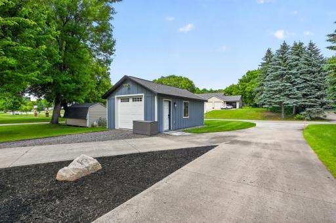
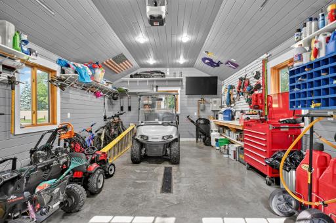
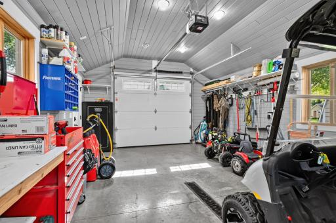
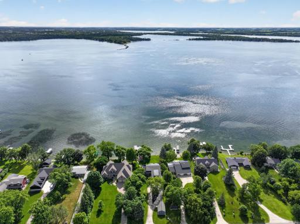
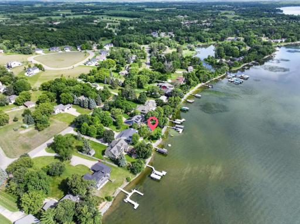
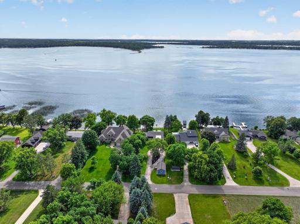
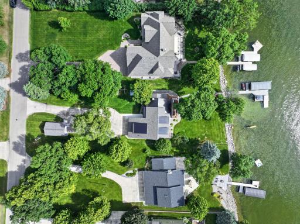
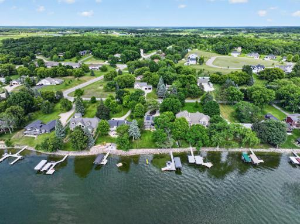
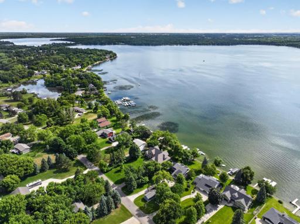
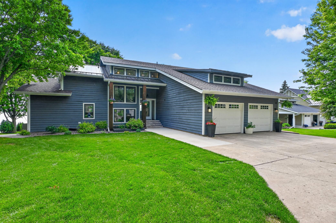
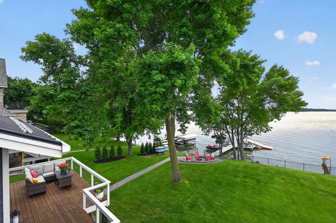
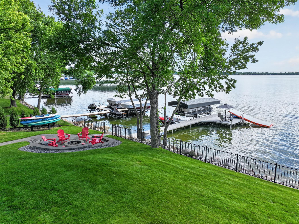
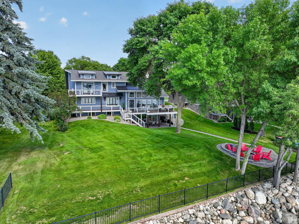
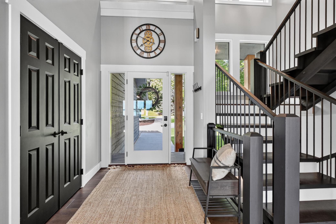
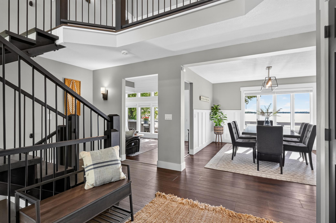
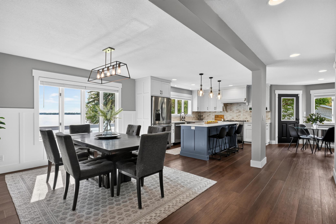
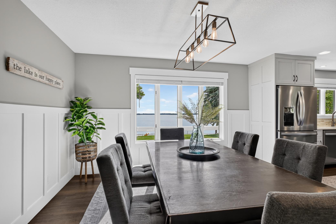
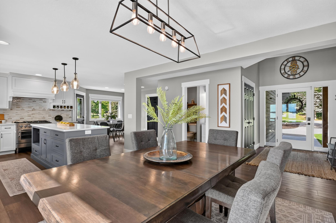
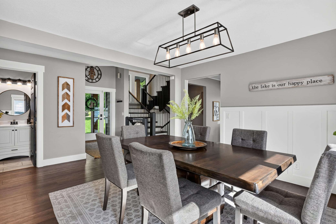
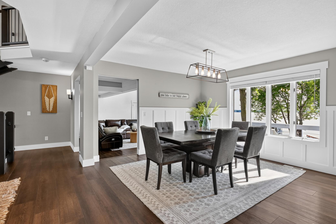
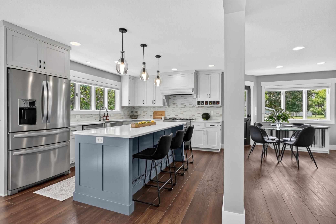
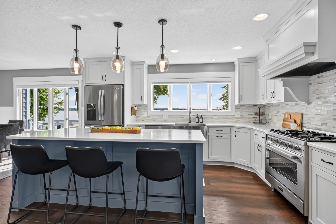
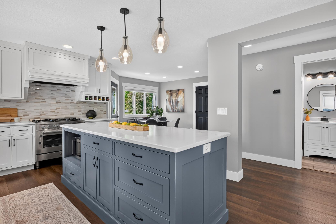
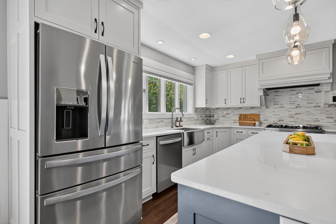
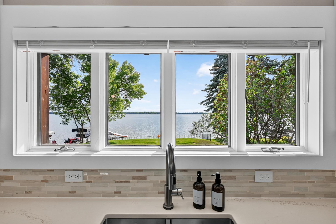
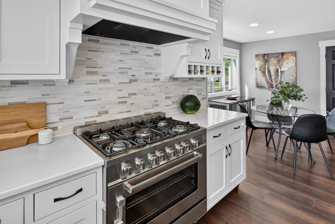
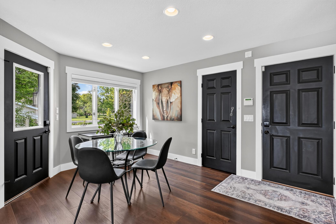
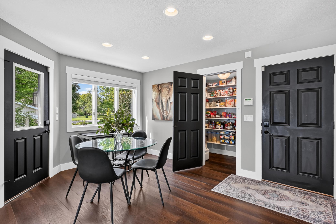
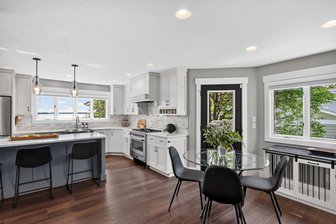
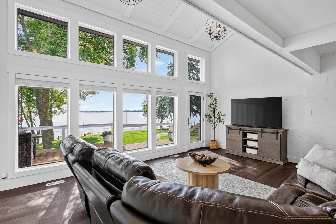
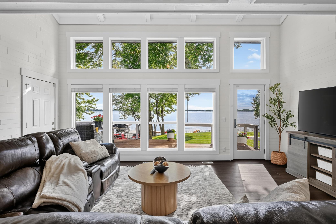
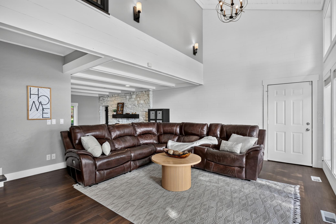
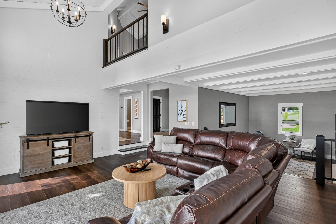
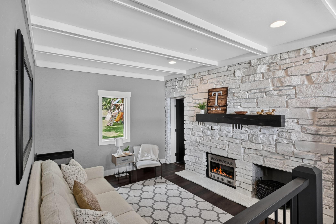
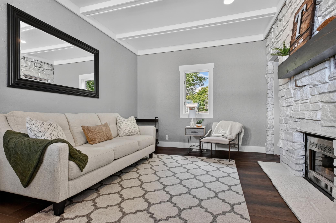
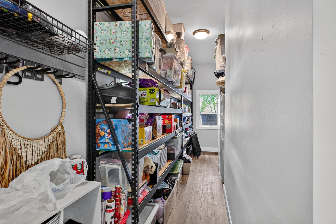
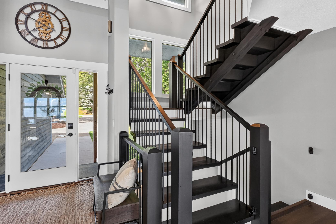
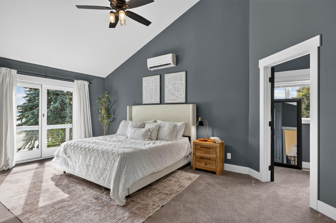
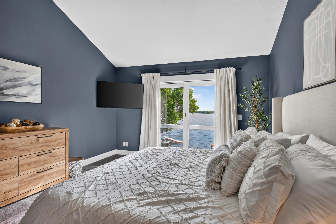
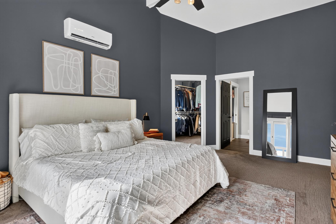
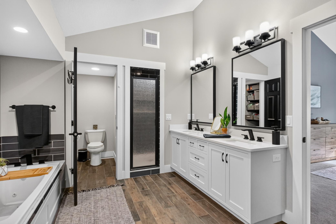
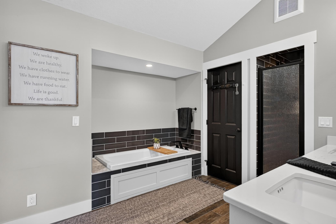
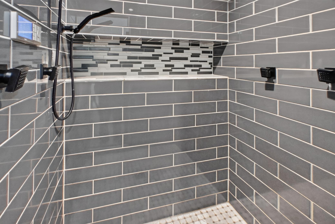
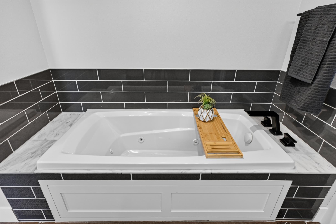
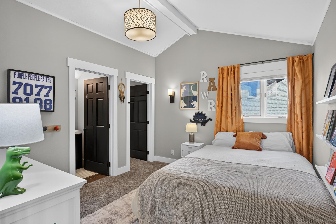
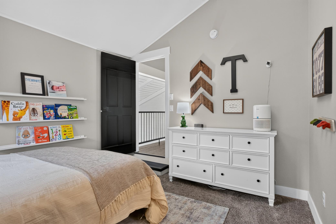
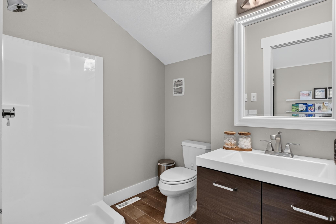
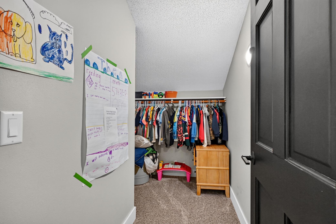
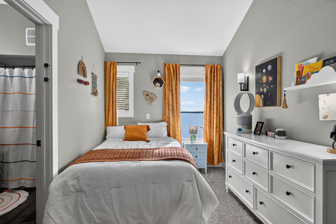
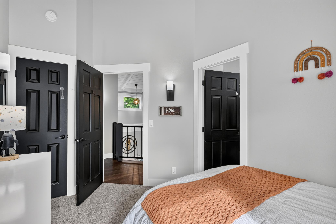
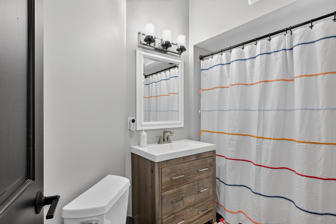
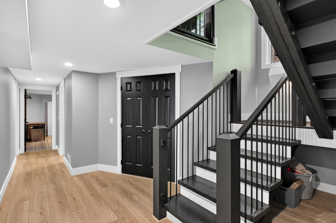
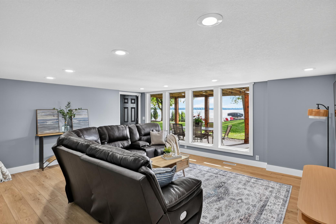
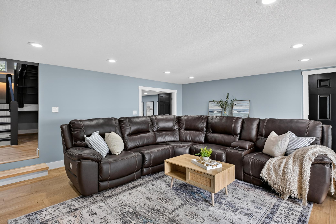
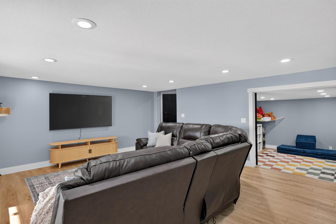
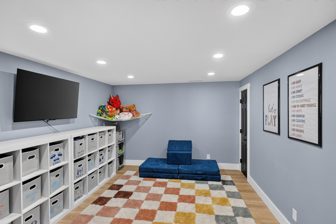
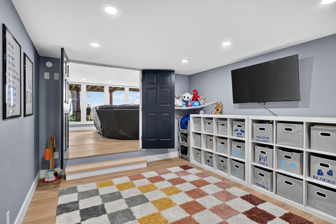
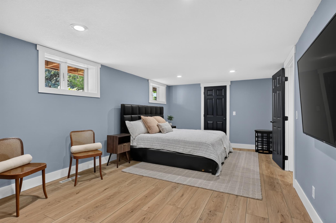
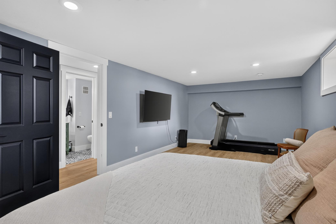
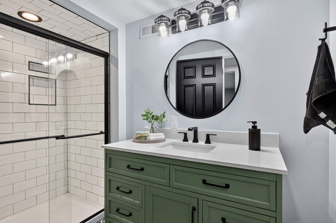
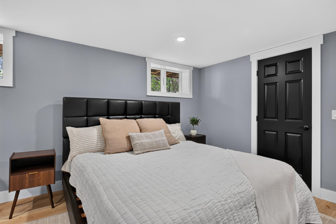
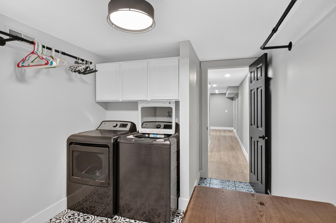
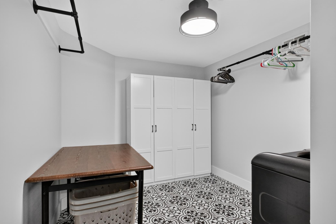
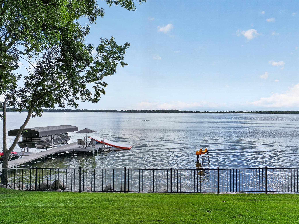
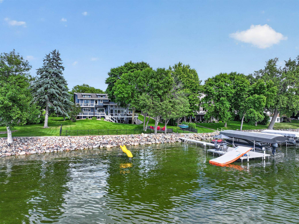
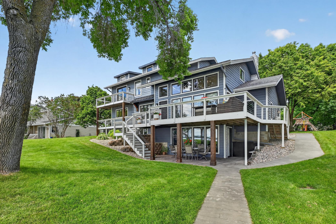
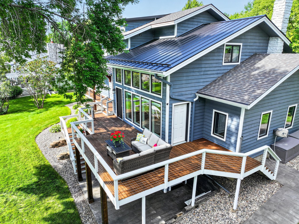
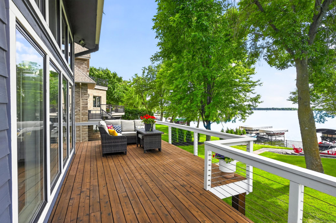
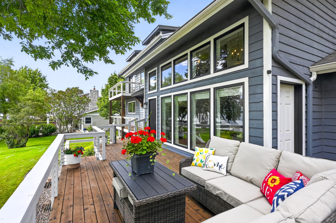
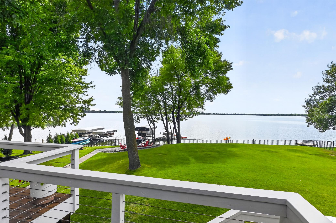
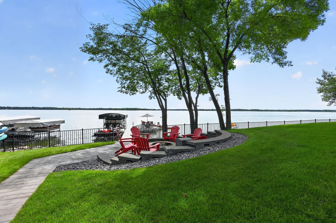
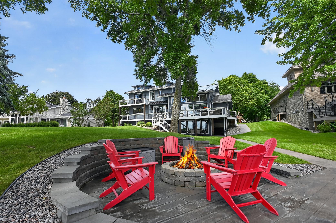
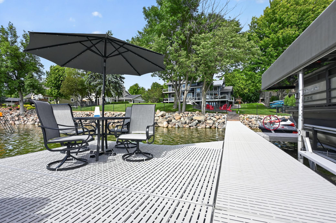
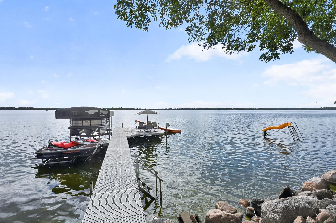
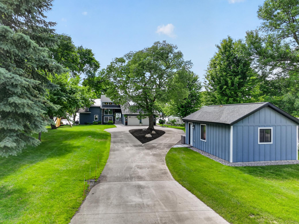
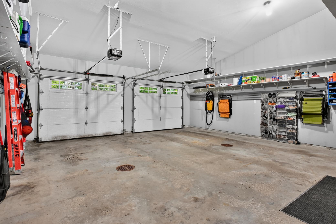
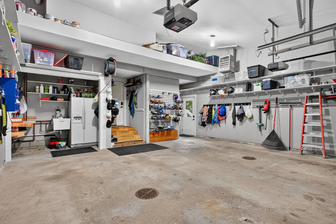
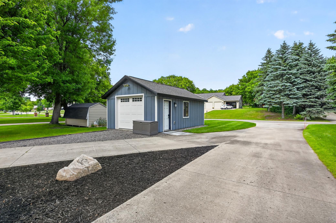
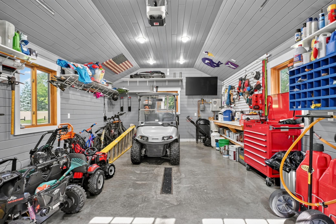
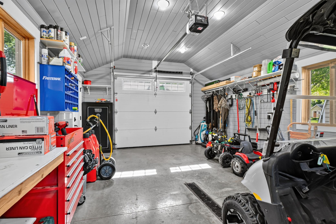
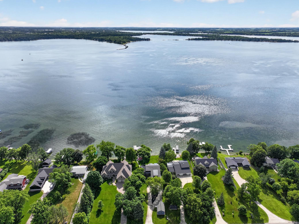
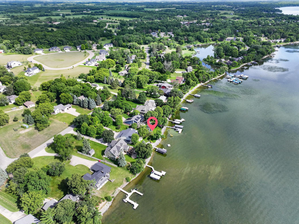
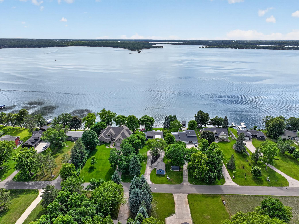
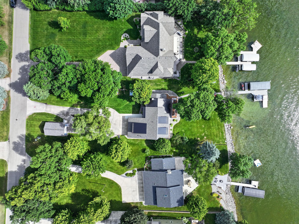
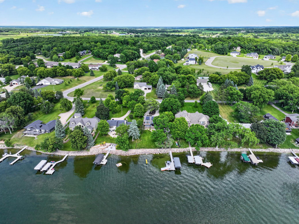
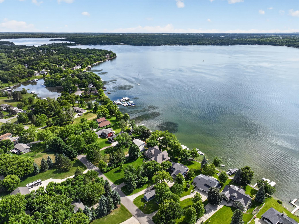
The Best Memories Are Made at the Lake! Perfectly positioned on some of the finest shoreline that Lake Le Homme Dieu has to offer, this exceptional property captures everything people envision when they dream of lake life. Imagine ending your days with spectacular sunsets, enjoying hard-sand swimming right off the dock, and embracing the peaceful beauty of the water from nearly every corner of the home. Designed for gathering, celebrating, and slowing down, this property offers spaces that naturally bring people together. Whether youâre entertaining on the expansive deck, sharing stories around the fire pit, or watching littles enjoy endless lakeside adventures, every detail encourages you to linger a little longer. Inside, modern finishes blend effortlessly with comfort and functionality. The spacious kitchen features quartz countertops, a huge pantry, dining area, and abundant natural light. The living room serves as the heart of the home, where walls of windows showcase the lake and create a warm, inviting atmosphere. A cozy fireplace sitting area provides the perfect place to unwind after a long day. The upper level offers three bedrooms, each with its own private bathroom. The ownerâs suite is a retreat of its own, featuring a private balcony for morning coffee, a large closet, double sinks, a jetted tub, and an oversized tiled shower. The walkout lower level creates an entirely separate living space, complete with an additional bedroom or workout room, ¾ bath, laundry room, spacious family room, and a dedicated play area thatâs perfect for rainy days, movie marathons, game nights, and making memories year-round. Outside, youâll find some of Alexandriaâs most sought-hard sand lake bottom-great for swimming, a wraparound deck, lower-level patio, maintenance-free lakeside fencing, stamped concrete walkways and patio, natural gas fire pit, lawn irrigation, and outstanding curb appeal on a .57-acre lot. The attached 2-stall garage and detached 1-stall garage provide allow for more space for the toys, and additional storage. Both garages are insulated and heated. This is more than a lake homeâitâs a place to embrace the lifestyle youâve worked hard for. Step inside and experience for yourself what makes this Lake Le Homme Dieu property so special.
Details
Maps
Contract Information
Status: Closed
Off Market Date: 2026-06-27
Contingency: None
Current Price: 1511000
Closed Date: 2026-07-29
Original List Price: 1399999
Sales Close Price: 1511000
ListPrice: 1399999
List Date: 2026-06-23
Owner is an Agent?: No
Auction?: No
General Property Information
Common Wall: No
Lot Measurement: Acres
Manufactured Home?: No
Multiple PIDs?: No
New Development: No
Number of Fireplaces: 1
Waterfront Frontage: 102
Waterfront YN: Yes
Year Built: 1990
Yearly/Seasonal: Yearly
Zoning: Residential-Single Family
Bedrooms: 4
Baths Total: 5
Bath Full: 2
Bath Three Quarters: 2
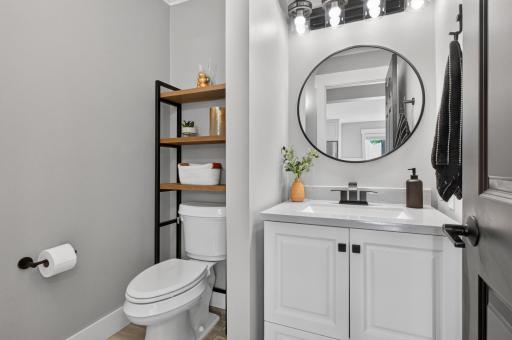
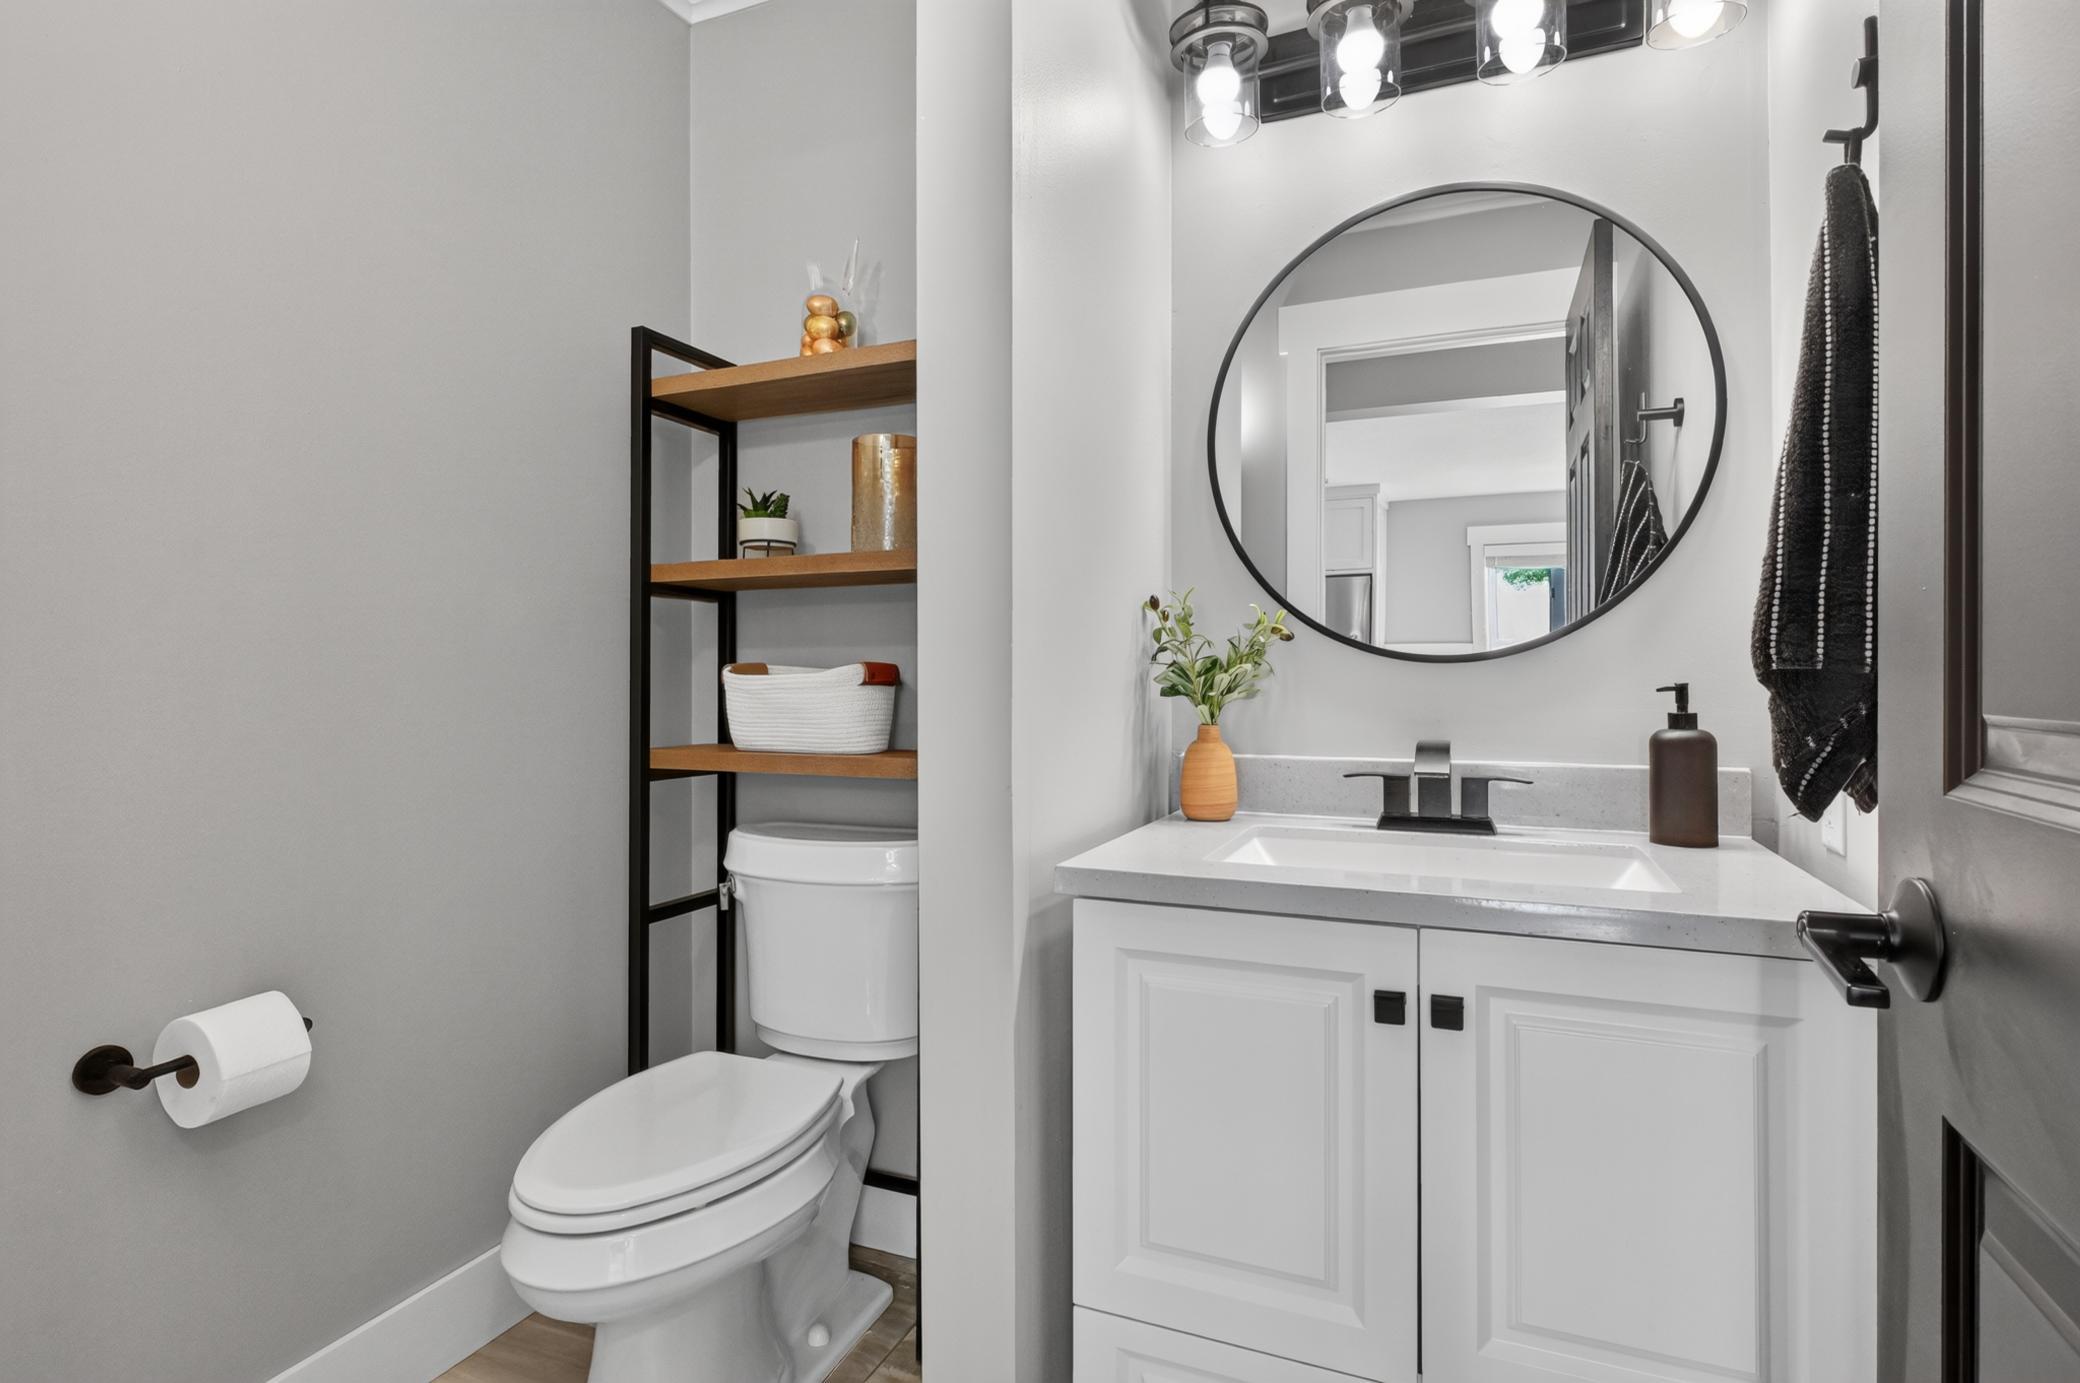
Bath Half: 1
Main Floor Total SqFt: 1556
Above Grd Total SqFt: 2808
Below Grd Total SqFt: 1556
Total SqFt: 4364
Total Finished Sqft: 4172.00
FireplaceYN: Yes
Lake/Waterfront Name: Le Homme Dieu
Style: (SF) Single Family
Foundation Size: 1556
Garage Stalls: 3
Lot Dimensions: 102x272x90x285
Acres: 0.57
Assessment Pending: No
Location Tax and Other Information
House Number: 3710
Street Name: Crestwood
Street Suffix: Drive
Street Direction Suffix: NE
Postal City: Alexandria
County: Douglas
State: MN
Zip Code: 56308
Complex/Dev/Subdivision: Crestwood Hills
Assessments
Tax With Assessments: 9644
Building Information
Finished SqFt Above Ground: 2808
Finished SqFt Below Ground: 1364
Lake Details
Lake Acres: 1800
Lake Chain Acreage: 7404
Lake Chain Name: Alexandria
Lake Depth: 85
Lease Details
Land Leased: Not Applicable
Miscellaneous Information
Homestead: No
Ownership
Fractional Ownership: No
Parking Characteristics
Garage Dimensions: 22x26
Garage Square Feet: 572
Public Survey Info
Range#: 37
Section#: 4
Township#: 128
Property Features
Accessible: None
Air Conditioning: Central Air; Ductless
Amenities Unit: Ceiling Fan(s); Deck; In-Ground Sprinkler; Kitchen Center Island; Kitchen Window; Paneled Doors; Patio; Primary Bedroom Walk-In Closet; Security System; Tile Floors; Vaulted Ceiling(s); Walk-In Closet; Washer/Dryer Hookup
Appliances: Dishwasher; Disposal; Dryer; Microwave; Range; Refrigerator; Washer
Basement: Concrete Block; Full; Storage Space; Tile Shower
Bath Description: Double Sink; Main Floor 1/2 Bath; Upper Level 3/4 Bath; Upper Level Full Bath; Full Primary; 3/4 Basement; Jetted Tub
Construction Materials: Frame
Construction Status: Previously Owned
Dining Room Description: Informal Dining Room
Electric: 100 Amp Service; 200+ Amp Service; Circuit Breakers
Elevation Highpoint to Waterfront Slope: Level
Exterior: Cedar
Family Room Characteristics: Family Room; Lower Level
Fencing: Partial
Financing Terms: Cash
Fireplace Characteristics: Gas Burning
Foundation: Concrete Block
Fuel: Natural Gas
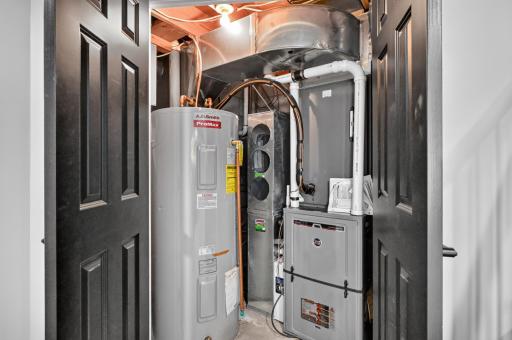
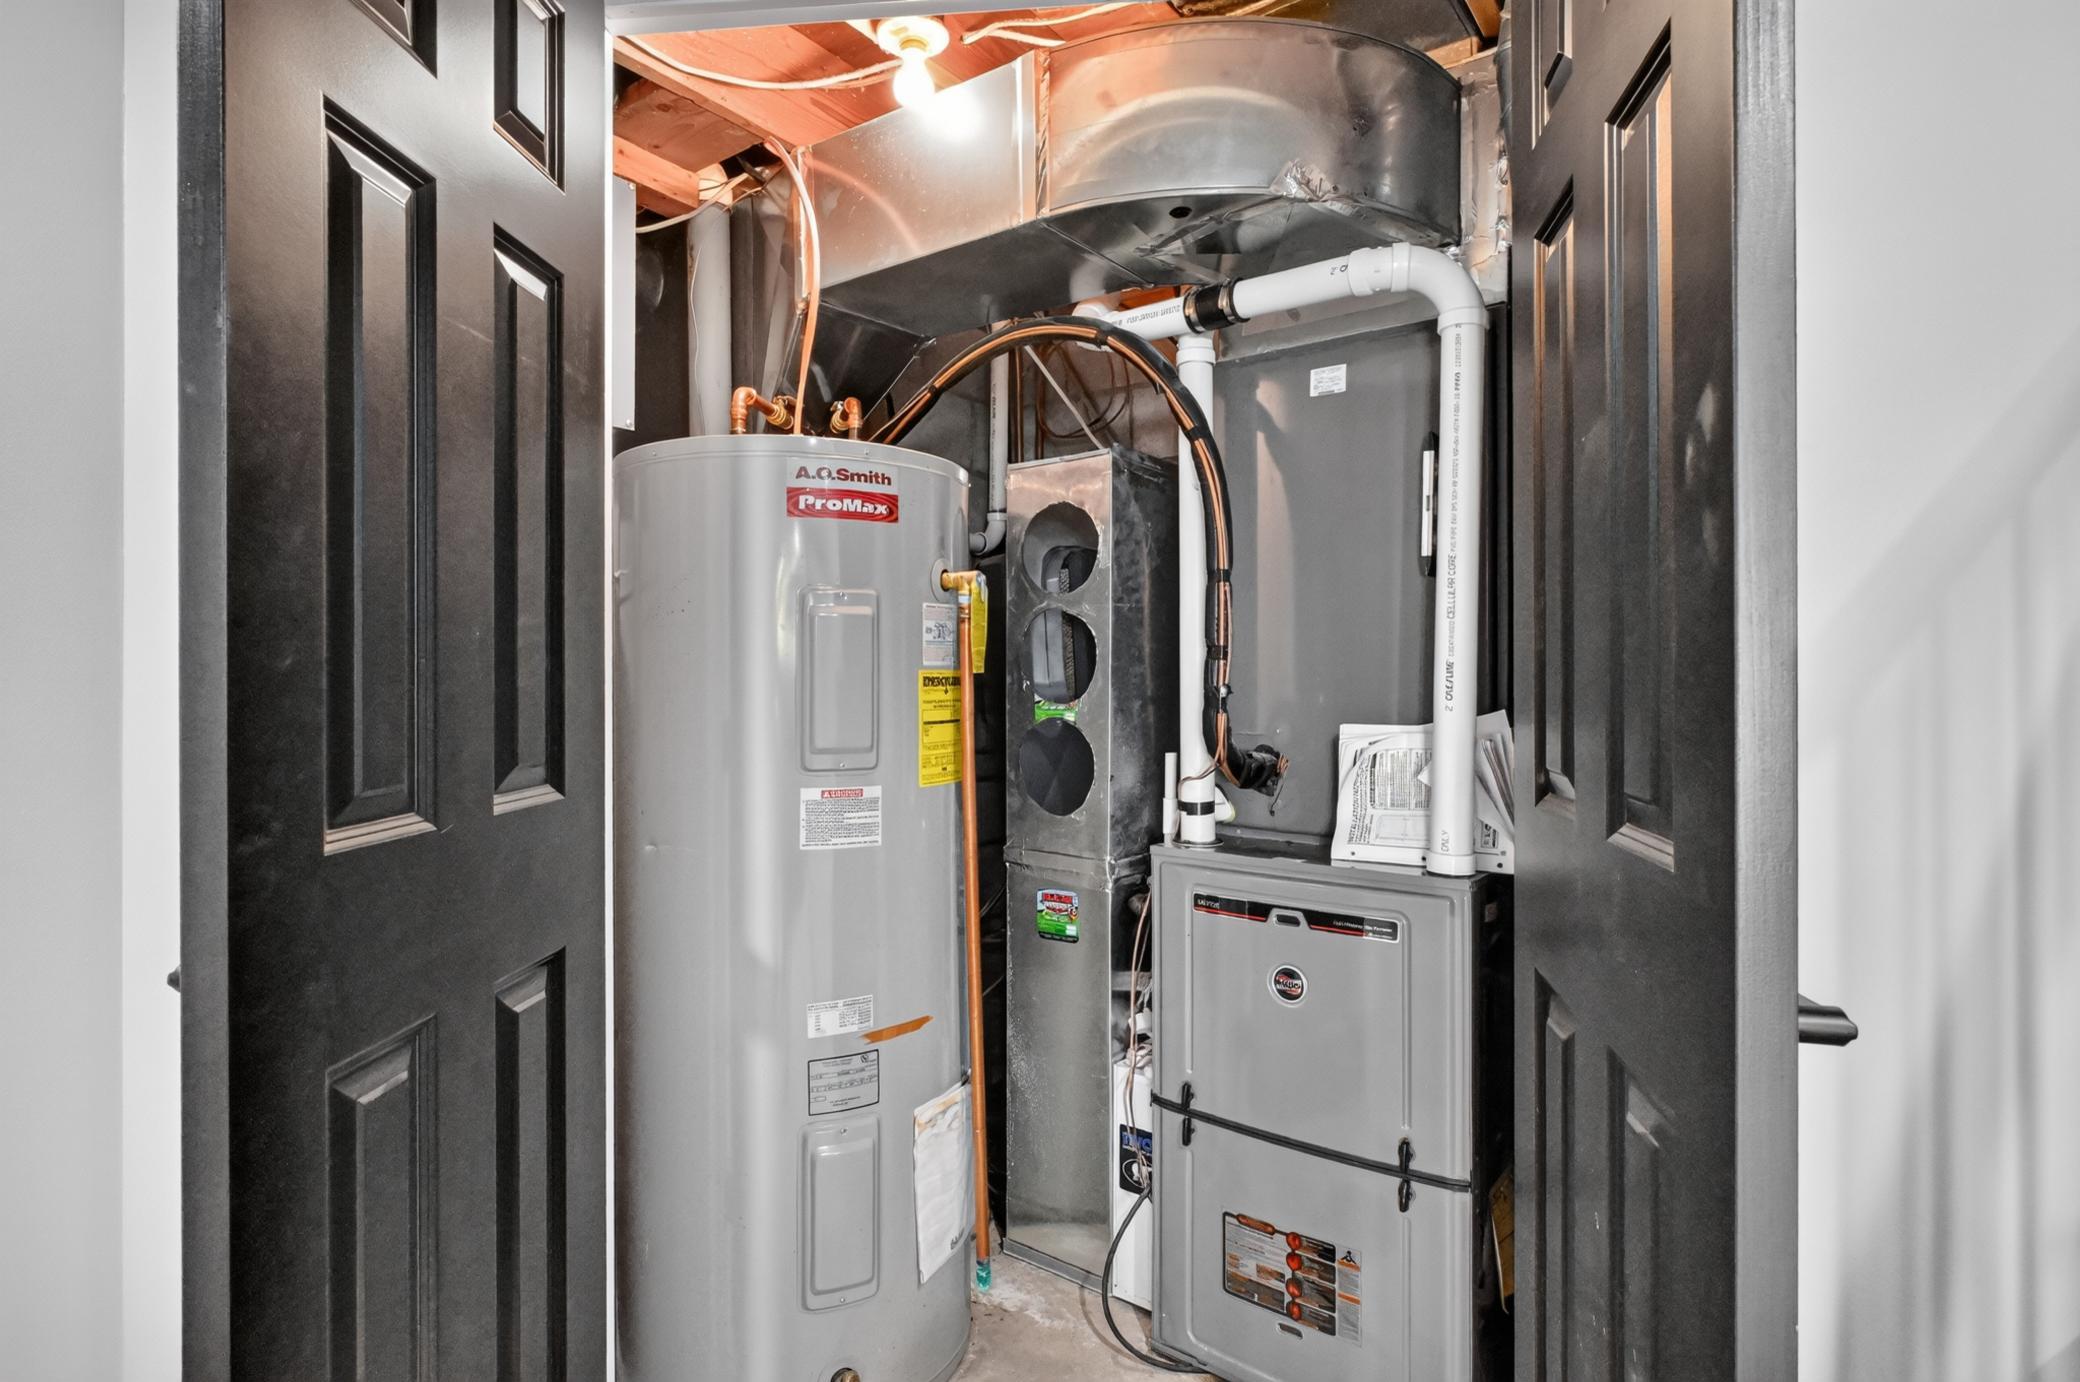
Heating: Forced Air
Internet Options: Cable
Lake Details: Hard; Sand
Laundry: Electric Dryer Hookup; In Basement
Lock Box Type: Combo
Lot Description: Tree Coverage - Medium
Outbuildings: Additional Garage
Parking Characteristics: Floor Drain; Heated Garage; Insulated Garage
Pool Description: None
Road Frontage: County Road; Paved Streets
Road Responsibility: Public Maintained Road
Roof: Age 8 Years or Less; Asphalt Shingles; Metal
Sellers Terms: Cash; Conventional
Sewer: City Sewer/Connected
Special Search: 3 BR on One Level
Stories: Two
Water: Private; Well
Waterfront Type: Lake Front
Waterfront View: Lake; West
Room Information
| Room Name | Dimensions | Level |
| Den | 11x14 | Main |
| Dining Room | 13x13 | Main |
| Family Room | 16x20 | Lower |
| First (1st) Bedroom | 12x19 | Upper |
| Fourth (4th) Bedroom | 12x24 | Lower |
| Foyer | 8x7 | Main |
| Garage | 12x12 | |
| Kitchen | 14x22 | Main |
| Laundry | 8x12 | Lower |
| Living Room | 17x20 | Main |
| Play Room | 11x14 | Lower |
| Second (2nd) Bedroom | 11x12 | Upper |
| Third (3rd) Bedroom | 9x12 | Upper |
Listing Office: Central MN Realty LLC
Last Updated: July - 29 - 2026

The data relating to real estate for sale on this web site comes in part from the Broker Reciprocity SM Program of the Regional Multiple Listing Service of Minnesota, Inc. The information provided is deemed reliable but not guaranteed. Properties subject to prior sale, change or withdrawal. ©2026 Regional Multiple Listing Service of Minnesota, Inc All rights reserved.
Thursday 22nd of October 2026 02:44 AM

218-998-4400
Mohagen Real Estate


Let's Connect

Mohagen Real Estate
sue@MohagenRealEstate.com
Office: 218-998-4400
Cell: 218-731-7376

Mohagen Real Estate is licensed in the State of Minnesota