3716 6th Street E, West Fargo, ND 58078 (MLS# 7148429)
$1,620,000
West Fargo, ND 58078
MLS# 7148429
Status: Pending
6 beds | 5 baths | 6937 sqft
1 / 120
Property Description
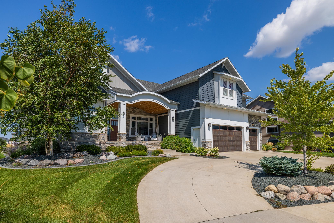
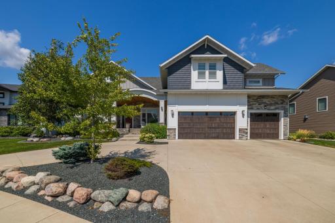
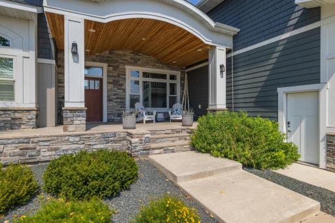
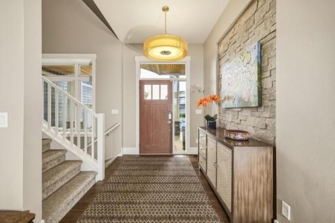
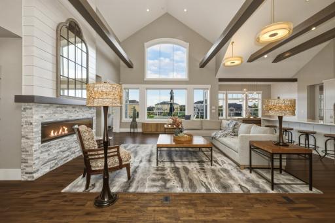
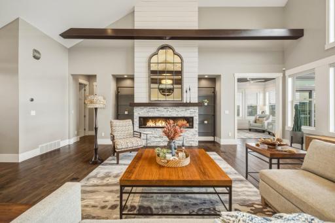
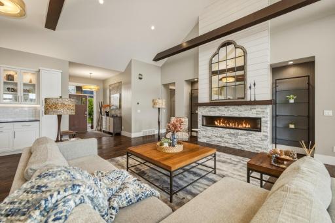
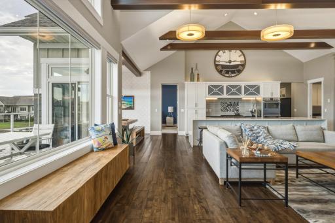
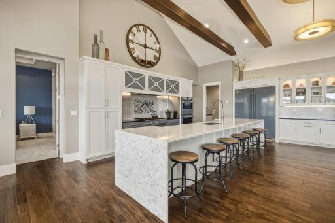
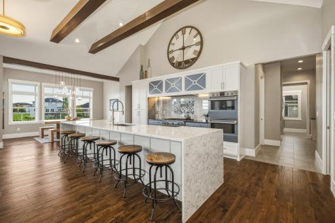
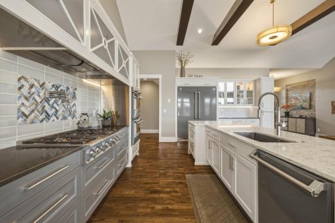
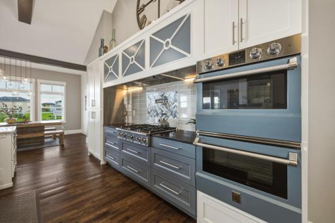
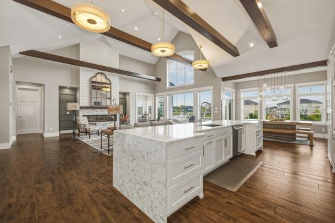
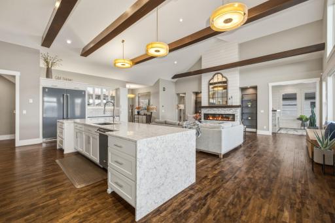
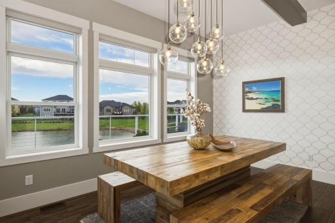
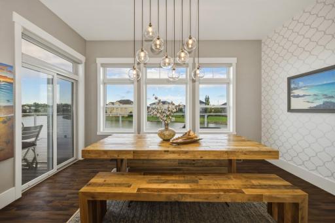
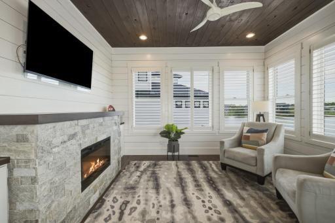
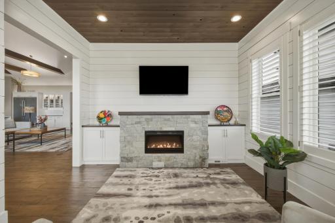
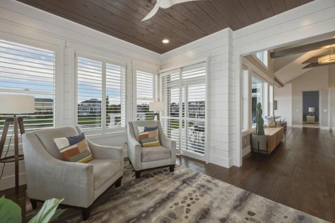
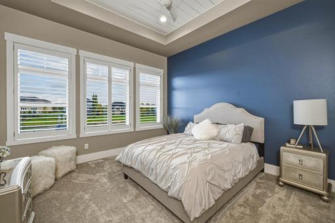
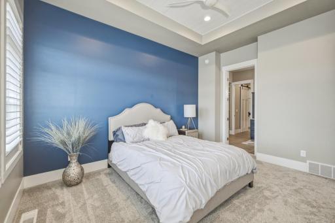
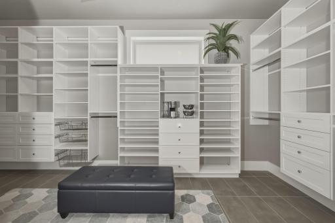
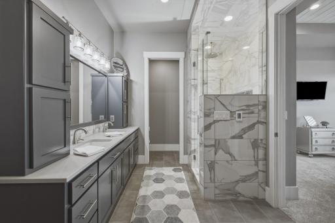
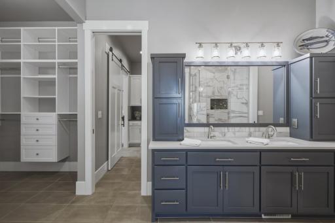
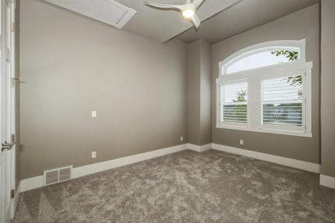
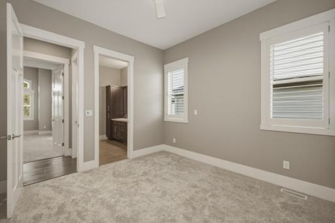
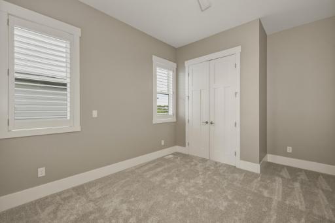
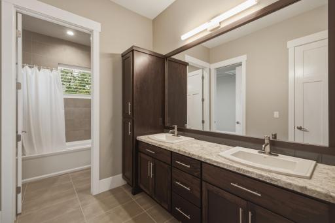
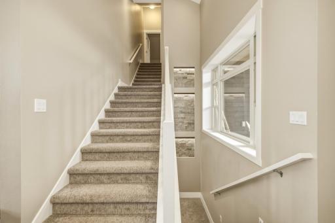
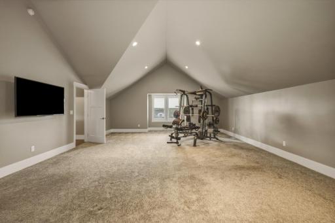
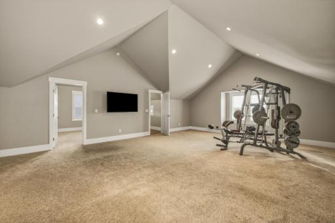
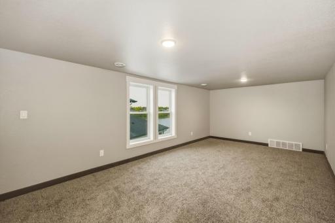
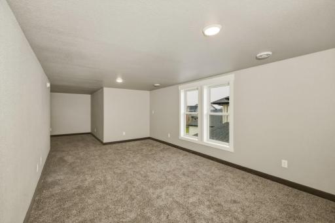
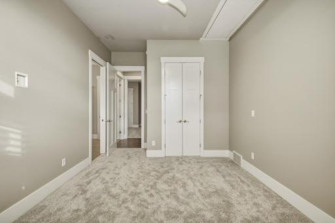
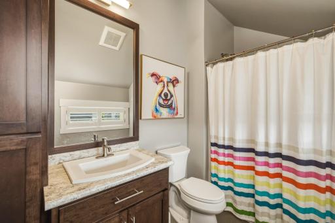
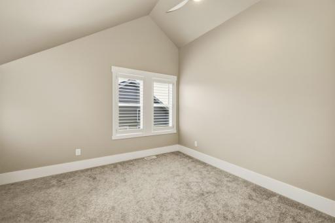
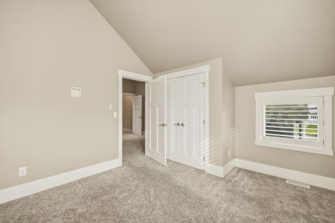
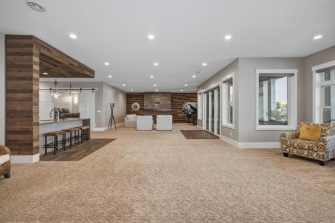
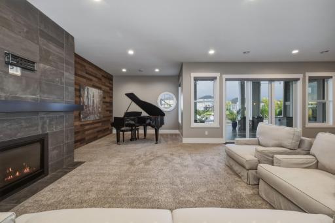
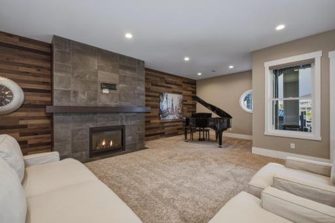
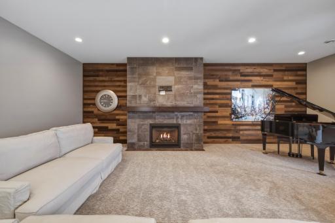
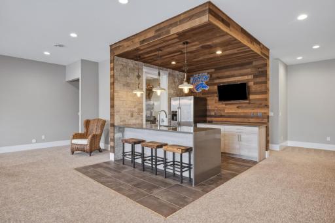
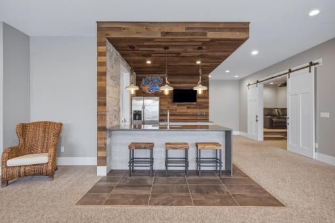
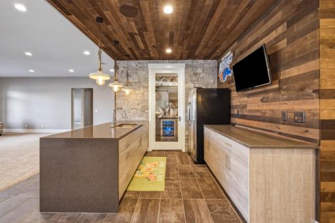
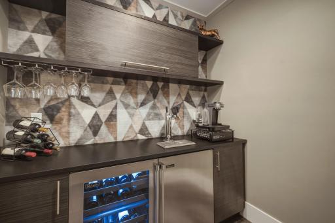
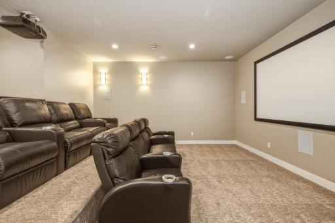
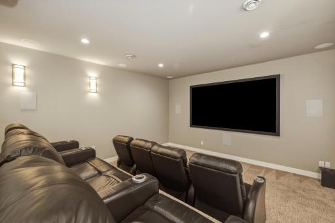
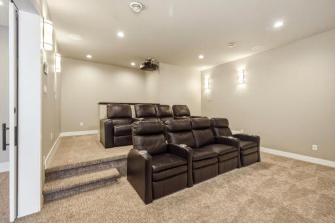
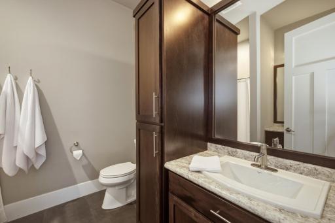
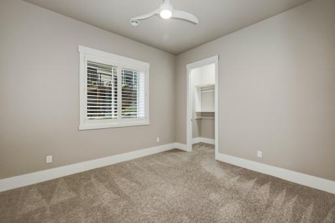
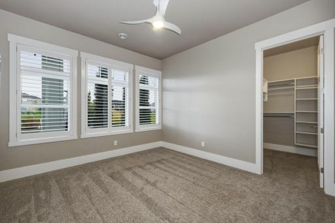
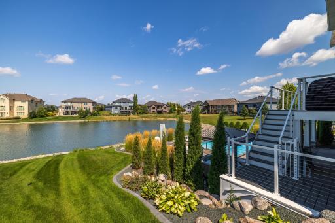
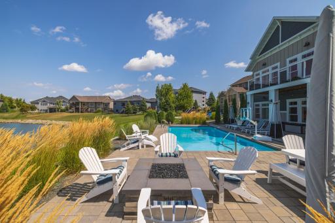
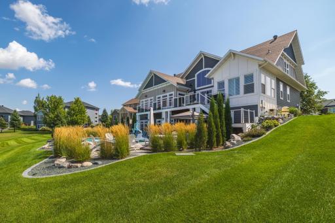
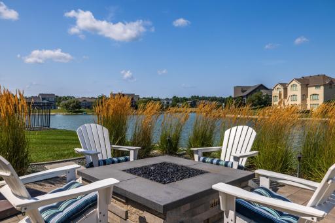
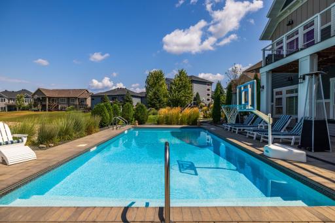
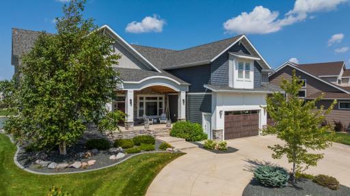
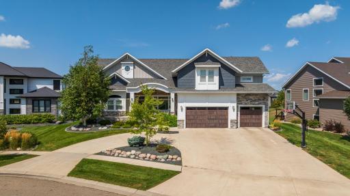
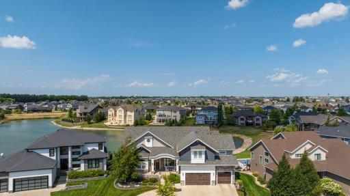
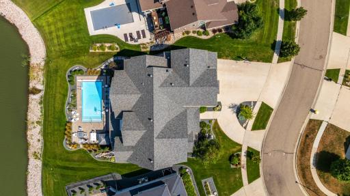
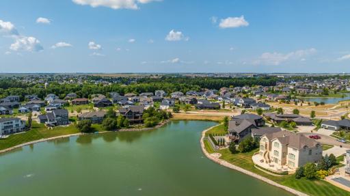
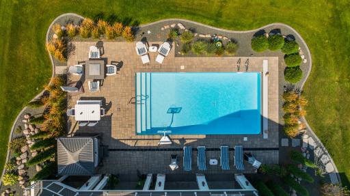
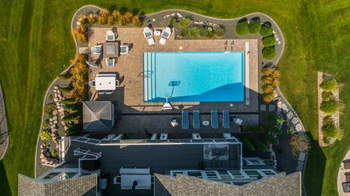
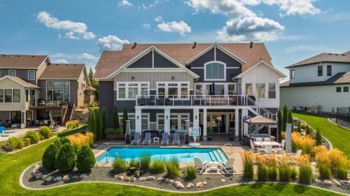
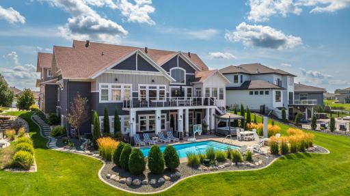
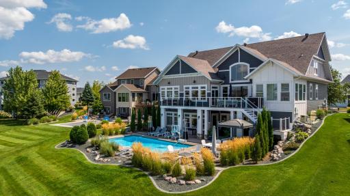
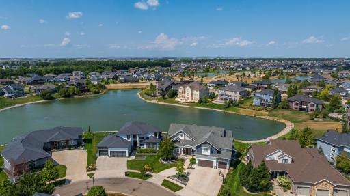
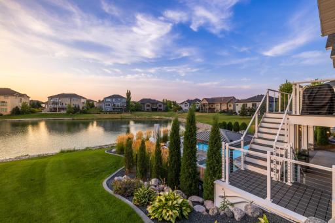
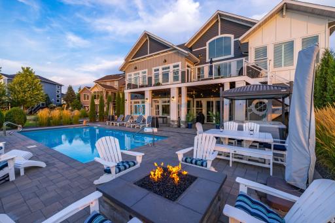
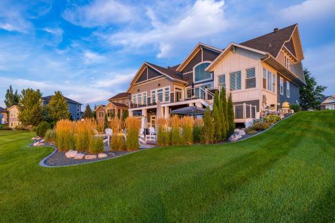
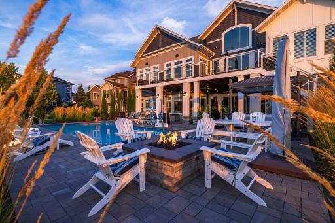
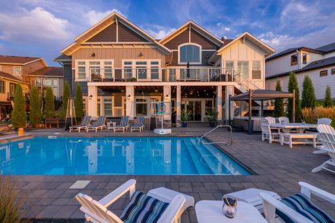
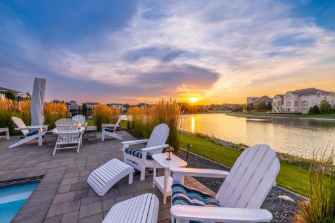
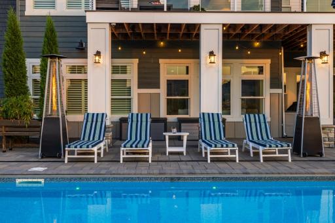
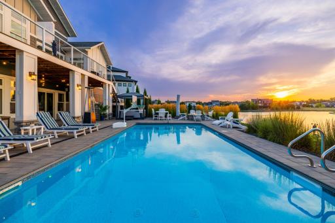
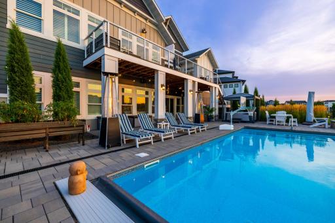
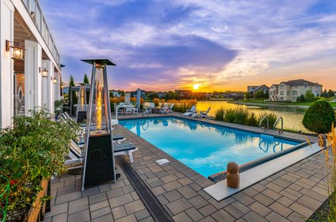
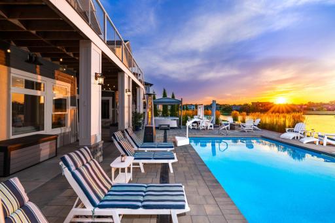
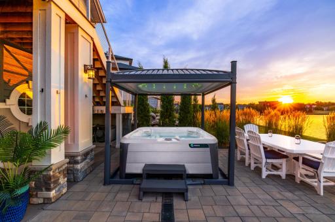
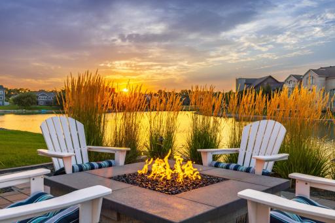
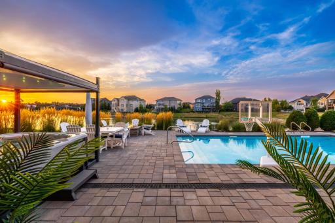
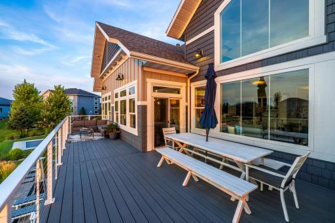
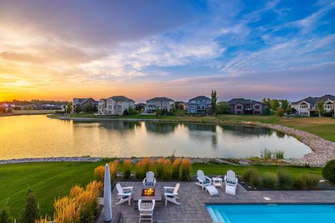
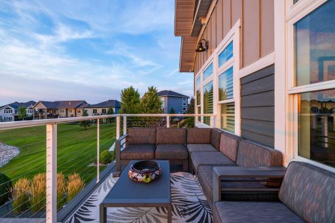
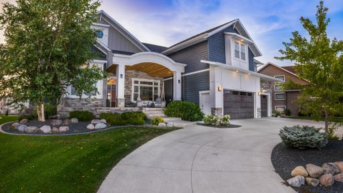
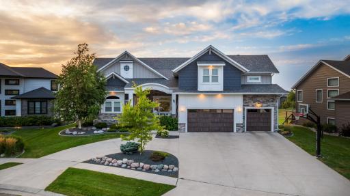
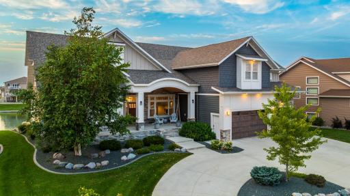
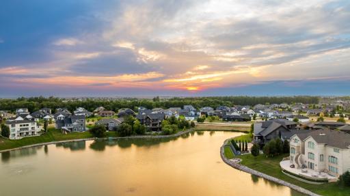
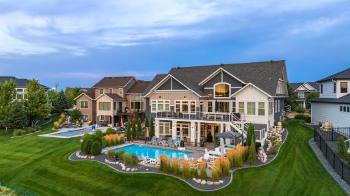
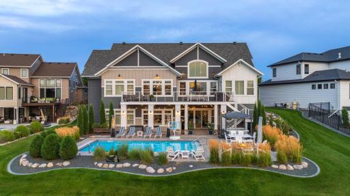
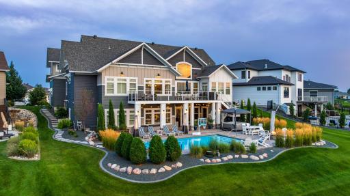
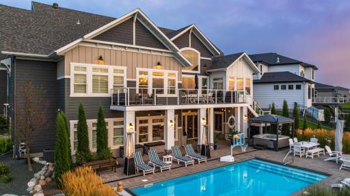
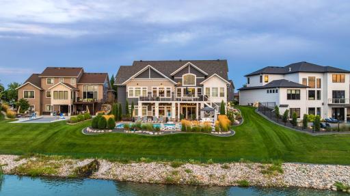
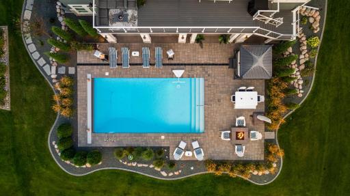
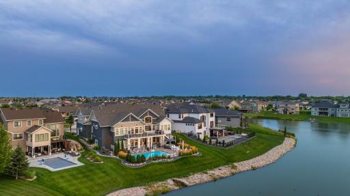
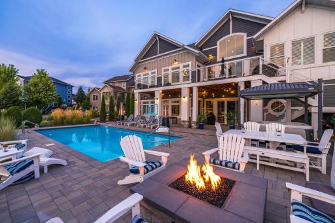
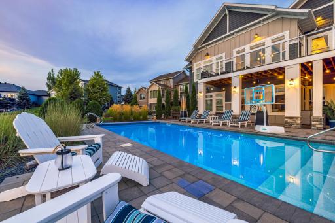
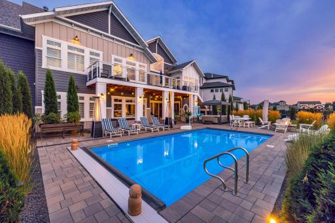
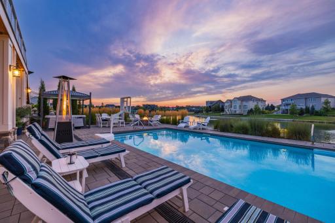
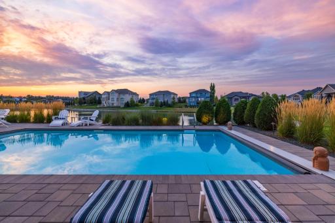
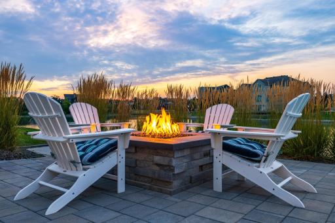
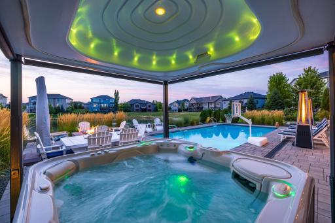
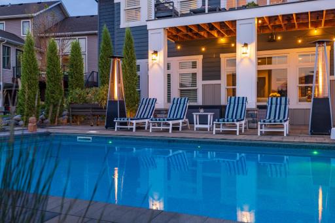
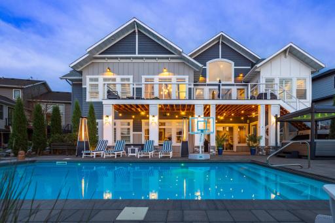
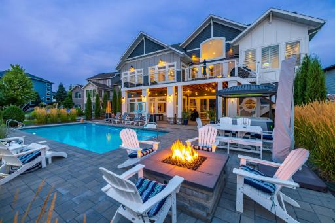
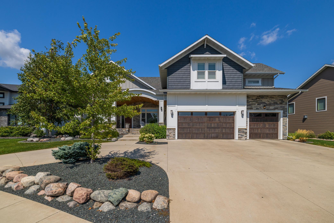
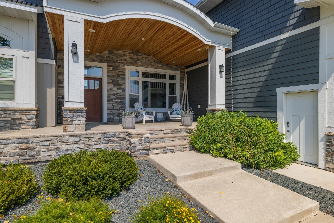
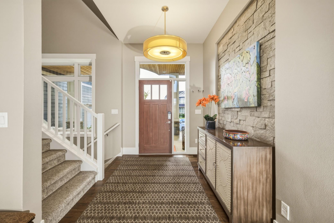
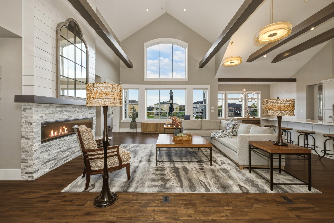
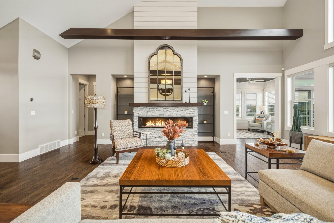
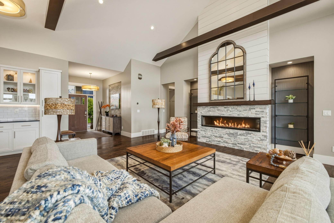
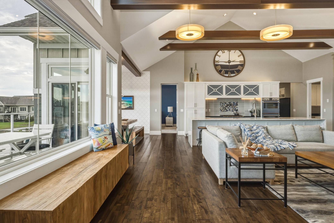
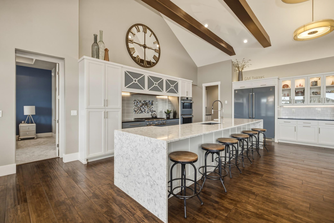
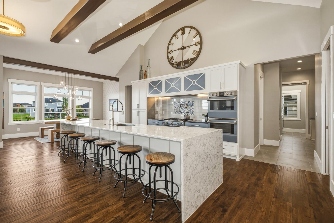
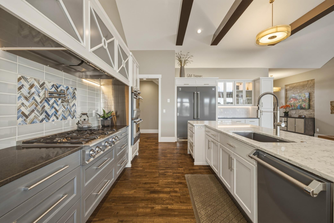
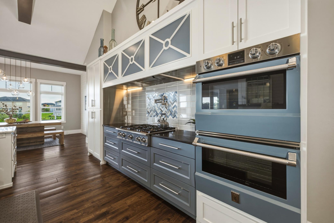
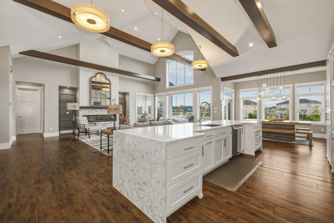
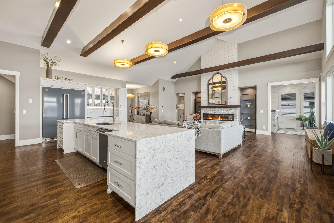
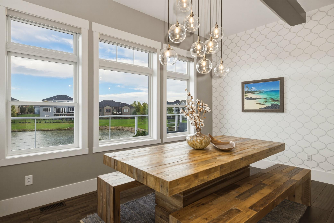
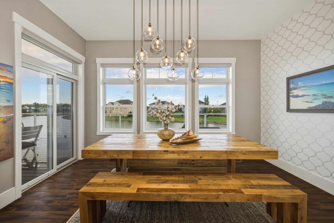
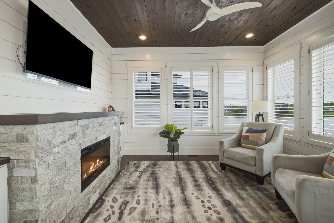
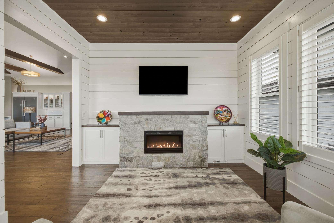
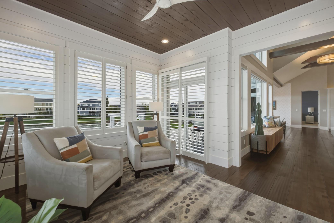
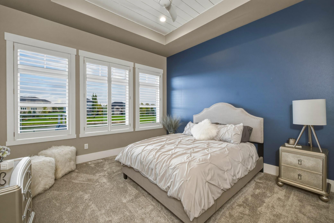
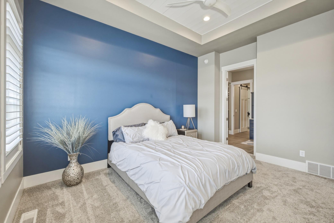
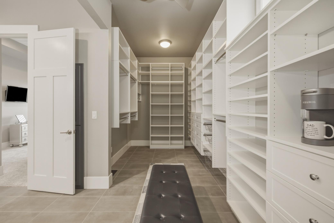
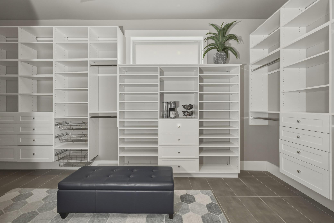
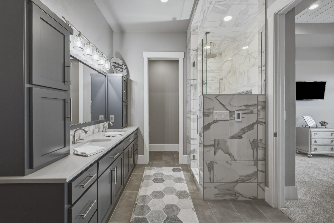
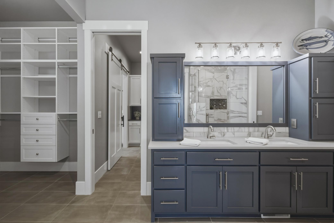
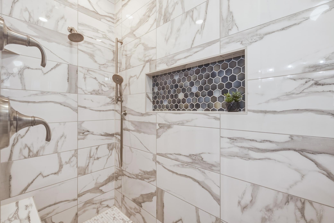
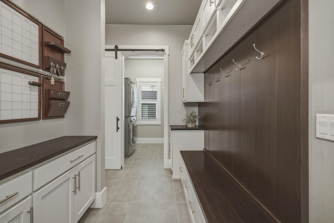
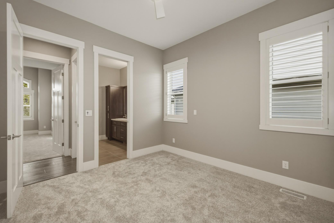
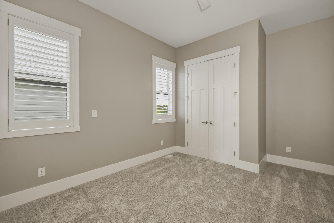
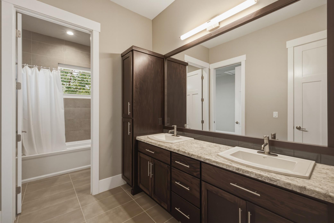
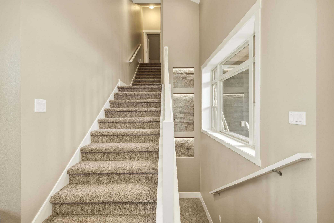
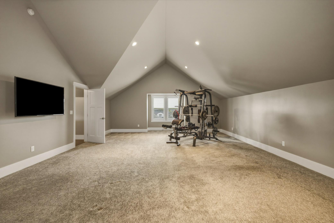
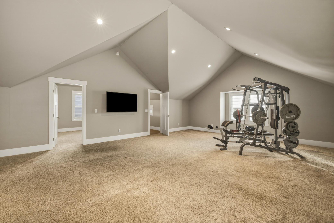
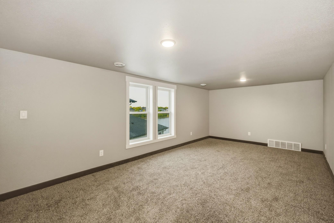
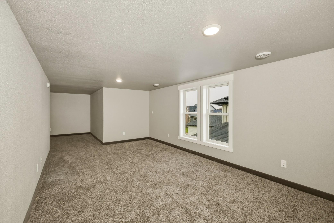
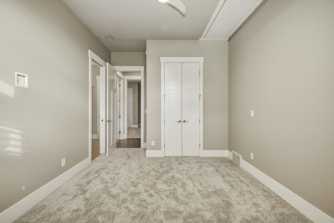
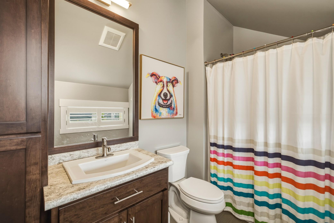
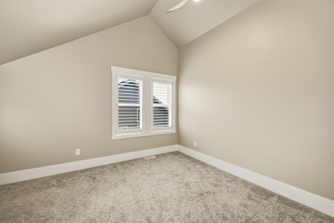
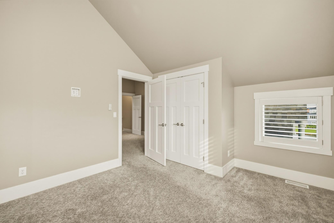
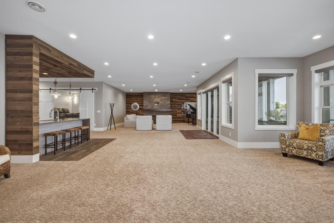
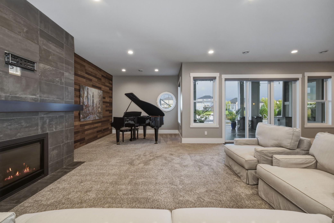
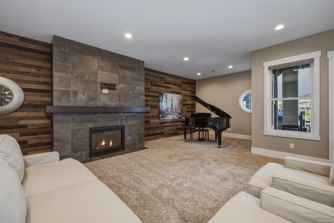
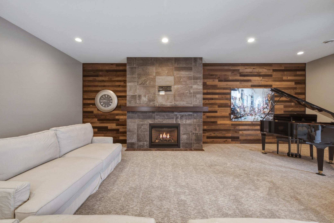
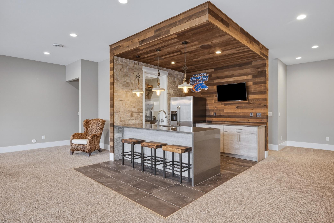
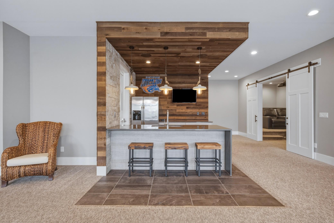
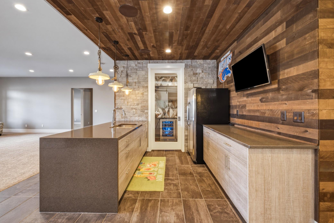
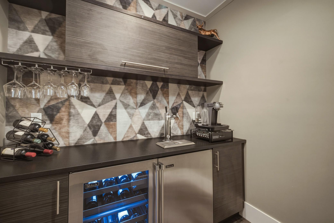
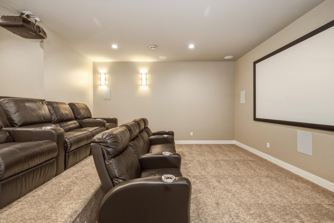
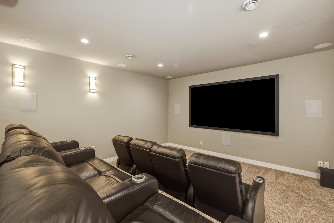
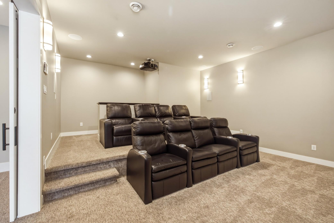
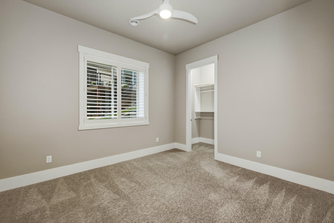
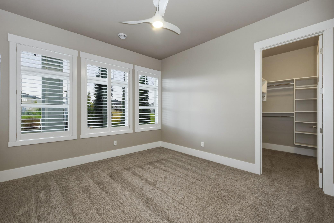
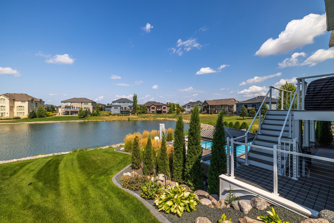
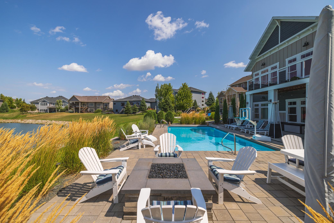
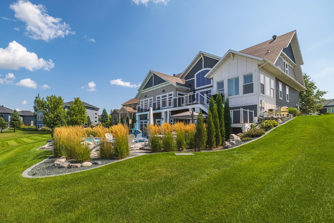
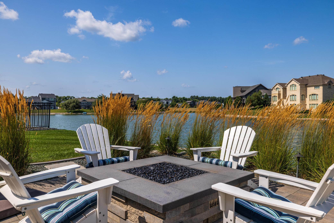
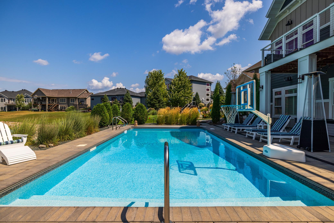
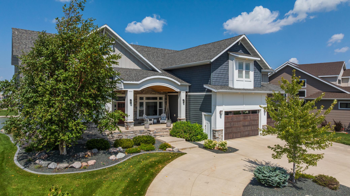
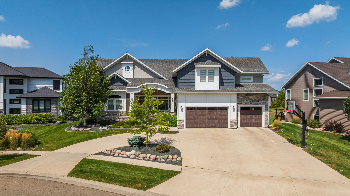
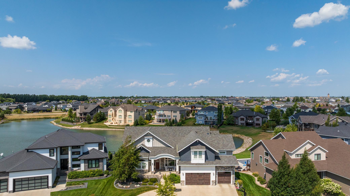
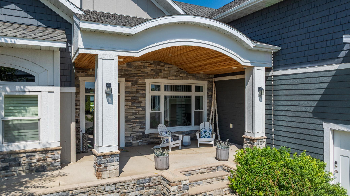
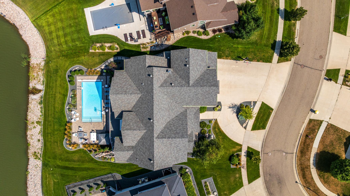
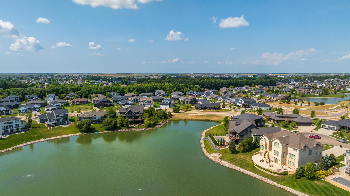
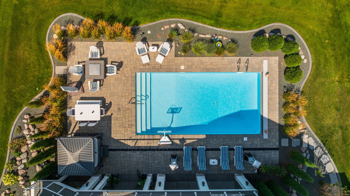
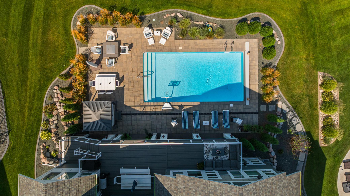
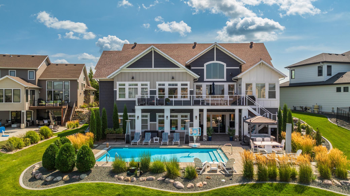
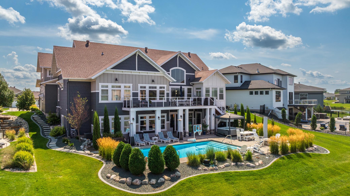
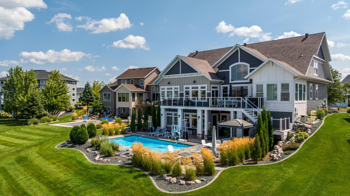
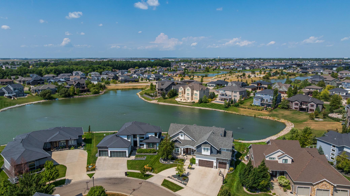
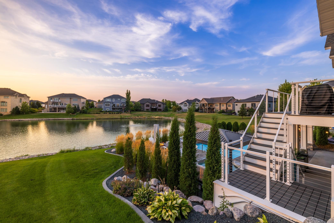
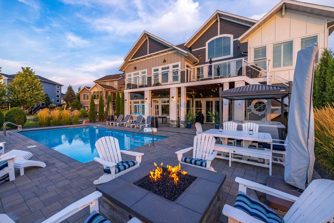
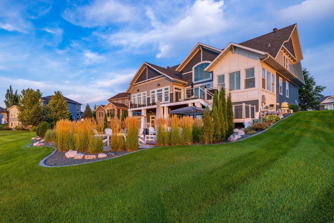
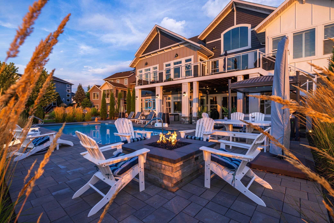
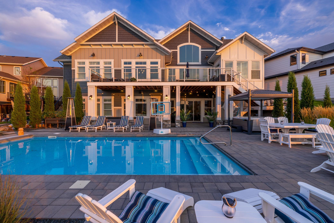
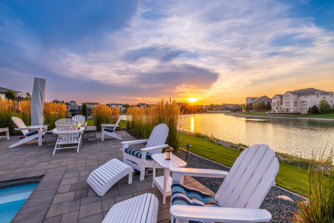
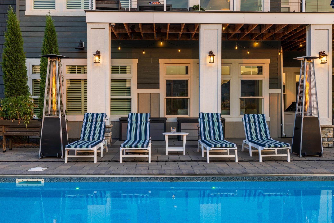
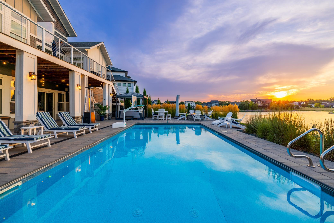
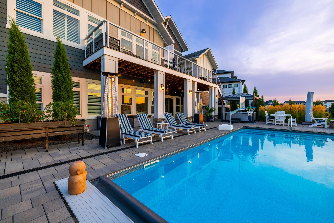
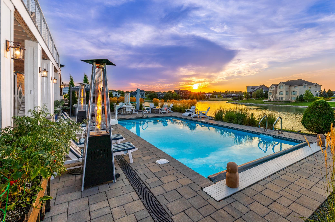
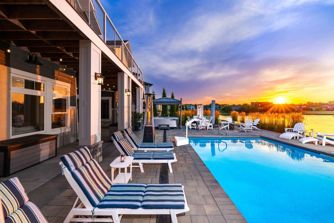
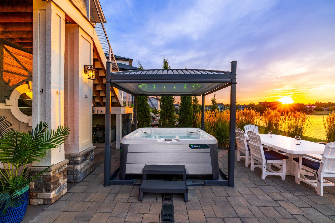
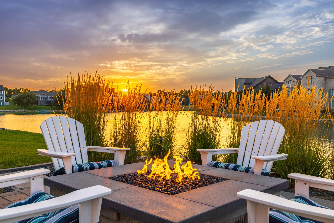
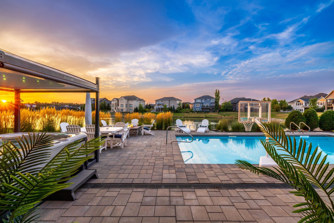
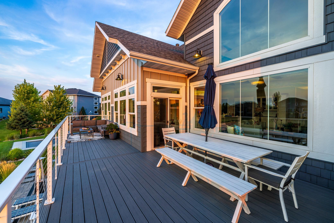
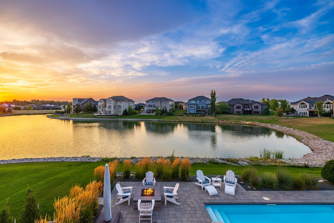
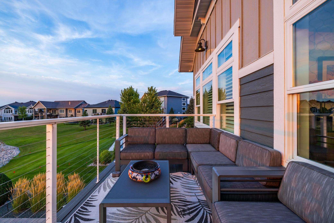
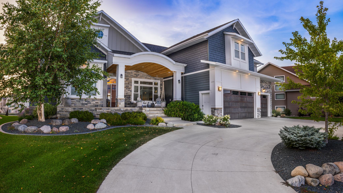
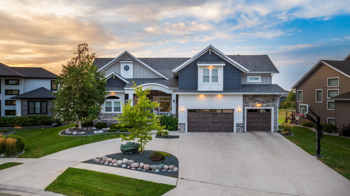
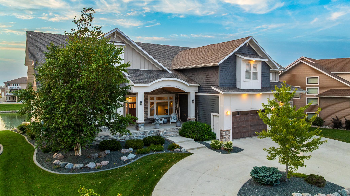
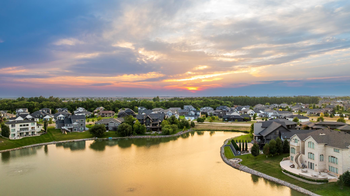
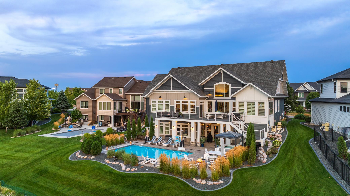
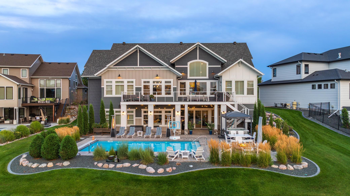
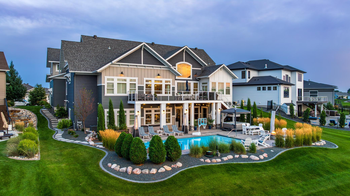
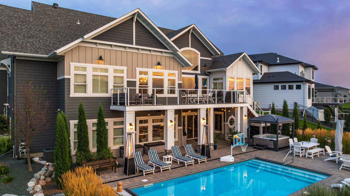
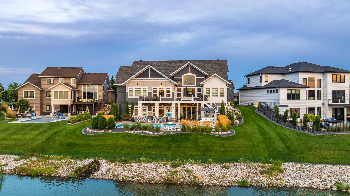
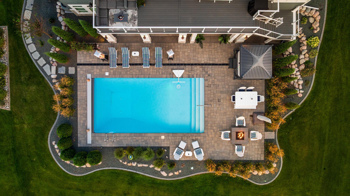
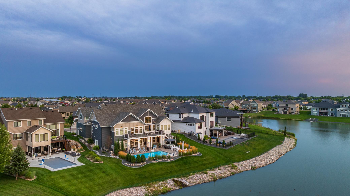
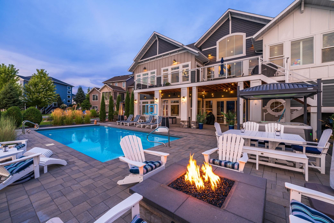
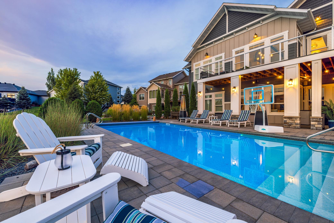
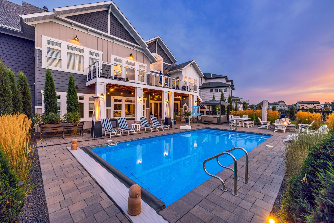
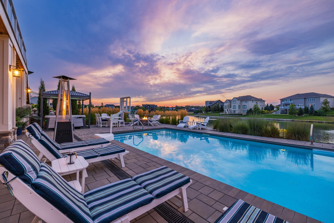
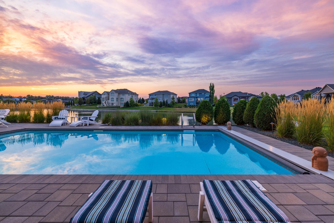
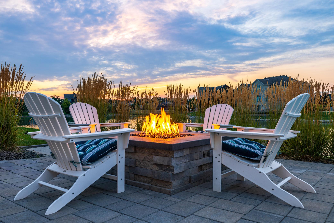
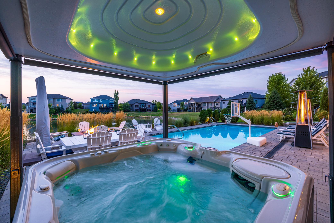
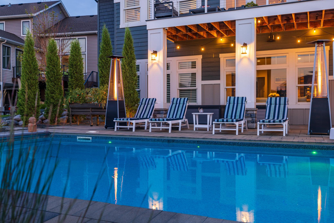
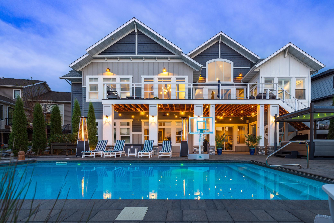
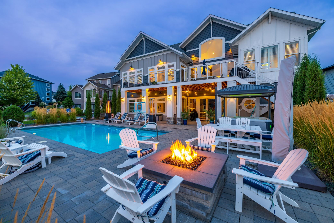
Your Dream Home Awaits! Panoramic Pond Views & Exceptional Entertaining Spaces...Welcome to a truly extraordinary home designed by Mevold Architects specifically for this lot. With over 6,900 square feet, 6 bedrooms, 5 bathrooms, 10-foot ceilings, 8-foot doors, and expansive windows throughout, this exceptional residence seamlessly blends architectural design, luxury, and comfortable living. The updated kitchen is beautifully appointed with an oversized waterfall island, abundant cabinetry, and a separate dining bump-out with a patio door leading to the large maintenance-free upper deckâan ideal spot for morning coffee or taking in the spectacular views. The main level features a dramatic two-story great room with beautiful wood beams and expansive windows overlooking the backyard, pool and pond, creating a spectacular backdrop for evening sunsets. The bright and inviting sunroom provides an abundance of natural light and features a fireplace for cozy gatherings. The primary suite offers breathtaking views and a luxurious bathroom with double sinks, heated floors, and a separate water closet. Two additional main-level bedrooms (one with a loft area) share an adjoining bathroom that also provides access to the main living area. Upstairs, a private suite includes an additional bedroom, bathroom, and spacious family room currently used as a versatile flex space. The walk-out day light basement level takes entertaining to another level. Step outside to your private backyard oasis complete with a pool, hot tub, custom patio, gas fire pit, and beautifully landscaped grounds with a sprinkler system. Inside, the entertainment possibilities continue with a custom theater room featuring seating for eight, projector, and screen. The impressive custom bar includes a full-size refrigerator, tile flooring, and convenient access to the private wine room. The wine room features an aerator and kegerator, along with a locking door for added security. From the thoughtfully designed architecture and panoramic pond views to the resort-style backyard, theater room, custom bar, wine room, and multiple indoor and outdoor entertaining spaces, this one-of-a-kind property offers an exceptional lifestyle. Luxury, comfort, spectacular views, and unforgettable entertaining spaces come together in a home you may never want to leave!
Details
Maps
Documents
Contract Information
Exclusions: See inclusion / Exclusion list
Status: Pending
Off Market Date: 2026-10-05
Contingency: None
Current Price: 1620000
Original List Price: 1620000
ListPrice: 1620000
List Date: 2026-09-30
Owner is an Agent?: No
Auction?: No
General Property Information
Assoc Mgmt Co. Phone #: 701-238-5751
Association Fee Frequency: Annually
Association Mgmt Co. Name: Shadowwood
Common Wall: No
Lot Measurement: Acres
Manufactured Home?: No
Multiple PIDs?: No
New Development: No
Number of Fireplaces: 3
Waterfront YN: No
Year Built: 2016
Yearly/Seasonal: Yearly
Zoning: Residential-Single Family
Bedrooms: 6
Baths Total: 5
Bath Full: 1
Bath Three Quarters: 3
Bath Half: 1
Main Floor Total SqFt: 2743
Above Grd Total SqFt: 4194
Below Grd Total SqFt: 2743
Total SqFt: 6937
Total Finished Sqft: 6937.00
FireplaceYN: Yes
Style: (SF) Single Family
Foundation Size: 2724
Association Fee: 400
Garage Stalls: 3
Lot Dimensions: 91x195
Acres: 0.39
Assessment Pending: No
Location Tax and Other Information
House Number: 3716
Street Name: 6th
Street Suffix: Street
Street Direction Suffix: E
Postal City: West Fargo
County: Cass
State: ND
Zip Code: 58078
Complex/Dev/Subdivision: Shadow Creek 3rd Add
Assessments
Assessment Balance: 34364
Assessment Installment: 4243.69
Tax With Assessments: 22224
Basement
Foundation Dimensions: 68x61(Irregular)
Building Information
Finished SqFt Above Ground: 4194
Finished SqFt Below Ground: 2743
Insurance Fee
Insurance Fee Frequency: N/A
Lease Details
Land Leased: Not Applicable
Lock Box Type
Lock Box Source: FMR
Miscellaneous Information
Homestead: Yes
Ownership
Fractional Ownership: No
Parking Characteristics
Garage Square Feet: 1002
Property Features
Accessible: None
Air Conditioning: Central Air; Zoned
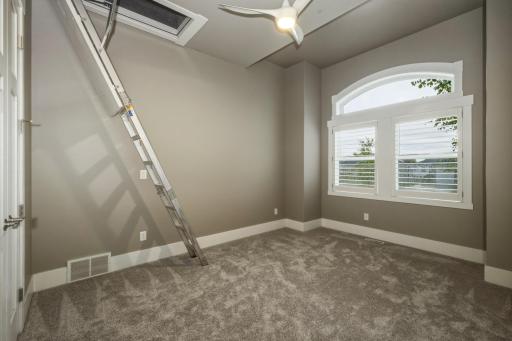
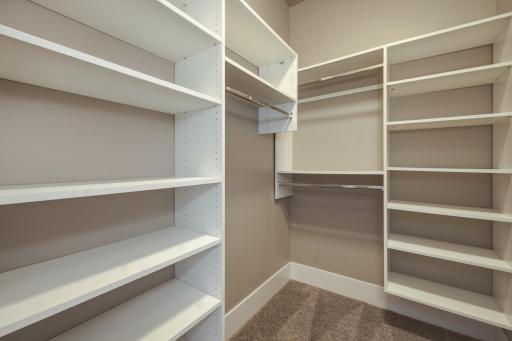
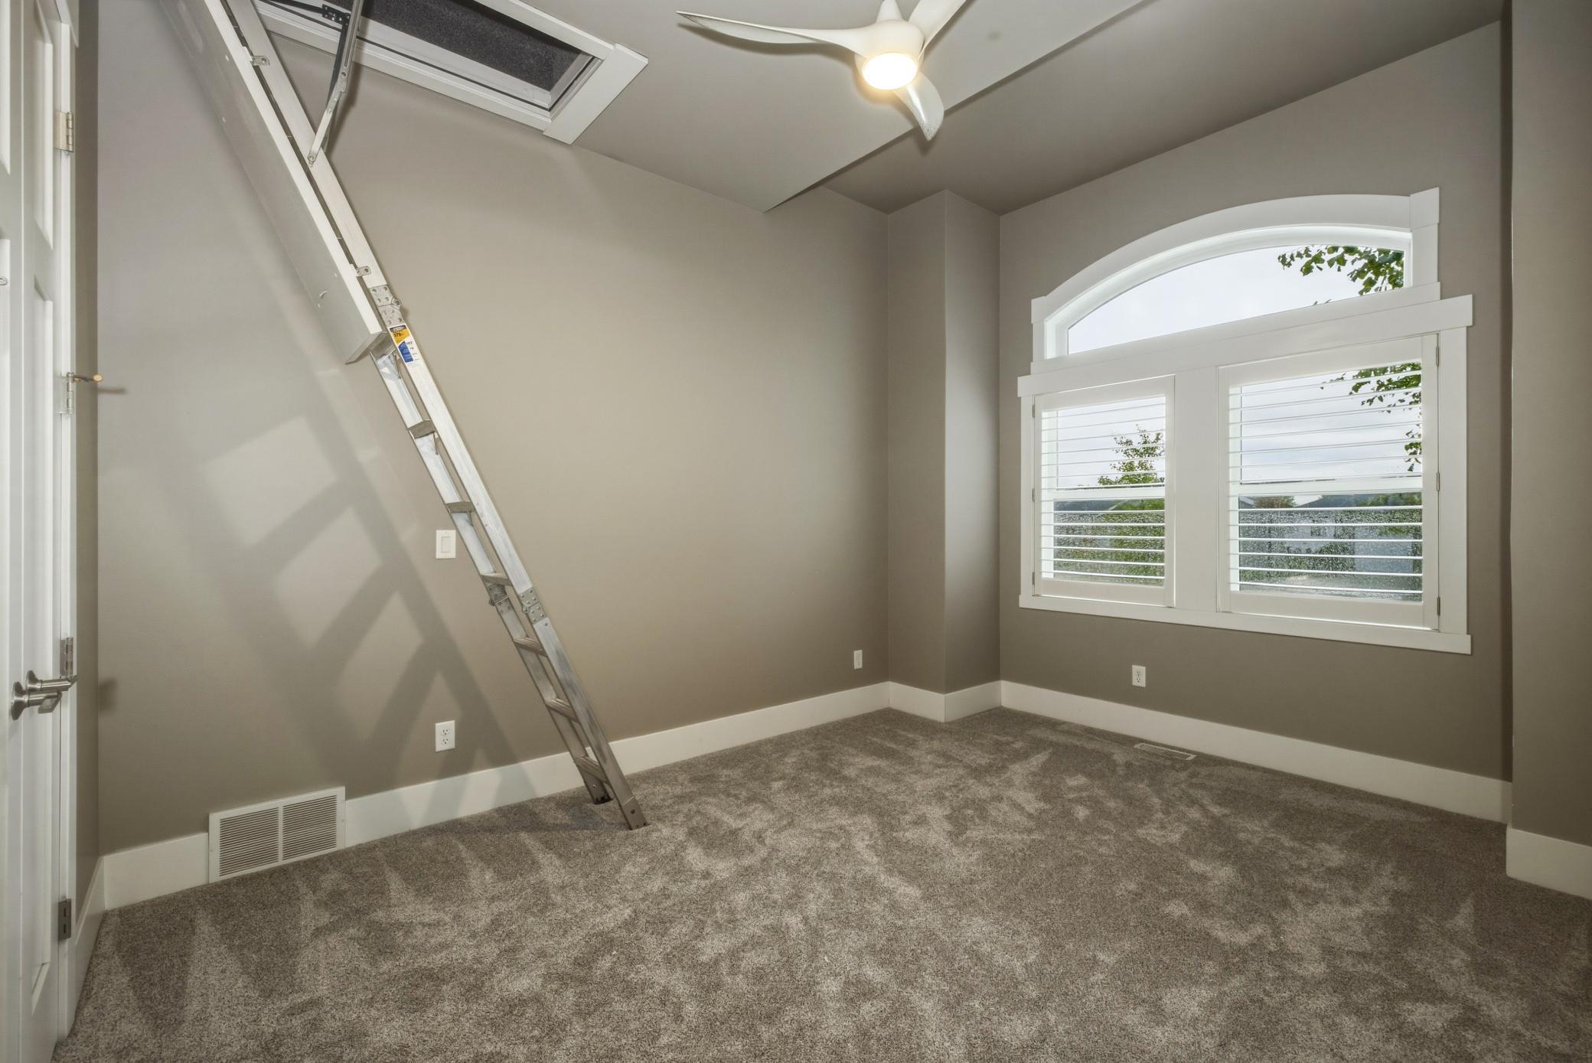
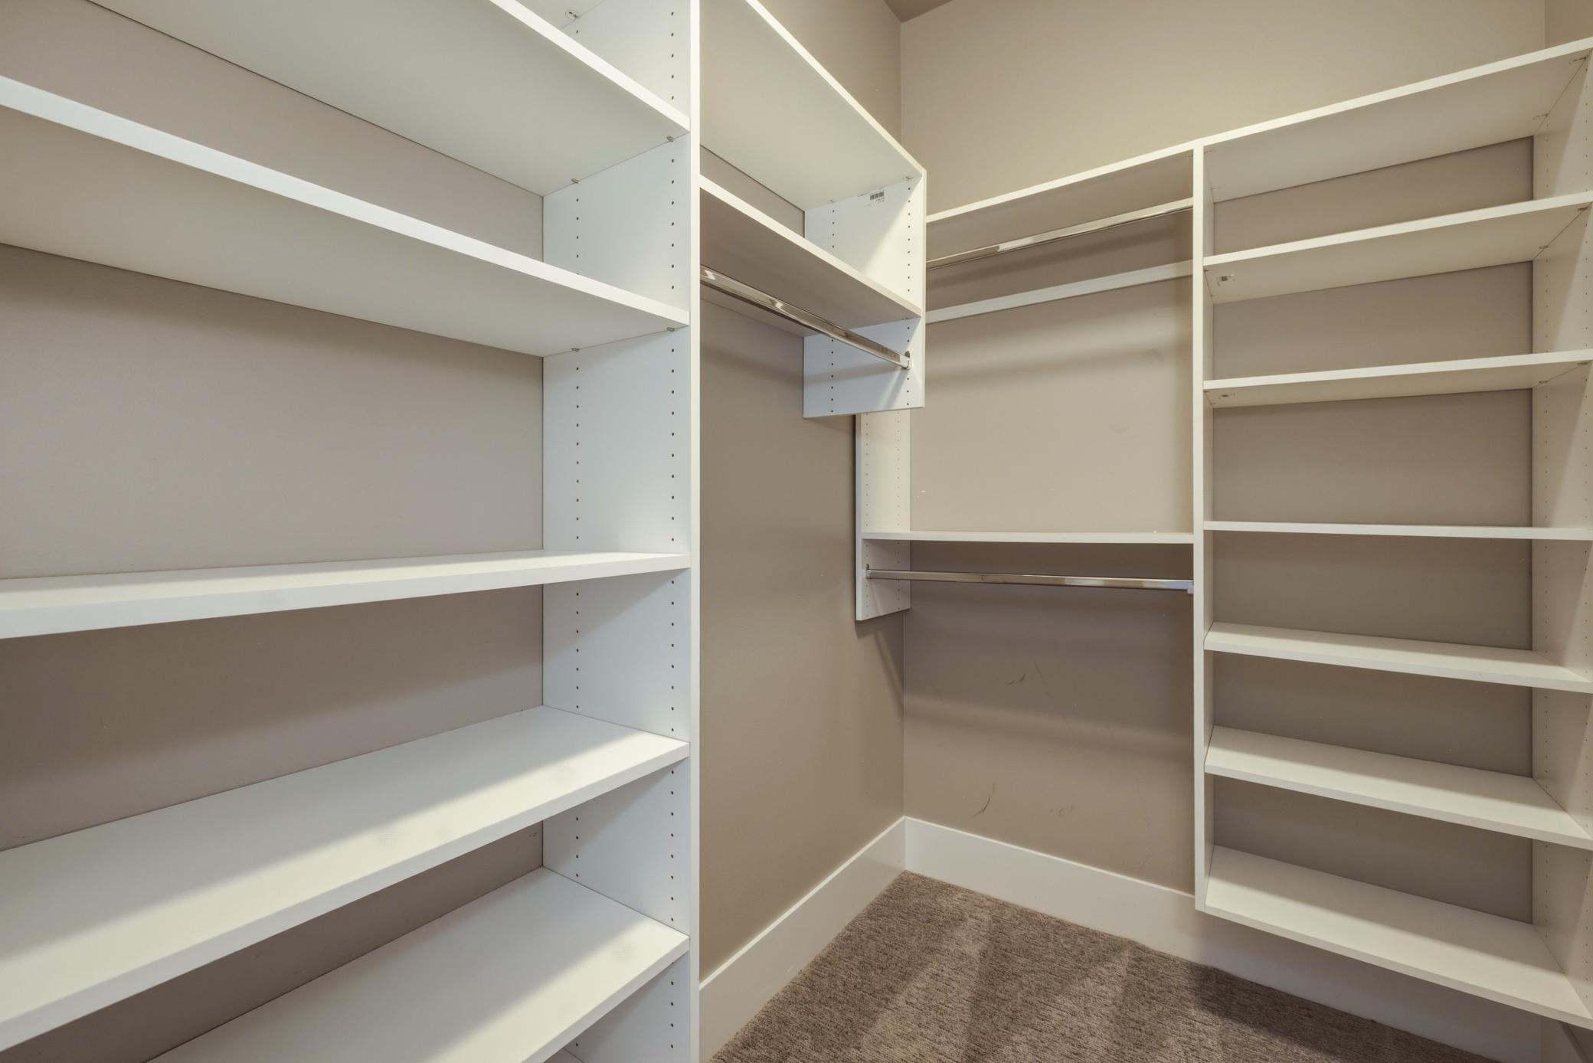
Amenities Unit: Ceiling Fan(s); Deck; Hardwood Floors; Hot Tub; In-Ground Sprinkler; Kitchen Center Island; Main Floor Primary Bedroom; Panoramic View; Patio; Porch; Primary Bedroom Walk-In Closet; Security System; Sun Room; Tile Floors; Vaulted Ceiling(s); Walk-In Closet; Walk-Up Attic; Washer/Dryer Hookup; Wet Bar
Appliances: Air-To-Air Exchanger; Cooktop; Dishwasher; Disposal; Double Oven; Dryer; Freezer; Microwave; Refrigerator; Washer; Wine Cooler
Association Fee Includes: Other
Basement: Drain Tiled; Full; Storage Space; Sump Pump; Tile Shower
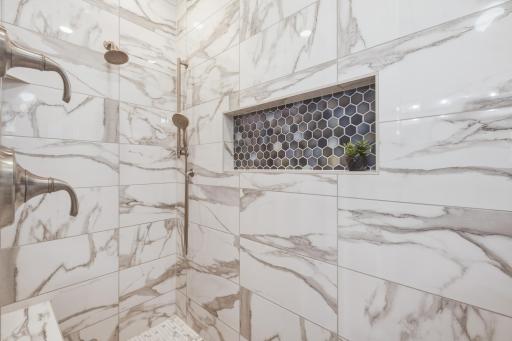
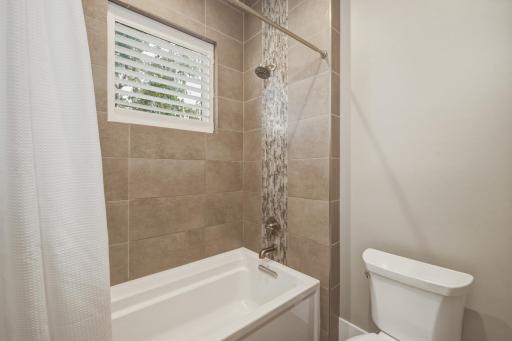
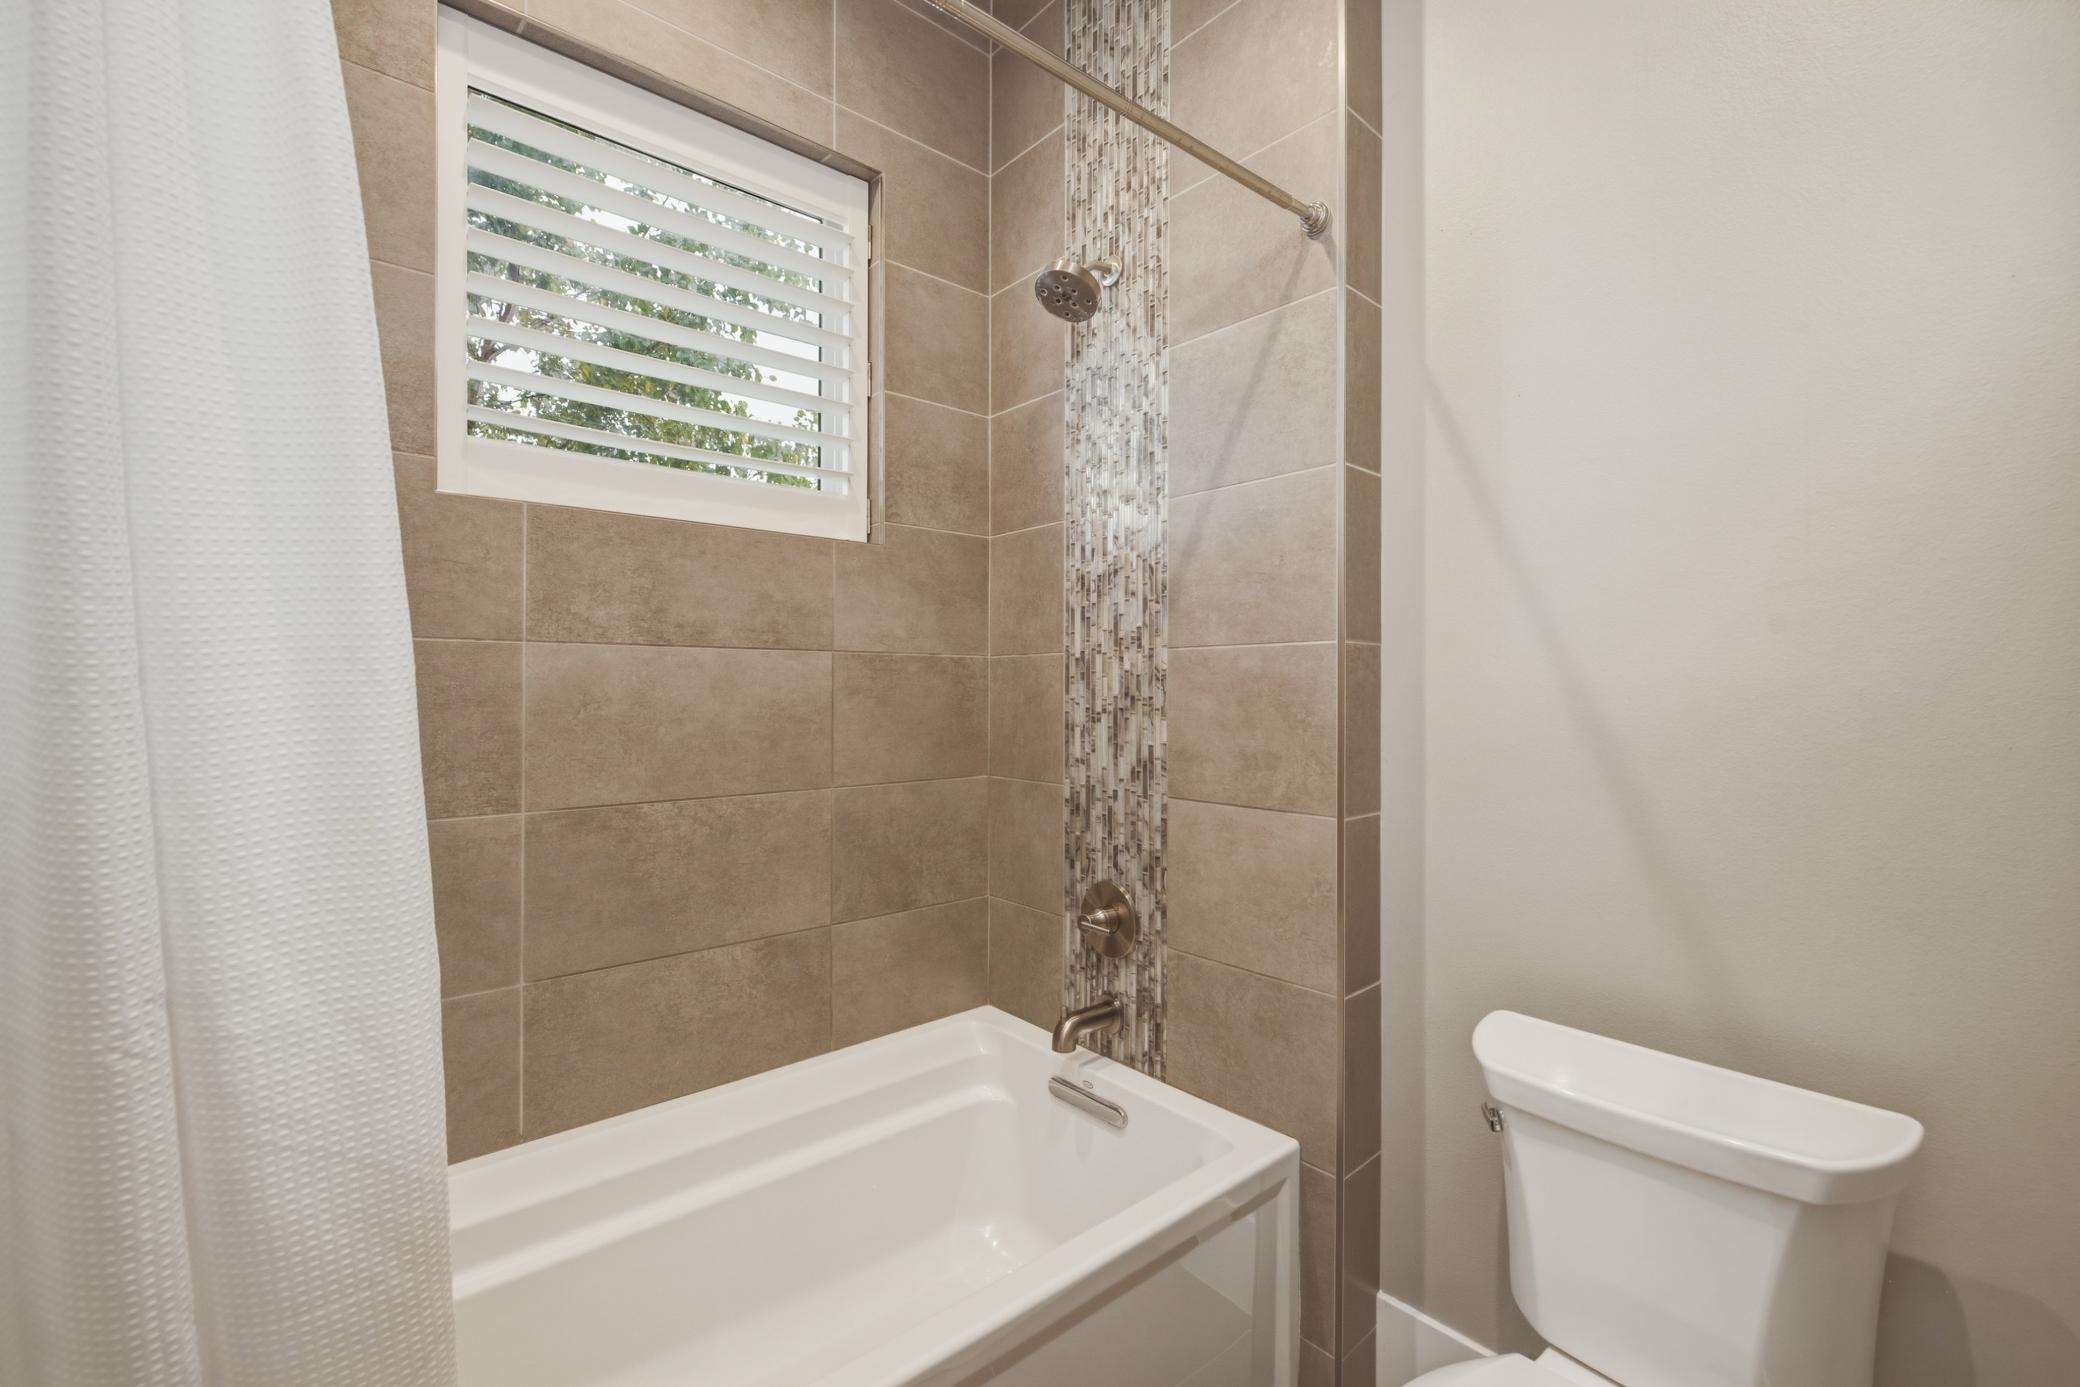
Bath Description: Double Sink; Full Jack & Jill; Main Floor 1/2 Bath; Main Floor Full Bath; 3/4 Primary; Private Primary; 3/4 Basement; Bathroom Ensuite; Walk-In Shower Stall
Construction Status: Previously Owned
Dining Room Description: Breakfast Area; Separate/Formal Dining Room
Electric: Circuit Breakers
Exterior: Brick/Stone; Cement Board; Shakes; Vinyl
Family Room Characteristics: 2 Story/High/Vaulted Ceilings; Entertainment/Media Center; Family Room; Lower Level
Fencing: Invisible
Fireplace Characteristics: Electric; Family Room; Gas Burning; Living Room
Foundation: Poured Concrete
Fuel: Natural Gas
Heating: Forced Air; Zoned
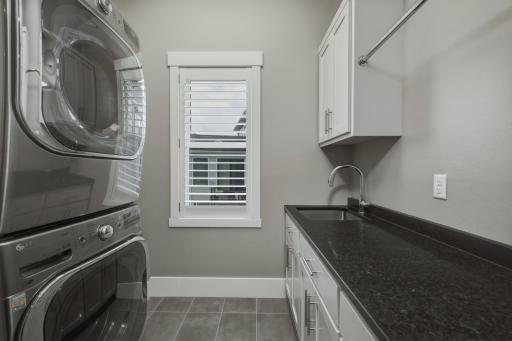
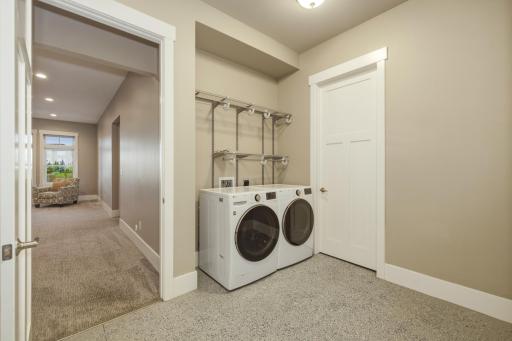
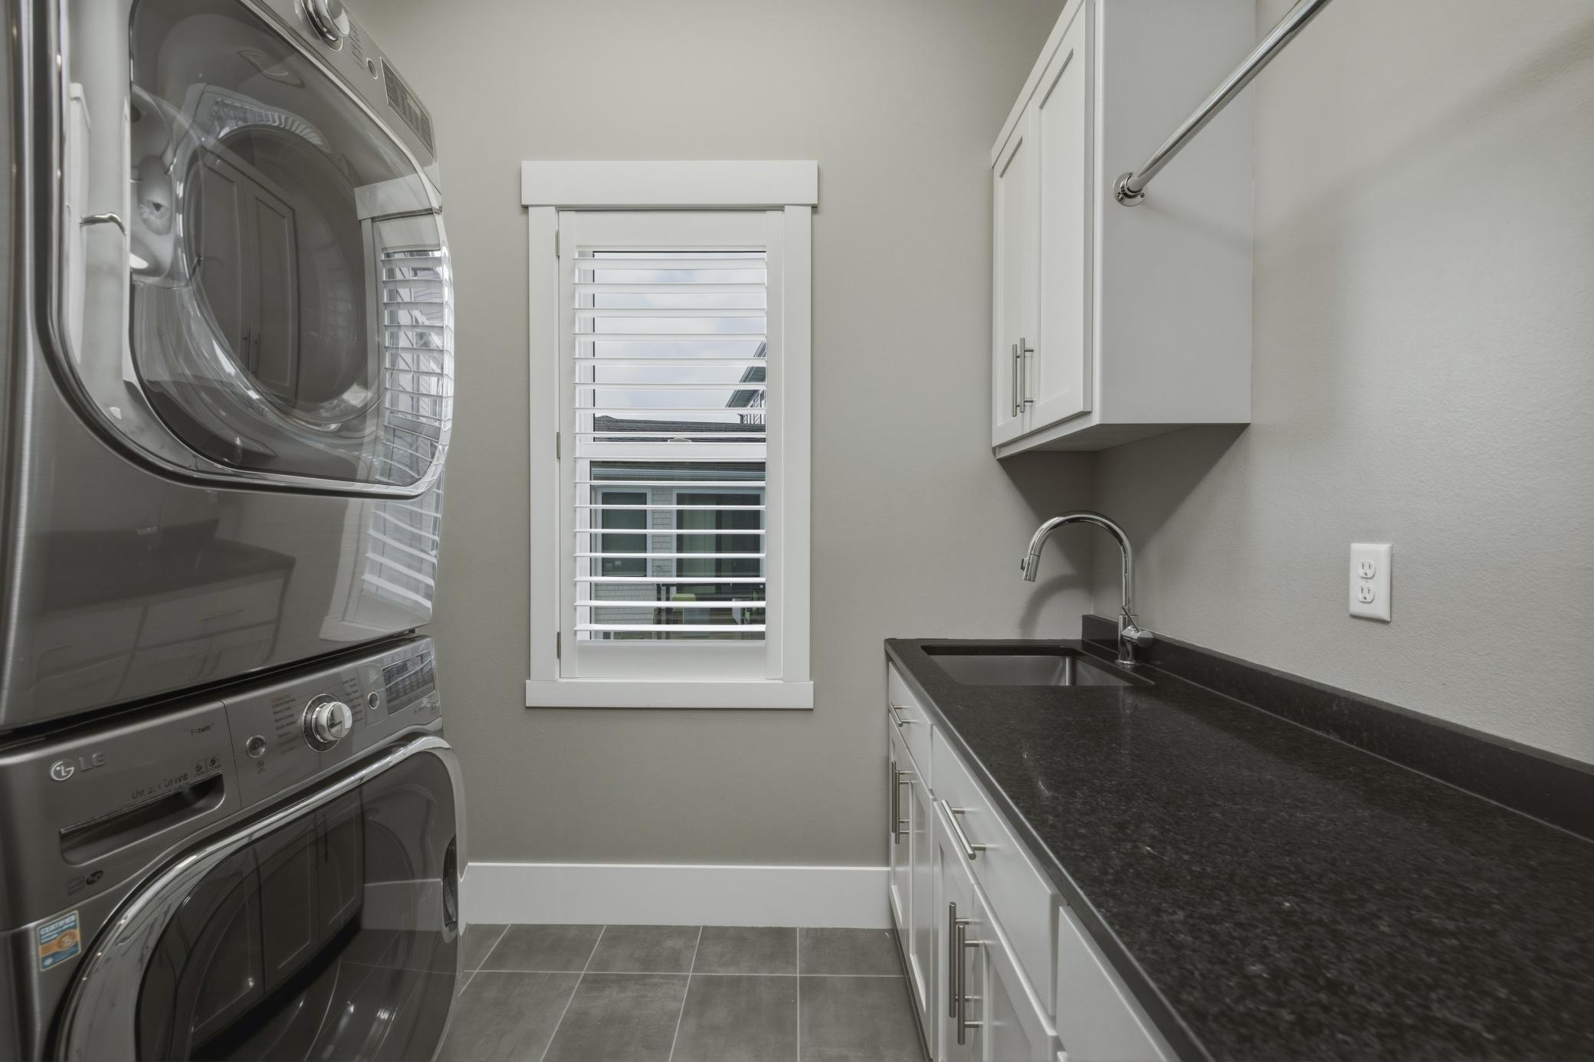
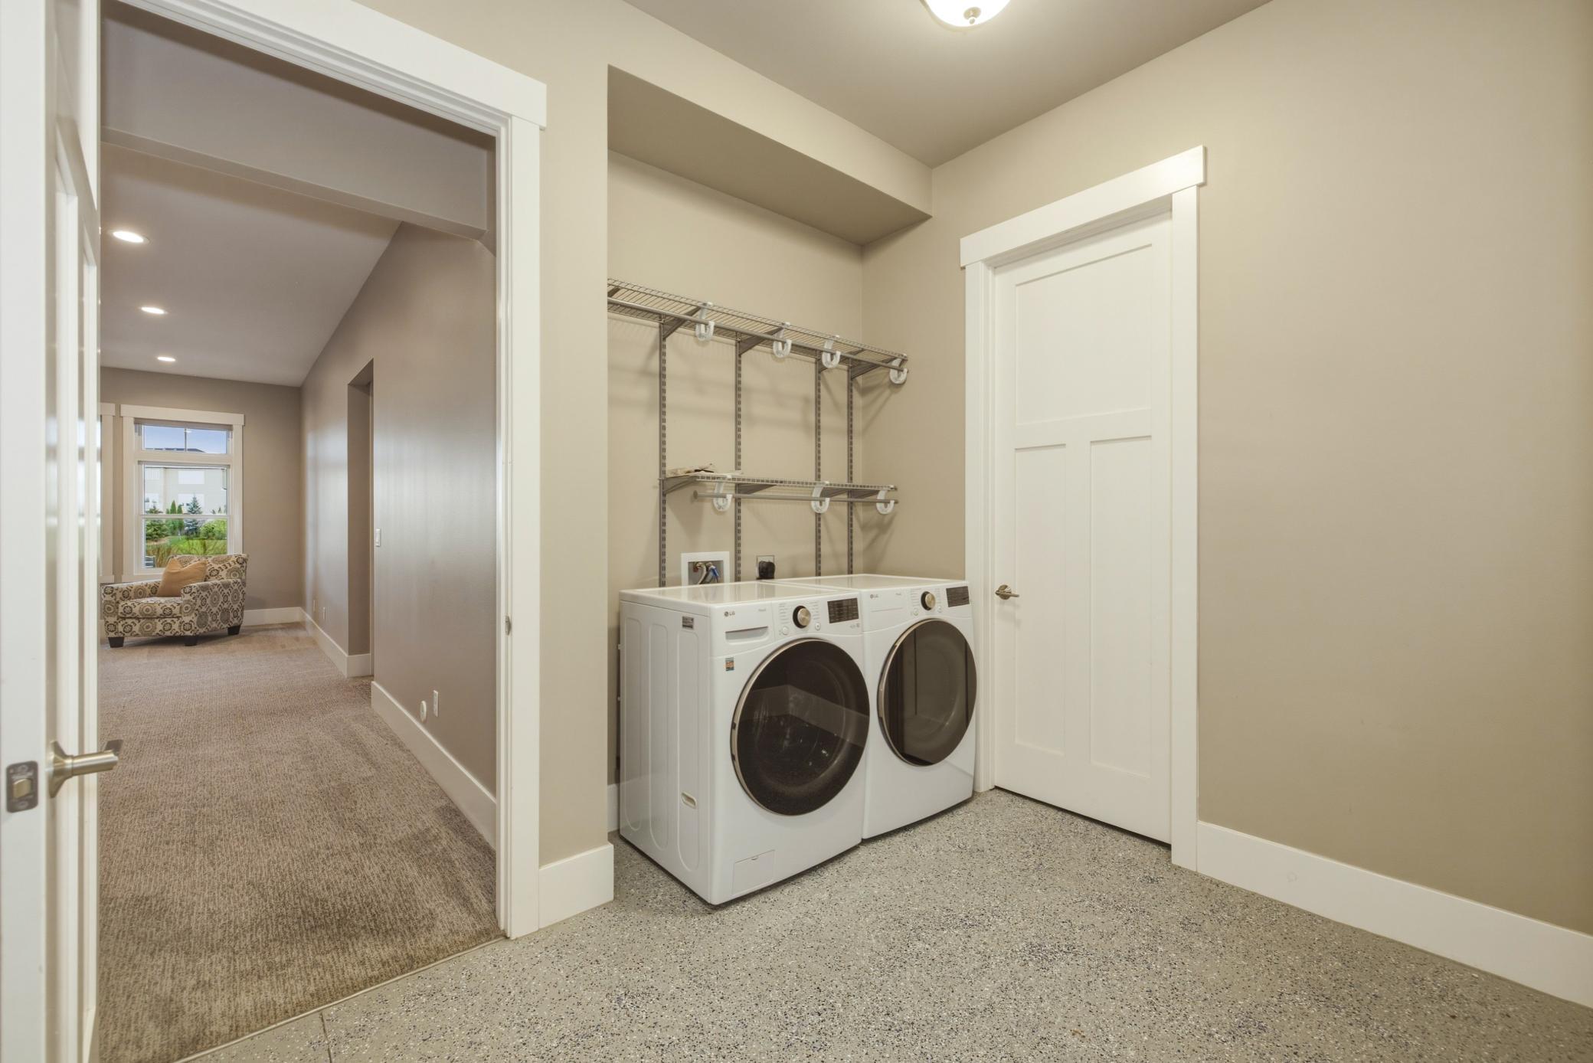
Laundry: Electric Dryer Hookup; In Basement; Laundry Room; Main Level; Washer Hookup
Lock Box Type: Supra
Parking Characteristics: Finished Garage; Garage Door Opener; Heated Garage; Insulated Garage
Pool Description: Below Ground; Heated
Roof: Architectural Shingle
Sewer: City Sewer/Connected
Special Search: 3 BR on One Level; Main Floor Bedroom; Main Floor Laundry; Main Floor Primary; Primary Bdr Suite
Stories: Two
Water: City Water/Connected
Room Information
| Room Name | Level |
| Bar/Wet Bar Room | Basement |
| Bathroom | Main |
| Bathroom | Main |
| Bathroom | Main |
| Bathroom | Second |
| Bathroom | Basement |
| Bonus Room | Basement |
| Dining Room | Main |
| Family Room | Basement |
| Fifth (5th) Bedroom | Basement |
| First (1st) Bedroom | Main |
| Flex Room | Second |
| Fourth (4th) Bedroom | Second |
| Kitchen | Main |
| Laundry | Main |
| Laundry | Basement |
| Living Room | Main |
| Loft | Second |
| Second (2nd) Bedroom | Main |
| Sixth (6th) Bedroom | Basement |
| Sun Room | Main |
| Third (3rd) Bedroom | Main |
 Keene 3716 Radon Disclosure.pdf
 Listing Office: Better Homes and Gardens Real Estate Park Company
Last Updated: October - 05 - 2026

The data relating to real estate for sale on this web site comes in part from the Broker Reciprocity SM Program of the Regional Multiple Listing Service of Minnesota, Inc. The information provided is deemed reliable but not guaranteed. Properties subject to prior sale, change or withdrawal. ©2026 Regional Multiple Listing Service of Minnesota, Inc All rights reserved.
Saturday 17th of October 2026 10:23 PM

218-998-4400
Mohagen Real Estate


Let's Connect

Mohagen Real Estate
sue@MohagenRealEstate.com
Office: 218-998-4400
Cell: 218-731-7376

Mohagen Real Estate is licensed in the State of Minnesota