372 Ferndale Road S, Wayzata, MN 55391 (MLS# 7136024)
$26,500,000
Wayzata, MN 55391
MLS# 7136024
7 beds | 10 baths
1 / 81
Property Description
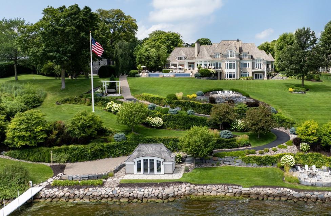
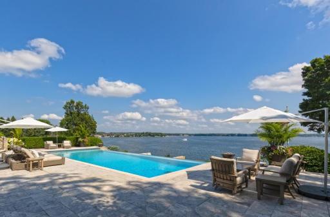
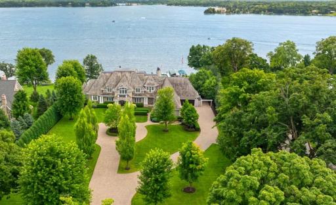
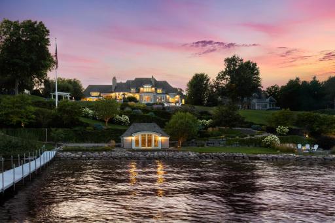
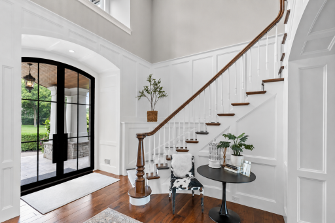
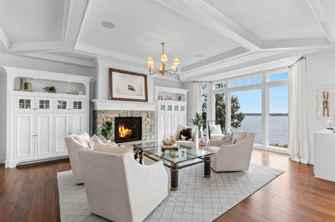
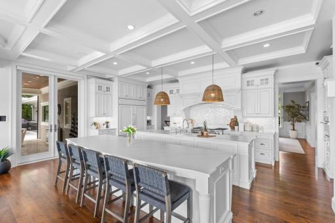
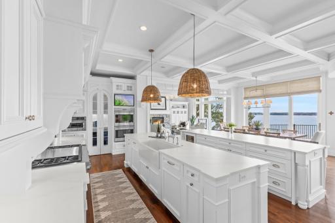
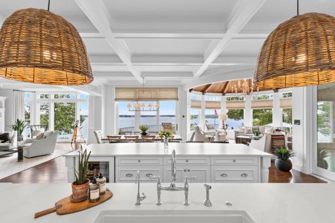
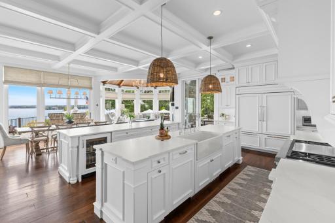
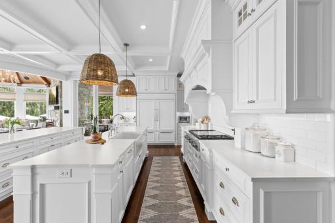
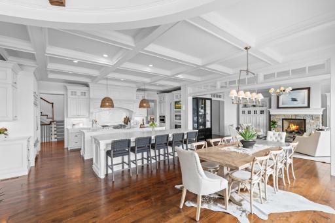
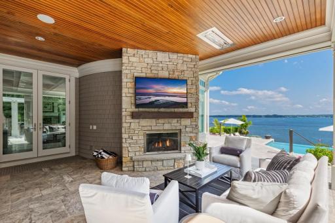
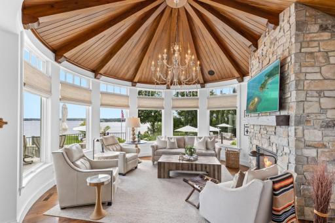
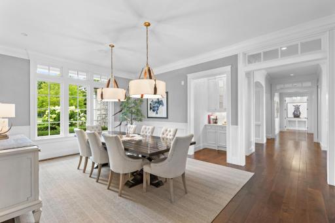
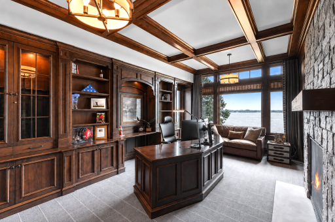
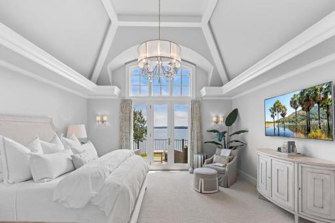
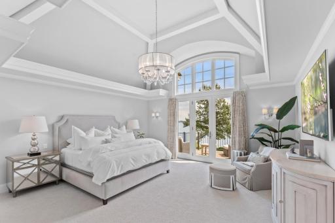
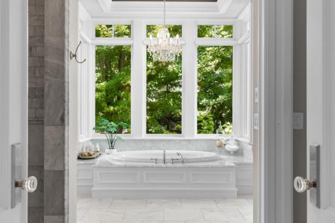
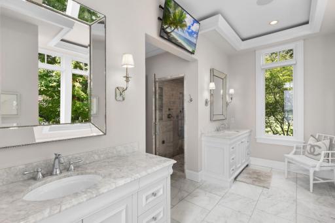
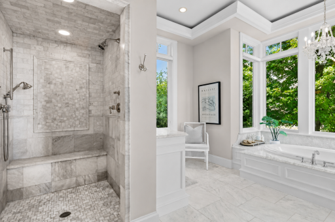
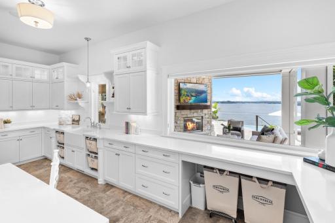
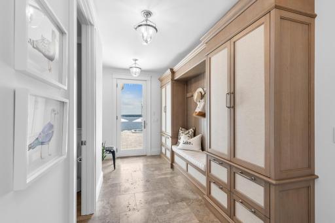
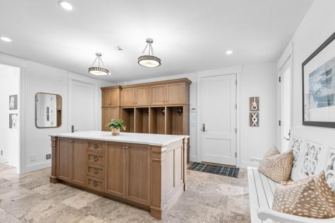
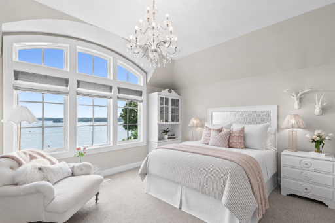
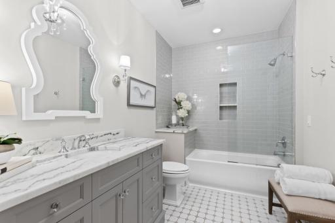
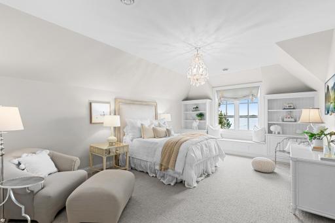
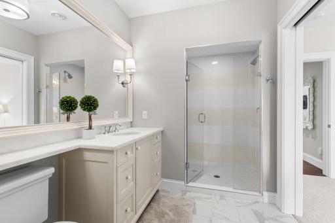
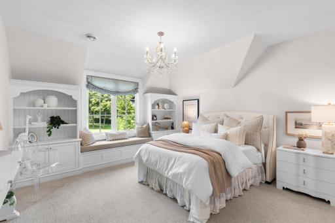
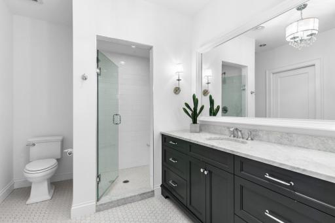
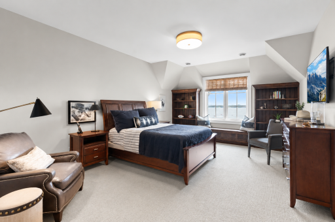
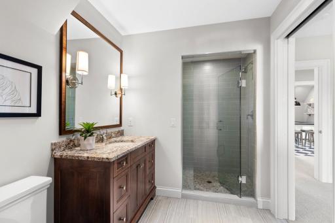
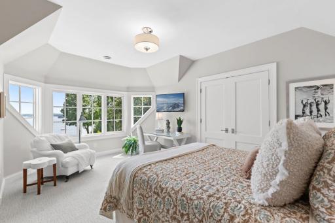
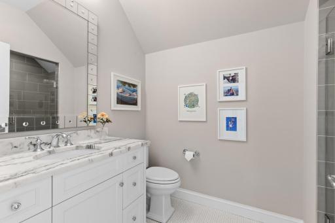
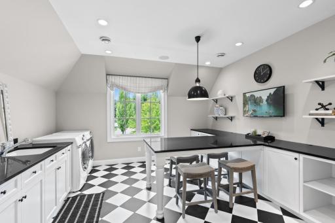
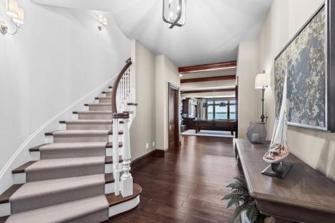
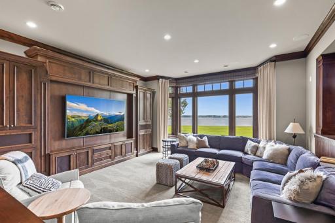
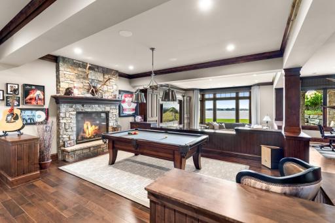
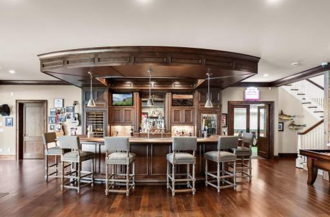
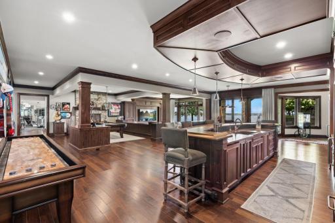
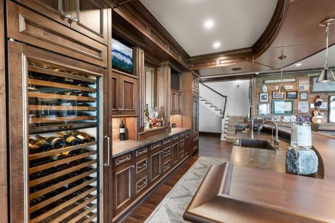
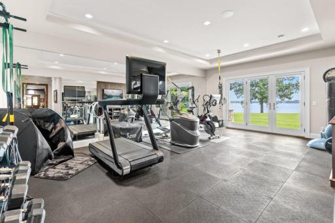
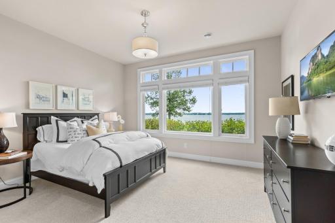
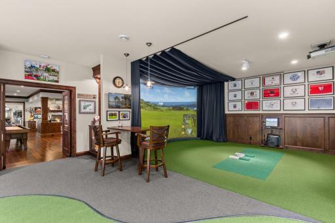
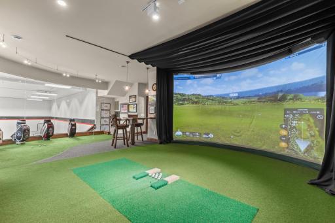
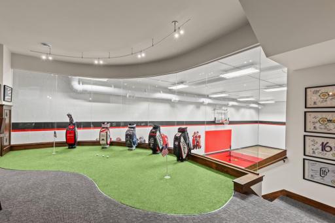
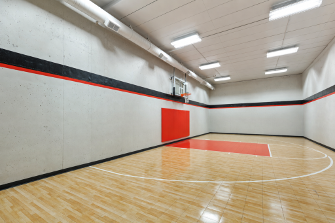
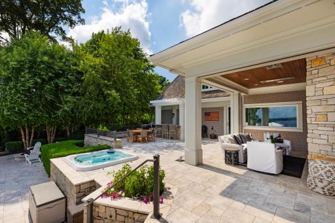
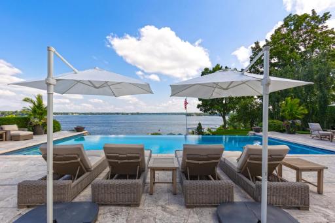
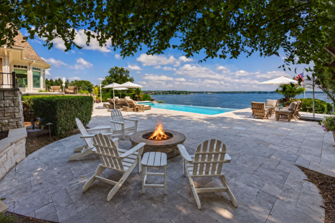
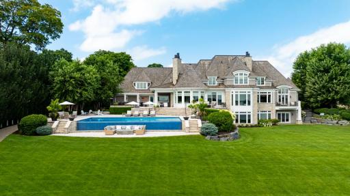
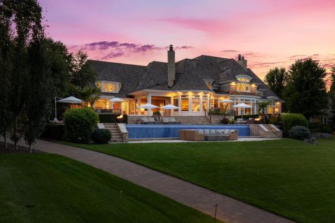
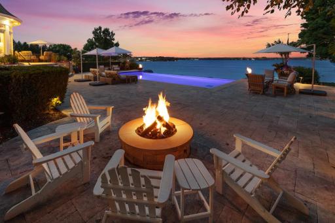
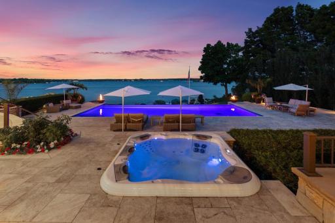
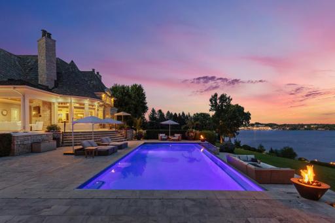
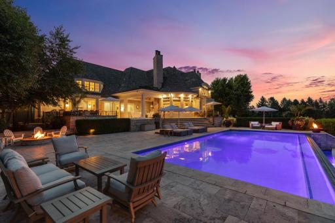
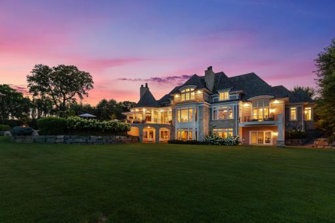
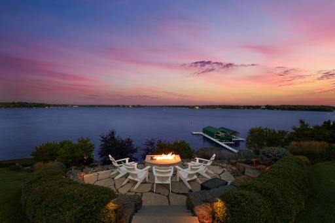
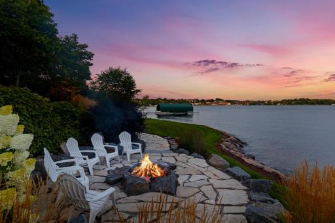
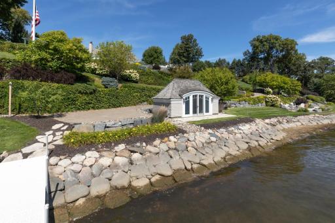
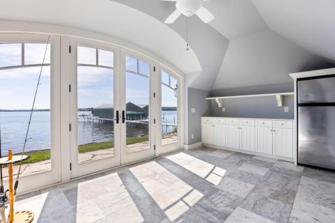
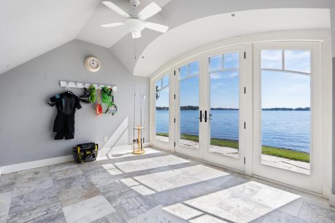
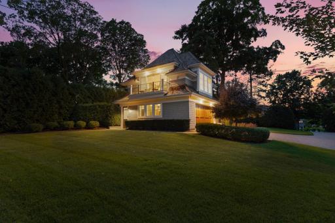
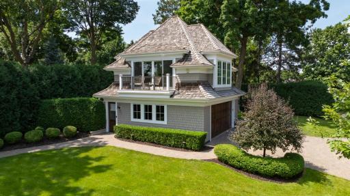
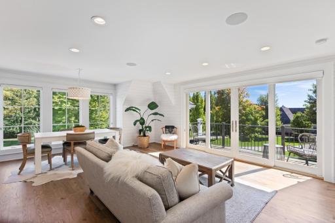
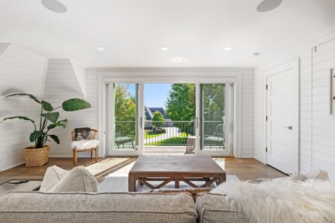
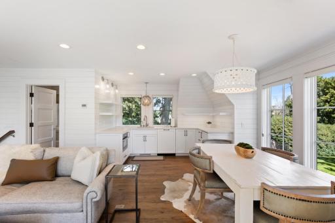
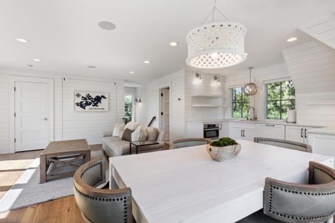
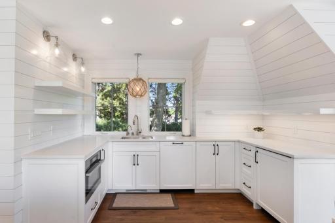
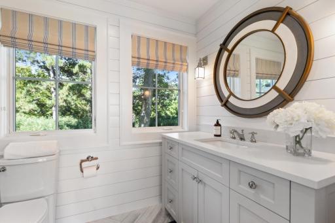
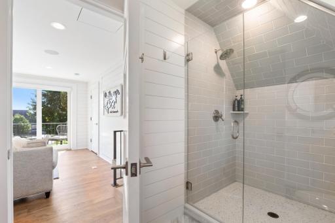
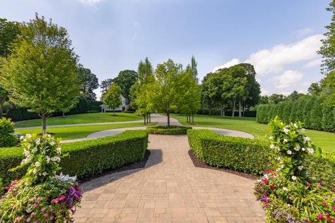
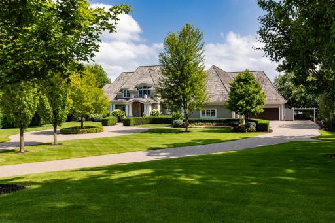
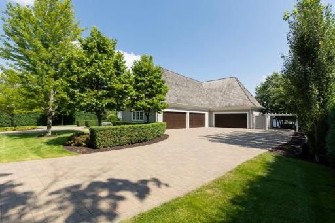
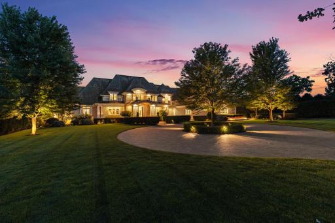
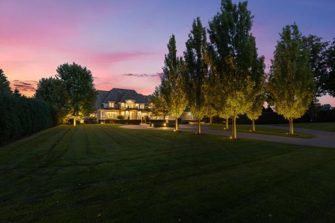
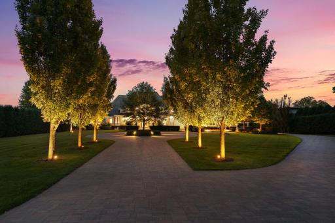
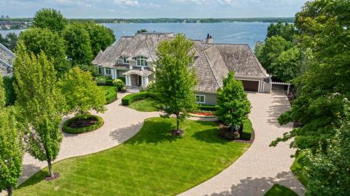
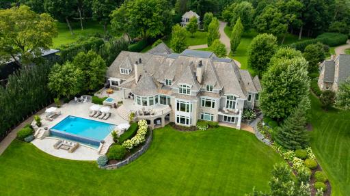
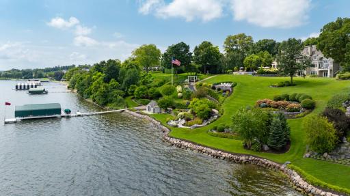
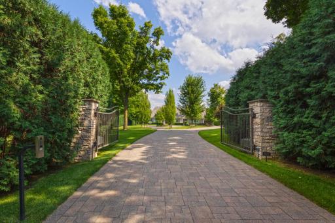
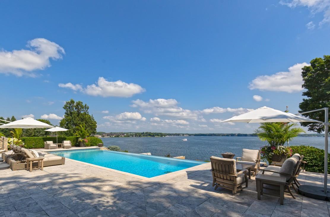
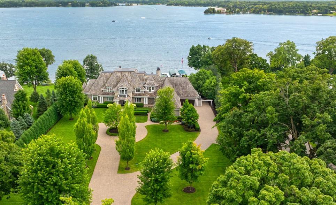
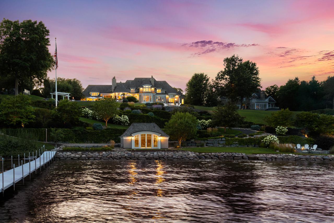
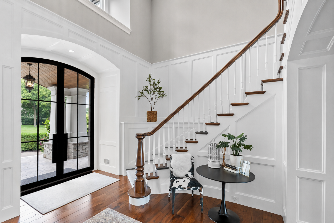
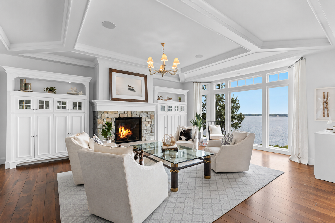
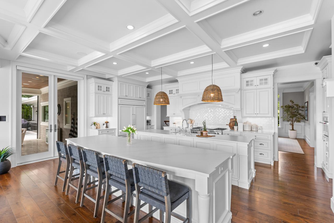
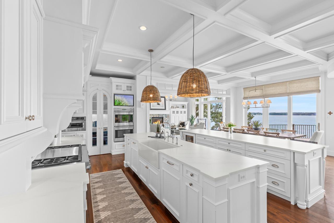
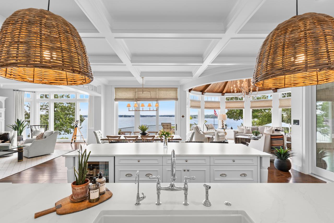
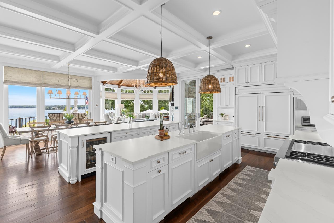
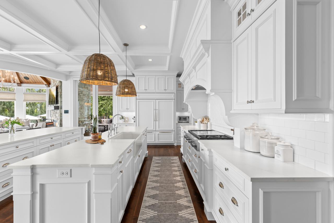
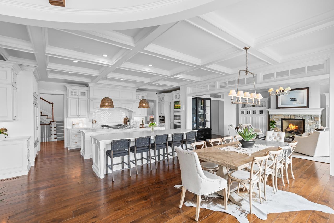
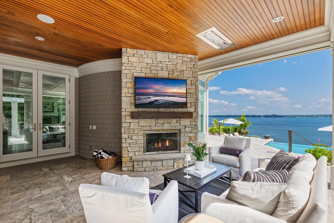
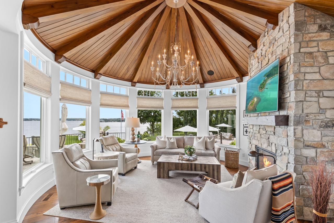
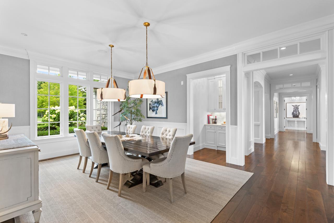
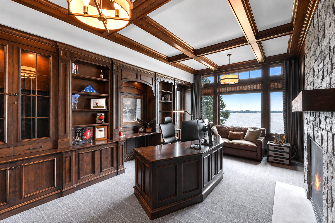
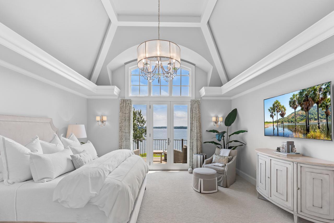
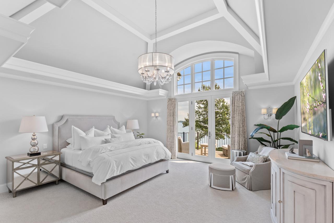
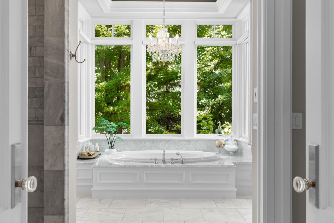
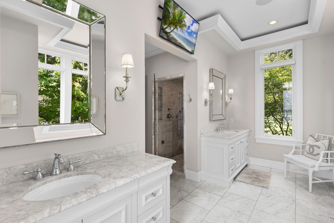
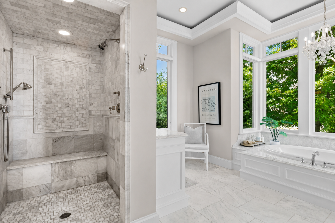
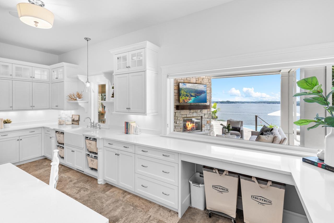
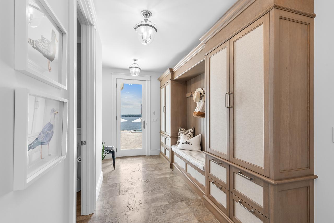
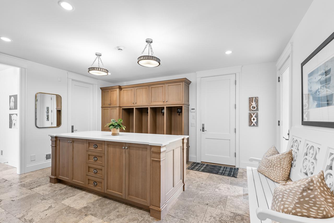
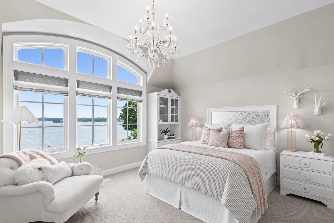
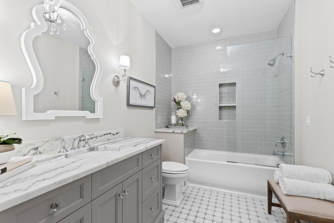
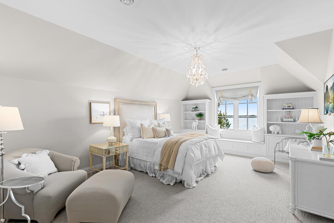
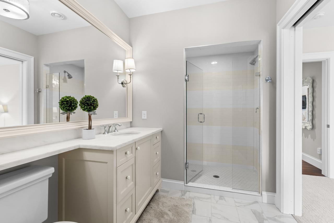
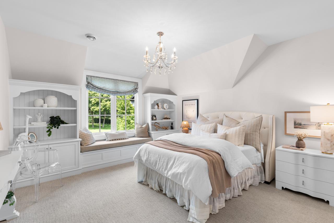
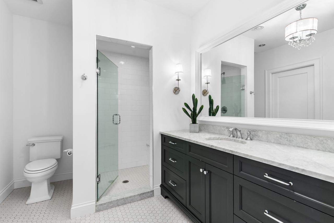
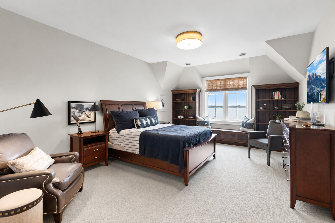
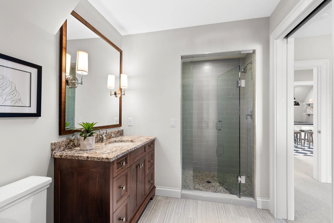
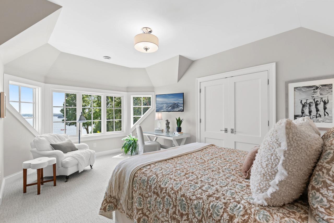
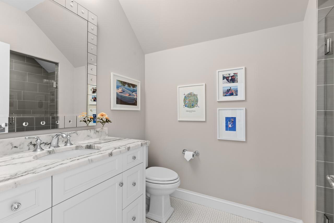
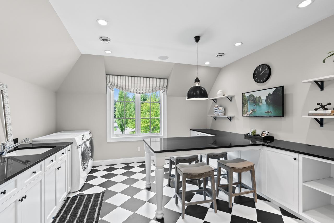
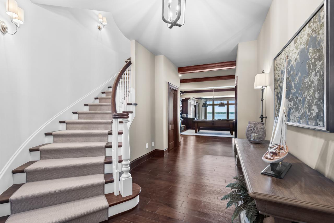
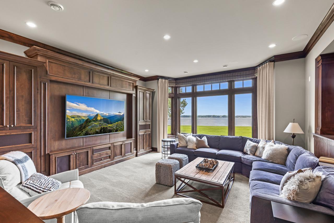
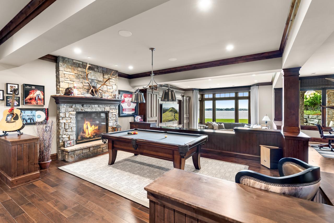
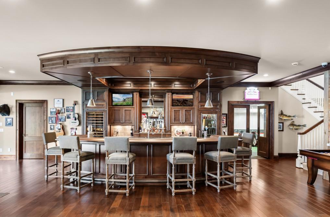
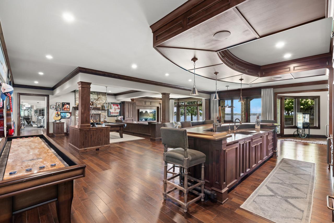
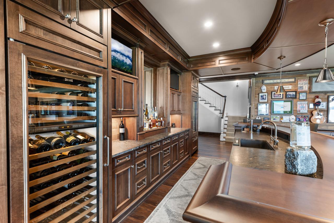
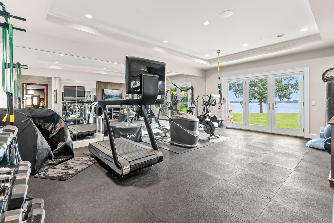
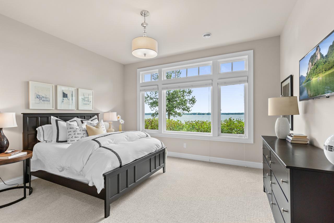
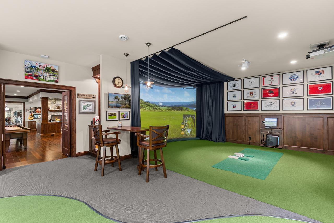
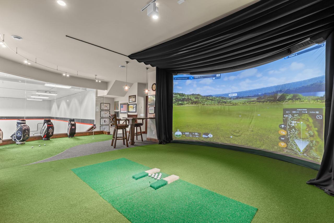
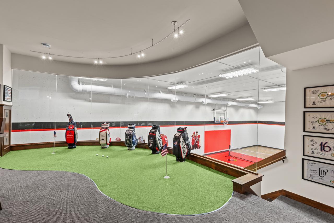
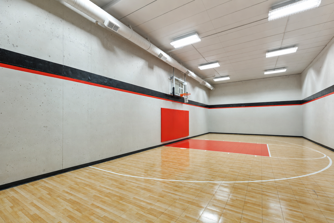
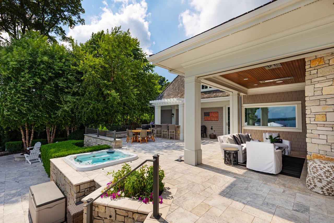
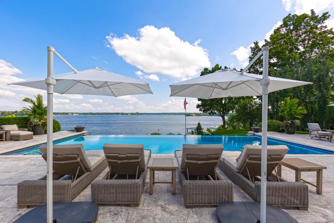
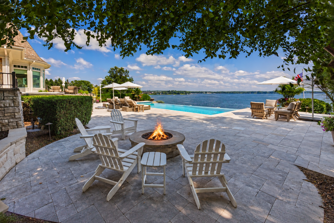
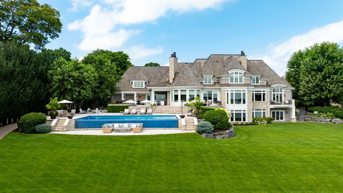
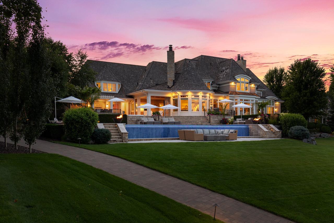
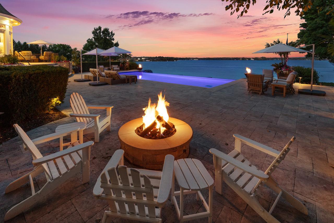
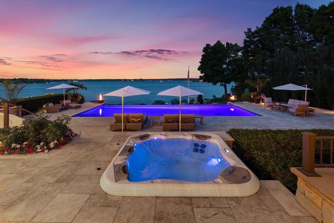
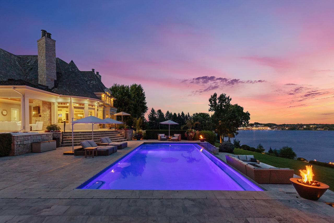
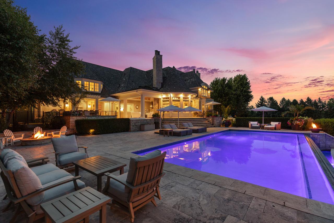
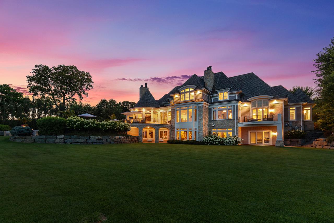
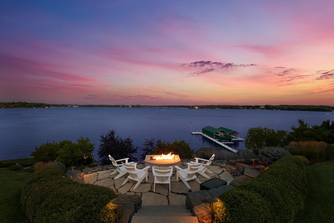
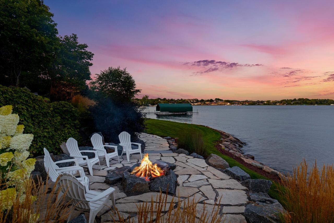
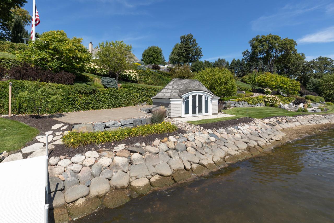
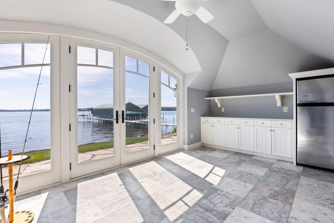
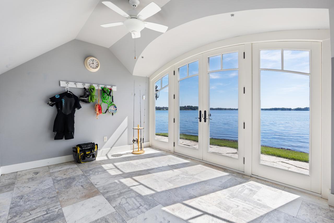
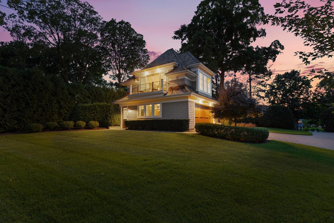
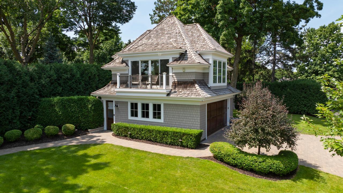
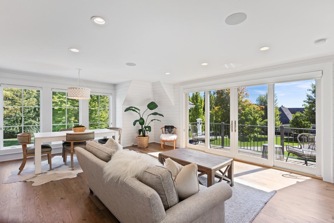
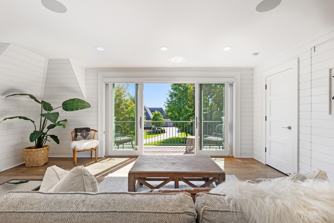
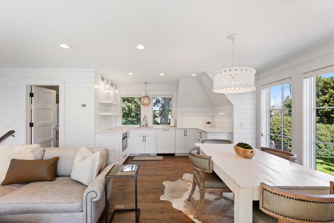
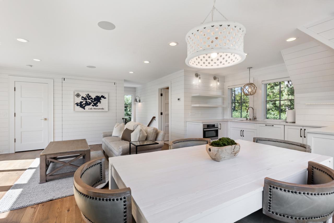
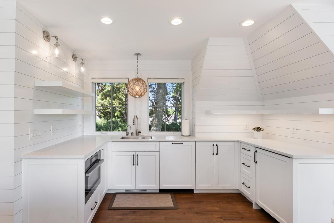
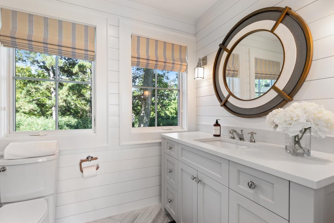
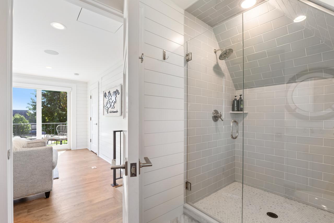
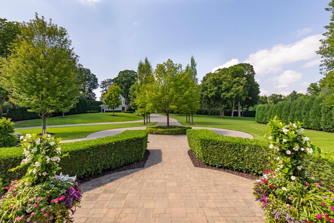
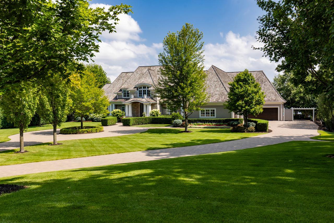
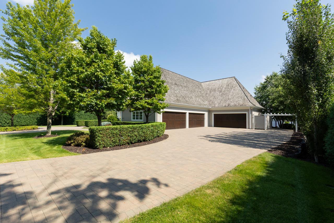
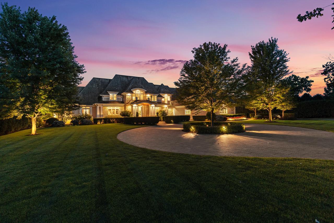
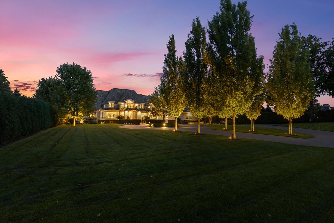
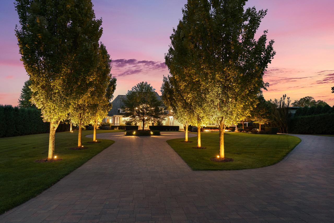
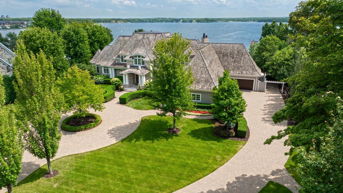
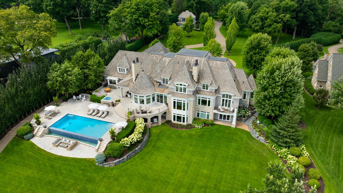
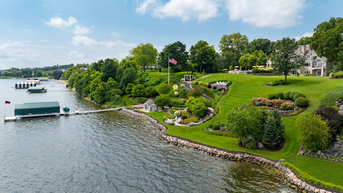
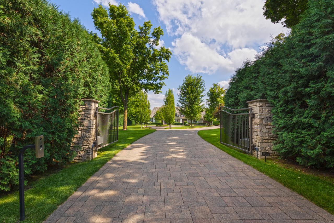
Welcome home to 372 Ferndale Road S, a world-class combination of timeless architecture and modern amenities on the Gold Coast of Wayzata! This beautifully designed gated estate is privately sited on 3.5 acres offering 330â of premier lakeshore on Wayzata Bay. Impeccably landscaped to maximize privacy with perimeter berm and tree-lined paver driveway, this residence offers a main-level open flowing floorplan showcasing endless water views at every turn. Enjoy the living room with floor-to-ceiling windows overlooking the lake; gourmet kitchen with two large center islands; high-end appliances; walk-in pantry and French doors that open to the spacious 3-season porch with Phantom screens; infrared heaters and fireplace. Sunroom featuring beautiful ceiling woodwork details and stone-surround fireplace; craft room; office with refined woodwork details, fireplace and deck access. Main-level primary suite with breathtaking water views; private deck; two walk-in closets with washer + dryer and spa-like en suite with heated floors and steam shower. The upper-level offers 5 junior suites featuring water + nature views; and spacious laundry room. Designed for entertaining, the walkout lower-level features every desired amenity including the family room; billiards area with fireplace; spacious wet bar with high-end appliances; exercise room; sport court with 3 point line and golf simulator with putting green! Attached 6-car garage (extra deep, heated, epoxy floor, dog wash). Unparalleled entertaining spaces with outdoor kitchen + dining area; zero-edge pool with sitting ledge and hot tub. Waterside firepit + boathouse with storage and refrigerator for ease when grabbing beverages to go out on the boat! The carriage house offers living space with doors that open to the deck; a kitchenette; ¾ bathroom and additional 2-car garage. Additional features: Geothermal; whole-house generator; elevator shaft for future elevator and expansive storage areas throughout! A once-in-a-lifetime opportunity within walking distance to shops, restaurants and all the amenities downtown Wayzata has to offer!
Details
Maps
Contract Information
Status: Active
Contingency: None
Current Price: 26500000
Original List Price: 26500000
ListPrice: 26500000
List Date: 2026-09-15
Owner is an Agent?: No
Auction?: No
General Property Information
Common Wall: No
Lot Measurement: Acres
Manufactured Home?: No
Multiple PIDs?: No
New Development: No
Number of Fireplaces: 5
Road Btwn WF & Home?: No
Waterfront Frontage: 330
Waterfront YN: Yes
Year Built: 2012
Yearly/Seasonal: Yearly
Zoning: Residential-Single Family
Bedrooms: 7
Baths Total: 10
Bath Full: 2
Bath Three Quarters: 5
Bath Half: 3
Total Finished Sqft: 12420.00
FireplaceYN: Yes
Lake/Waterfront Name: Minnetonka
Style: (SF) Single Family
Foundation Size: 6342
Garage Stalls: 8
Lot Dimensions: Irregular
Acres: 3.51
Assessment Pending: Unknown
Location Tax and Other Information
House Number: 372
Street Name: Ferndale
Street Suffix: Road
Street Direction Suffix: S
Postal City: Wayzata
County: Hennepin
State: MN
Zip Code: 55391
Complex/Dev/Subdivision: Ferndale Bay Second Add
Assessments
Tax With Assessments: 192717
Building Information
Finished SqFt Above Ground: 7960
Finished SqFt Below Ground: 4460
Lake Details
Lake Acres: 14205
Lake Depth: 113
Lease Details
Land Leased: Not Applicable
Miscellaneous Information
Homestead: No
Ownership
Fractional Ownership: No
Public Survey Info
Section#: 01
Township#: 117
Property Features
Accessible: None
Air Conditioning: Central Air
Amenities Unit: Deck; Exercise Room; French Doors; Hardwood Floors; Hot Tub; In-Ground Sprinkler; Kitchen Center Island; Main Floor Primary Bedroom; Panoramic View; Patio; Primary Bedroom Walk-In Closet; Security System; Tile Floors; Vaulted Ceiling(s); Walk-In Closet; Washer/Dryer Hookup; Wet Bar
Appliances: Air-To-Air Exchanger; Central Vacuum; Chandelier; Cooktop; Dishwasher; Disposal; Double Oven; Dryer; Refrigerator; Washer; Water Filtration System
Basement: Full; In-Floor Heat; Storage Space
Bath Description: His and Her Closets; Main Floor 1/2 Bath; Upper Level 3/4 Bath; Upper Level Full Bath; Full Primary; Private Primary; 1/2 Basement; 3/4 Basement; Two Basement Baths; Bathroom Ensuite
Construction Status: Previously Owned
Dining Room Description: Eat In Kitchen; Informal Dining Room; Separate/Formal Dining Room
Exterior: Shakes
Fencing: Invisible
Fireplace Characteristics: Living Room; Other
Foundation: Other
Fuel: Natural Gas
Heating: Forced Air; Geothermal; In-Floor Heating
Lake Details: Excellent Sand
Laundry: Laundry Room; Main Level; Sink; Upper Level; Washer Hookup
Lot Description: Tree Coverage - Medium
Outbuildings: Boat House; Guest House
Parking Characteristics: Floor Drain; Garage Door Opener; Heated Garage; Insulated Garage
Pool Description: Below Ground; Heated
Roof: Shake
Sewer: City Sewer/Connected
Special Search: 3 BR on One Level; 4 BR on One Level; All Living Facilities on One Level; Main Floor Laundry; Main Floor Primary
Stories: Two
Water: City Water/Connected
Waterfront Type: Lake Front; Lake View
Waterfront View: Lake
Room Information
| Room Name | Dimensions | Level |
| Athletic Court | 51 x 23 | Lower |
| Bar/Wet Bar Room | 23 x 11 | Lower |
| Billiard Room | 20 x 12 | Lower |
| Dining Room | 20 x 14 | Main |
| Exercise Room | 23 x 15 | Lower |
| Family Room | 18 x 17 | Lower |
| Fifth (5th) Bedroom | 18 x 13 | Upper |
| First (1st) Bedroom | 17 x 17 | Main |
| Flex Room | 14 x 12 | Upper |
| Fourth (4th) Bedroom | 15 x 13 | Upper |
| Informal Dining Room | 13 x 9 | Main |
| Kitchen | 22 x 17 | Main |
| Living Room | 25 x 17 | Main |
| Office | 23 x 12 | Main |
| Second (2nd) Bedroom | 15 x 14 | Upper |
| Sixth (6th) Bedroom | 17 x 15 | Upper |
| Sun Room | 19 x 18 | Main |
| Third (3rd) Bedroom | 19 x 13 | Upper |
Listing Office: Coldwell Banker Realty
Last Updated: September - 21 - 2026

The data relating to real estate for sale on this web site comes in part from the Broker Reciprocity SM Program of the Regional Multiple Listing Service of Minnesota, Inc. The information provided is deemed reliable but not guaranteed. Properties subject to prior sale, change or withdrawal. ©2026 Regional Multiple Listing Service of Minnesota, Inc All rights reserved.
Thursday 8th of October 2026 04:24 PM

218-998-4400
Mohagen Real Estate


Let's Connect

Mohagen Real Estate
sue@MohagenRealEstate.com
Office: 218-998-4400
Cell: 218-731-7376

Mohagen Real Estate is licensed in the State of Minnesota