3723 10th Street N, Fargo, ND 58102 (MLS# 7148776)
$359,500
Fargo, ND 58102
MLS# 7148776
4 beds | 2 baths | 1946 sqft
1 / 32
Property Description
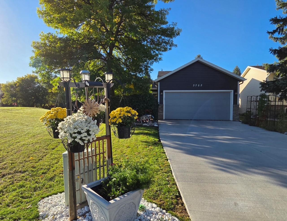
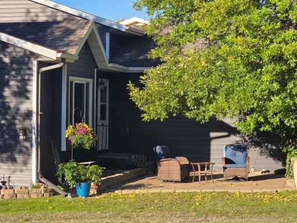
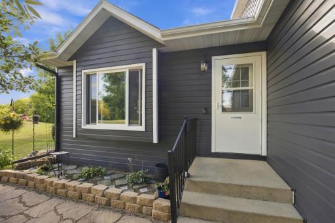
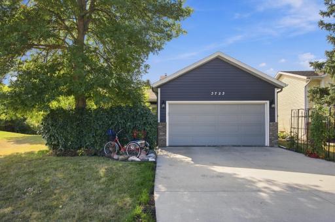
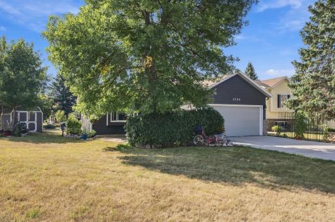
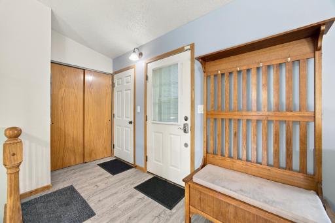
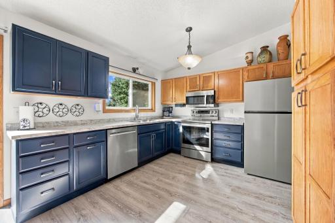
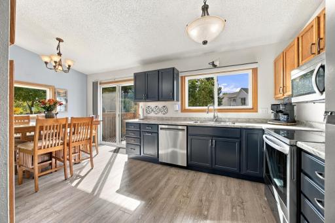
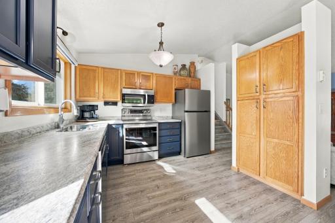
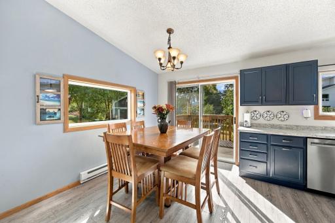
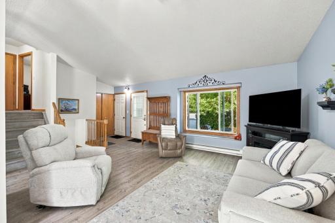
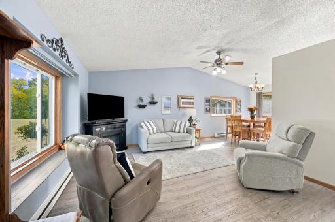
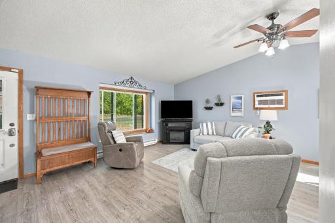
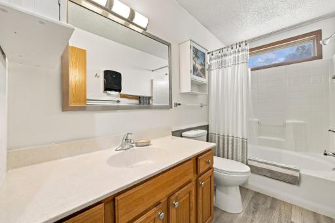
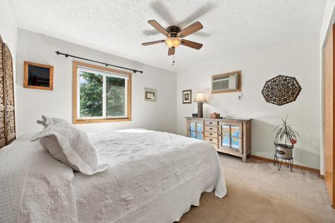
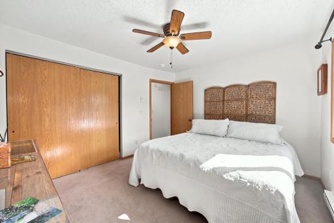
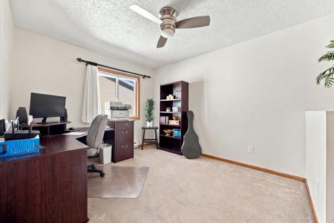
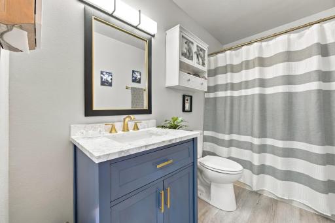
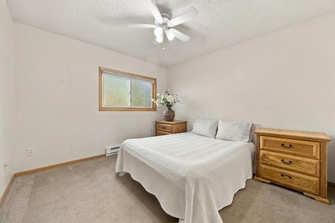
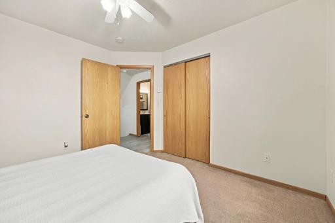
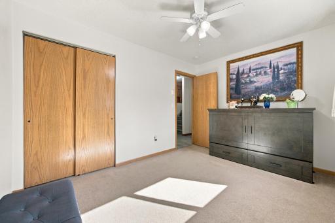
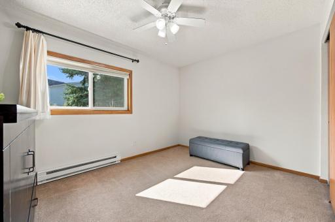
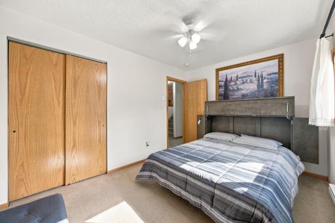
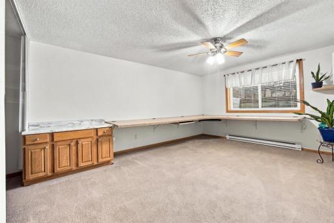
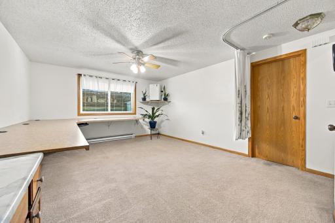
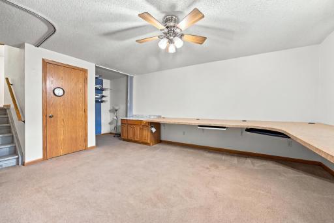
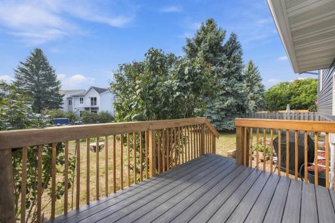
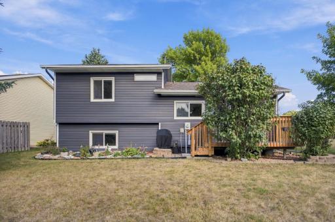
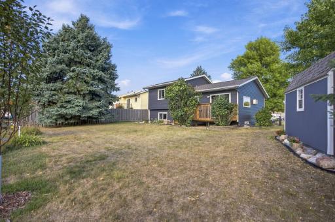
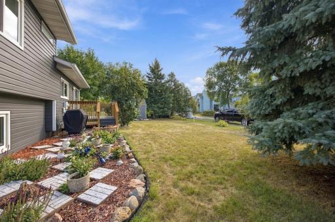
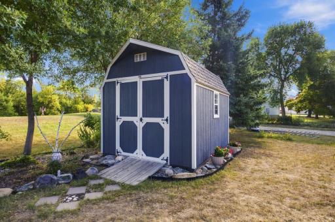
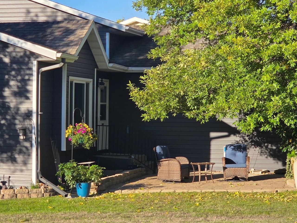
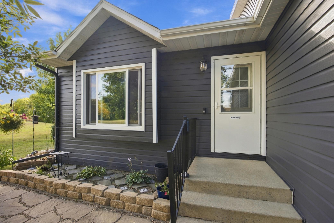
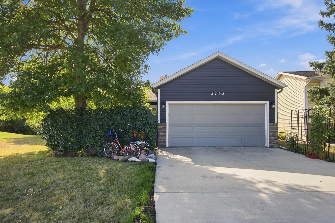
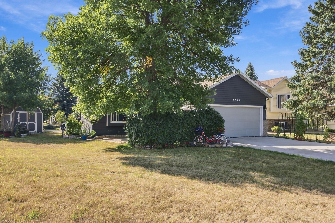
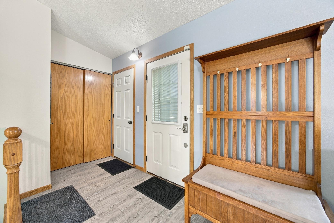
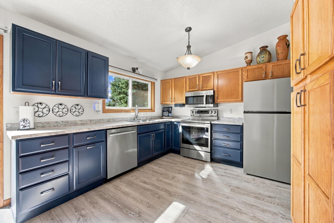
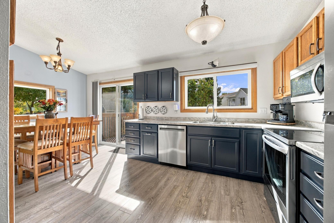
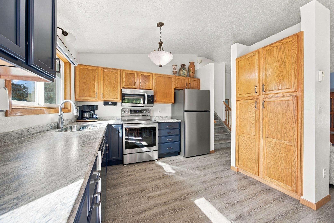
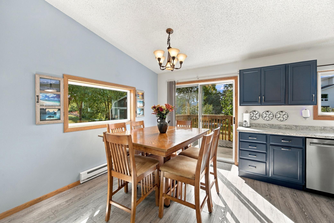
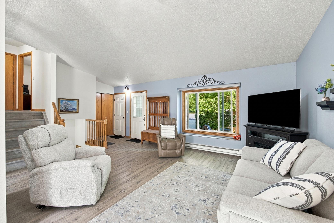
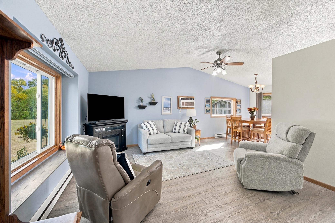
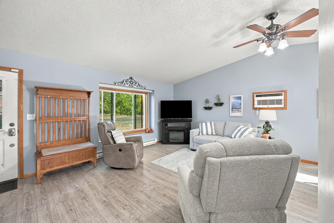
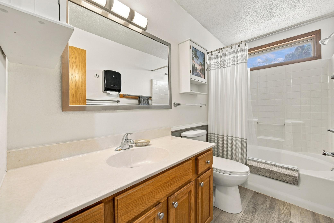
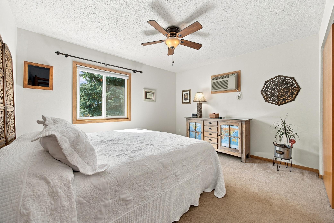
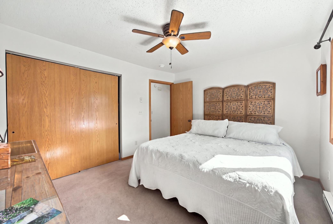
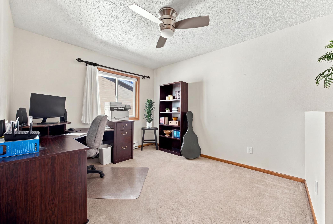
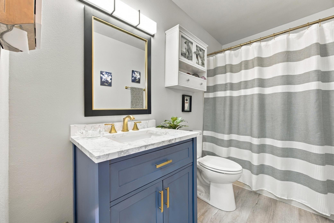
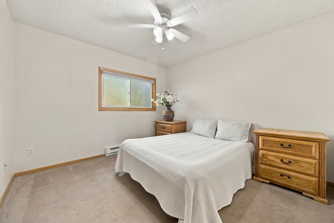
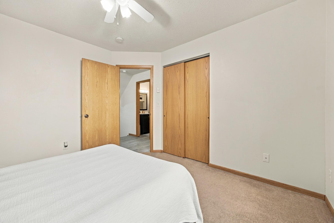
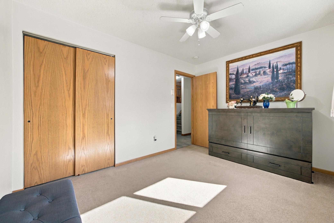
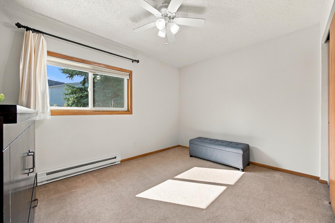
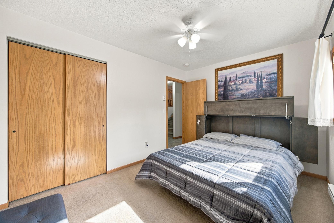
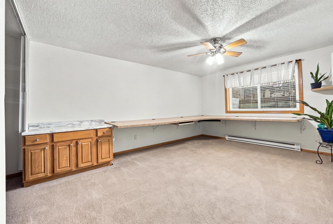
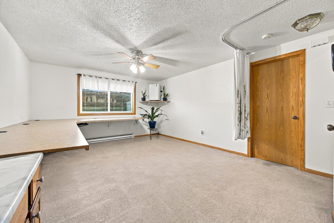
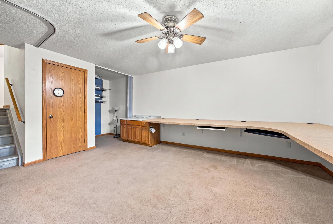
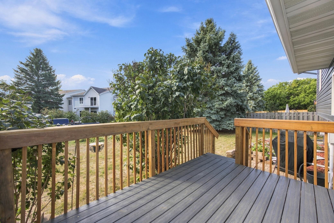
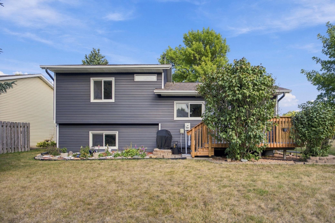
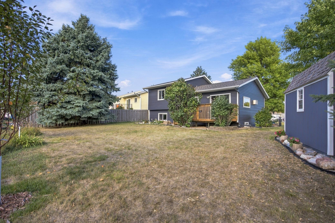
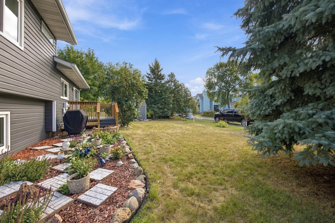
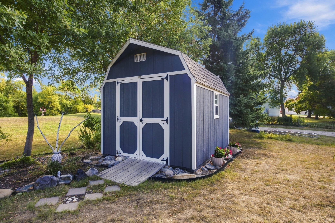
This home has cute written all over it. With Four levels there is space for everyone. 4 bedrooms and two baths, Vaulted ceilings with open floor plan. Much remodeling has been done with newer cabinets, appliance's, countertops, flooring, steel siding, new windows and a new driveway. This home has been meticulously taken care of and updated over the years by the original owners. Home sits on the back of a cul-de-sac surrounded by mature trees and green space. The front patio is a private oasis and the conversations that have happened out there have solved a lot of the worlds problems. This home really is cute and is in a very private setting. Mature trees, back deck, shed and the abundance of landscaping are an added bonus to this stunning home.
Details
Maps
Documents
Contract Information
Status: Active
Contingency: None
Current Price: 359500
Original List Price: 365000
ListPrice: 359500
List Date: 2026-09-24
Owner is an Agent?: No
Auction?: No
General Property Information
Common Wall: No
Lot Measurement: Acres
Manufactured Home?: No
Multiple PIDs?: No
New Development: No
Waterfront YN: No
Year Built: 1991
Yearly/Seasonal: Yearly
Zoning: Residential-Single Family
Bedrooms: 4
Baths Total: 2
Bath Full: 2
Main Floor Total SqFt: 832
Above Grd Total SqFt: 1114
Below Grd Total SqFt: 832
Total SqFt: 1946
Total Finished Sqft: 1530.00
FireplaceYN: No
Style: (SF) Single Family
Foundation Size: 832
Garage Stalls: 2
Lot Dimensions: 25 x 129 75 x 129
Acres: 0.16
Assessment Pending: No
Location Tax and Other Information
House Number: 3723
Street Name: 10th
Street Suffix: Street
Street Direction Suffix: N
Postal City: Fargo
County: Cass
State: ND
Zip Code: 58102
Complex/Dev/Subdivision: Royal Oaks 2nd
Assessments
Assessment Balance: 1153.22
Assessment Installment: 162.88
Tax With Assessments: 1963
Basement
Foundation Dimensions: 26 x 32
Building Information
Finished SqFt Above Ground: 1114
Finished SqFt Below Ground: 416
Lease Details
Land Leased: Not Applicable
Miscellaneous Information
DP Resource: Yes
Homestead: No
Ownership
Fractional Ownership: No
Parking Characteristics
Garage Dimensions: 20 x 22
Garage Door Height: 7
Garage Door Width: 16
Garage Square Feet: 440
Property Features
Accessible: None
Air Conditioning: Wall Unit(s)
Basement: Partial
Construction Status: Previously Owned
Dining Room Description: Breakfast Bar
Exterior: Metal
Foundation: Wood
Fuel: Electric
Heating: Baseboard
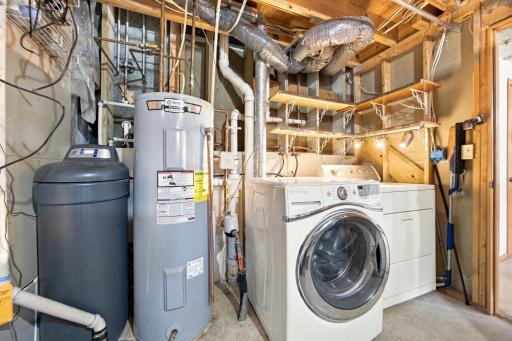
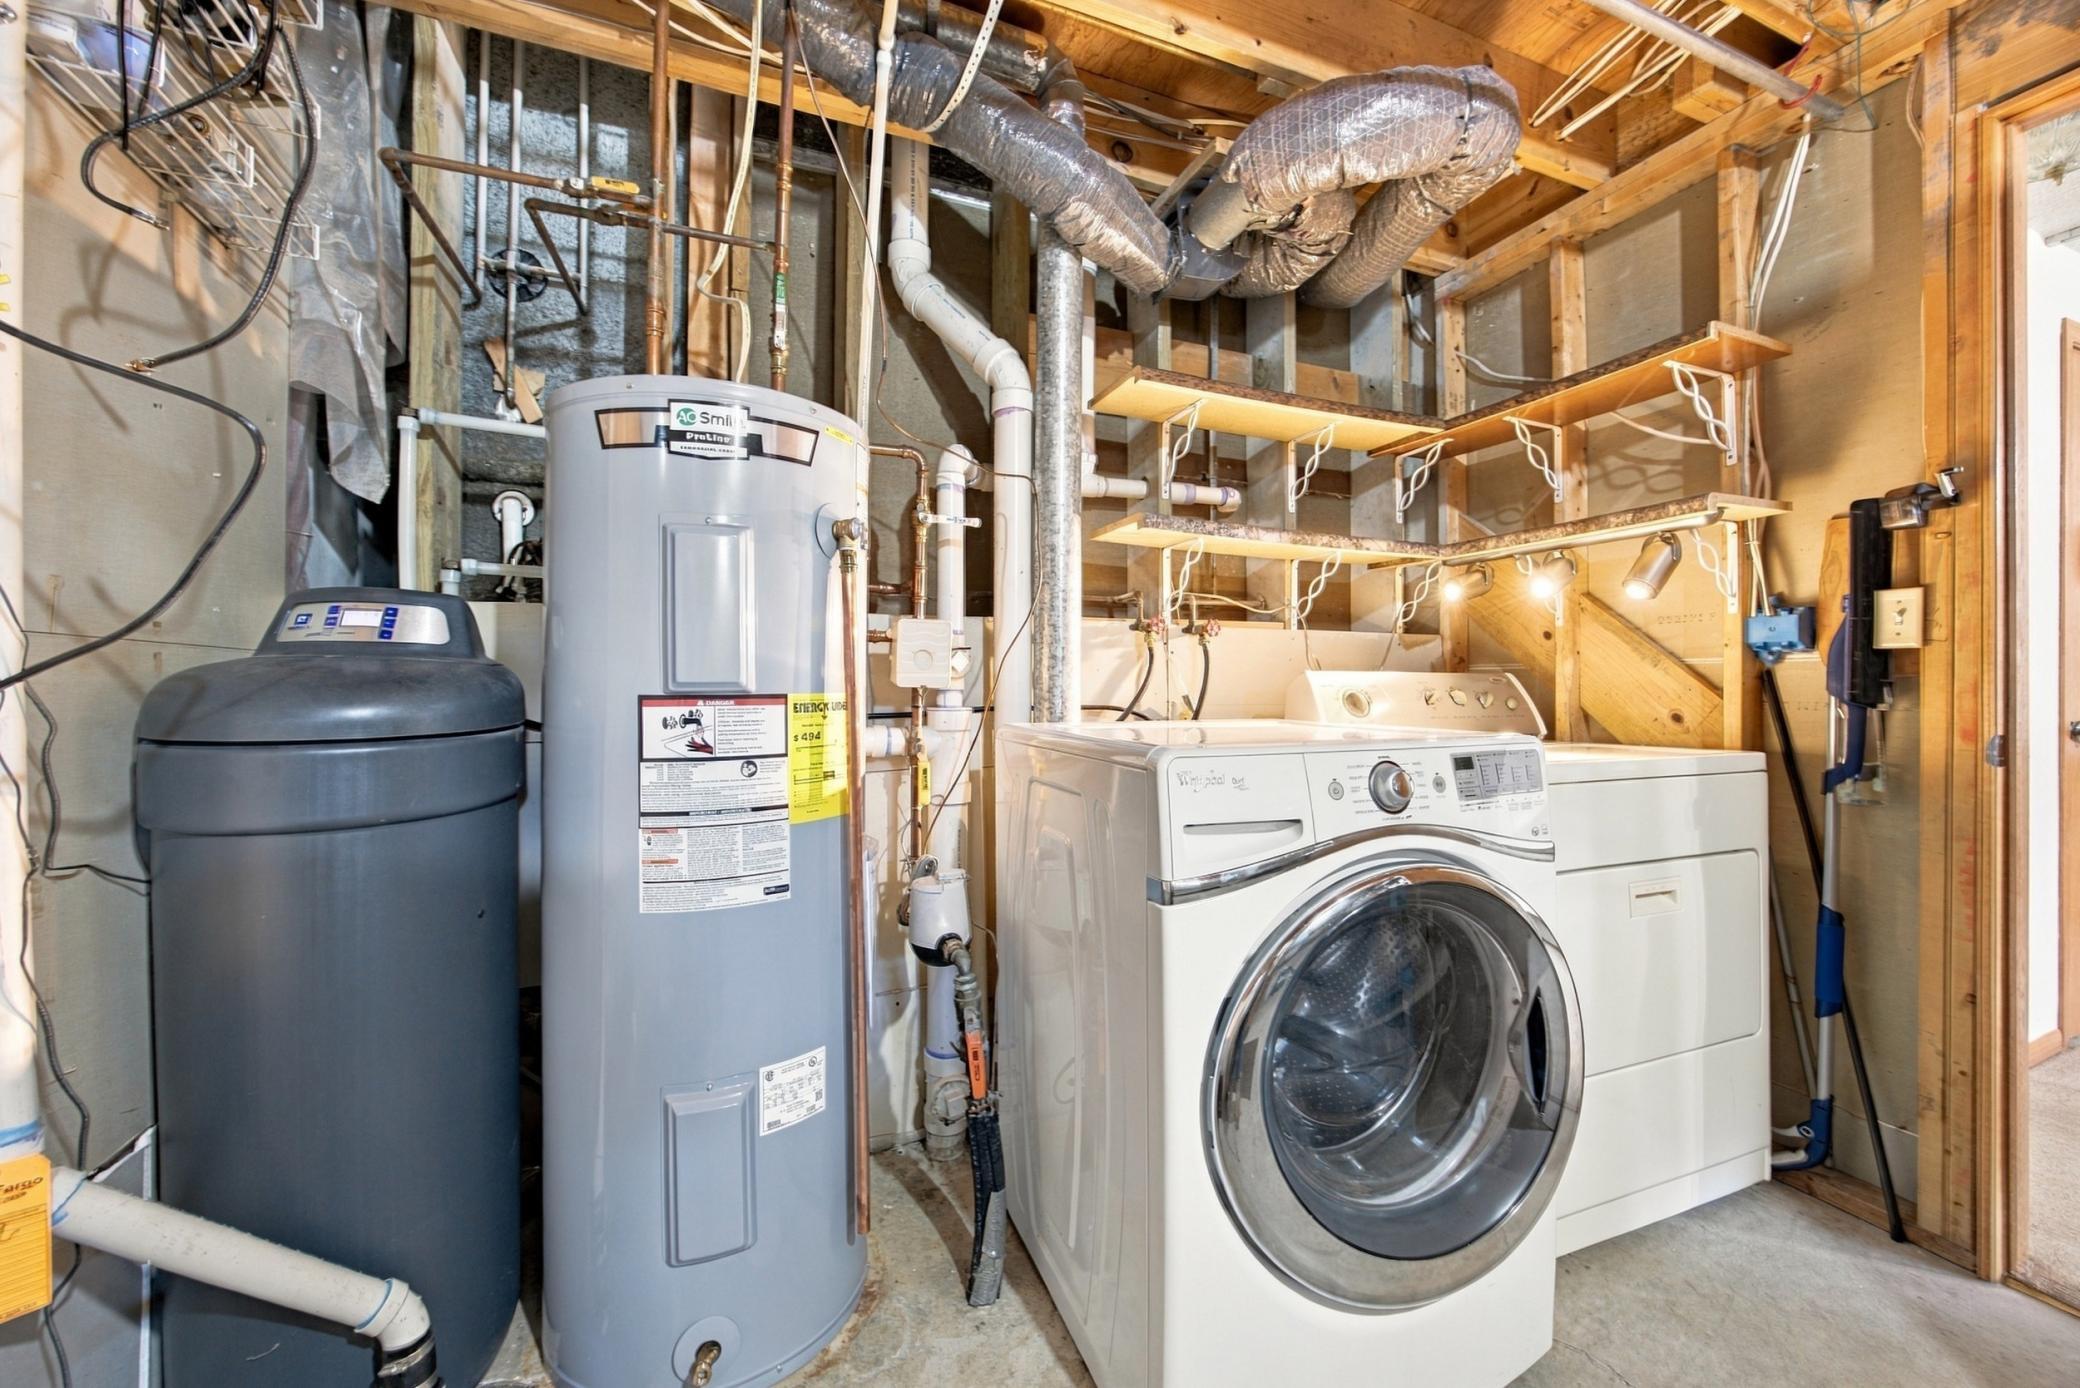
Laundry: In Basement
Lock Box Type: Supra
Lot Description: Corner Lot
Sewer: City Sewer/Connected
Stories: Four or More Level Split
Water: City Water/Connected
Room Information
| Room Name | Level |
| Bathroom | Upper |
| Bathroom | Lower |
| Deck | Main |
| Dining Room | Main |
| Family Room | Basement |
| First (1st) Bedroom | Upper |
| Fourth (4th) Bedroom | Lower |
| Kitchen | Main |
| Living Room | Main |
| Second (2nd) Bedroom | Upper |
| Third (3rd) Bedroom | Lower |
 Sellers Property Disclosure.pdf
 Listing Office: Beyond Realty
Last Updated: October - 11 - 2026

The data relating to real estate for sale on this web site comes in part from the Broker Reciprocity SM Program of the Regional Multiple Listing Service of Minnesota, Inc. The information provided is deemed reliable but not guaranteed. Properties subject to prior sale, change or withdrawal. ©2026 Regional Multiple Listing Service of Minnesota, Inc All rights reserved.
Sunday 11th of October 2026 10:19 PM

218-998-4400
Mohagen Real Estate


Let's Connect

Mohagen Real Estate
sue@MohagenRealEstate.com
Office: 218-998-4400
Cell: 218-731-7376

Mohagen Real Estate is licensed in the State of Minnesota