3724 Joppa Avenue S, Minneapolis, MN 55416 (MLS# 7089360)
$849,900
Minneapolis, MN 55416
MLS# 7089360
8 beds | 4 baths | 1999 sqft
1 / 79
Property Description
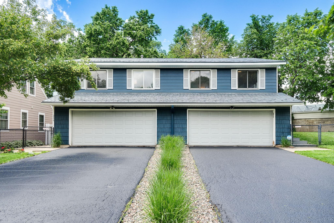
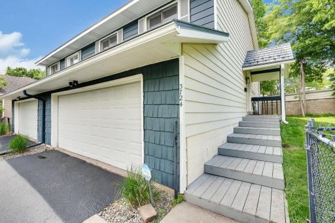
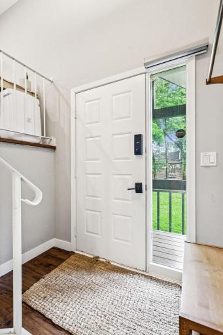
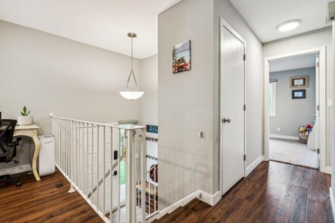
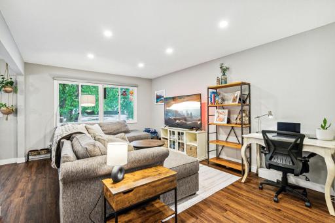
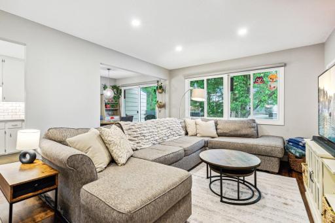
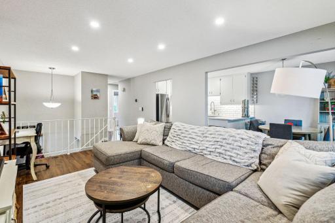
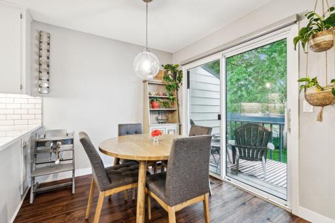
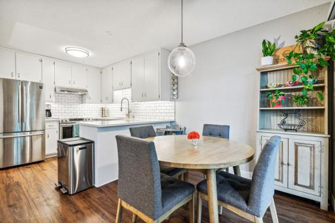
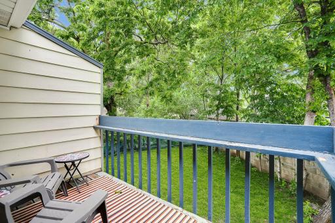
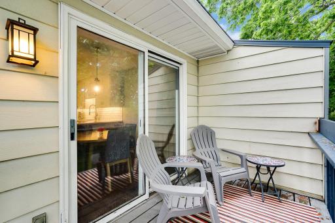
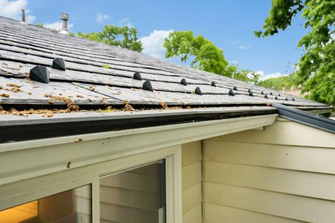
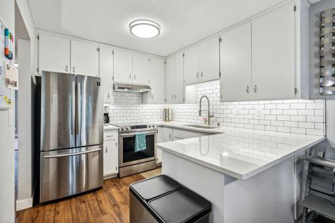
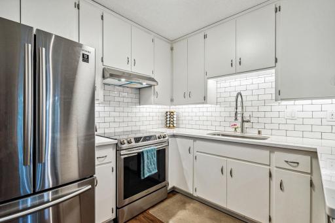
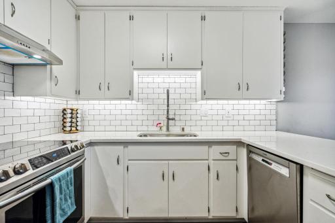
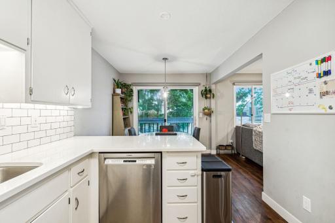
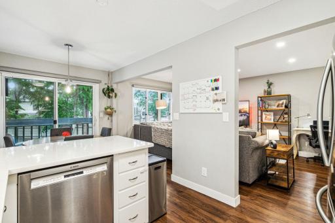
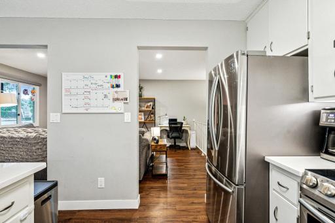
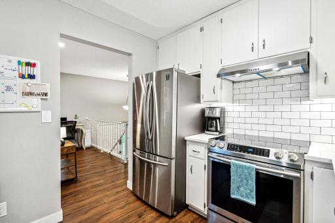
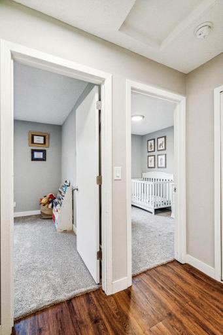
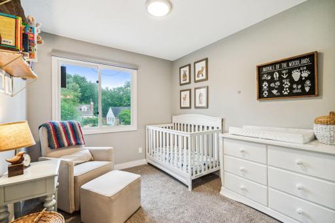
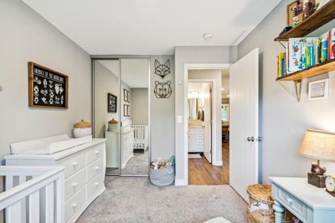
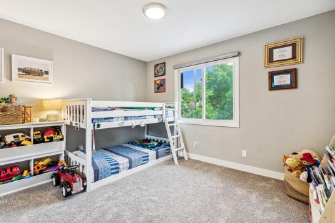
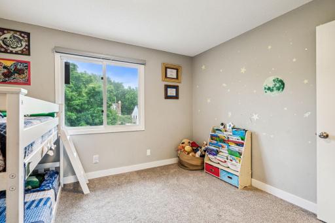
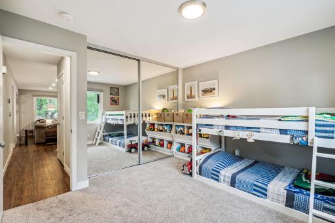
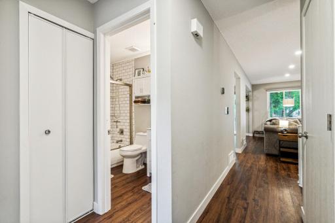
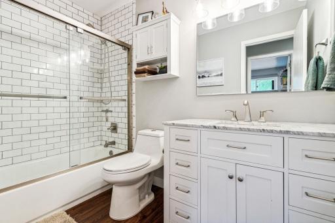
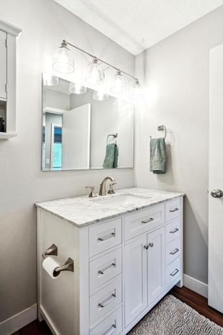
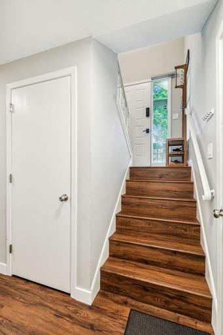
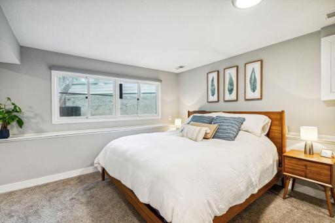
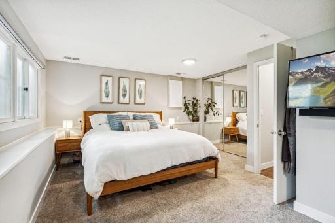
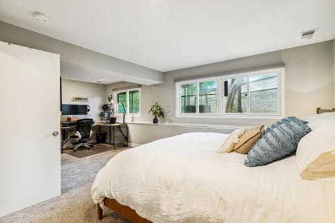
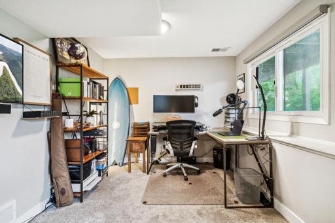
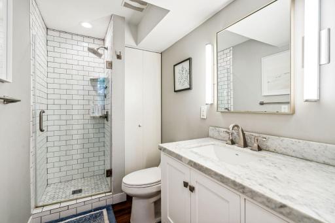
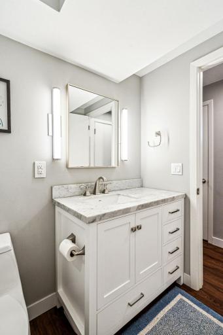
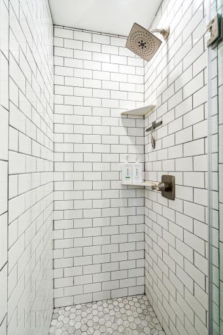
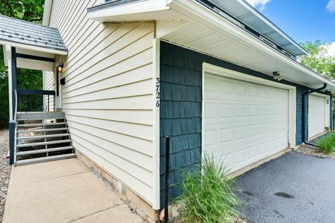
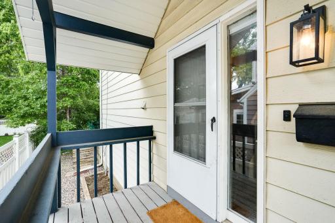
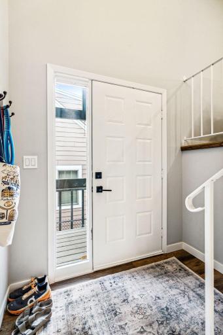
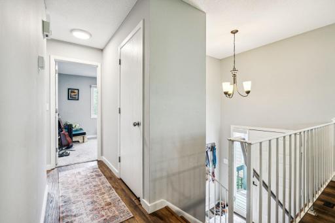
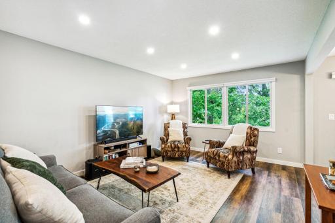
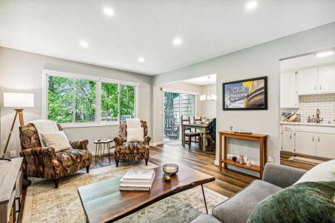
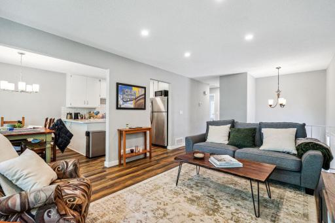
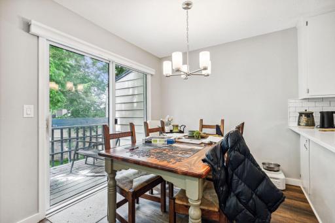
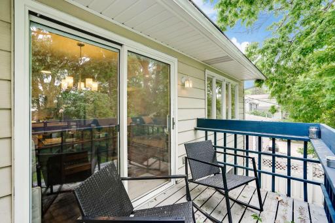
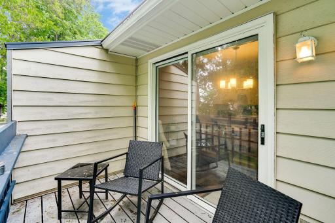
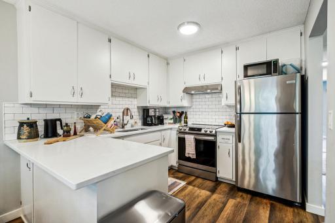
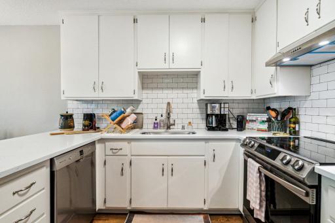
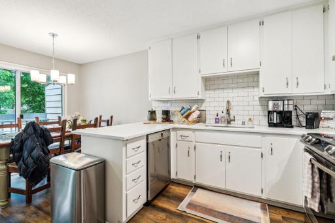
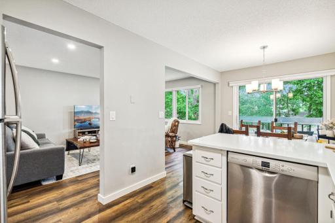
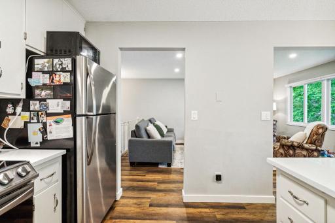
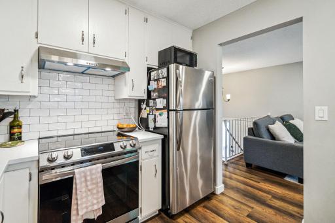
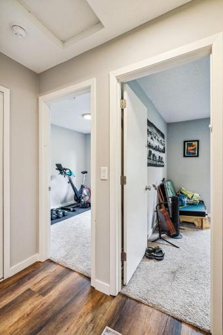
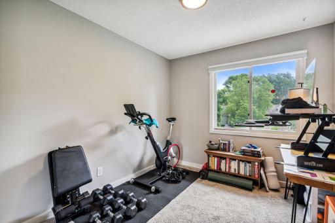
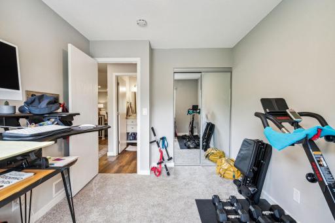
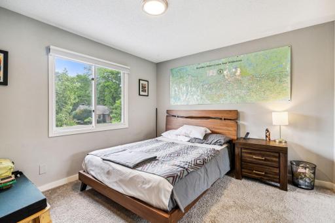
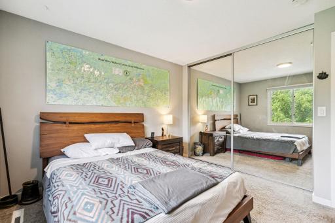
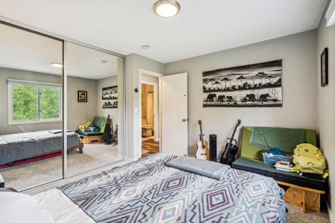
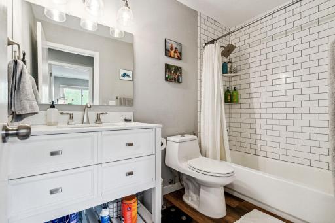
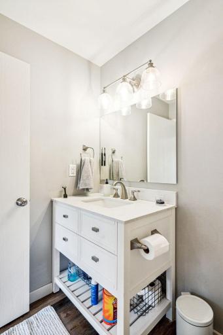
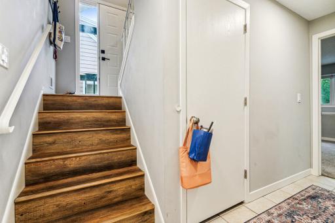
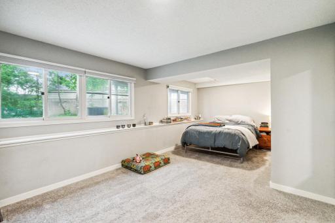
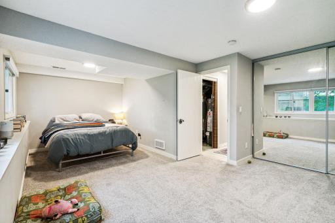
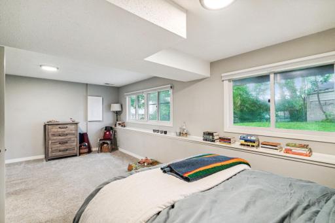
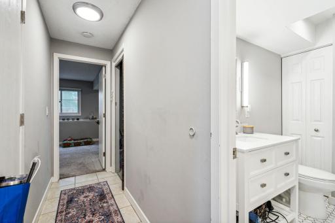
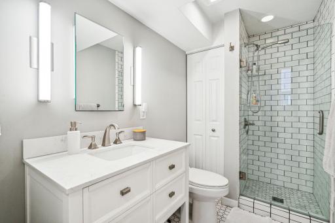
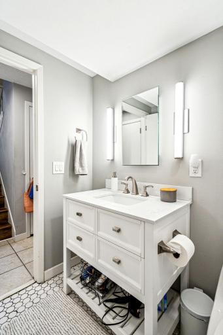
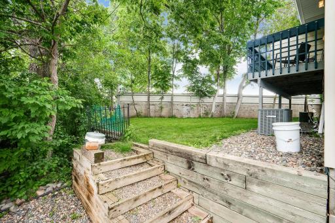
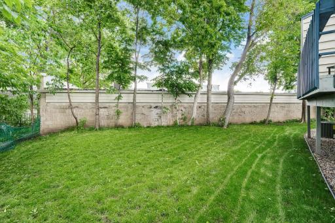
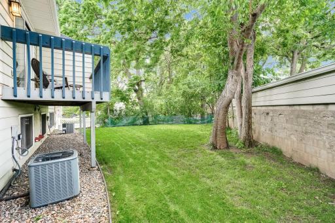
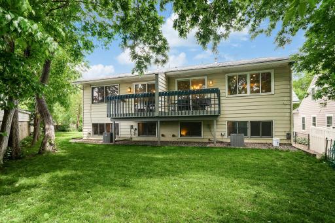
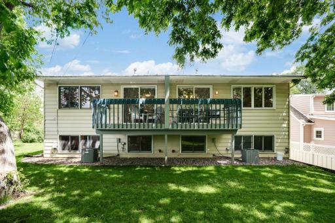
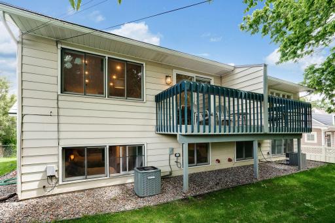
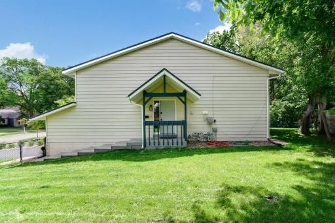
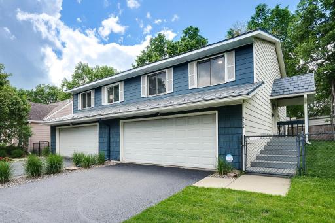
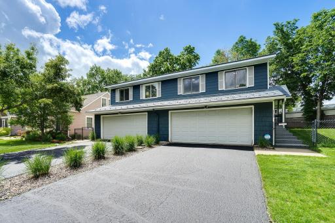
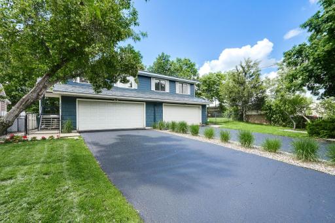
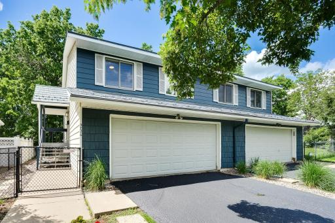
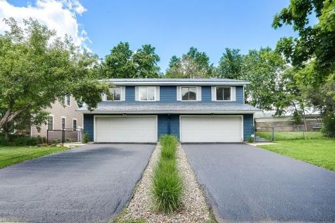
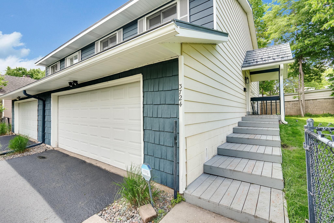
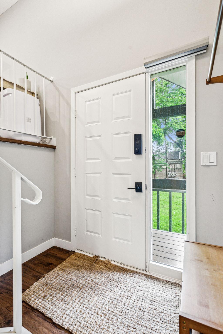
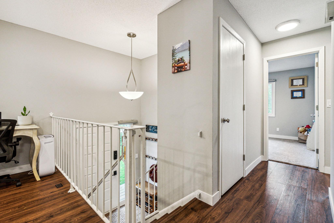
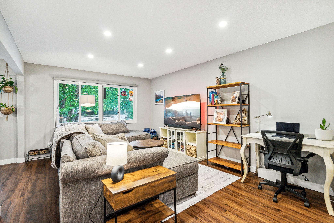
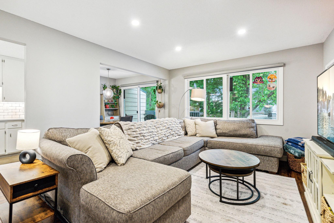
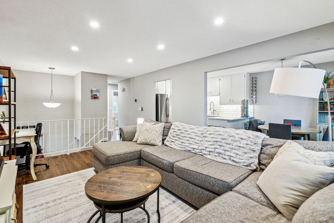
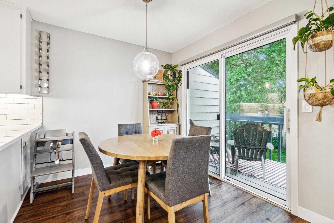
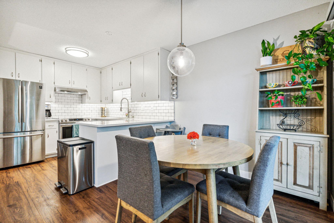
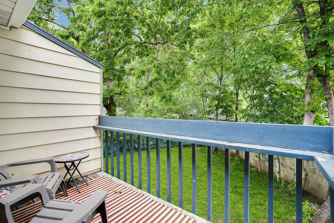
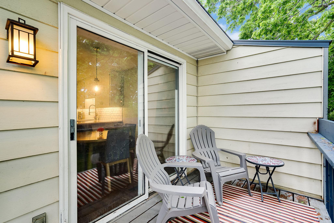
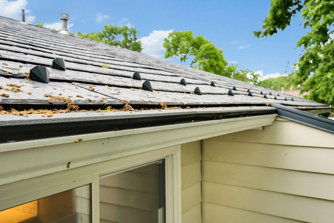
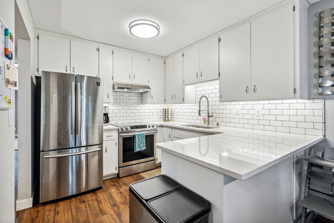
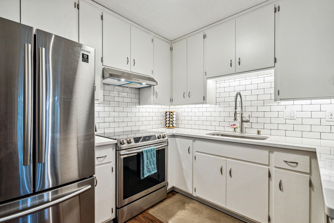
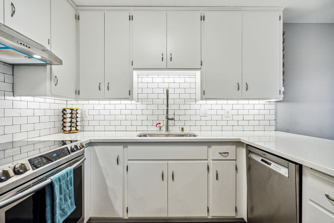
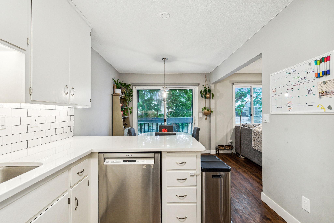
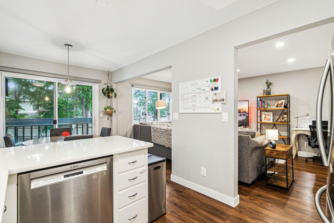
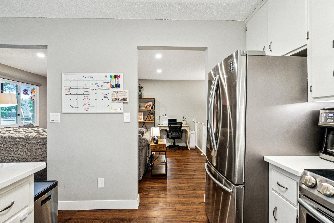
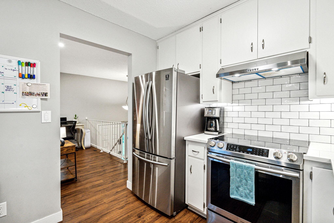
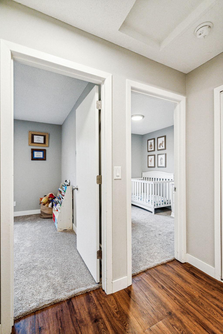
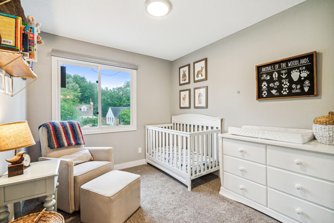
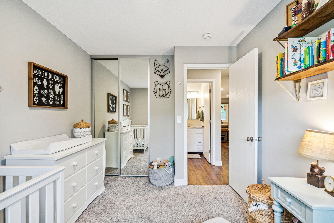
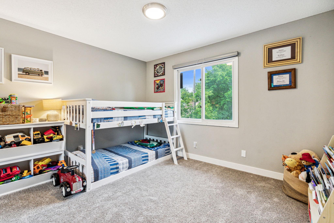
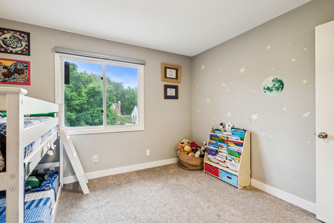
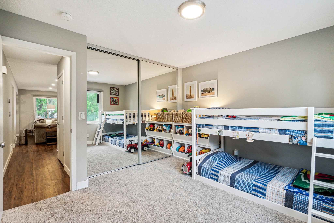
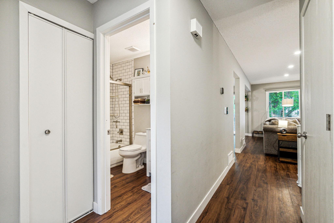
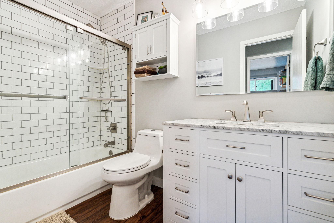
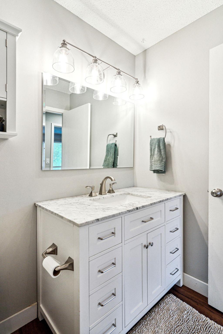
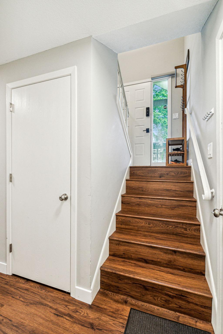
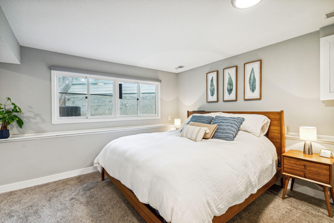
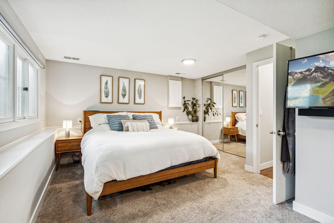
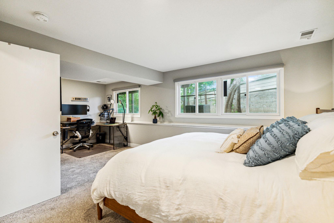
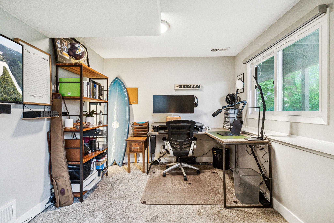
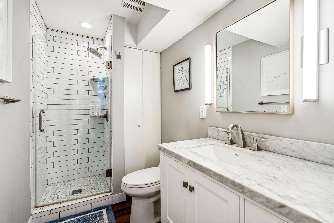
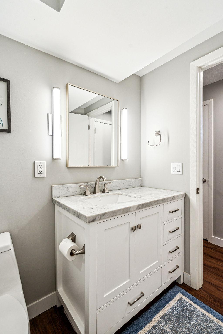
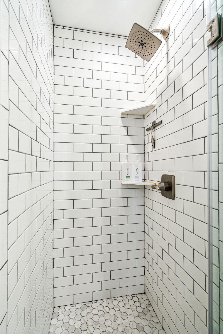
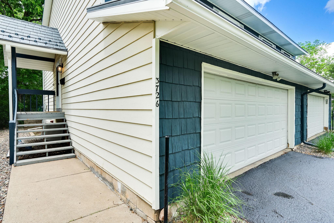
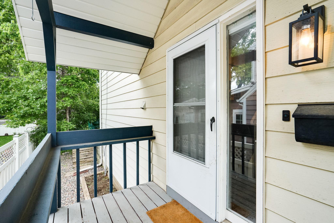
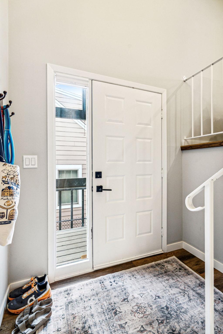
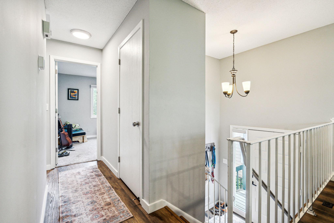
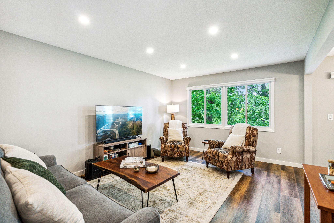
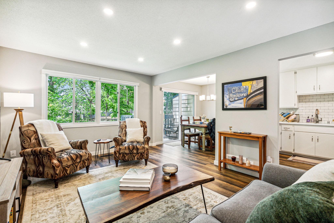
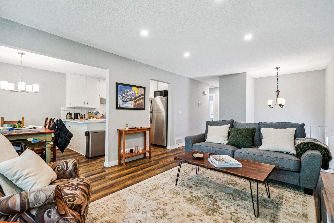
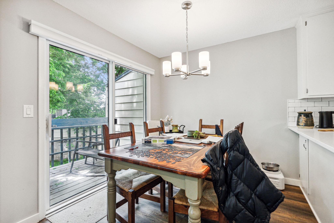
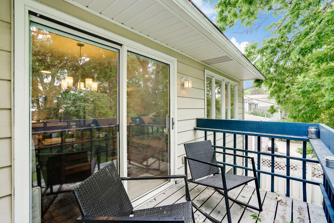
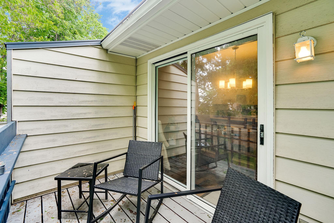
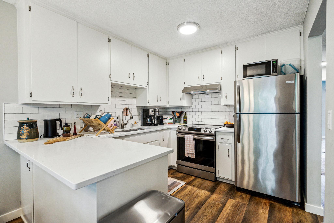
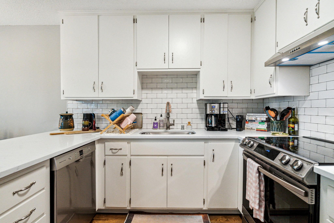
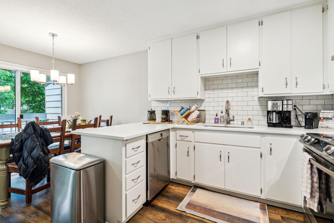
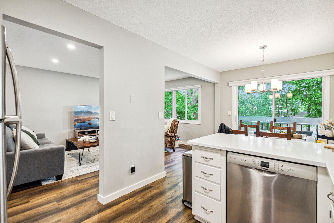
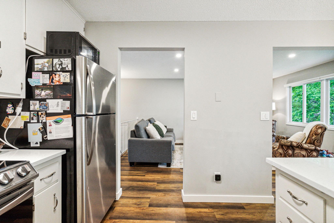
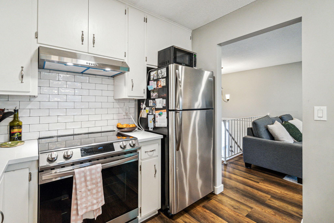
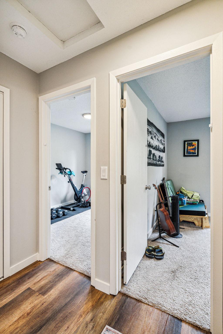
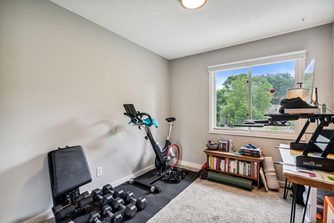
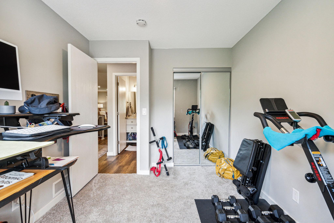
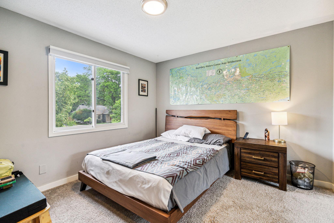
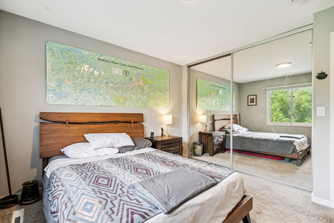
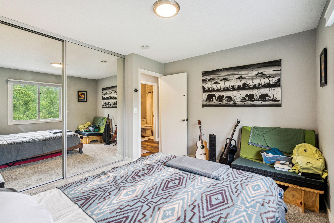
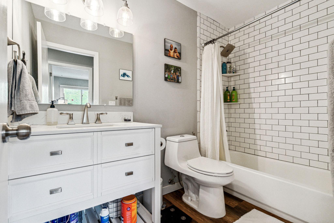
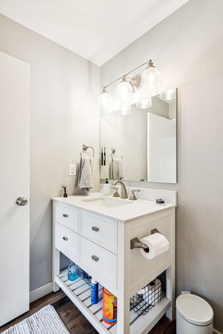
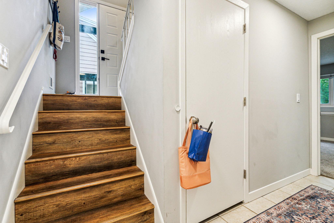
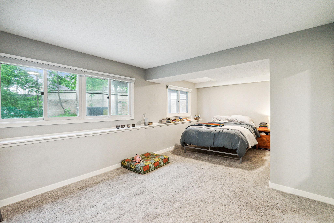
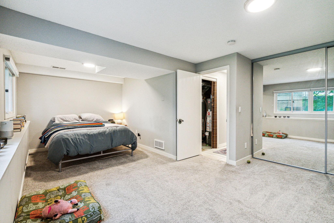
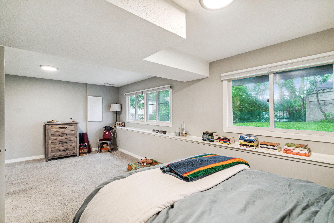
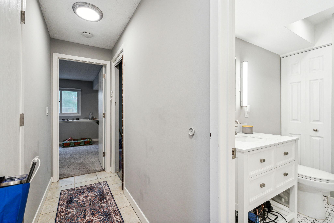
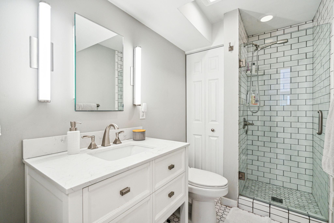
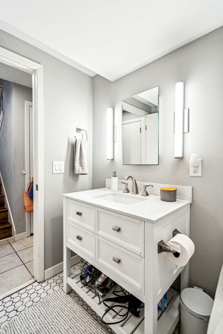
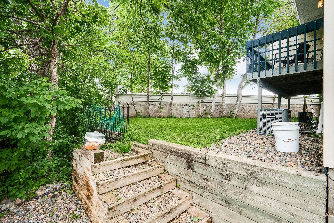
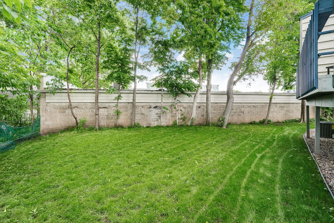
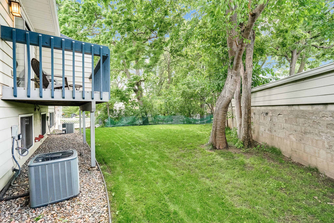
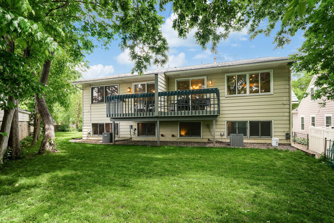
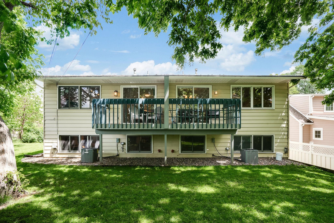
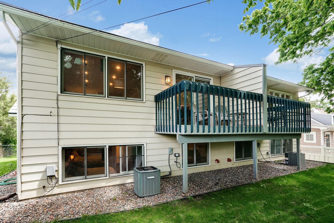
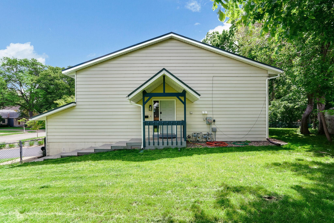
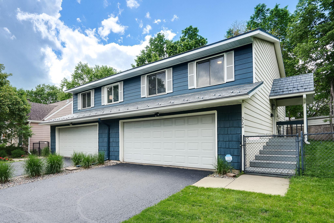
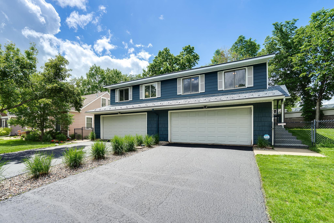
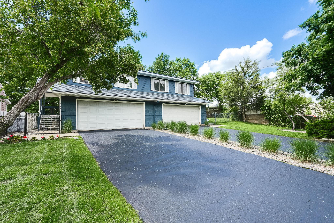
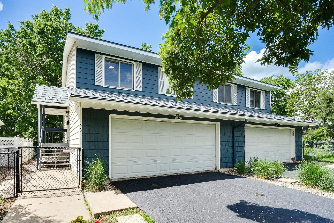
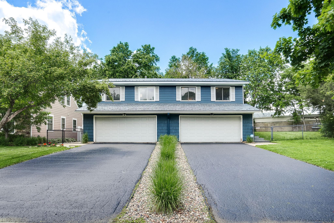
One of only 28 duplexes in all of Minikahda Vista â and the only one thatâs been completely renovated with an attached 2-car garage per unit. Walk to Trader Joeâs, Hazelwood, Honey & Rye, and Excelsior & Grand. One mile from Bde Maka Ska and the Chain of Lakes. Each side features 4 bedrooms, 2 full bathrooms, and an open-concept living area with its own attached 2-car garage, private deck, separate basement, and separately metered utilities. Smart home features include Ecobee thermostats, electric shades, and dimmable smart switches. The garage electrical has been upgraded to support an EV charger or sauna. Each side functions like its own single-family home. Over $200K invested in a comprehensive renovation with nothing left to touch. Premium Edco Arrowline metal roof, Carrier high-efficiency HVAC with Ecobee smart thermostats, new electrical panels, new hot water tanks, white quartz countertops, textured subway tile backsplash, all new stainless steel appliances, completely remodeled bathrooms, dimmable recessed LED lighting, under-cabinet kitchen lighting, waterproof LVP flooring, in-unit washer/dryer, water softeners, full staircase replacements, new gutters with Gutter Helmet, and professional landscaping. A 4th bedroom was added to each side â ideal as a bedroom or home office. Fenced yard for pets. Private deck each side. Location is amazing: walking distance to a variety of restaurants, shopping, groceries, parks, and just minutes to 50th & France, Highway 100, and downtown. On the bus line. This type of property doesnât come along often.
Details
Maps
Contract Information
Status: Active
Contingency: None
Current Price: 849900
Original List Price: 949900
ListPrice: 849900
List Date: 2026-06-10
Owner is an Agent?: No
Auction?: No
General Property Information
Lot Measurement: Acres
Multiple PIDs?: No
Owner Occupied: Yes
Waterfront YN: No
Year Built: 1979
Yearly/Seasonal: Yearly
Zoning: Residential-Multi-Family
Bedrooms: 8
Baths Total: 4
Main Floor Total SqFt: 1000
Above Ground SqFt: 1000
Below Grd Total SqFt: 999
Total SqFt: 1999
Foundation Size: 1998
Style: (MF) Duplex Side X Side
Total Finished Sqft: 2500.00
Garage Stalls: 4
Lot Dimensions: 76x98x30x98x30x33
Acres: 0.18
Assessment Pending: No
Location Tax and Other Information
House Number: 3724
Street Name: Joppa
Street Suffix: Avenue
Street Direction Suffix: S
Postal City: Minneapolis
County: Hennepin
State: MN
Zip Code: 55416
Complex/Dev/Subdivision: Bassfords Add To St Louis Park
Assessments
Tax With Assessments: 7835
Building Information
Finished SqFt Above Ground: 2000
Finished SqFt Below Ground: 500
Income and Expenses
Annual Electric Expense: 1
Annual Fuel Expense: 1
Annual Gross Expenses: 1
Annual Gross Income: 86400
Annual Insurance Expense: 1
Annual Maintenance Expense: 1
Annual Repair Expense: 1
Annual Trash Expense: 1
Annual Water/Sewer Expense: 1
Total Annual Expenses: 1
Lease Details
Land Leased: Not Applicable
Miscellaneous Information
Homestead: Yes
Ownership
Fractional Ownership: No
Parking Characteristics
Garage Dimensions: 20x20
Garage Door Height: 7
Garage Door Width: 16
Garage Square Feet: 400
Public Survey Info
Range#: 24
Section#: 06
Township#: 28
Unit 1
Furnished?: No
Leased?: Yes
Level: Main Level
Unit Number: 1
Annual Rent: 43200
Finished SqFt: 1250
Full Baths: 2
Monthly Expense: 1
Monthly Rent: 3600
No. of Units Like This: 2
Total Baths: 2
Total Bedrooms: 4
Total Rooms: 9
Unit Details
Total Units: 2
Property Features
Accessible: None
Assumable Loan: Not Assumable
Basement: Concrete Block; Storage Space
Construction Materials: Block; Frame
Construction Status: Previously Owned
Electric: Circuit Breakers
Existing Financing: Conventional
Exterior: Fiber Board; Metal; Wood
Fencing: Chain Link; Full
Foundation: Concrete Block
Fuel: Natural Gas
Heating: Forced Air
Internet Options: Cable; DSL; Fiber Optic; Satellite
Laundry: Gas Dryer Hookup; Lower Level; Washer Hookup
Lock Box Type: Combo
Lot Description: Irregular Lot; Public Transit (w/in 6 blks); Tree Coverage - Medium; Underground Utilities
Owner Pays: Broadband; Lawn; Snow Removal; Taxes
Parking Characteristics: Garage Door Opener; Storage
Rental License Type: Standard
Road Frontage: City Street; Curbs; Paved Streets
Road Responsibility: Public Maintained Road
Roof: Age 8 Years or Less; Architectural Shingle; Metal
Sellers Terms: Cash; Conventional
Sewer: City Sewer - In Street
Tenant Pays: All Utilities
Unit 1 Amenities: Countertops-Granite; Custom Cabinetry; Open Floor Plan; Deck; Natural Woodwork; Washer/Dryer Hookup
Unit 1 Appliances: Energy Star Appliances; Stainless Steel Appliances; Dishwasher; Disposal; Dryer; Range; Refrigerator; Washer; Water Softener-Owned
Unit 1 Bath Description: Full Basement; Upper Level Full Bath
Unit 1 Cooling: Central
Unit 1 Dining Room Description: Breakfast Area; Eat In Kitchen; Informal Dining Room; Kitchen/Dining Room; Living/Dining Room
Unit 1 Family Room Characteristics: Main Level
Water: City Water/Connected
Listing Office: Pro Flat Fee Realty LLC
Last Updated: October - 02 - 2026

The data relating to real estate for sale on this web site comes in part from the Broker Reciprocity SM Program of the Regional Multiple Listing Service of Minnesota, Inc. The information provided is deemed reliable but not guaranteed. Properties subject to prior sale, change or withdrawal. ©2026 Regional Multiple Listing Service of Minnesota, Inc All rights reserved.
Saturday 3rd of October 2026 08:24 AM

218-998-4400
Mohagen Real Estate


Let's Connect

Mohagen Real Estate
sue@MohagenRealEstate.com
Office: 218-998-4400
Cell: 218-731-7376

Mohagen Real Estate is licensed in the State of Minnesota