3726 Fremont Avenue N, Minneapolis, MN 55412 (MLS# 7146435)
$239,000
Minneapolis, MN 55412
MLS# 7146435
3 beds | 1 baths | 2347 sqft
1 / 35
Property Description
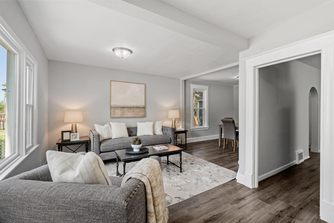
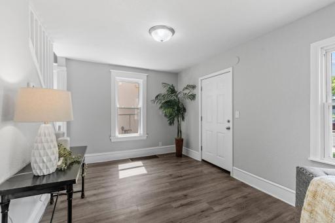
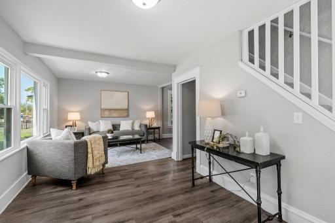
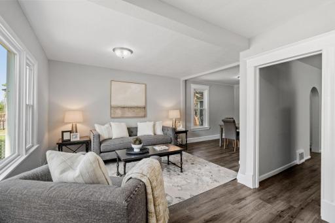
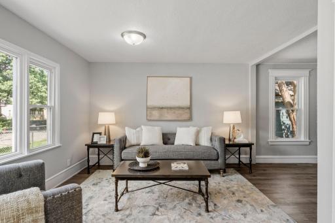
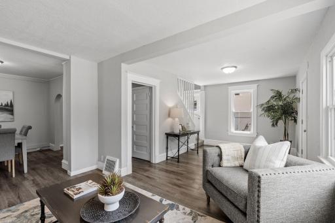
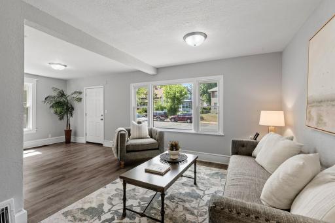
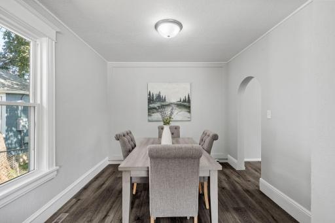
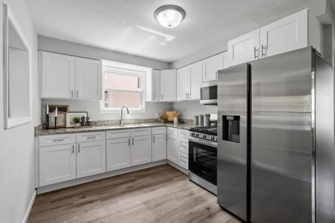
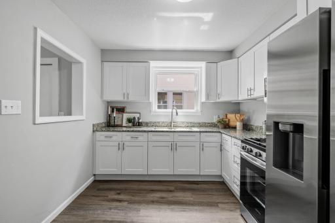
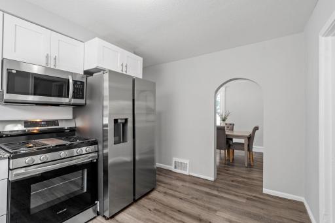
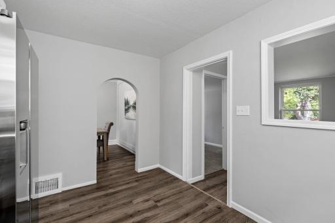
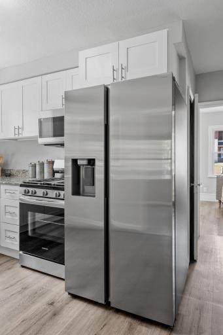
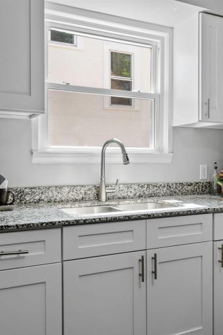
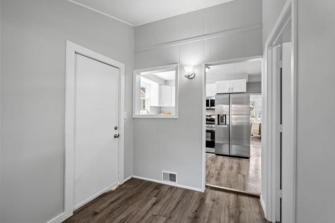
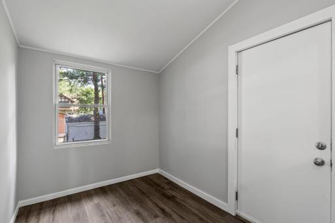
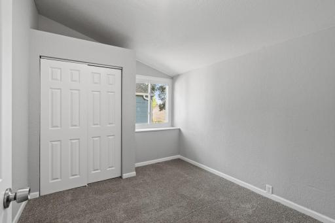
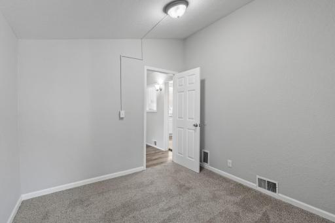
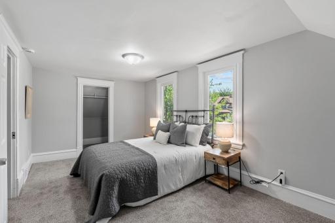
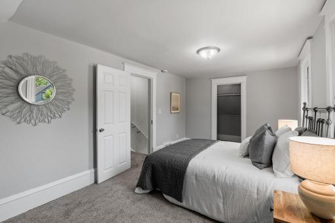
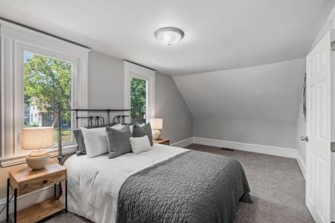
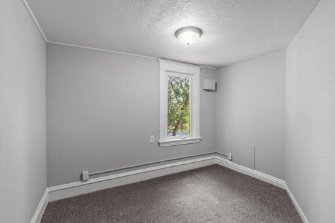
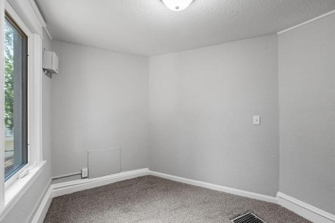
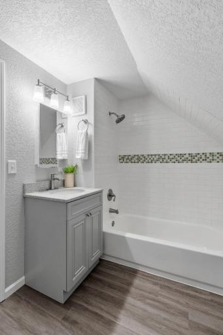
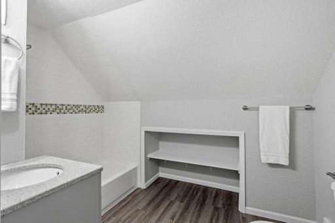
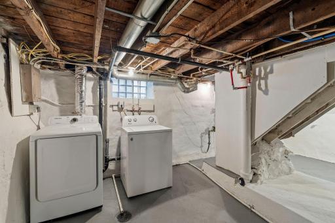
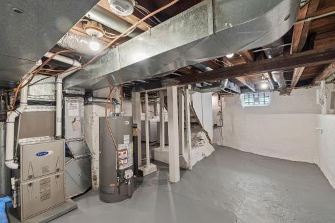
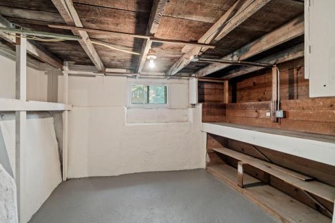
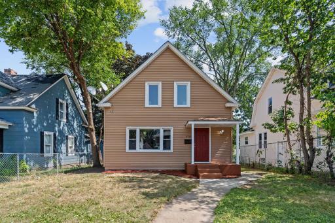
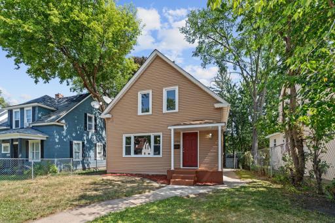
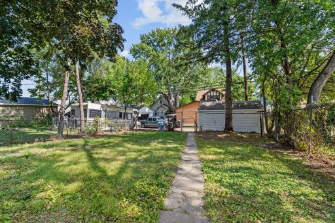
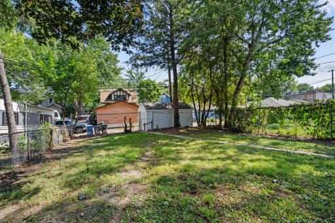
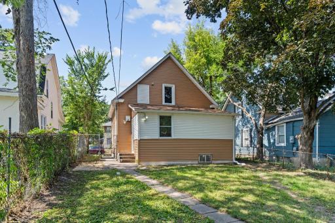
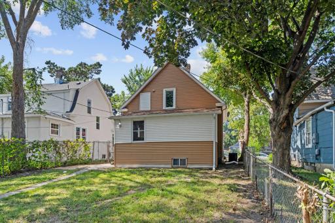
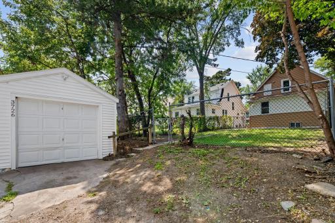
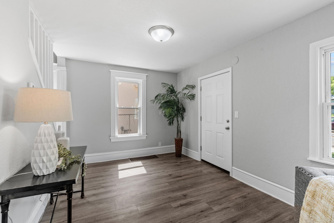
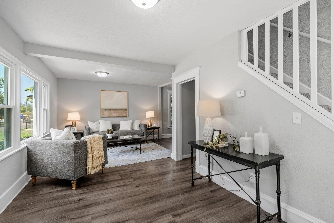
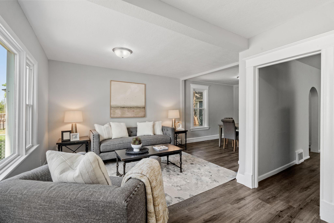
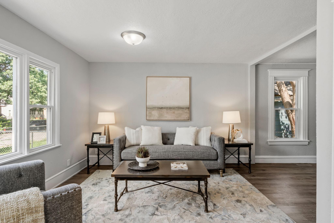
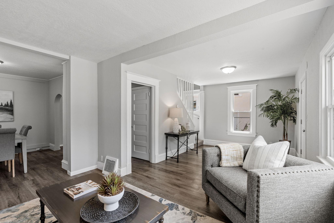
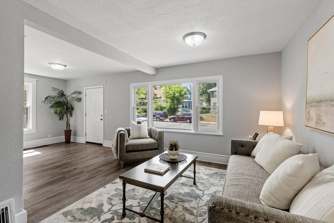
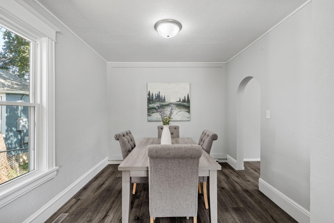
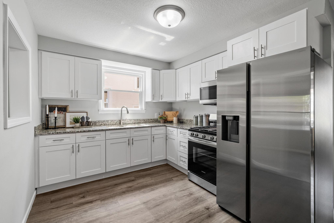
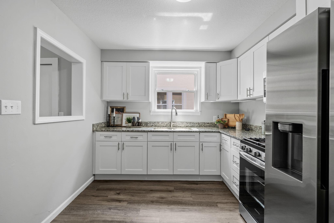
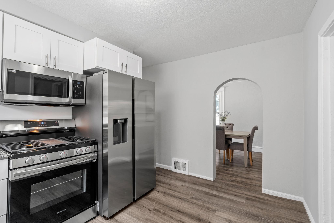
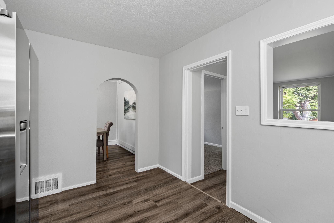
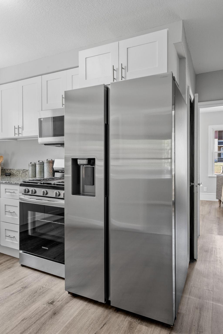
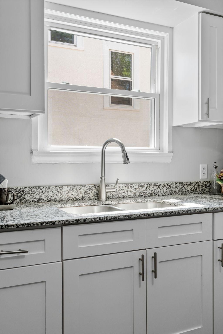
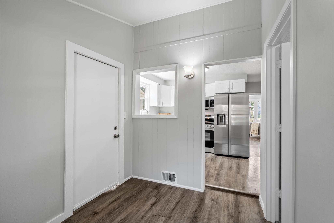
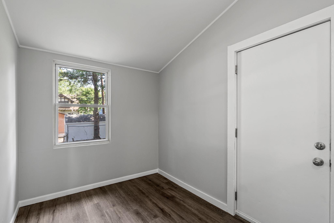
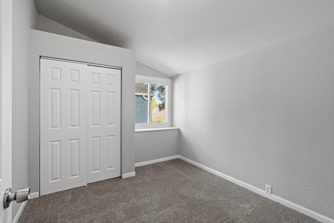
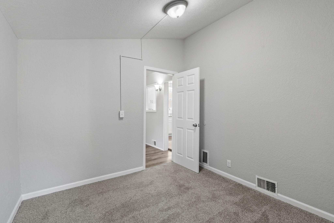
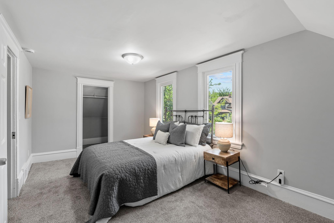
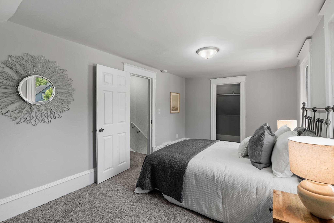
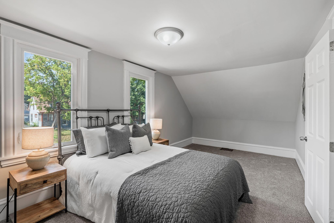
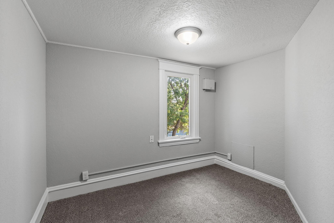
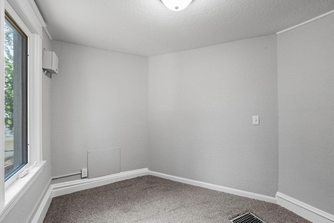
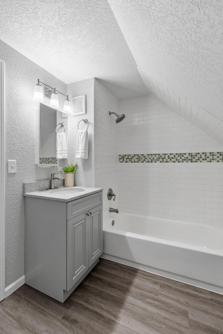
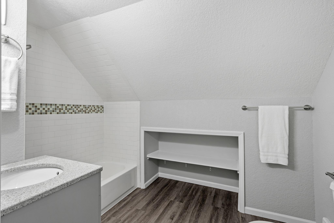
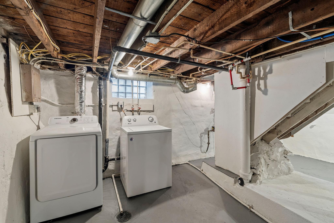
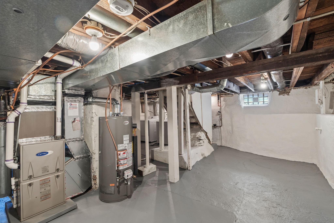
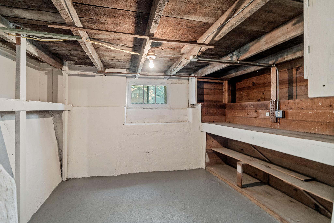
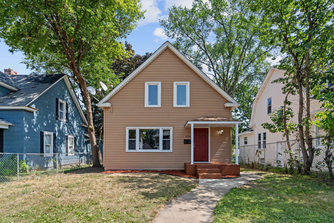
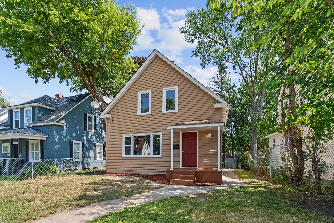
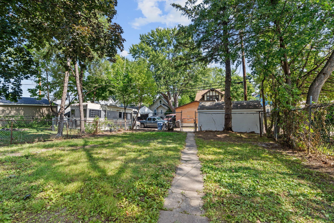
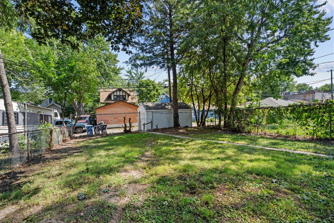
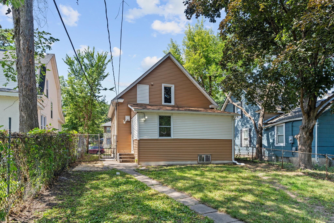
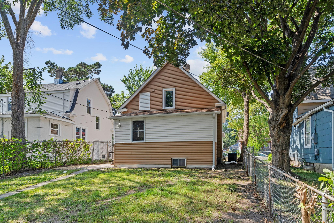
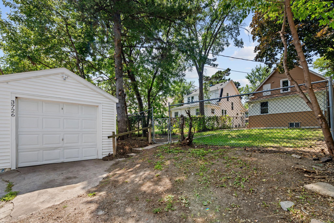
Classic 1906 Story-and-a-Half Charm, Thoughtfully Refreshed â Move-In Ready in Webber-Camden! Say hello to a true North Minneapolis original, where turn-of-the-century character meets a clean, modern refresh just blocks from Folwell Park's recreation center, pool, and playing fields. A covered front porch and cheerful curb appeal set the tone; step inside to a light-filled main level with fresh paint, warm luxury vinyl plank flooring, a handsome ceiling beam, and an open staircase that keeps everything bright and connected. The renovated kitchen shows beautifully with white shaker cabinetry, granite counters, stainless appliances, and a pass-through to the living and dining area. Just beyond, a flexible bonus room lives however you need itâhome office, nursery, study, guest space, or creative studioâwhile an adjacent main-floor bedroom and full bath make single-level living easy. That bath is a standout, dressed in subway tile with a designer mosaic accent. Upstairs, two comfortable bedrooms with walk-in closets tuck under charming rooflines. Below, a clean lower level offers dedicated laundry with new washer and dryer, generous shelved storage, and room to grow. Behind the scenes, the big-ticket items are handled: high-efficiency furnace, central air, a brand-new 2026 water heater, and updated plumbing and electrical. Out back, a spacious yardâalready fenced on three sides and easily closed off completelyâinvites gardening, grilling, play, or quiet morning coffee, with a detached garage and off-street parking rounding things out. Minutes from Webber Park's one-of-a-kind natural swimming pool, Victory Memorial Parkway, and I-94, this home is beautiful in photos and even better in person. Come see it before it's gone! GREAT HOME, GREAT VALUE! Move-in Ready, Quick closing possible. SEE TODAY!
Details
Maps
Documents
Contract Information
Status: Active
Contingency: None
Current Price: 239000
Original List Price: 239000
ListPrice: 239000
List Date: 2026-09-18
Owner is an Agent?: Yes
Auction?: No
General Property Information
Common Wall: No
Lot Measurement: Acres
Manufactured Home?: No
Multiple PIDs?: No
New Development: No
Other Parking Spaces: 1
Waterfront YN: No
Year Built: 1906
Yearly/Seasonal: Yearly
Zoning: Residential-Single Family
Bedrooms: 3
Baths Total: 1
Bath Full: 1
Main Floor Total SqFt: 919
Above Grd Total SqFt: 1428
Below Grd Total SqFt: 919
Total SqFt: 2347
Total Finished Sqft: 1428.00
FireplaceYN: No
Style: (SF) Single Family
Foundation Size: 919
Power Company: Xcel Energy
Garage Stalls: 1
Lot Dimensions: 40 X 126 X 40 X 126
Acres: 0.12
Assessment Pending: No
Location Tax and Other Information
House Number: 3726
Street Name: Fremont
Street Suffix: Avenue
Street Direction Suffix: N
Postal City: Minneapolis
County: Hennepin
State: MN
Zip Code: 55412
Complex/Dev/Subdivision: Walton Park
Assessments
Tax With Assessments: 2550
Building Information
Finished SqFt Above Ground: 1428
Lease Details
Land Leased: Not Applicable
Miscellaneous Information
DP Resource: Yes
Homestead: No
Ownership
Fractional Ownership: No
Parking Characteristics
Garage Dimensions: 12 X 18
Garage Door Height: 7
Garage Door Width: 10
Garage Square Feet: 216
Public Survey Info
Range#: 24
Section#: 04
Township#: 29
Property Features
Accessible: None
Air Conditioning: Central Air
Amenities Unit: Kitchen Window; Main Floor Primary Bedroom; Paneled Doors; Walk-In Closet; Washer/Dryer Hookup
Appliances: Dryer; Microwave; Range; Refrigerator; Washer
Basement: Concrete Block; Full; Storage Space; Unfinished
Bath Description: Upper Level Full Bath
Construction Materials: Frame
Construction Status: Previously Owned
Dining Room Description: Informal Dining Room; Living/Dining Room
Electric: 100 Amp Service; Circuit Breakers
Exterior: Vinyl
Fencing: Chain Link; Partial
Foundation: Combination; Concrete Block; Stone
Fuel: Natural Gas
Heating: Forced Air
Laundry: Gas Dryer Hookup; In Basement; Washer Hookup
Lot Description: Tree Coverage - Medium
Parking Characteristics: Garage Door Opener
Road Frontage: City Street; Curbs; Paved Streets; Sidewalks; Storm Sewer; Street Lights
Road Responsibility: Public Maintained Road
Roof: Age Over 8 Years; Architectural Shingle; Asphalt Shingles; Pitched
Sellers Terms: Cash; Conventional; FHA; MHFA/WHEDA; VA
Sewer: City Sewer/Connected
Special Search: Main Floor Bedroom; Rehabbed; Renovated
Stories: One and One Half
Water: City Water/Connected
Room Information
| Room Name | Dimensions | Level |
| First (1st) Bedroom | 12 X 10 | Main |
| Informal Dining Room | 13 X 10 | Main |
| Kitchen | 13 X 10 | Main |
| Living Room | 23 X 10 | Main |
| Office | 10 X 7 | Main |
| Second (2nd) Bedroom | 19 X 9 | Upper |
| Third (3rd) Bedroom | 10 X 9 | Upper |
 Certificate of Approval 20263647.pdf
 Listing Office: Pathways Realty, LLC
Last Updated: October - 06 - 2026

The data relating to real estate for sale on this web site comes in part from the Broker Reciprocity SM Program of the Regional Multiple Listing Service of Minnesota, Inc. The information provided is deemed reliable but not guaranteed. Properties subject to prior sale, change or withdrawal. ©2026 Regional Multiple Listing Service of Minnesota, Inc All rights reserved.
Tuesday 6th of October 2026 06:00 PM

218-998-4400
Mohagen Real Estate


Let's Connect

Mohagen Real Estate
sue@MohagenRealEstate.com
Office: 218-998-4400
Cell: 218-731-7376

Mohagen Real Estate is licensed in the State of Minnesota