3728 6th Street E, West Fargo, ND 58078 (MLS# 6801020)
$1,700,000
West Fargo, ND 58078
MLS# 6801020
Status: Closed
4 beds | 5 baths | 5722 sqft
1 / 84
Property Description
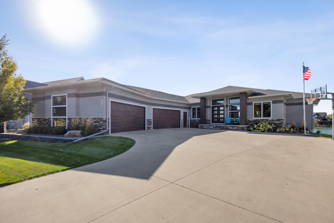
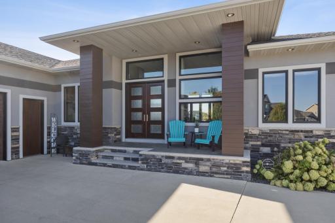
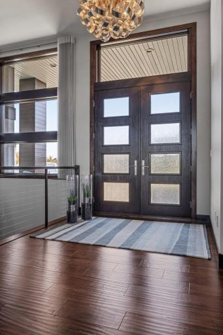
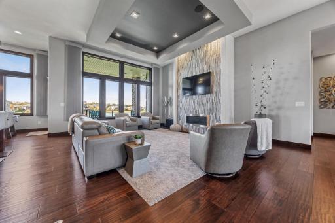
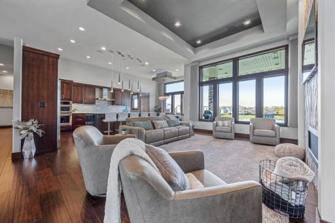
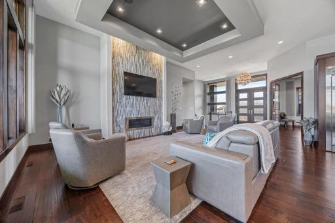
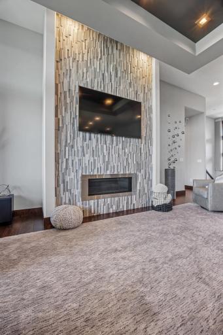
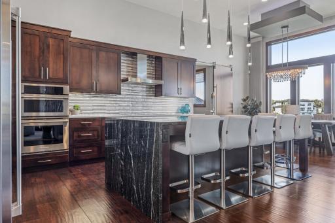
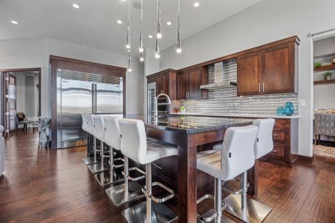
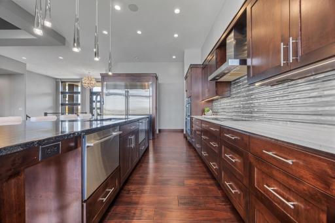
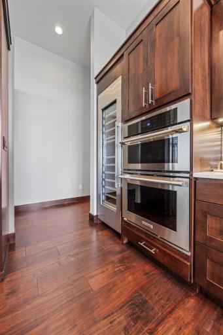
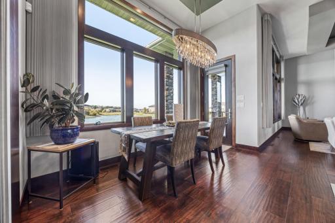
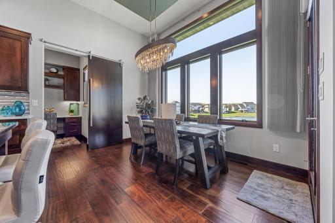
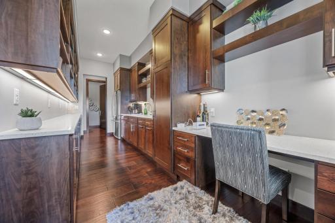
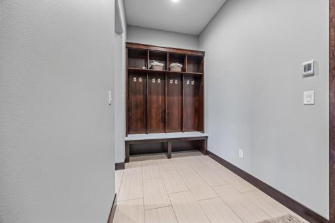
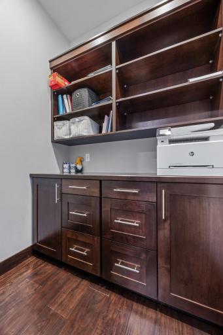
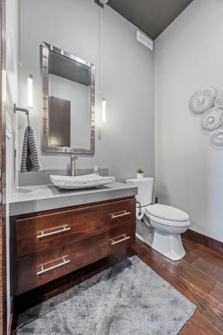
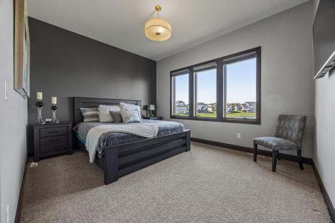
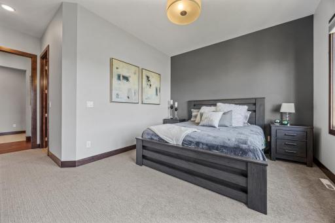
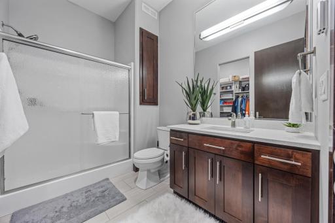
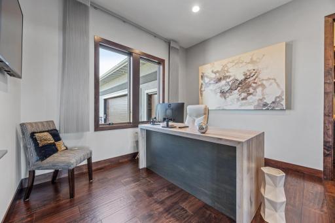
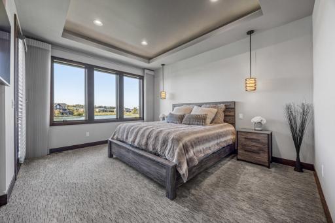
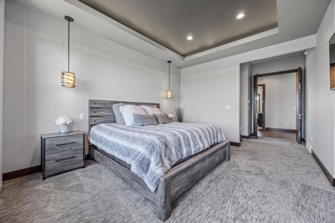
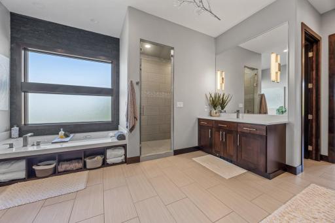
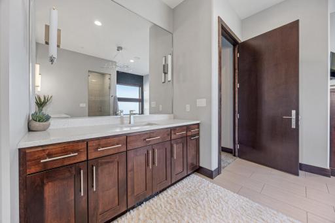
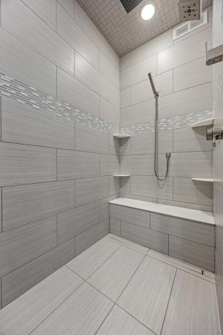
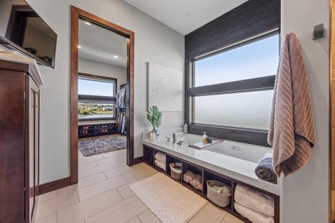
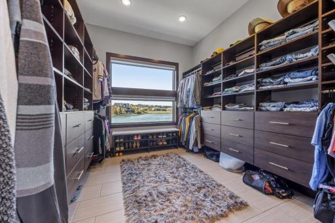
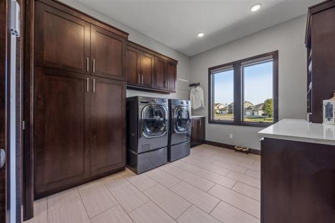
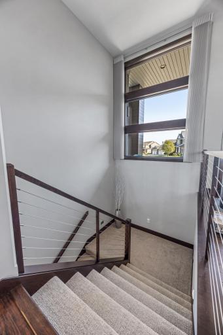
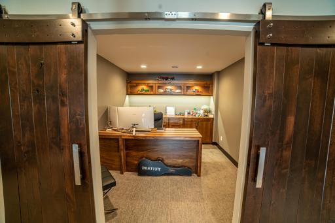
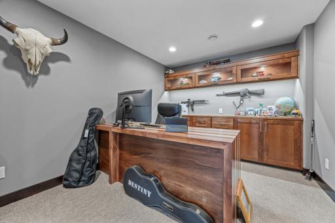
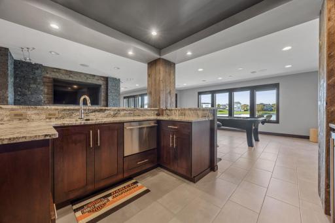
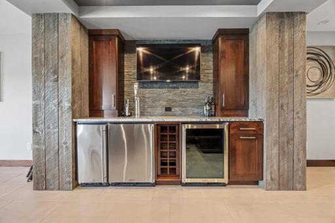
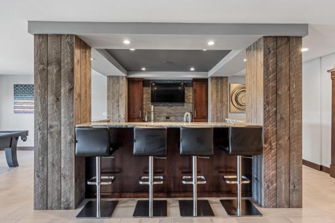
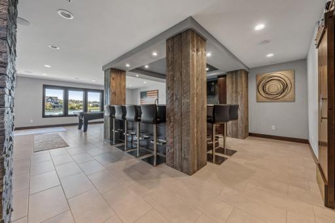
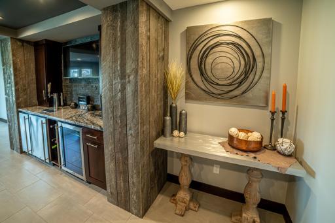
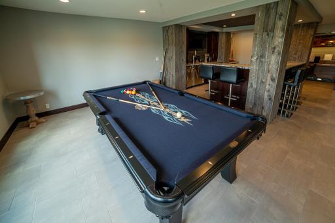
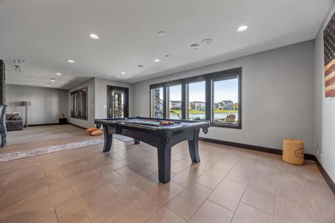
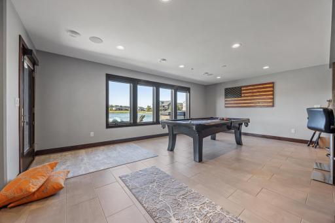
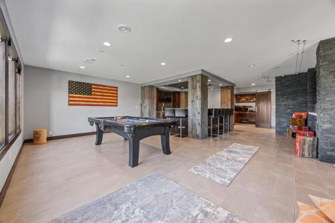
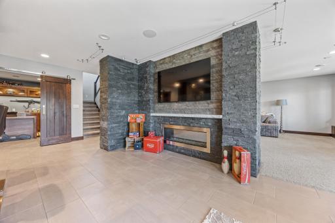
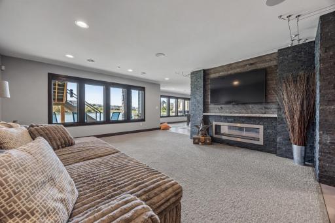
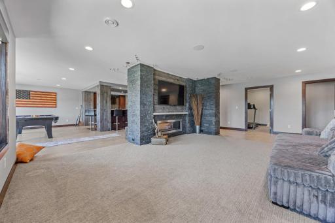
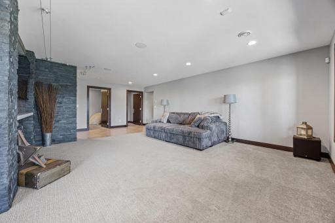
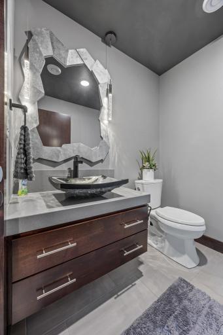
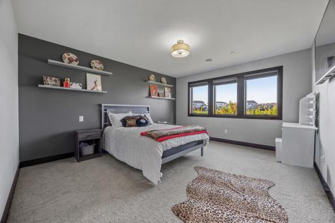
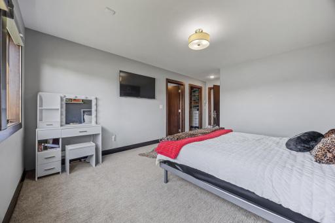
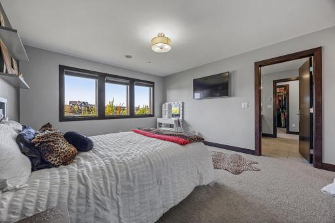
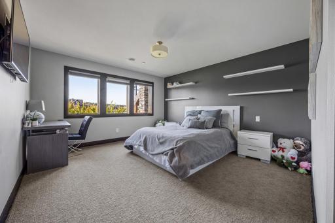
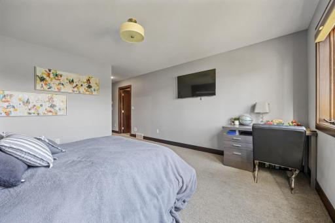
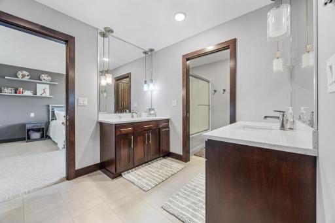
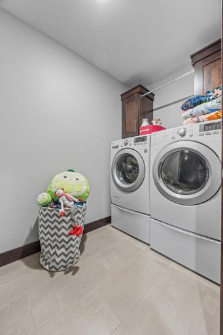
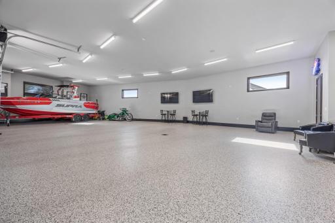
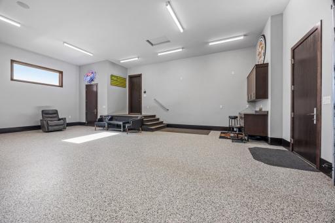
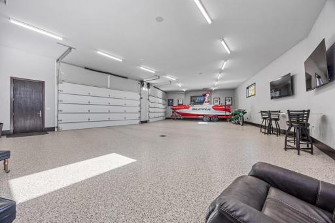
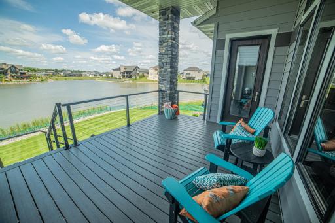
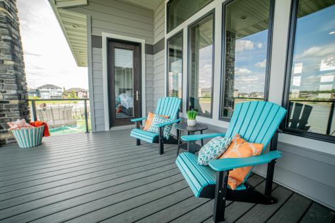
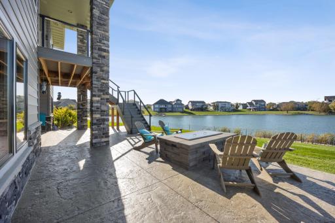
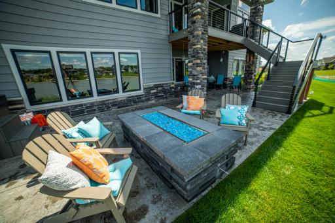
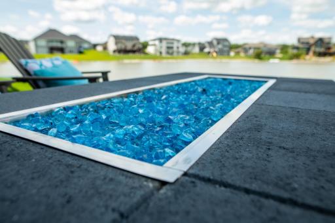
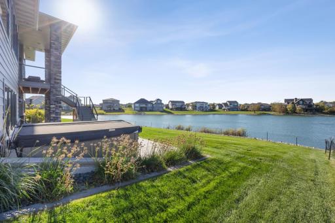
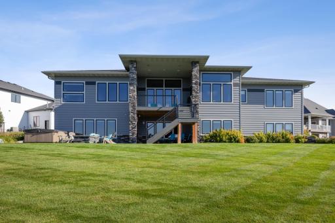
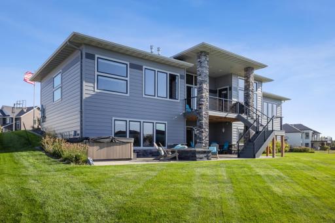
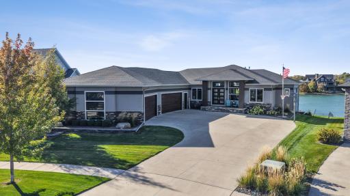
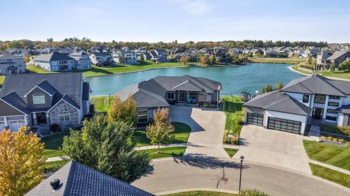
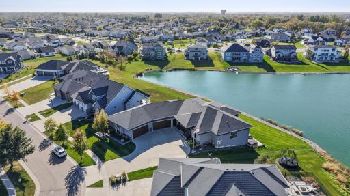
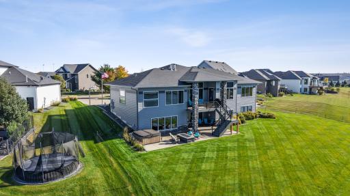
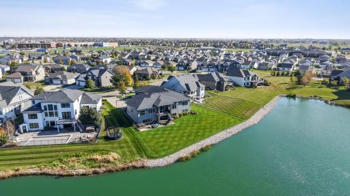
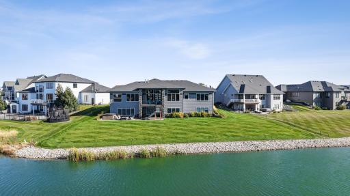
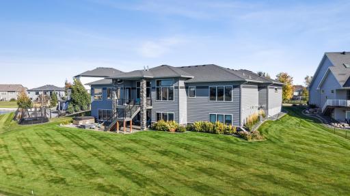
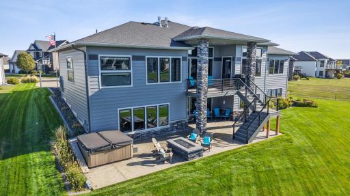
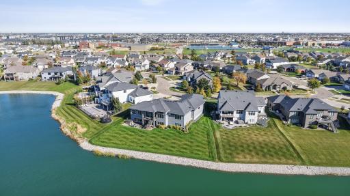
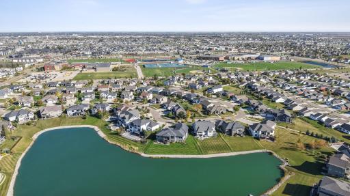
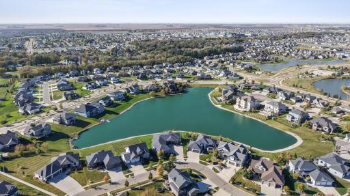
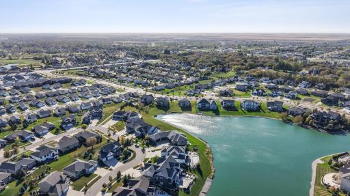
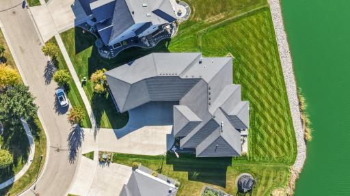
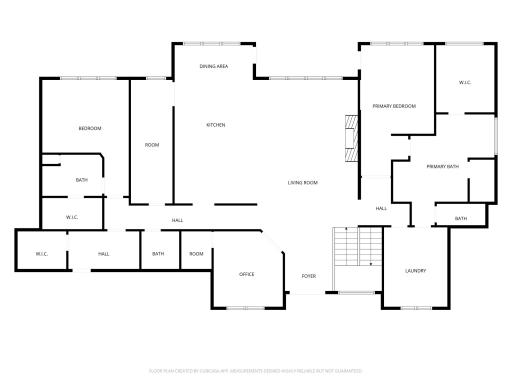
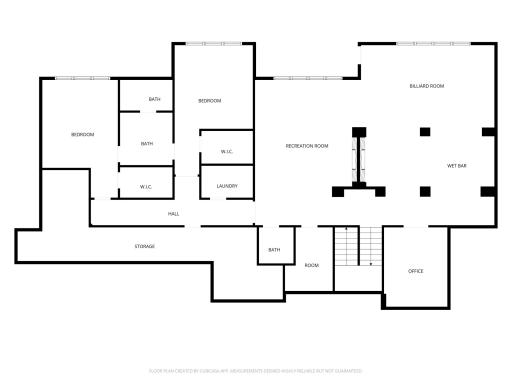
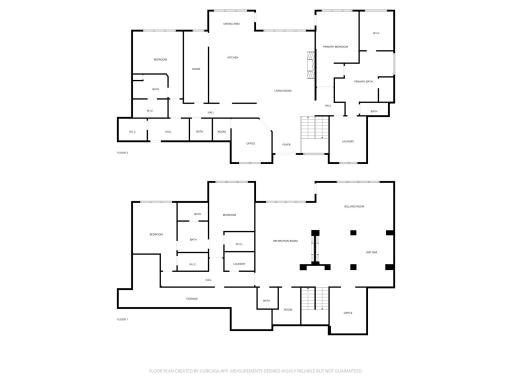
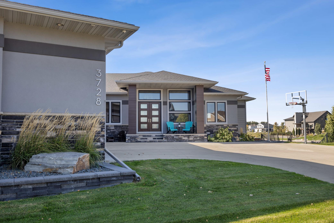
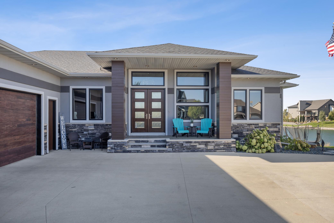
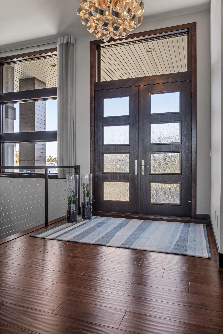
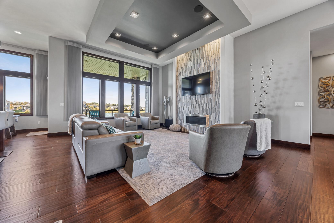
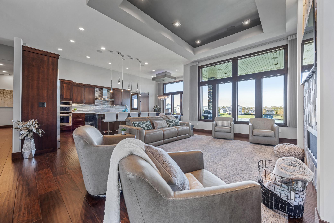
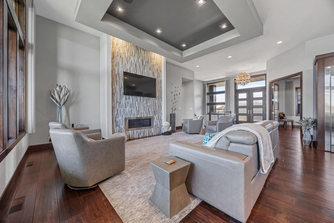
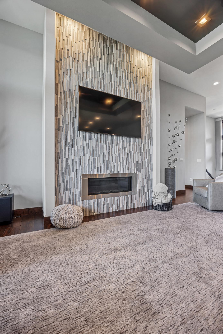
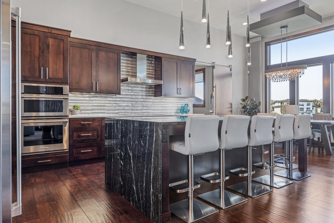
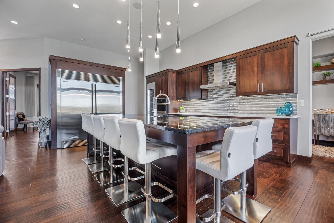
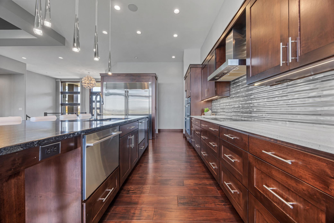
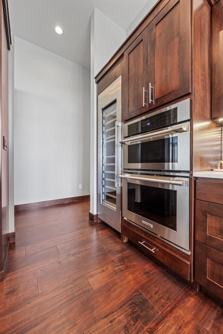
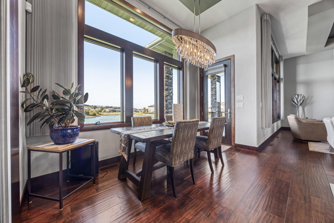
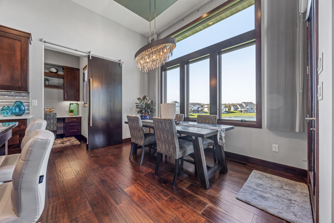
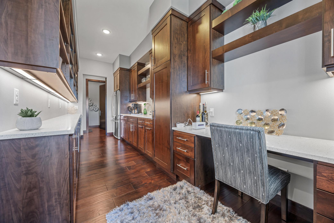
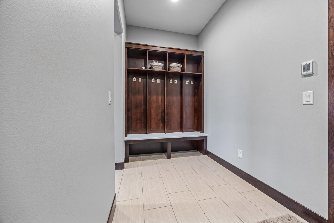
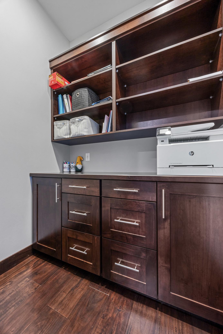
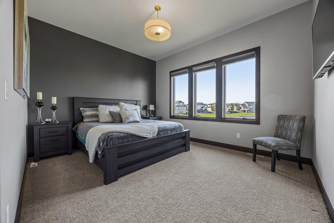
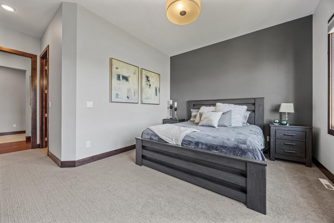
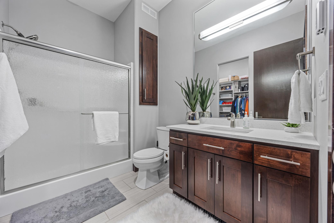
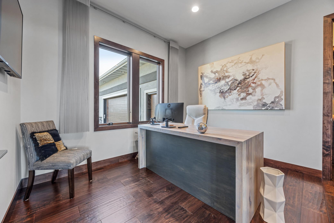
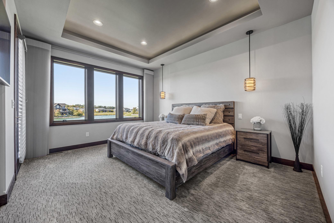
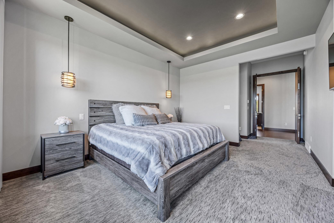
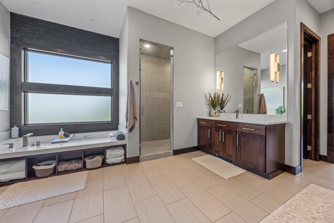
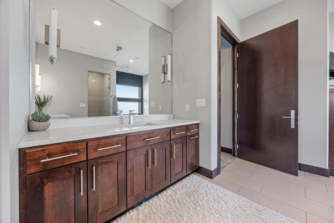
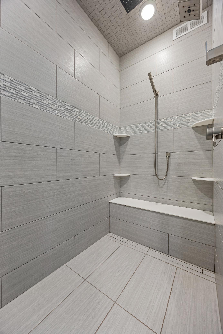
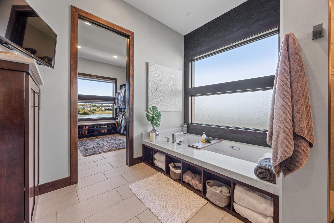
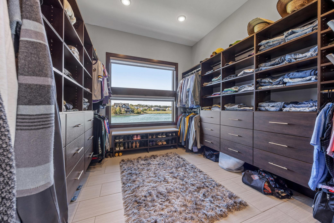
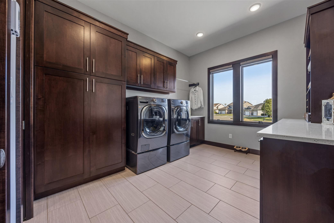
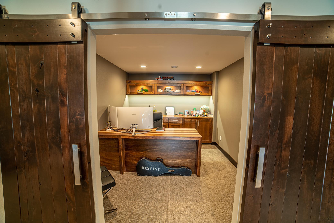
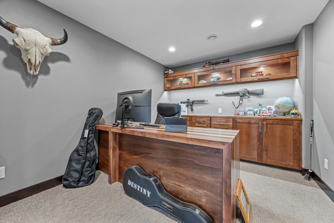
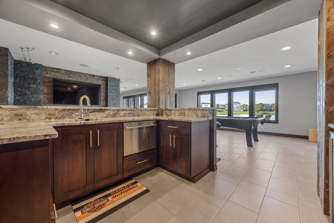
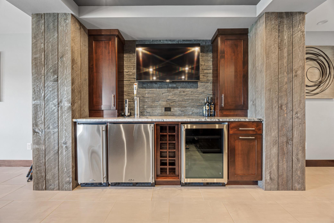
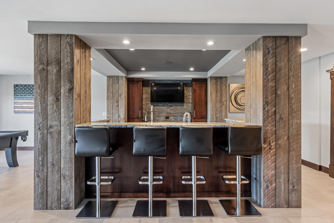
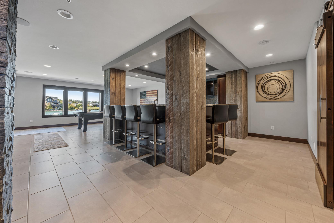
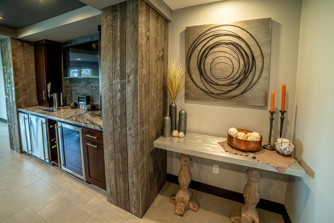
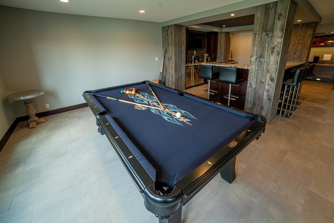
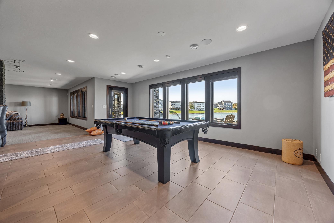
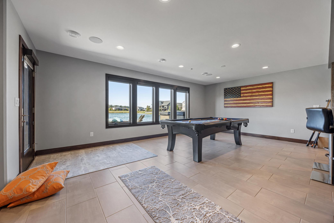
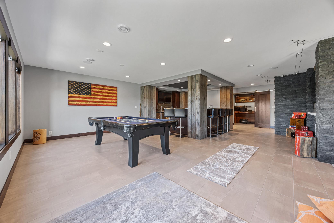
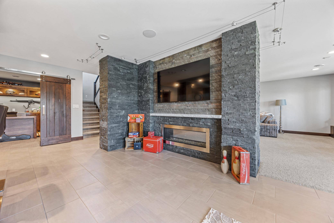
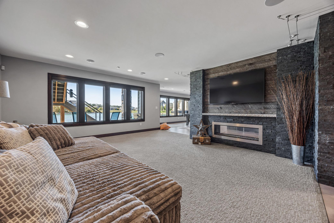
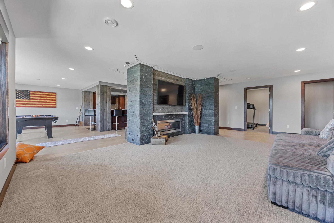
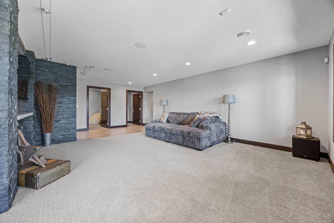
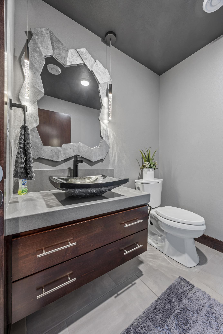
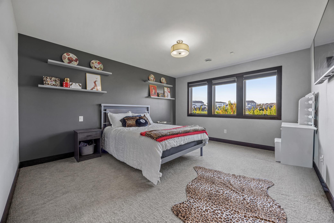
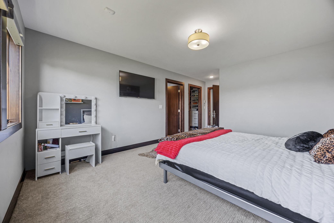
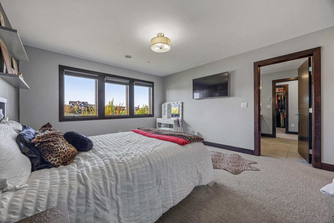
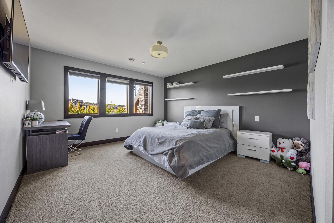
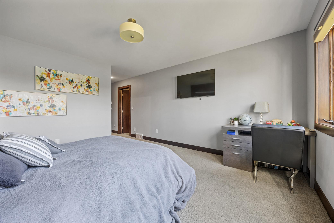
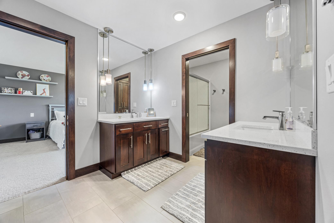
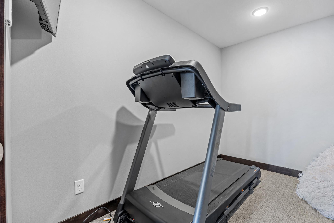
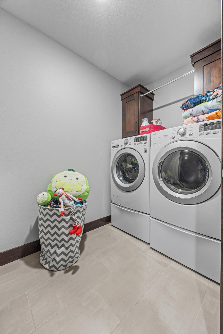
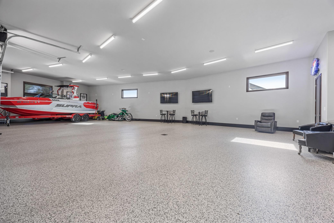
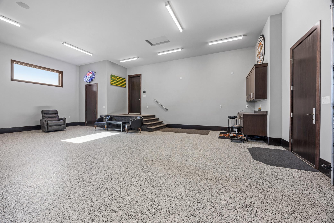
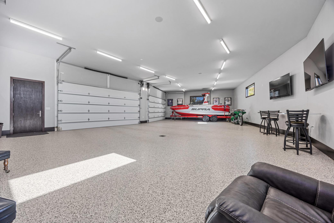
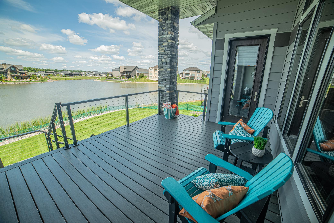
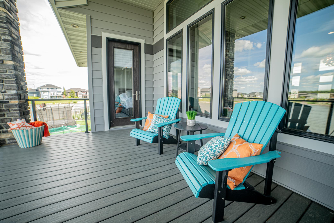
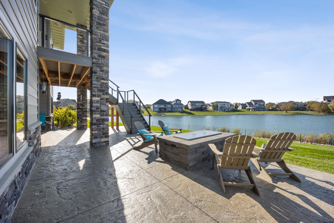
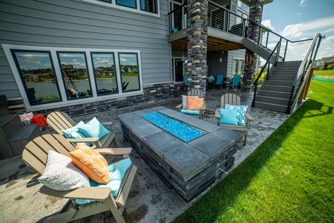
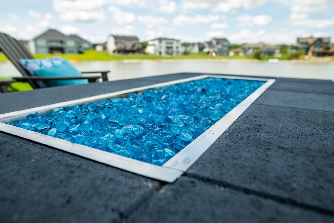
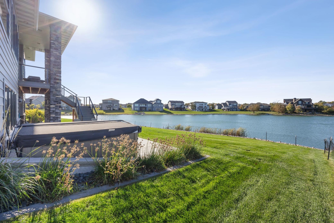
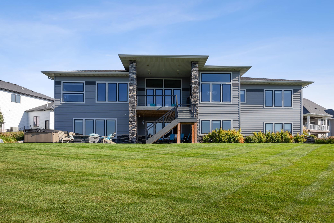
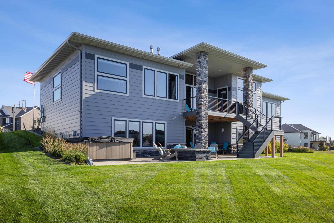
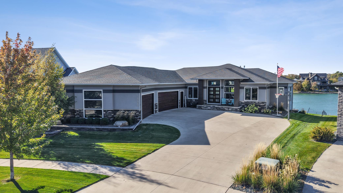
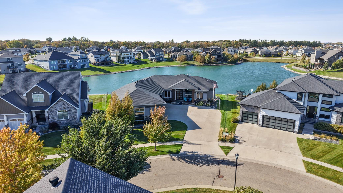
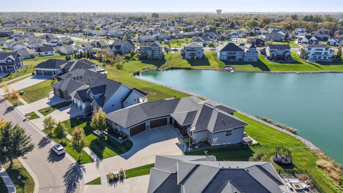
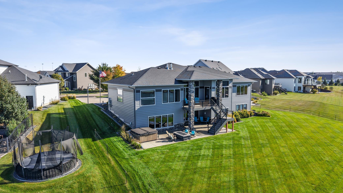
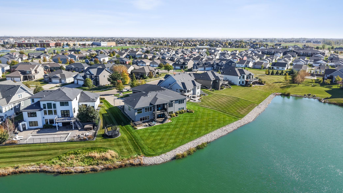
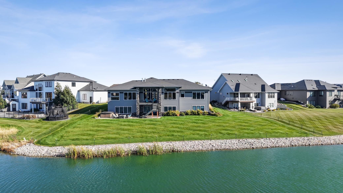
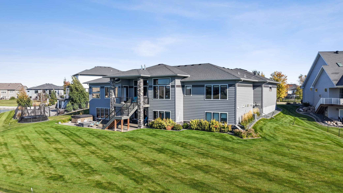
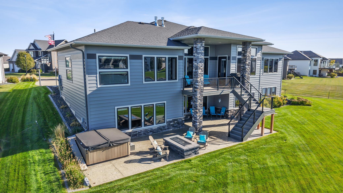
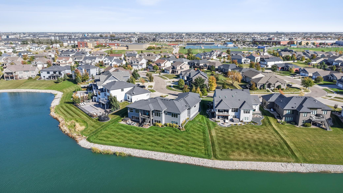
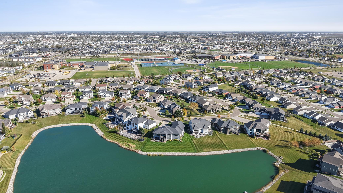

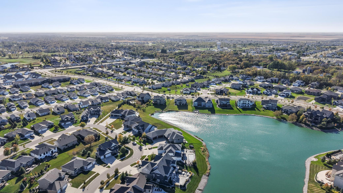
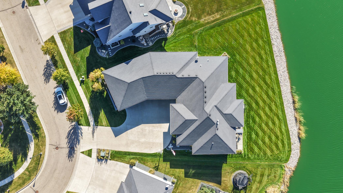
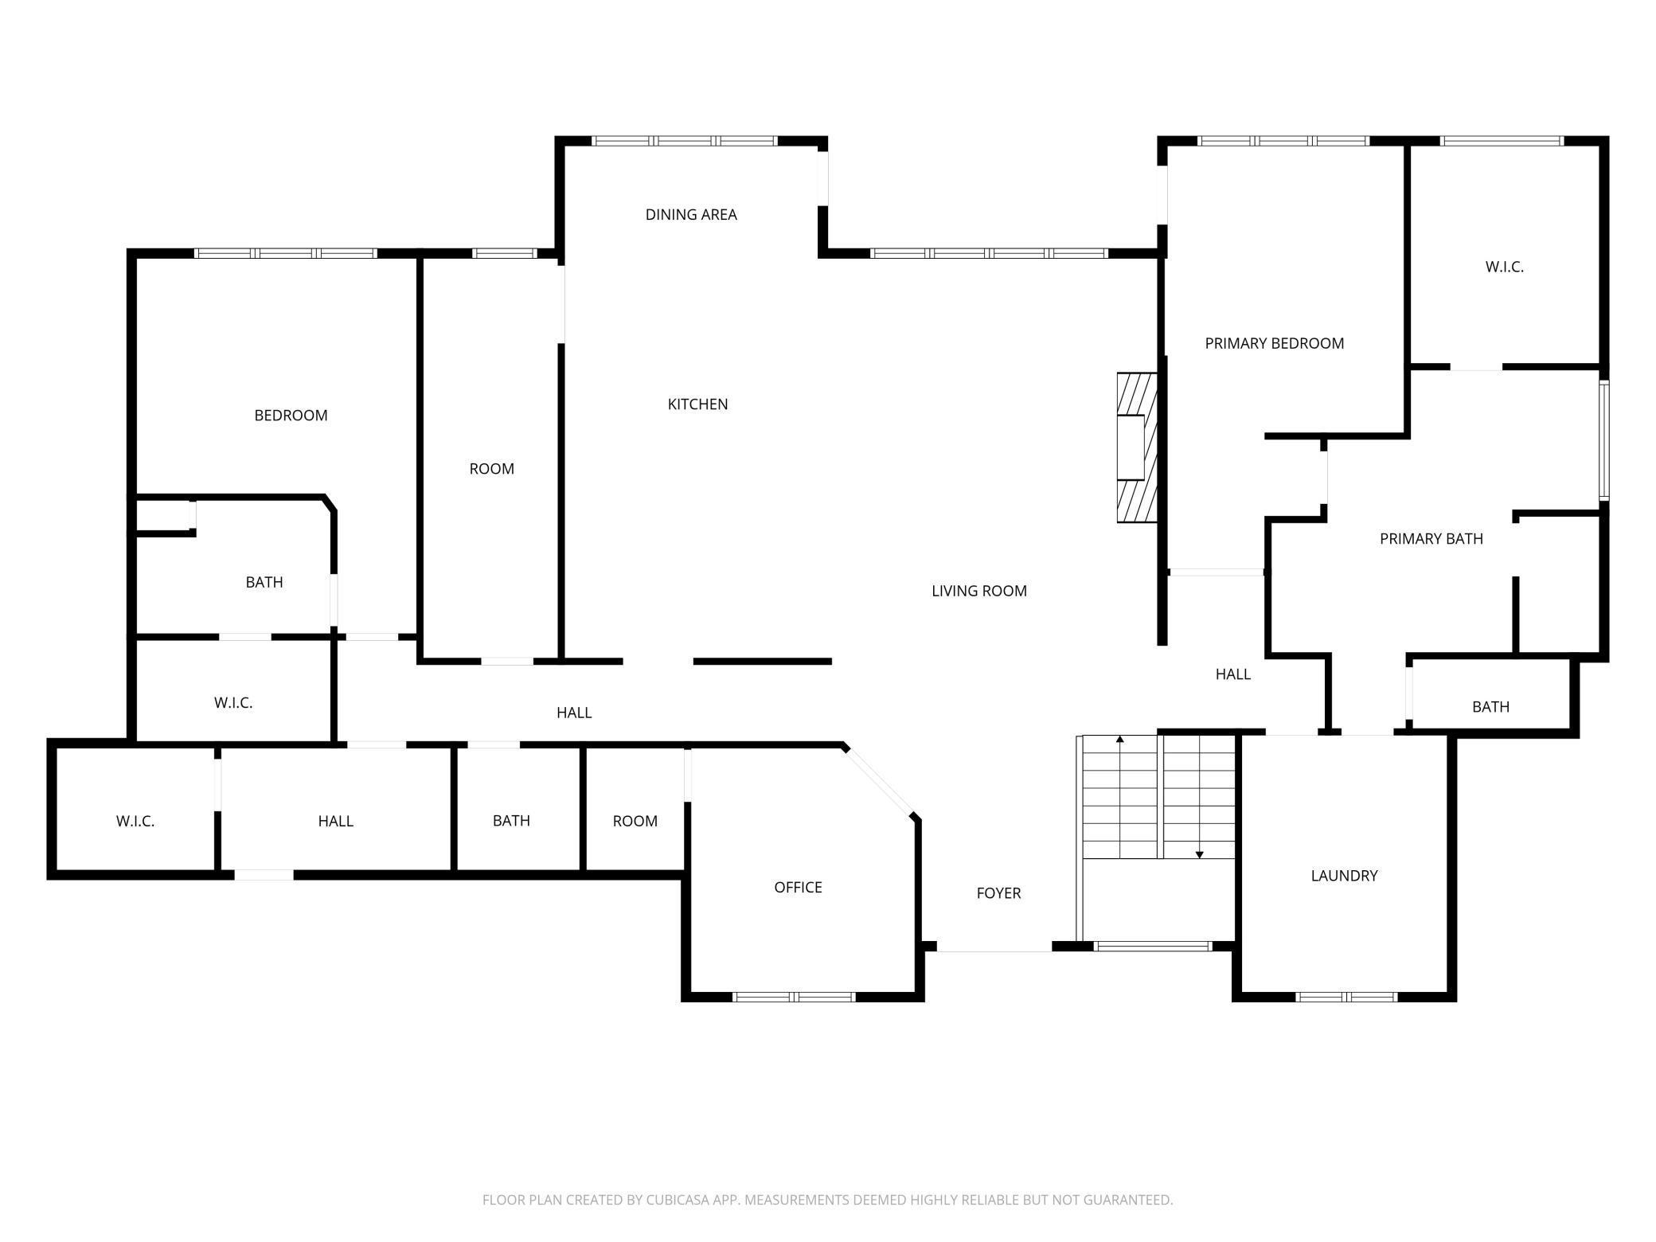
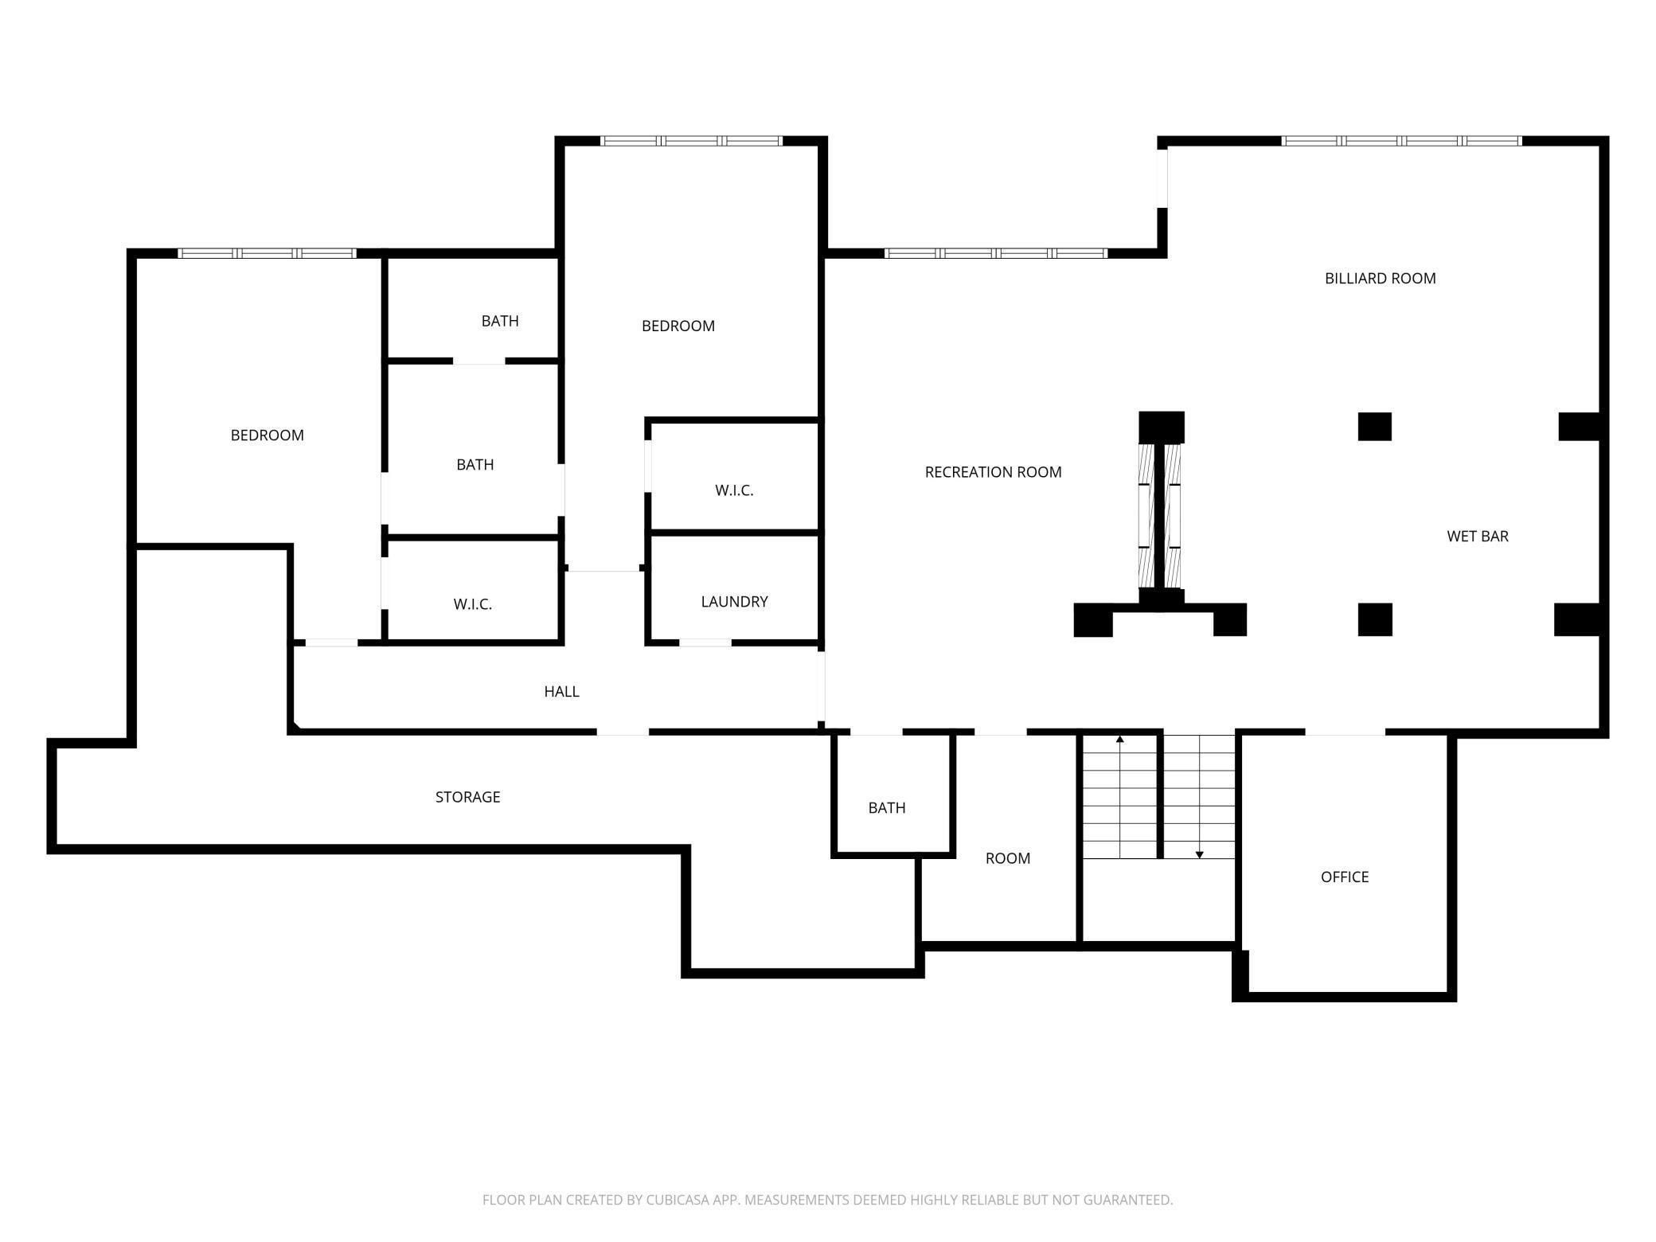
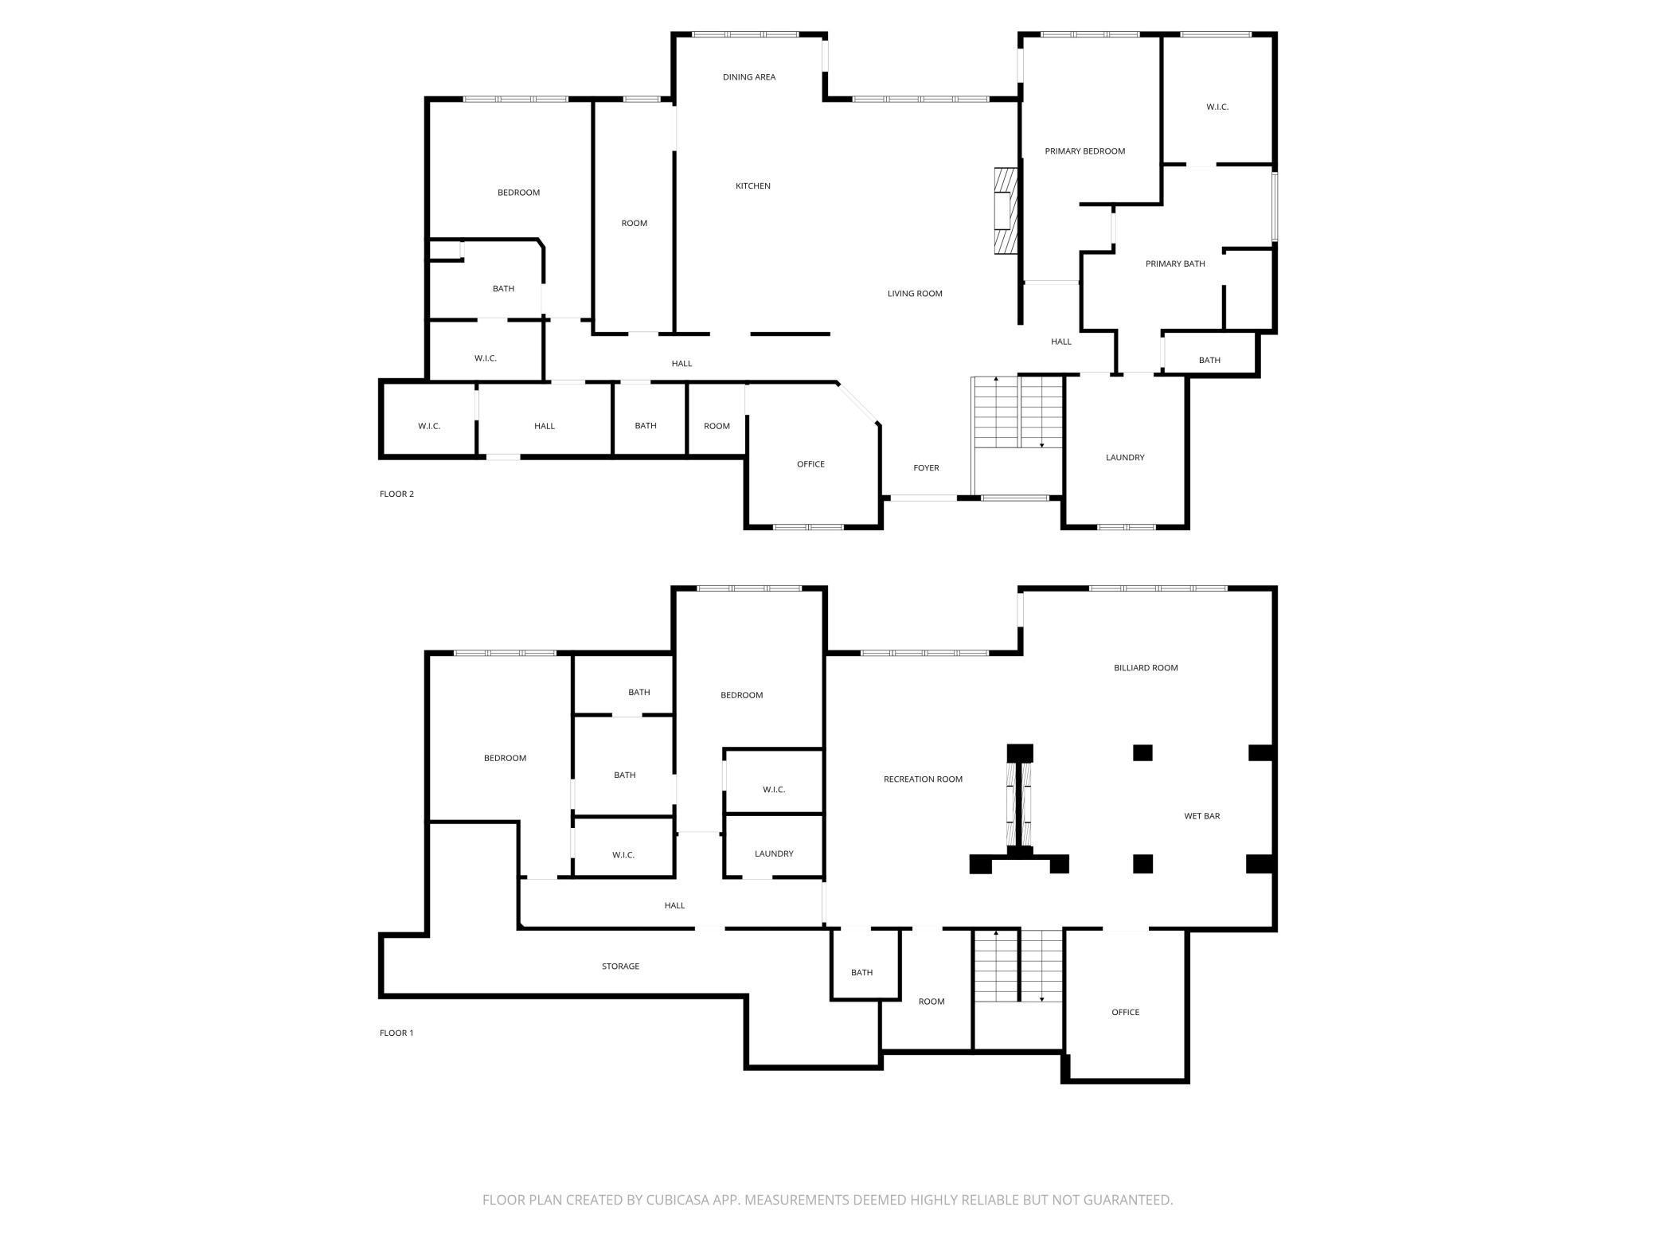
Prepare to be amazed as you step into this breathtaking, custom-built masterpiece by Dietrich Homes. With 6,000 square feet of luxurious living space, this dream home offers an unmatched blend of elegance, comfort, and thoughtful design. From the moment you enter, the open floor plan and soaring ceilings create an impressive sense of space, complemented by expansive windows that frame stunning views. Every detail has been meticulously crafted - from the walk-through pantry with built-in desk space to the gourmet kitchen featuring hand-built cabinetry, custom tile work, and side-by-side fridge and freezer. The main-level primary suite is a true retreat, complete with heated floors, a soaking tub, a custom tile shower, an oversized walk-in closet, and a dedicated makeup station. A second main-floor bedroom also features an en-suite bath and a generous walk-in closet. Step out onto the covered back deck overlooking a serene pond - perfect for entertaining or simply unwinding. The walkout basement is an entertainer's dream, boasting a fully equipped bar with a dishwasher, microwave, sink, and ample space for hosting. Enjoy cozy nights by the double-sided fireplace or a game of pool just steps away. Additional highlights include a second laundry room on the lower level, a Jack and Jill bathroom setup, and a covered patio just steps from the hot tub - offering views of the beautifully landscaped backyard. Even the garage is a showstopper, with heated floors and12-foot ceilings. The entire home is wired for surround sound, including outdoor speakers - perfect for every occasion.
Details
Maps
Documents
Contract Information
Status: Closed
Off Market Date: 2025-10-21
Contingency: None
Current Price: 1500000
Closed Date: 2025-11-25
Original List Price: 1700000
Sales Close Price: 1500000
ListPrice: 1700000
List Date: 2025-10-09
Owner is an Agent?: No
Auction?: No
General Property Information
Common Wall: No
Lot Measurement: Acres
Manufactured Home?: No
Multiple PIDs?: No
New Development: No
Number of Fireplaces: 2
Road Btwn WF & Home?: No
Waterfront YN: No
Year Built: 2016
Yearly/Seasonal: Yearly
Zoning: Residential-Single Family
Bedrooms: 4
Baths Total: 5
Bath Full: 2
Bath Three Quarters: 1
Bath Half: 2
Main Floor Total SqFt: 2861
Above Grd Total SqFt: 2861
Below Grd Total SqFt: 2861
Total SqFt: 5722
Total Finished Sqft: 5722.00
FireplaceYN: Yes
Lake/Waterfront Name: Unnamed Lake
Style: (SF) Single Family
Foundation Size: 2861
Garage Stalls: 4
Lot Dimensions: 69 x 196 x 166 x 196
Acres: 0.52
Location Tax and Other Information
House Number: 3728
Street Name: 6th
Street Suffix: Street
Street Direction Suffix: E
Postal City: West Fargo
County: Cass
State: ND
Zip Code: 58078
Complex/Dev/Subdivision: Shadow Creek 3rd Add
Assessments
Assessment Balance: 40219.06
Assessment Installment: 5520.81
Tax With Assessments: 25160.86
Building Information
Finished SqFt Above Ground: 2861
Finished SqFt Below Ground: 2861
Lease Details
Land Leased: Not Applicable
Lock Box Type
Lock Box Source: FMR
Miscellaneous Information
Homestead: No
Ownership
Fractional Ownership: No
Parking Characteristics
Garage Dimensions: 34 x 59
Garage Door Height: 9
Garage Door Width: 18
Garage Square Feet: 2000
Property Features
Accessible: None
Air Conditioning: Central Air
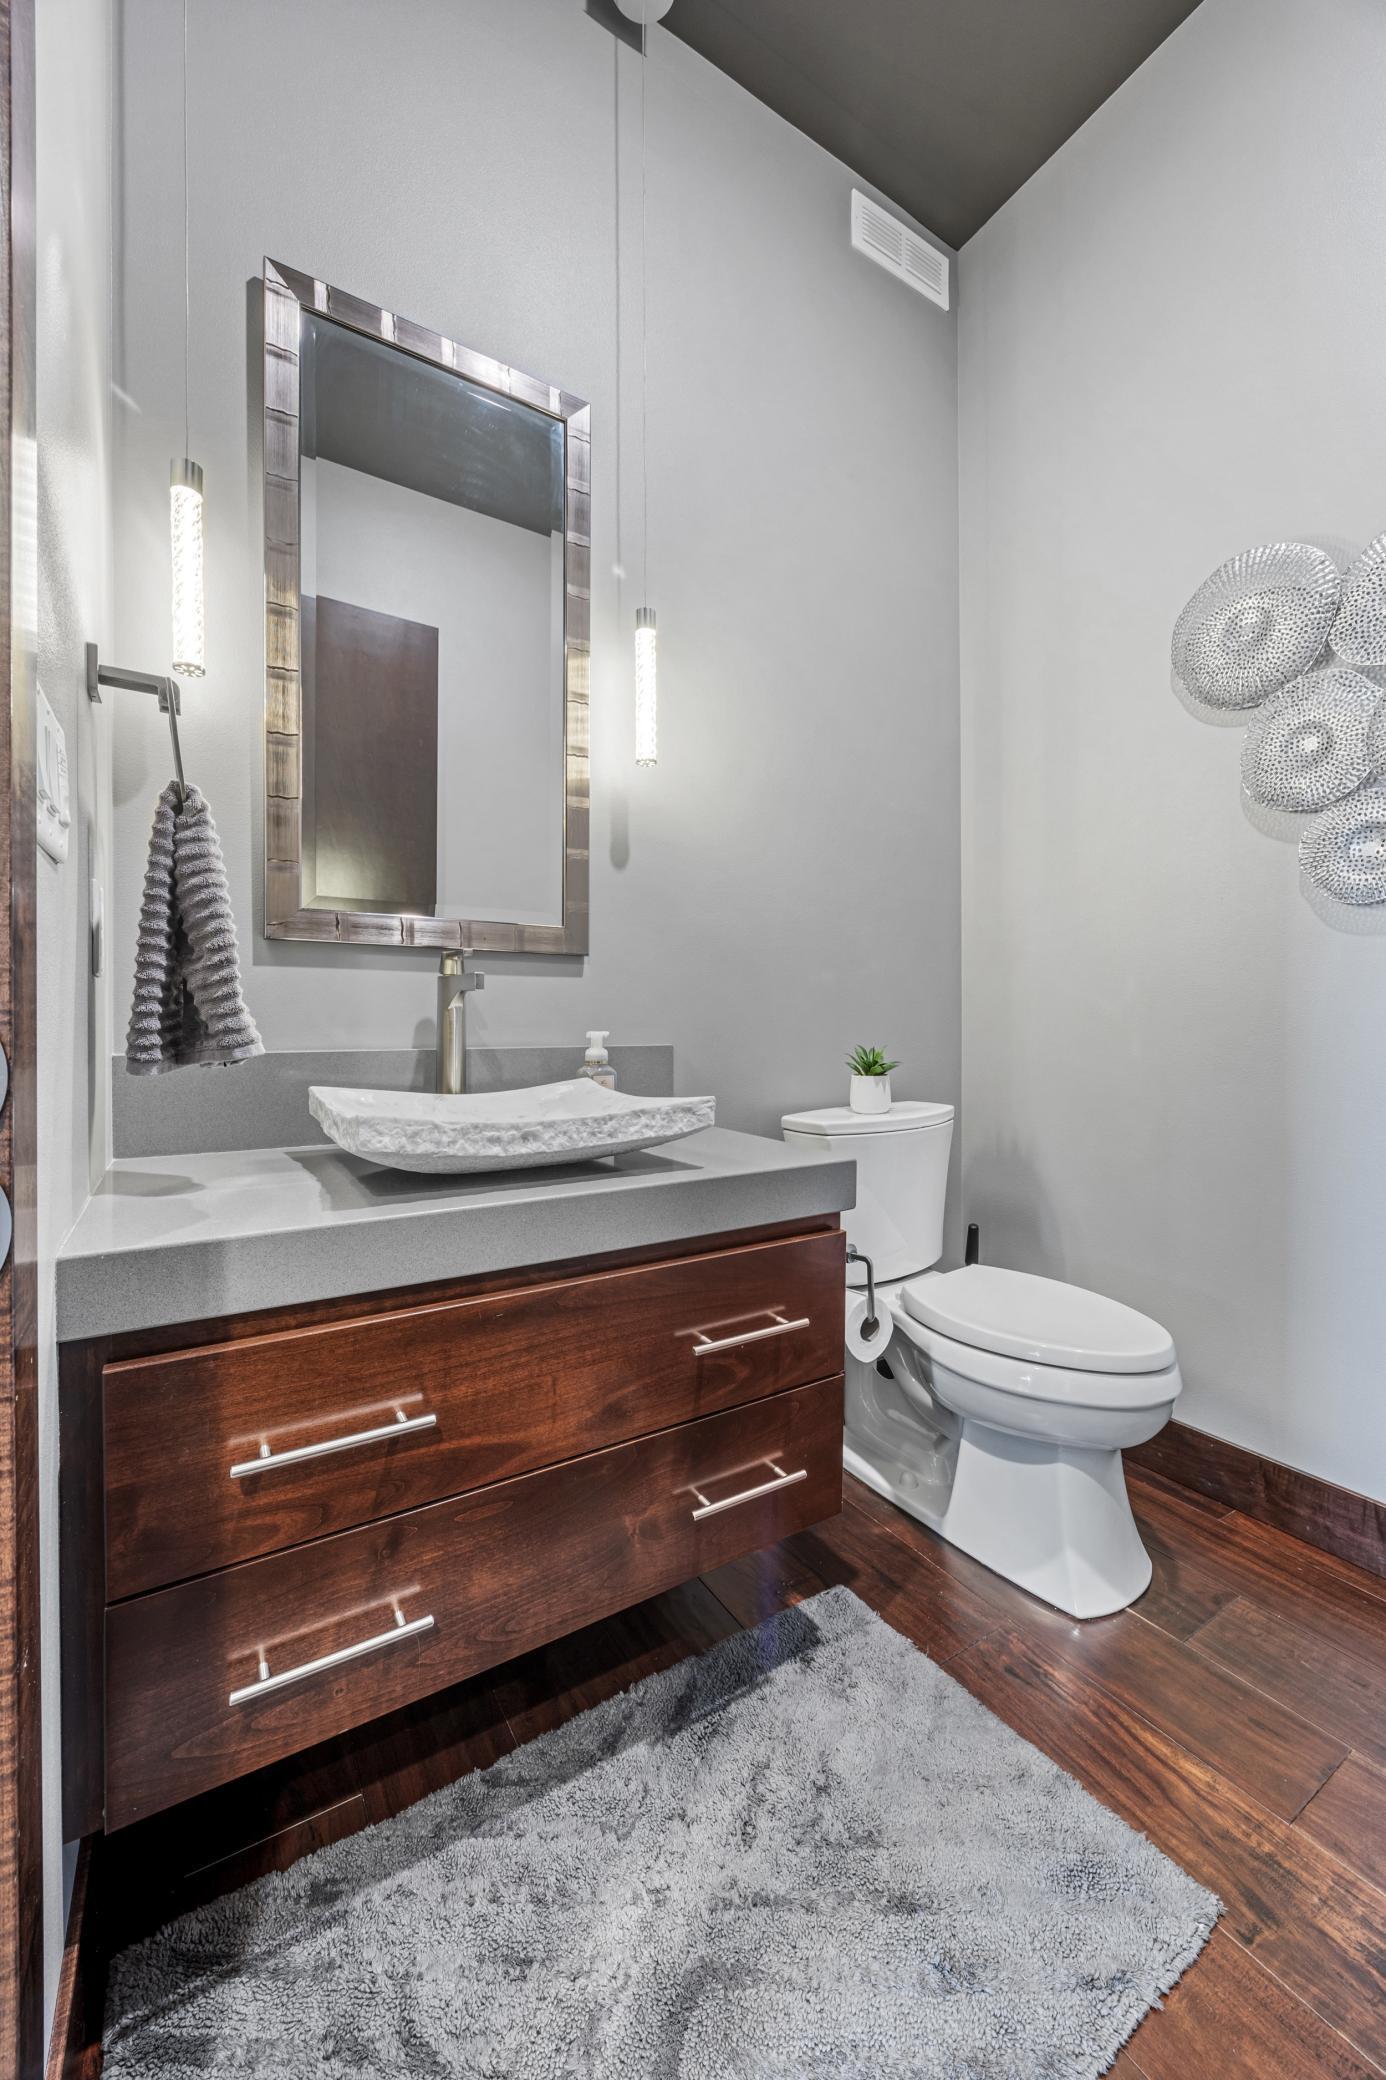
Bath Description: Full Jack & Jill; Main Floor 3/4 Bath; Main Floor Full Bath; Full Primary; 1/2 Basement; Full Basement; Bathroom Ensuite
Construction Status: Previously Owned
Exterior: Metal; Stucco
Financing Terms: Cash
Fireplace Characteristics: 2-Sided; Family Room; Living Room
Foundation: Poured Concrete; See Remarks
Fuel: Natural Gas
Heating: Forced Air; In-Floor Heating
Laundry: In Basement; Laundry Room; Main Level
Lock Box Type: Supra
Sewer: City Sewer/Connected
Stories: One
Water: City Water/Connected
Room Information
| Room Name | Level |
| Breezeway | Main |
| Dining Room | Main |
| Family Room | Main |
| Family Room | Basement |
| Bathroom | Main |
| Bathroom | Main |
| Bathroom | Main |
| Bathroom | Basement |
| Bathroom | Basement |
| Second (2nd) Bedroom | Main |
| Laundry | Main |
| Laundry | Basement |
| Office | Main |
| Office | Basement |
| Kitchen | Main |
| First (1st) Bedroom | Main |
| Third (3rd) Bedroom | Basement |
| Fourth (4th) Bedroom | Basement |
| Pantry (Walk-In) | Main |
| Mud Room | Main |
| Bar/Wet Bar Room | Basement |
| Deck | Main |
| Patio | Basement |
| Billiard Room | Basement |
 Sellers Property Disclosure
 Listing Office: Beyond Realty
Last Updated: January - 27 - 2026

The data relating to real estate for sale on this web site comes in part from the Broker Reciprocity SM Program of the Regional Multiple Listing Service of Minnesota, Inc. The information provided is deemed reliable but not guaranteed. Properties subject to prior sale, change or withdrawal. ©2026 Regional Multiple Listing Service of Minnesota, Inc All rights reserved.
Friday 16th of October 2026 08:30 PM

218-998-4400
Mohagen Real Estate


Let's Connect

Mohagen Real Estate
sue@MohagenRealEstate.com
Office: 218-998-4400
Cell: 218-731-7376

Mohagen Real Estate is licensed in the State of Minnesota