37283 Heritage Way, North Branch, MN 55056 (MLS# 7121537)
$484,900
North Branch, MN 55056
MLS# 7121537
5 beds | 4 baths | 2231 sqft
1 / 43
Property Description
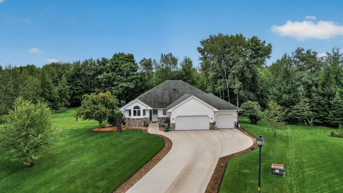
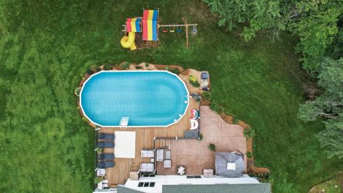
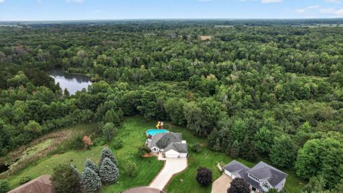
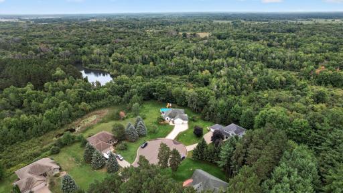
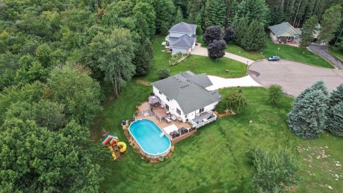
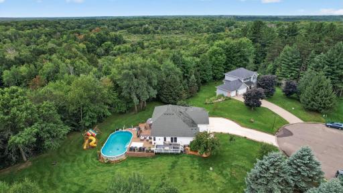
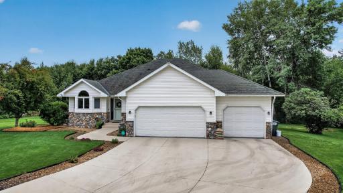
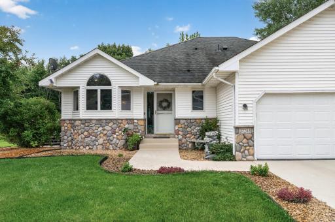
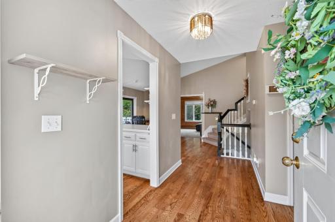
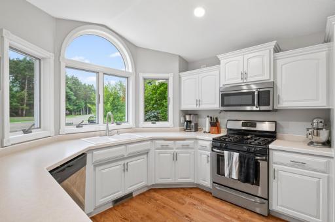
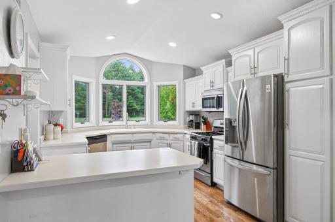
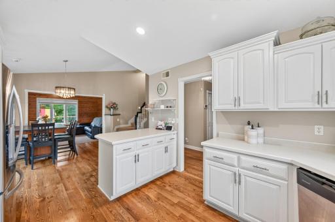
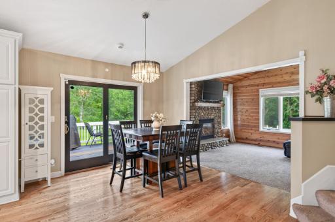
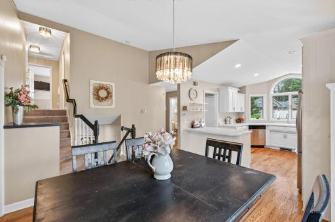
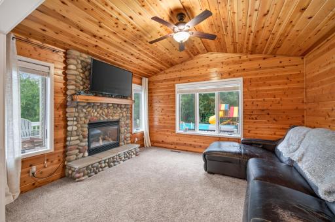
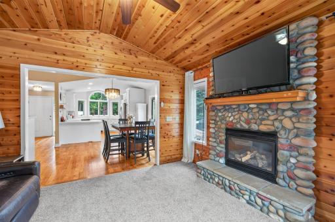
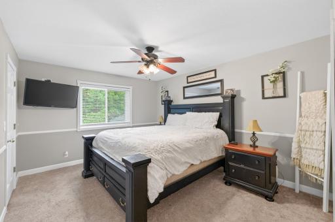
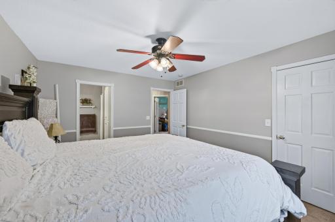
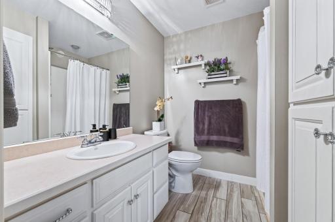
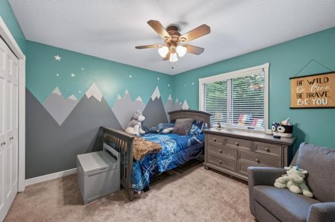
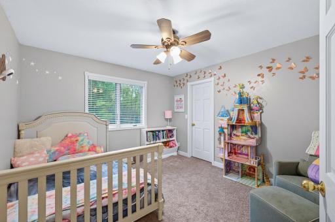
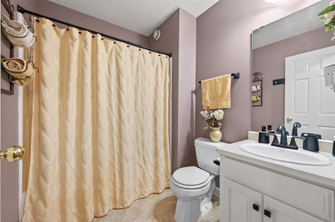
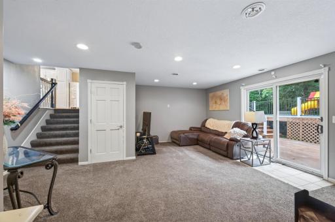
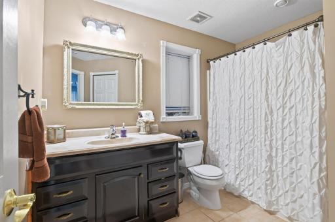
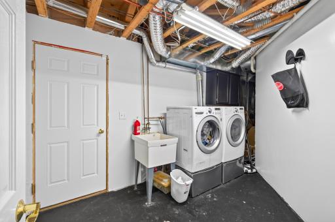
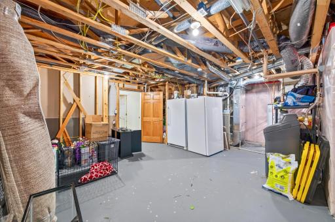
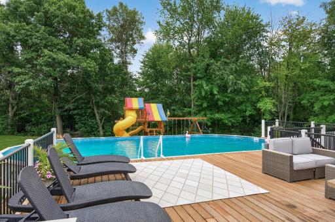
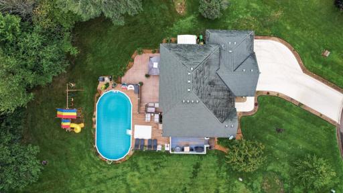
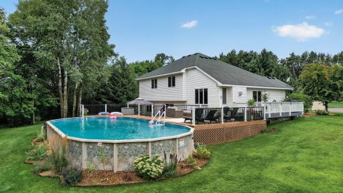
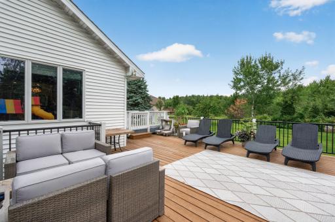
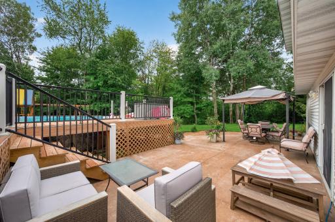
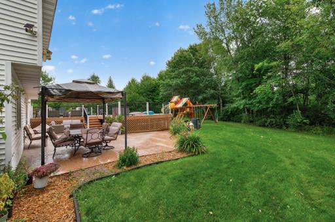
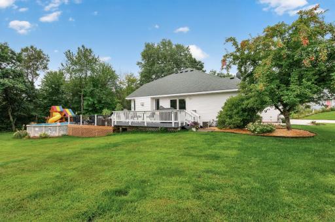
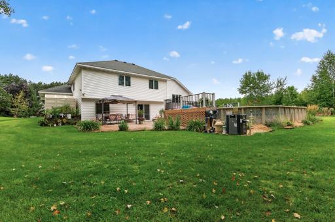
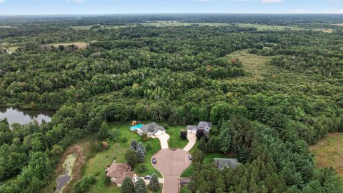
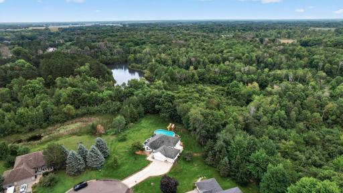
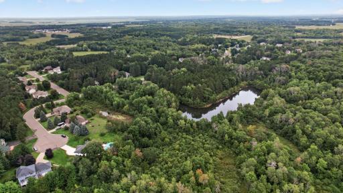
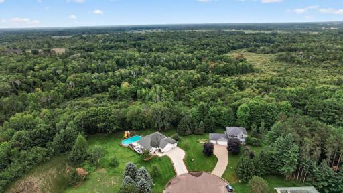
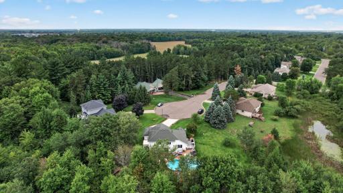
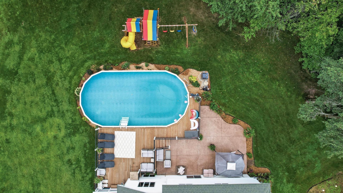
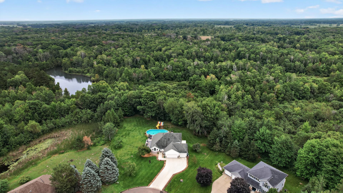
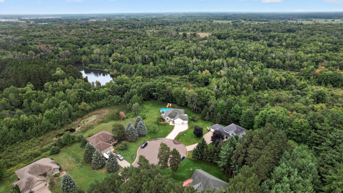
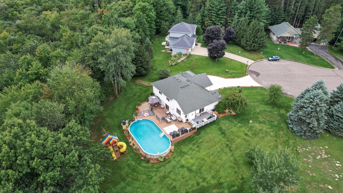
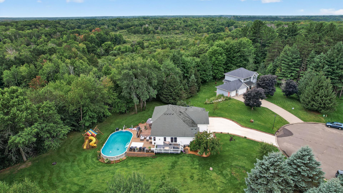
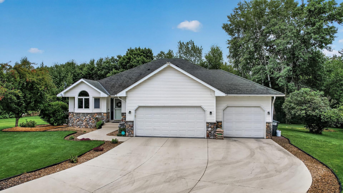
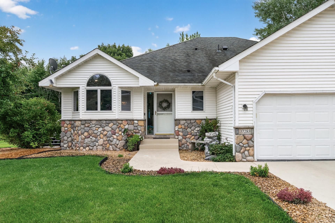
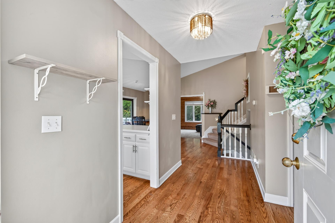
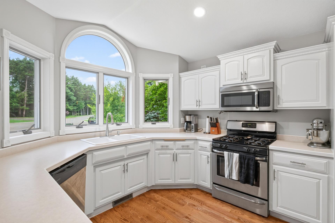
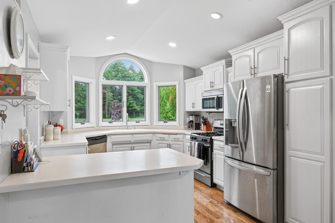
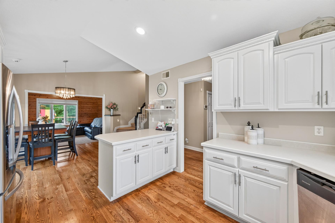
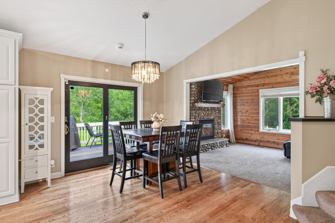
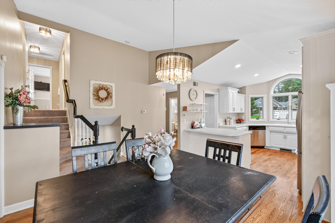
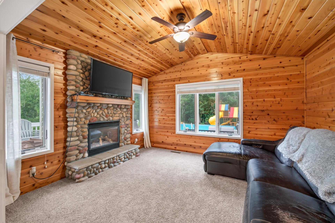
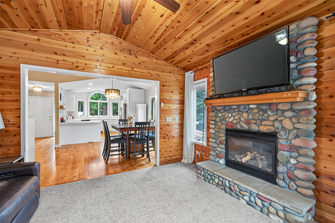
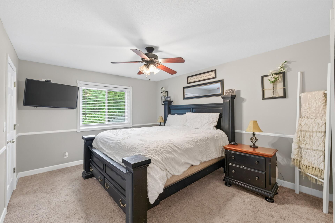
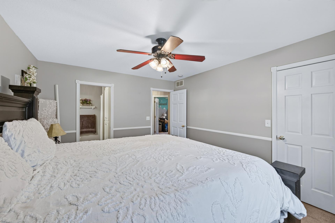
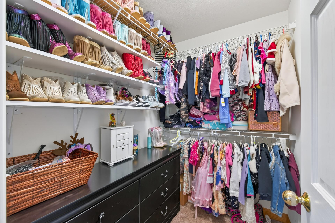
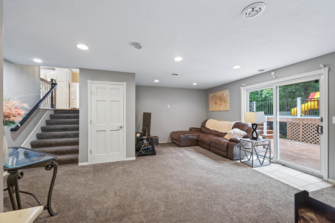
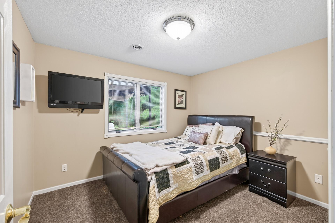
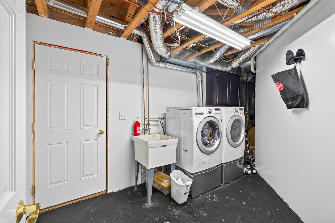
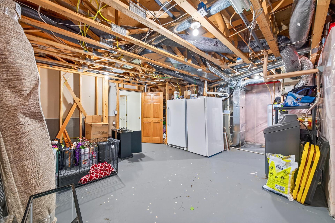
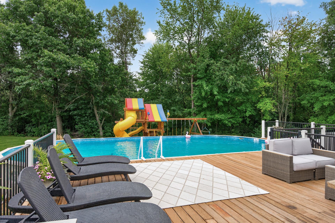
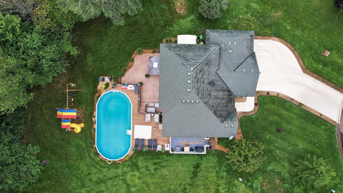
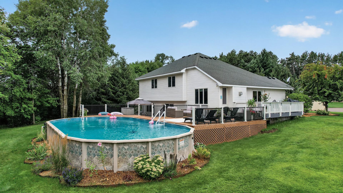
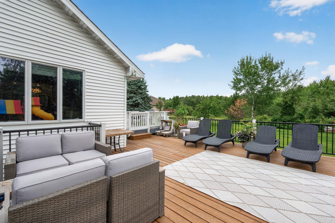
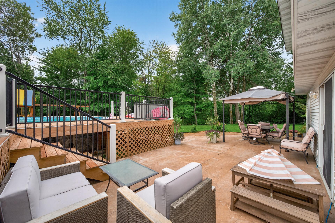
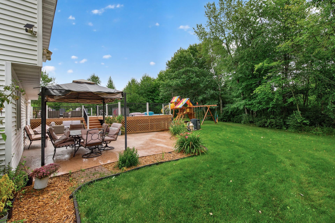
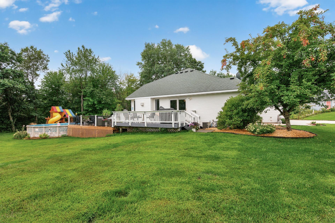
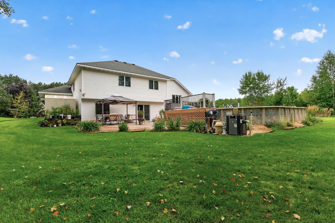
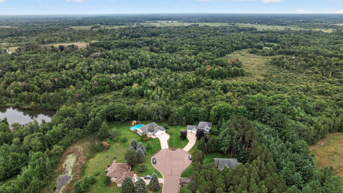
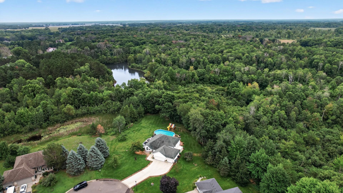
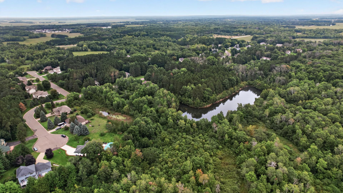
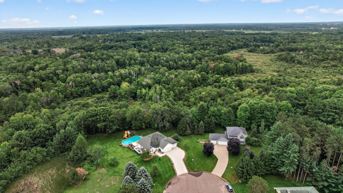
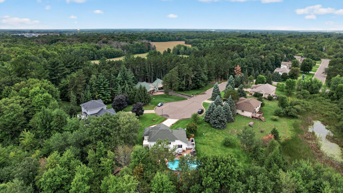
Private 1-acre setting, beautiful updates, and an incredible outdoor lifestyle! Tucked away on a quiet cul-de-sac in the highly desired Tall Timbers neighborhood, this well-maintained home offers the space, quality, and privacy you've been looking for. 2741 Total SF, which include approximately 510SF of unfinished storage and laundry space! Enjoy peaceful views and direct access to 40 acres of trails and a scenic pond right behind the propertyâan amazing setting for nature lovers and outdoor enthusiasts. This home features solid wood floors and doors, Andersen windows, stainless steel appliances, a stone fireplace, ample storage space, and a central vacuum system (a rare and incredibly convenient feature!). The spacious layout offers plenty of room for everyday living and entertaining, while the wooded, private setting creates a true retreat. Outside, the impressive 21x41 above-ground heated pool features DE filtration and is surrounded by a spacious deck, creating the perfect spot for summer gatherings and relaxation. Seller is willing to show you how to do the closure and opening of the pool, making the maintenance stress-free! A stamped concrete patio provides additional outdoor entertaining space, while the irrigation system helps keep the yard looking its best. This is a home you'll want to see in person. Come experience everything this special property has to offer!
Details
Maps
Contract Information
Exclusions: Basement FZRS, mini-fridge in garage, playset, pool vac, firepit ring, invisible fence box/collars
Status: Active
Contingency: None
Current Price: 484900
Original List Price: 499500
ListPrice: 484900
List Date: 2026-08-10
Owner is an Agent?: No
Auction?: No
General Property Information
Assoc Mgmt Co. Phone #: 651-238-3831
Association Fee Frequency: Annually
Association Mgmt Co. Name: Tall Timbers HOA
Common Wall: No
Lot Measurement: Acres
Manufactured Home?: No
Multiple PIDs?: No
New Development: No
Number of Fireplaces: 1
Waterfront YN: No
Year Built: 2002
Yearly/Seasonal: Yearly
Zoning: Residential-Single Family
Bedrooms: 5
Baths Total: 4
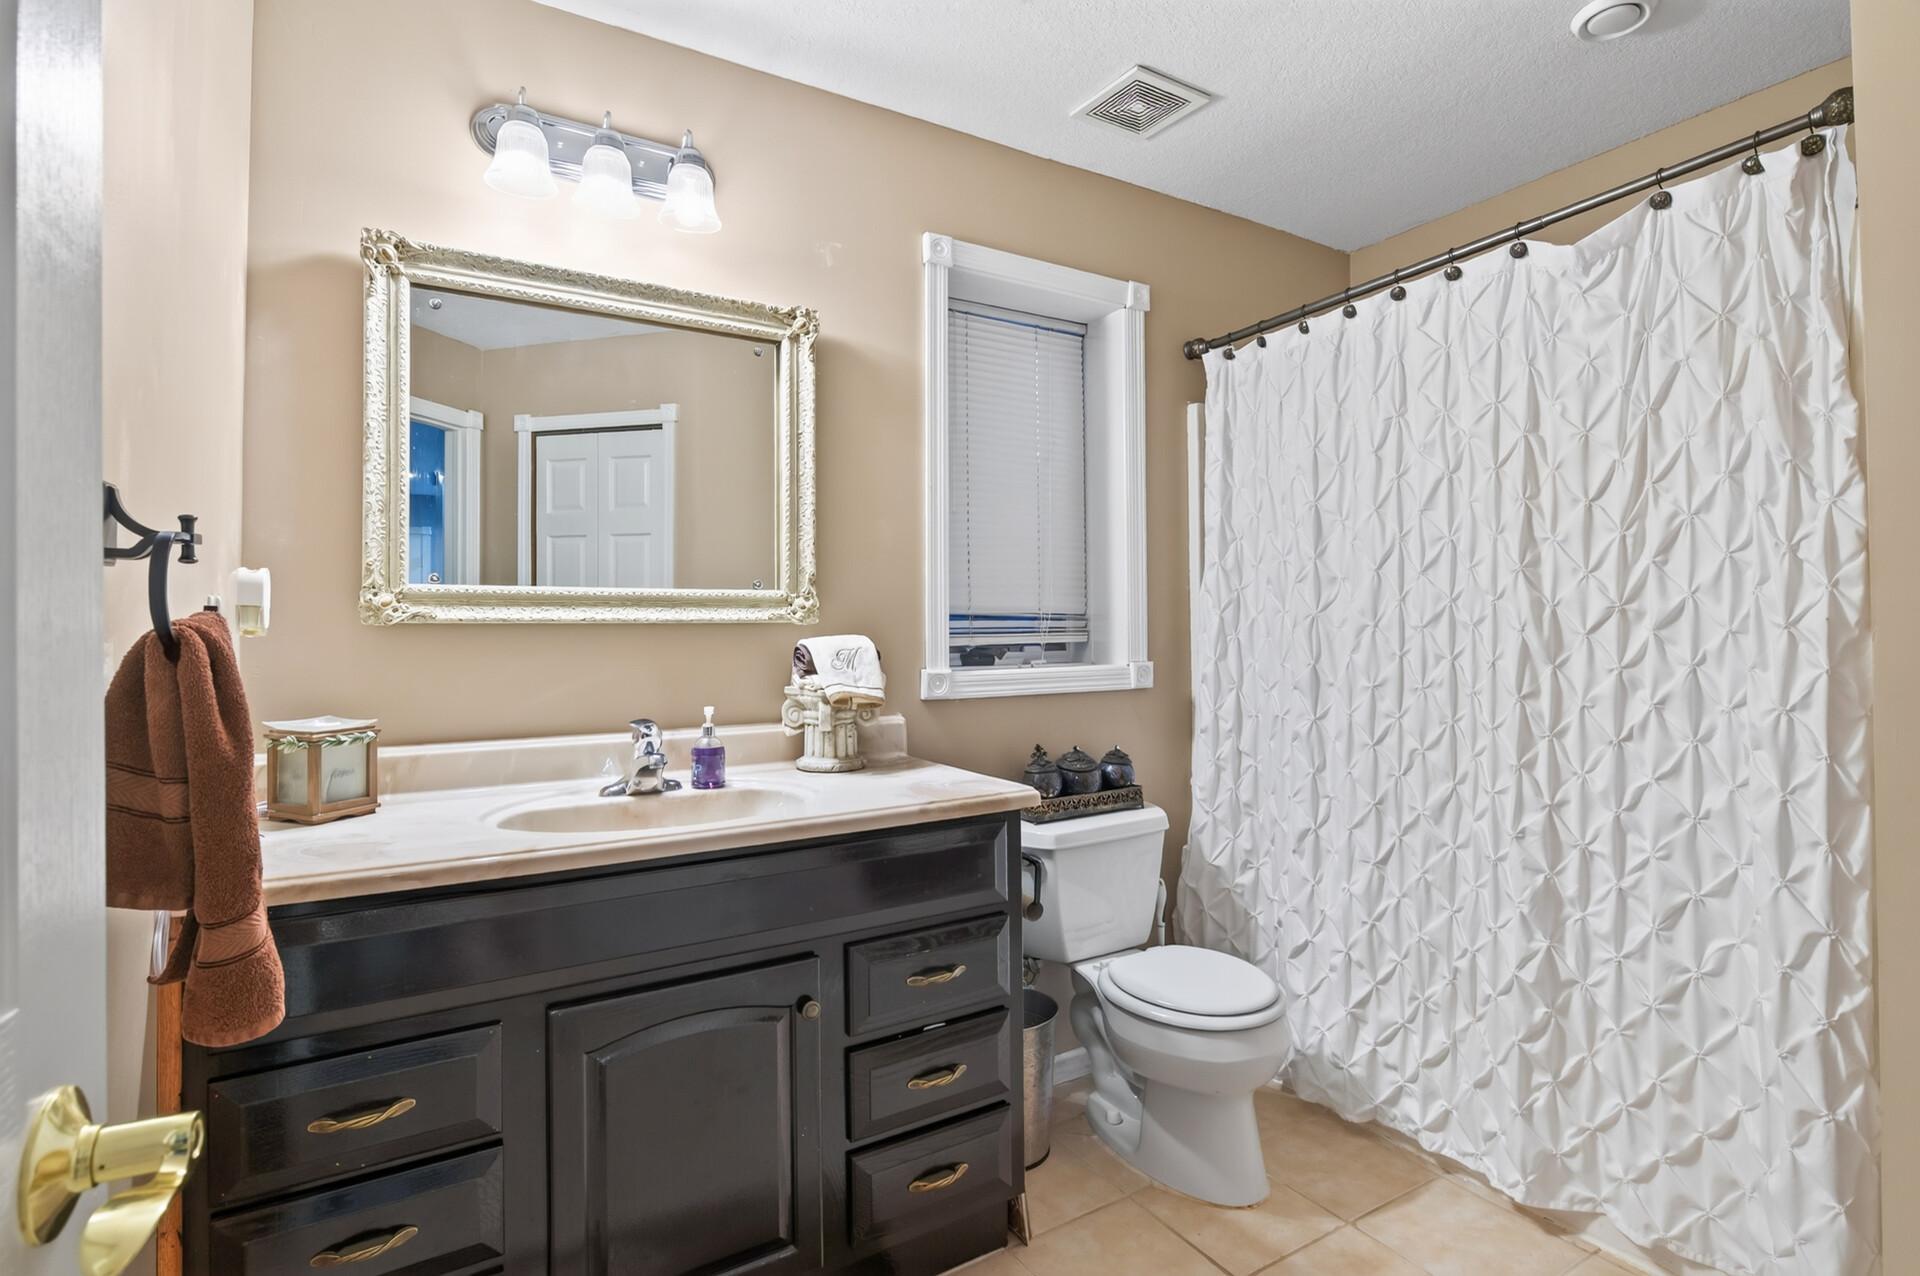
Bath Full: 2
Bath Three Quarters: 1
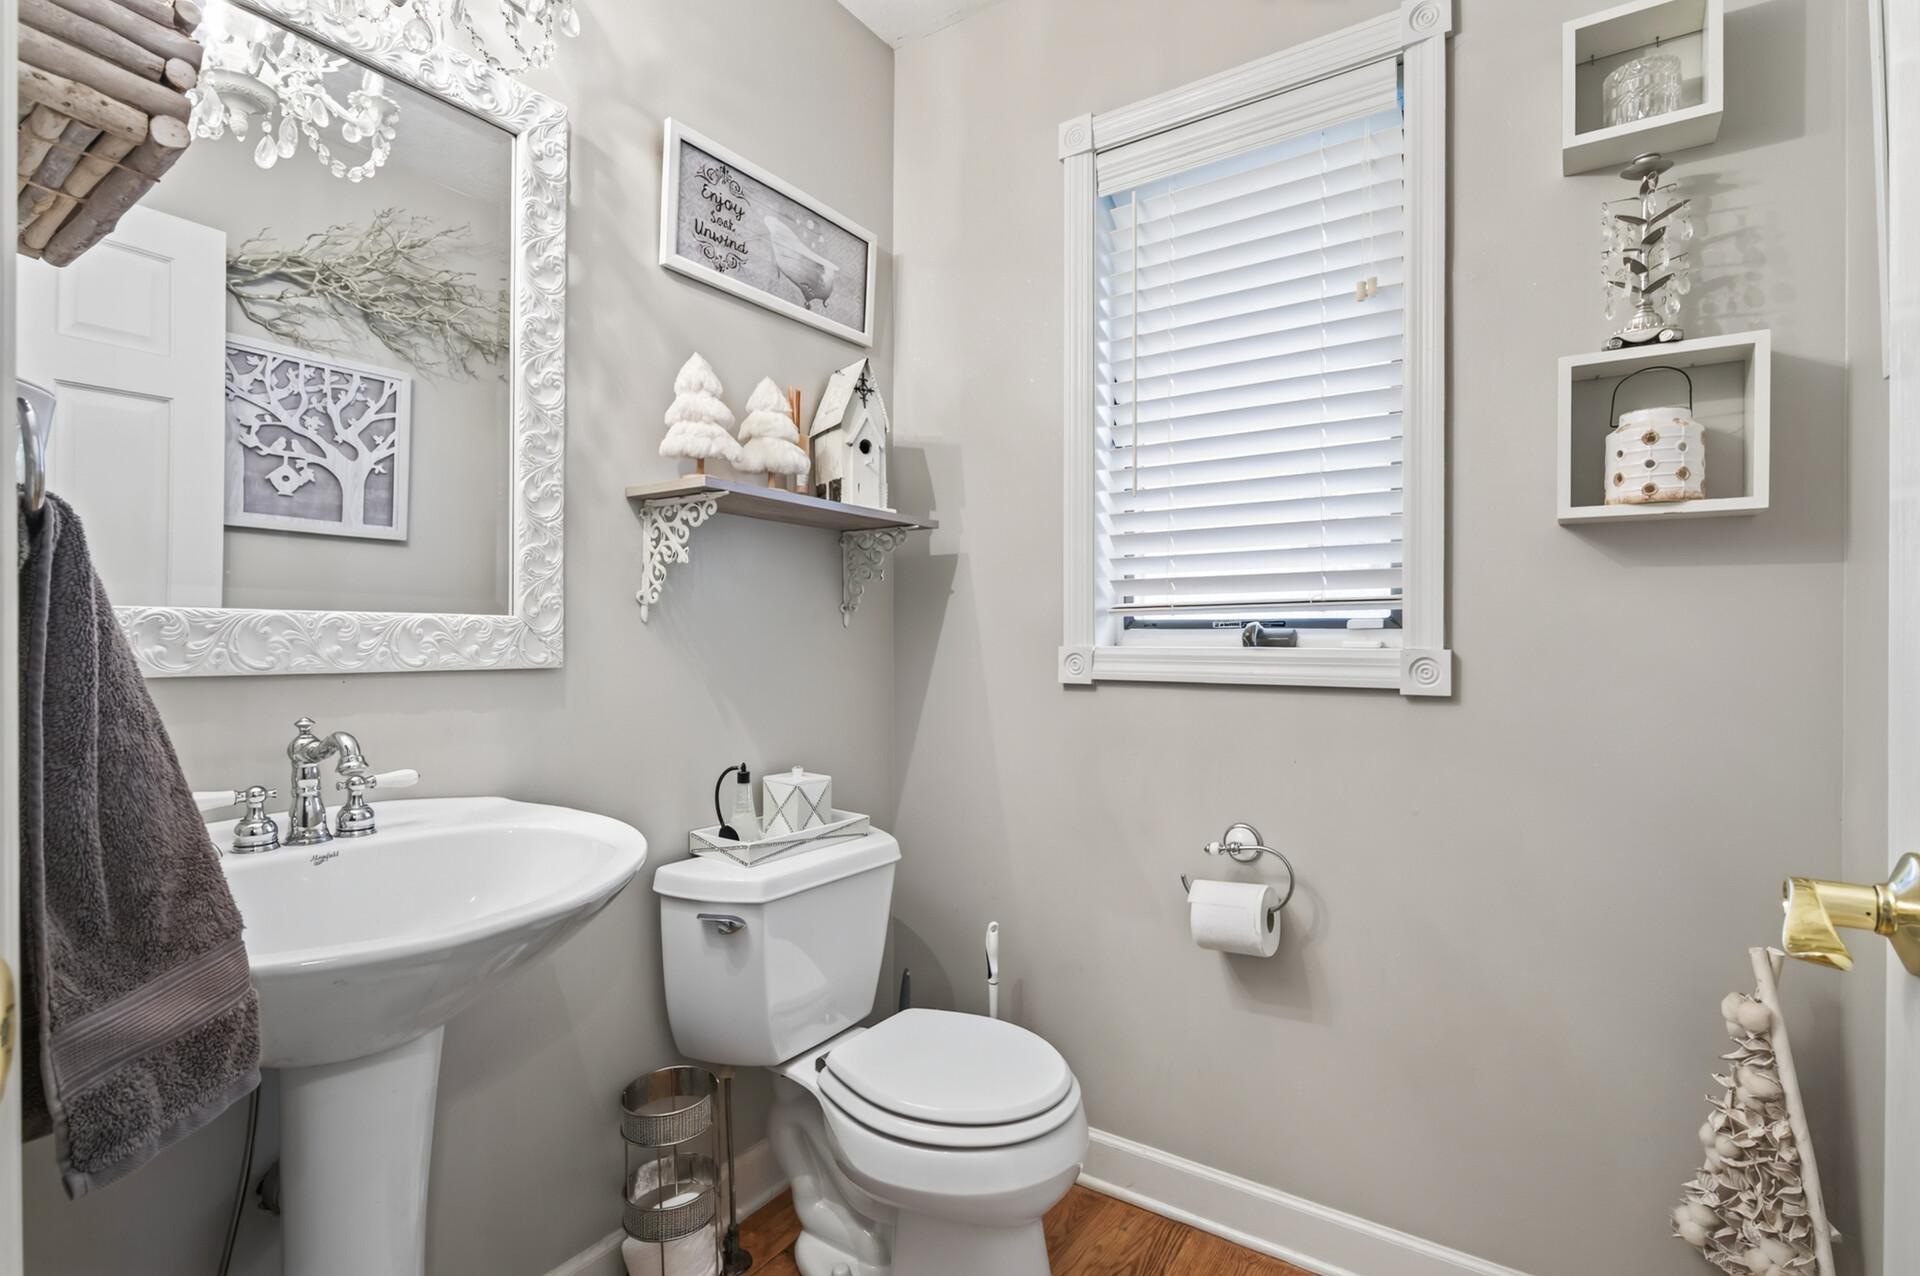
Bath Half: 1
Main Floor Total SqFt: 715
Above Grd Total SqFt: 1431
Below Grd Total SqFt: 800
Total SqFt: 2231
Total Finished Sqft: 2231.00
FireplaceYN: Yes
Style: (SF) Single Family
Foundation Size: 1431
Association Fee: 250
Garage Stalls: 3
Lot Dimensions: 86x221x116x276x156
Acres: 1.01
Assessment Pending: Yes
Location Tax and Other Information
House Number: 37283
Street Name: Heritage
Street Suffix: Way
Postal City: North Branch
County: Chisago
State: MN
Zip Code: 55056
Complex/Dev/Subdivision: Tall Timbers
Assessments
Assessment Balance: 106.76
Tax With Assessments: 5218
Building Information
Finished SqFt Above Ground: 1431
Finished SqFt Below Ground: 800
Lease Details
Land Leased: Not Applicable
Miscellaneous Information
DP Resource: Yes
Homestead: Yes
Ownership
Fractional Ownership: No
Parking Characteristics
Garage Square Feet: 720
Public Survey Info
Range#: 21
Section#: 27
Township#: 35
Property Features
Accessible: None
Air Conditioning: Central Air
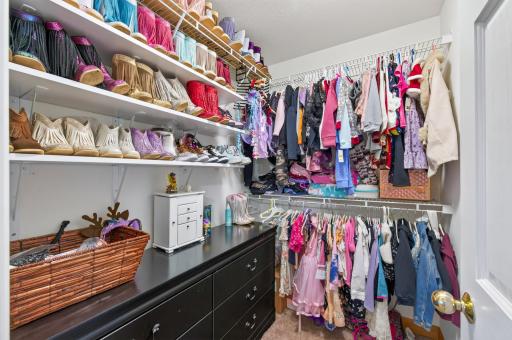
Amenities Unit: Deck; Hardwood Floors; In-Ground Sprinkler; Kitchen Window; Main Floor Primary Bedroom; Security System; Tile Floors; Walk-In Closet; Washer/Dryer Hookup
Appliances: Air-To-Air Exchanger; Central Vacuum; Dishwasher; Dryer; Microwave; Range; Refrigerator; Washer
Association Fee Includes: Professional Mgmt; Other
Assumable Loan: Not Assumable
Basement: Drain Tiled; Egress Windows; Full; Sump Pump
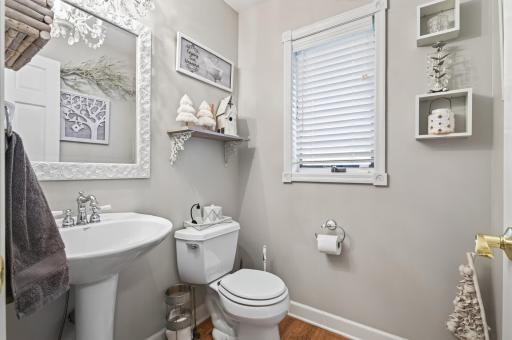
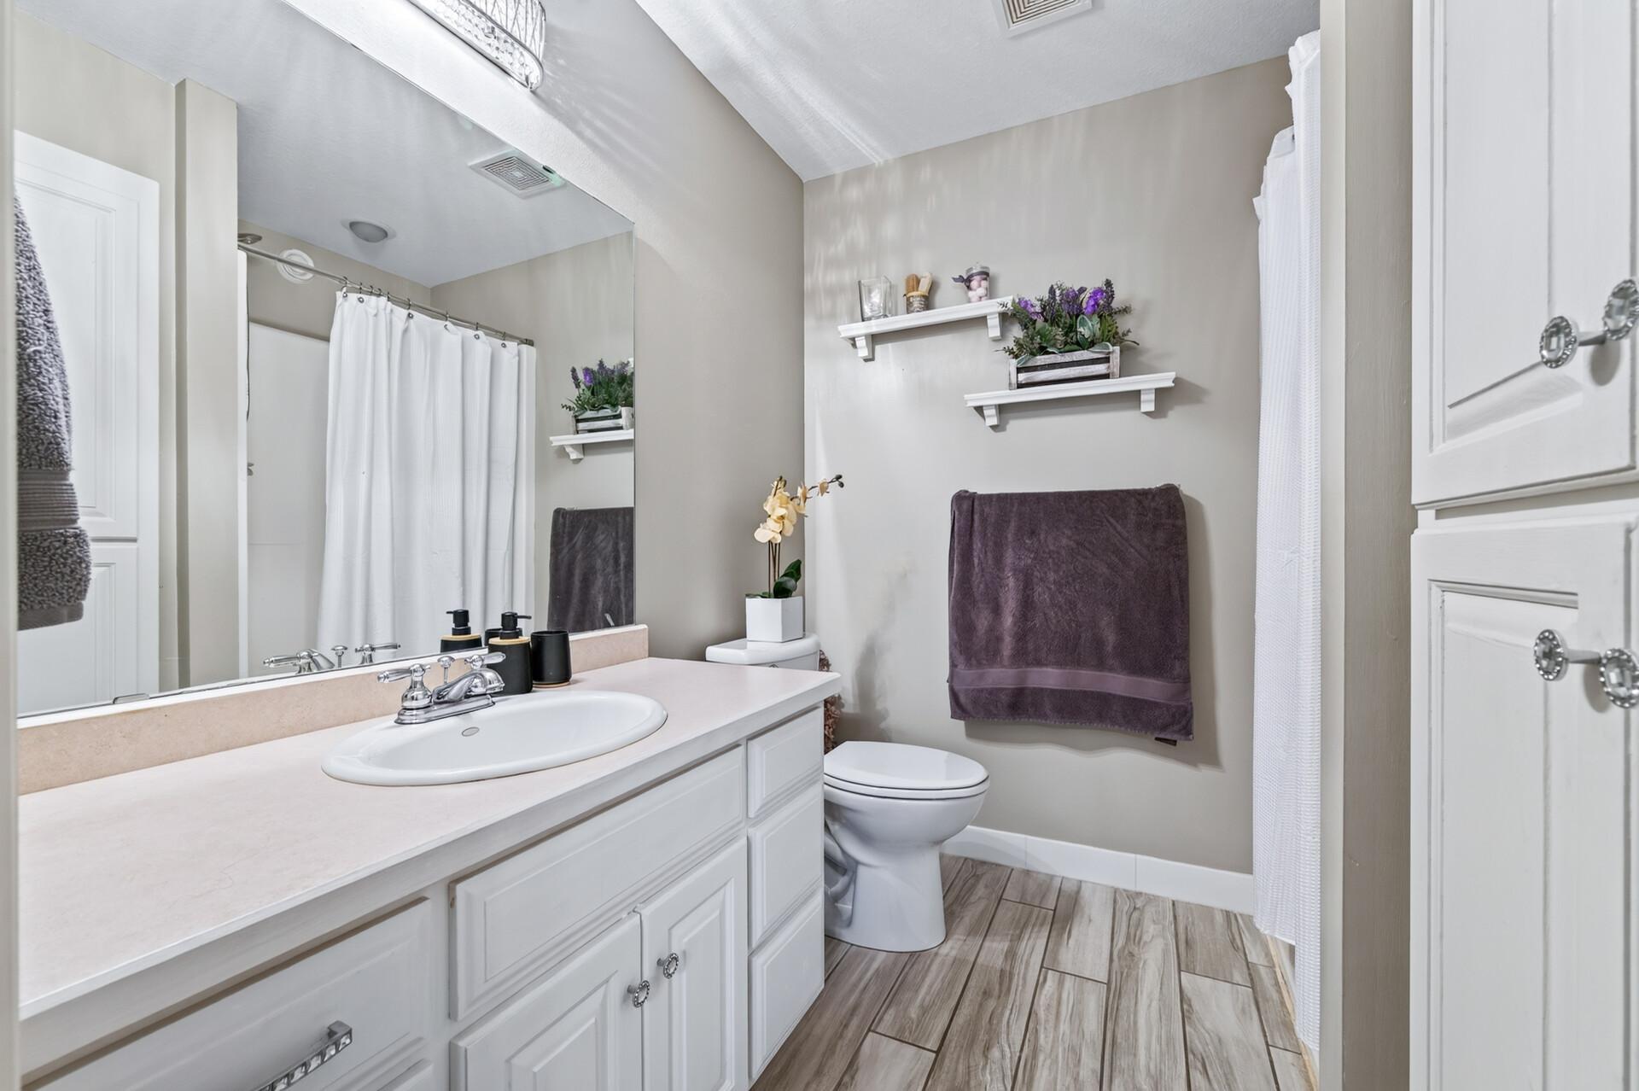
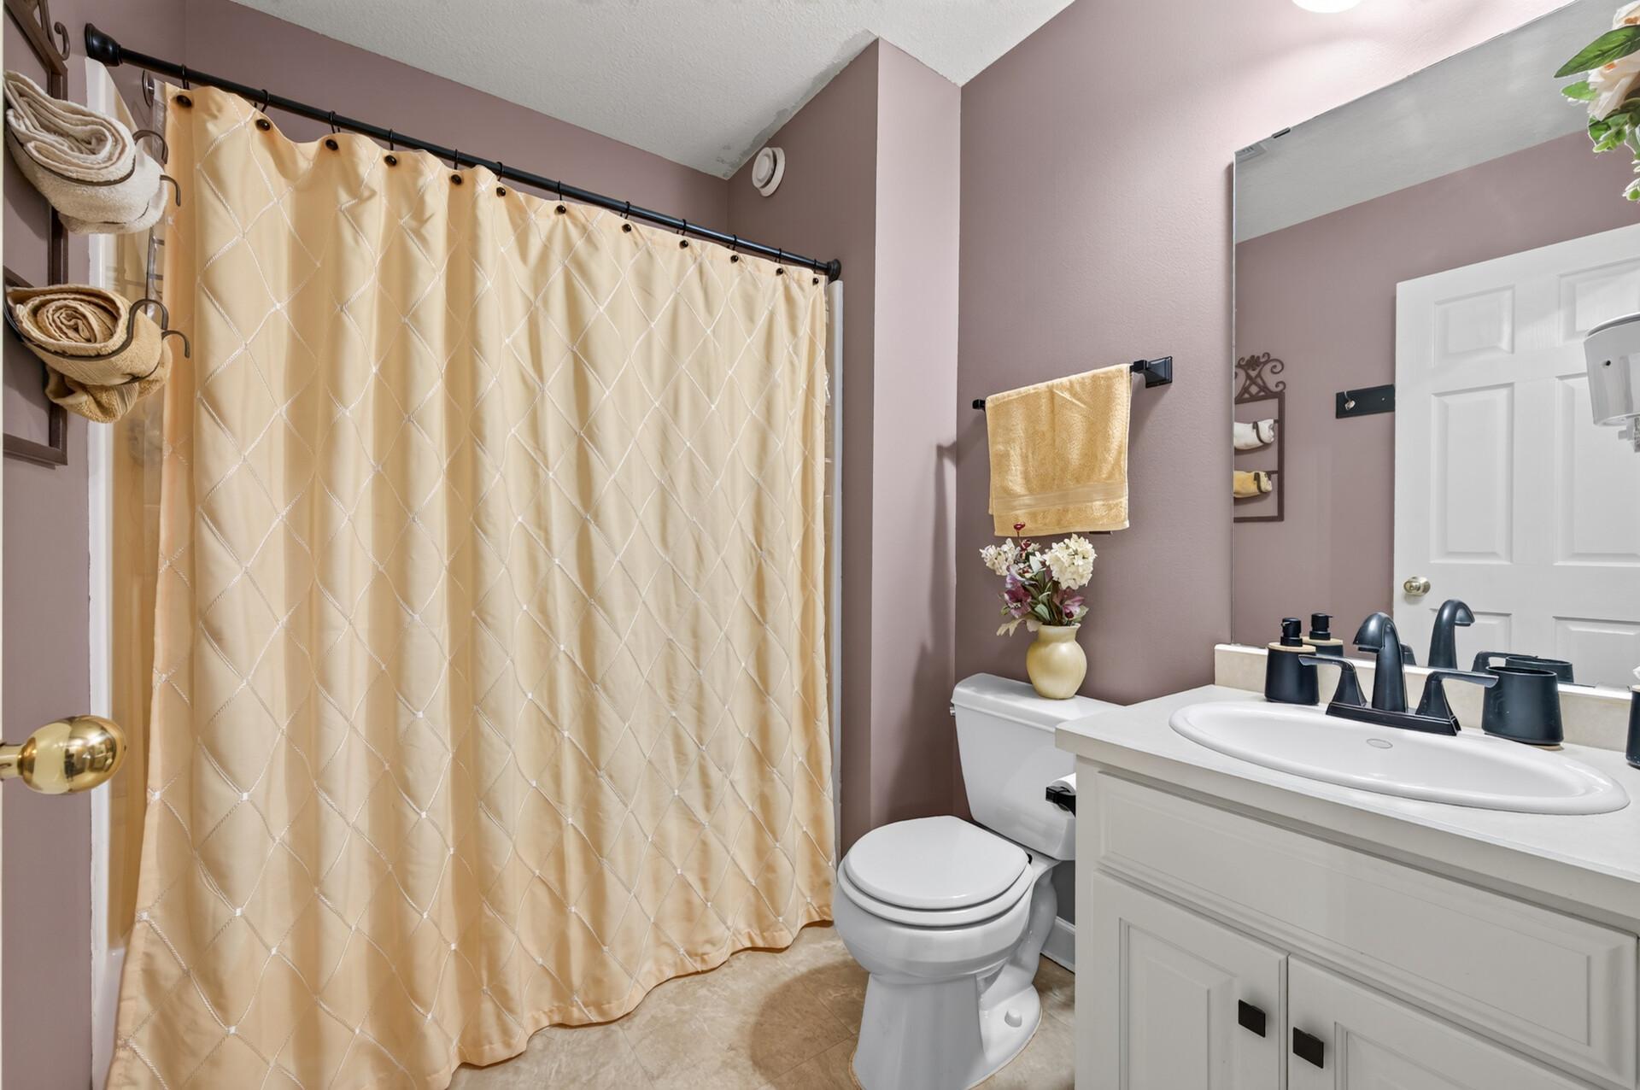
Bath Description: Main Floor 1/2 Bath; Upper Level 3/4 Bath; Upper Level Full Bath; 3/4 Primary; Private Primary; Full Basement
Construction Status: Previously Owned
Dining Room Description: Informal Dining Room
Exterior: Brick/Stone; Vinyl
Family Room Characteristics: 2 or More; Lower Level; Main Level
Fireplace Characteristics: Family Room; Gas Burning
Foundation: Concrete Block
Fuel: Natural Gas
Heating: Forced Air
Laundry: Lower Level
Pool Description: Above Ground; Heated
Property Subtype: Acreage
Road Frontage: Cul De Sac
Roof: Age Over 8 Years; Asphalt Shingles
Sellers Terms: Cash; Conventional; FHA; VA
Sewer: Shared System
Special Search: 3 BR on One Level; Primary Bdr Suite
Stories: Four or More Level Split
Water: Well
Room Information
| Room Name | Dimensions | Level |
| Dining Room | 14x13 | Main |
| Family Room | 22x15 | Lower |
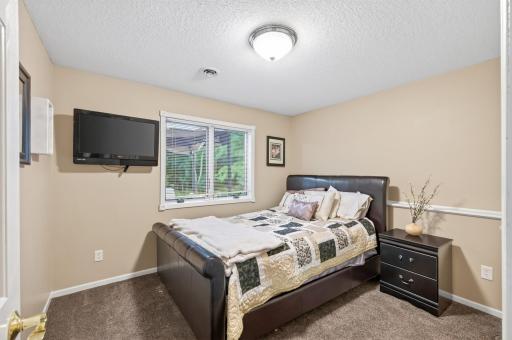
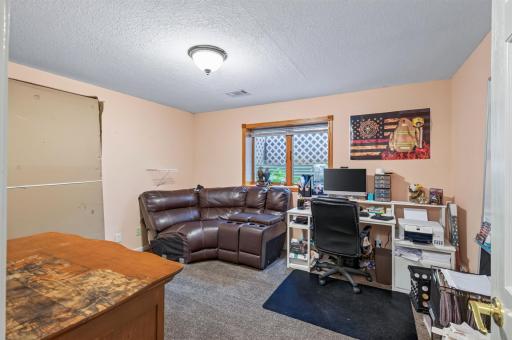
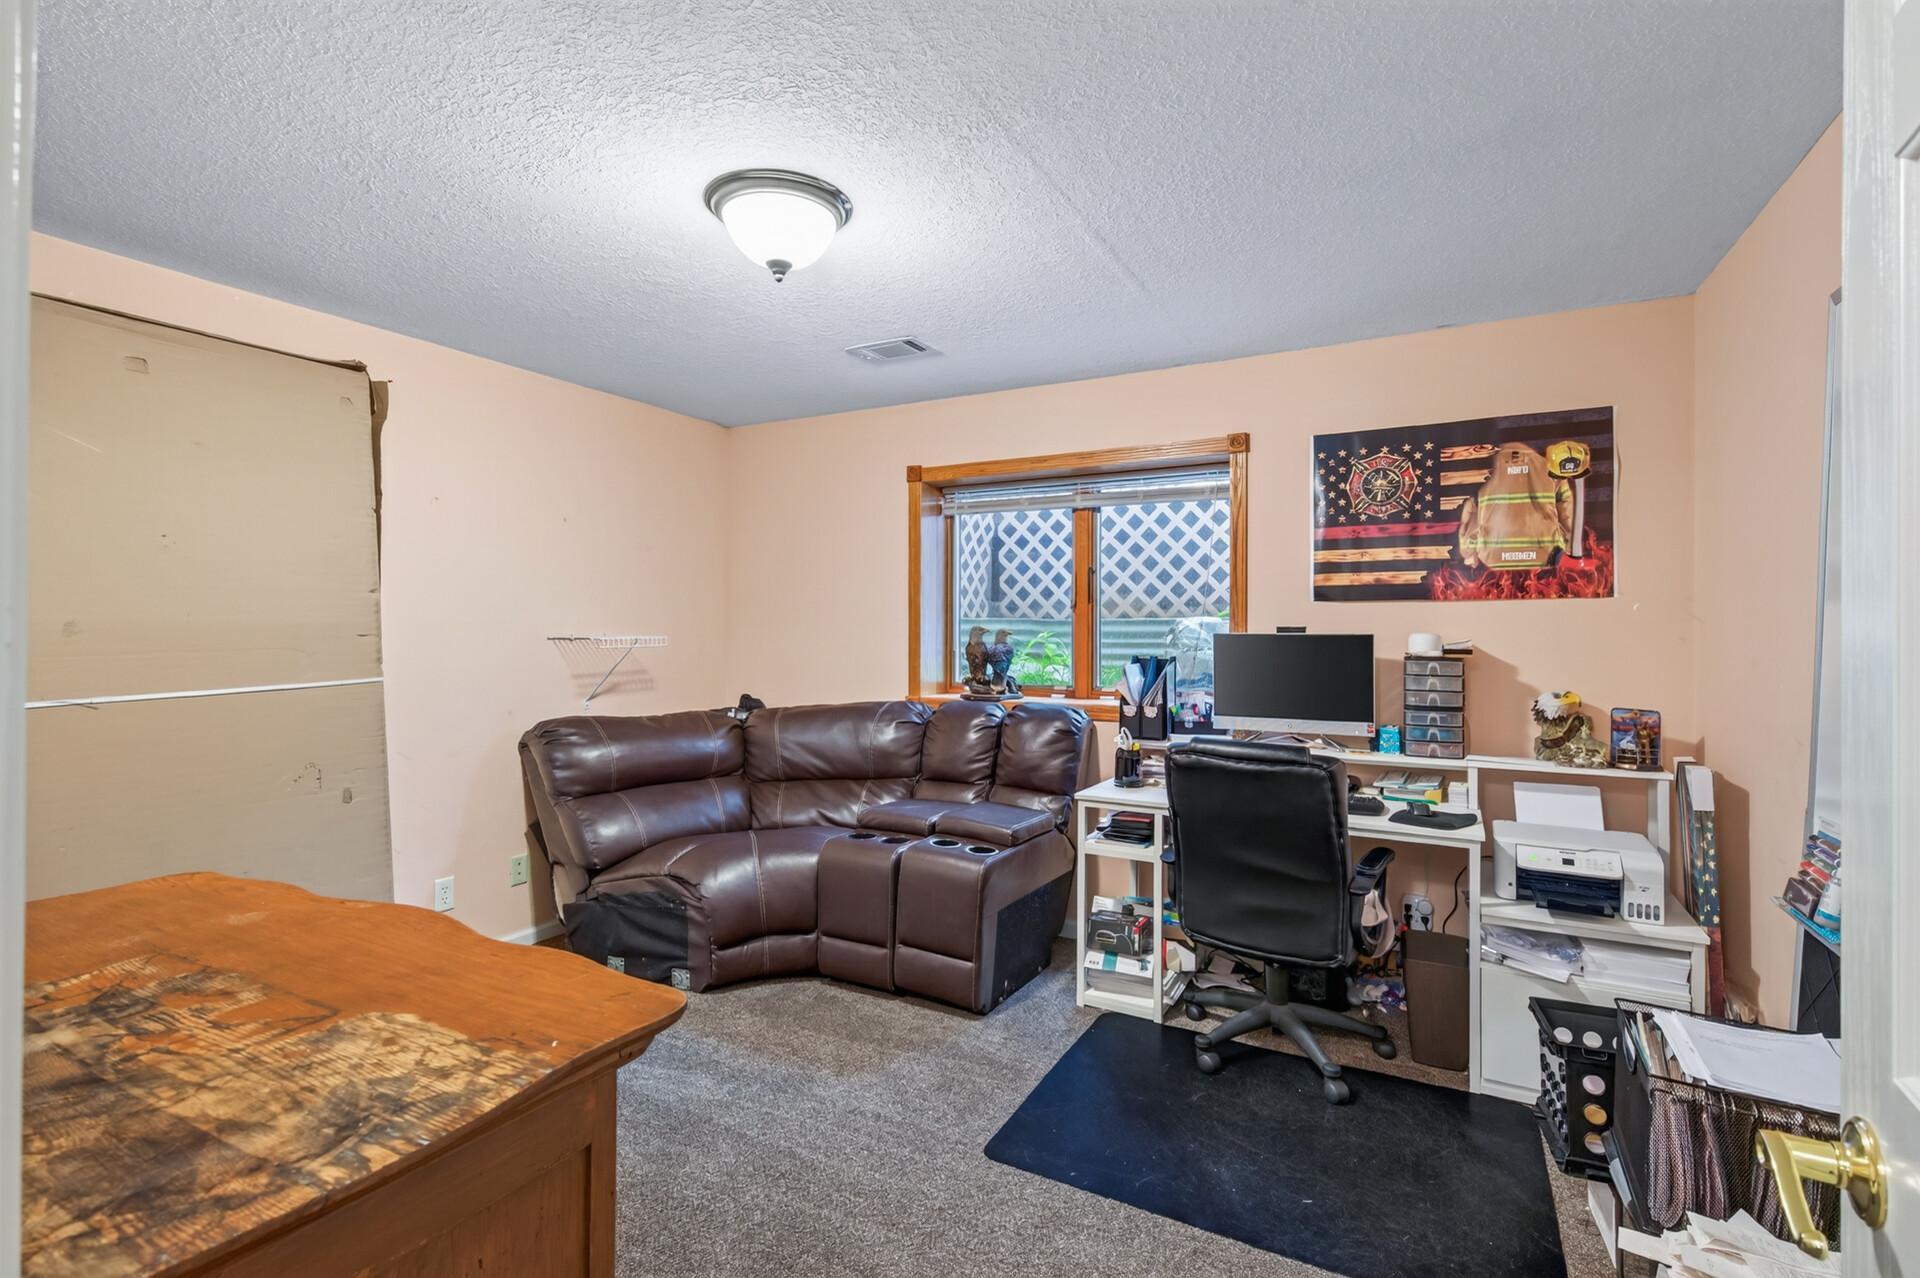
| Fifth (5th) Bedroom | 13x11 | Basement |
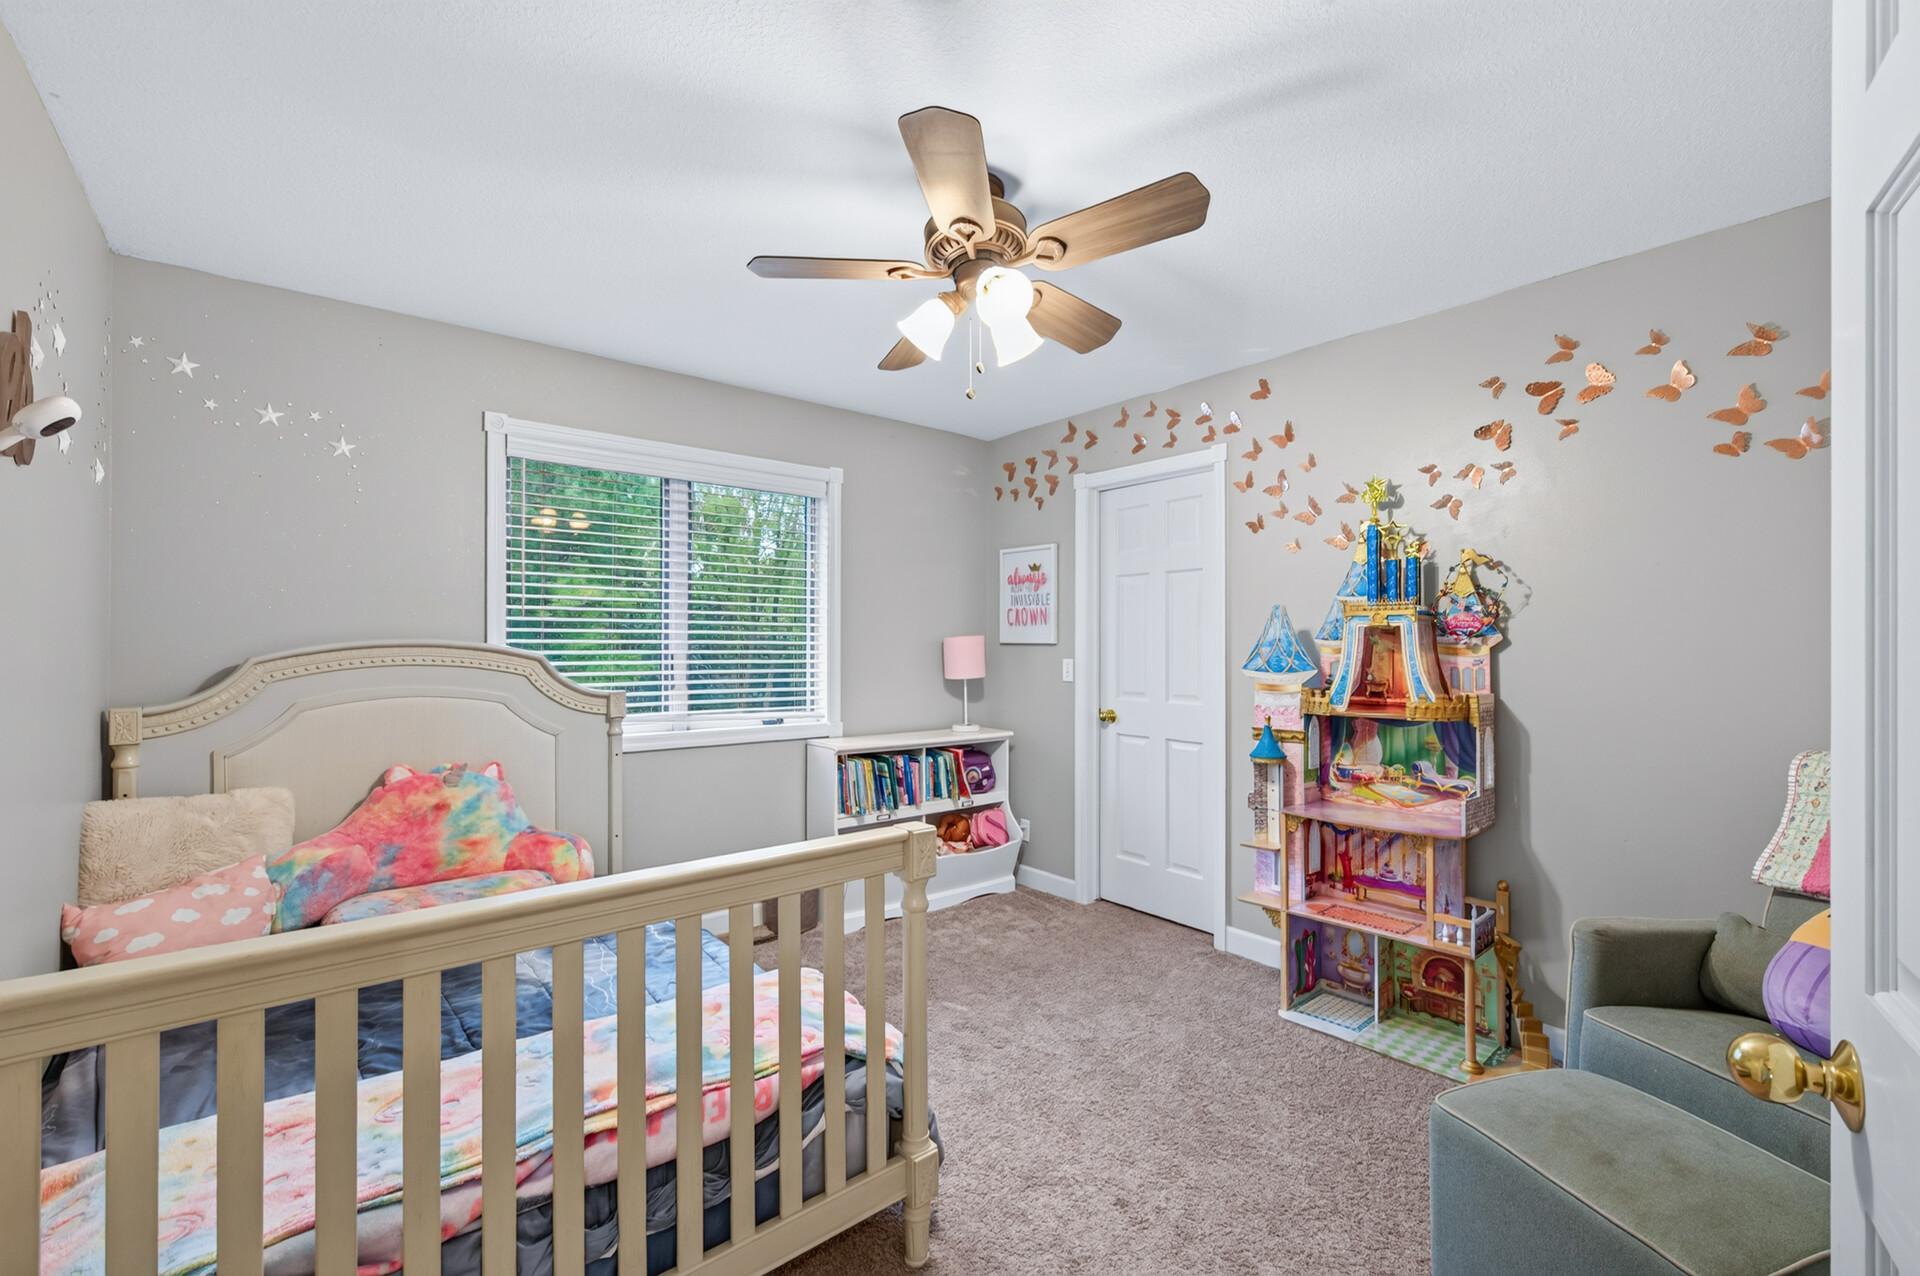
| First (1st) Bedroom | 14x12 | Upper |
| Fourth (4th) Bedroom | 11x10 | Lower |
| Kitchen | 13x11 | Main |
| Living Room | 14x12 | Main |
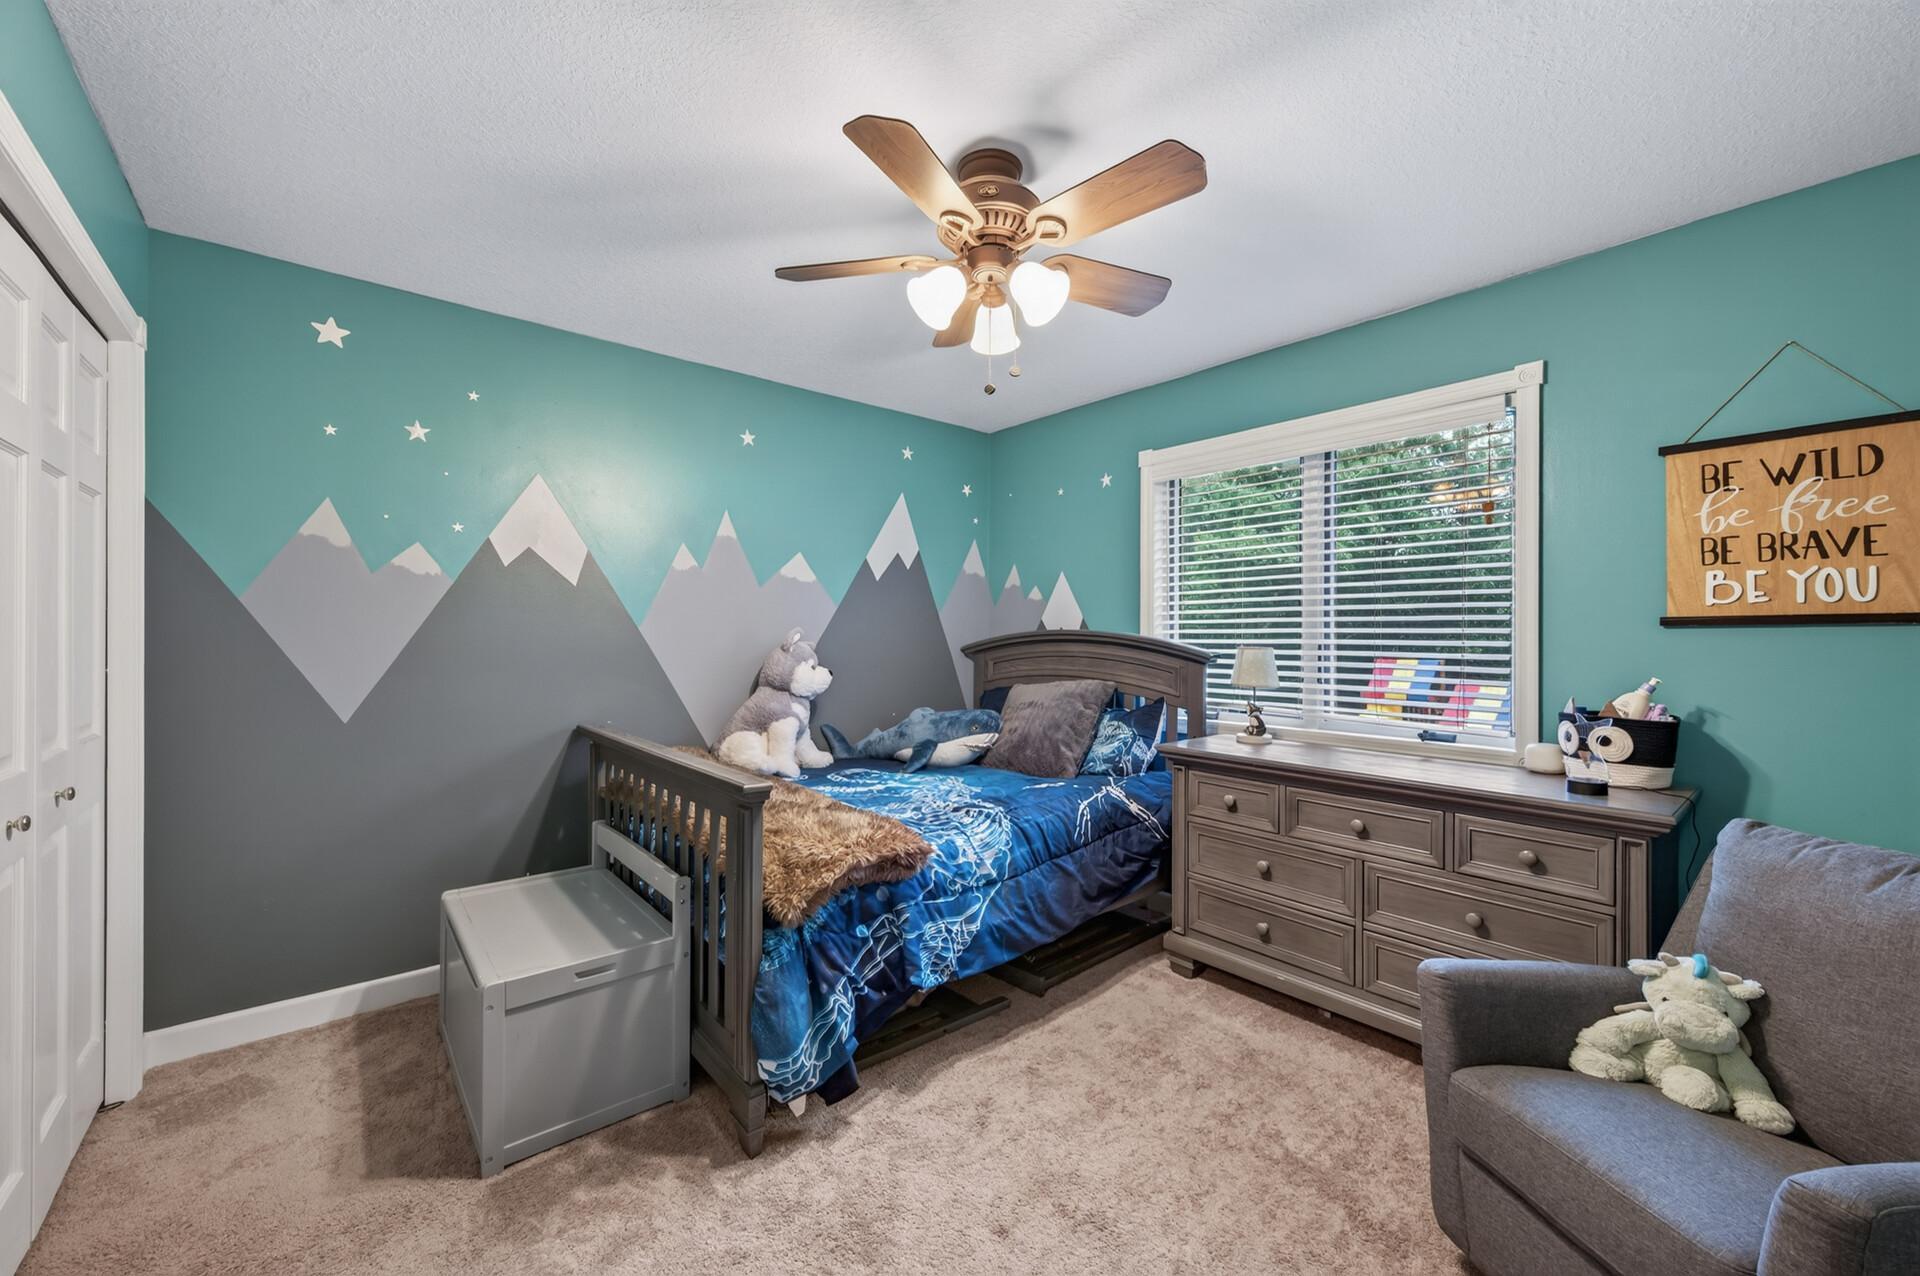
| Second (2nd) Bedroom | 12x11 | Upper |
| Third (3rd) Bedroom | 12x11 | Upper |
Listing Office: eXp Realty
Last Updated: October - 08 - 2026

The data relating to real estate for sale on this web site comes in part from the Broker Reciprocity SM Program of the Regional Multiple Listing Service of Minnesota, Inc. The information provided is deemed reliable but not guaranteed. Properties subject to prior sale, change or withdrawal. ©2026 Regional Multiple Listing Service of Minnesota, Inc All rights reserved.
Friday 9th of October 2026 06:20 PM

218-998-4400
Mohagen Real Estate


Let's Connect

Mohagen Real Estate
sue@MohagenRealEstate.com
Office: 218-998-4400
Cell: 218-731-7376

Mohagen Real Estate is licensed in the State of Minnesota