3730 Urbandale Lane N, Plymouth, MN 55446 (MLS# 7092419)
$725,000
Plymouth, MN 55446
MLS# 7092419
Status: Coming Soon
4 beds | 4 baths | 3426 sqft
1 / 27
Property Description
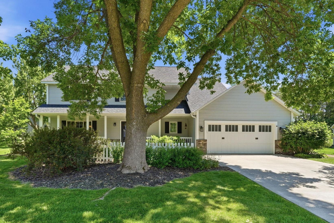
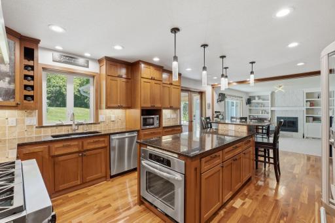
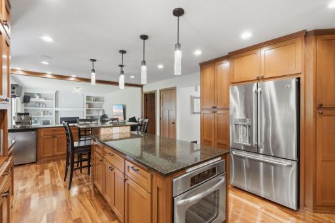
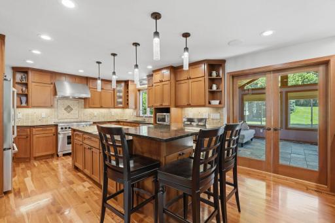
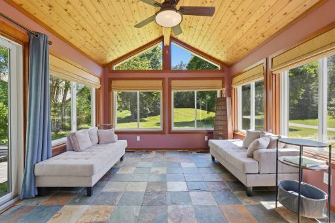
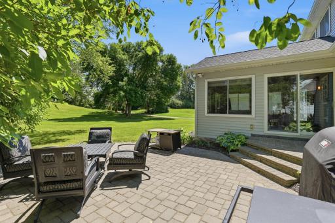
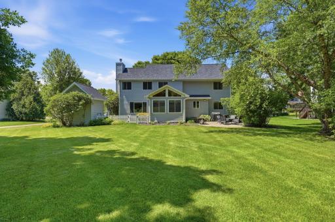
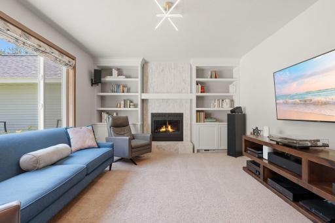
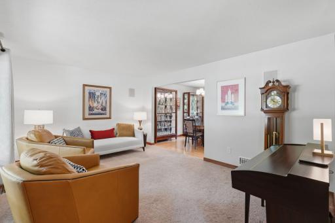
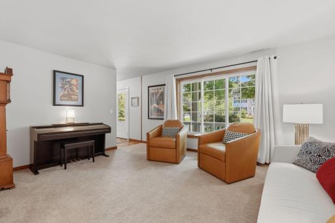
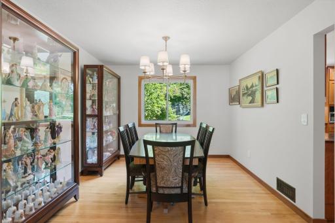
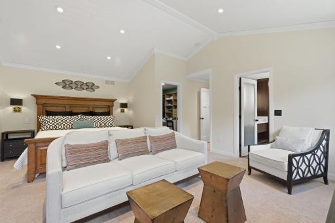
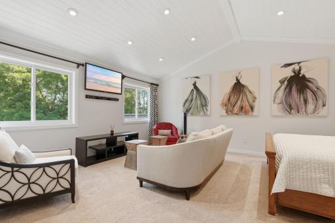
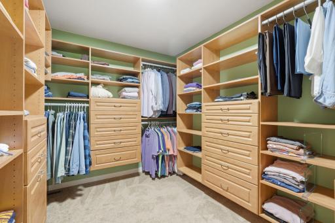
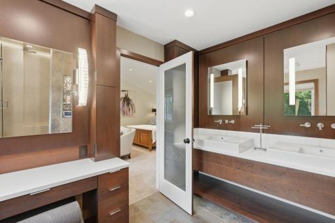
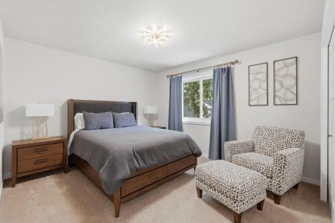
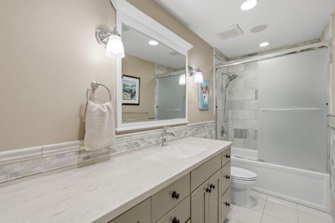
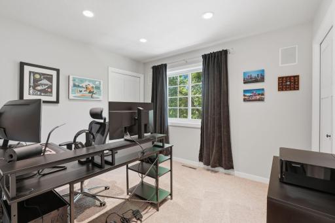
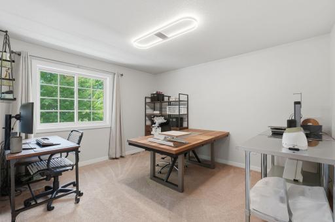
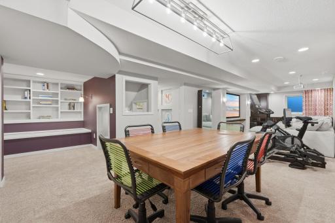
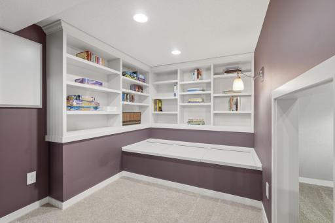
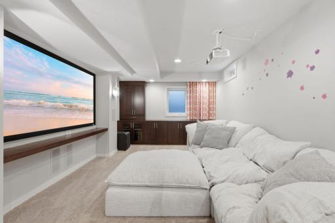
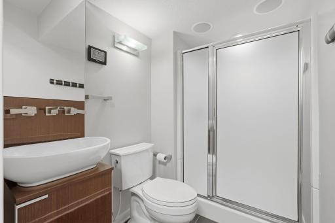
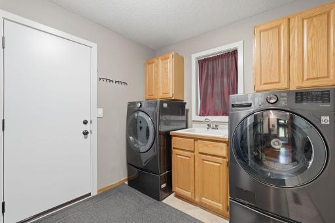
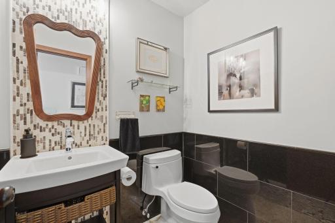
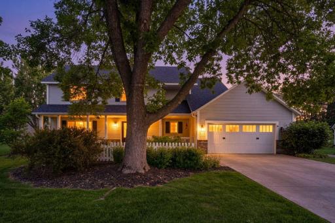
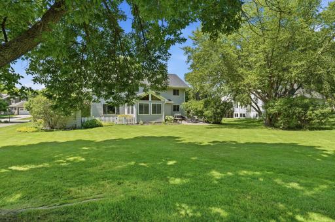
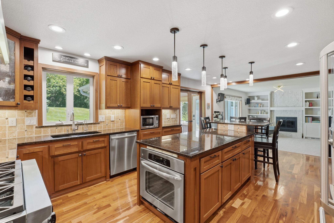
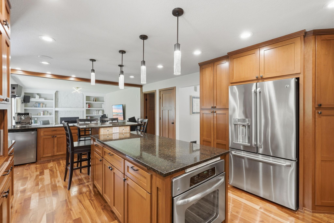
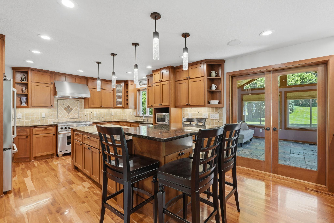
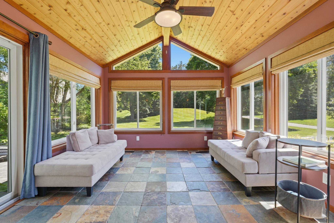
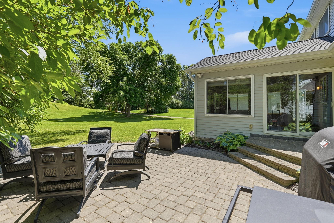
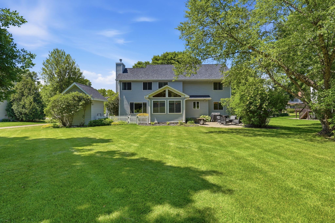
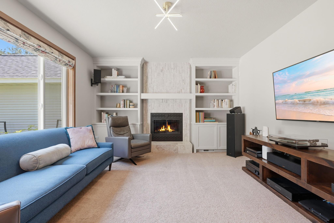
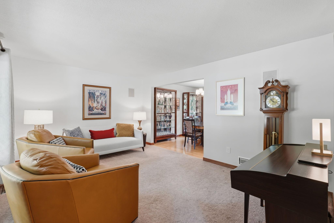
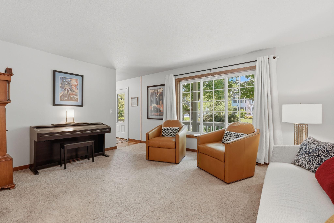
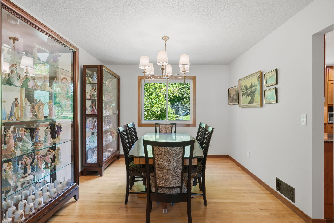
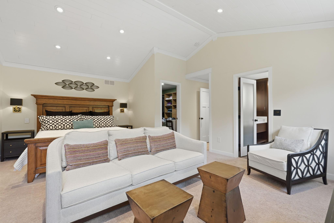
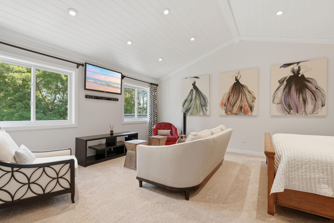
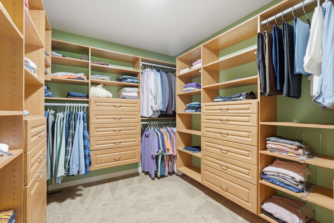
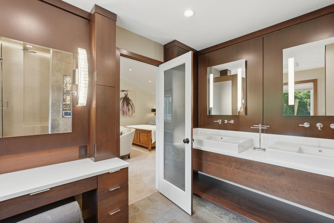
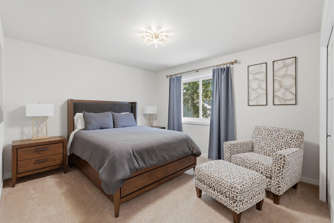
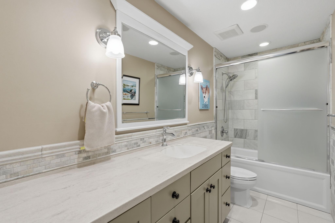
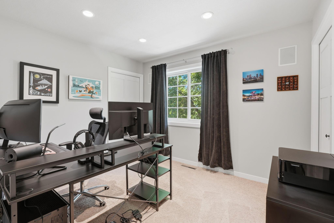
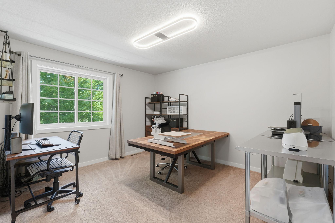
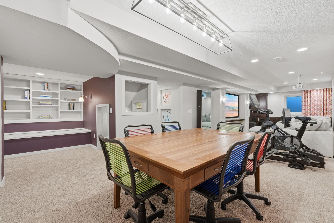
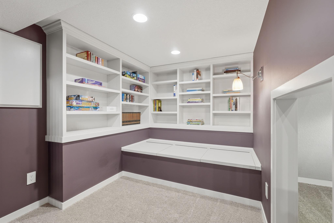
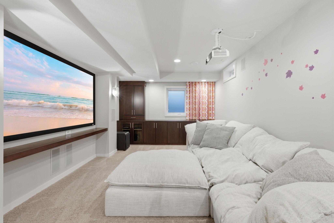
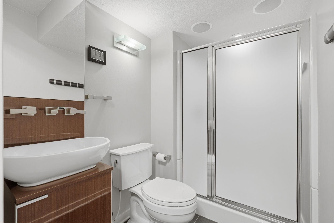
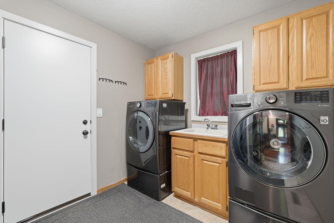
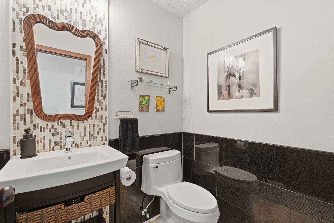
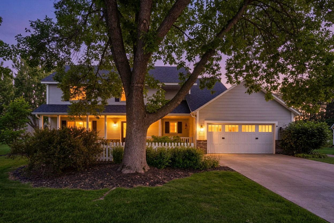
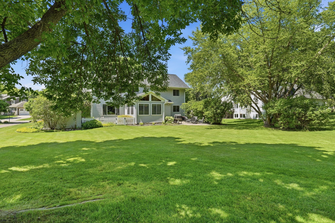
Exceptional Bridlewood Farm two story offering 4 bedrooms, 4 bathrooms, and an outstanding blend of timeless craftsmanship and thoughtful updates. The beautiful custom kitchen serves as the heart of the home, featuring granite countertops, premium appliances, rich cherry cabinetry, and a generous center island, all opening seamlessly to the inviting family room with custom built ins and a cozy fireplace. Just beyond, the vaulted sunroom provides the perfect year round retreat overlooking the beautifully landscaped backyard. Formal living and dining rooms, a spacious laundry room, and a convenient half bath complete the main level. The upper level is anchored by an impressive primary suite featuring a beautifully remodeled spa inspired bath and custom walk in closet, accompanied by three additional bedrooms and an updated full bath. Designed for entertaining, the finished lower level offers expansive amusement and game areas, a 3/4 bath, and abundant storage. Step outside to enjoy the expansive backyard featuring mature trees, professional landscaping, a paver patio, and a storage shed, creating a private setting for relaxing or entertaining. New roof in 2024 and meticulous pride of ownership throughout. Located in the highly sought after Bridlewood Farm neighborhood within the Wayzata School District, this home is within walking distance of Greenwood Elementary and surrounded by neighborhood trails, parks, and playgrounds. Shopping, dining, and major highways are just minutes away, making everyday living and commuting exceptionally convenient.
Details
Maps
Contract Information
Status: Coming Soon
Contingency: None
Current Price: 725000
Original List Price: 725000
ListPrice: 725000
List Date: 2026-07-06
Owner is an Agent?: No
Auction?: No
General Property Information
Assoc Mgmt Co. Phone #: 952-237-1121
Association Fee Frequency: Annually
Association Mgmt Co. Name: Personal Touch
Common Wall: No
Lot Measurement: Acres
Manufactured Home?: No
Multiple PIDs?: No
New Development: No
Number of Fireplaces: 1
Waterfront YN: No
Year Built: 1992
Yearly/Seasonal: Yearly
Zoning: Residential-Single Family
Bedrooms: 4
Baths Total: 4
Bath Full: 1
Bath Three Quarters: 2
Bath Half: 1
Main Floor Total SqFt: 1361
Above Grd Total SqFt: 2488
Below Grd Total SqFt: 938
Total SqFt: 3426
Total Finished Sqft: 3238.00
FireplaceYN: Yes
Style: (SF) Single Family
Foundation Size: 1361
Association Fee: 150
Garage Stalls: 2
Lot Dimensions: 248x96x196x81
Acres: 0.41
Assessment Pending: No
Location Tax and Other Information
House Number: 3730
Street Name: Urbandale
Street Suffix: Lane
Street Direction Suffix: N
Postal City: Plymouth
County: Hennepin
State: MN
Zip Code: 55446
Complex/Dev/Subdivision: Bridlewood Farm
Assessments
Tax With Assessments: 7903
Building Information
Finished SqFt Above Ground: 2488
Finished SqFt Below Ground: 750
Lease Details
Land Leased: Not Applicable
Miscellaneous Information
Homestead: Yes
Ownership
Fractional Ownership: No
Parking Characteristics
Garage Square Feet: 484
Property Features
Accessible: None
Air Conditioning: Central Air
Amenities Unit: Ceiling Fan(s); Hardwood Floors; In-Ground Sprinkler; Kitchen Center Island; Kitchen Window; Natural Woodwork; Patio; Primary Bedroom Walk-In Closet; Sun Room; Tile Floors; Vaulted Ceiling(s); Walk-In Closet; Washer/Dryer Hookup
Appliances: Dishwasher; Disposal; Dryer; Microwave; Range; Refrigerator; Washer; Water Filtration System
Association Fee Includes: Professional Mgmt; Shared Amenities
Basement: Drain Tiled; Egress Windows; Full; Sump Pump
Bath Description: Double Sink; Main Floor 1/2 Bath; Upper Level Full Bath; 3/4 Primary; Private Primary; 3/4 Basement; Walk-In Shower Stall
Construction Status: Previously Owned
Dining Room Description: Separate/Formal Dining Room
Exterior: Brick/Stone; Steel Siding
Family Room Characteristics: Main Level
Foundation: Poured Concrete
Fuel: Natural Gas
Heating: Forced Air
Laundry: Main Level
Lot Description: Tree Coverage - Medium
Parking Characteristics: Garage Door Opener
Pool Description: None
Road Frontage: City Street; Paved Streets
Roof: Age 8 Years or Less; Asphalt Shingles; Pitched
Sewer: City Sewer/Connected
Special Search: 3 BR on One Level; 4 BR on One Level; Main Floor Laundry; Primary Bdr Suite
Stories: Two
Water: City Water/Connected
Room Information
| Room Name | Dimensions | Level |
| Dining Room | 12x11 | Main |
| Family Room | 17x14 | Main |
| Kitchen | 22x14 | Main |
| Laundry | 10x08 | Main |
| Living Room | 15x12 | Main |
| Amusement Room | 35x22 | Lower |
| First (1st) Bedroom | 19x19 | Upper |
| Fourth (4th) Bedroom | 11x09 | Upper |
| Second (2nd) Bedroom | 15x12 | Upper |
| Third (3rd) Bedroom | 13x12 | Upper |
Listing Office: Coldwell Banker Realty - Southwest Regional
Last Updated: July - 06 - 2026

The data relating to real estate for sale on this web site comes in part from the Broker Reciprocity SM Program of the Regional Multiple Listing Service of Minnesota, Inc. The information provided is deemed reliable but not guaranteed. Properties subject to prior sale, change or withdrawal. ©2024 Regional Multiple Listing Service of Minnesota, Inc All rights reserved.
Wednesday 8th of July 2026 01:07 AM

218-998-4400
Mohagen Real Estate


Let's Connect

Mohagen Real Estate
sue@MohagenRealEstate.com
Office: 218-998-4400
Cell: 218-731-7376

Mohagen Real Estate is licensed in the State of Minnesota