3732 Jeffers Court NW, Prior Lake, MN 55372 (MLS# 6696015)
$825,000
Prior Lake, MN 55372
MLS# 6696015
Status: Closed
5 beds | 6 baths | 6281 sqft
1 / 61
Property Description
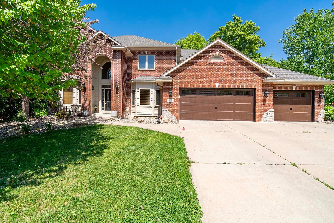
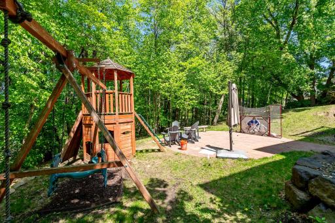
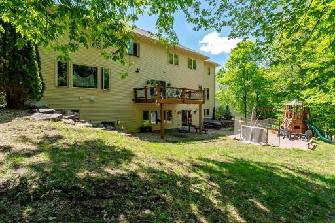
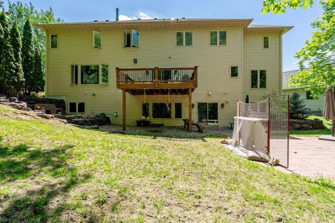
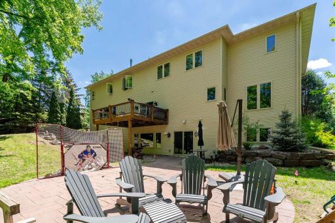
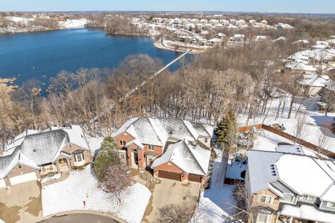
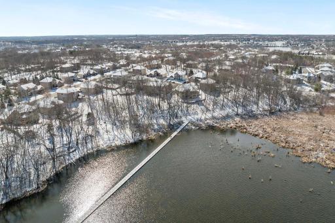
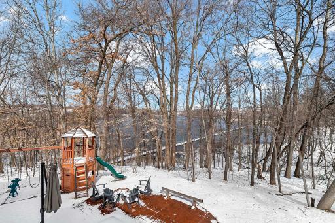
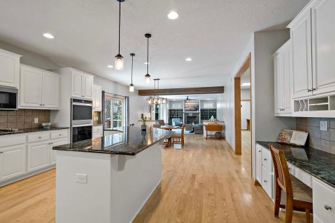
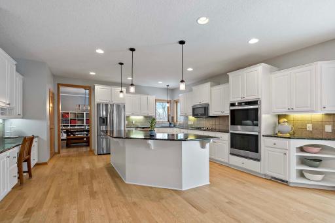
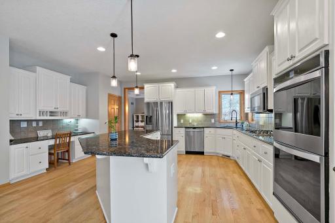
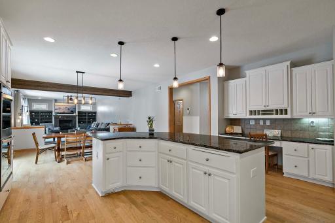
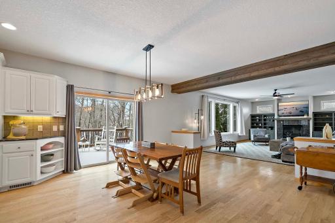
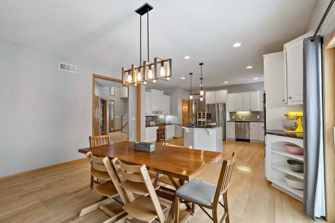
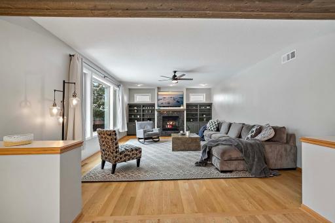
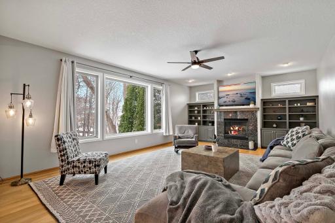
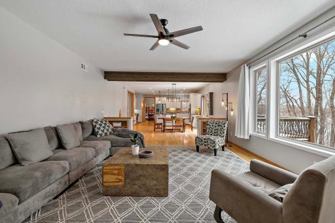
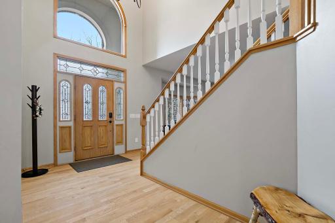
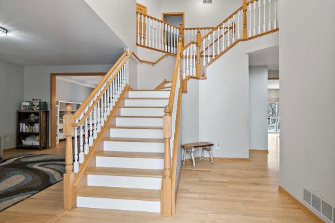
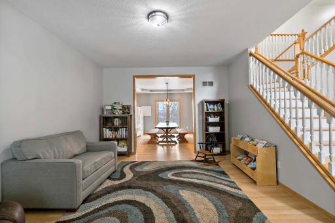
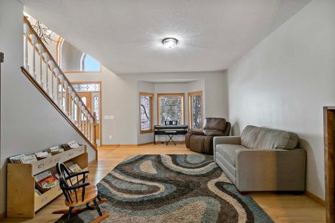
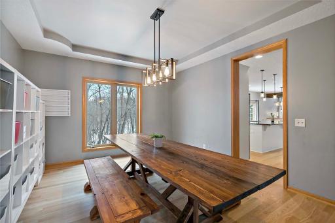
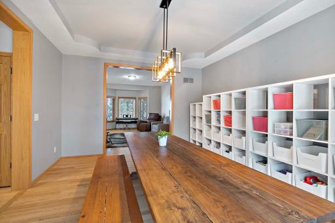
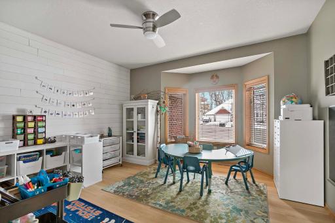
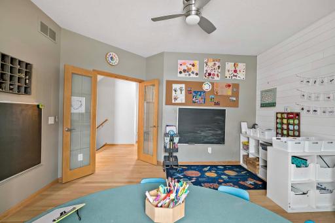
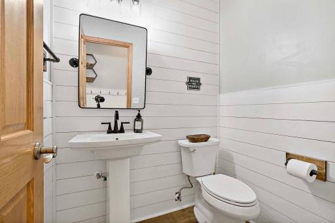
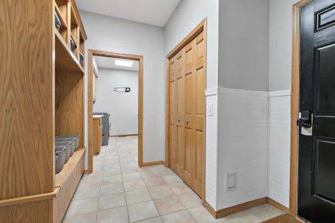
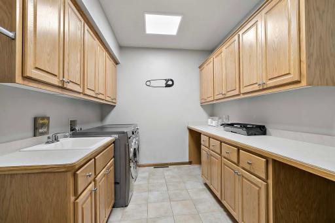
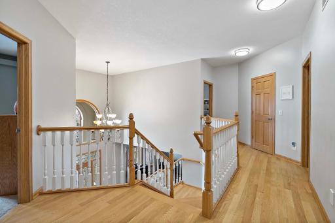
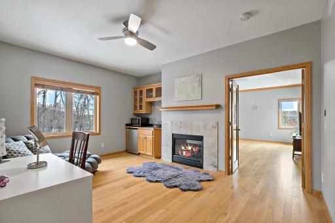
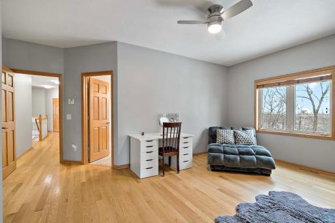
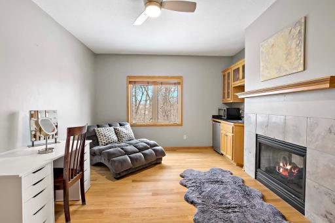
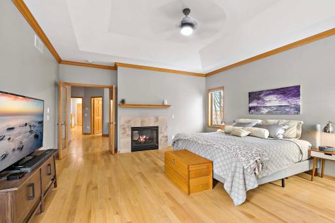
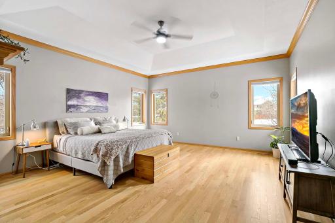
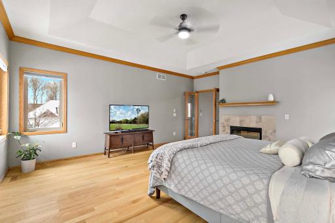
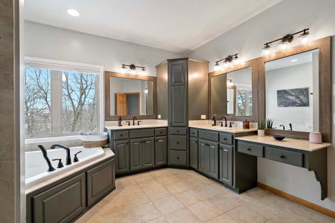
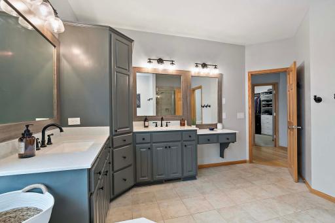
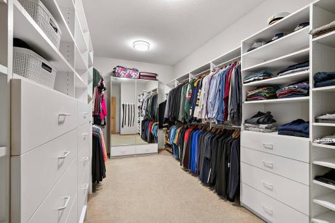
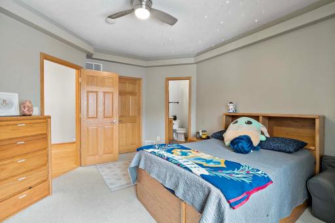
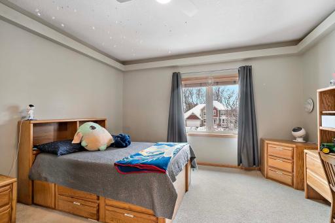
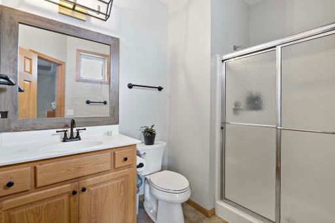
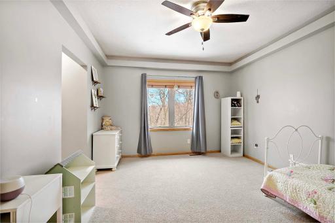
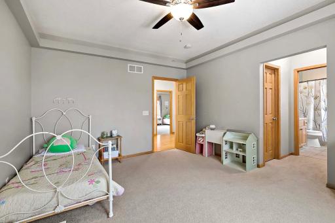
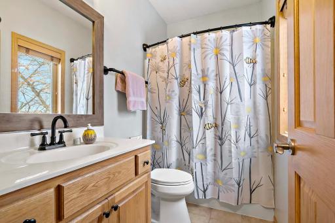
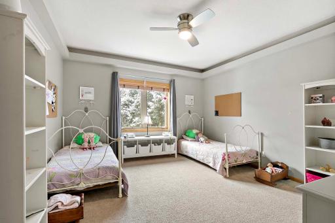
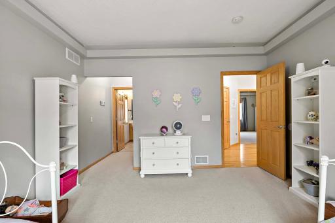
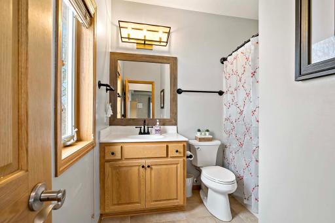
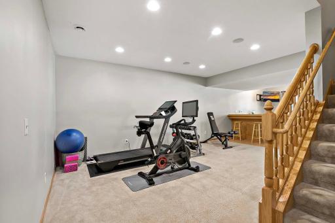
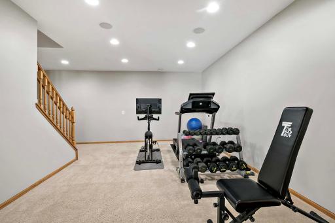
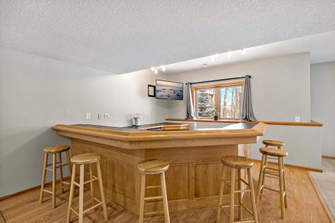
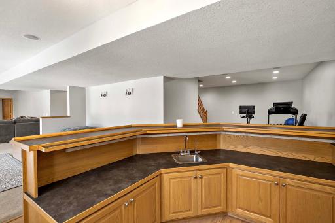
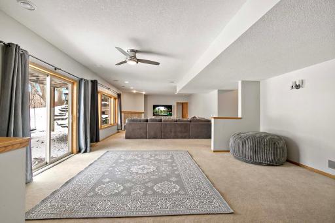
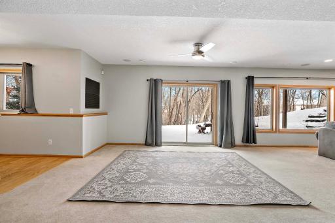
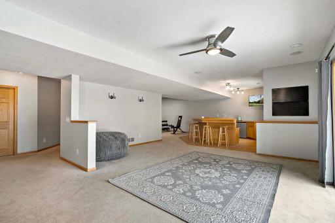
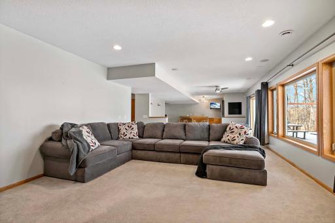
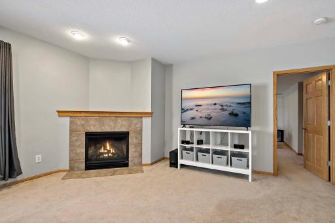
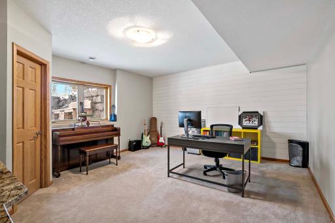
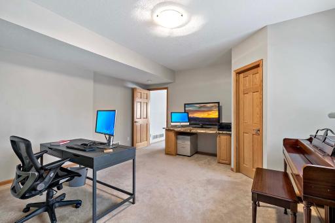
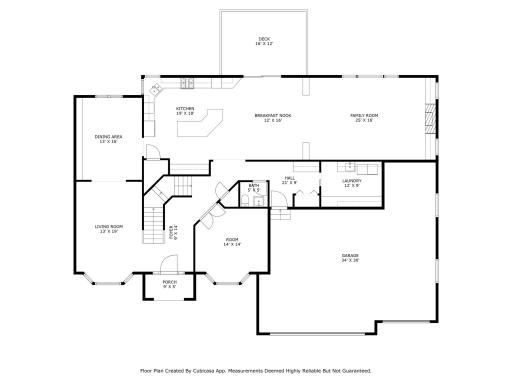
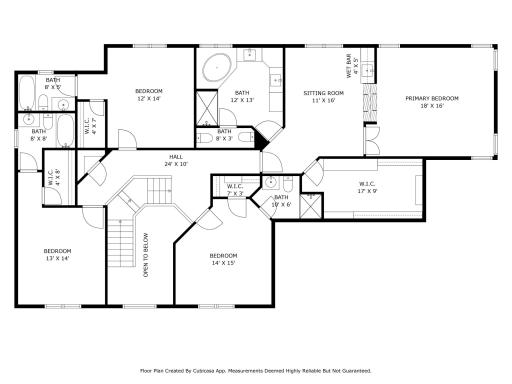
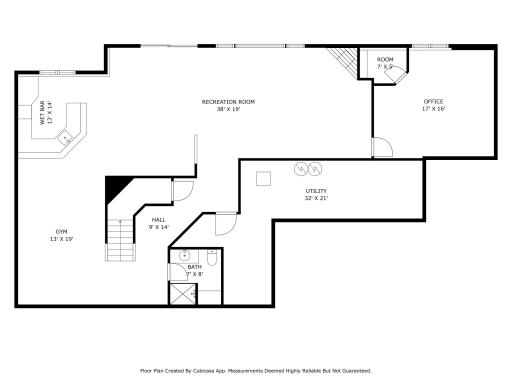
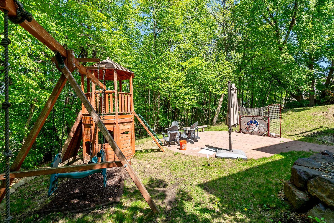
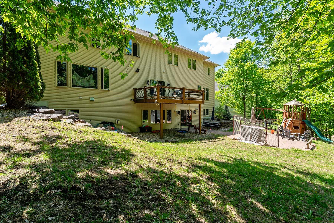
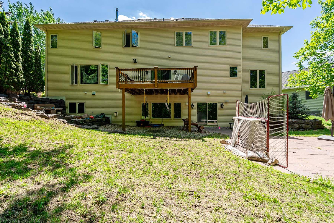
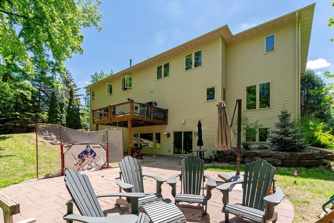

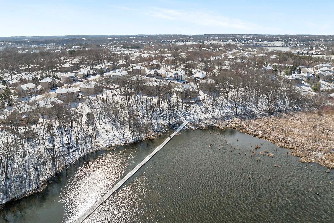
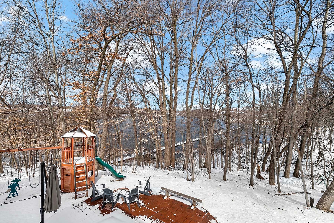
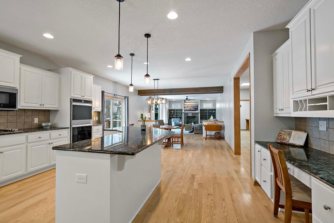
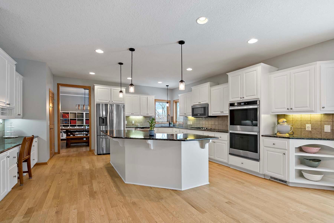
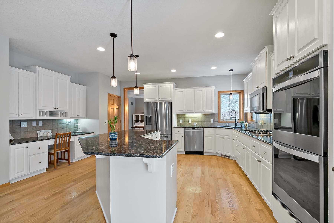
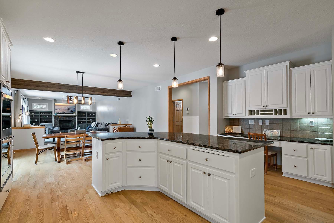
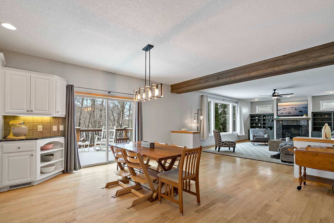
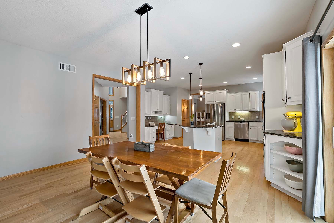
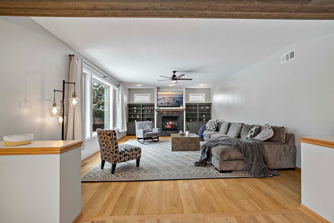
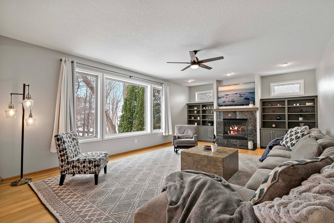
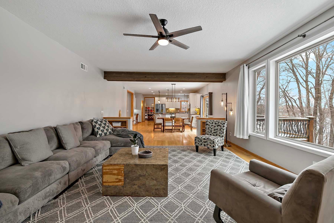
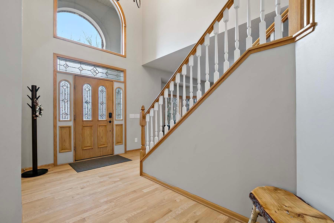
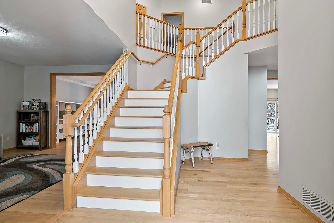
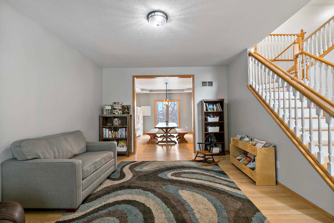
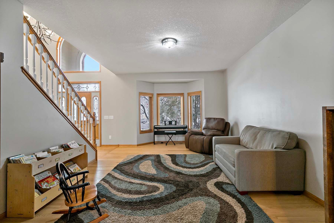
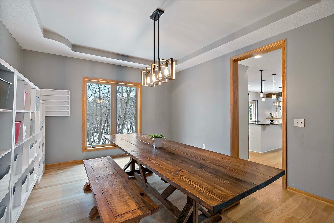
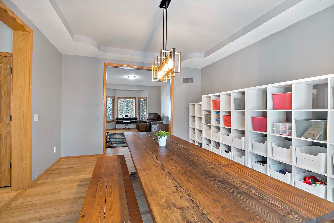
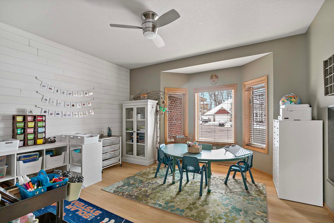
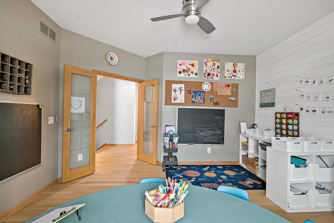
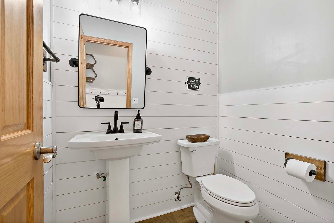
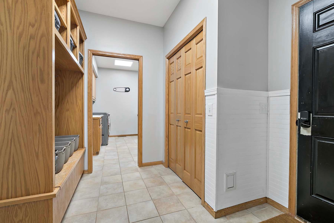
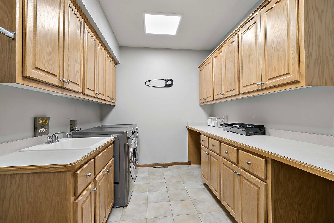
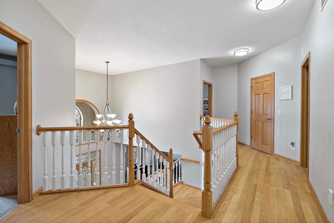
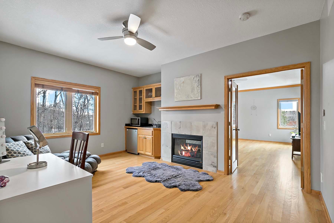
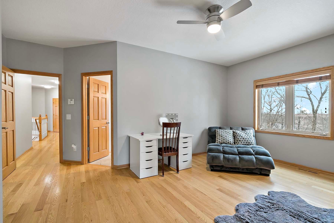
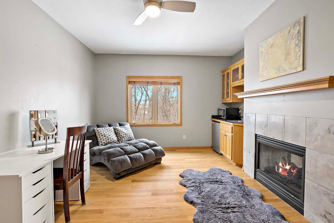
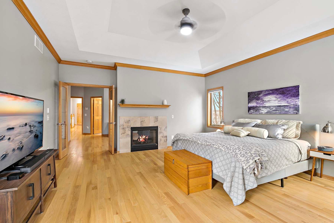
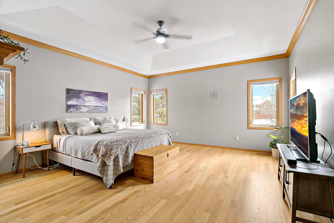
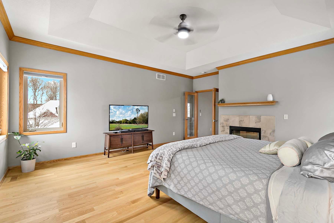
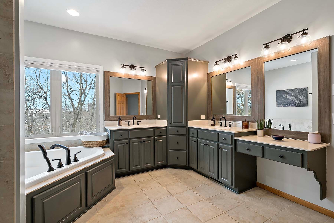
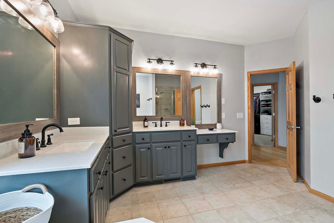
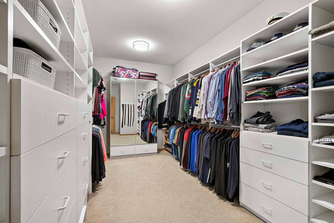
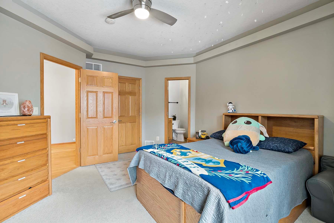
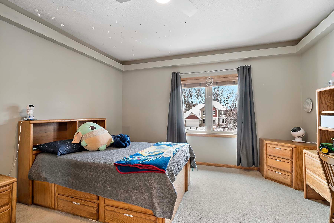
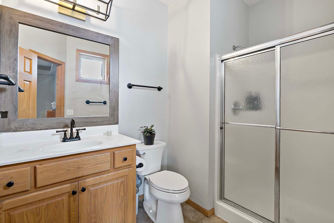
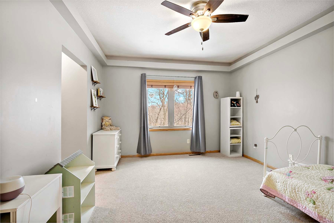
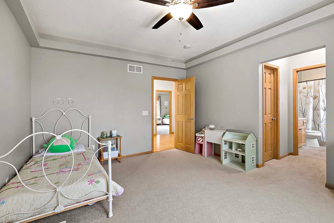
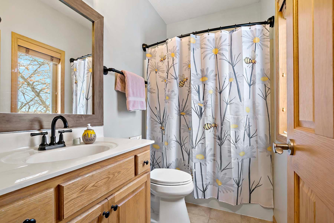
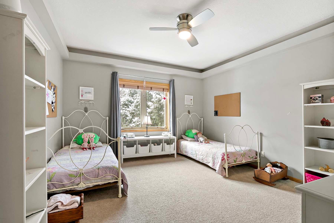
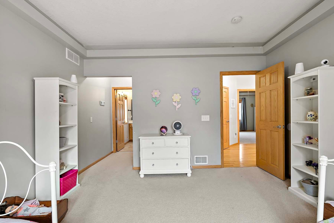
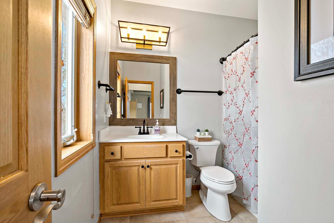
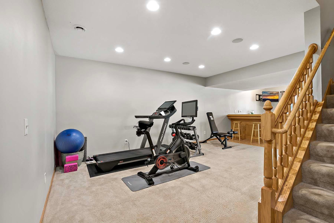
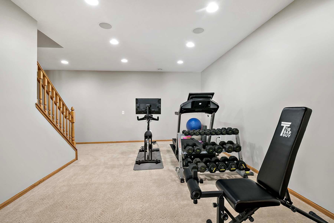
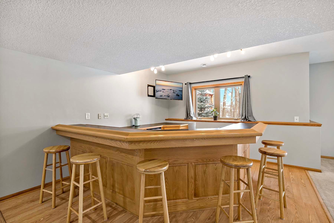
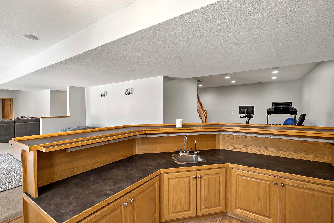
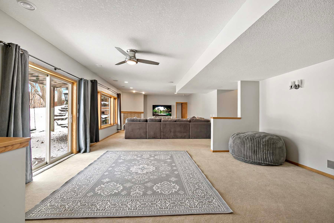
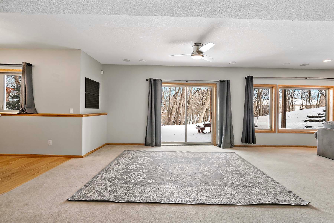
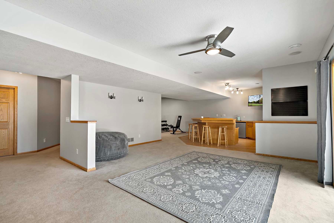
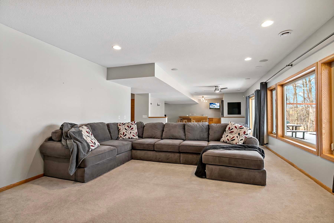
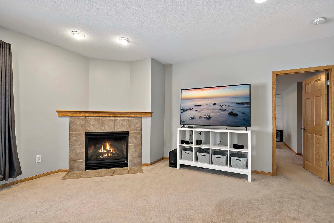
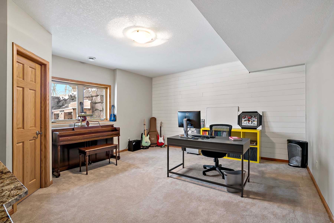
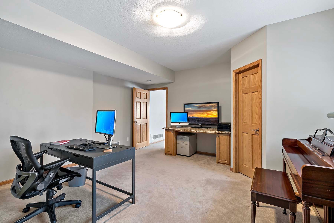
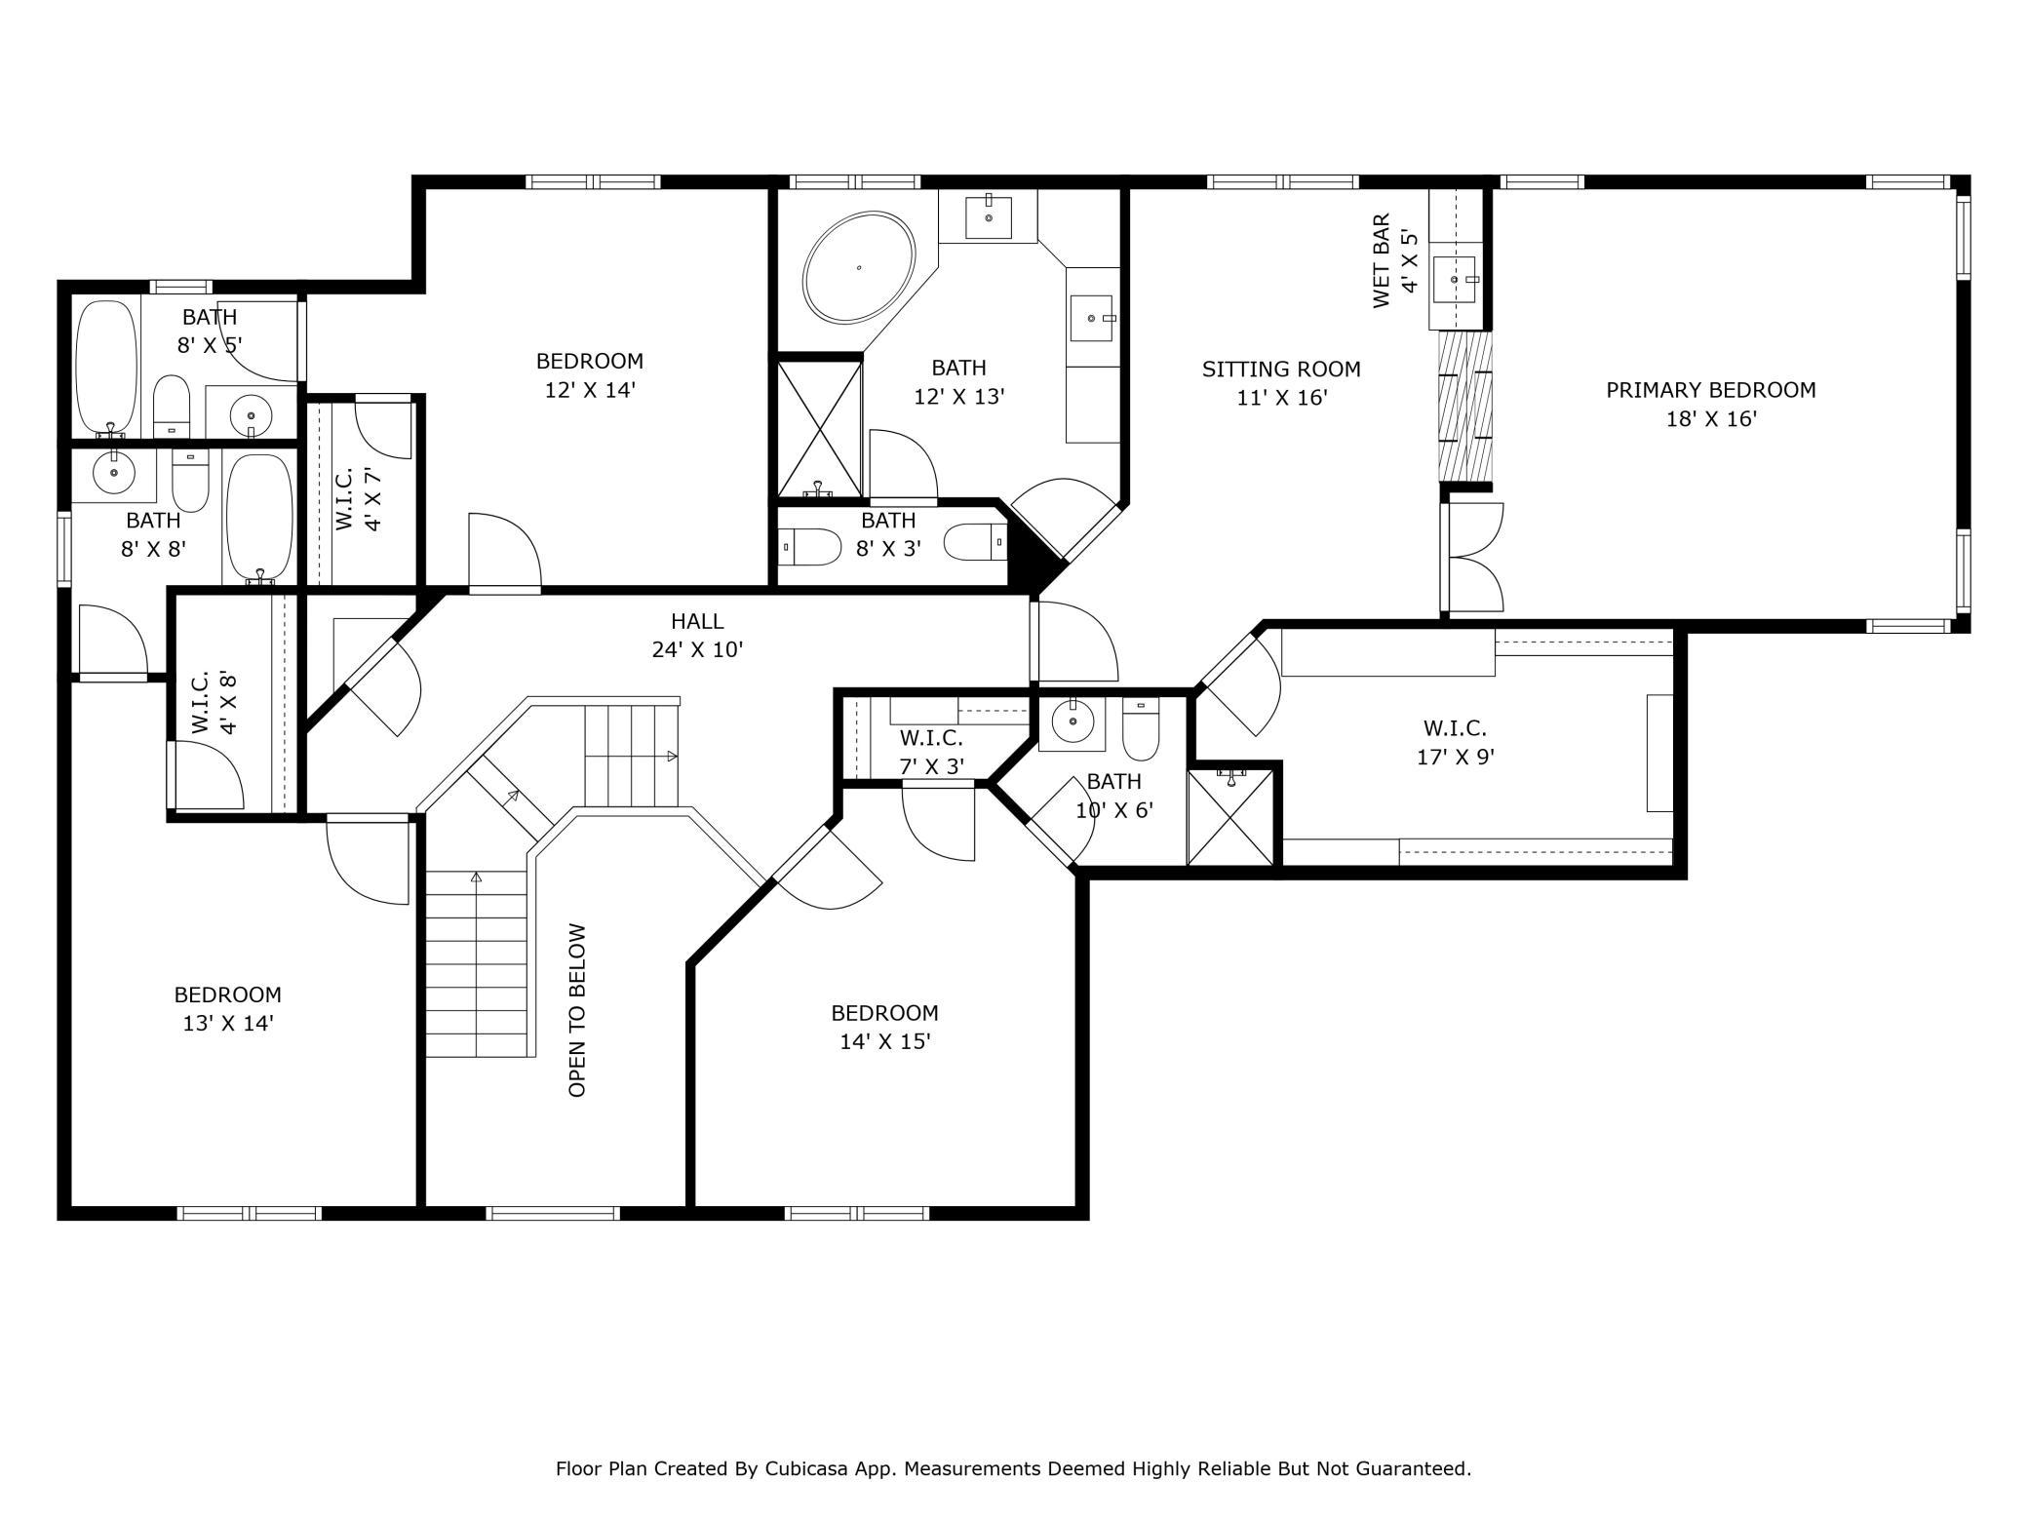
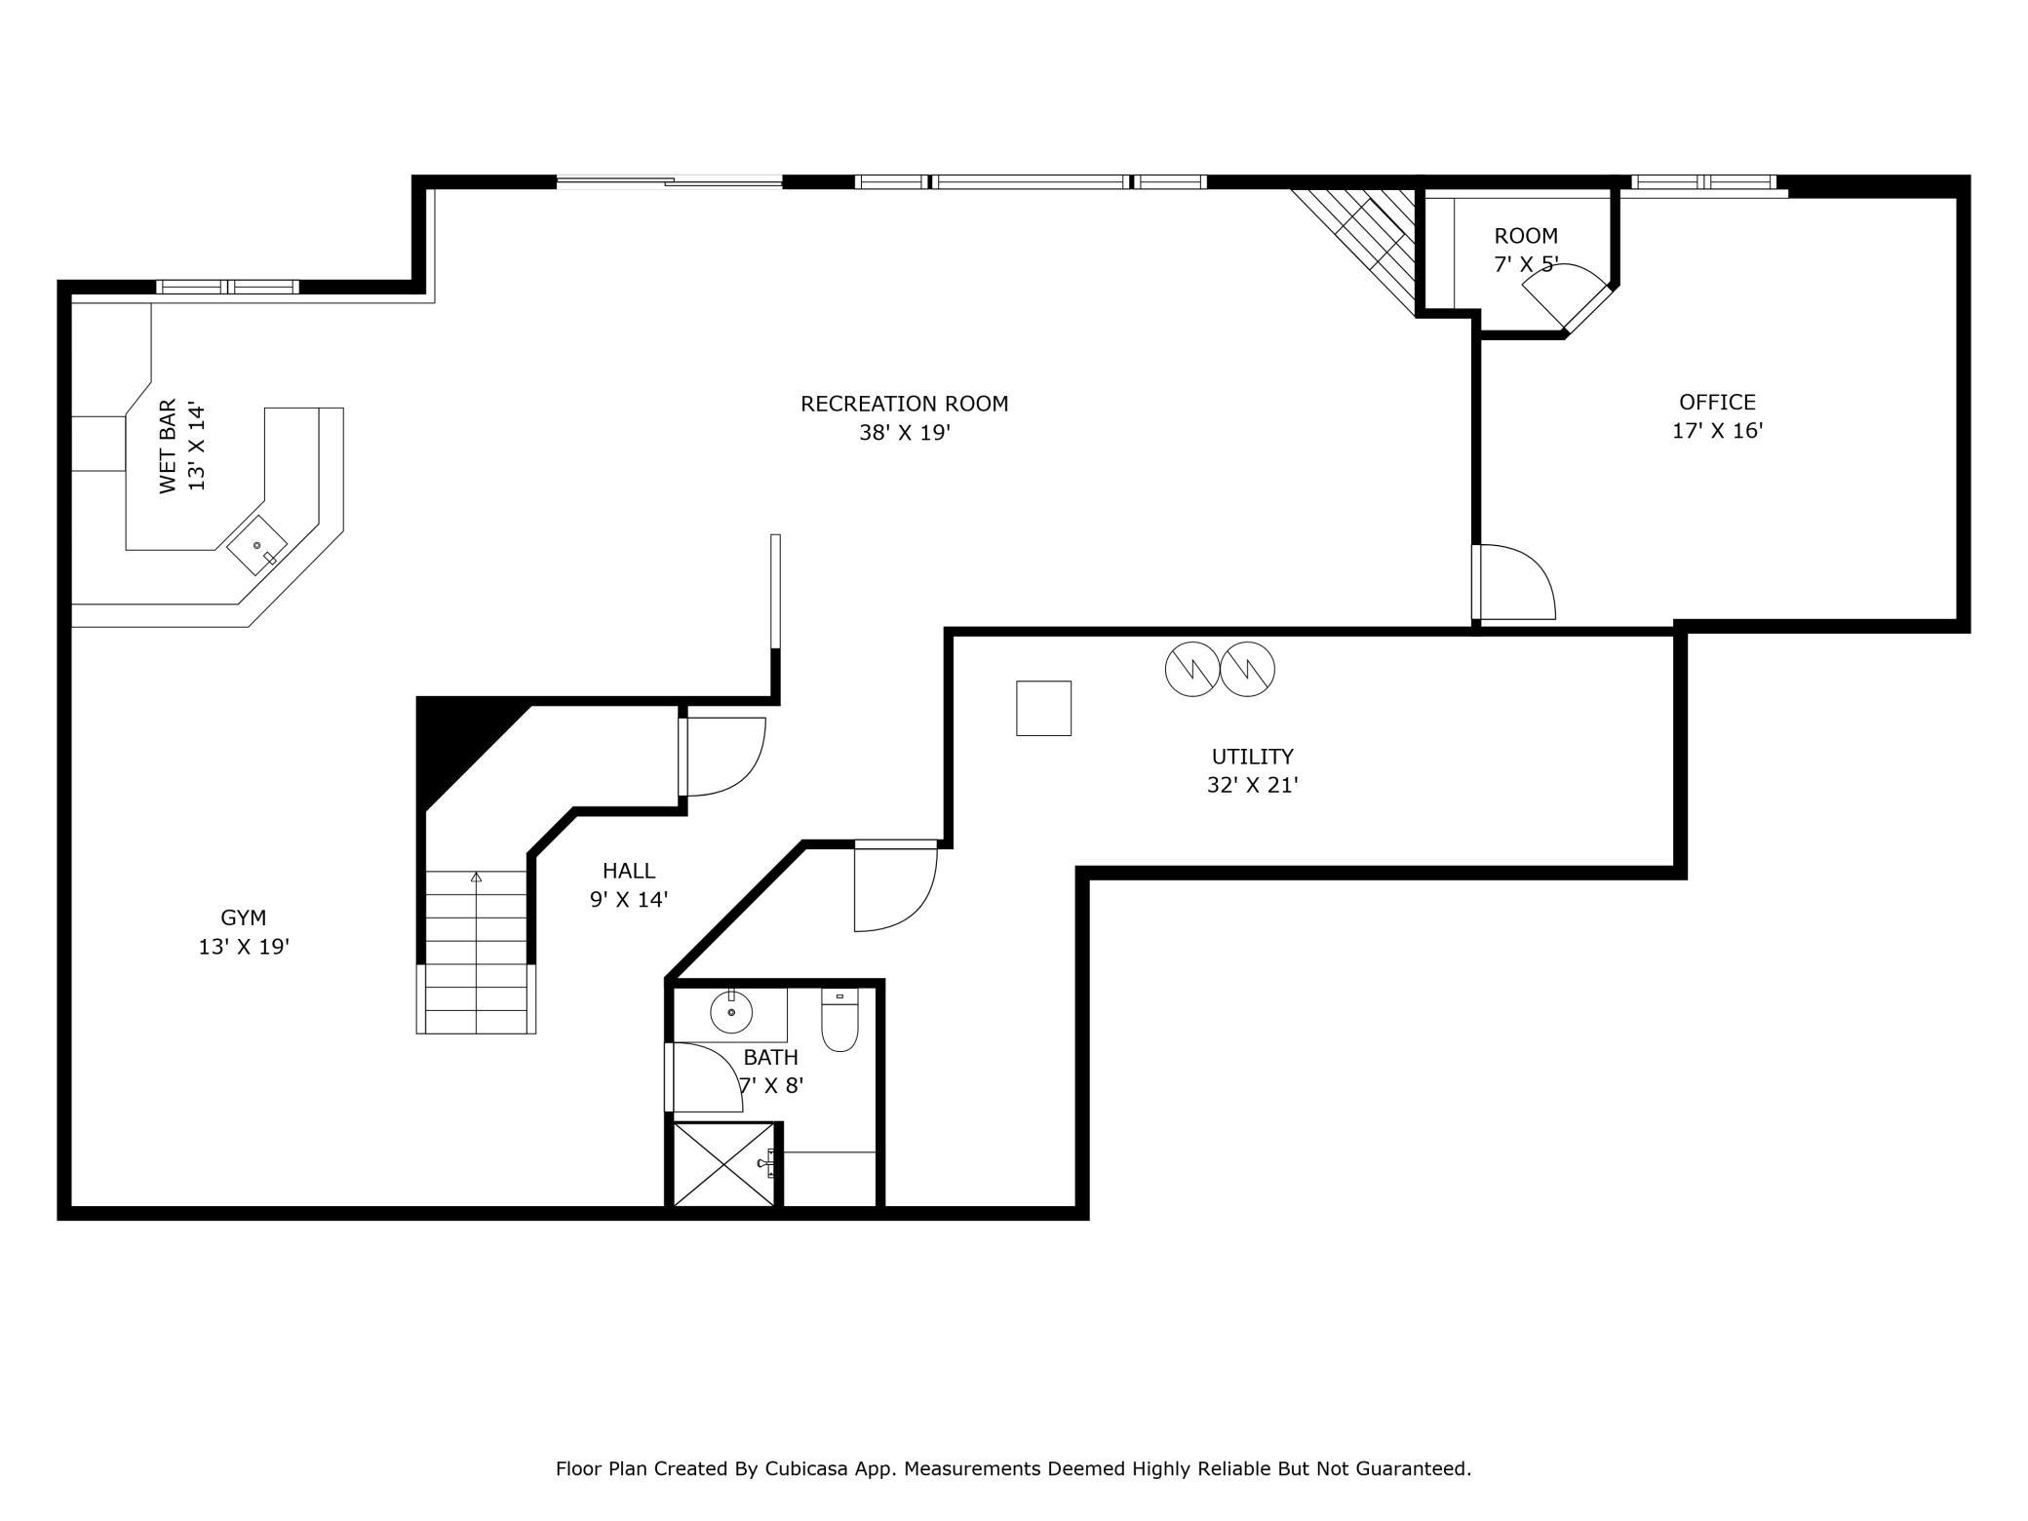
Seller is offering $20,000 to use towards rate buy-down or seller paid closing costs! This exceptional 5-bedroom, 6-bathroom luxury home in Prior Lake offers the perfect combination of space, luxury, and location. Situated on a quiet cul-de-sac this home offers picturesque views of a large pond with extensive paved trailsâperfect for outdoor enthusiasts. With over 6,000 finished square feet, this home is ideal for gatherings, multi-generational living, or setting up home offices or homeschooling spaces. The gourmet kitchen is a chef's dream, featuring top-of-the-line appliances and ample counter space. The main floor includes beautiful hardwood floors throughout, a large living room, multiple dinning spaces, sitting room, office, and a large main level laundry room. The upper level is home to four generously sized bedrooms, each with its own en-suite bathroom and walk-in closet. The primary suite features a stunning bonus room with a double-sided fireplace, wet bar, a large owner's bath with separate tub and shower and double sinks, and an oversized walk in closet! The owners suite truly offers a cozy retreat with natural light and peaceful views. The lower level is an entertainerâs paradise with a spacious family room, gas fireplace, wet bar, 5th bedroom, and walks out to the private backyard âperfect for hosting friends or family. There's also a large utility room with plenty of storage space. Step outside onto a stamped concrete patio with a fire pit, overlooking the tranquil pond and walking trails. Notable upgrades and features include: New roof in 2019, all 6 bathrooms have new toilets, light fixtures, exhaust fans, mirrors, faucets, showerheads. Master bath: new countertops and sinks, new tub and new shower doors. Kitchen: new appliances, light fixtures, faucet and garbage disposal. Almost all light fixtures and ceiling fans replaced throughout home. All levels have 9+ft ceilings. New garage doors and openers, new water heater, new furnace motor, and AC was serviced in the fall. Zoned for the high demand Jeffers Pond Elementary School, 3 miles from the public boat launch, and only a golf cart ride away from the Wilds Golf Clubhouse & course.
Details
Maps
Contract Information
Status: Closed
Off Market Date: 2025-05-12
Contingency: None
Current Price: 810000
Closed Date: 2025-06-30
Original List Price: 825000
Sales Close Price: 810000
ListPrice: 825000
List Date: 2025-04-02
Owner is an Agent?: No
Auction?: No
General Property Information
Common Wall: No
Lot Measurement: Acres
Manufactured Home?: No
Multiple PIDs?: No
New Development: No
Number of Fireplaces: 3
Waterfront YN: No
Year Built: 2003
Yearly/Seasonal: Yearly
Zoning: Residential-Single Family
Bedrooms: 5
Baths Total: 6
Bath Full: 3
Bath Three Quarters: 2
Bath Half: 1
Main Floor Total SqFt: 2144
Above Grd Total SqFt: 4137
Below Grd Total SqFt: 2144
Total SqFt: 6281
Total Finished Sqft: 5914.00
FireplaceYN: Yes
Style: (SF) Single Family
Foundation Size: 2144
Garage Stalls: 4
Lot Dimensions: 57x32x155x125x188
Acres: 0.38
Assessment Pending: No
Location Tax and Other Information
House Number: 3732
Street Name: Jeffers
Street Suffix: Court
Street Direction Suffix: NW
Postal City: Prior Lake
County: Scott
State: MN
Zip Code: 55372
Complex/Dev/Subdivision: Jeffers South
Assessments
Assessment Balance: 404
Tax With Assessments: 9428
Building Information
Finished SqFt Above Ground: 4137
Finished SqFt Below Ground: 1777
Lease Details
Land Leased: Not Applicable
Miscellaneous Information
Homestead: Yes
Ownership
Fractional Ownership: No
Parking Characteristics
Garage Door Height: 7
Garage Door Width: 16
Garage Square Feet: 863
Public Survey Info
Range#: 22
Section#: 34
Township#: 115
Property Features
Accessible: None
Air Conditioning: Central Air
Amenities Unit: Deck; French Doors; Hardwood Floors; Patio; Primary Bedroom Walk-In Closet; Walk-In Closet; Wet Bar
Appliances: Cooktop; Dishwasher; Disposal; Double Oven; Dryer; Microwave; Refrigerator; Washer
Assumable Loan: Not Assumable
Basement: Full
Bath Description: Double Sink; Main Floor 1/2 Bath; Upper Level 3/4 Bath; Upper Level Full Bath; Private Primary; 3/4 Basement; Bathroom Ensuite; Separate Tub & Shower; Walk-In Shower Stall
Construction Materials: Block
Construction Status: Previously Owned
Dining Room Description: Breakfast Bar; Eat In Kitchen; Informal Dining Room; Kitchen/Dining Room; Separate/Formal Dining Room
Electric: Circuit Breakers
Existing Financing: Conventional
Exterior: Brick/Stone; Vinyl; Wood
Family Room Characteristics: 2 or More; Family Room; Main Level
Financing Terms: Conventional
Fireplace Characteristics: 2-Sided; Family Room; Living Room; Primary Bedroom
Foundation: Concrete Block
Fuel: Natural Gas
Heating: Forced Air
Laundry: Laundry Room; Main Level
Lock Box Type: Supra
Road Frontage: City Street
Sellers Terms: Cash; Conventional; FHA; VA
Sewer: City Sewer/Connected
Special Search: 3 BR on One Level; 4 BR on One Level; Main Floor Laundry; Primary Bdr Suite
Stories: Two
Water: City Water/Connected
Waterfront Type: Pond
Room Information
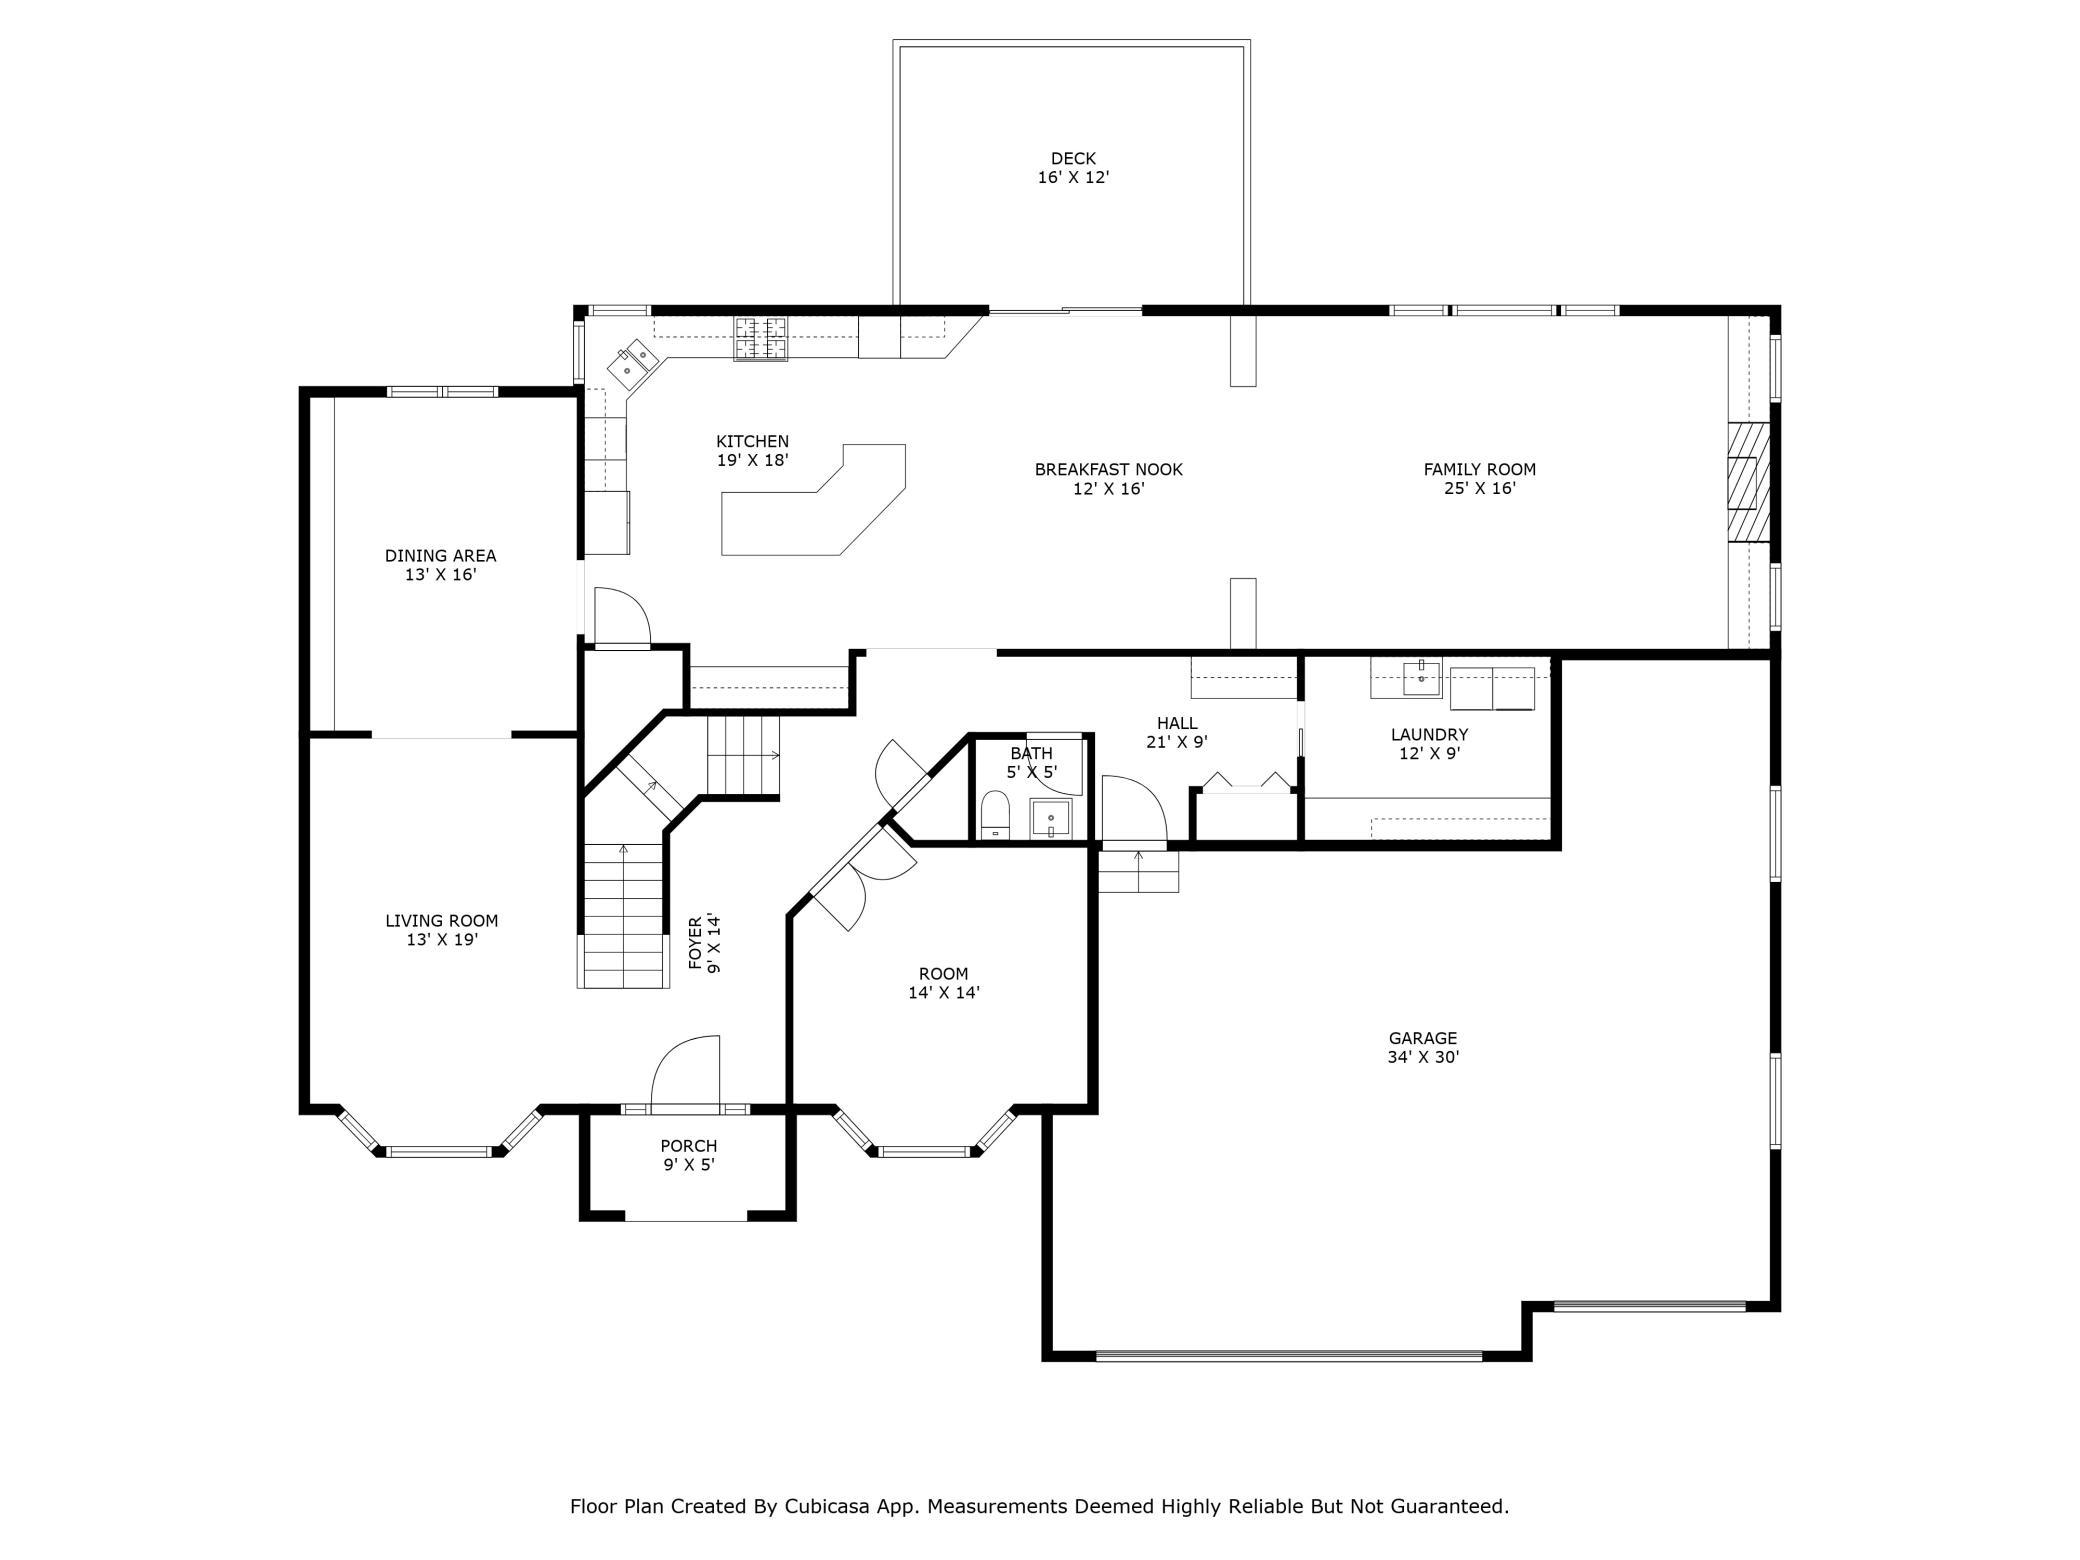
| Room Name | Dimensions | Level |
| Fourth (4th) Bedroom | 13x19 | Upper |
| Third (3rd) Bedroom | 14x15 | Upper |
| Second (2nd) Bedroom | 17x14 | Upper |
| First (1st) Bedroom | 33x18 | Upper |
| Bar/Wet Bar Room | 13x14 | Lower |
| Dining Room | 13x16 | Main |
| Exercise Room | 13x19 | Lower |
| Kitchen | 19x18 | Main |
| Family Room | 25X16 | Main |
| Family Room | 38x19 | Lower |
| Fifth (5th) Bedroom | 17x16 | Lower |
| Laundry | 12x9 | Main |
| Office | 14x15 | Main |
| Living Room | 13x19 | Main |
| Deck | 16x12 | Main |
| Informal Dining Room | 12x16 | Main |
Listing Office: RE/MAX Advantage Plus
Last Updated: July - 03 - 2026

The data relating to real estate for sale on this web site comes in part from the Broker Reciprocity SM Program of the Regional Multiple Listing Service of Minnesota, Inc. The information provided is deemed reliable but not guaranteed. Properties subject to prior sale, change or withdrawal. ©2024 Regional Multiple Listing Service of Minnesota, Inc All rights reserved.
Monday 6th of July 2026 06:24 AM

218-998-4400
Mohagen Real Estate


Let's Connect

Mohagen Real Estate
sue@MohagenRealEstate.com
Office: 218-998-4400
Cell: 218-731-7376

Mohagen Real Estate is licensed in the State of Minnesota