3733 Portland Avenue, Minneapolis, MN 55407 (MLS# 7157789)
$474,900
Minneapolis, MN 55407
MLS# 7157789
6 beds | 2 baths | 3075 sqft
1 / 49
Property Description
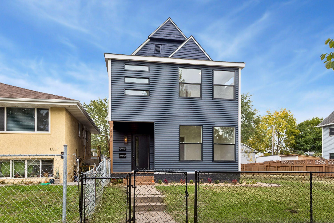
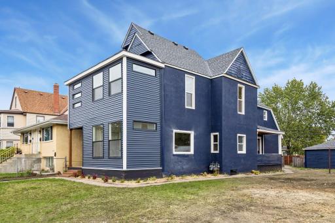
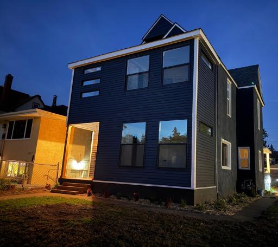
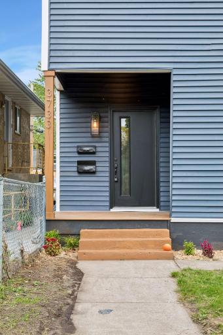
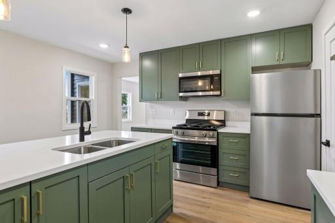
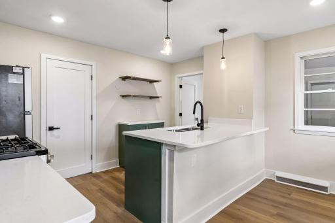
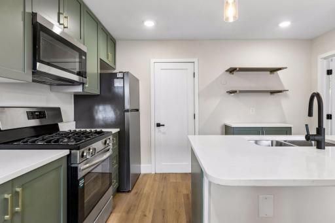
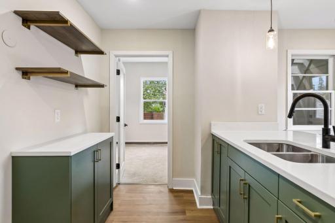
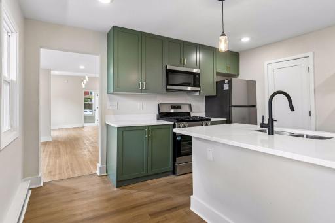
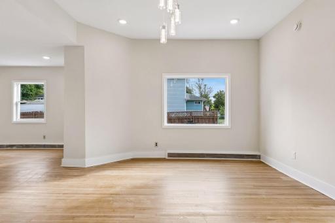
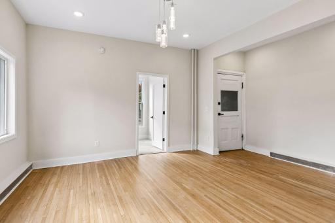
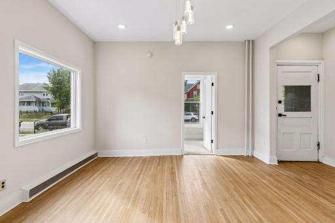
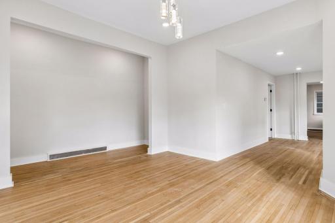
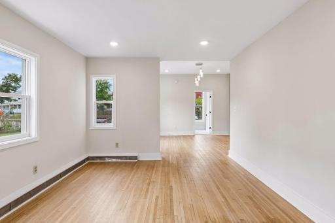
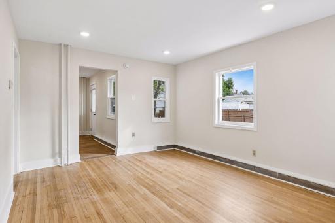
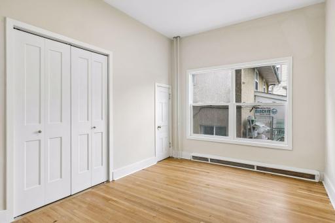
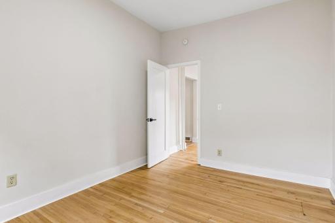
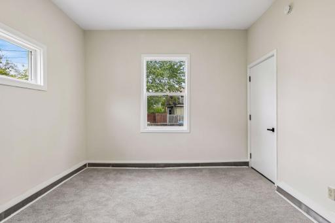
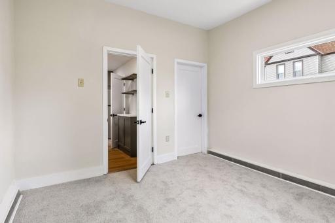
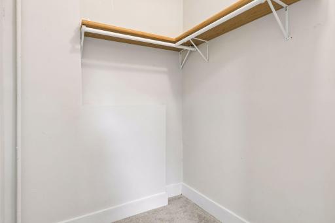
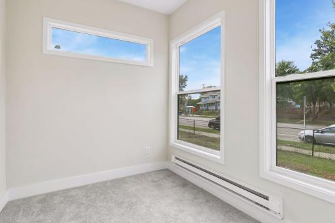
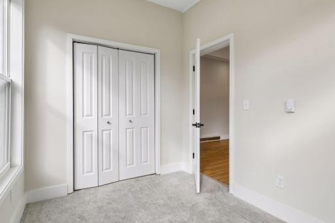
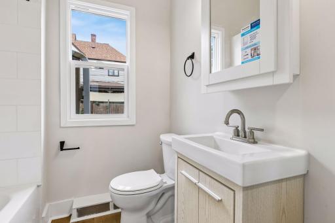
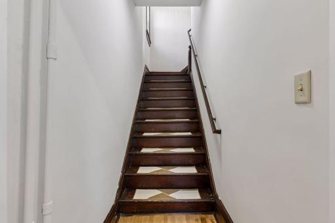
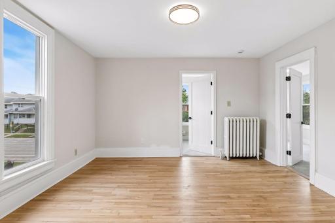
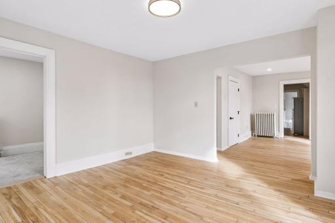
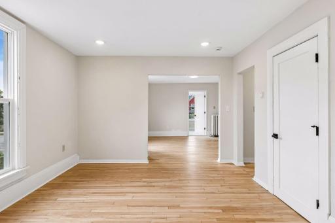
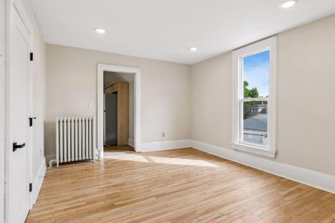
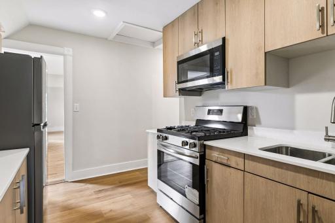
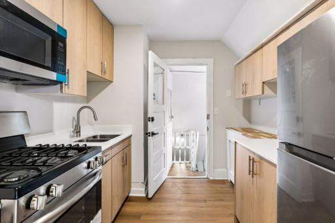
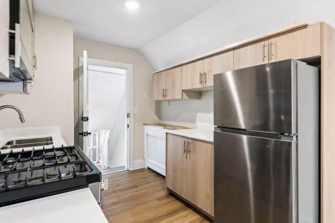
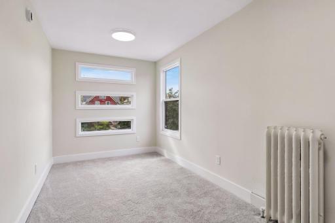
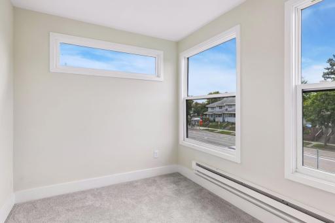
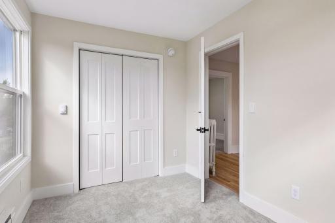
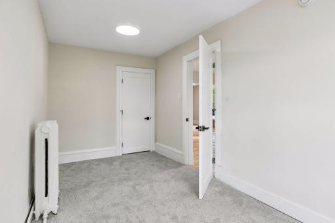
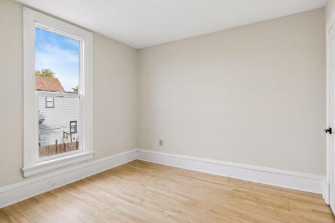
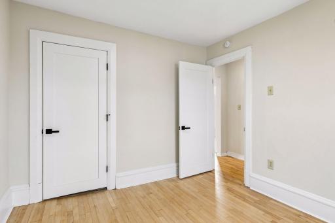
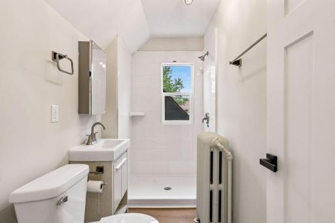
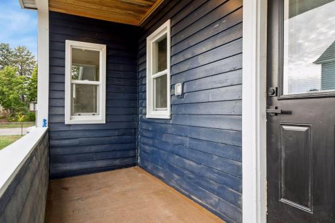
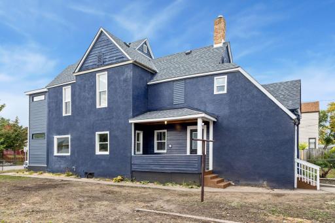
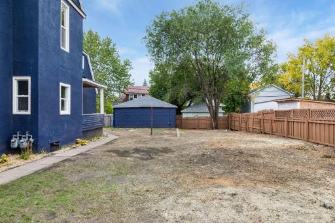
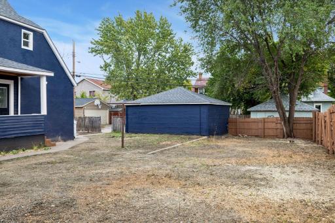
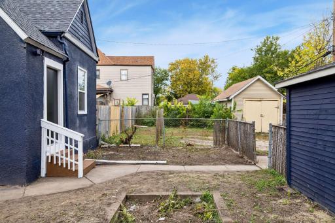
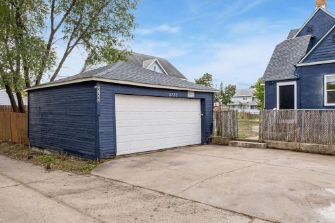
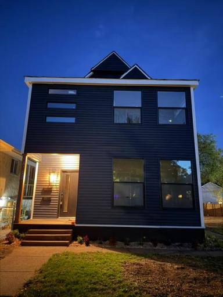
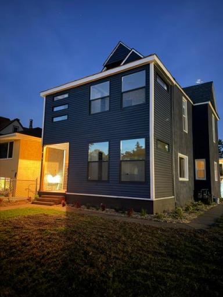
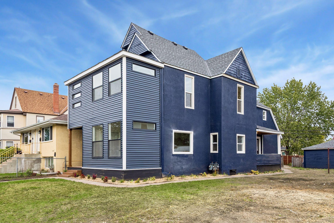
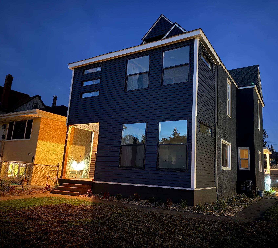
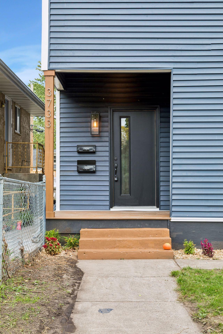
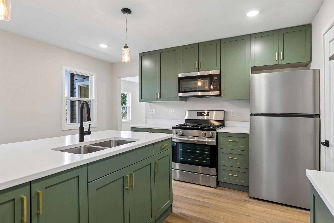
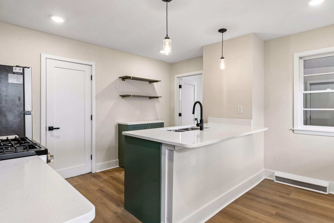
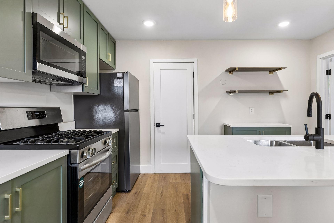
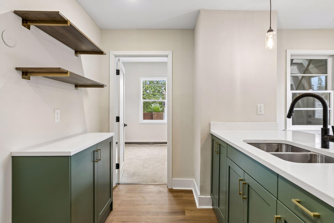
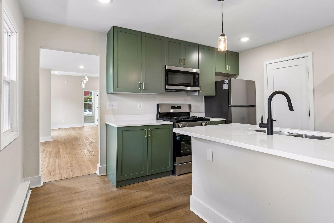
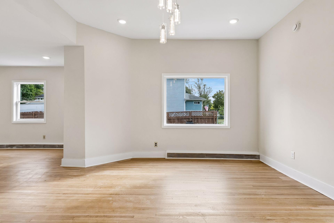
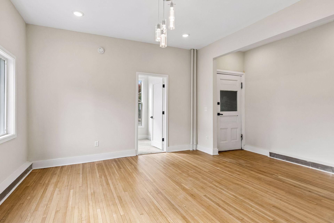
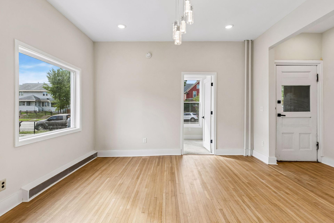
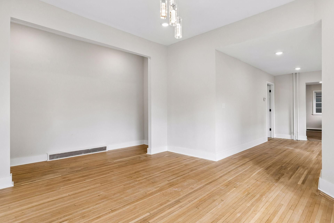
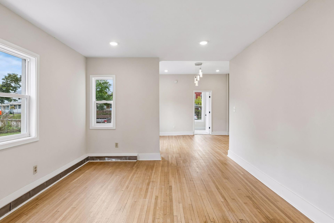
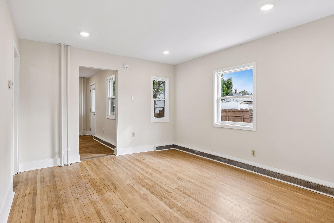
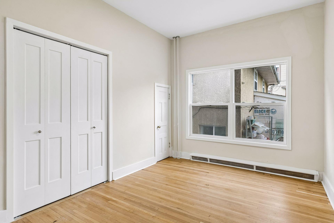
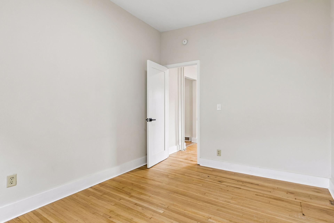
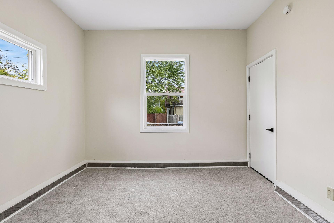
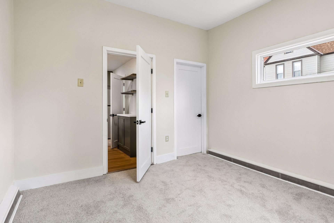
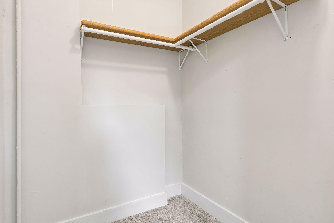
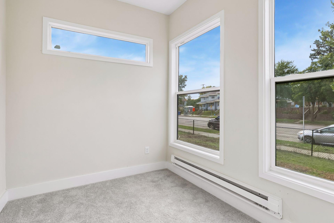
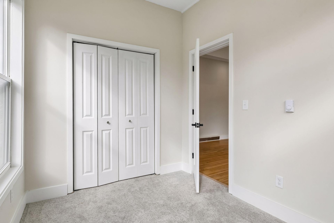
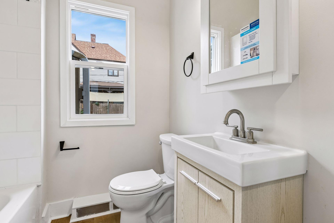
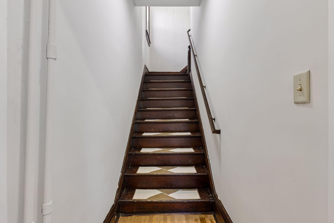
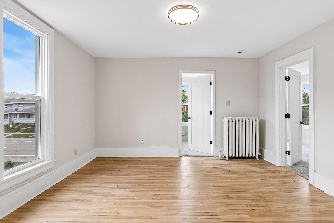
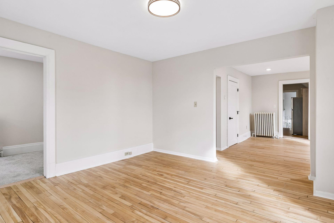
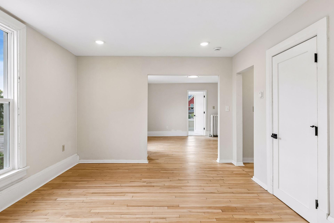
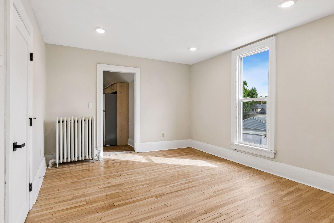
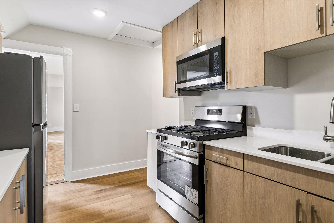
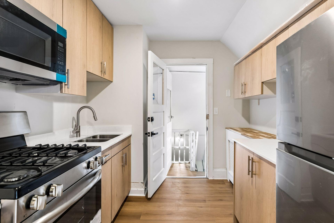
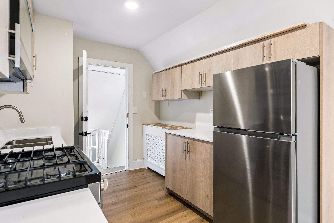
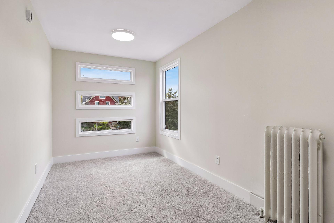
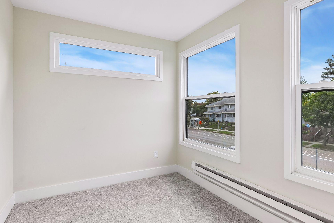
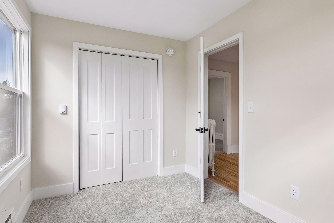
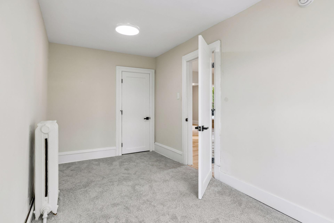
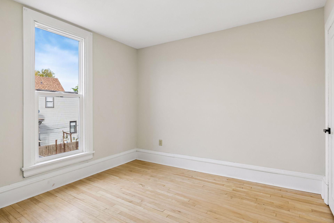
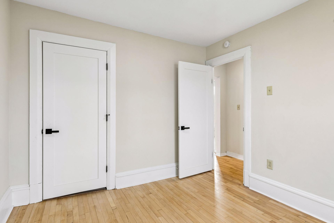
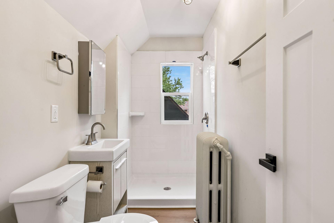
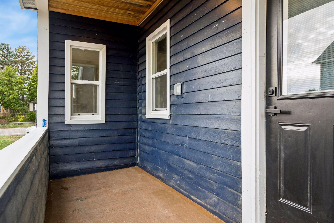
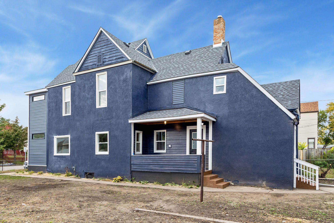
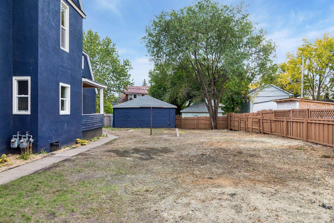
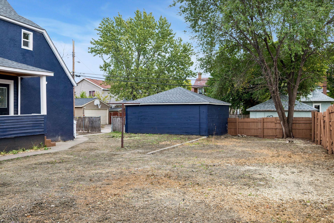
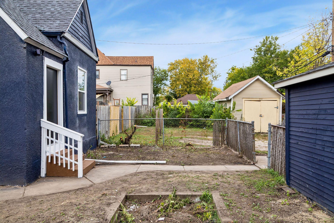
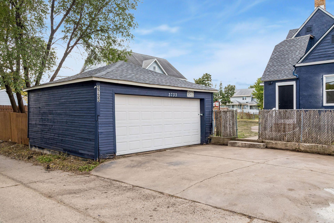
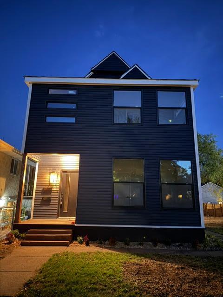
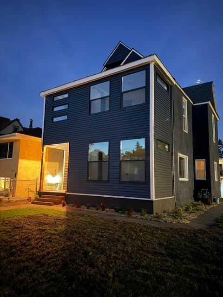
Welcome home to 3733 Portland Ave, a fully renovated upper/lower duplex in the heart of South Minneapolisâs Central neighborhood. Both units are 3 bedrooms and 1 bathroom, thoughtfully updated so each feels bright, comfortable, and ready to live in from day one.Step inside and the care shows. Original hardwood floors have been refinished to a warm glow, paired with new flooring and fresh carpet where it counts. Kitchens are newly updated with new cabinets, granite countertops & stainless steel appliances, including a gas range, make everyday cooking feel easy. Baths are newly tiled, doors and light fixtures are new, and every room wears a fresh coat of paint. Behind the walls, updated electrical and plumbing add peace of mind. Outside, a new roof and aluminum-wrapped windows give the house a clean, modern look ! The 63 foot wide lot is fenced, with room to park, garden, or simply enjoy a little extra green space. Based on the 2040 plan, many more units can be added if one wished to do so! Very rare and welcome on this side of the city. Close to Lake Street, transit, parks & downtown, this is a move-in-ready duplex for an owner-occupant who wants to live in one unit and rent out the other to offset costs, or for an investor looking for two updated 3 bedroom units under one roof. New roof, new windows, updated electric and plumbing, new water heaters, refinished hardwoods, and kitchens and baths done right. Come see this beautiful home, set up your showing today!
Details
Maps
Documents
Contract Information
Status: Active
Contingency: None
Current Price: 474900
Original List Price: 474900
ListPrice: 474900
List Date: 2026-10-09
Owner is an Agent?: Yes
Auction?: No
General Property Information
Lot Measurement: Acres
Multiple PIDs?: No
Owner Occupied: No
Waterfront YN: No
Year Built: 1889
Yearly/Seasonal: Yearly
Zoning: Residential-Multi-Family
Bedrooms: 6
Baths Total: 2
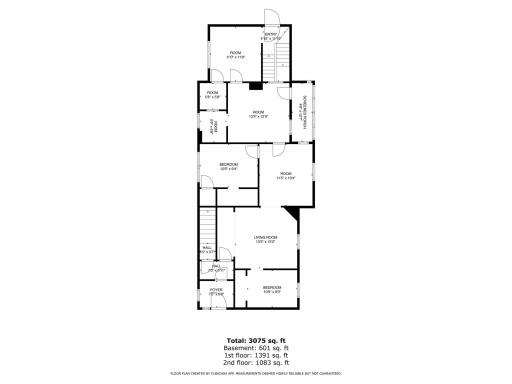
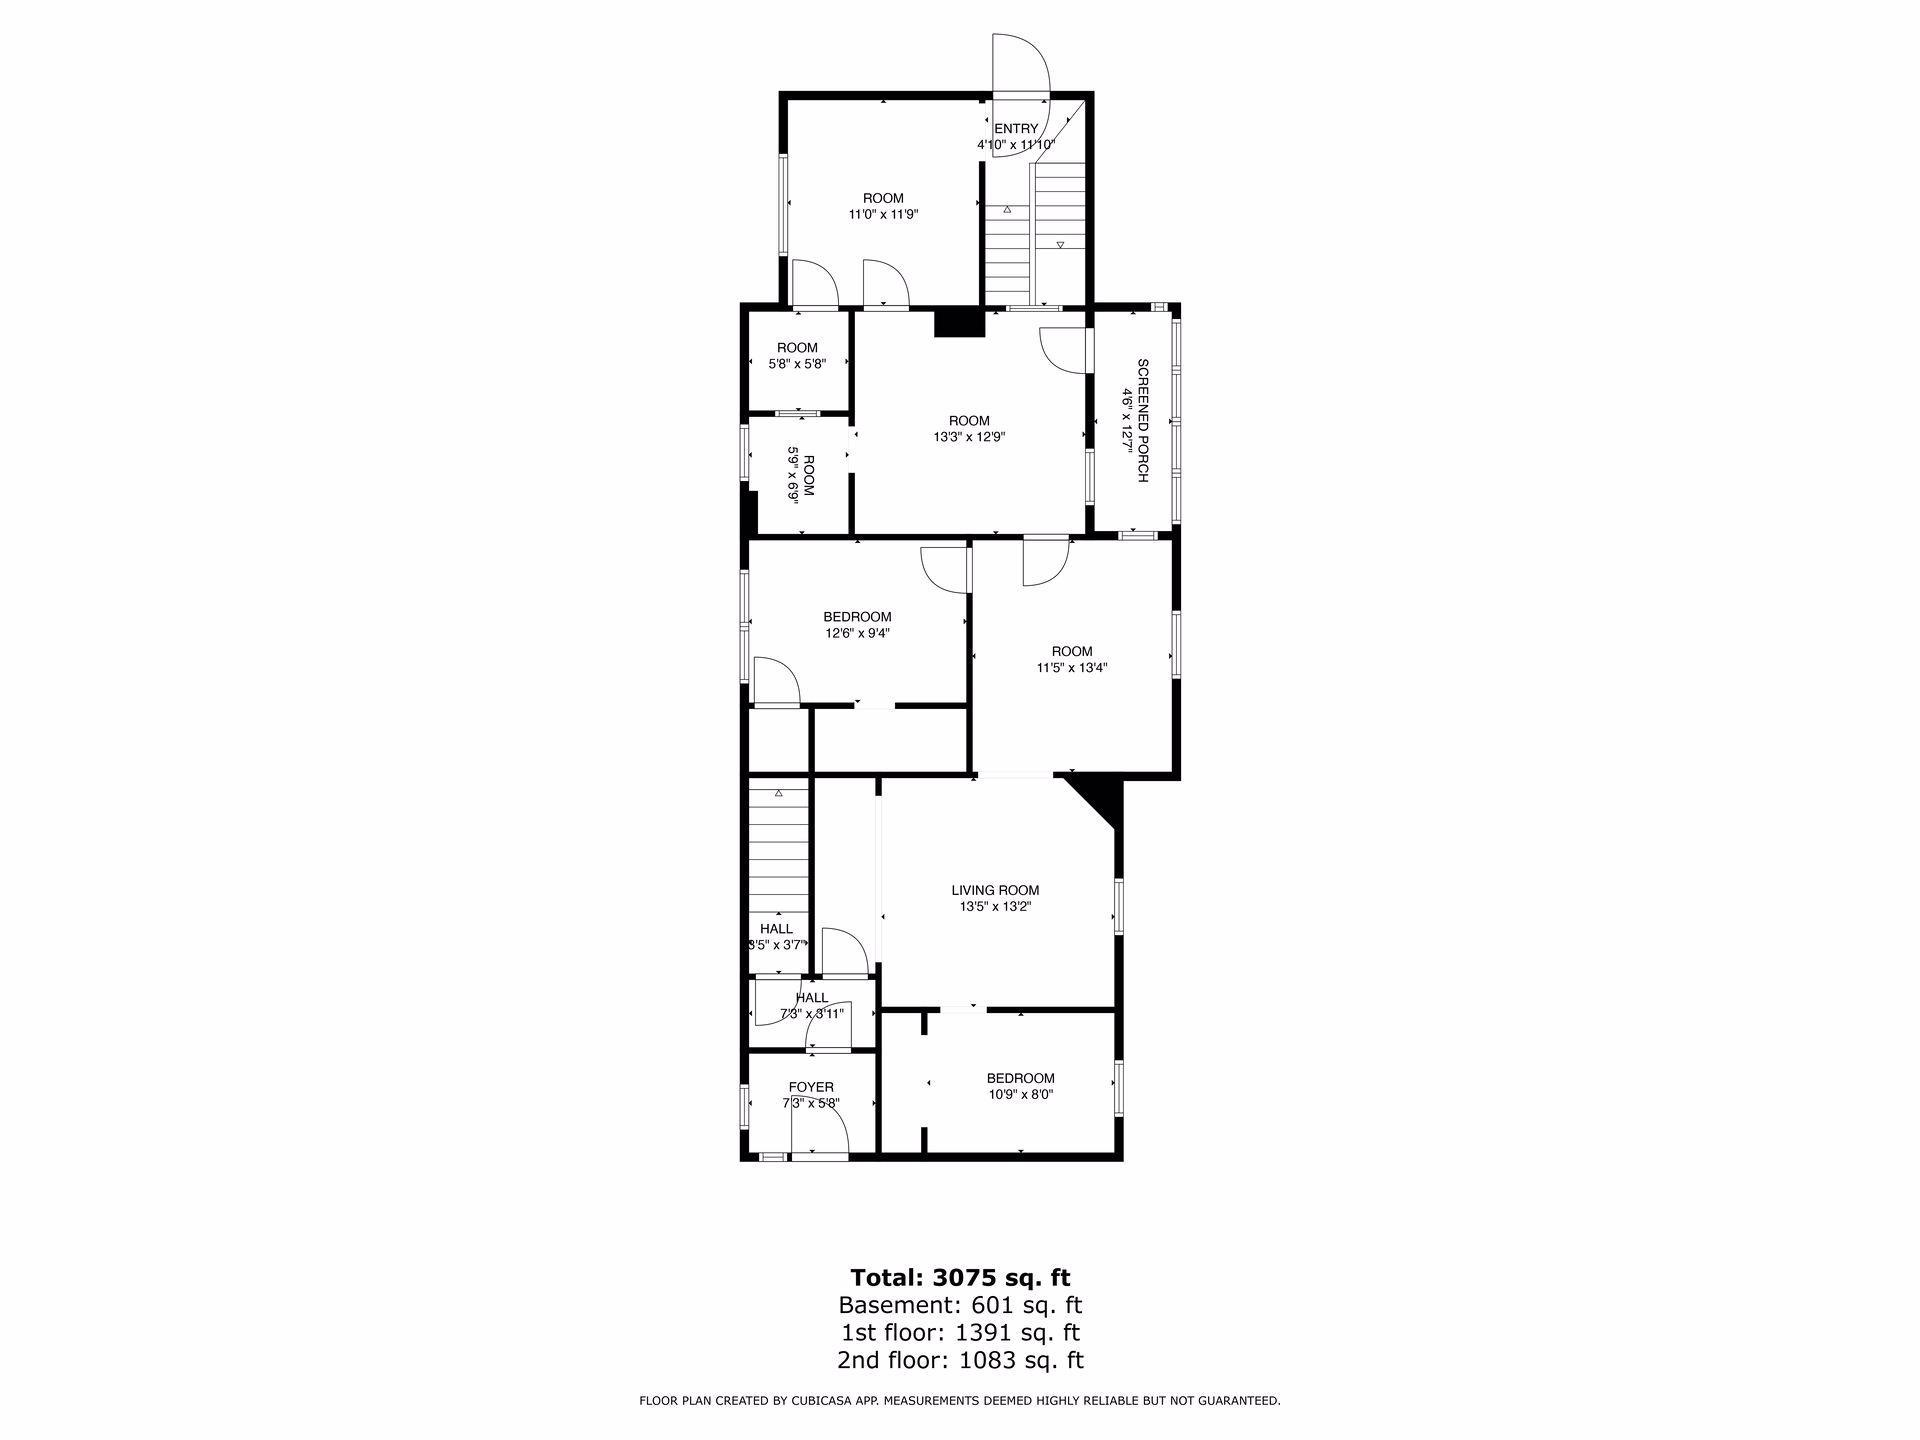
Main Floor Total SqFt: 1391
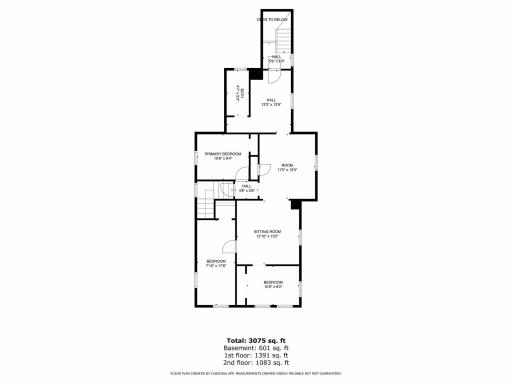
Above Ground SqFt: 2474
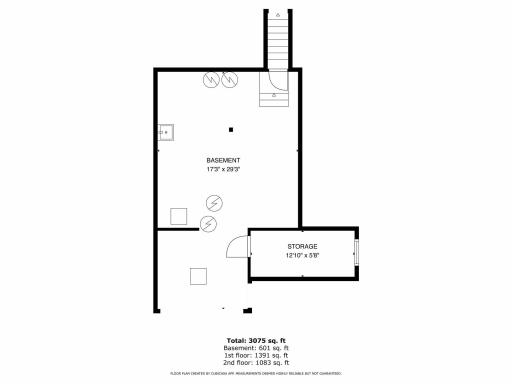
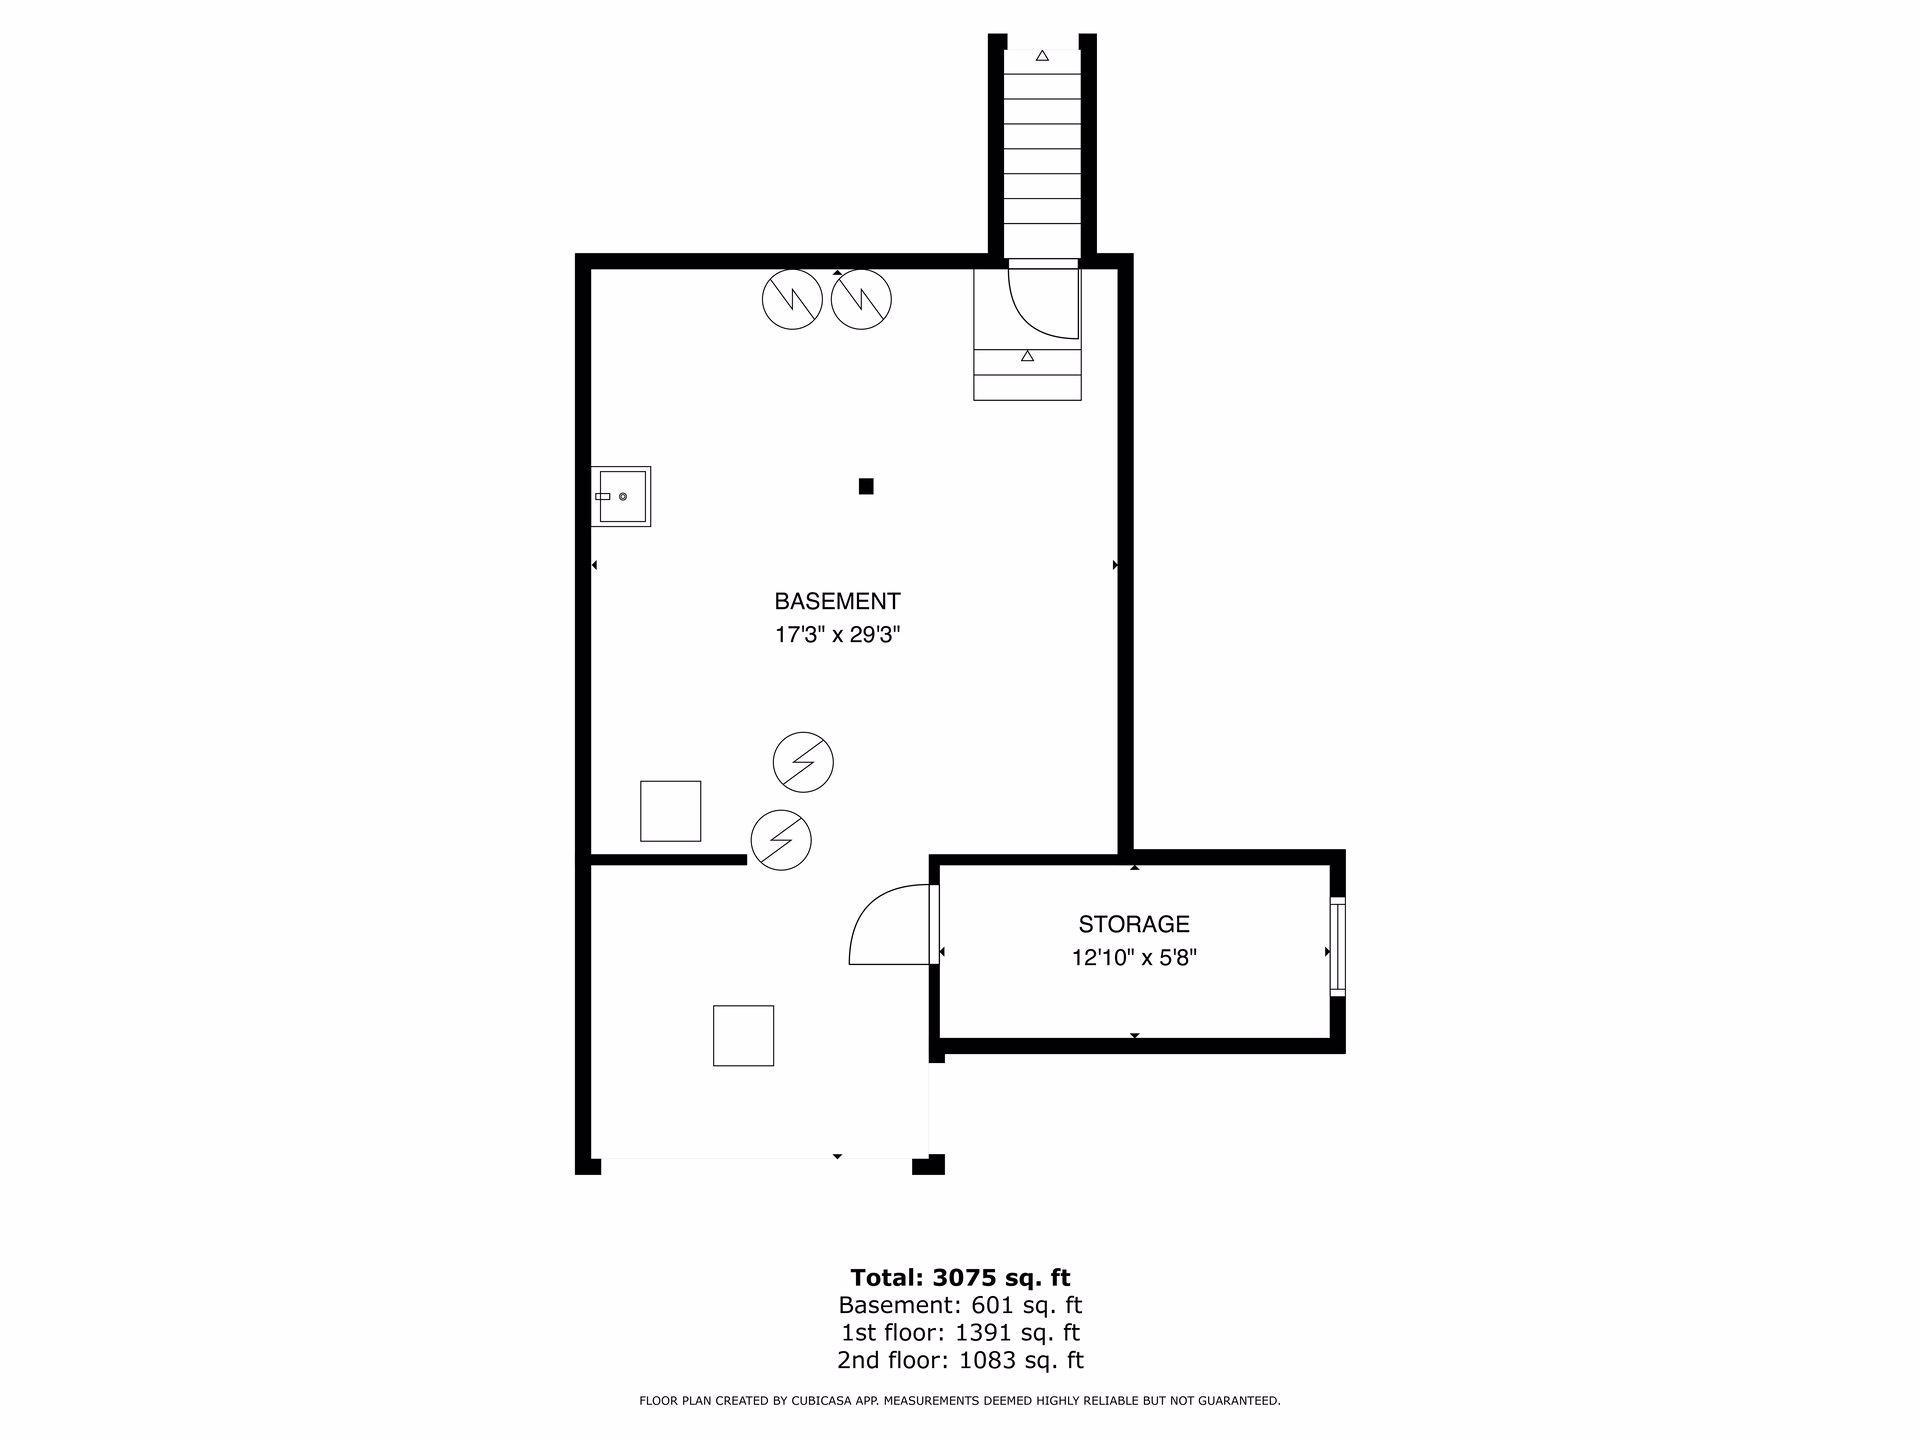
Below Grd Total SqFt: 601
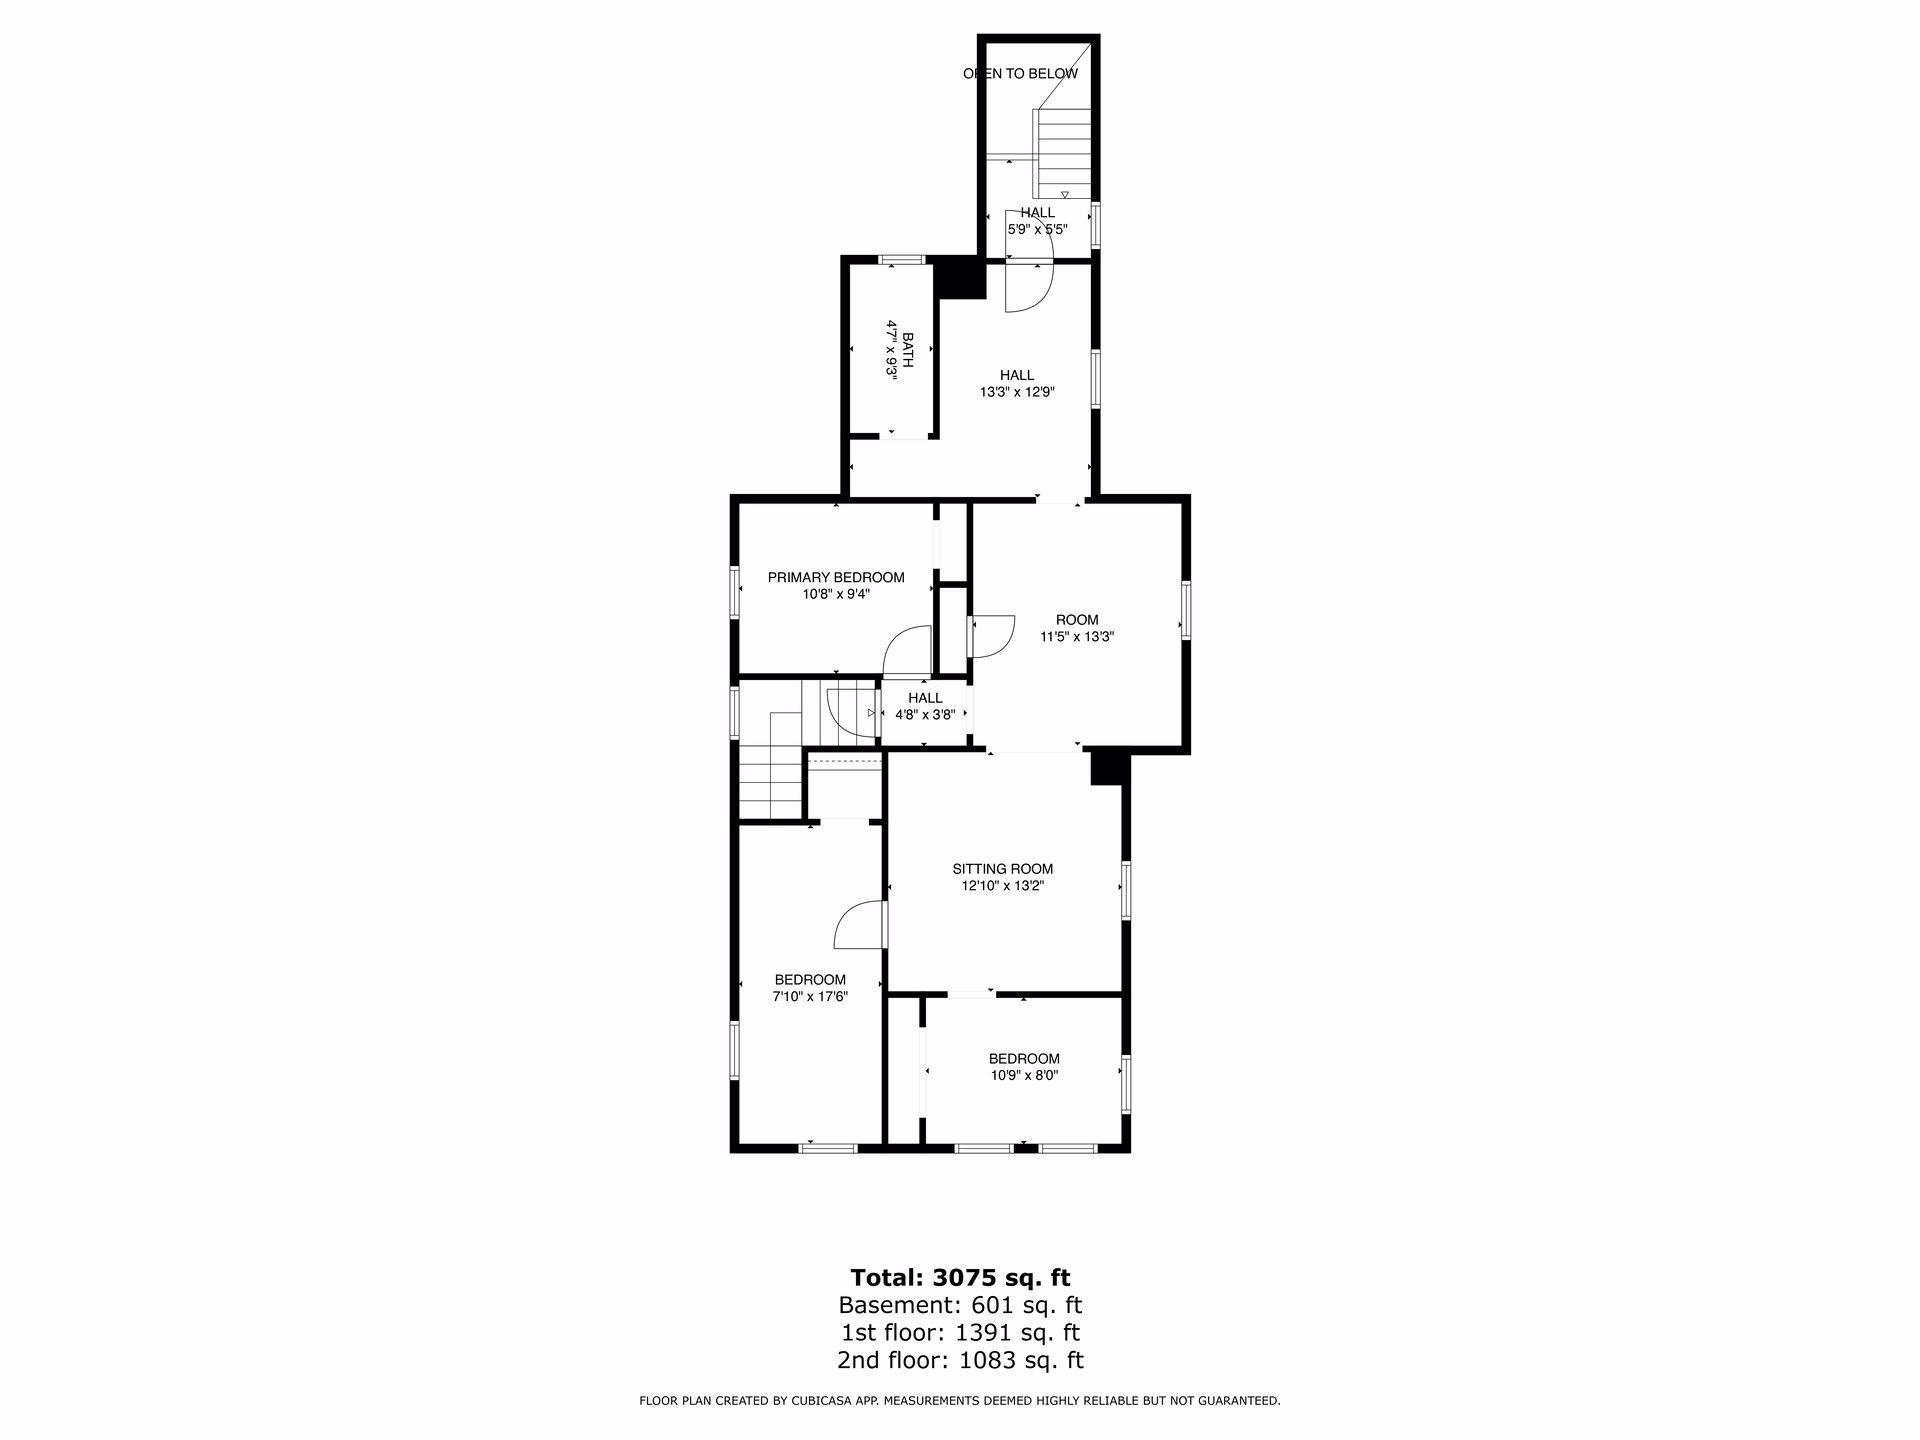
Total SqFt: 3075
Foundation Size: 1391
Style: (MF) Duplex Up and Down
Total Finished Sqft: 2474.00
Power Company: Xcel Energy
Garage Stalls: 2
Lot Dimensions: 63x117
Acres: 0.17
Assessment Pending: No
Location Tax and Other Information
House Number: 3733
Street Name: Portland
Street Suffix: Avenue
Postal City: Minneapolis
County: Hennepin
State: MN
Zip Code: 55407
Complex/Dev/Subdivision: Winthrop Park Add
Assessments
Tax With Assessments: 4781
Building Information
Finished SqFt Above Ground: 2474
Income and Expenses
Annual Gross Expenses: 10000
Annual Gross Income: 60000
Annual Insurance Expense: 3000
Annual Maintenance Expense: 600
Annual Net Income: 50000
Annual Repair Expense: 200
Annual Water/Sewer Expense: 1500
Total Annual Expenses: 10000
Lease Details
Land Leased: Not Applicable
Miscellaneous Information
DP Resource: Yes
Homestead: No
Ownership
Fractional Ownership: No
Parking Characteristics
Garage Dimensions: 22x24
Garage Door Height: 7
Garage Door Width: 16
Garage Square Feet: 528
Public Survey Info
Range#: 24
Section#: 02
Township#: 28
Unit 1
Furnished?: No
Leased?: No
Level: Main Level
Unit Number: 1
Annual Rent: 30000
Finished SqFt: 1391
Full Baths: 1
Monthly Expense: 417
Monthly Rent: 2500
No. of Units Like This: 1
Oth Parking Spaces: 1
Total Baths: 1
Total Bedrooms: 3
Total Rooms: 7
Unit 2
Furnished?: No
Leased?: No
Level: 2nd Level
Unit Number: 2
3/4 Baths: 1
Annual Rent: 30000
Finished SqFt: 1083
Monthly Expense: 417
Monthly Rent: 2500
No. of Units Like This: 1
Oth Parking Spaces: 1
Total Baths: 1
Total Bedrooms: 3
Total Rooms: 7
Unit Details
Total Units: 2
Property Features
Accessible: None
Amenities Shared: Other
Assumable Loan: Not Assumable
Basement: Unfinished
Construction Materials: Frame; Stone
Construction Status: Previously Owned
Electric: Circuit Breakers
Existing Financing: Other
Exterior: Stucco; Vinyl; Wood
Fencing: Chain Link; Wood
Foundation: Stone
Fuel: Natural Gas
Heating: Boiler; Radiator
Laundry: Gas Dryer Hookup; In Basement; Washer Hookup
Lock Box Type: Combo
Lot Description: Cleared; Public Transit (w/in 6 blks); Tree Coverage - Light
Owner Pays: Exterior Maintenance; Grounds Care; HVAC Maintenance; Insurance; Lawn; Maintenance/Repair; Repairs; Roof Maintenance; Sewer; Snow Removal; Taxes; Trash Collection; Water
Pool Description: None
Road Frontage: City Street; Curbs; Paved Streets; Sidewalks; Storm Sewer; Street Lights
Road Responsibility: Public Maintained Road
Roof: Age 8 Years or Less
Sellers Terms: Adj. Rate/Gr Payment; Cash; Conventional; FHA; MHFA/WHEDA; VA; Other
Sewer: City Sewer/Connected
Stories: Two
Tenant Pays: Cable TV; Electricity; Gas; Heat; Telephone
Topography: Level
Unit 1 Amenities: Porch
Unit 1 Appliances: Stainless Steel Appliances; Microwave; Range; Refrigerator
Unit 1 Bath Description: Main Floor Full Bath
Unit 1 Cooling: None
Unit 1 Dining Room Description: Breakfast Bar; Informal Dining Room
Unit 1 Special Search: Divided Bdr Flr Plan; Main Floor Bedroom; Rehabbed; Renovated; 3 BR on One Level; Main Floor Primary
Unit 2 Amenities: Historic/Period Millwork; Hardwood Floors; Natural Woodwork
Unit 2 Appliances: Stainless Steel Appliances; Microwave; Range; Refrigerator
Unit 2 Bath Description: Upper Level 3/4 Bath
Unit 2 Cooling: None
Unit 2 Dining Room Description: Informal Dining Room
Unit 2 Special Search: Rehabbed; Renovated; 3 BR on One Level
Water: City Water/Connected
 Addendum to Purchase Agreement Disclosur
 Listing Office: eXp Realty
Last Updated: October - 14 - 2026

The data relating to real estate for sale on this web site comes in part from the Broker Reciprocity SM Program of the Regional Multiple Listing Service of Minnesota, Inc. The information provided is deemed reliable but not guaranteed. Properties subject to prior sale, change or withdrawal. ©2026 Regional Multiple Listing Service of Minnesota, Inc All rights reserved.
Saturday 17th of October 2026 05:16 AM

218-998-4400
Mohagen Real Estate


Let's Connect

Mohagen Real Estate
sue@MohagenRealEstate.com
Office: 218-998-4400
Cell: 218-731-7376

Mohagen Real Estate is licensed in the State of Minnesota