3735 Simpson Road SE, Rochester, MN 55904 (MLS# 7146928)
$1,299,000
Rochester, MN 55904
MLS# 7146928
3 beds | 3 baths | 2137 sqft
1 / 72
Property Description
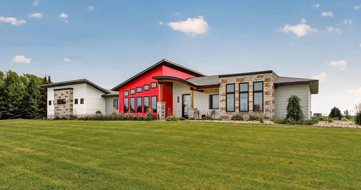
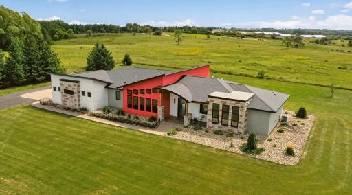
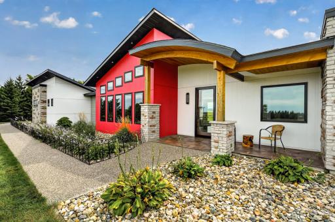
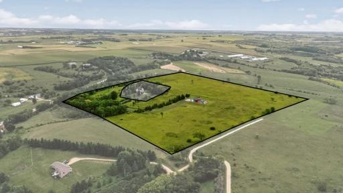
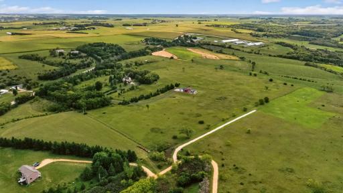
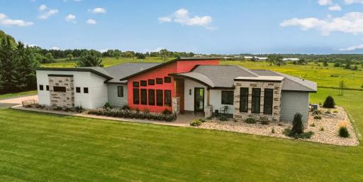
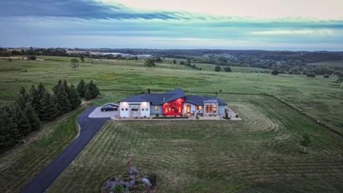
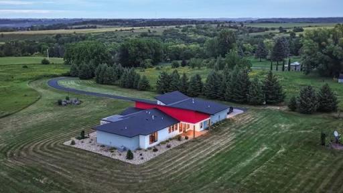
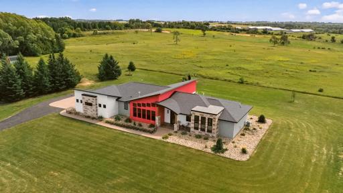
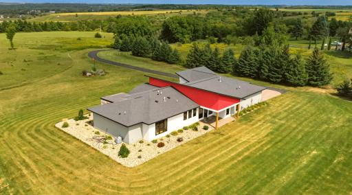
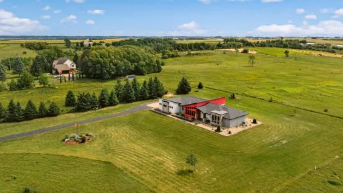
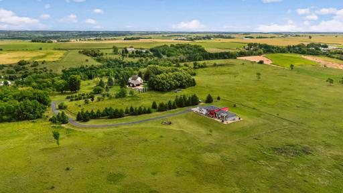
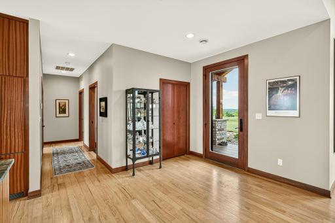
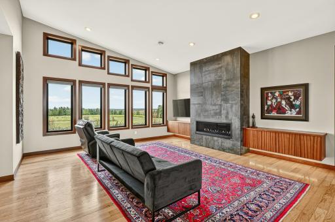
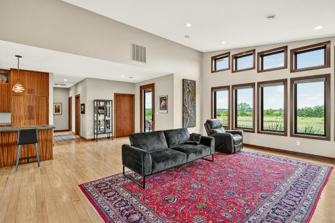
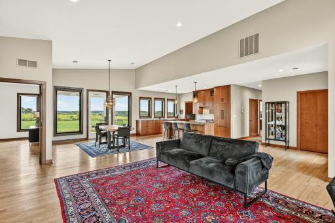
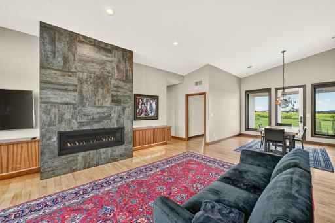
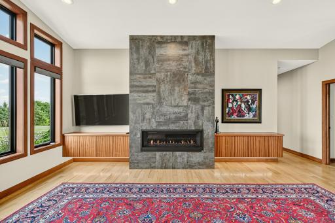
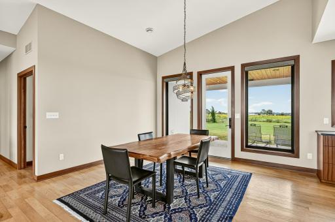
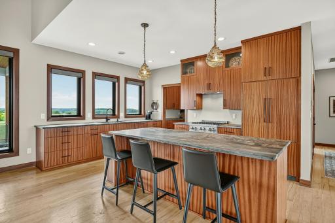
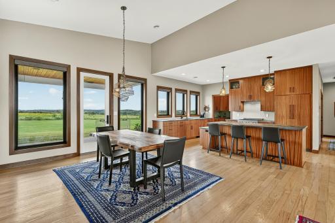
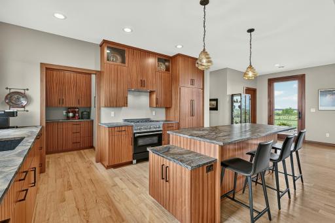
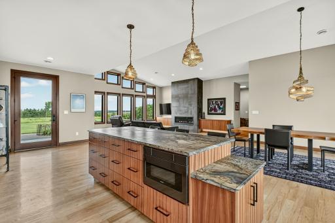
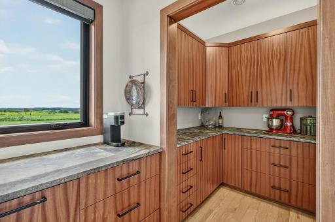
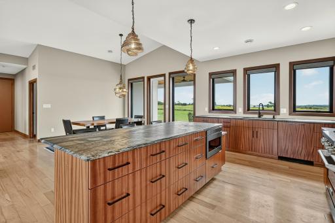
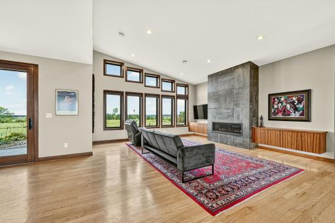
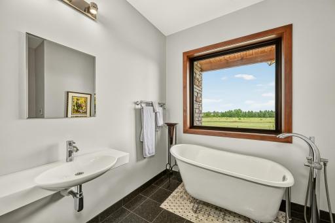
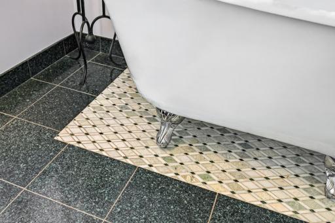
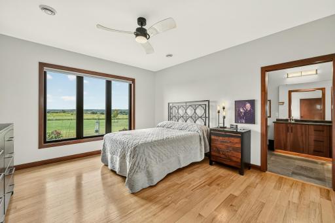
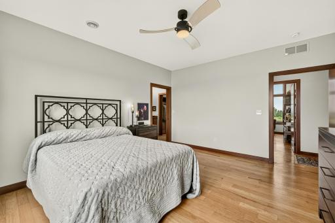
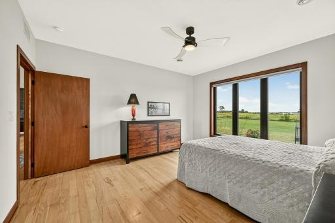
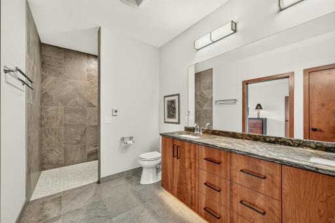
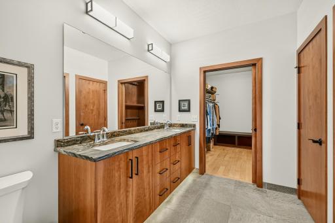
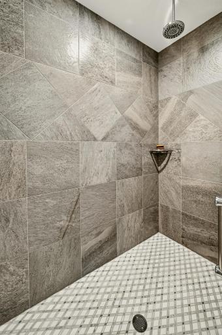
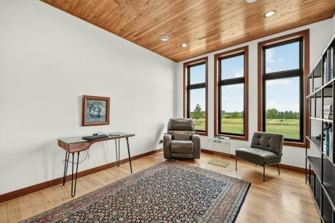
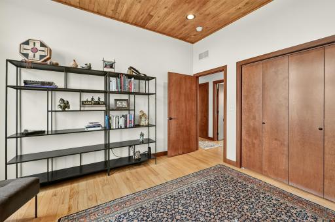
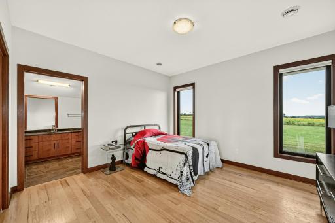
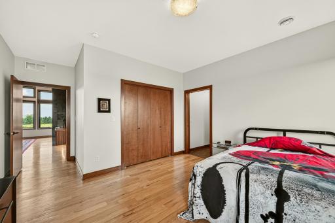
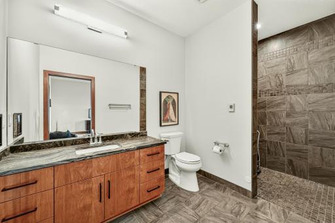
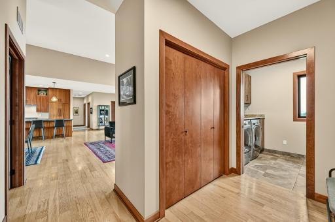
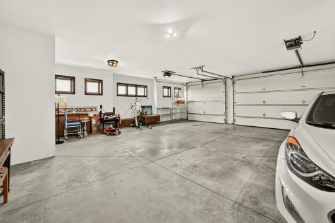
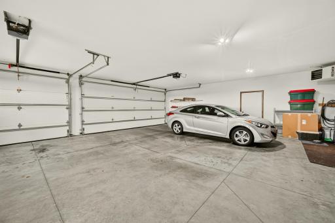
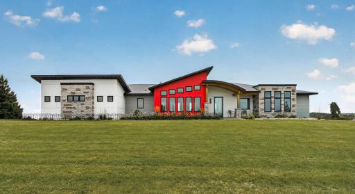
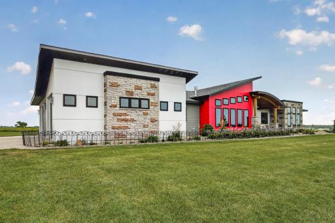
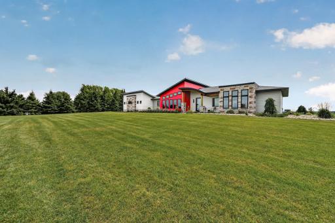
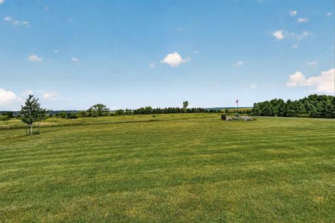
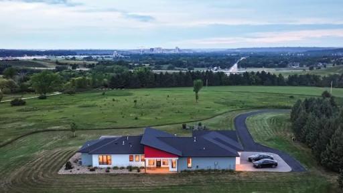
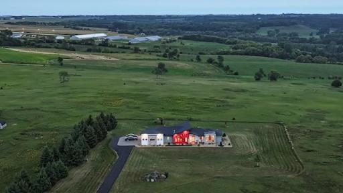
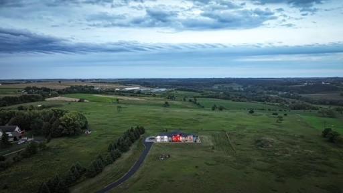
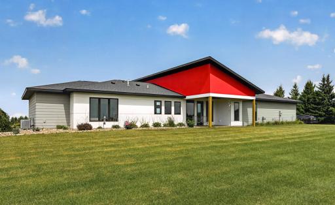
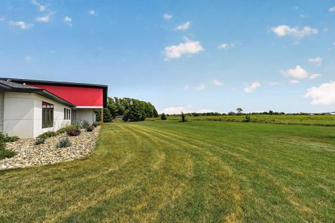
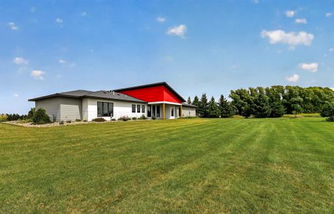
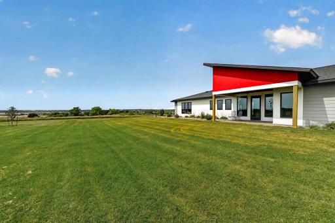
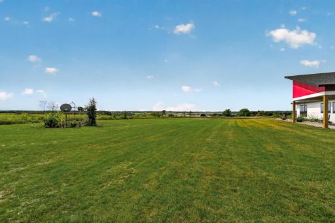
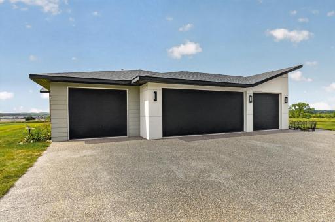
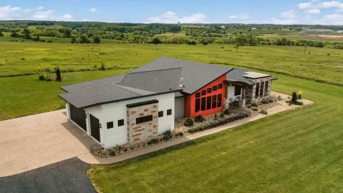
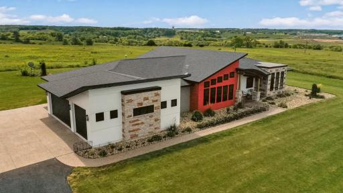
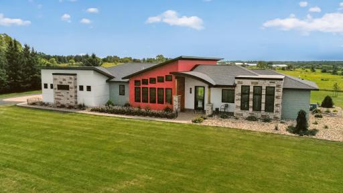
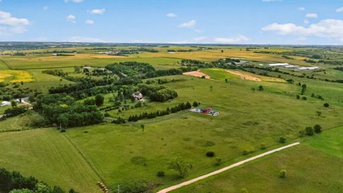
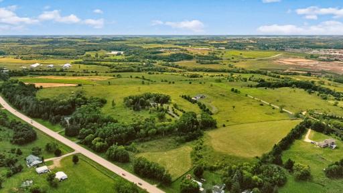
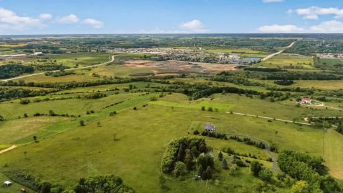
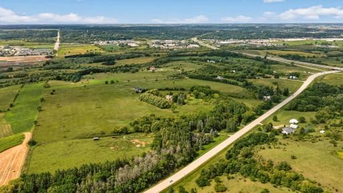
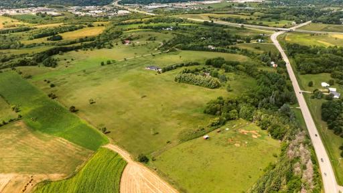
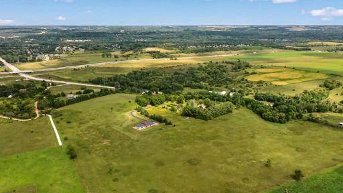
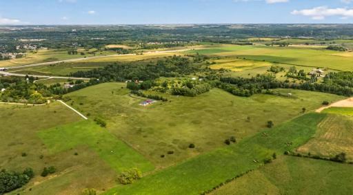
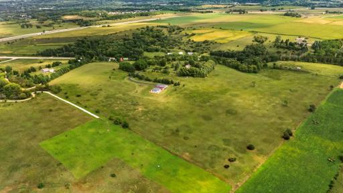
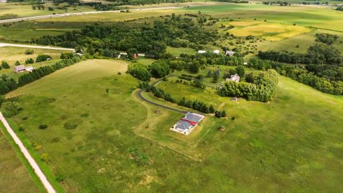
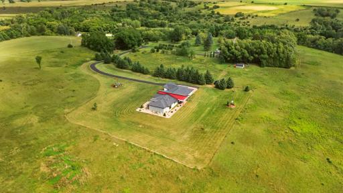
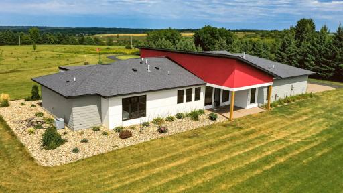
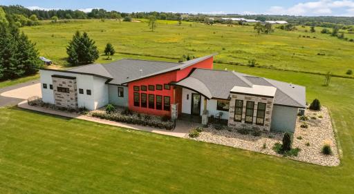
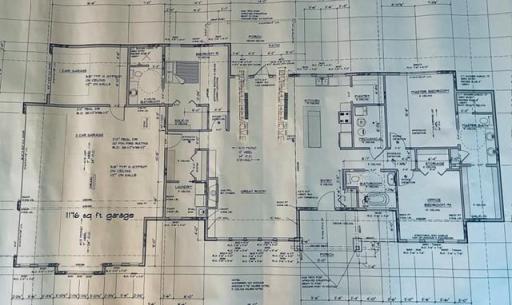
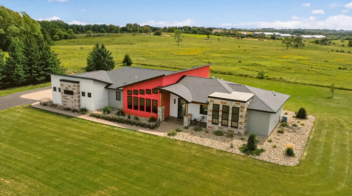
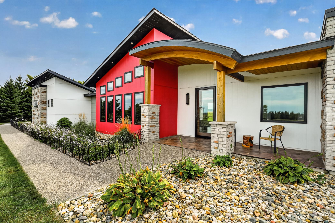
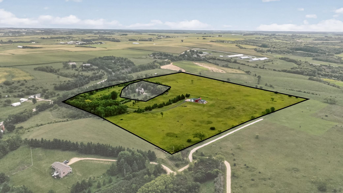
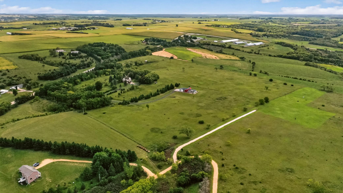
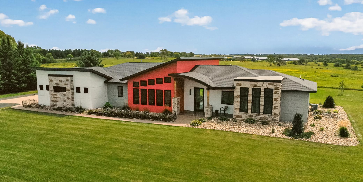
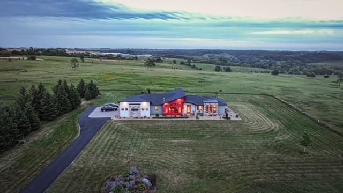
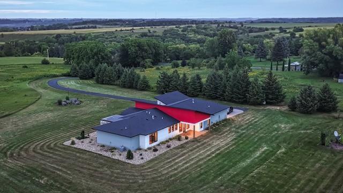
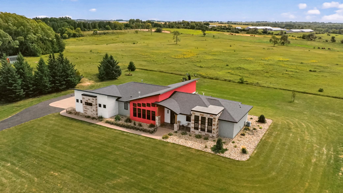
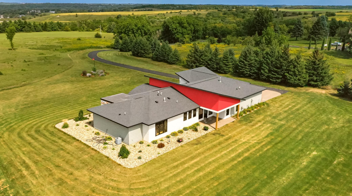
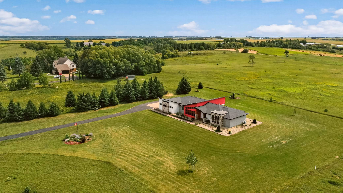
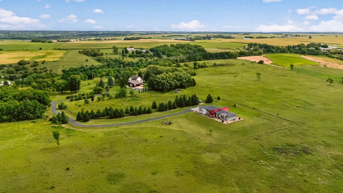
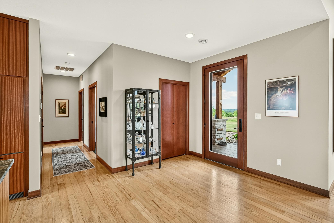
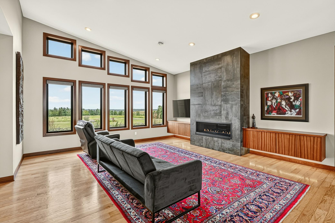
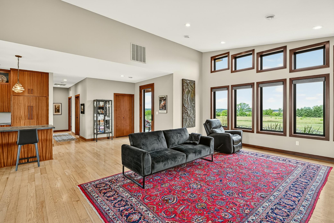
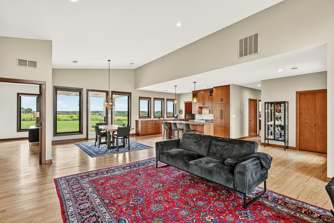
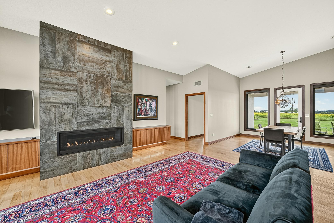
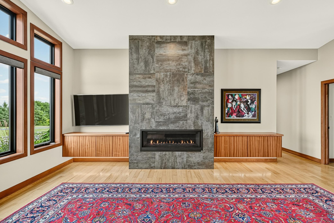
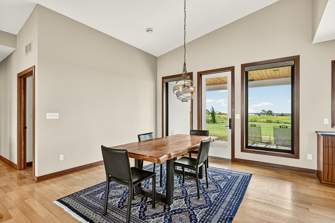
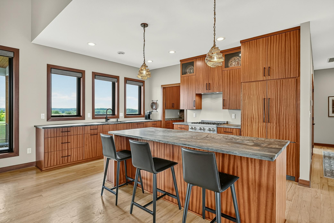
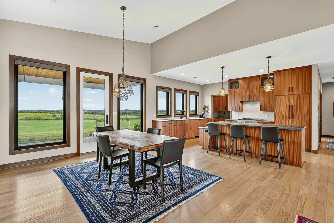
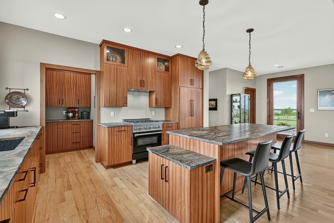
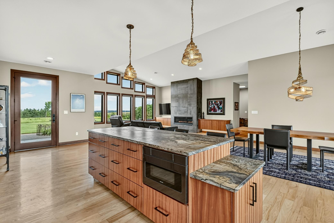
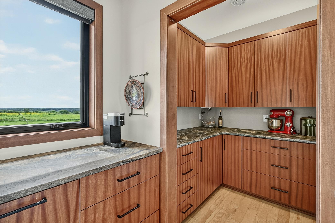
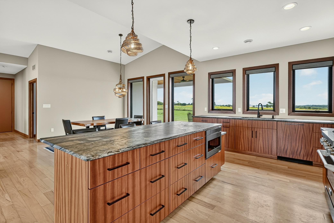
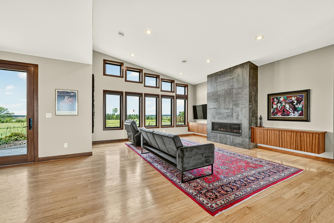
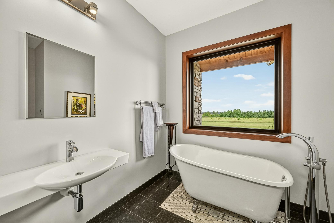
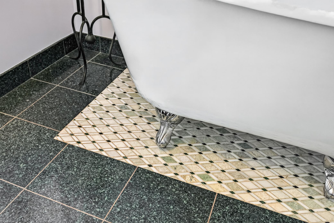
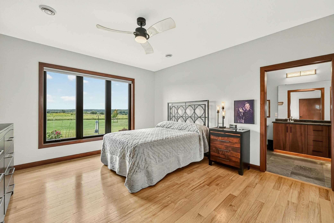
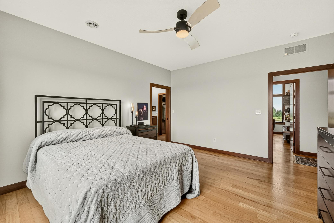
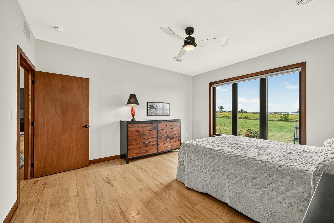
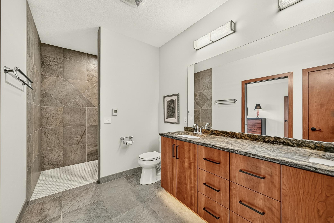
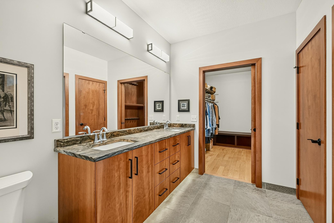
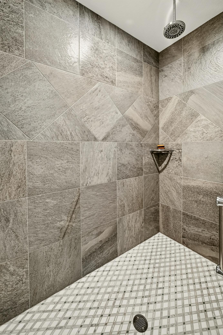
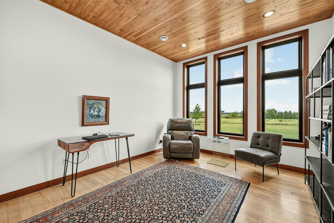
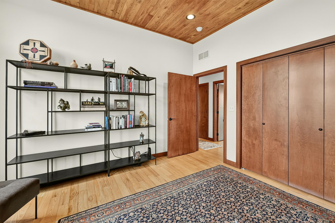
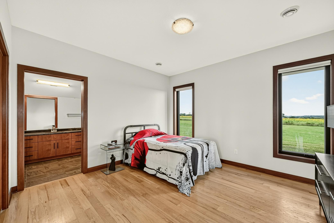
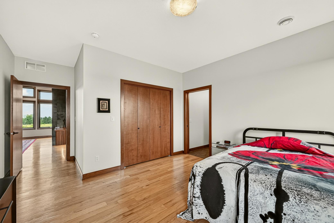
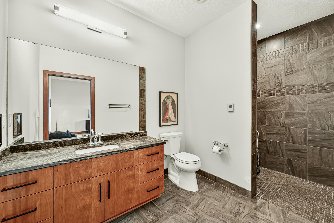
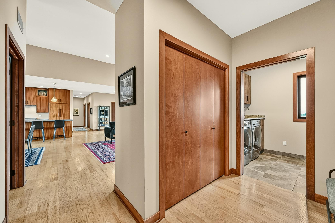
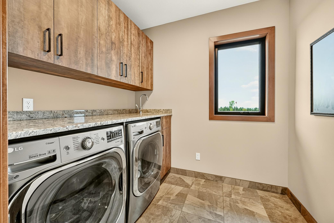
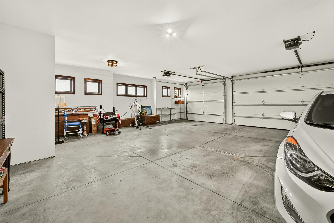
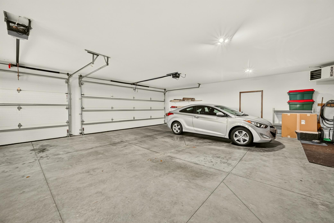
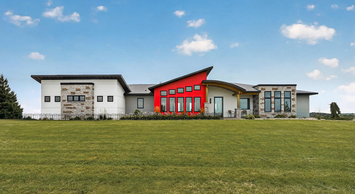
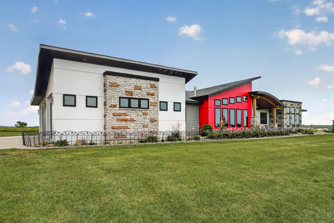
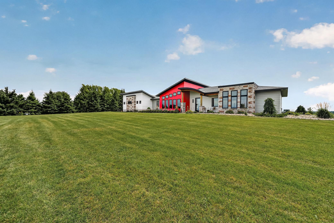
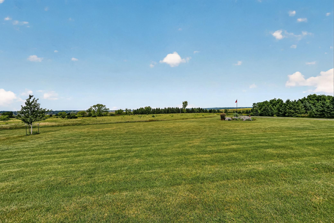
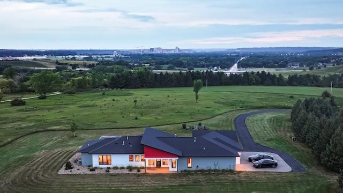
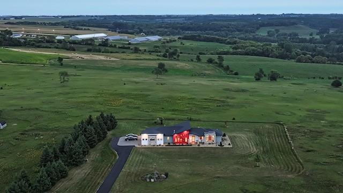
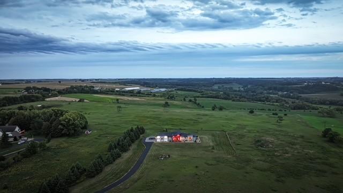
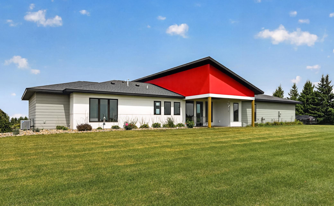
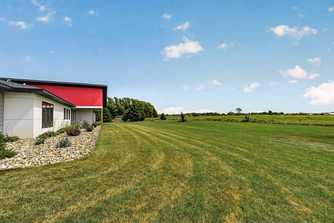
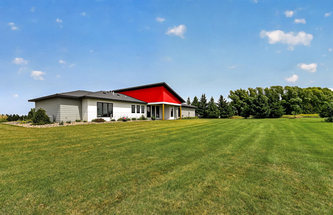
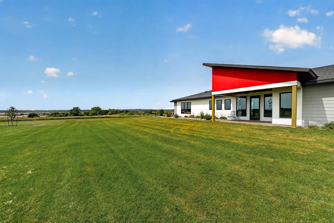
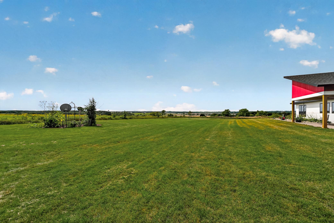
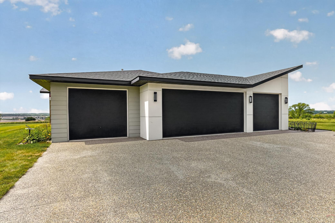
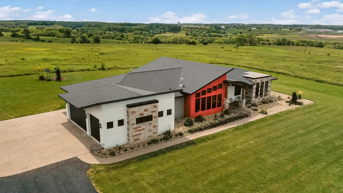
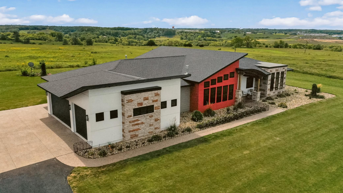
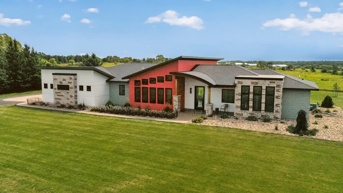
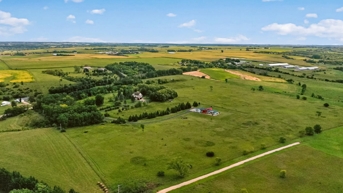
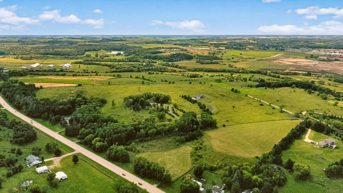
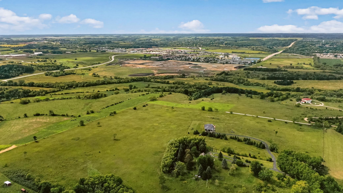
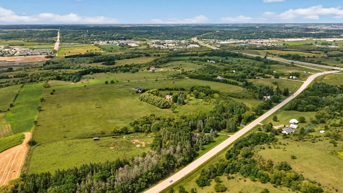
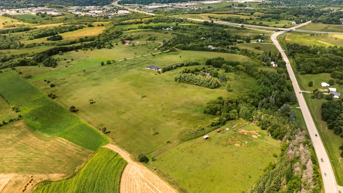
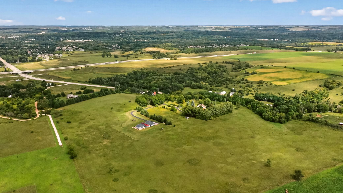
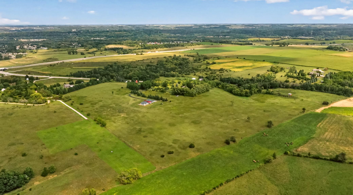
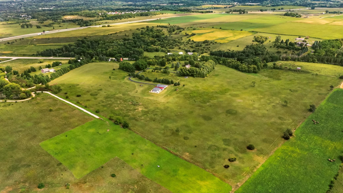
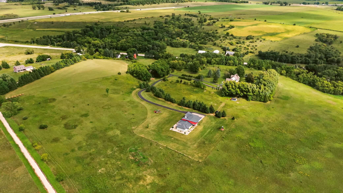
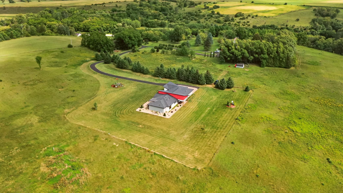
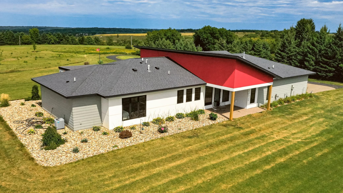
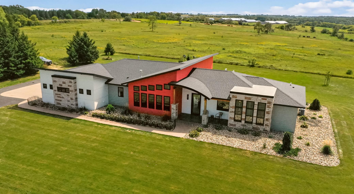
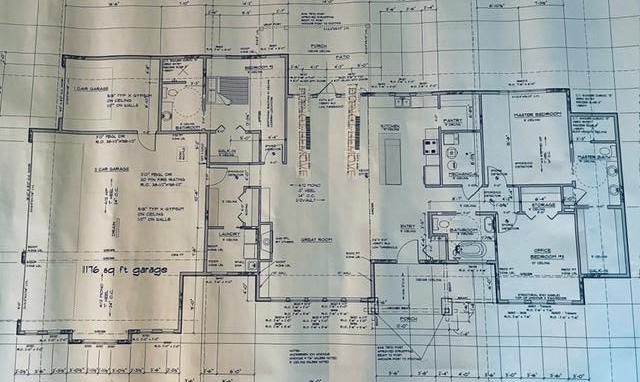
Enjoy the breathtaking panoramic views from this private oasis. Custom quality built one level home sitting on 35 beautiful acres. This home has been thoughtfully designed to take advantage of the views. Kitchen has been customized to include a walk-in butlers pantry and high-end Leathered Quartzite counters and center island. The custom cabinetry stands out with the warmth of rare Sapele wood. Two separate en-suites include heated floors, walk-in closets and roll-in showers. Vanities are cherry and largest en-suite offers double vanity and custom built closet. End your day by relaxing in the large soaking tub while enjoying the sunset. Third bedroom is accented by the hackberry wood ceiling. Sun-kissed spacious living area features a gas fireplace surrounded by custom Sapele wood built-ins. All blinds are automated for convenience. Dining area looks out to large covered porch that takes advantage of the Southern views. The deep 1295 sq ft attached garage is finished and heated, plus offers hot and cold water and floor drains. The uniqueness of this home starts at the front porch with the eyebrow accent and continues throughout. Full handicap accessible with roll-in showers, grab bars (including tissue holders in baths) wider doors and halls etc.
Details
Maps
Contract Information
Status: Active
Contingency: None
Current Price: 1299000
Original List Price: 1485000
ListPrice: 1299000
List Date: 2026-09-19
Owner is an Agent?: No
Auction?: No
General Property Information
Common Wall: No
Lot Measurement: Acres
Manufactured Home?: No
Multiple PIDs?: No
New Development: No
Number of Fireplaces: 1
Waterfront YN: No
Year Built: 2020
Yearly/Seasonal: Yearly
Zoning: Residential-Single Family
Bedrooms: 3
Baths Total: 3
Bath Full: 1
Bath Three Quarters: 2
Main Floor Total SqFt: 2137
Above Grd Total SqFt: 2137
Total SqFt: 2137
Total Finished Sqft: 2137.00
FireplaceYN: Yes
Style: (SF) Single Family
Foundation Size: 2137
Garage Stalls: 4
Lot Dimensions: Irregular
Acres: 35
Assessment Pending: No
Location Tax and Other Information
House Number: 3735
Street Name: Simpson
Street Suffix: Road
Street Direction Suffix: SE
Postal City: Rochester
County: Olmsted
State: MN
Zip Code: 55904
Assessments
Tax With Assessments: 4718.34
Building Information
Finished SqFt Above Ground: 2137
Lease Details
Land Leased: Not Applicable
Miscellaneous Information
Homestead: Yes
Ownership
Fractional Ownership: No
Parking Characteristics
Garage Square Feet: 1295
Public Survey Info
Range#: 13
Section#: 19
Township#: 106
Property Features
Accessible: Doors 36"+; Fully Wheelchair; Grab Bars In Bathroom; Hallways 42"+; No Stairs Internal; Roll Under Accessibility; Roll-In Shower; Soaking Tub
Air Conditioning: Central Air
Amenities Unit: Ceiling Fan(s); City View; Hardwood Floors; Kitchen Center Island; Kitchen Window; Main Floor Primary Bedroom; Panoramic View; Patio; Porch; Primary Bedroom Walk-In Closet; Tile Floors; Vaulted Ceiling(s); Walk-In Closet; Washer/Dryer Hookup
Appliances: Air-To-Air Exchanger; Dishwasher; Dryer; Electronic Air Filter; Microwave; Range; Refrigerator; Washer; Water Filtration System
Basement: None
Bath Description: Double Sink; Shower Only; Main Floor 3/4 Bath; Main Floor Full Bath; 3/4 Primary; Two Primary Baths; Bathroom Ensuite; Walk-In Shower Stall
Construction Materials: Frame
Construction Status: Previously Owned
Dining Room Description: Informal Dining Room
Electric: 200+ Amp Service
Exterior: Cement Board
Fencing: None
Fireplace Characteristics: Electric; Living Room
Foundation: Slab
Fuel: Propane
Heating: Forced Air
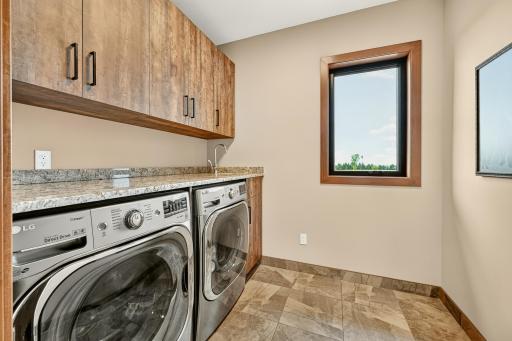
Laundry: Laundry Room; Main Level; Sink; Washer Hookup
Lot Description: CRP Land; Suitable for Horses; Tree Coverage - Medium
Parking Characteristics: Finished Garage; Floor Drain; Garage Door Opener; Heated Garage; Insulated Garage
Pool Description: None
Property Subtype: Acreage; Ranch-Style Home; Rural Residential
Road Responsibility: Public Maintained Road
Roof: Age 8 Years or Less
Sewer: Septic System Compliant - Yes
Special Search: 3 BR on One Level; All Living Facilities on One Level; Divided Bdr Flr Plan; Main Floor Laundry; Primary Bdr Suite
Stories: One
Water: Private; Well
Room Information
| Room Name | Dimensions | Level |
| First (1st) Bedroom | 19.3x14.2 | Main |
| Foyer | 8x9.4 | Main |
| Informal Dining Room | 14x16 | Main |
| Kitchen | 11.2x15 | Main |
| Laundry | 7.8x8.6 | Main |
| Living Room | 19x17 | Main |
| Mud Room | 10.8x8.6 | Main |
| Patio | 7x16 | Main |
| Pantry (Walk-In) | 6.8x6.8 | Main |
| Porch | 19x6 | Main |
| Second (2nd) Bedroom | 13.2x14 | Main |
| Third (3rd) Bedroom | 14.2x14 | Main |
Listing Office: Re/Max Results
Last Updated: October - 13 - 2026

The data relating to real estate for sale on this web site comes in part from the Broker Reciprocity SM Program of the Regional Multiple Listing Service of Minnesota, Inc. The information provided is deemed reliable but not guaranteed. Properties subject to prior sale, change or withdrawal. ©2026 Regional Multiple Listing Service of Minnesota, Inc All rights reserved.
Thursday 15th of October 2026 05:52 PM

218-998-4400
Mohagen Real Estate


Let's Connect

Mohagen Real Estate
sue@MohagenRealEstate.com
Office: 218-998-4400
Cell: 218-731-7376

Mohagen Real Estate is licensed in the State of Minnesota