3750 W Bde Maka Ska Parkway, Minneapolis, MN 55410 (MLS# 6708710)
$1,695,000
Minneapolis, MN 55410
MLS# 6708710
Status: Closed
3 beds | 3 baths | 2731 sqft
1 / 42
Property Description

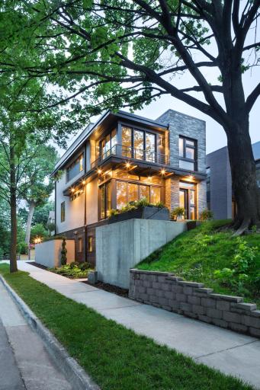
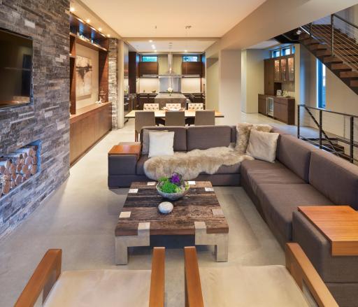
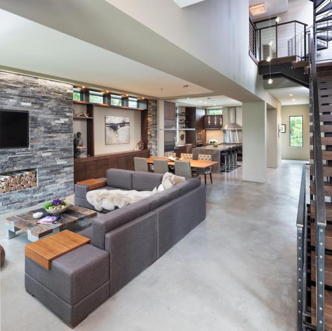
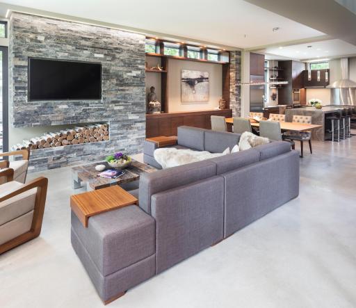
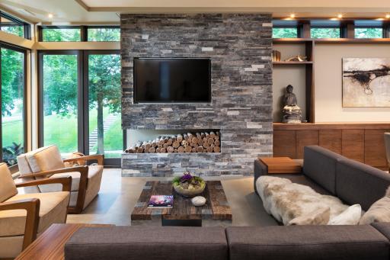
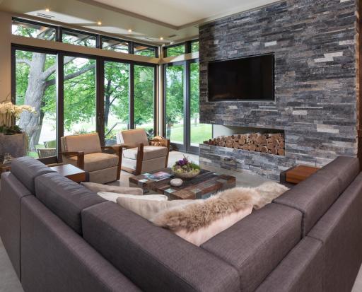
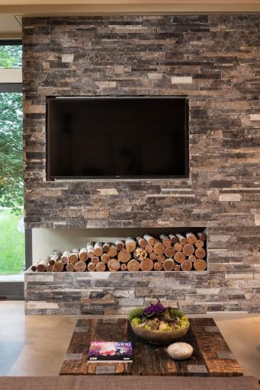
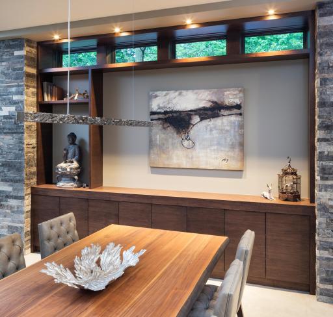
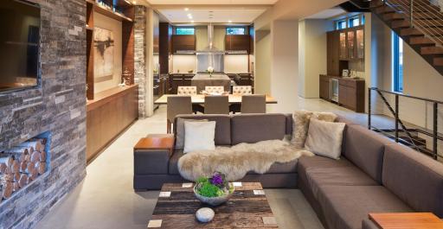
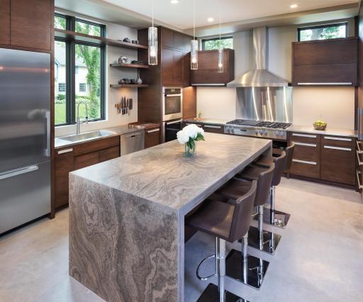
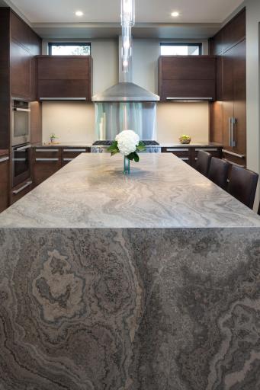
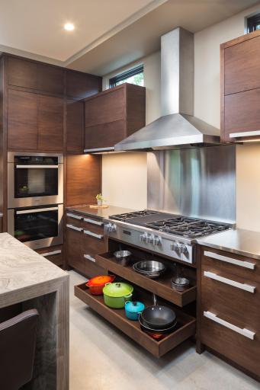
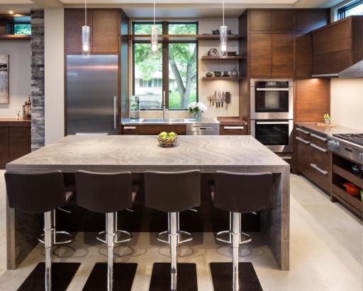
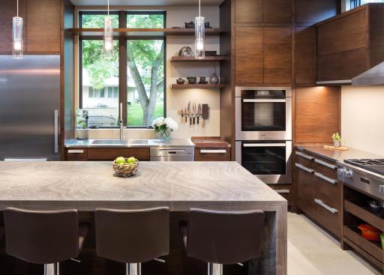
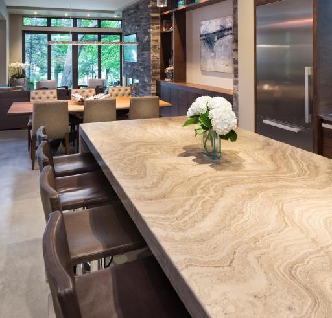
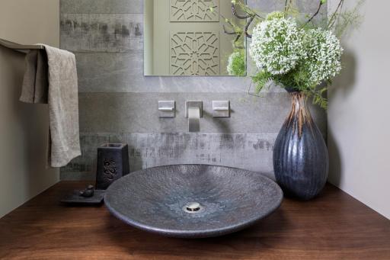
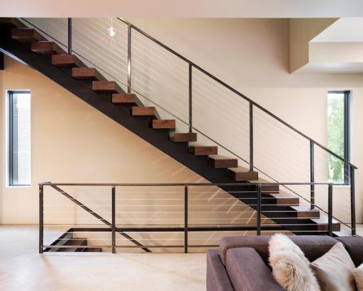
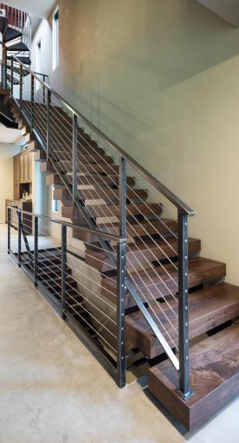
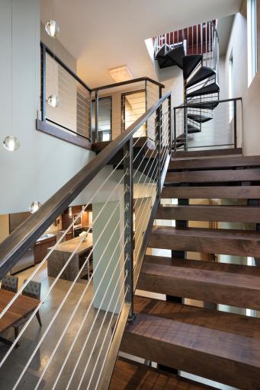
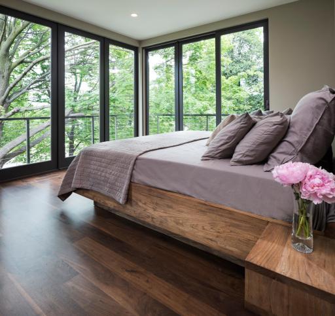
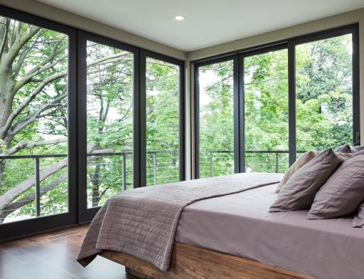
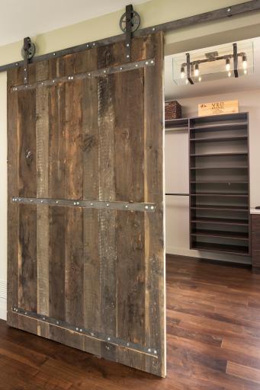
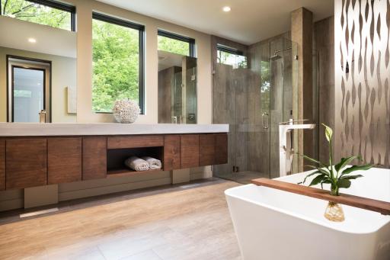
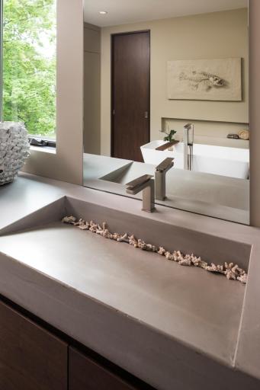
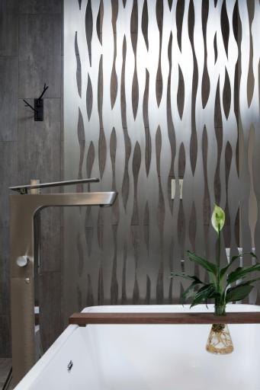
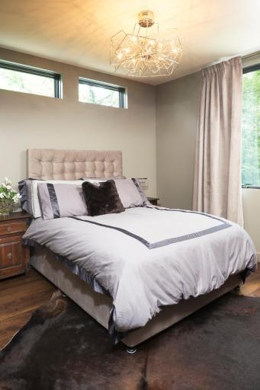
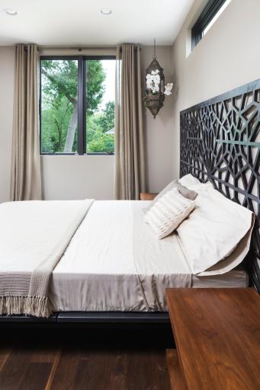
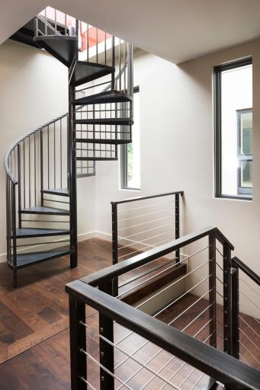
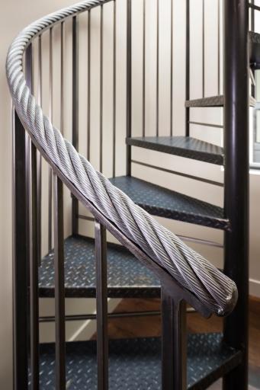
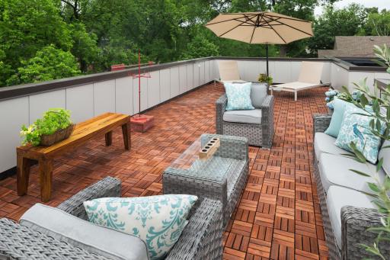
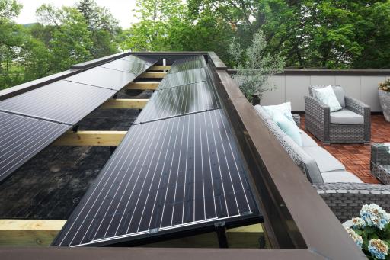
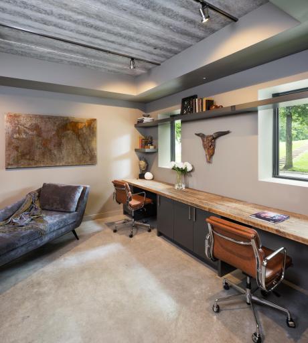
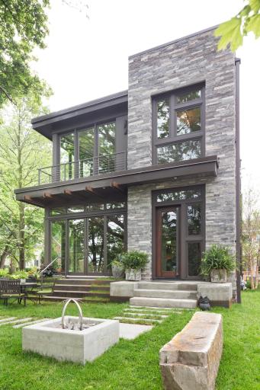
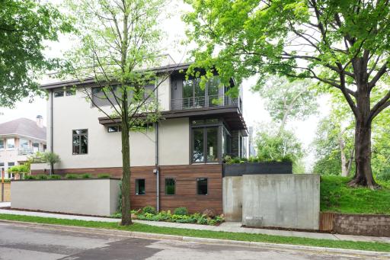
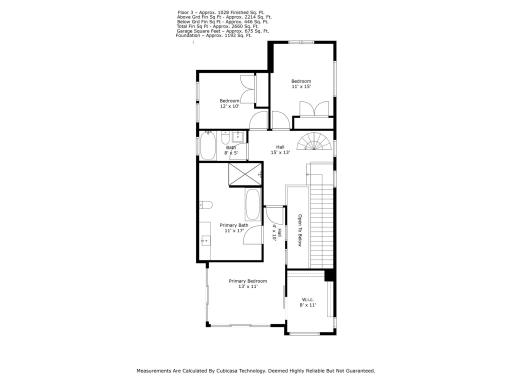
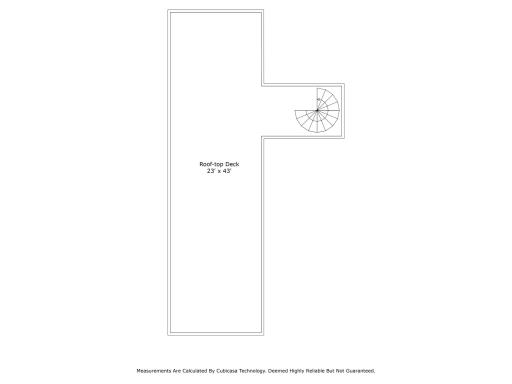
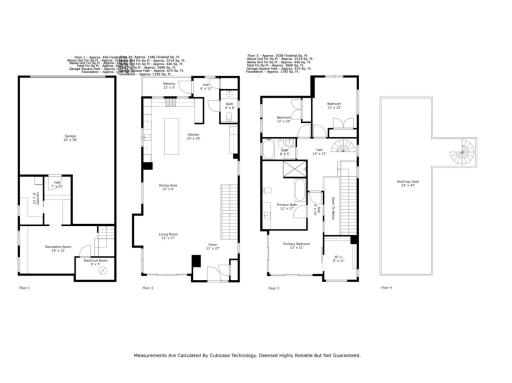































Built by award-winning John Kraemer & Sons, this home blends into its elevated lot offering a sense of privacy despite its prime location. Currently, this is one of the only architecturally built modern homes available under $2M in Minnesota. The cost to rebuild this home today would be well over $3M. Bde Maka Ska Pkwy graces lakeâs south shore and is lined with architecturally stunning million dollar homes. This sought-after neighborhood continues to draw homeowners who are making considerable capital improvements to their properties, further enhancing the area's desirability. Featured on the Artisan Home Tour, this home requires minimal maintenance. It boasts Minneapolis views and easy access to the Chain of Lakes, Linden Hills, and the city's best offerings. The exterior features solar panels and a perfect balance of stone, Corten steel, wood, Marvin Windows, 360 roof top terrace and 2.5 garage stalls. An open main-floor provides a versatile space for lively gatherings to intimate dinner parties, horizontal grain matched walnut cabinets, statement stone wall and polished concrete flooring. The kitchen is equipped with high-end Miele appliances, an Eramosa Limestone waterfall island and custom matching hardware. The primary features a large walk in closet and a bathroom with built in storage and poured concrete sinks. There is no better value available in the Twin Cities market at this time.
Details
Maps
Contract Information
Status: Closed
Off Market Date: 2025-05-07
Contingency: None
Current Price: 1640000
Closed Date: 2025-06-09
Original List Price: 1695000
Sales Close Price: 1640000
ListPrice: 1695000
List Date: 2025-04-23
Owner is an Agent?: No
Auction?: No
General Property Information
Common Wall: No
Lot Measurement: Square Feet
Manufactured Home?: No
Multiple PIDs?: No
New Development: No
Waterfront YN: No
Year Built: 2016
Yearly/Seasonal: Yearly
Zoning: Residential-Single Family
Bedrooms: 3
Baths Total: 3
Bath Full: 2
Bath Half: 1
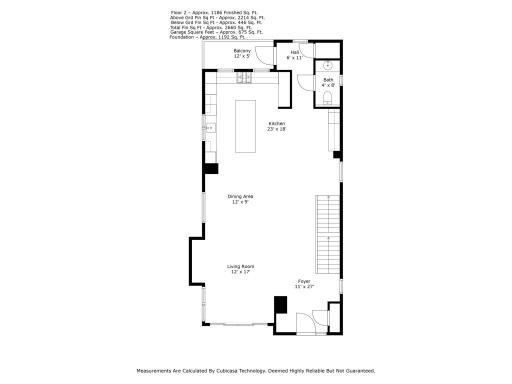

Main Floor Total SqFt: 1186
Above Grd Total SqFt: 2214
Below Grd Total SqFt: 517
Total SqFt: 2731
Lot Size SqFt: 3184
Total Finished Sqft: 2731.00
Style: (SF) Single Family

Foundation Size: 1192
Garage Stalls: 2.5
Lot Dimensions: 35x92x35x90
Assessment Pending: No
Location Tax and Other Information
House Number: 3750
Street Direction Prefix: W
Street Name: Bde Maka Ska
Street Suffix: Parkway
Postal City: Minneapolis
County: Hennepin
State: MN
Zip Code: 55410
Complex/Dev/Subdivision: Cottage City
Assessments
Tax With Assessments: 27059
Building Information
Finished SqFt Above Ground: 2214
Finished SqFt Below Ground: 517
Lease Details
Land Leased: Not Applicable
Miscellaneous Information
Homestead: Yes
Ownership
Fractional Ownership: No
Parking Characteristics
Garage Door Height: 7
Garage Door Width: 18
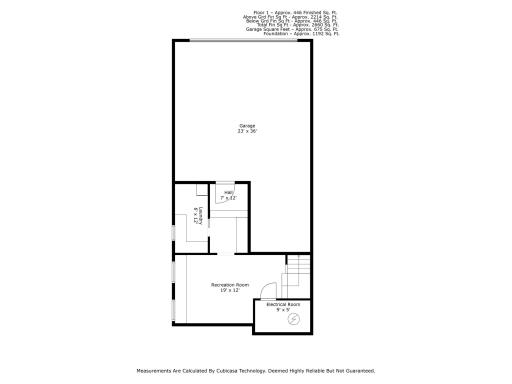
Garage Square Feet: 675
Public Survey Info
Range#: 24
Section#: 05
Township#: 28
Property Features
Accessible: None
Air Conditioning: Central Air
Amenities Unit: City View; Hardwood Floors; Kitchen Center Island; Kitchen Window; Panoramic View; Patio; Primary Bedroom Walk-In Closet; Satellite Dish; Security System; Walk-In Closet
Appliances: Air-To-Air Exchanger; Cooktop; Dishwasher; Disposal; Double Oven; Dryer; Microwave; Refrigerator; Washer; Water Filtration System
Assumable Loan: Not Assumable
Basement: Full; Sump Pump
Bath Description: Double Sink; Main Floor 1/2 Bath; Upper Level Full Bath; Full Primary; Private Primary
Construction Status: Previously Owned
Dining Room Description: Eat In Kitchen; Informal Dining Room; Kitchen/Dining Room; Living/Dining Room
Electric: 200+ Amp Service; Circuit Breakers; Other
Exterior: Brick/Stone; Cedar; Fiber Board; Stucco
Family Room Characteristics: Main Level
Fencing: None
Financing Terms: Conventional
Foundation: Permanent
Fuel: Natural Gas; Solar
Heating: Forced Air; In-Floor Heating
Laundry: Laundry Room
Lot Description: Corner Lot; Tree Coverage - Light
Parking Characteristics: Driveway - Shared; Heated Garage; Tuckunder Garage
Road Frontage: City Street
Roof: Age 8 Years or Less; Flat
Sellers Terms: Cash; Conventional
Sewer: City Sewer/Connected
Special Search: 3 BR on One Level; Primary Bdr Suite
Stories: Two
Water: City Water/Connected

Room Information
| Room Name | Dimensions | Level |
| Living Room | 17x12 | Main |
| Kitchen | 23x18 | Main |
| Foyer | 27x11 | Main |

| Flex Room | 19x12 | Lower |
| Deck | 12x05 | Main |

| Deck | 43x23 | Upper |
| Dining Room | 12x09 | Main |

| First (1st) Bedroom | 13x11 | Upper |
| Second (2nd) Bedroom | 12x10 | Upper |
| Third (3rd) Bedroom | 15x11 | Upper |
Listing Office: Lakes Sotheby's International Realty
Last Updated: June - 26 - 2026

The data relating to real estate for sale on this web site comes in part from the Broker Reciprocity SM Program of the Regional Multiple Listing Service of Minnesota, Inc. The information provided is deemed reliable but not guaranteed. Properties subject to prior sale, change or withdrawal. ©2026 Regional Multiple Listing Service of Minnesota, Inc All rights reserved.
Friday 16th of October 2026 07:34 PM

218-998-4400
Mohagen Real Estate





Let's Connect

Mohagen Real Estate
sue@MohagenRealEstate.com
Office: 218-998-4400
Cell: 218-731-7376

Mohagen Real Estate is licensed in the State of Minnesota