3753 11th Avenue S, Minneapolis, MN 55407 (MLS# 7109326)
$475,000
Minneapolis, MN 55407
MLS# 7109326
5 beds | 3 baths | 5094 sqft
1 / 59
Open House (10/10/2026 - 12:00 pm - 2:00 pm)
Property Description
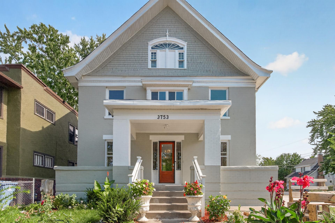
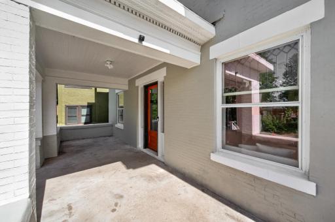
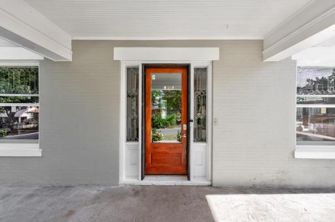
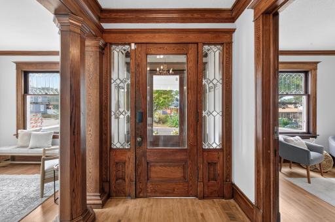
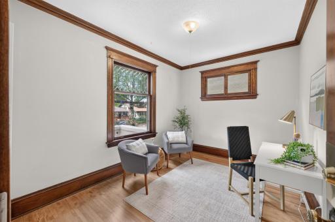
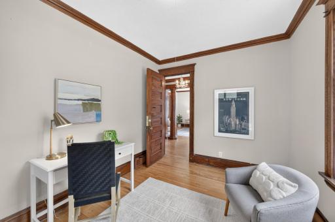
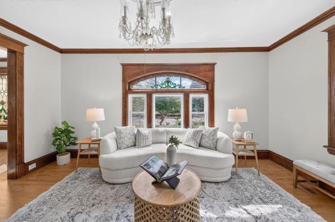
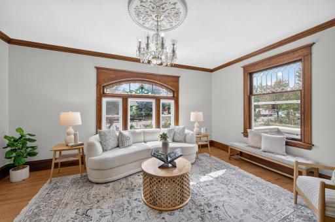
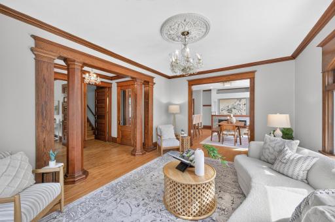
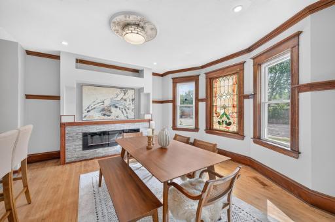
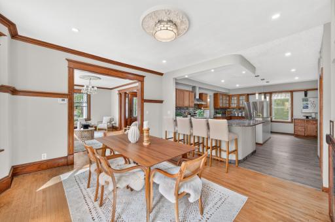
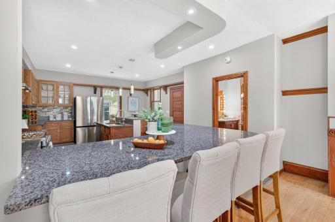
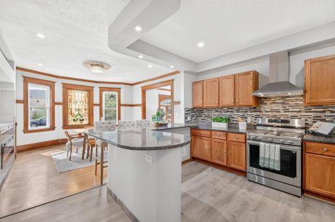
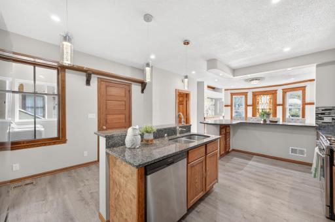
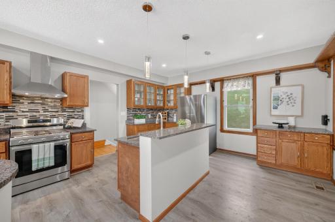
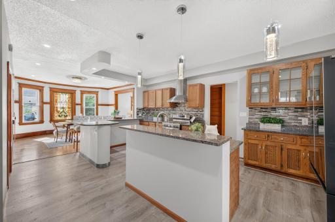
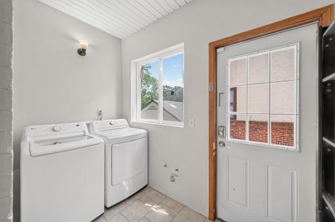
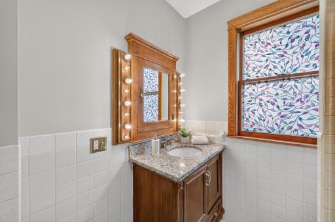
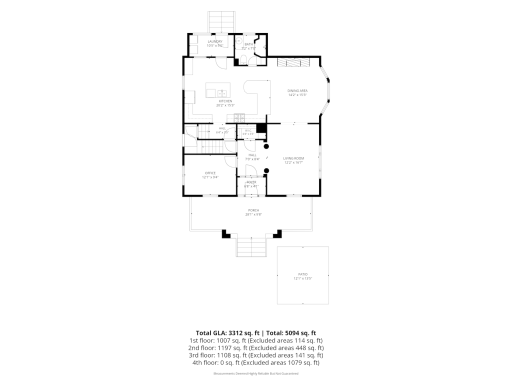
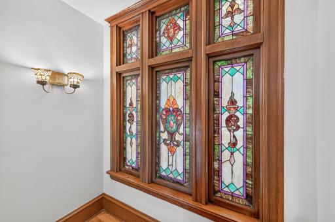
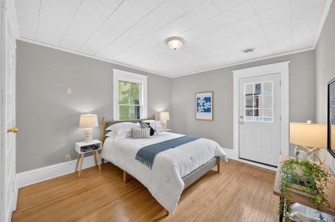
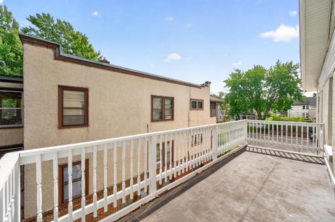
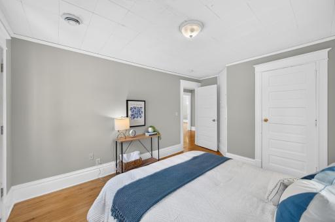
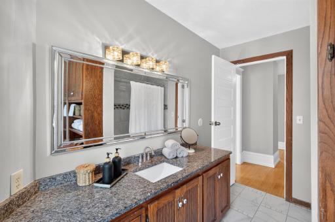
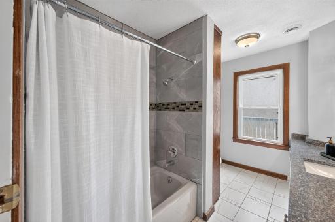
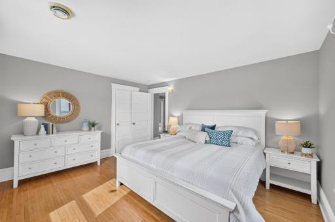
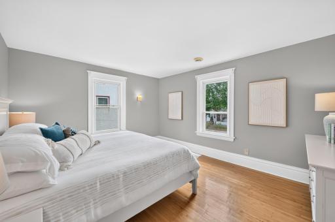
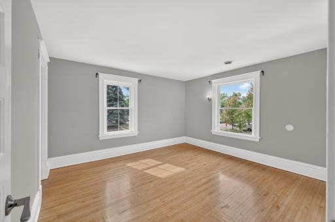
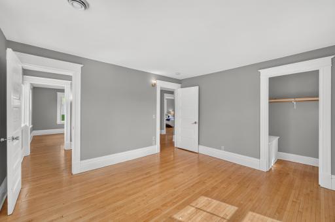
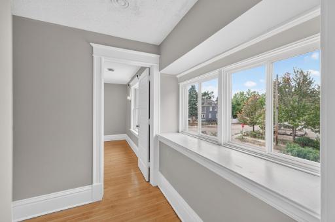
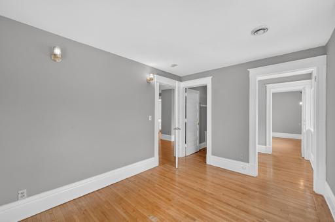
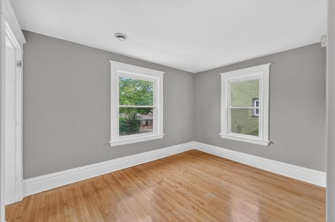
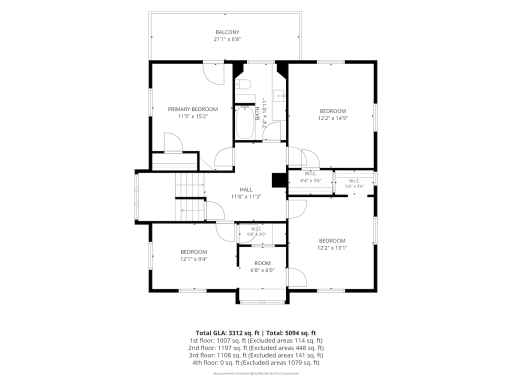
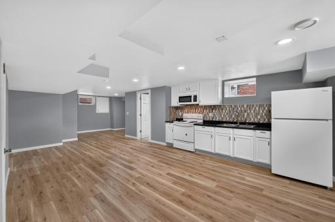
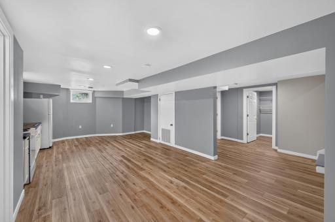
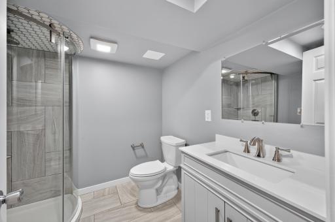
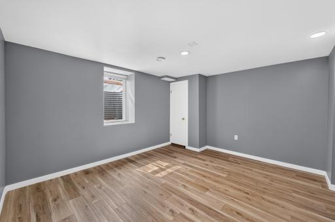
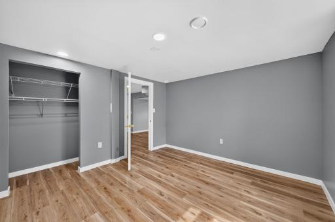
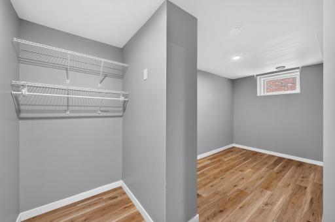
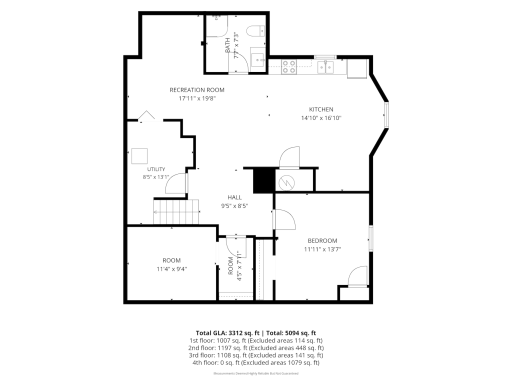
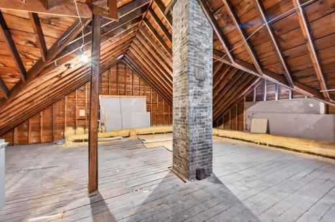
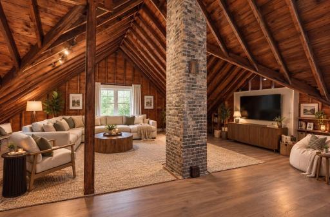
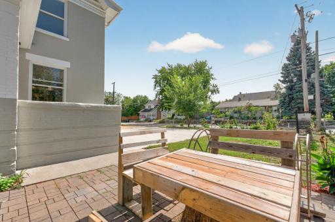
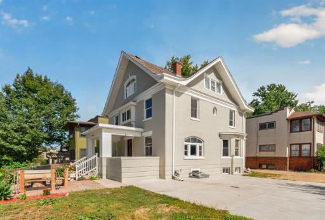
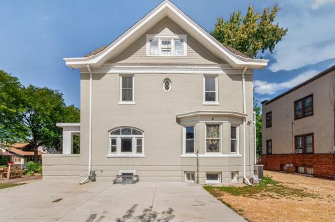
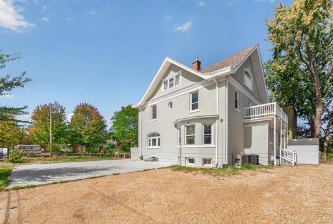
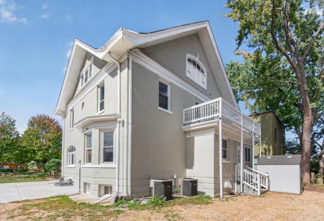
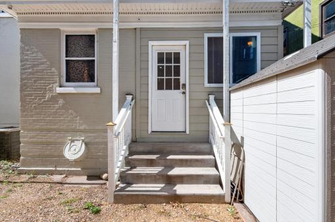
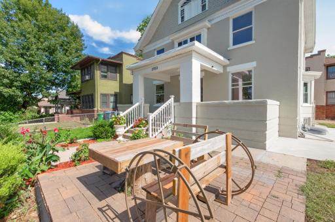
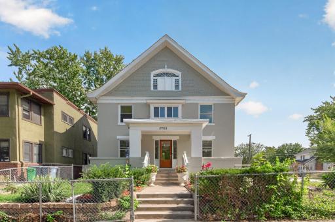
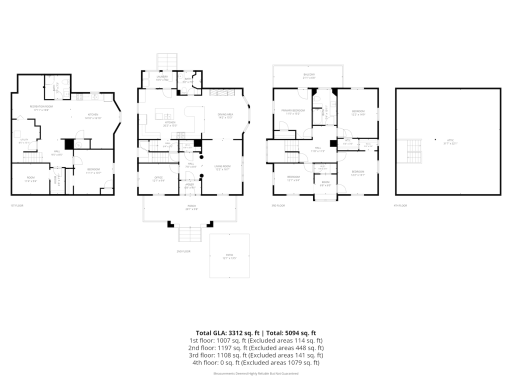
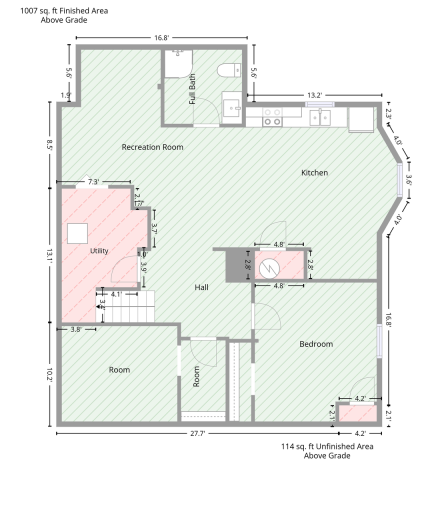
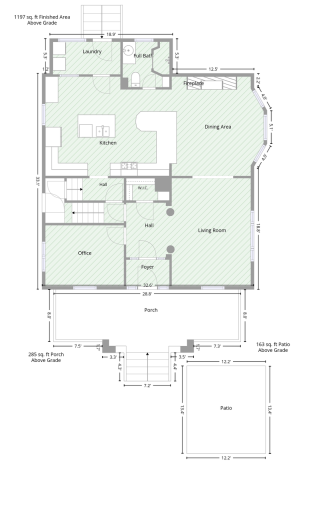
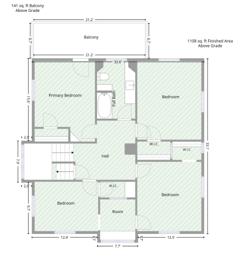
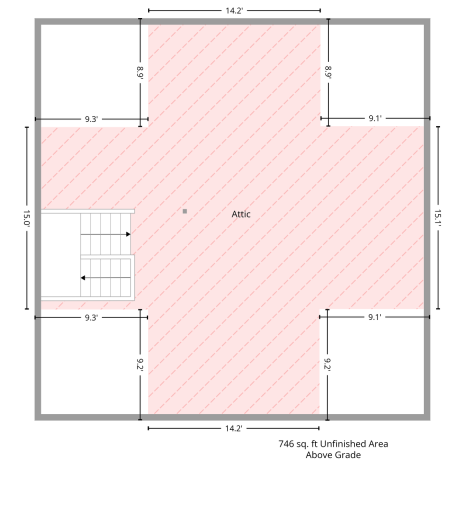
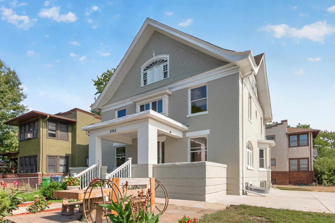
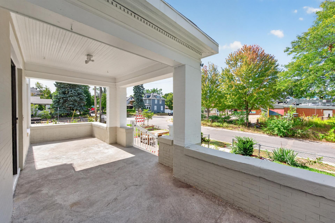
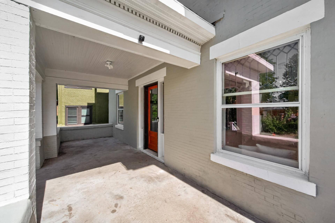
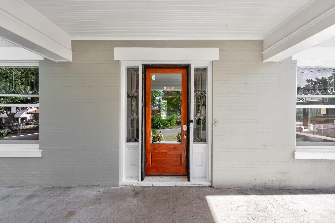
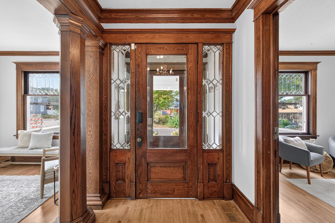
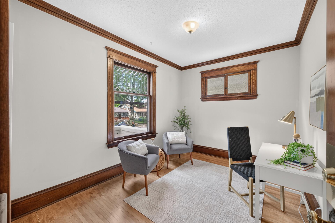
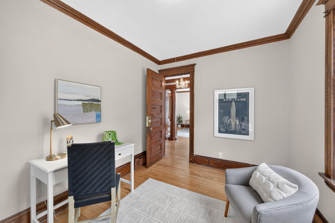
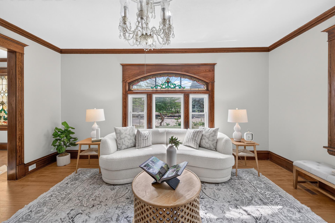
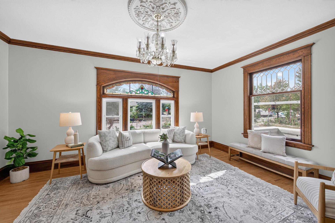
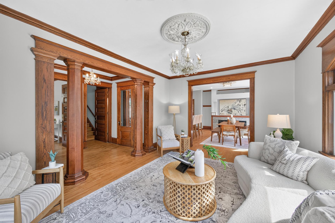
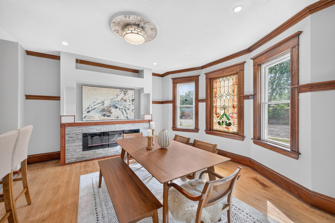
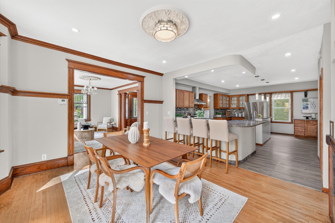
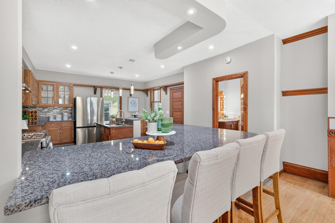
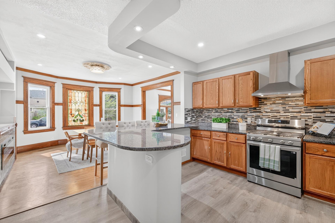
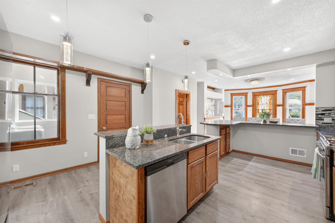
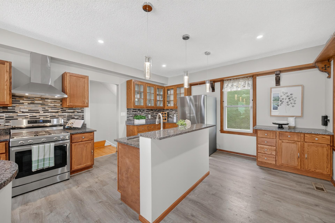
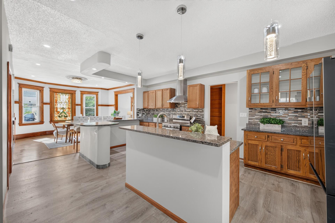
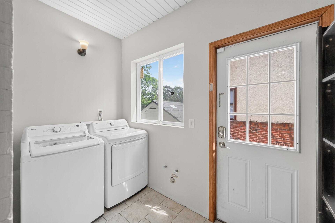
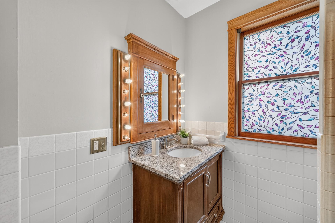
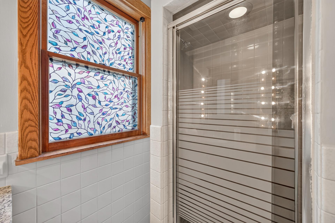
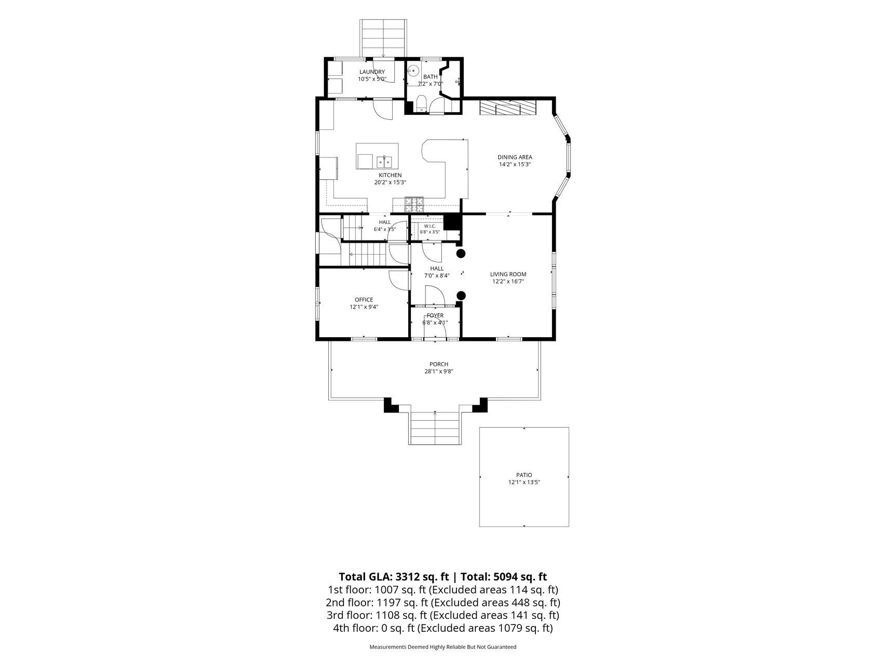
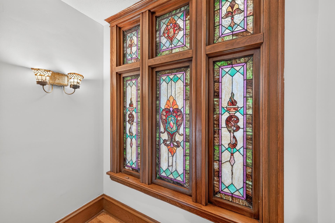
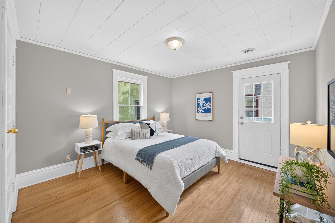
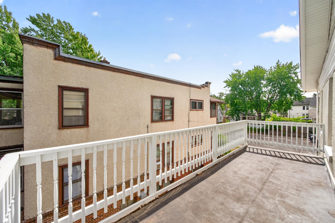
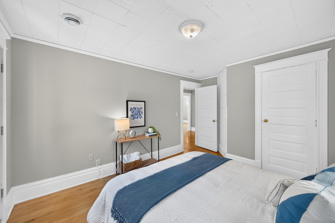
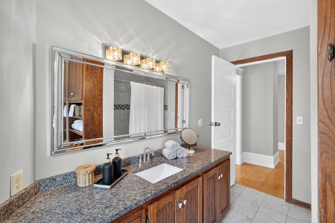
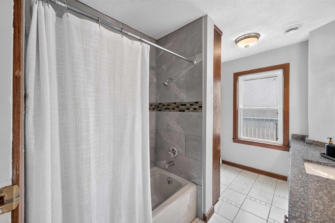
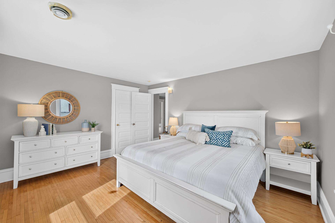
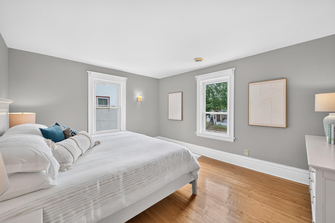
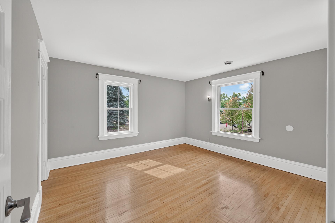
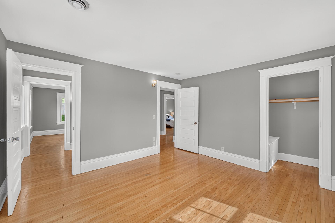
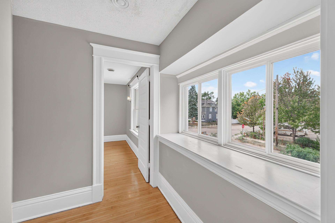
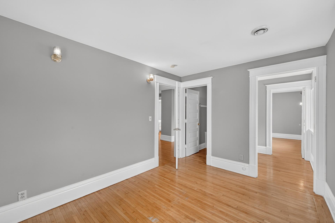
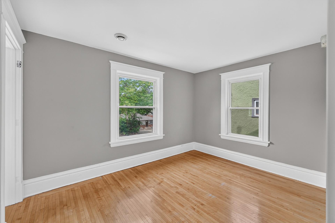
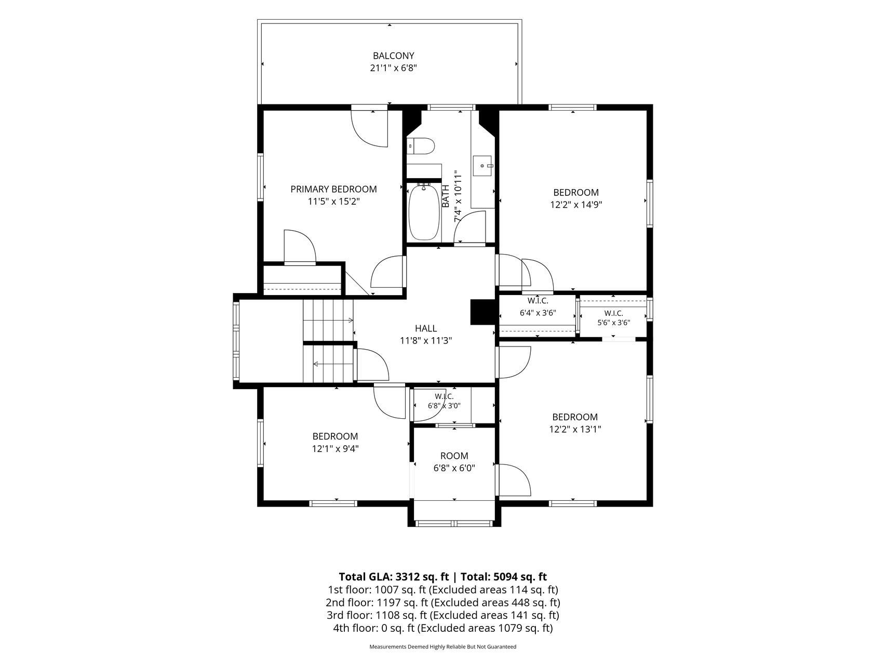
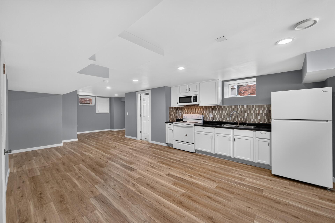
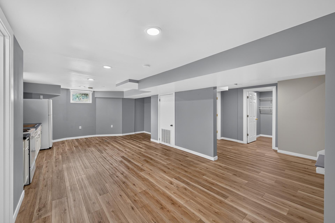
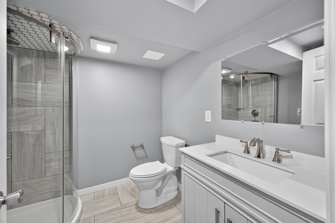
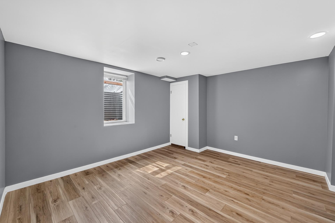
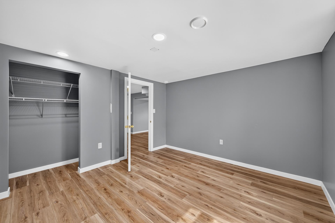
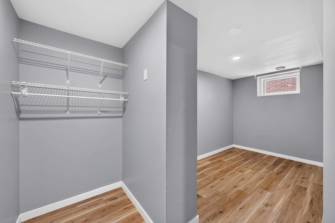
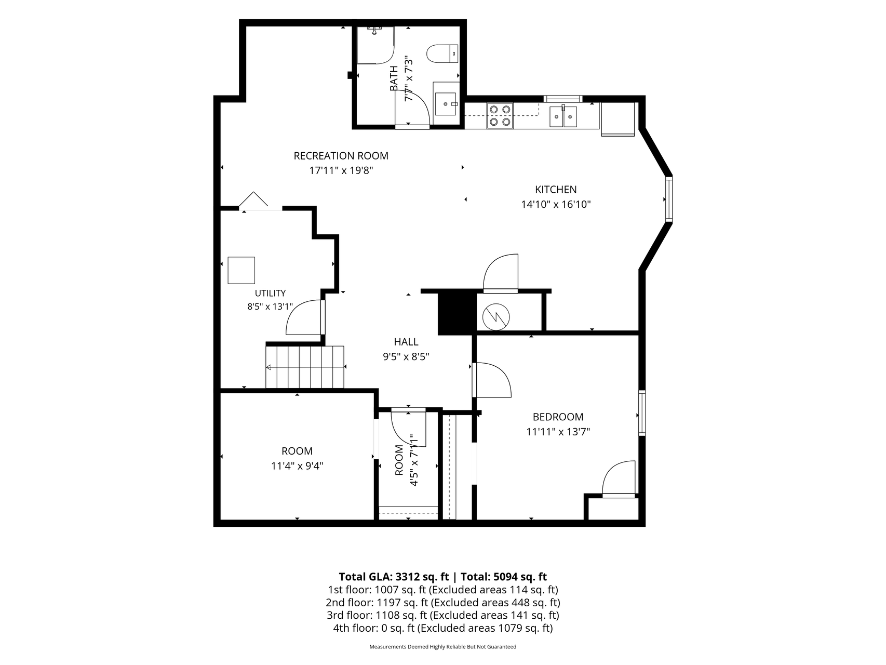
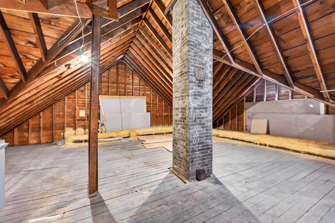
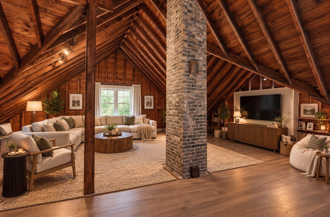
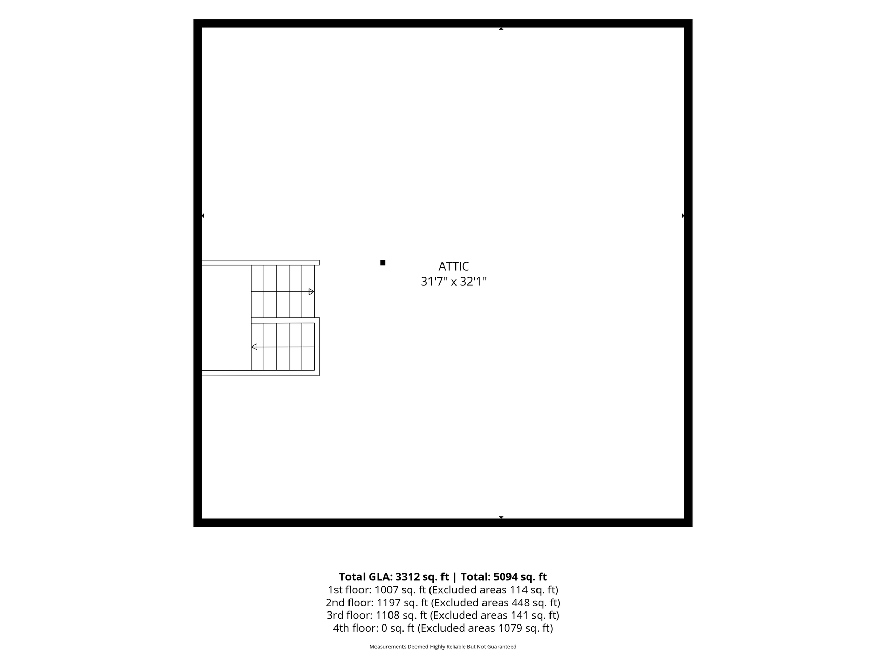
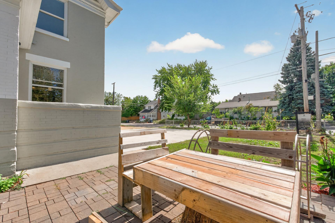
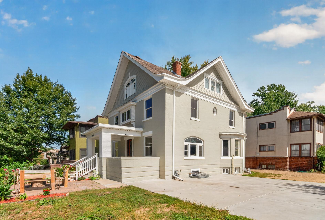
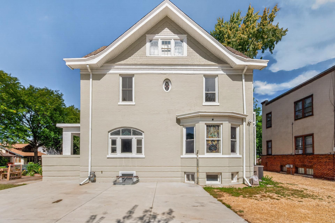
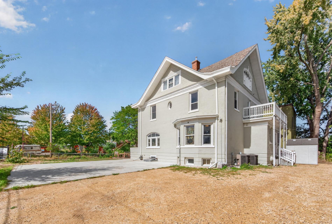
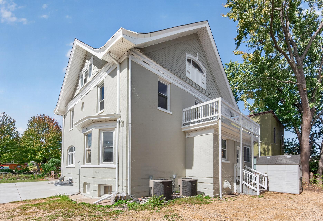
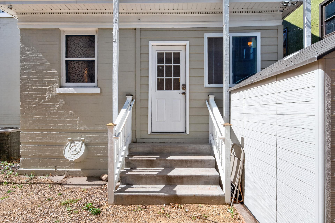
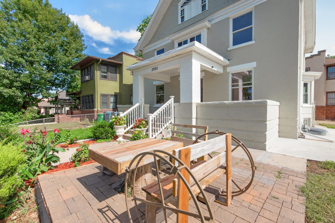
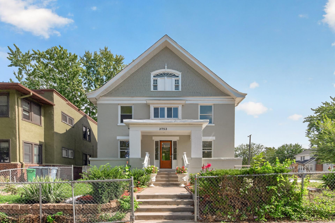
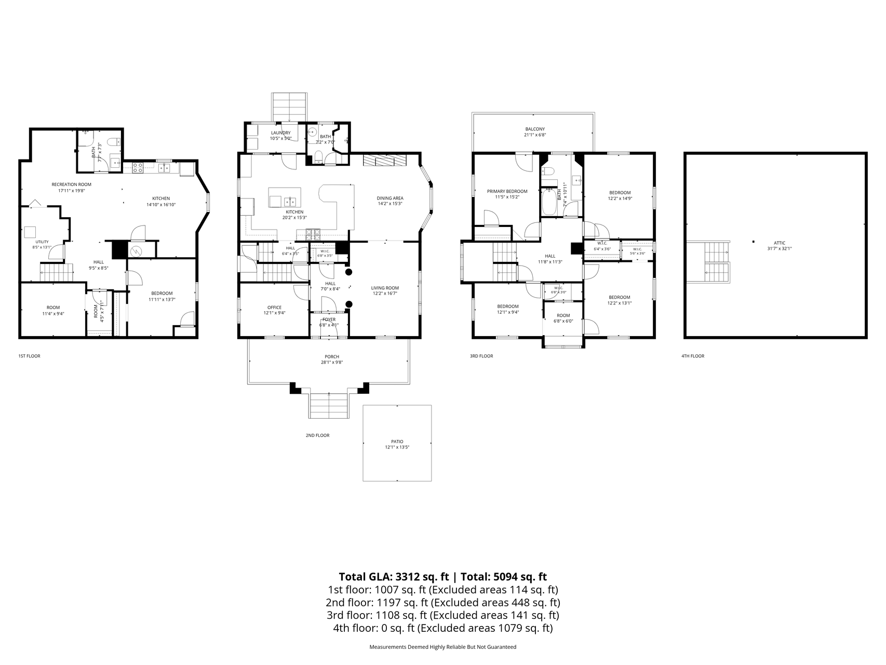
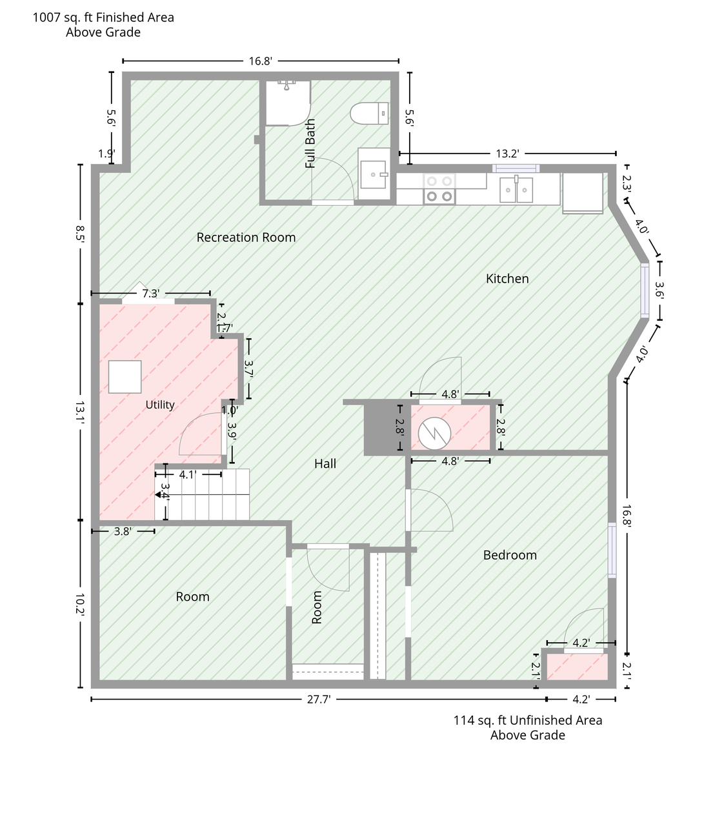
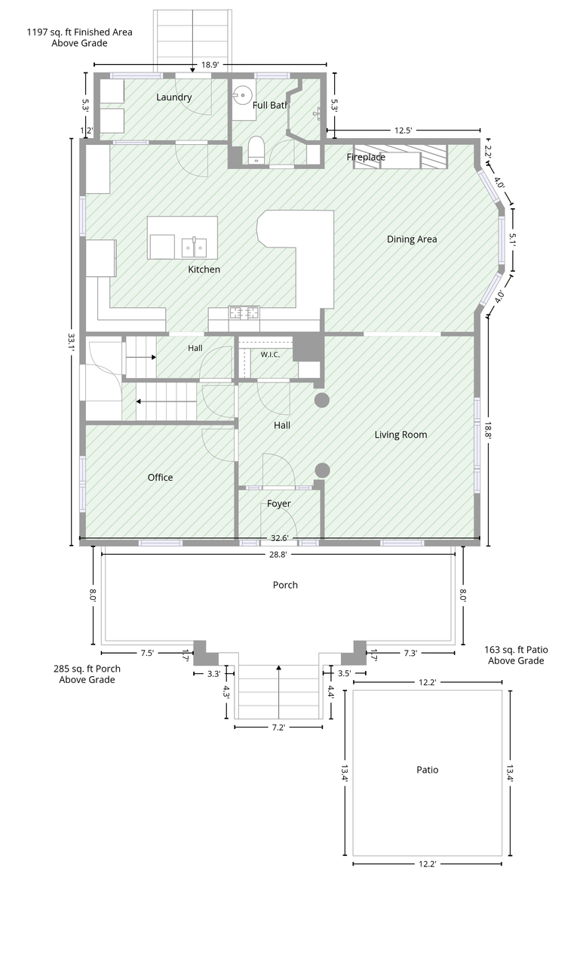
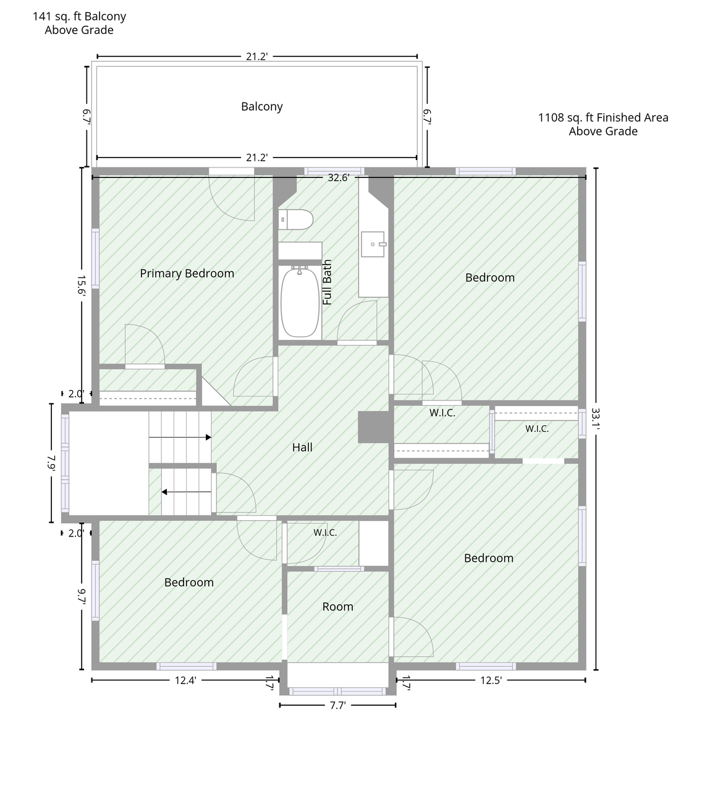
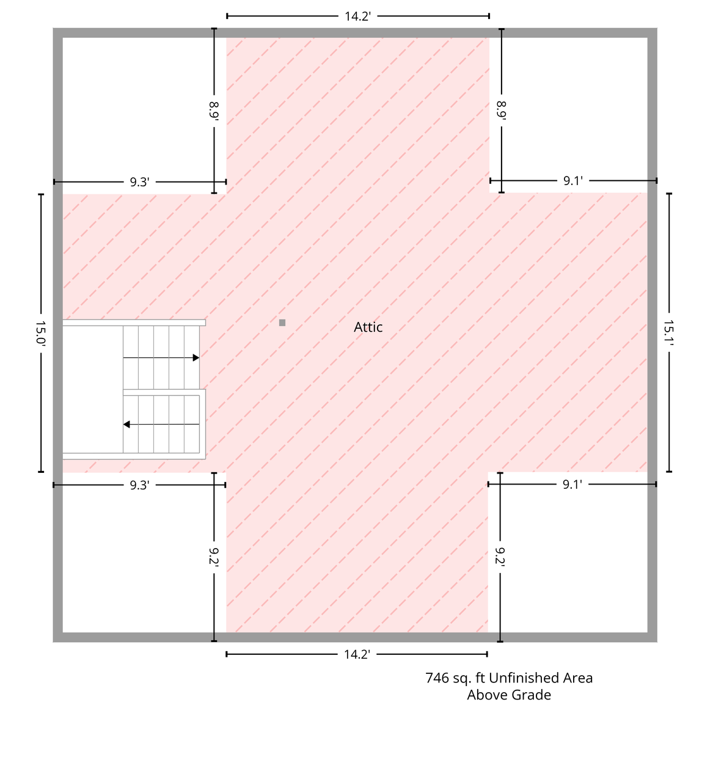
Character like this is hard to recreate and even harder to find. Built in 1910, this home welcomes you through a striking red front door and into spaces filled with original stained glass, rich woodwork, hardwood floors, and architectural details that have stood the test of time. More than a century of character shines throughout, with decorative ceiling medallions, substantial trim, beautiful archways, and wide openings carrying that craftsmanship from room to room. Abundant natural light keeps the spaces feeling bright and inviting, while the living room showcases some of the homeâs most memorable original details. The adjoining dining area offers plenty of room to gather beneath a statement chandelier, with beautiful stained glass and a fireplace adding even more warmth to the space. The spacious kitchen was remodeled in 2024 and offers an impressive amount of room to cook, entertain, and spend time together, with granite countertops, abundant cabinetry, stainless steel appliances, a center island, and an oversized peninsula with seating. An additional flexible room on the main level creates an ideal space for a home office, sitting room, or whatever best fits your needs, while main-level laundry and a 3/4 bathroom add everyday convenience. Upstairs, four bedrooms provide plenty of space to spread out, including a spacious primary bedroom with direct access to a private balcony. A full bathroom serves the upper level, while hardwood floors and charming architectural details continue throughout. Above it all, an expansive unfinished attic presents an exciting opportunity to imagine even more finished living space in the future. The lower level adds an entirely different dimension to the home, with its own private exterior access and a layout especially well suited for multigenerational living. A second kitchen, bedroom, 3/4 bathroom, and generous finished living space provide a sense of independence while remaining connected to the rest of the home. Whether used for extended family, long-term guests, or simply as additional everyday living and recreation space, the separate entrance and thoughtful layout offer incredible flexibility for changing needs over time. Outside, an expansive paved parking area provides rare off-street parking for multiple vehicles. Located near Powderhorn Park, enjoy more than 65 acres surrounding Powderhorn Lake with walking paths, playgrounds, sports courts and fields, picnic areas, and plenty of outdoor space. Beautiful as it stands and filled with opportunity for what comes next, this gorgeous home offers endless possibilities to make it uniquely yours.
Details
Maps
Contract Information
Status: Active
Contingency: None
Current Price: 475000
Original List Price: 475000
ListPrice: 475000
List Date: 2026-09-16
Owner is an Agent?: No
Auction?: No
General Property Information
Common Wall: No
Lot Measurement: Acres
Manufactured Home?: No
Multiple PIDs?: No
New Development: No
Number of Fireplaces: 1
Waterfront YN: No
Year Built: 1910
Yearly/Seasonal: Yearly
Zoning: Residential-Single Family
Bedrooms: 5
Baths Total: 3
Bath Full: 1
Bath Three Quarters: 2
Main Floor Total SqFt: 1197
Above Grd Total SqFt: 3973
Below Grd Total SqFt: 1121
Total SqFt: 5094
Total Finished Sqft: 3312.00
FireplaceYN: Yes
Style: (SF) Single Family
Foundation Size: 1121
Lot Dimensions: 74x77x74x77
Acres: 0.13
Assessment Pending: No
Location Tax and Other Information
House Number: 3753
Street Name: 11th
Street Suffix: Avenue
Street Direction Suffix: S
Postal City: Minneapolis
County: Hennepin
State: MN
Zip Code: 55407
Complex/Dev/Subdivision: Otto S Lofgrens Add
Assessments
Tax With Assessments: 7689.82
Building Information
Finished SqFt Above Ground: 2305
Finished SqFt Below Ground: 1007
Lease Details
Land Leased: Not Applicable
Miscellaneous Information
DP Resource: Yes
Homestead: Yes
Ownership
Fractional Ownership: No
Public Survey Info
Range#: 24
Section#: 02
Township#: 28
Property Features
Accessible: None
Air Conditioning: Central Air
Amenities Unit: Balcony; Ceiling Fan(s); Hardwood Floors; Kitchen Center Island; Kitchen Window; Natural Woodwork; Patio; Porch; Walk-In Closet; Walk-Up Attic; Washer/Dryer Hookup
Appliances: Chandelier; Dishwasher; Dryer; Microwave; Range; Refrigerator; Washer
Basement: Drain Tiled; Drainage System; Egress Windows; Full; Kitchenette; Partially Finished; Single Tenant Access; Sump Pump
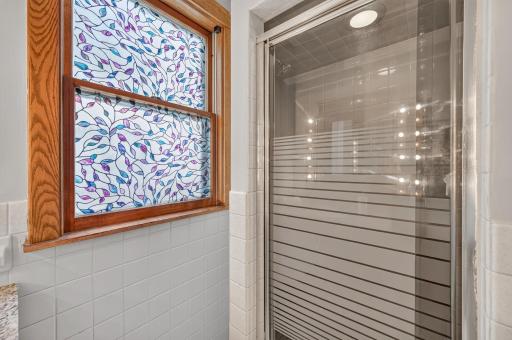
Bath Description: Main Floor 3/4 Bath; Upper Level Full Bath; 3/4 Basement; Walk-In Shower Stall
Construction Materials: Block
Construction Status: Previously Owned
Dining Room Description: Breakfast Bar; Eat In Kitchen; Informal Dining Room; Kitchen/Dining Room; Living/Dining Room
Electric: 100 Amp Service
Exterior: Brick/Stone
Family Room Characteristics: Lower Level
Fencing: Chain Link
Fireplace Characteristics: Decorative; Electric
Foundation: Wood
Fuel: Natural Gas
Heating: Forced Air
Laundry: Gas Dryer Hookup; Laundry Room; Main Level; Washer Hookup
Lock Box Type: Combo
Lot Description: Corner Lot; Public Transit (w/in 6 blks); Tree Coverage - Light
Parking Characteristics: Paved Lot
Pool Description: None
Road Frontage: City Street; Curbs; Paved Streets; Sidewalks
Road Responsibility: Public Maintained Road
Roof: Age Over 8 Years; Asphalt Shingles
Second Unit: Easily Divided; Existing In-Law w/Bath; Existing In-Law w/Kitchen
Sellers Terms: Cash; Conventional
Sewer: City Sewer/Connected
Special Search: 4 BR on One Level; Divided Bdr Flr Plan; Main Floor Laundry
Stories: More Than 2 Stories
Water: City Water/Connected
Room Information
| Room Name | Dimensions | Level |
| Bathroom | 7x7 | Main |
| Dining Room | 14x15 | Main |
| Foyer | 7x4 | Main |
| Kitchen | 20x15 | Main |
| Laundry | 11x5 | Main |
| Living Room | 12x17 | Main |
| Office | 12x9 | Main |
| Porch | 28x10 | Main |
| Bathroom | 7x11 | Upper |
| Bathroom | 8x7 | Basement |
| Den | 11x9 | Basement |
| Fifth (5th) Bedroom | 12x14 | Basement |
| First (1st) Bedroom | 12x15 | Upper |
| Fourth (4th) Bedroom | 12x9 | Upper |
| Second Kitchen | 15x17 | Basement |
| Other | 21x7 | Upper |
| Recreation Room | 18x20 | Basement |
| Second (2nd) Bedroom | 12x15 | Upper |
| Third (3rd) Bedroom | 12x13 | Upper |
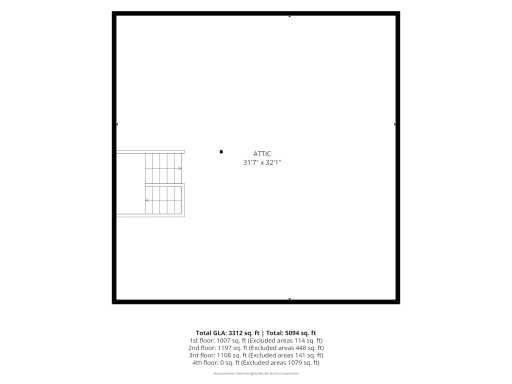
| Unfinished | 32x32 | Third |
Listing Office: Coldwell Banker Realty - Lakes
Last Updated: October - 06 - 2026

The data relating to real estate for sale on this web site comes in part from the Broker Reciprocity SM Program of the Regional Multiple Listing Service of Minnesota, Inc. The information provided is deemed reliable but not guaranteed. Properties subject to prior sale, change or withdrawal. ©2026 Regional Multiple Listing Service of Minnesota, Inc All rights reserved.
Wednesday 7th of October 2026 09:39 PM

218-998-4400
Mohagen Real Estate


Let's Connect

Mohagen Real Estate
sue@MohagenRealEstate.com
Office: 218-998-4400
Cell: 218-731-7376

Mohagen Real Estate is licensed in the State of Minnesota