3754 W Lake Street, Pequot Lakes, MN 56472 (MLS# 7141478)
$599,999
Pequot Lakes, MN 56472
MLS# 7141478
Status: Closed
3 beds | 2 baths | 2804 sqft
1 / 64


Property Description
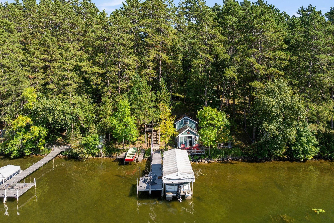
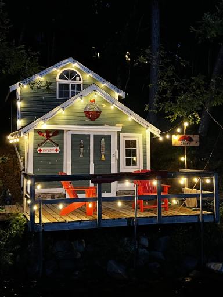
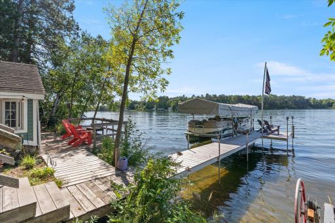
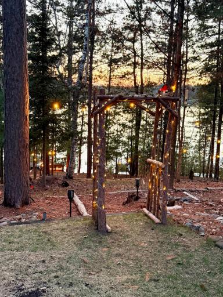
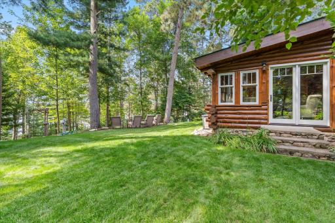
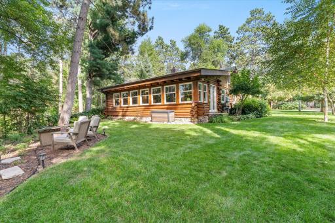
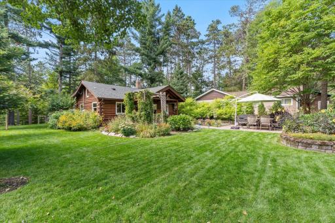
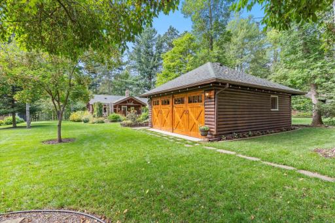
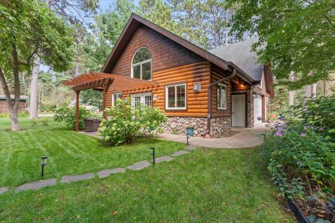
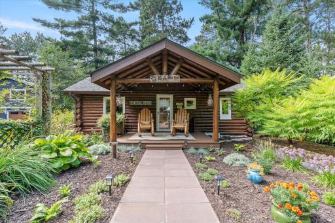
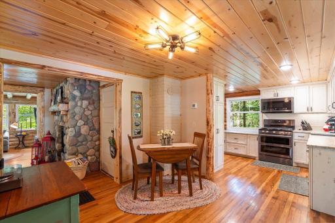
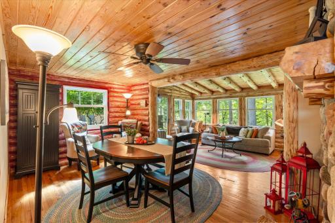
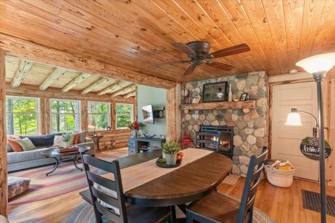
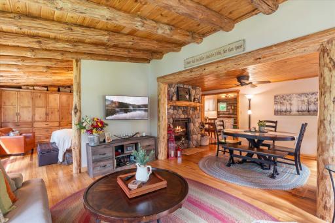
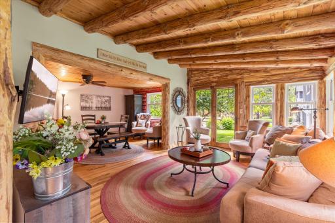
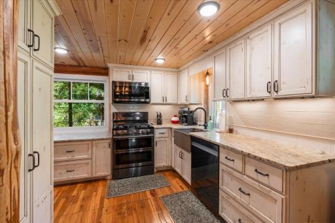
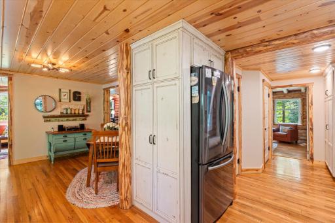
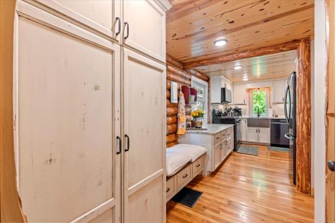
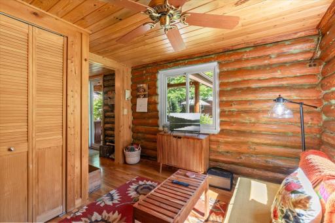
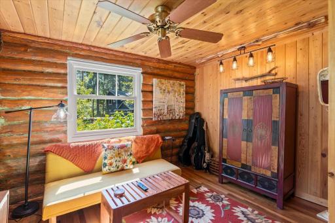
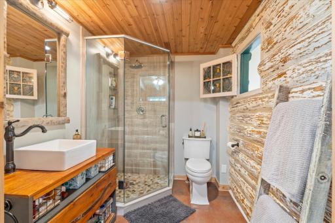
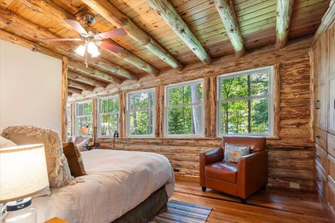
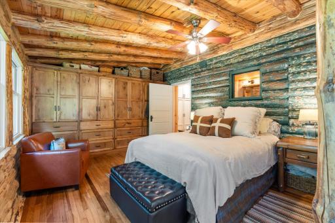
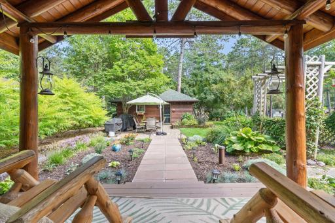
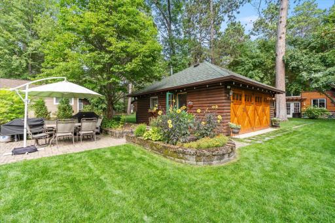
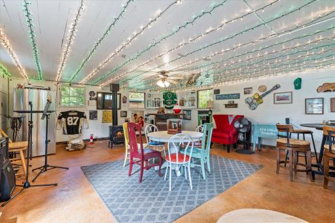
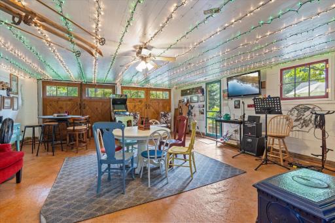
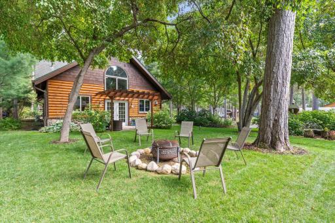
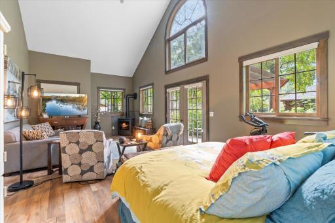
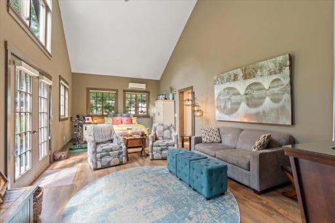
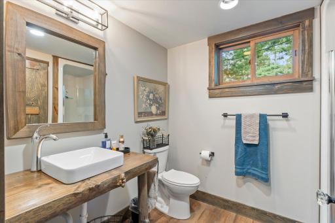
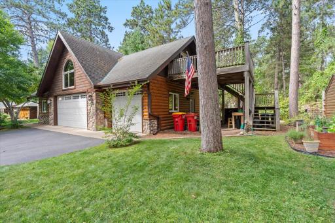
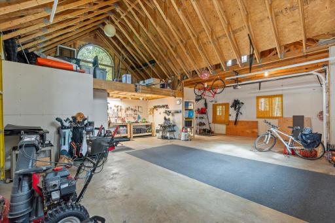
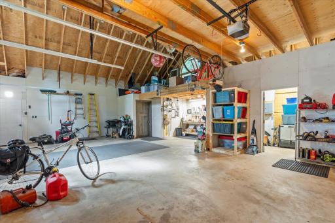
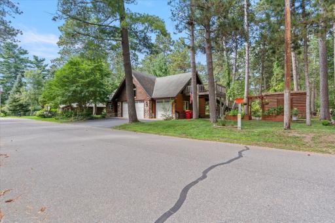
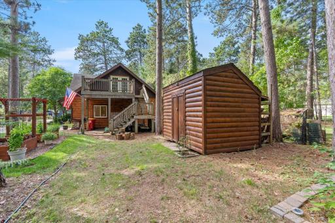
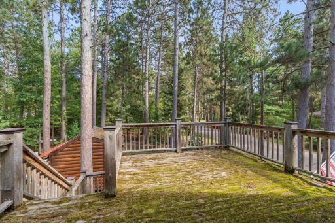
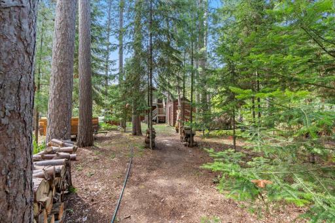
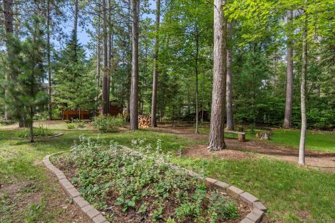
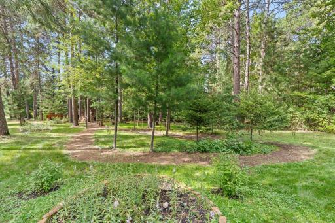
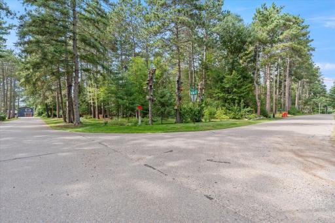
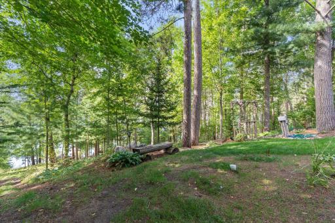
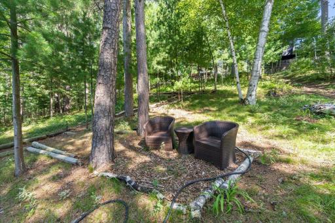
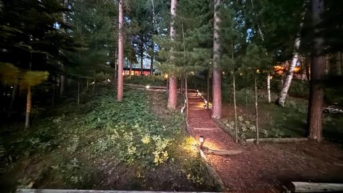
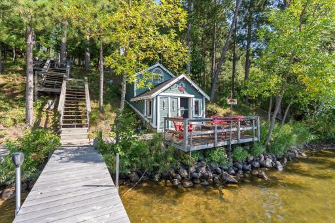
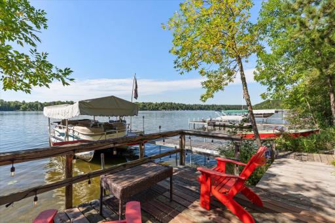
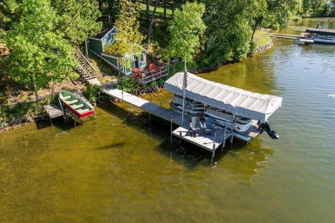
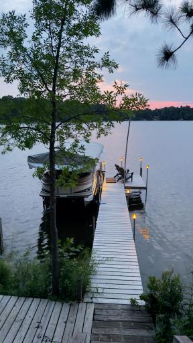
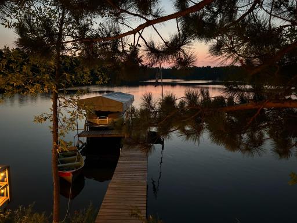
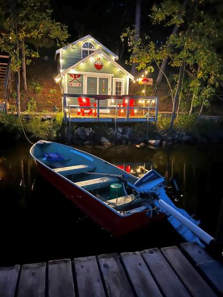
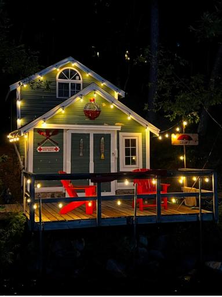
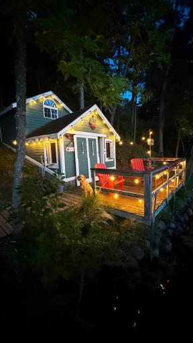
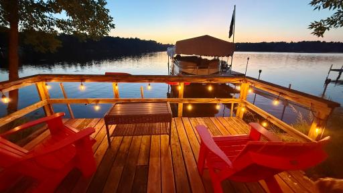
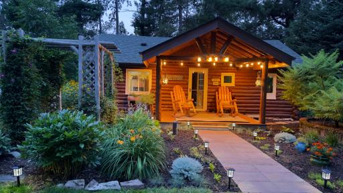
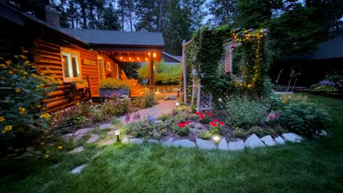
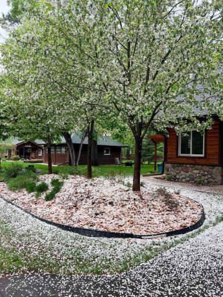
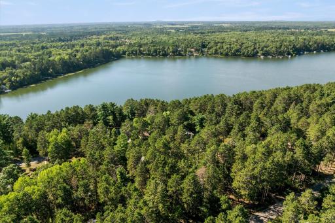
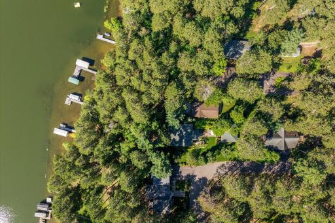
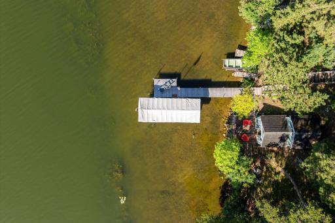
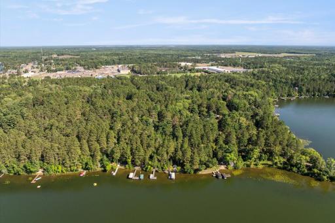
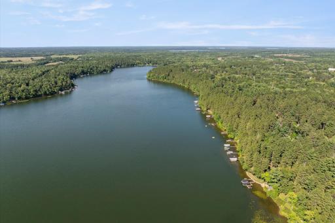
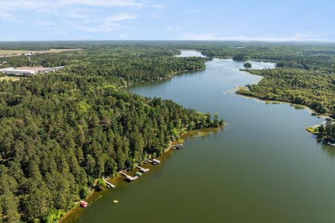
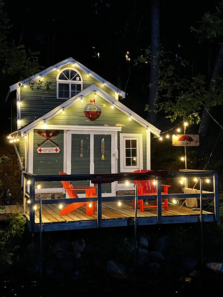
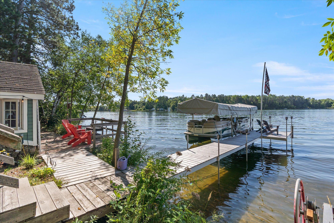
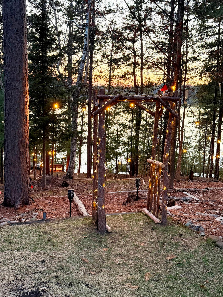
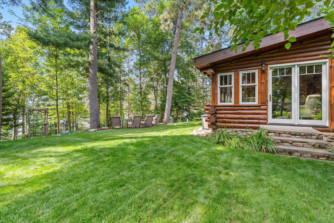
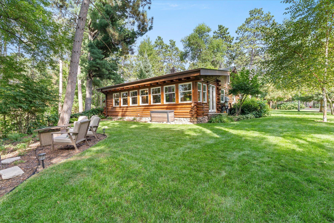
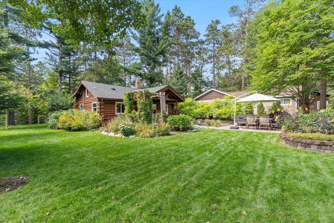
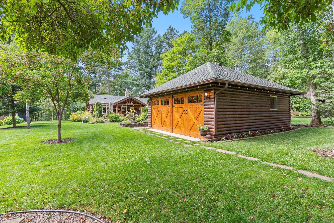
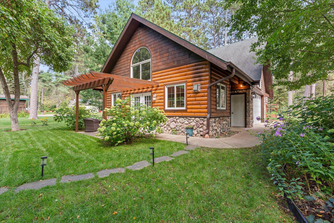
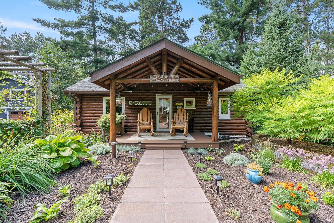
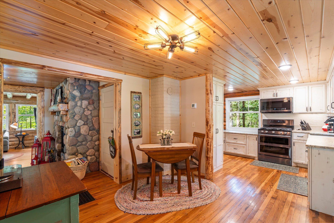
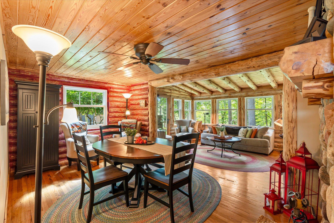
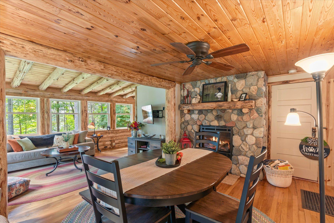
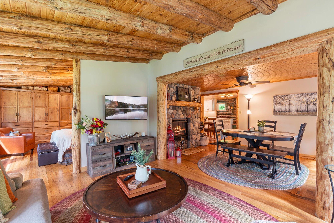
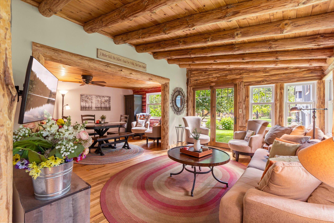
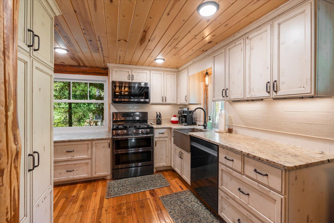
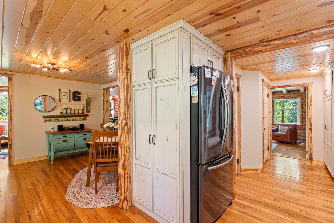
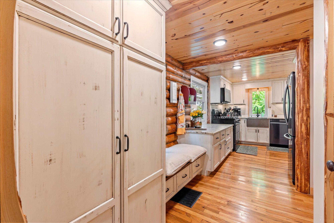
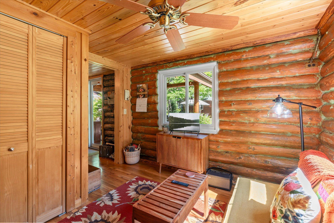
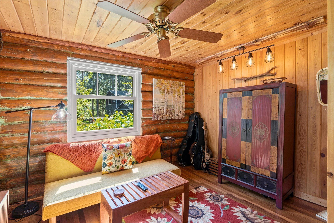
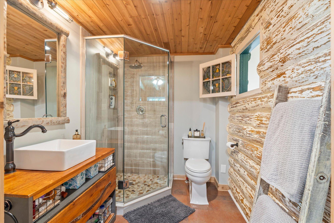
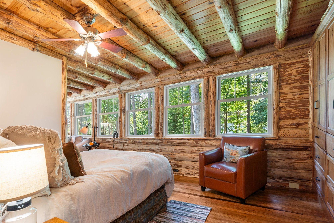
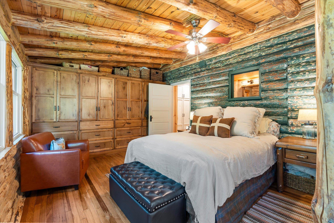
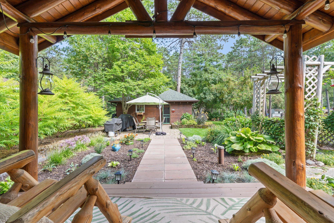
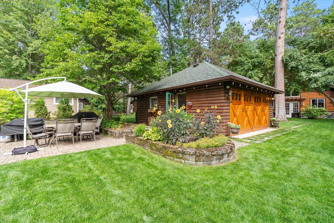
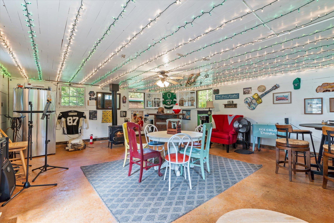
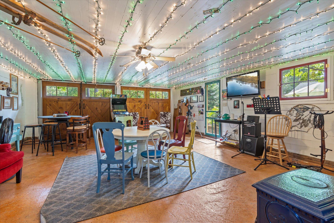
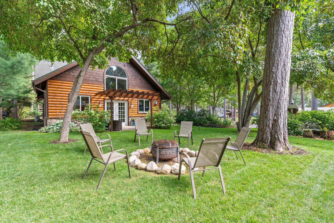
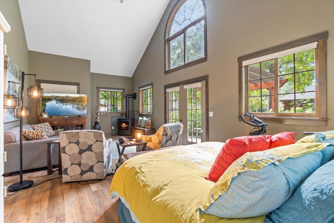
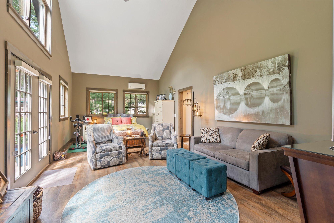
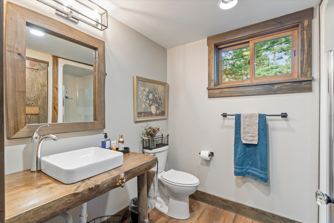
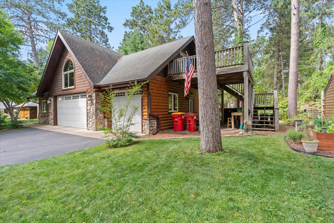
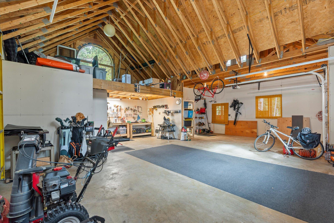
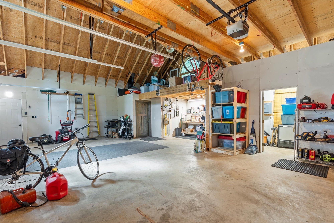
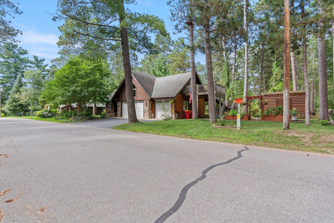
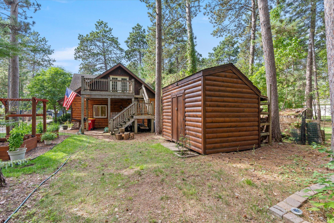
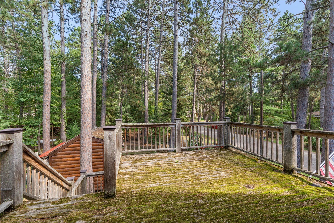
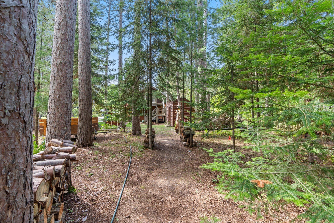
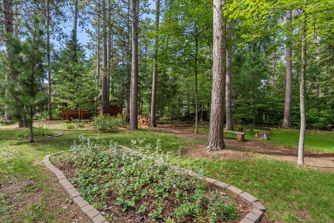
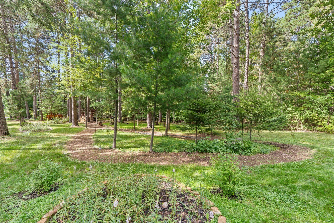
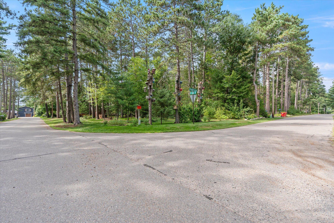
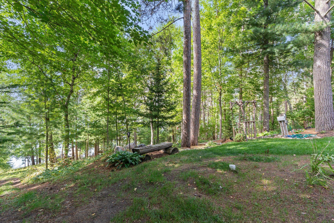
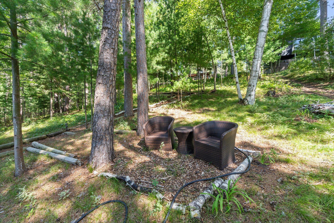
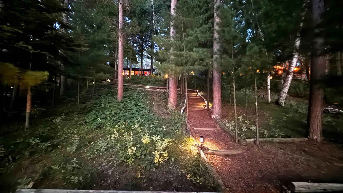
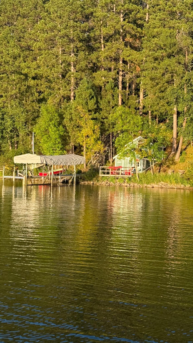
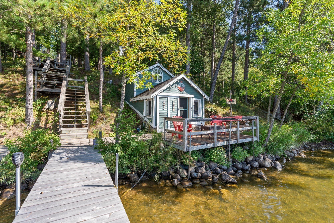
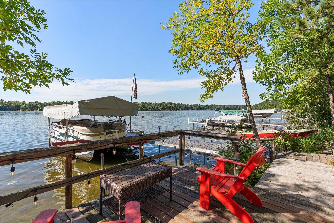
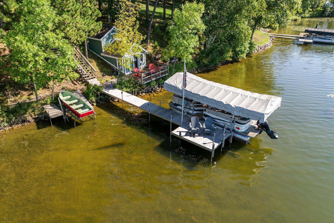
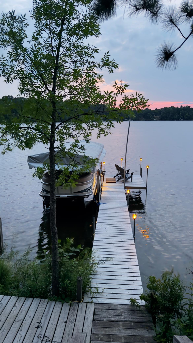
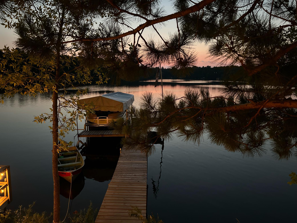
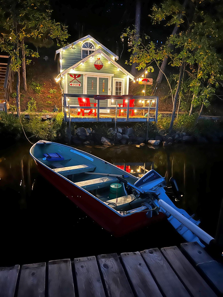
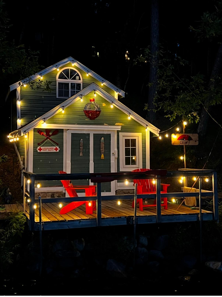
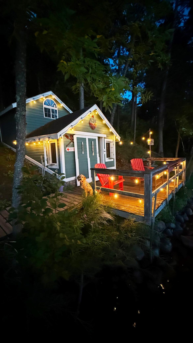
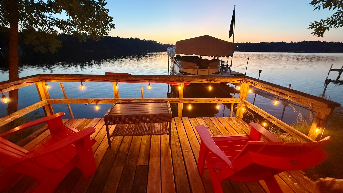
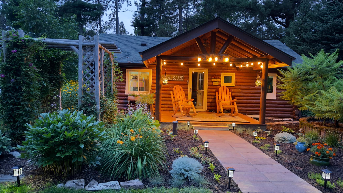
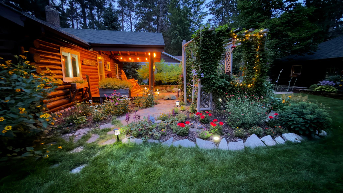
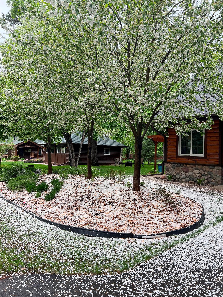
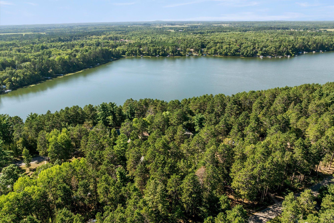
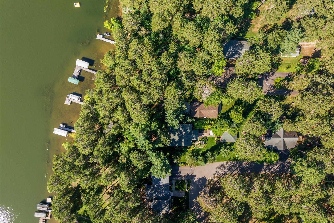
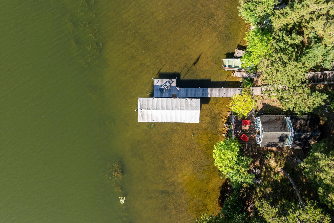
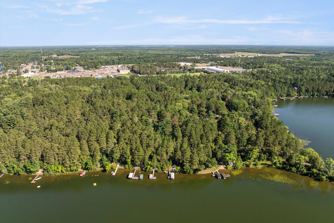
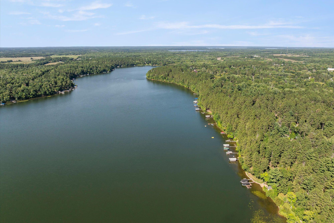
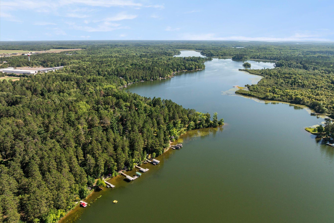
Discover the perfect blend of modern comfort and rustic charm in this exceptional historic 2-bedroom, 1-bath log cabin on Sibley Lake, sold turnkey with all equipment and boats included. Set on a beautifully landscaped lot with 65 feet of prime, westerly-facing water frontage, this rare offering is surrounded by majestic pines, offers stunning sunset views, and is meticulously maintained. Inside, it masterfully blends rustic Northwoods charm with modern updates. Enjoy warm hardwood floors, knotty pine ceilings, log accents, and modern black stainless-steel appliances, all anchored by a stunning floor-to-ceiling stone gas fireplace in the living and dining areas. The basement includes a laundry area, utilities, plus ample storage space. A charming front porch overlooks lush gardens, while a paved walkway leads to a spacious patio and a garage bar hall, perfect for entertaining. The property features an in-floor heated three-stall detached garage with a work shop, storage room, upper storage, an unfinished upper level ready for customization, and a separate guest 1-bedroom 1-bath studio with a gas fireplace, ideal for visitors or additional guests. Step outside to the lakeside yard and take in pine-studded lake views, or wander to the waterâs edge where a unique boathouse with a lakeside deck offers stunning sunset vistas, generous storage for your lake toys, and a bonus room that would be perfect for additional sleeping quarters. Located in a highly desirable area, Sibley Lake offers about 444 acres of water ideal for fishing and boating, yet remains a peaceful retreat. Just minutes from downtown Pequot Lakes, this home is perfect as a multi-generational retreat or private lakeside compound. Don't miss this rare chance to own a piece of Minnesota lake life; homes like this are seldom available. Sold turnkey, so you can start making treasured family memories at Sibley Lake.
Details
Maps
Documents
Contract Information
Status: Closed
Off Market Date: 2026-09-11
Contingency: None
Current Price: 610000
Closed Date: 2026-10-14
Original List Price: 599999
Sales Close Price: 610000
ListPrice: 599999
List Date: 2026-09-08
Owner is an Agent?: No
Auction?: No
General Property Information
Common Wall: No
Lot Measurement: Acres
Manufactured Home?: No
Multiple PIDs?: No
New Development: No
Number of Fireplaces: 3
Road Btwn WF & Home?: No
Waterfront Frontage: 65
Waterfront YN: Yes
Year Built: 1910
Yearly/Seasonal: Yearly
Zoning: Shoreline, Residential-Single Family
Bedrooms: 3
Baths Total: 2
Bath Three Quarters: 2
Main Floor Total SqFt: 1948
Above Grd Total SqFt: 2419
Below Grd Total SqFt: 385
Total SqFt: 2804
Total Finished Sqft: 1948.00
FireplaceYN: Yes
Lake/Waterfront Name: Sibley
Style: (SF) Single Family
Foundation Size: 385
Power Company: Minnesota Power
Garage Stalls: 3
Lot Dimensions: 65 x 528 x 60 x 604
Acres: 0.81
Assessment Pending: No
Location Tax and Other Information
House Number: 3754
Street Direction Prefix: W
Street Name: Lake
Street Suffix: Street
Postal City: Pequot Lakes
County: Crow Wing
State: MN
Zip Code: 56472
Assessments
Assessment Balance: 133.4
Tax With Assessments: 4470
Building Information
Finished SqFt Above Ground: 1948
Elevation Highpoint to Waterfront Feet
Elevation Highpoint Waterfront Feet: 15-26
Lake Details
Lake Acres: 444
Lake Depth: 40
Lease Details
Land Leased: Not Applicable
Lock Box Type
Lock Box Source: GLAR
Miscellaneous Information
DP Resource: Yes
Homestead: Yes
Ownership
Fractional Ownership: No
Parking Characteristics
Garage Dimensions: 34x28x12x2x22x32
Garage Square Feet: 996
Public Survey Info
Range#: 29
Section#: 15
Township#: 136
Property Features
Accessible: None
Air Conditioning: Central Air; Ductless
Amenities Unit: Cable; Ceiling Fan(s); City View; Deck; Dock; Hardwood Floors; Kitchen Window; Local Area Network; Main Floor Primary Bedroom; Natural Woodwork; Paneled Doors; Panoramic View; Patio; Porch; Tile Floors; Vaulted Ceiling(s); Walk-In Closet; Walk-Up Attic; Washer/Dryer Hookup
Appliances: Dishwasher; Dryer; Microwave; Range; Refrigerator; Washer
Basement: Concrete Block; Crawl Space; Partial; Storage Space; Sump Pump; Unfinished
Bath Description: Main Floor 3/4 Bath
Construction Materials: Block; Frame; Log
Construction Status: Previously Owned
Dining Room Description: Breakfast Area; Eat In Kitchen; Informal Dining Room; Kitchen/Dining Room
Electric: 200+ Amp Service
Elevation Highpoint to Waterfront Slope: Steep
Exterior: Log
Fencing: Partial; Split Rail; Wire; Wood
Financing Terms: Conventional
Fireplace Characteristics: Electric; Free Standing; Gas Burning
Foundation: Concrete Block
Fuel: Natural Gas; Wood
Heating: Forced Air; In-Floor Heating; Wood Stove; Zoned
Internet Options: Cable; DSL; Fiber Optic; Satellite
Lake Details: Gravel; Hard; Rocky; Sand
Laundry: Electric Dryer Hookup; In Basement; Lower Level; Sink; Washer Hookup
Lock Box Type: SentriLock
Lot Description: Accessible Shoreline; Corner Lot; Irregular Lot; Tree Coverage - Heavy; Underground Utilities
Outbuildings: Additional Garage; Boat House; Bunk House; Studio
Parking Characteristics: Multiple Garages; Garage Door Opener; Heated Garage; Paved Lot; Storage
Property Subtype: Cabin
Road Frontage: City Street; Paved Streets
Road Responsibility: Public Maintained Road
Roof: Asphalt Shingles; Pitched
Sellers Terms: Cash; Conventional
Sewer: Private Sewer; Tank with Drainage Field
Special Search: Main Floor Bedroom
Stories: One
Water: Drilled; Private
Waterfront Type: Lake Front
Waterfront View: Lake; Panoramic; West
Room Information
| Room Name | Dimensions | Level |
| Dining Room | 9'5" x 16'10" | Main |
| First (1st) Bedroom | 11'8" x 15'6" | Main |
| Informal Dining Room | 10'9" x 10'3" | Main |
| Kitchen | 20'6" x 9'7" | Main |
| Living Room | 11'8" x 15'1" | Main |
| Other | 7'8" x 30'8" | Upper |
| Recreation Room | 24' x 20' | Main |
| Second (2nd) Bedroom | 10'9" x 10'6" | Main |
 Main Floor Plan
 Listing Office: Keller Williams Realty Professionals/Larson Group Real Estate
Last Updated: October - 14 - 2026

The data relating to real estate for sale on this web site comes in part from the Broker Reciprocity SM Program of the Regional Multiple Listing Service of Minnesota, Inc. The information provided is deemed reliable but not guaranteed. Properties subject to prior sale, change or withdrawal. ©2026 Regional Multiple Listing Service of Minnesota, Inc All rights reserved.
Friday 16th of October 2026 11:30 PM

218-998-4400
Mohagen Real Estate



Let's Connect

Mohagen Real Estate
sue@MohagenRealEstate.com
Office: 218-998-4400
Cell: 218-731-7376

Mohagen Real Estate is licensed in the State of Minnesota