3756 18th Street SE, Rochester, MN 55904 (MLS# 7123435)
$598,000
Rochester, MN 55904
MLS# 7123435
5 beds | 3 baths | 3174 sqft
1 / 6
Property Description
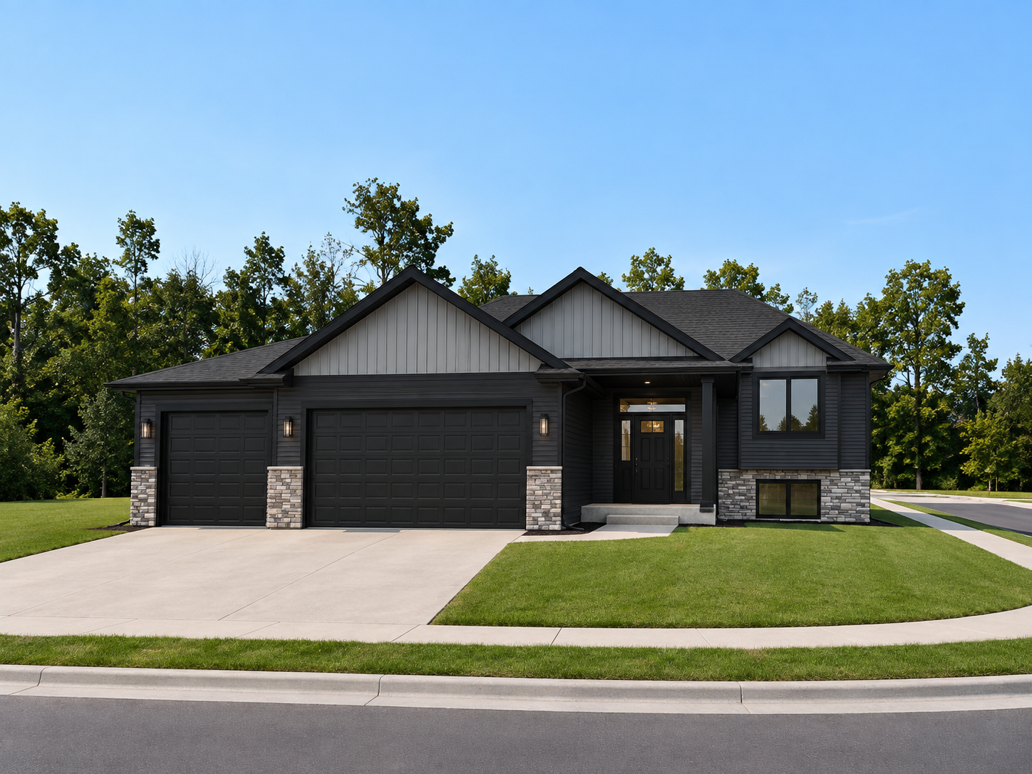
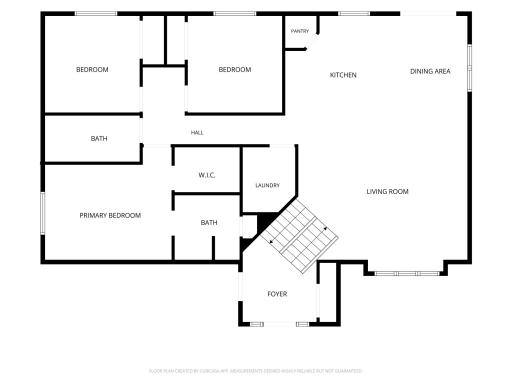
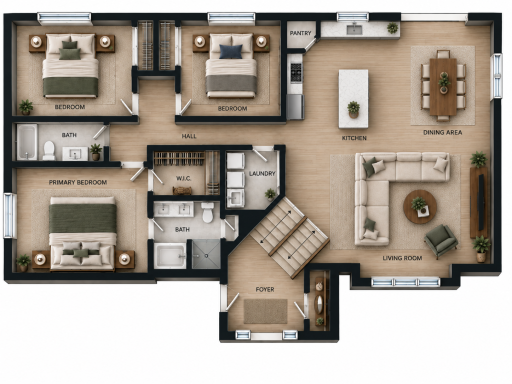
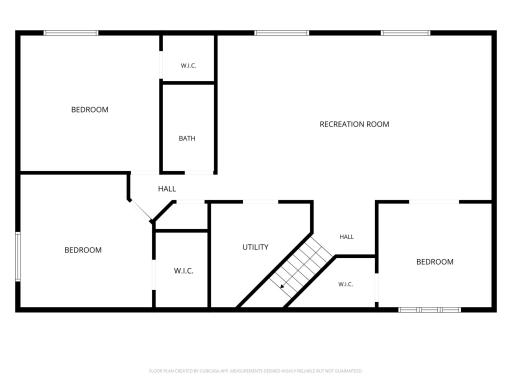
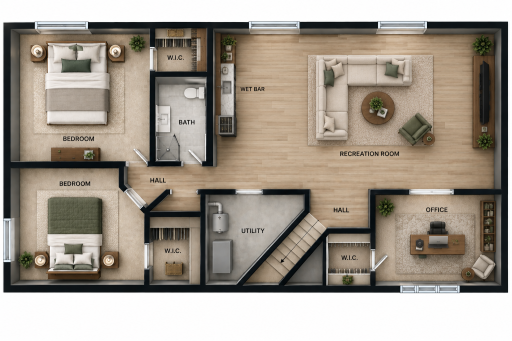
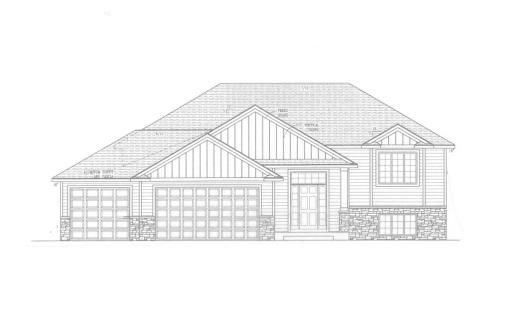
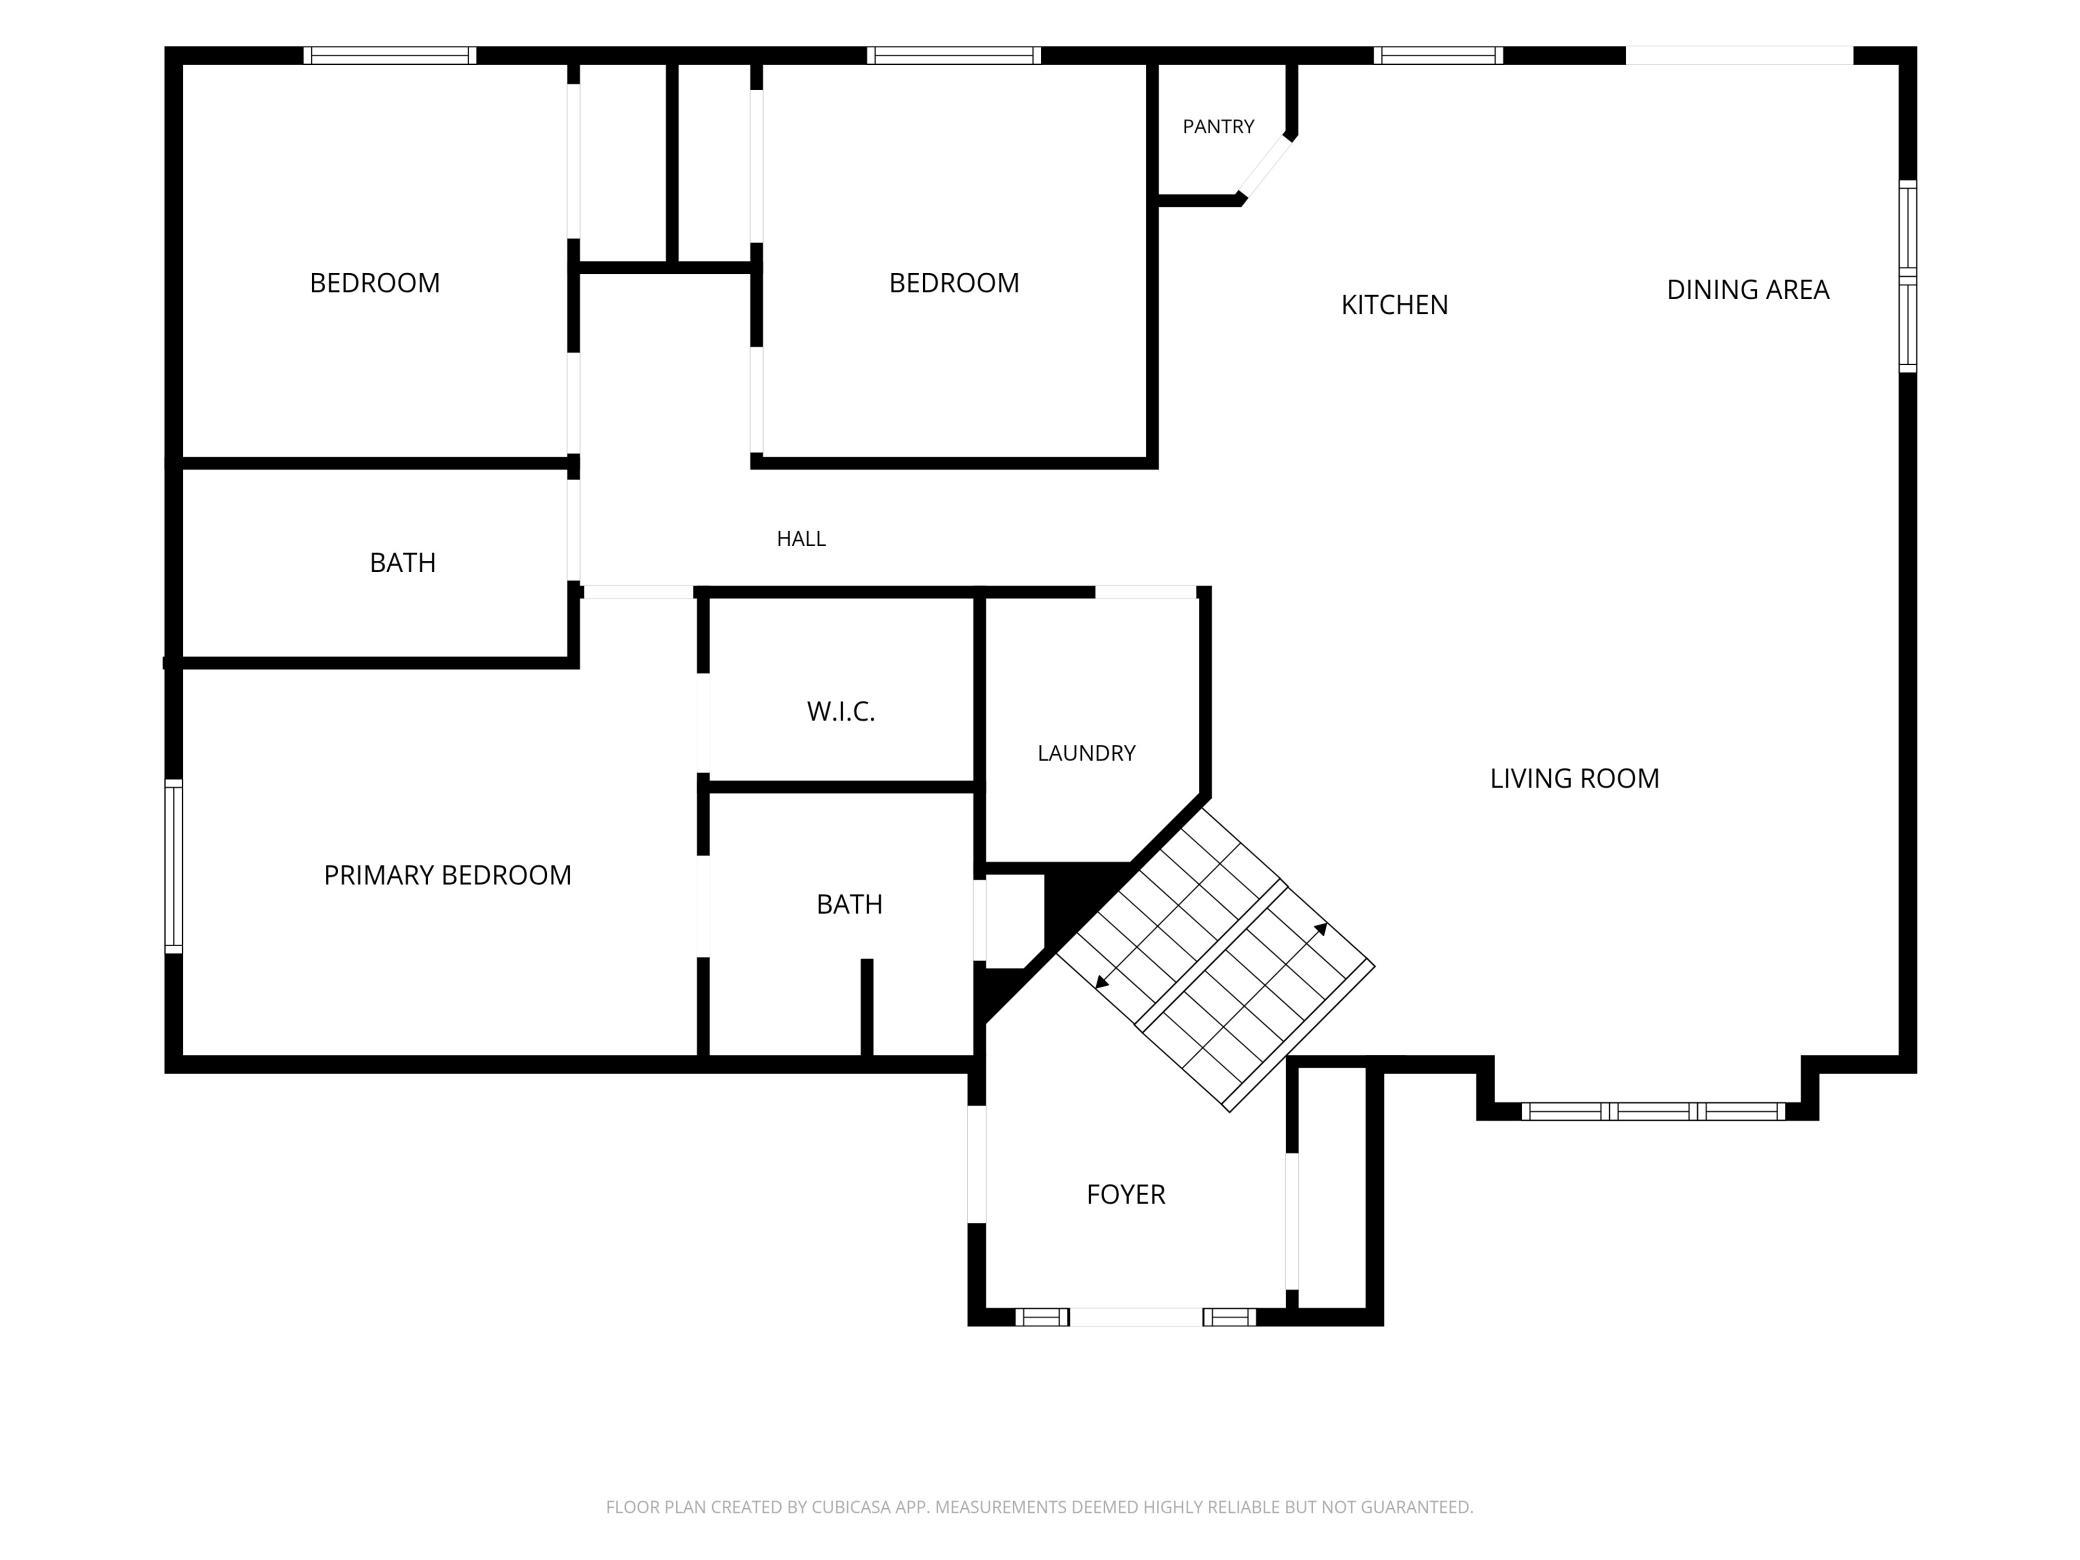
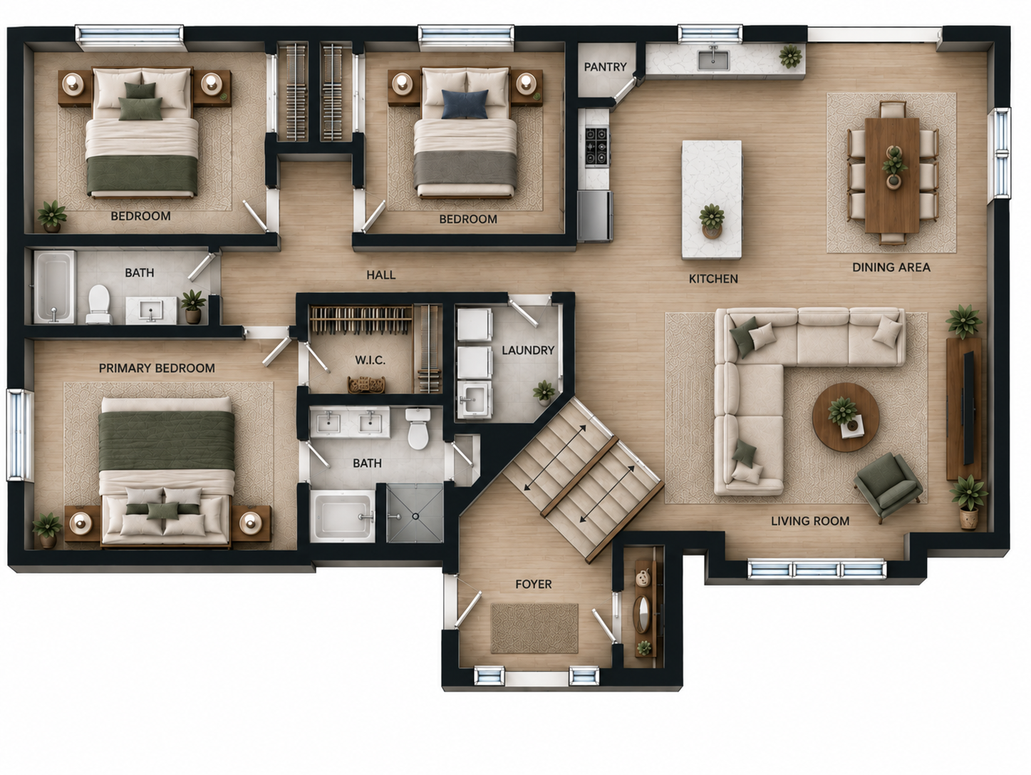
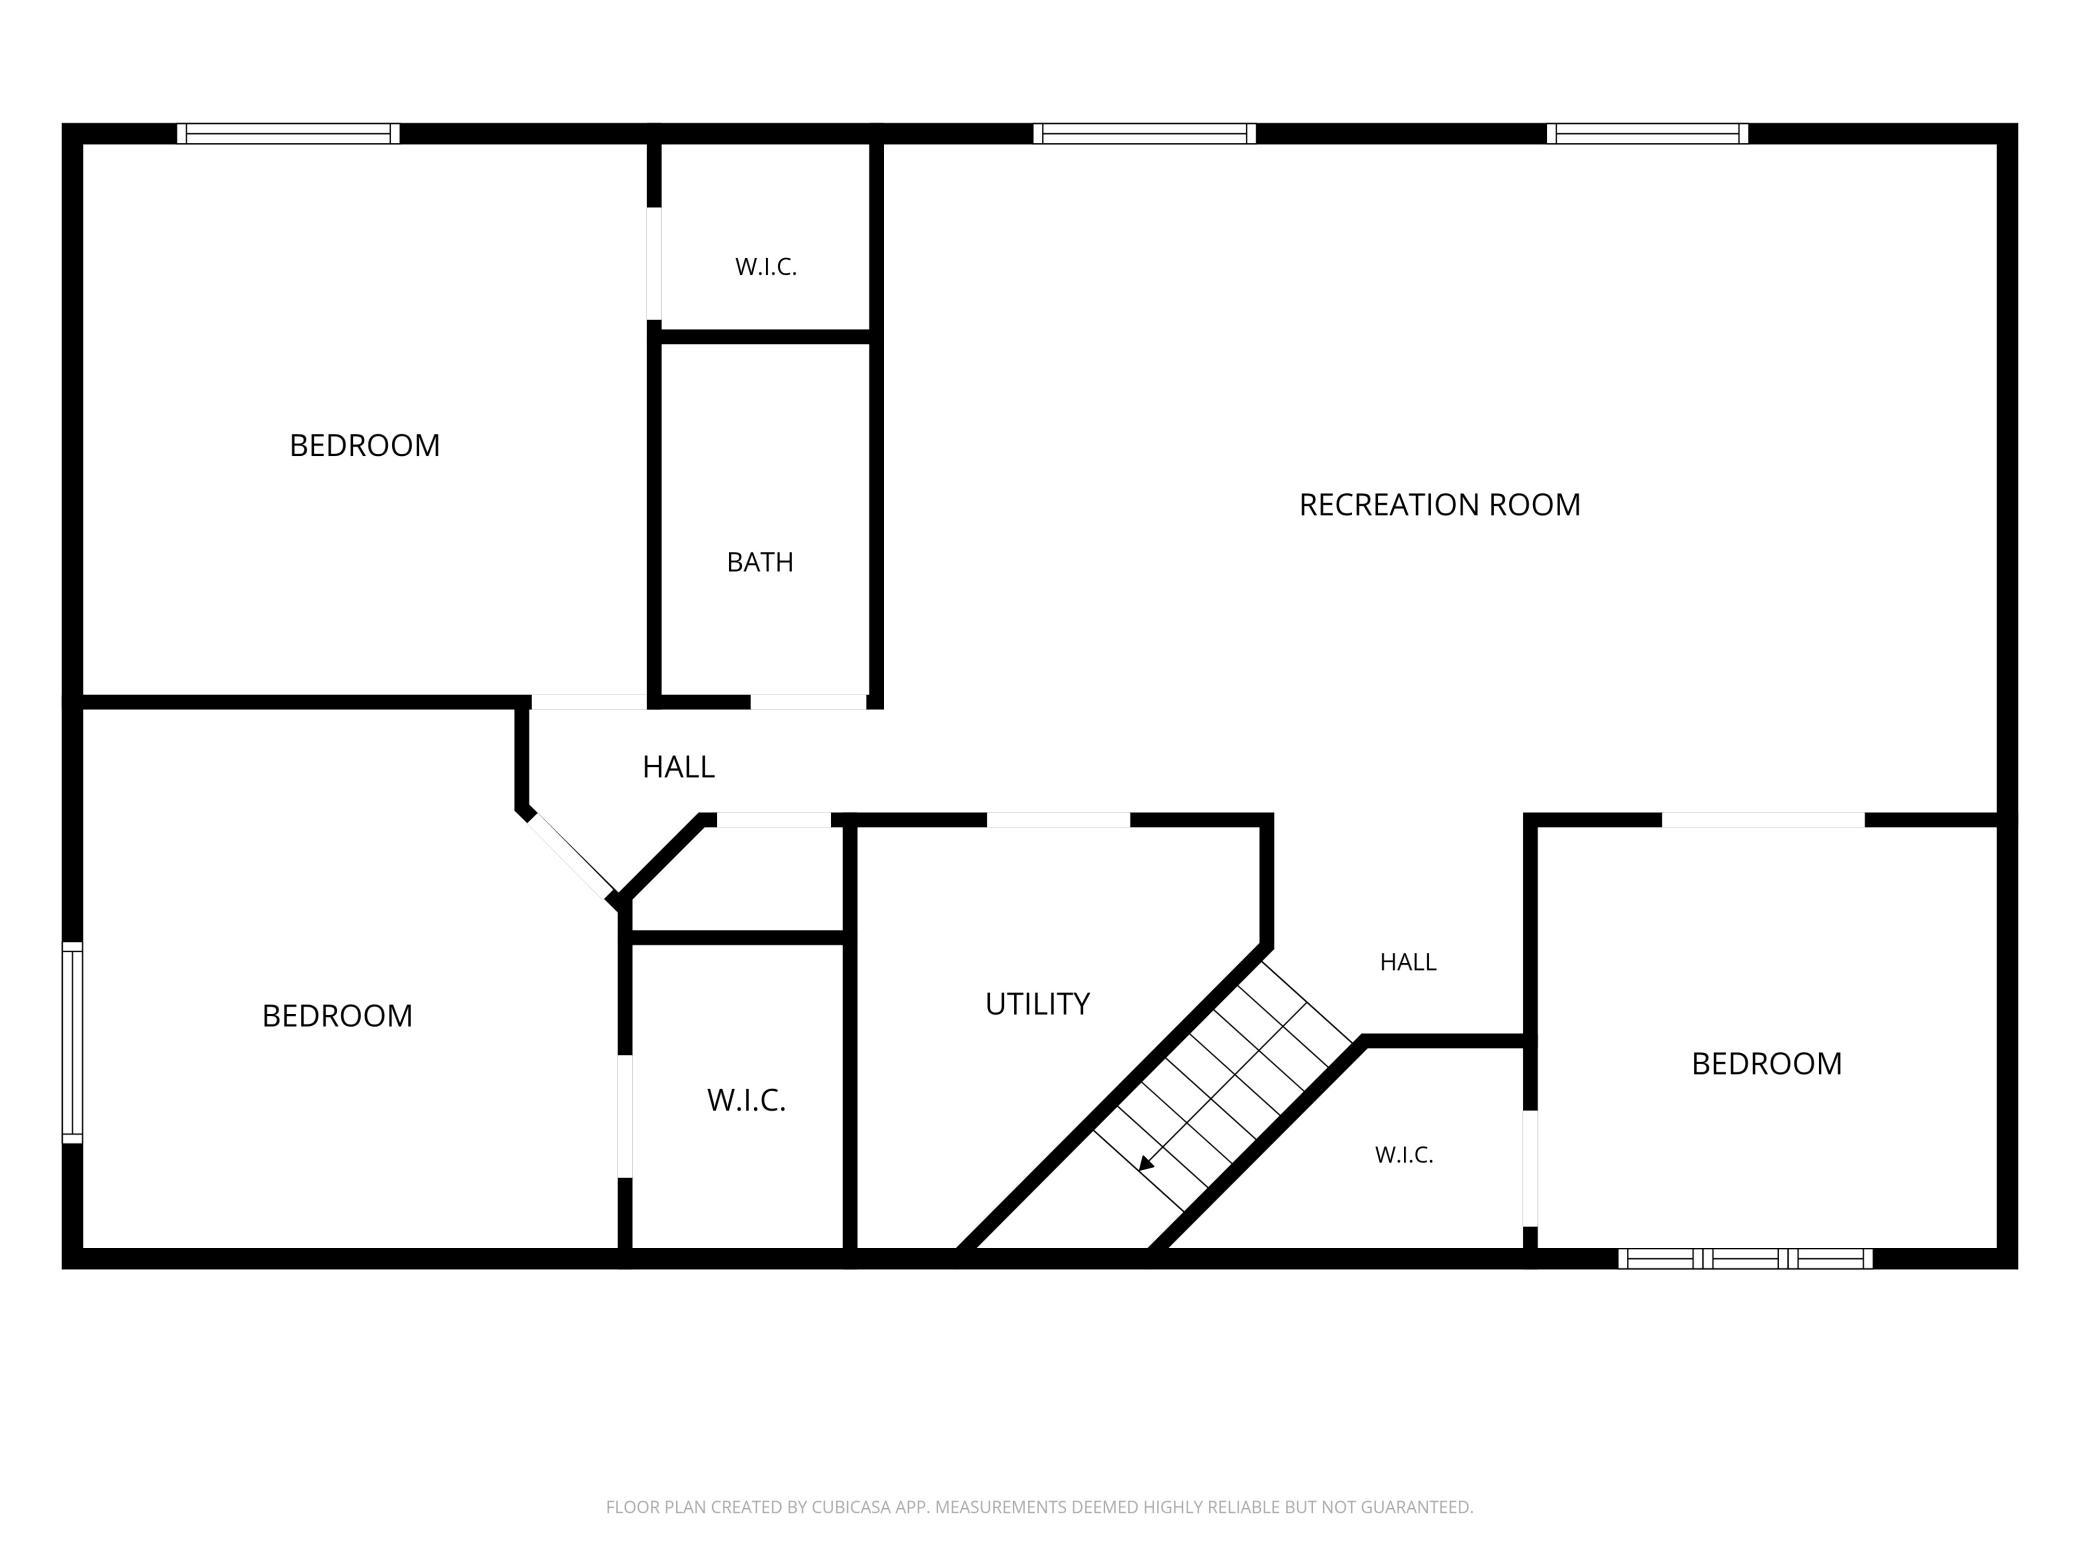
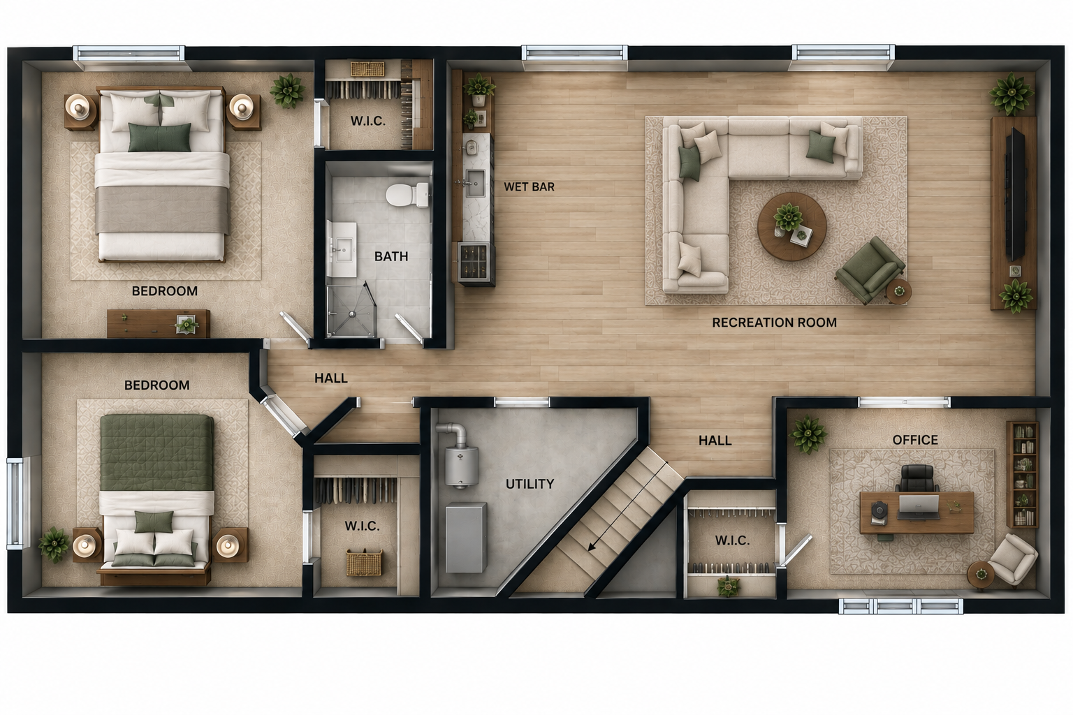
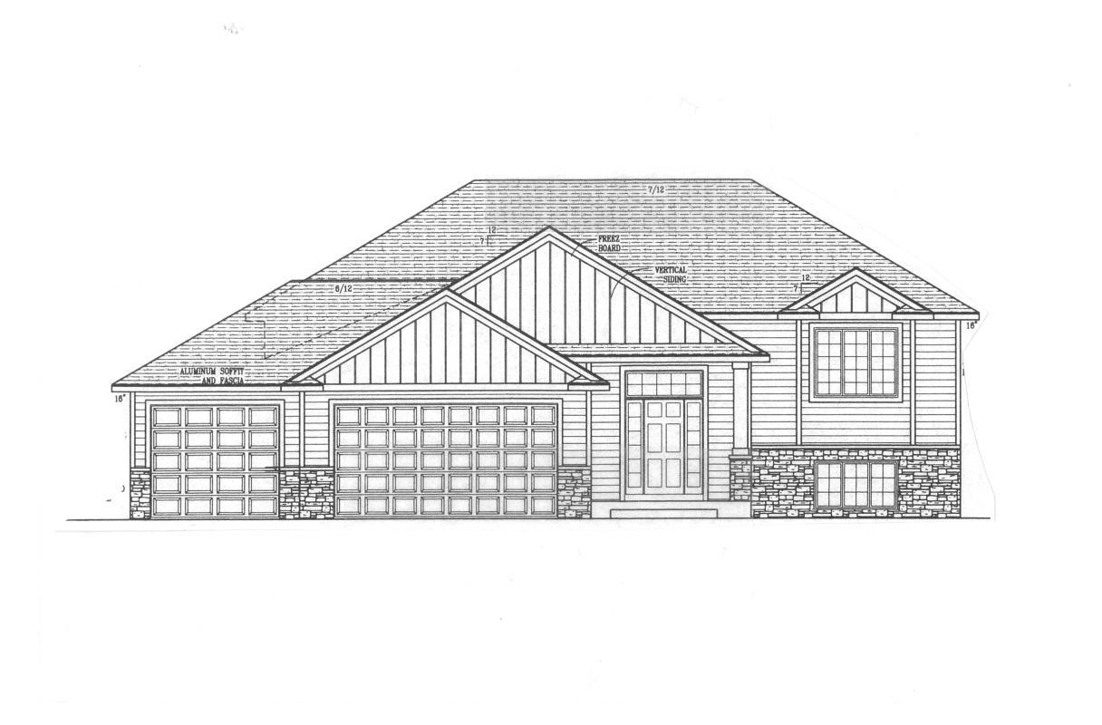
Be among the first to call the newest phase of Rochesterâs Creekview Meadows home! This newly built, fully finished 5-bedroom, 3-bath home by Exclusive Home Builders combines thoughtful design, quality craftsmanship, and modern finishes with the excitement of a growing neighborhood. Situated on a beautiful corner lot, the home offers over 3,000 square feet designed for comfortable everyday living and entertaining. Step inside to an inviting open-concept main level featuring durable LVP flooring and a spacious kitchen complete with custom cabinetry, quartz countertops, and plenty of room to gather. The private primary suite offers a relaxing retreat with dual sinks, a tiled walk-in shower, and generous walk-in closet. The fully finished lower level adds even more versatility with a large family room, built-in wet bar, two additional bedrooms, and a dedicated office or flex space ideal for working from home, hobbies, or guests. Outside, the work is already done with a fully sodded and irrigated yard, while the 3-car garage provides the space today's homeowners are looking for. A passive radon system is also already in place. This is an excellent opportunity to get into the newest phase of Creekview Meadows and enjoy the feel of a brand-new neighborhood while staying conveniently connected to everything Rochester has to offer. Move in, settle in, and make this new chapter of Creekview Meadows your own. Home is currently to be built and under construction, all or some photos may be digitally rendered images to provide a glimpse into what this future home can look like, final finishes and construction pending throughout the construction process.
Details
Maps
Contract Information
Maximum Price: 700000
Minimum Price: 500000
Status: Active
Contingency: None
Current Price: 598000
Original List Price: 598000
ListPrice: 598000
List Date: 2026-08-07
Owner is an Agent?: No
Auction?: No
General Property Information
Common Wall: No
Lot Measurement: Acres
Manufactured Home?: No
Multiple PIDs?: No
New Development: Yes
Number of Fireplaces: 1
Projected Completion Date: 2026-10-31
Waterfront YN: No
Year Built: 2026
Yearly/Seasonal: Yearly
Zoning: Residential-Single Family
Bedrooms: 5
Baths Total: 3
Bath Full: 2
Bath Three Quarters: 1
Main Floor Total SqFt: 1592
Above Grd Total SqFt: 1592
Below Grd Total SqFt: 1582
Total SqFt: 3174
Total Finished Sqft: 3174.00
FireplaceYN: Yes
Style: (SF) Single Family
Foundation Size: 1592
Power Company: Rochester Public Utilities
Garage Stalls: 3
Lot Dimensions: 80x149
Acres: 0.28
Assessment Pending: No
Location Tax and Other Information
House Number: 3756
Street Name: 18th
Street Suffix: Street
Street Direction Suffix: SE
Postal City: Rochester
County: Olmsted
State: MN
Zip Code: 55904
Complex/Dev/Subdivision: Creekview Meadows 3rd
Assessments
Tax With Assessments: 96
Builder Information
Builder ID: 77944
Builder License Number: 717275
Builder Name: EXCLUSIVE HOME BUILDERS AND REMODELERS LLC
Building Information
Finished SqFt Above Ground: 1592
Finished SqFt Below Ground: 1582
Lease Details
Land Leased: Not Applicable
Lock Box Type
Lock Box Source: SEMR
Miscellaneous Information
DP Resource: Yes
Homestead: No
Ownership
Fractional Ownership: No
Parking Characteristics
Garage Dimensions: 33x28
Garage Square Feet: 910
Public Survey Info
Range#: 13
Section#: 8
Township#: 106
Unit Details
Total Units Available: 26
Property Features
Accessible: None
Air Conditioning: Central Air
Amenities Unit: French Doors; In-Ground Sprinkler; Kitchen Center Island; Kitchen Window; Main Floor Primary Bedroom; Walk-In Closet
Appliances: Dishwasher; Disposal; Dryer; Microwave; Range; Refrigerator; Washer
Basement: Concrete Block; Egress Windows; Full; Kitchenette; Sump Pump
Bath Description: Main Floor Full Bath; 3/4 Primary; Full Basement
Construction Materials: Block; Frame
Construction Status: To Be Built/Floor Plan
Dining Room Description: Eat In Kitchen; Kitchen/Dining Room
Electric: 200+ Amp Service; Circuit Breakers
Exterior: Vinyl
Family Room Characteristics: 2 or More; Lower Level; Main Level
Fireplace Characteristics: Gas Burning
Foundation: Concrete Block
Fuel: Natural Gas
Heating: Forced Air
Laundry: Laundry Room; Main Level
Lock Box Type: Supra
Lot Description: Corner Lot
Pool Description: None
Road Frontage: City Street; Sidewalks
Road Responsibility: Public Maintained Road
Roof: Age 8 Years or Less
Sewer: City Sewer/Connected
Special Search: 3 BR on One Level; Main Floor Bedroom; Main Floor Laundry; Main Floor Primary; Primary Bdr Suite
Stories: Bi-Level
Water: City Water/Connected
Room Information
| Room Name | Level |
| Bathroom | Main |
| Bathroom | Upper |
| Bathroom | Lower |
| Dining Room | Main |
| Fifth (5th) Bedroom | Lower |
| First (1st) Bedroom | Main |
| Fourth (4th) Bedroom | Lower |
| Kitchen | Main |
| Laundry | Main |
| Living Room | Main |
| Office | Lower |
| Second (2nd) Bedroom | Main |
| Third (3rd) Bedroom | Main |
Listing Office: Elcor Realty of Rochester Inc.
Last Updated: October - 04 - 2026

The data relating to real estate for sale on this web site comes in part from the Broker Reciprocity SM Program of the Regional Multiple Listing Service of Minnesota, Inc. The information provided is deemed reliable but not guaranteed. Properties subject to prior sale, change or withdrawal. ©2026 Regional Multiple Listing Service of Minnesota, Inc All rights reserved.
Tuesday 6th of October 2026 10:43 AM

218-998-4400
Mohagen Real Estate


Let's Connect

Mohagen Real Estate
sue@MohagenRealEstate.com
Office: 218-998-4400
Cell: 218-731-7376

Mohagen Real Estate is licensed in the State of Minnesota