3760 Turtle Road, Minnetrista, MN 55375 (MLS# 7131468)
$685,000
Minnetrista, MN 55375
MLS# 7131468
4 beds | 4 baths | 3132 sqft
1 / 67

Open House (10/03/2026 - 9:30 am - 11:00 am)
Property Description
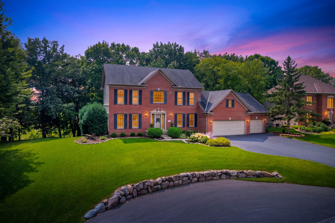
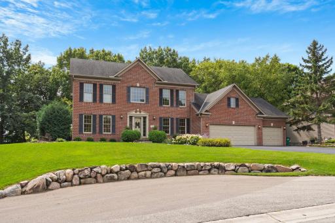
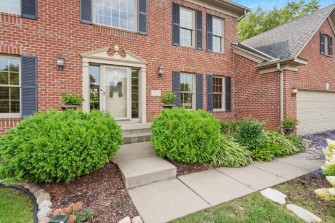
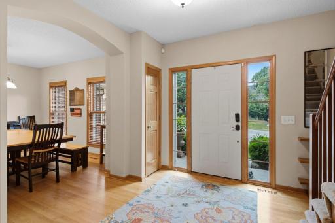
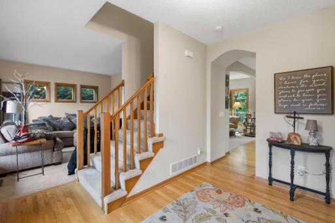
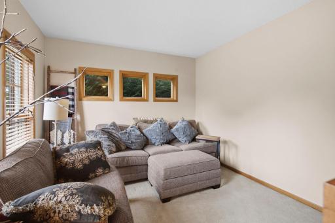
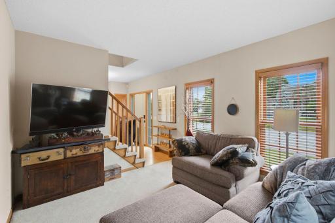
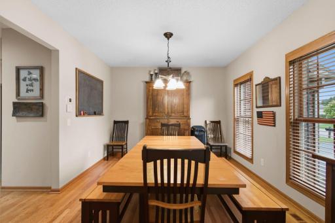
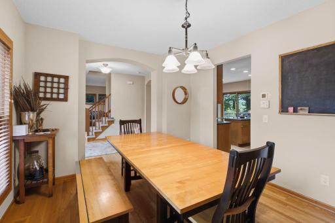
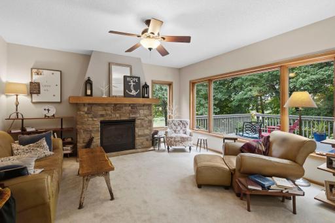
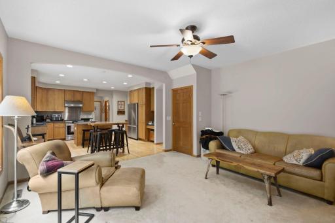
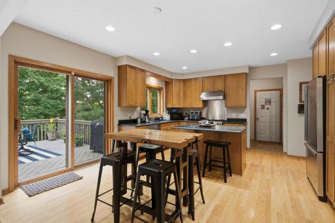
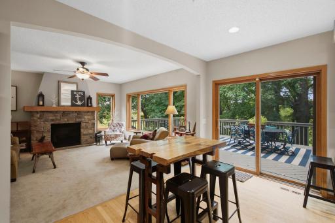
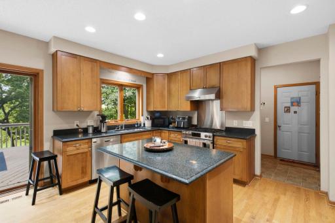
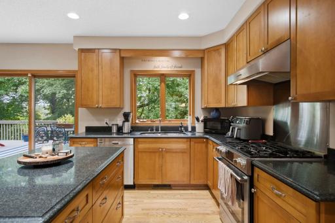
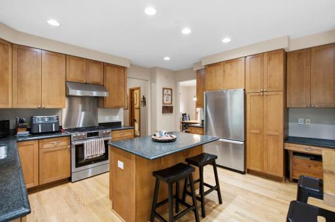
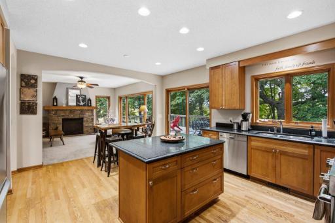
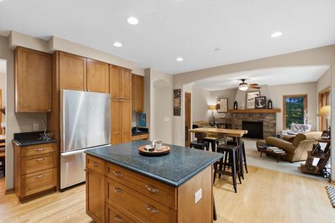
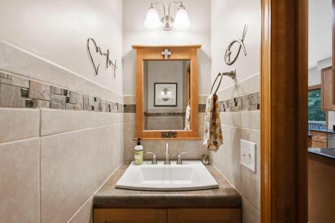
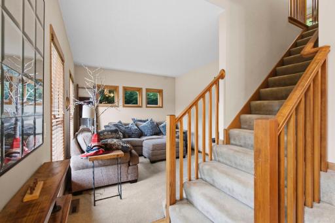
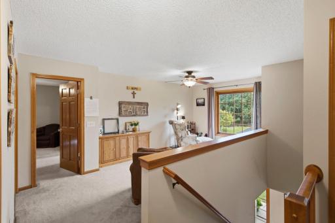
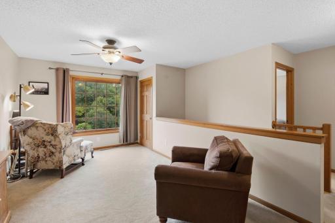
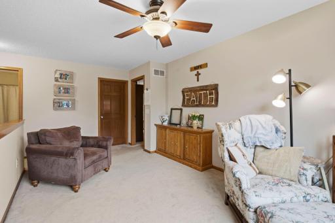
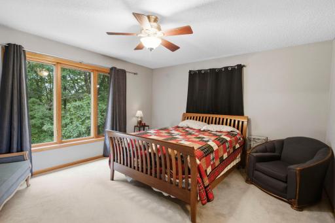
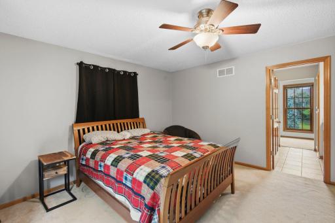
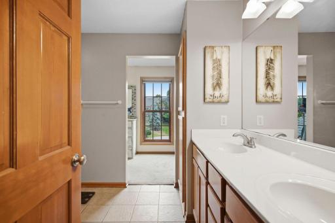
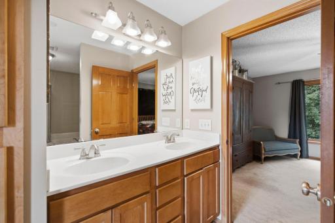
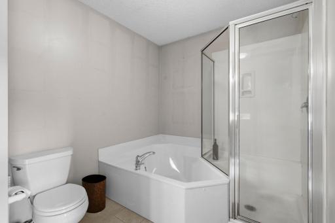
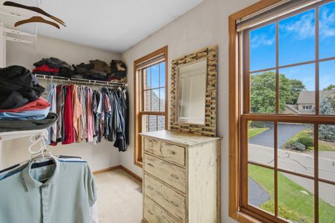
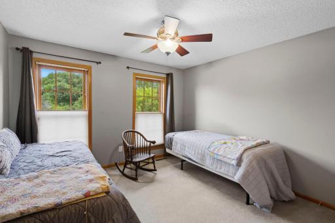
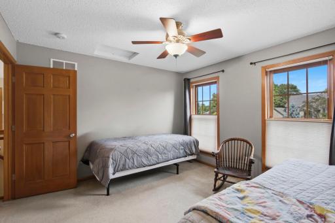
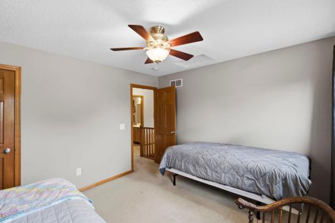
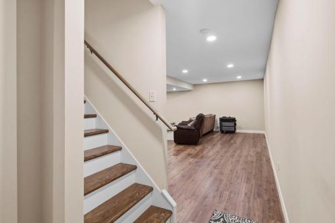
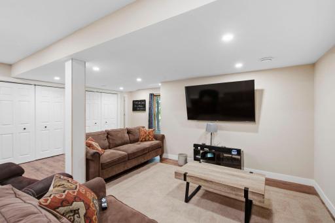
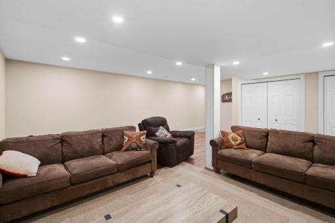
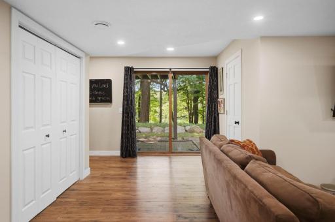
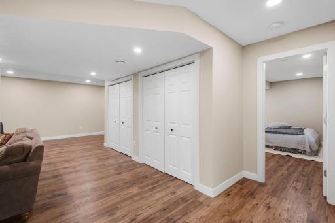
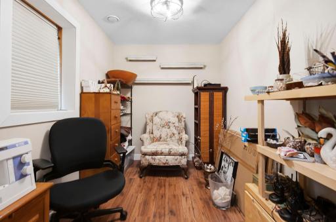
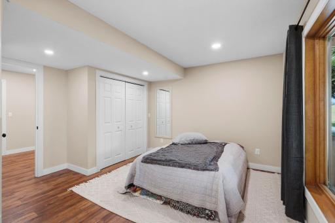
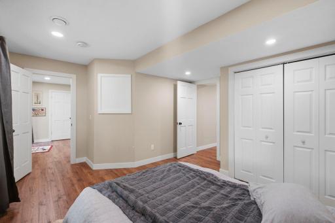
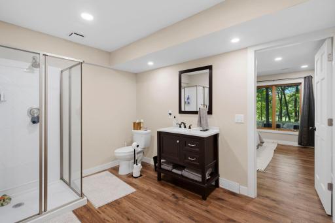
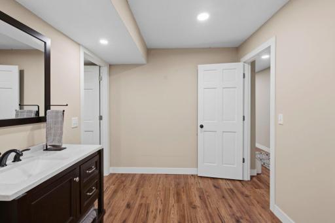
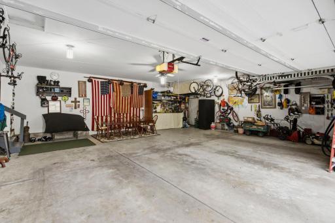
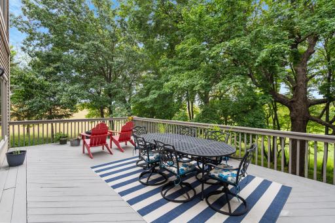
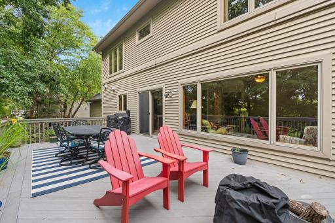
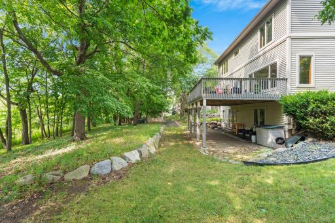
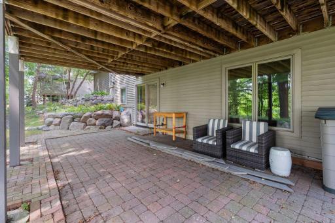
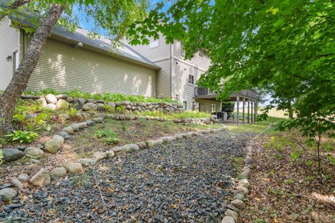
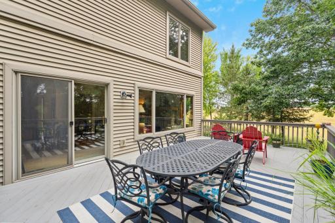
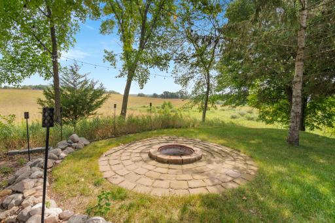
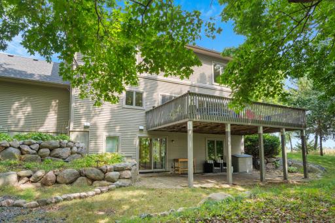
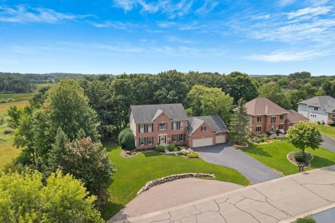
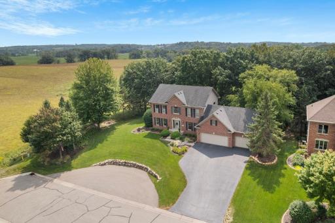
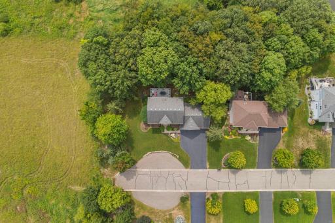
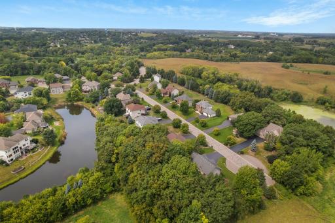
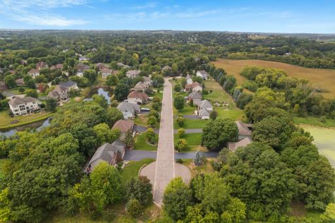
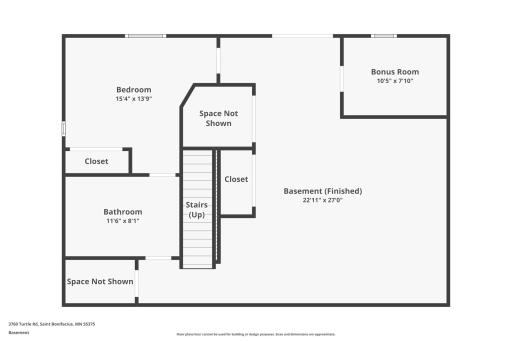
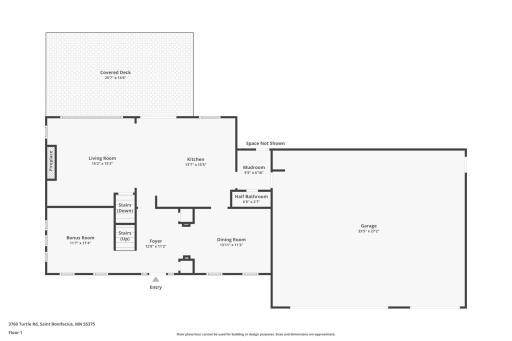
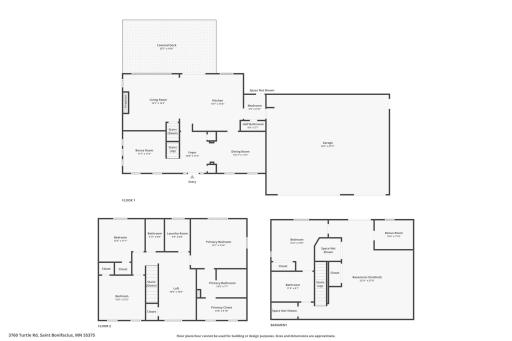
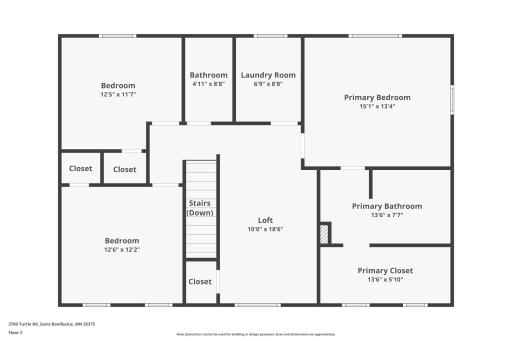
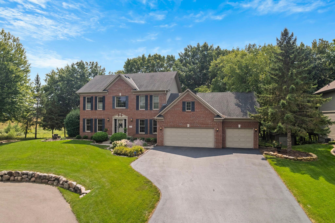
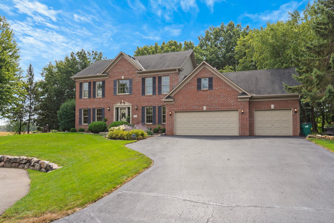
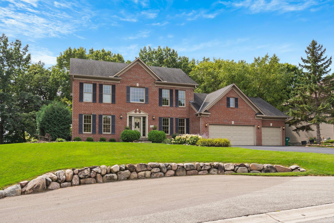
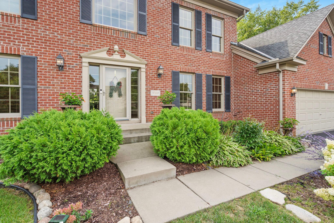
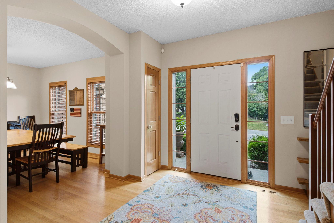
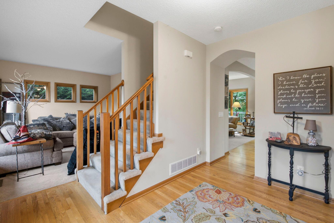
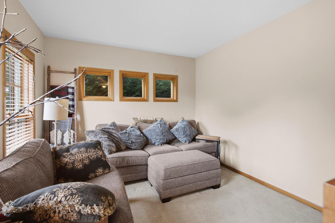
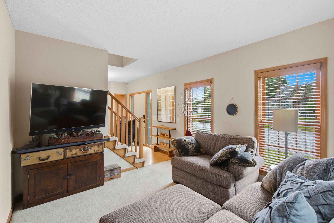
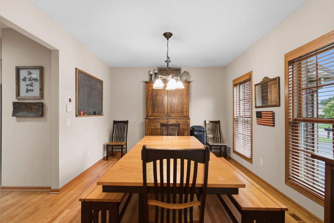
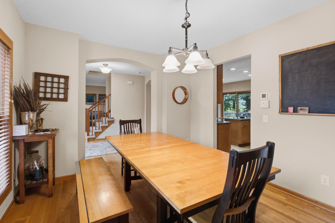
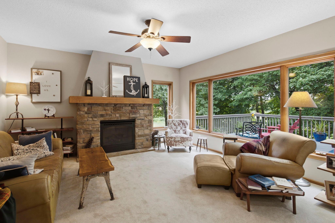
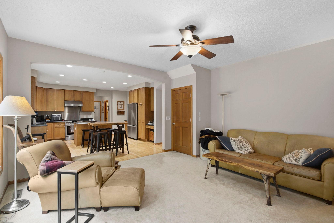
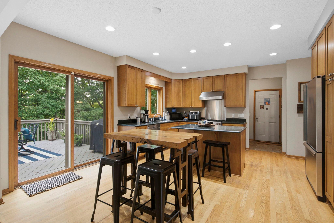
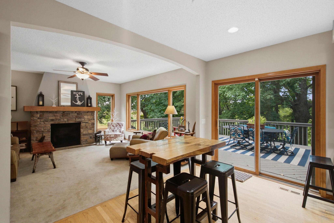
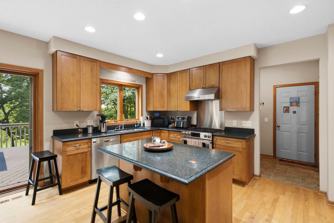
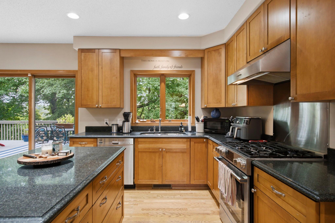
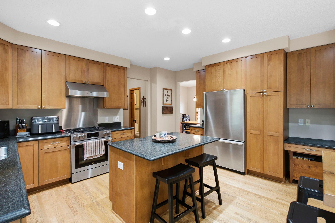
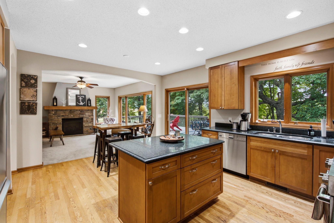
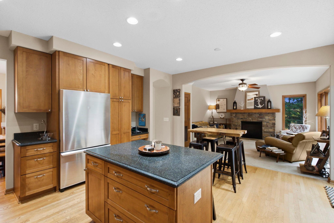
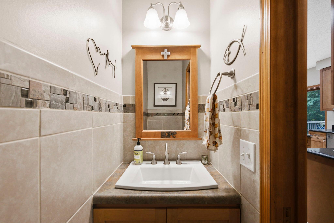
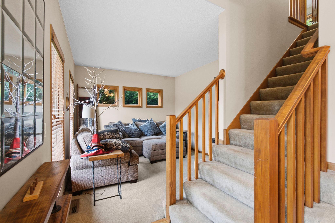
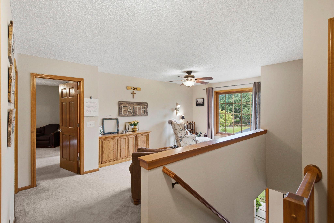
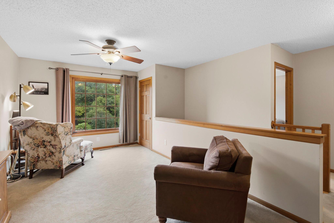
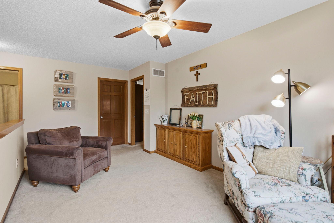
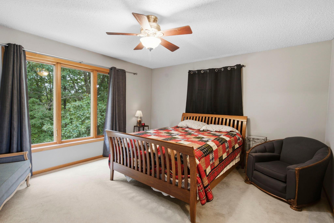
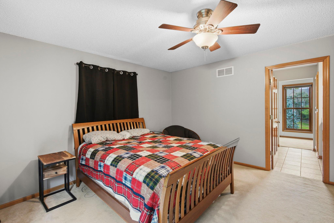
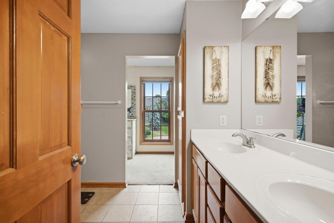
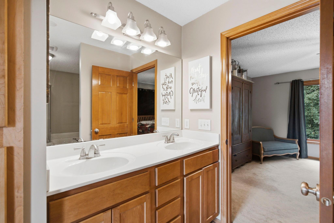
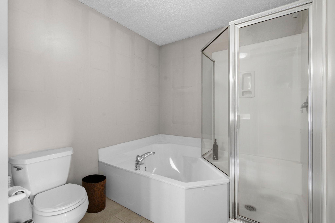
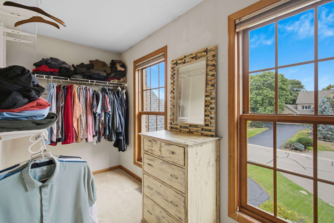
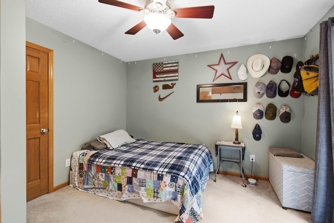
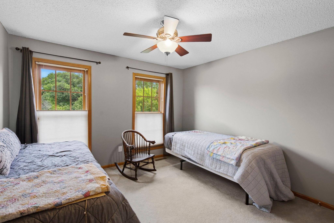
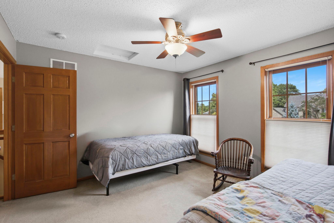
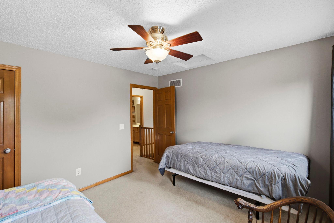
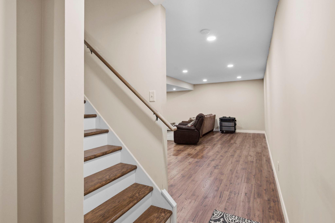
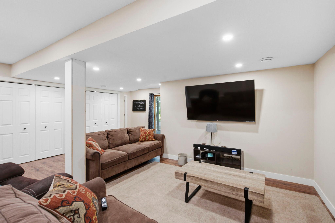
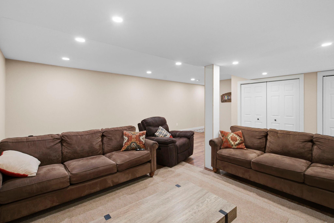
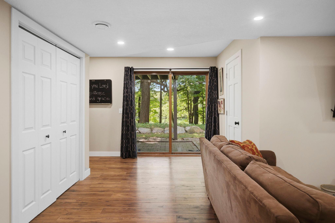
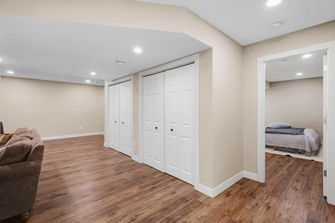
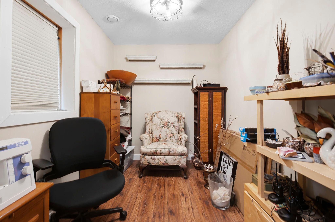
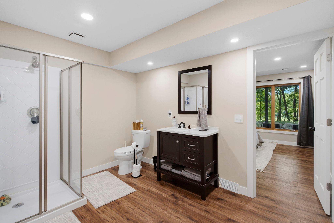
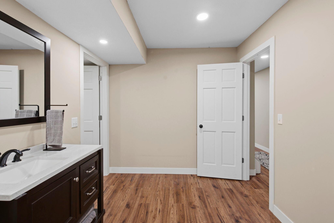
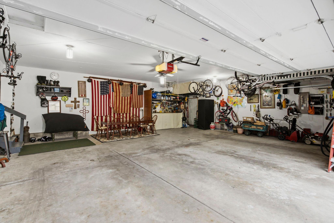
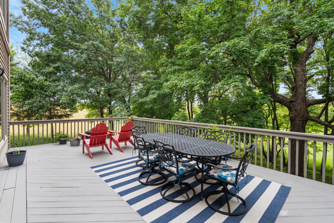
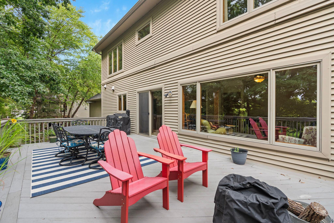
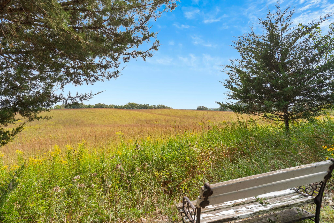
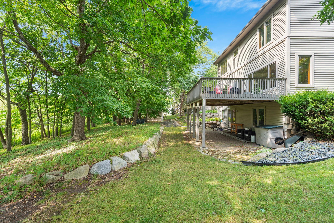
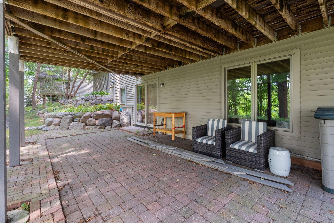
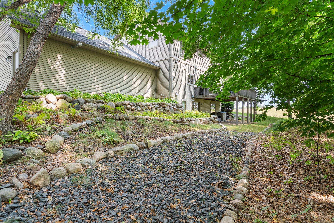
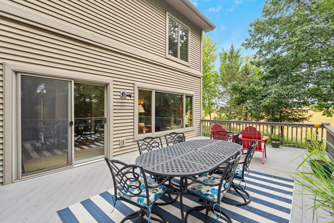
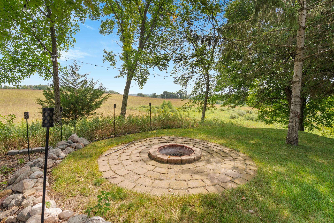
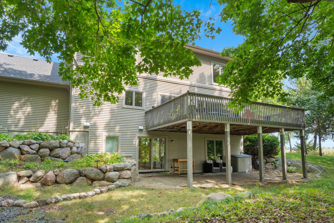
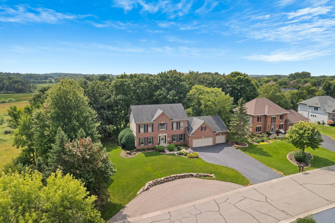
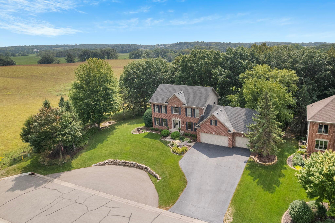
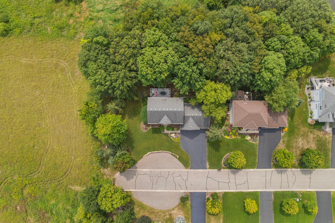
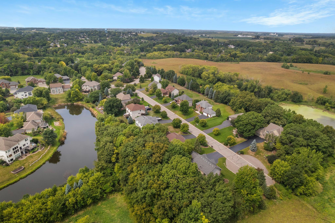
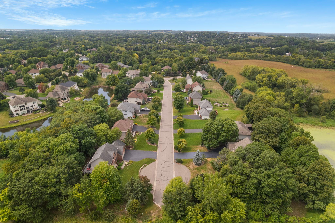
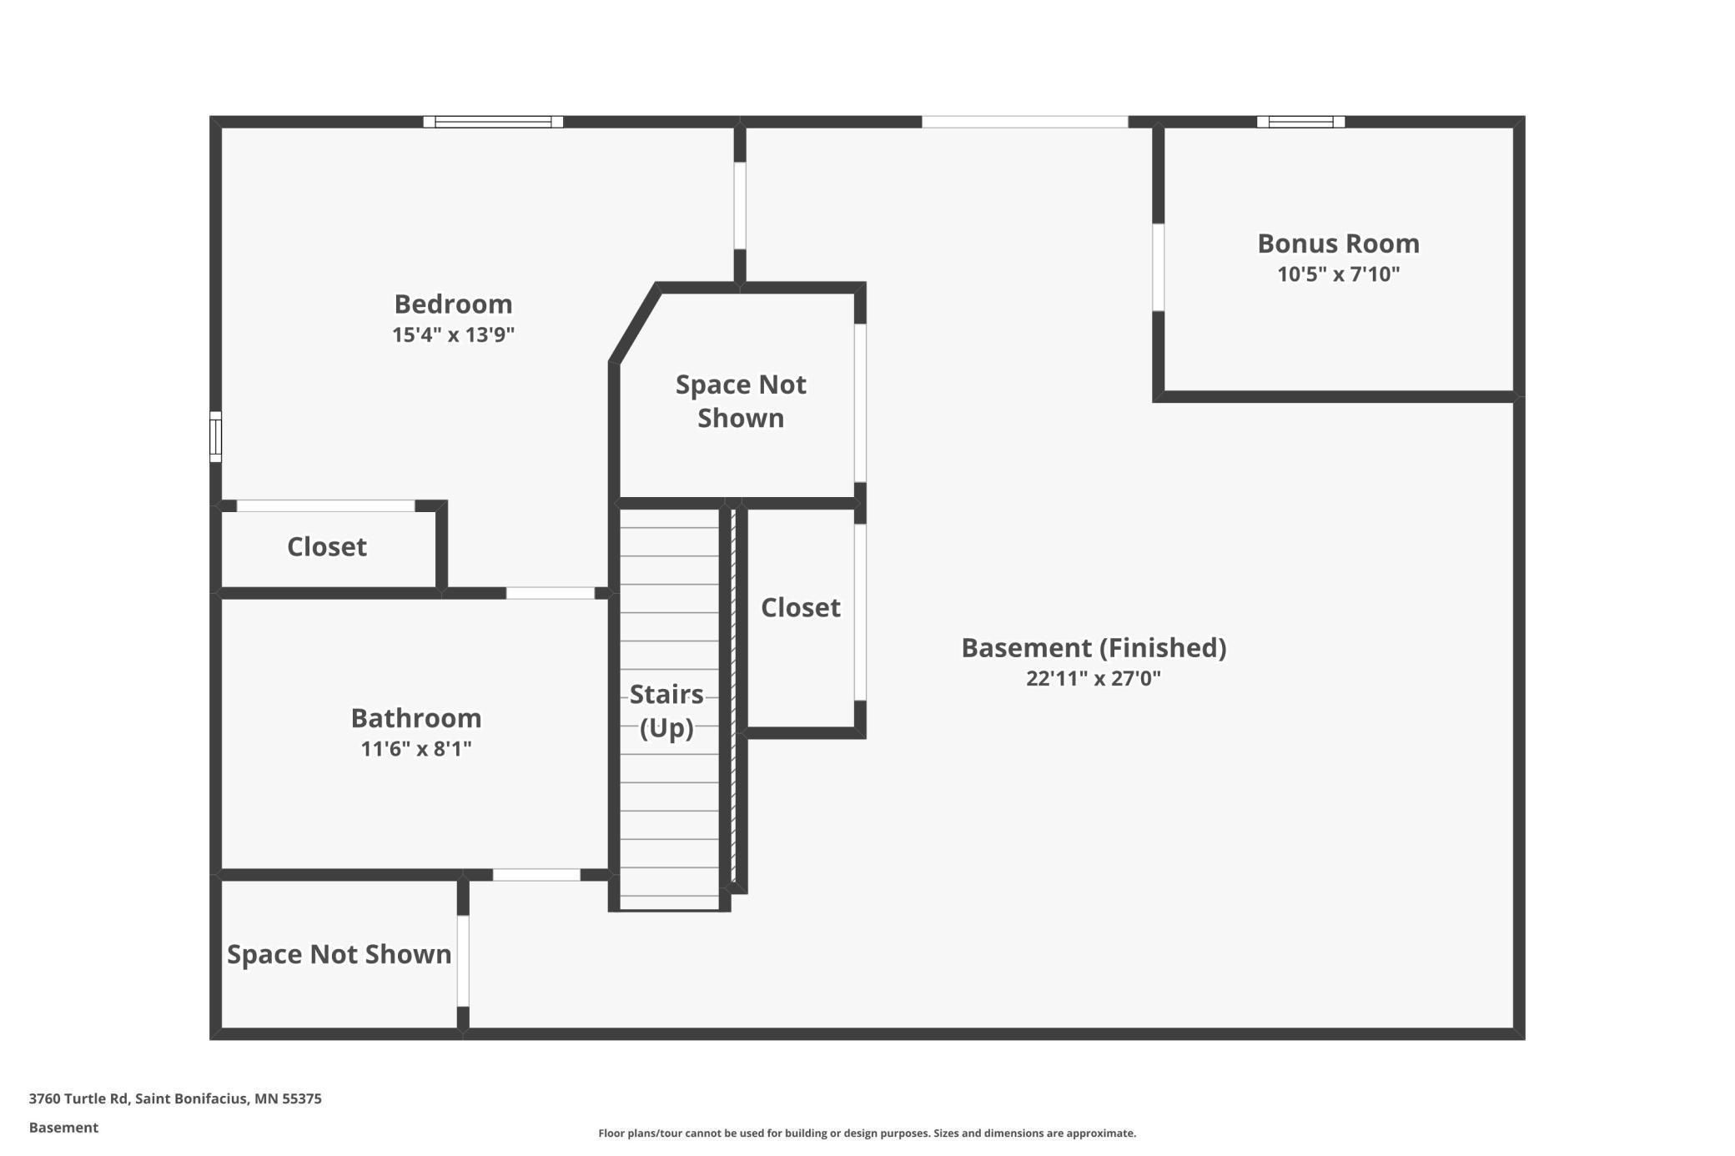
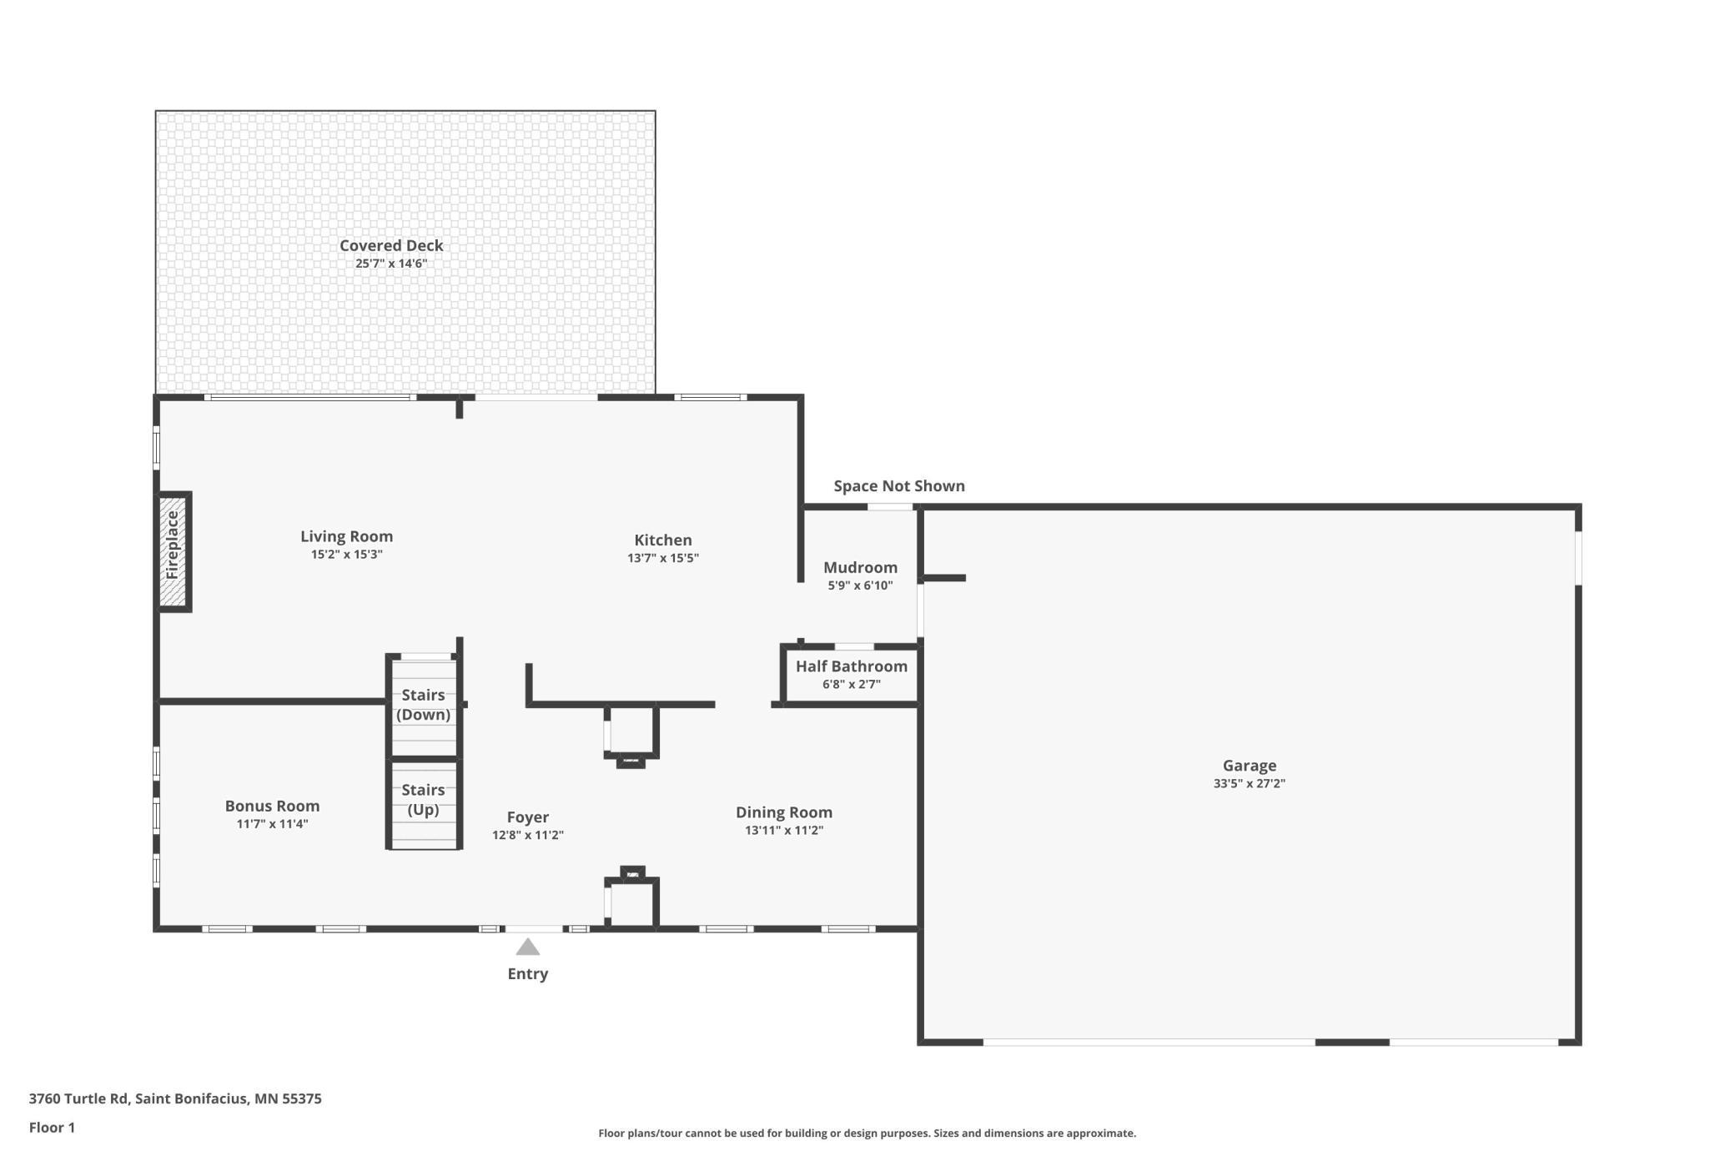
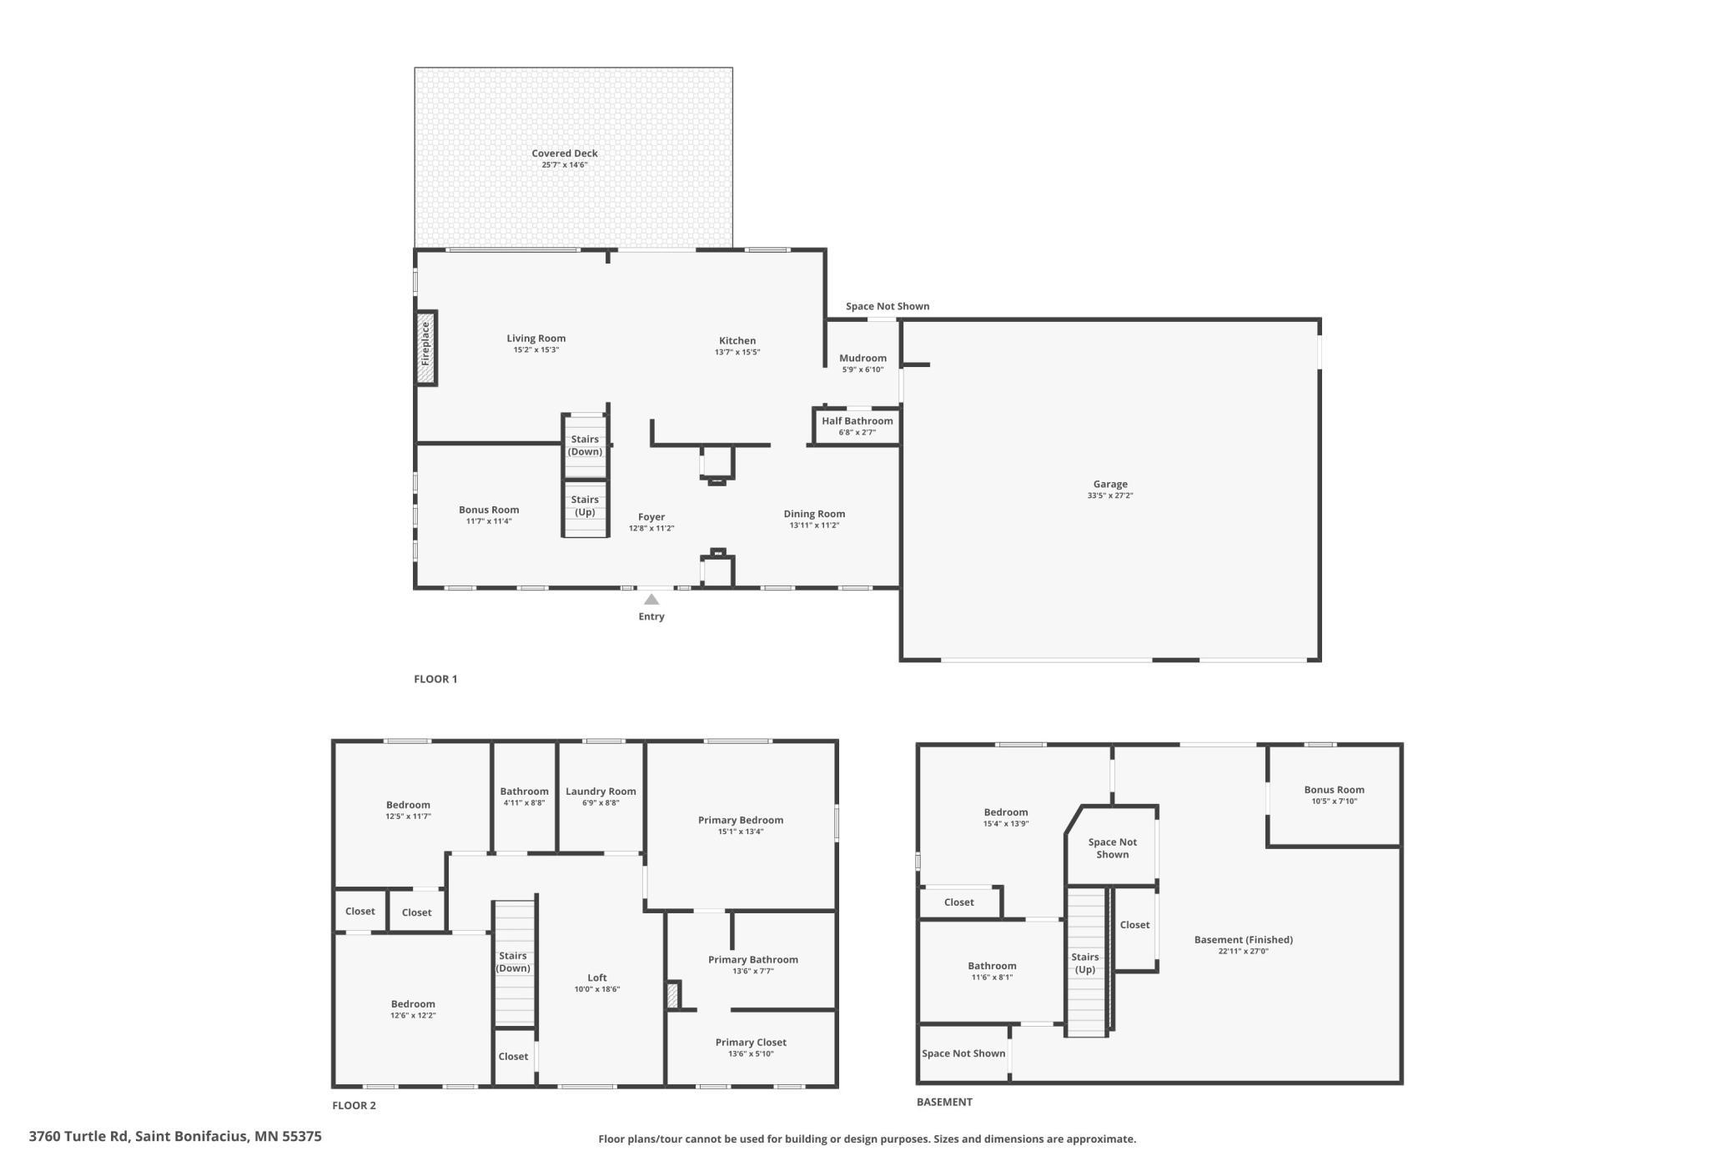
3760 Turtle Road, Minnetrista, MN 55375 Beautifully maintained two-story home with a finished basement, situated on a private 0.99-acre lot in the sought-after Turtle Creek neighborhood. Backing to wooded views and a nature preserve, this home offers over 3,132 finished square feet of comfortable living space, combining privacy, functionality, and convenience. Property Highlights 4 Bedrooms | 3 Bathrooms Approx. 3,132 Finished Sq. Ft. 1,020 Sq. Ft. Finished Basement Built-in Gun Safe in Basement Nearly 1-Acre Private Lot (0.99 Acres) Oversized Heated 3-Car Garage Granite Countertops Stainless Steel Appliances Gas Range Spacious Owner's Suite with Walk-In Closet Soaking Tub, Separate Shower & Double Vanity Cozy Gas Fireplace Kinetico Water Softener System Fire Pit for Outdoor Entertaining Beautiful Backyard with Established Raspberry Patches Wooded Setting Adjacent to Nature Preserve Quiet Cul-de-Sac Location Desirable Turtle Creek Neighborhood Plenty of street parking Waconia School District Why You'll Love It Enjoy peaceful country-style living with modern comforts, abundant natural light, a spacious layout, and exceptional outdoor space, all just minutes from shopping, dining, parks, and Lake Minnetonka area amenities. This is a rare opportunity to own a move-in-ready home in one of Minnetrista's most desirable neighborhoods.
Details
Maps
Contract Information
Status: Active
Contingency: None
Current Price: 685000
Original List Price: 685000
ListPrice: 685000
List Date: 2026-08-27
Owner is an Agent?: No
Auction?: No
General Property Information
Assoc Mgmt Co. Phone #: 952-201-6939
Association Fee Frequency: Other
Association Mgmt Co. Name: Turtle Creek Homeowners association Minnetrista
Common Wall: No
Lot Measurement: Acres
Manufactured Home?: No
Multiple PIDs?: No
New Development: No
Number of Fireplaces: 1
Waterfront YN: No
Year Built: 2003
Yearly/Seasonal: Yearly
Zoning: Residential-Single Family
Bedrooms: 4
Baths Total: 4
Bath Full: 1
Bath Three Quarters: 2
Bath Half: 1
Main Floor Total SqFt: 1056
Above Grd Total SqFt: 2112
Below Grd Total SqFt: 1020
Total SqFt: 3132
Total Finished Sqft: 3132.00
FireplaceYN: Yes
Style: (SF) Single Family
Foundation Size: 1160
Association Fee: 28
Garage Stalls: 3
Lot Dimensions: 149x153x272x308
Acres: 0.99
Assessment Pending: No
Location Tax and Other Information
House Number: 3760
Street Name: Turtle
Street Suffix: Road
Postal City: Minnetrista
County: Hennepin
State: MN
Zip Code: 55375
Complex/Dev/Subdivision: Turtle Creek 4th Add
Assessments
Tax With Assessments: 6059
Basement
Foundation Dimensions: 40x29
Building Information
Finished SqFt Above Ground: 2112
Finished SqFt Below Ground: 1020
Insurance Fee
Insurance Fee: 6074
Insurance Fee Frequency: N/A
Lease Details
Land Leased: Not Applicable
Miscellaneous Information
DP Resource: Yes
Homestead: Yes
Ownership
Fractional Ownership: No
Parking Characteristics
Garage Dimensions: 33.7x29.2
Garage Door Height: 7
Garage Door Width: 18
Garage Square Feet: 960
Public Survey Info
Range#: 24
Section#: 29
Township#: 117
Property Features
Accessible: Doors 36"+
Air Conditioning: Central Air
Amenities Unit: Ceiling Fan(s); Deck; Ethernet Wired; Hardwood Floors; In-Ground Sprinkler; Kitchen Center Island; Kitchen Window; Local Area Network; Multiple Phone Lines; Natural Woodwork; Paneled Doors; Panoramic View; Patio; Primary Bedroom Walk-In Closet; Security Lights; Tile Floors; Walk-In Closet; Washer/Dryer Hookup
Appliances: Air-To-Air Exchanger; Chandelier; Cooktop; Dishwasher; Disposal; Dryer; Energy Star Appliances; Freezer; Microwave; Range; Refrigerator; Washer
Association Fee Includes: Lawn Care
Assumable Loan: Not Assumable
Basement: Drain Tiled; Sump Pump
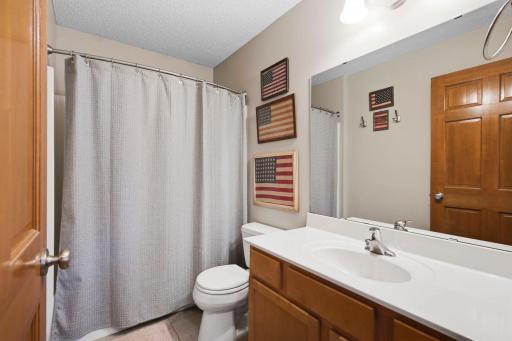
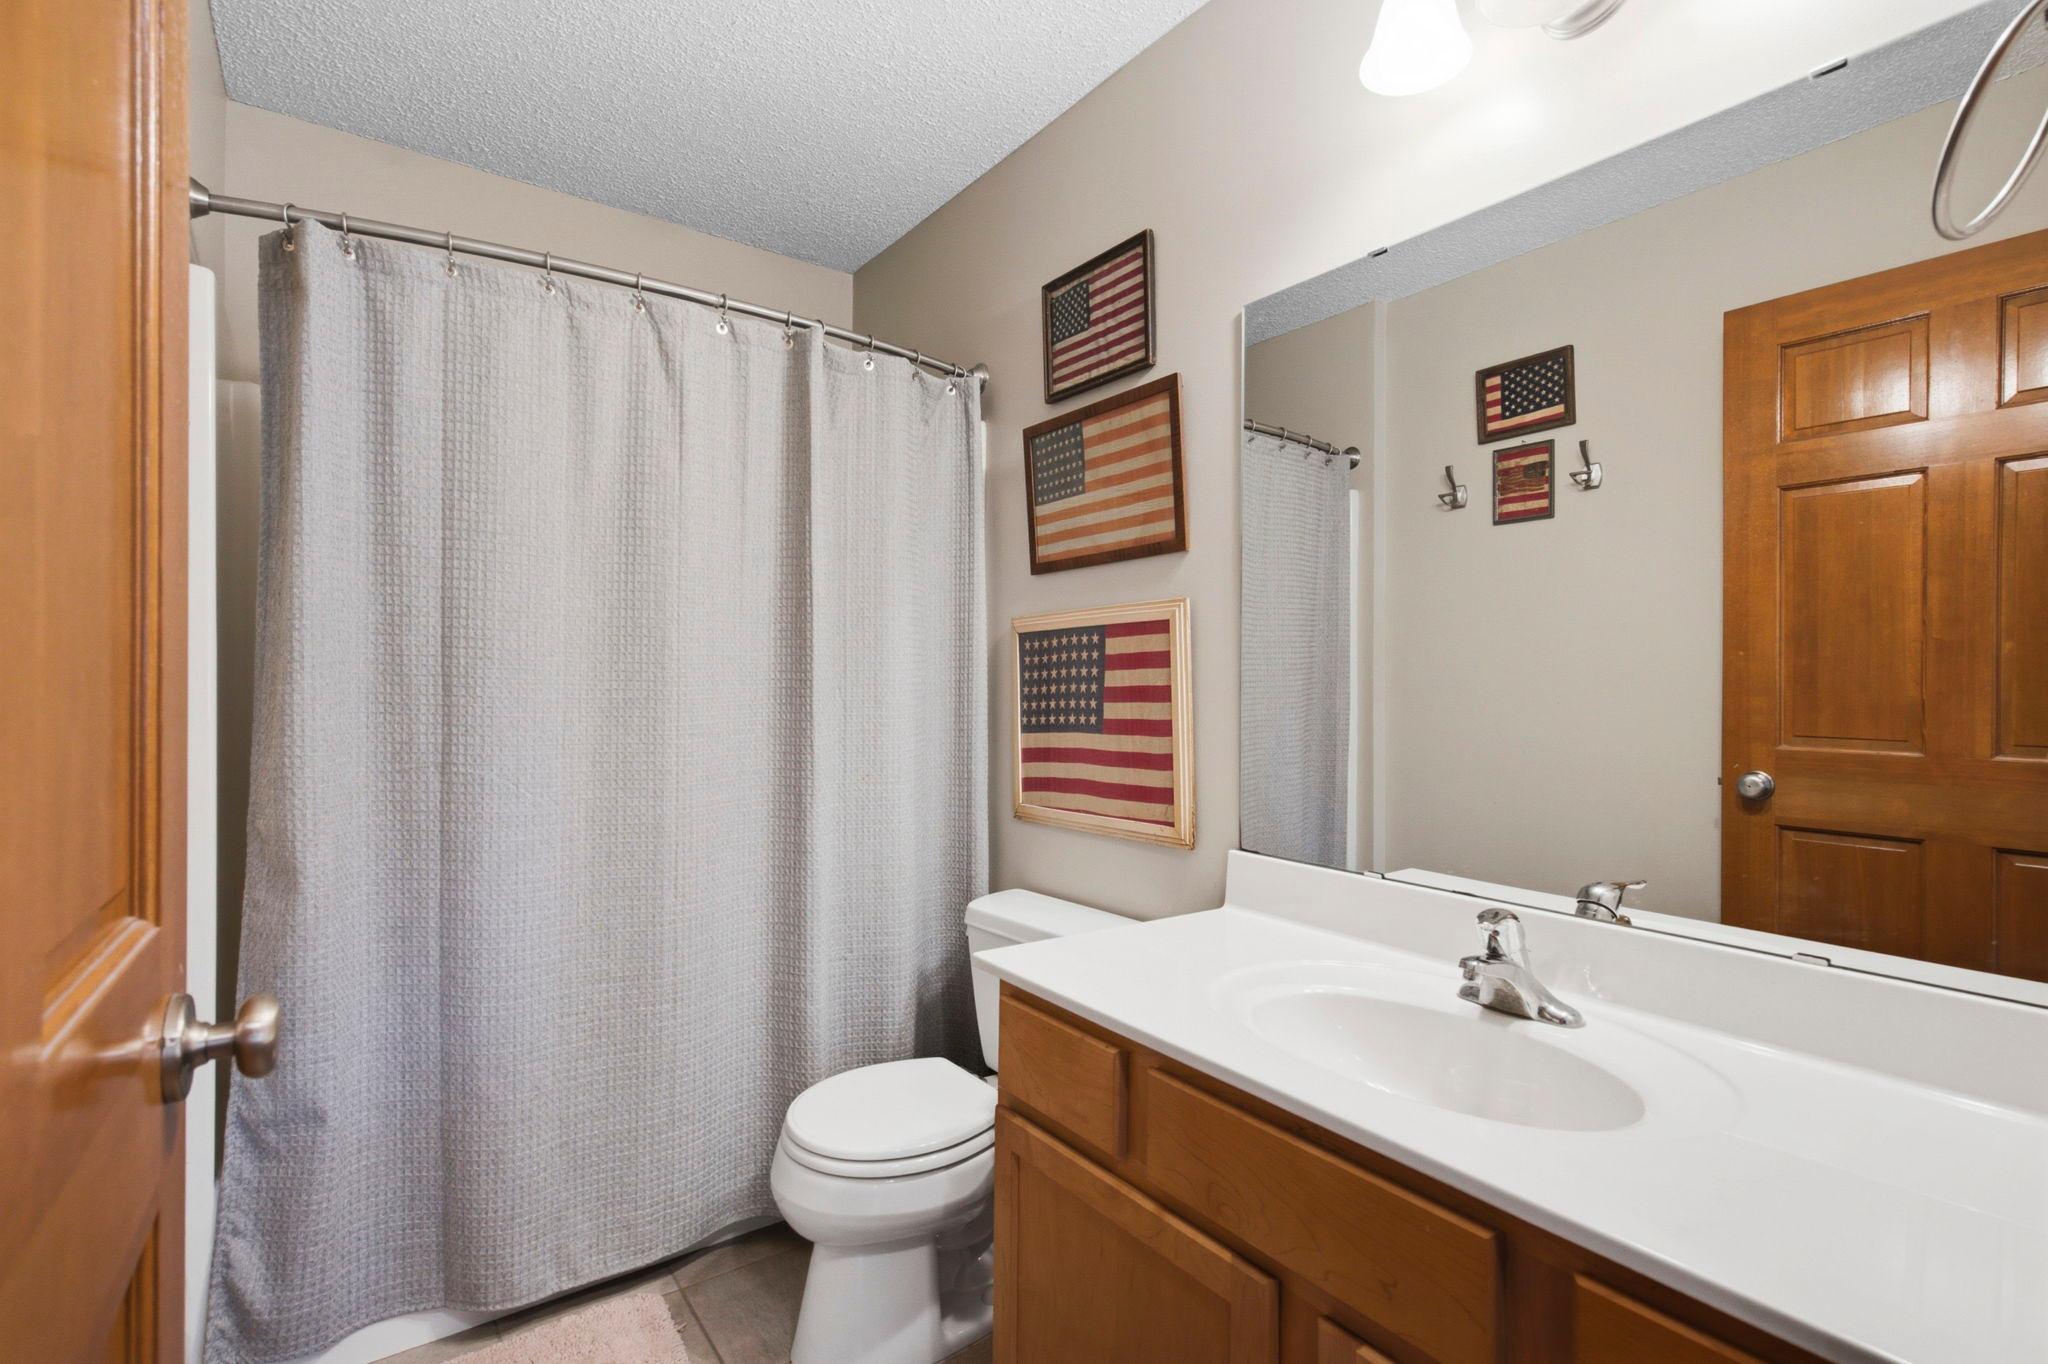
Bath Description: Primary Walk-Thru; Shower Only; Main Floor 1/2 Bath; Upper Level Full Bath; Full Basement; Bathroom Ensuite; Walk-In Shower Stall
Construction Materials: Brick; Concrete; Frame; Timber/Post & Beam
Construction Status: Previously Owned
Dining Room Description: Eat In Kitchen; Informal Dining Room; Kitchen/Dining Room; Living/Dining Room
Electric: 200+ Amp Service; Circuit Breakers; Fuses
Existing Financing: Conventional
Exterior: Brick Veneer; Vinyl
Family Room Characteristics: Lower Level; Main Level
Fencing: None
Fireplace Characteristics: Gas Burning
Foundation: Poured Concrete
Fuel: Natural Gas
Green Energy Efficient: Exposure/Shade; HVAC; Insulation; Lighting; Thermostat
Green Indoor Air Quality: Moisture Control
Heating: Forced Air
Internet Options: Fiber Optic
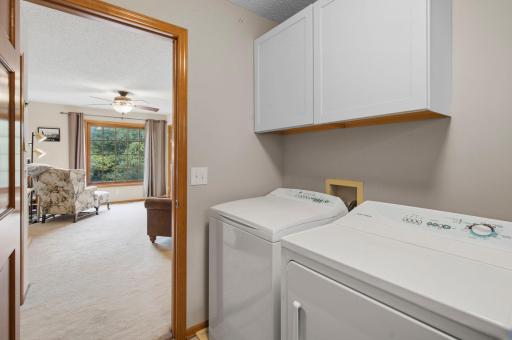
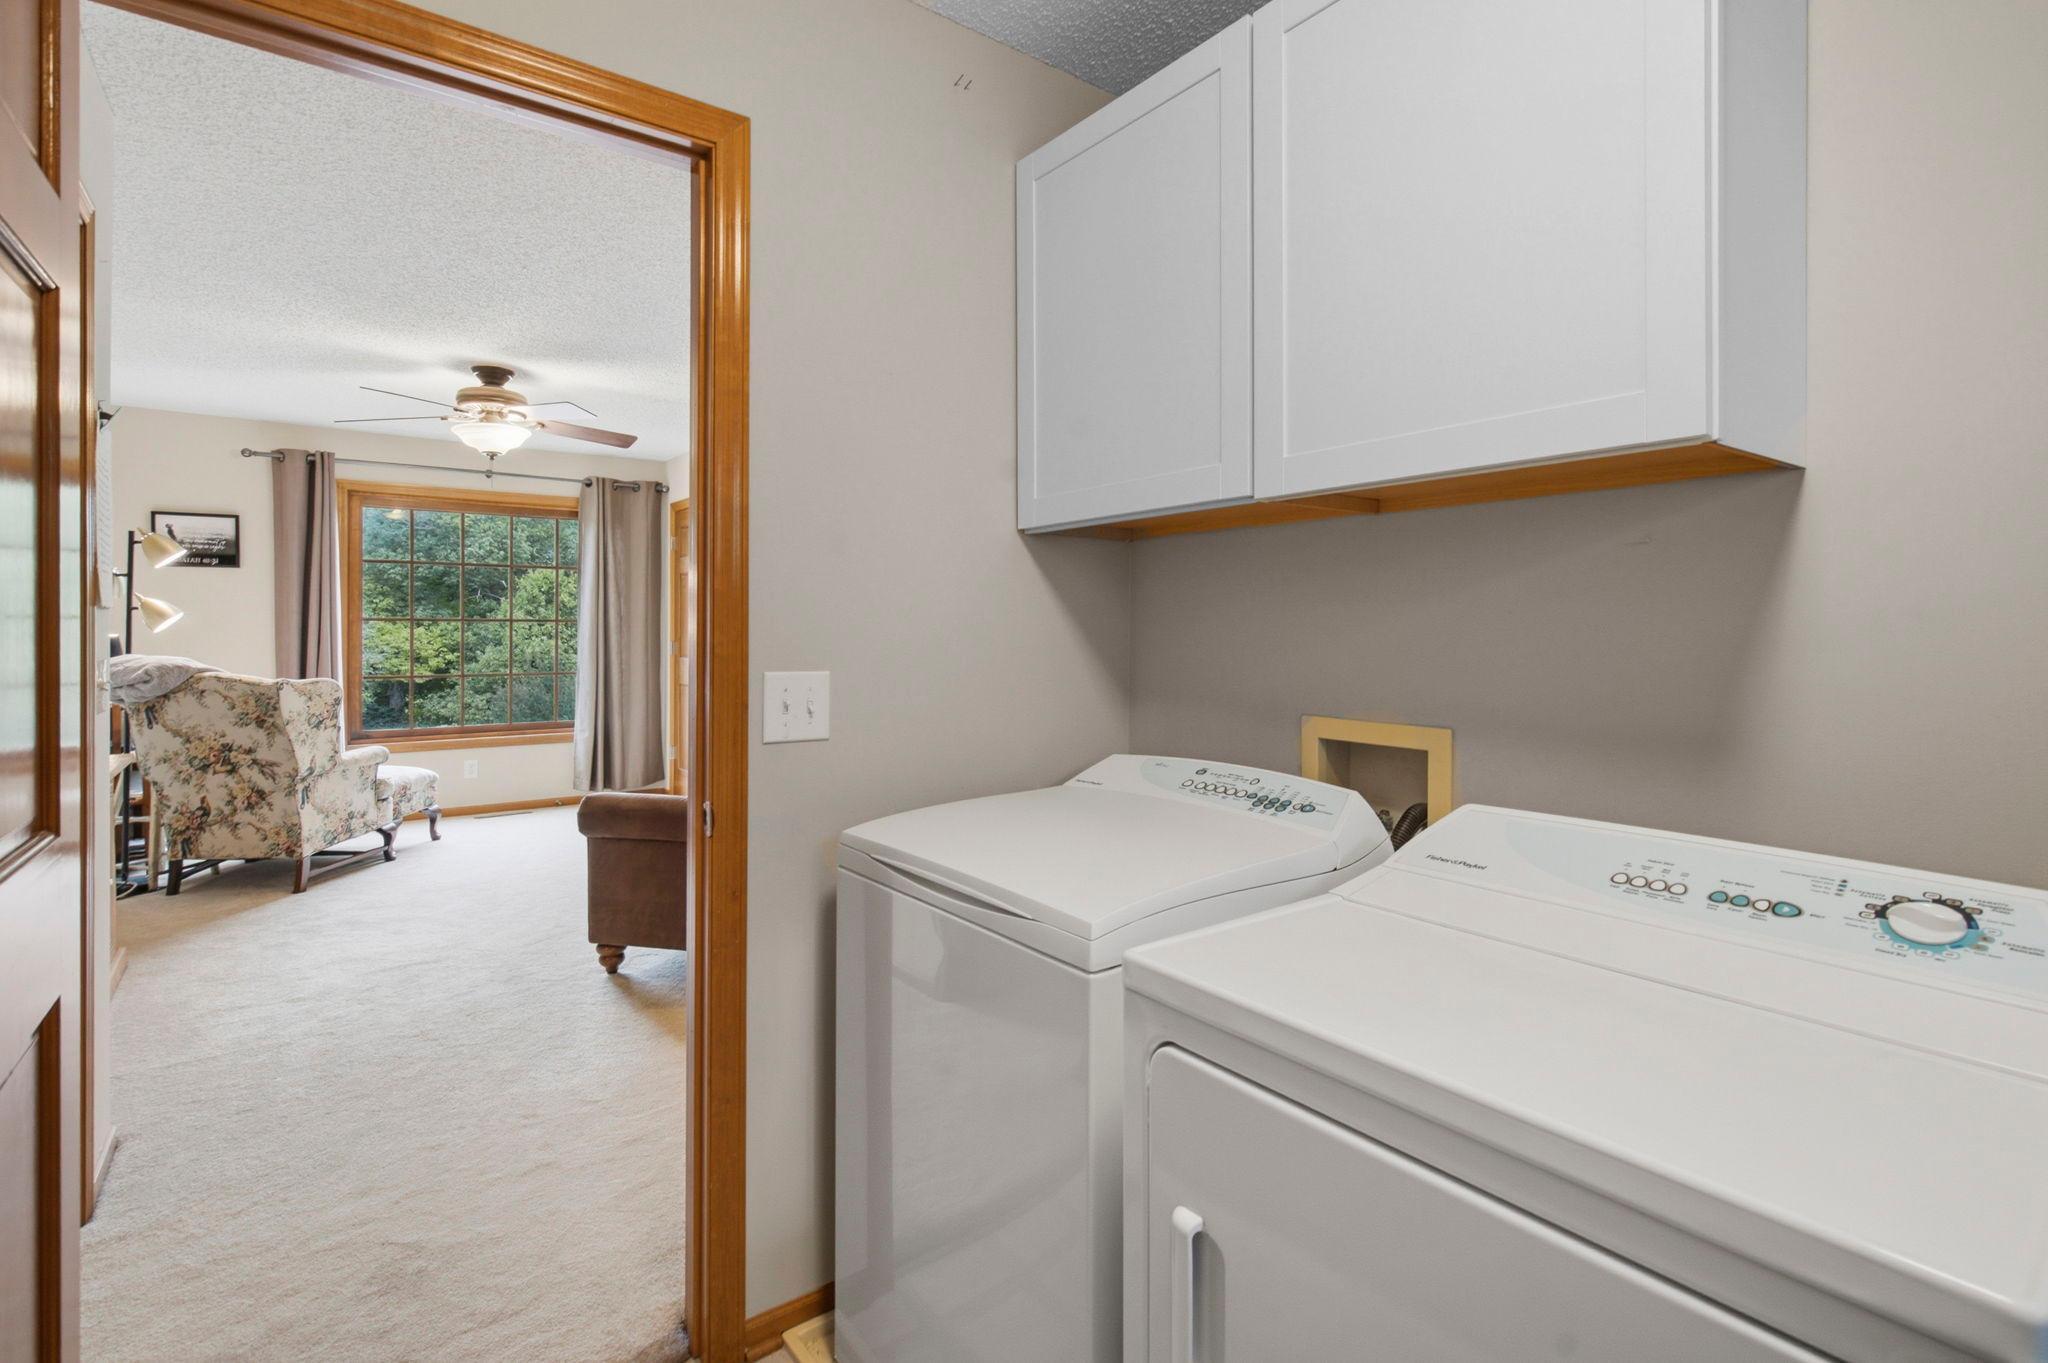
Laundry: Electric Dryer Hookup; Gas Dryer Hookup; In Unit; Laundry Room; Upper Level; Washer Hookup
Lot Description: Corner Lot
Outbuildings: Additional Garage
Parking Characteristics: Finished Garage; Heated Garage
Road Frontage: City Street
Road Responsibility: Public Maintained Road
Roof: Age Over 8 Years; Asphalt Shingles
Sellers Terms: Cash; Conventional
Sewer: City Sewer/Connected
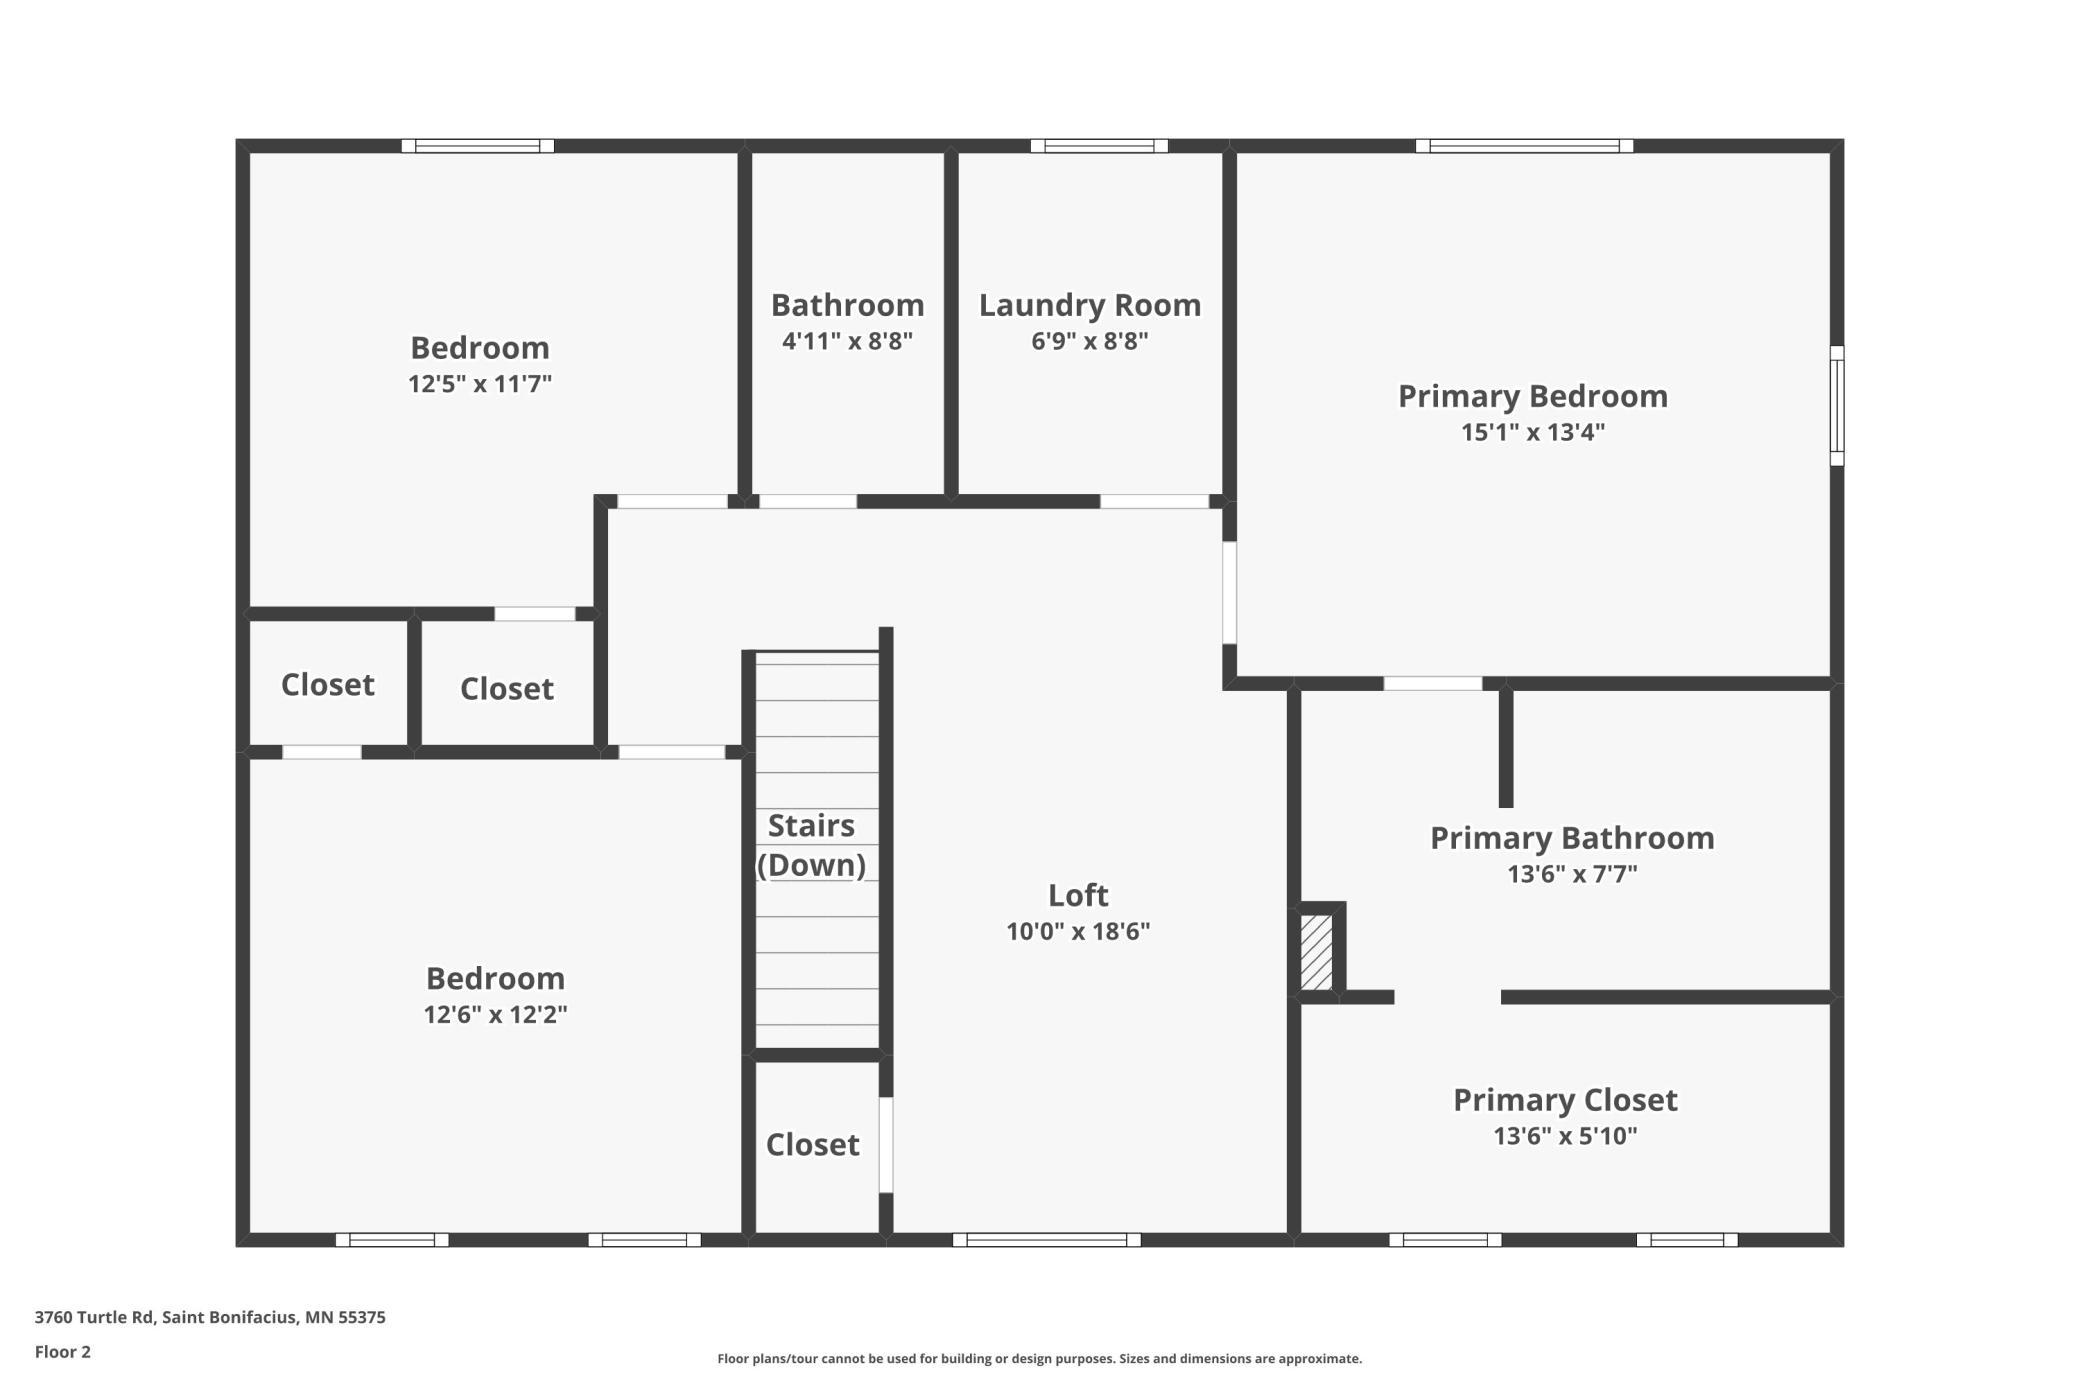
Special Search: 2nd Floor Laundry; 3 BR on One Level; All Living Facilities on One Level; Divided Bdr Flr Plan; Primary Bdr Suite
Stories: Two
Water: City Water/Connected
Room Information
| Room Name | Dimensions | Level |
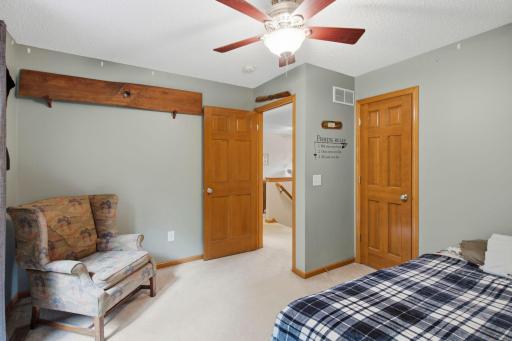
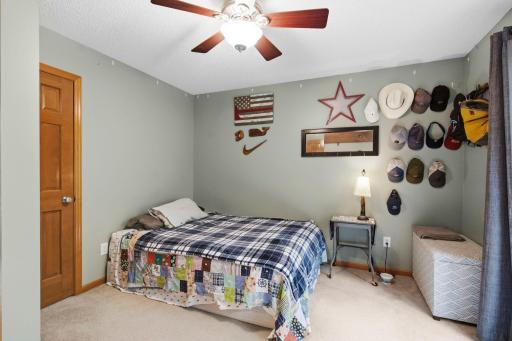
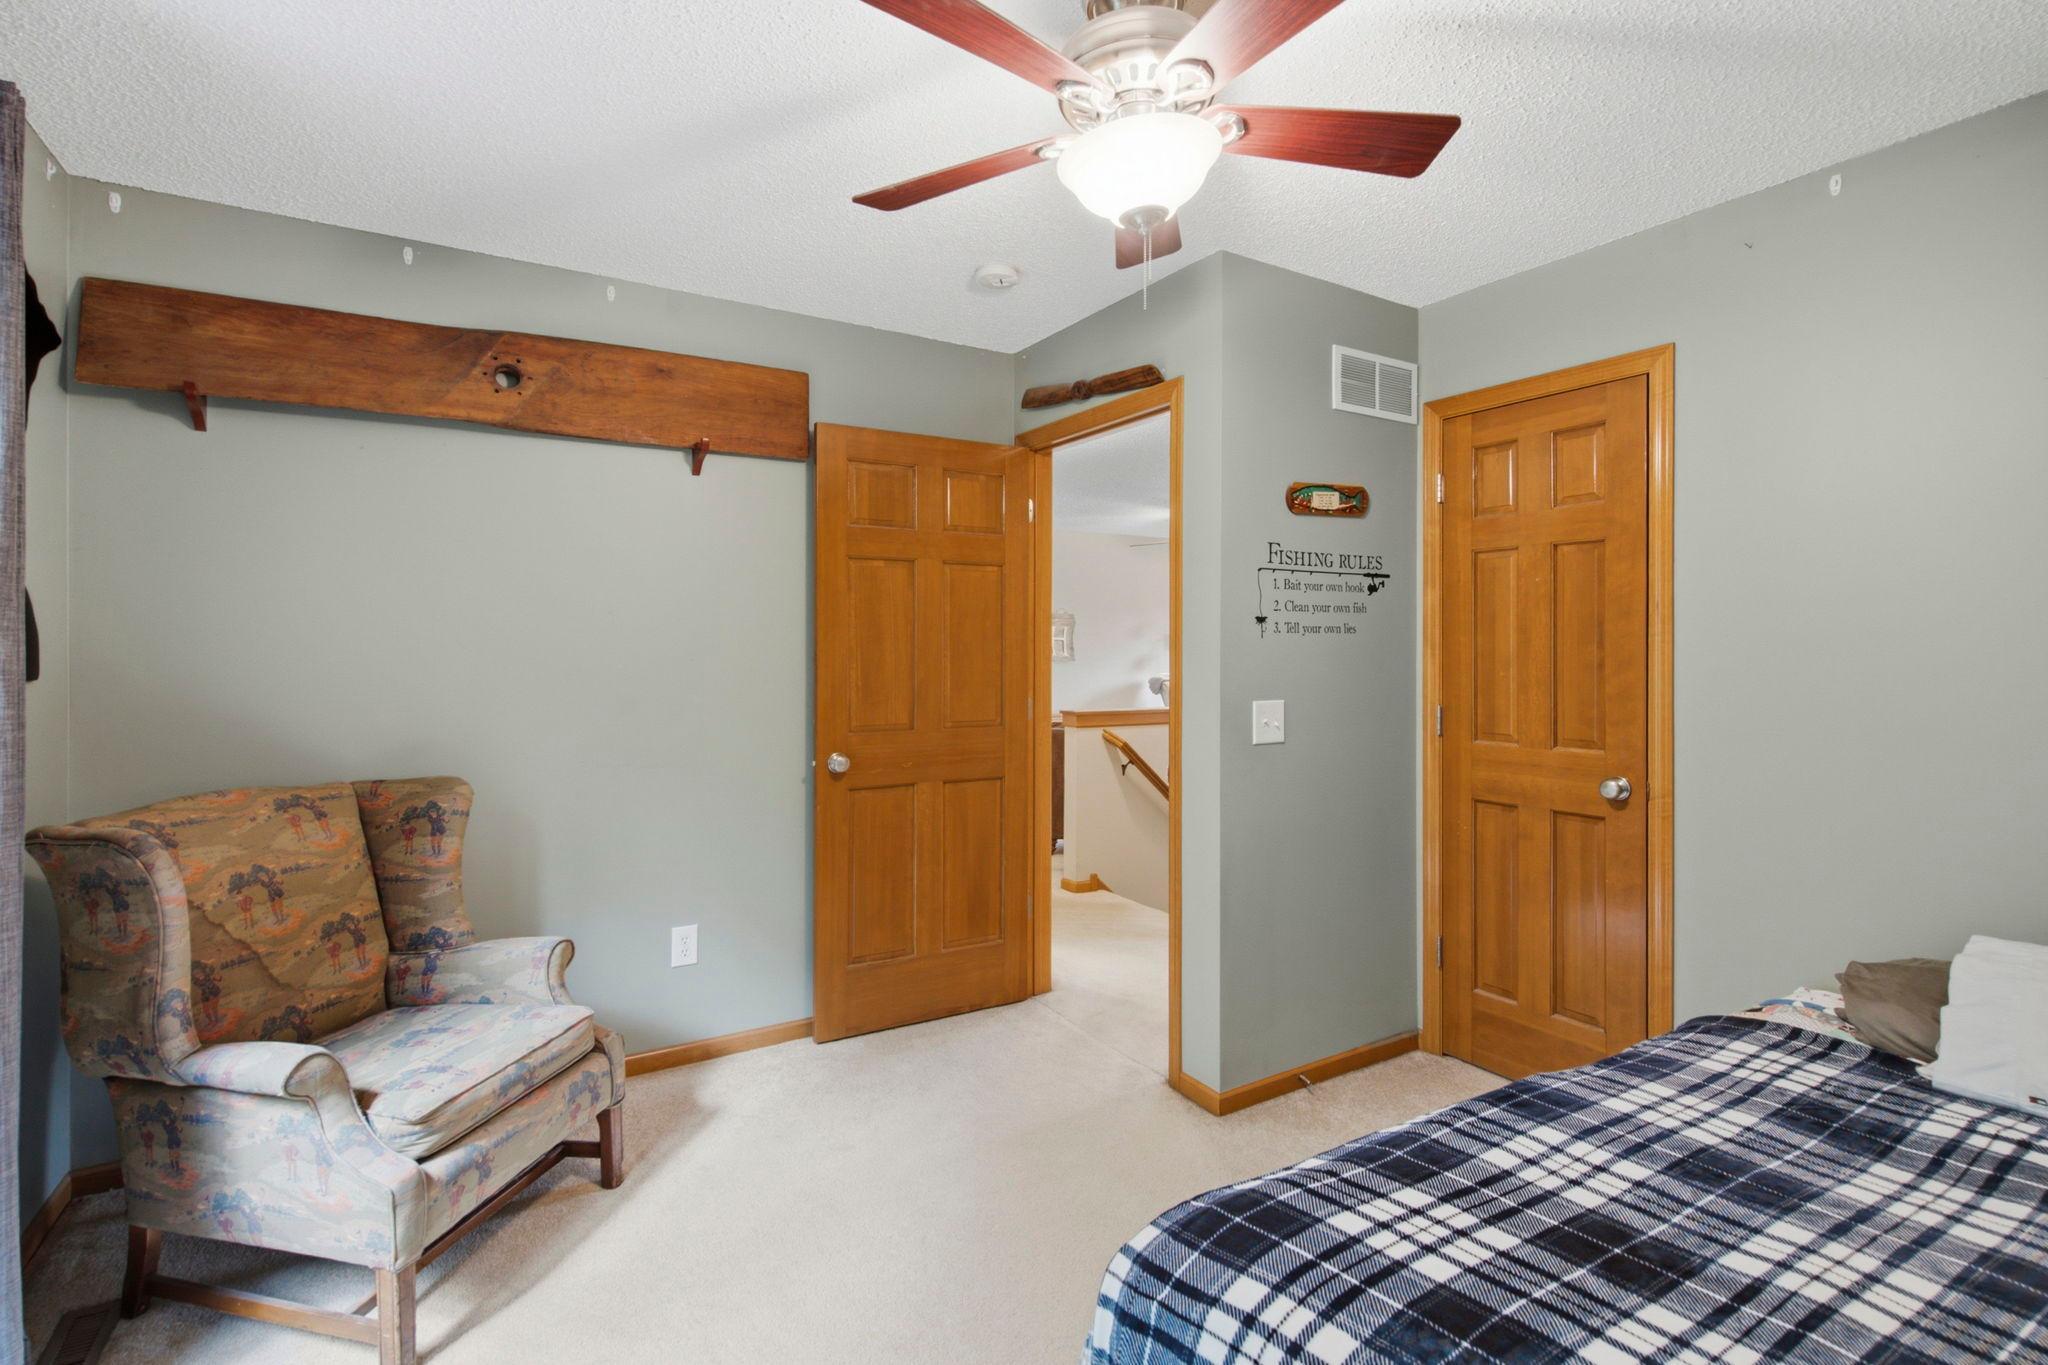
| First (1st) Bedroom | 15x13 | Second |
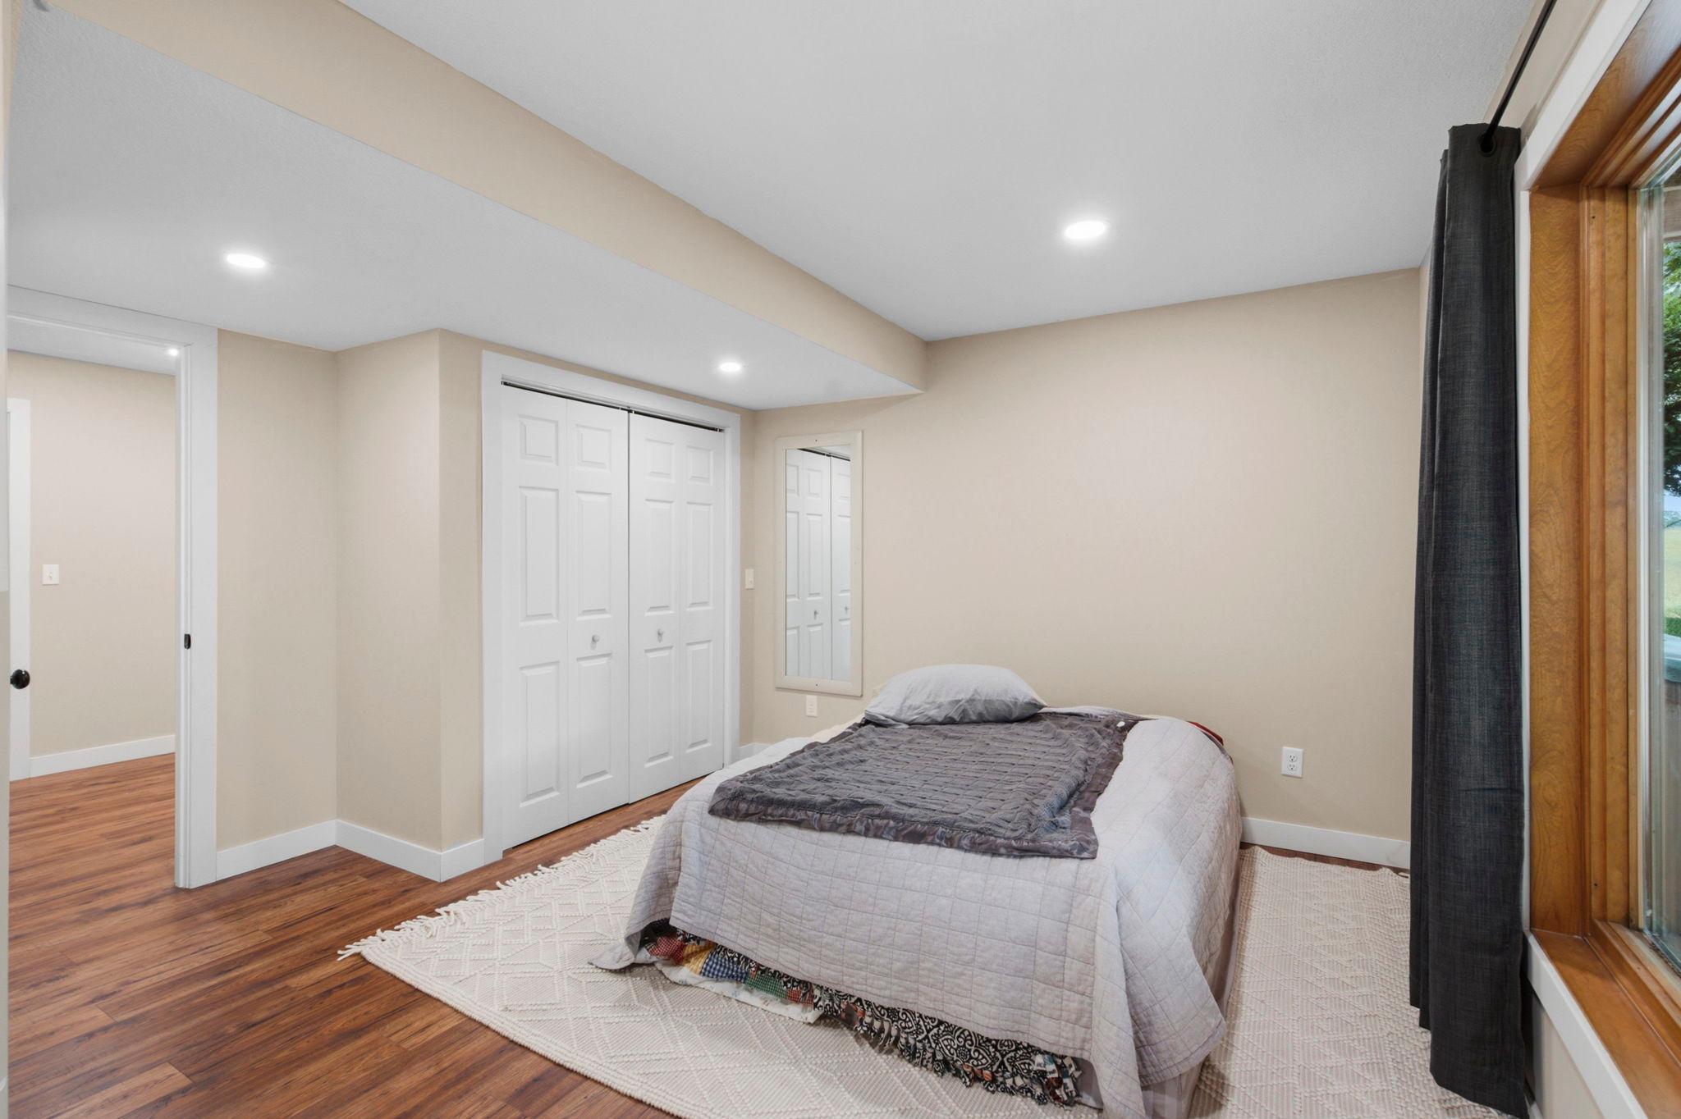
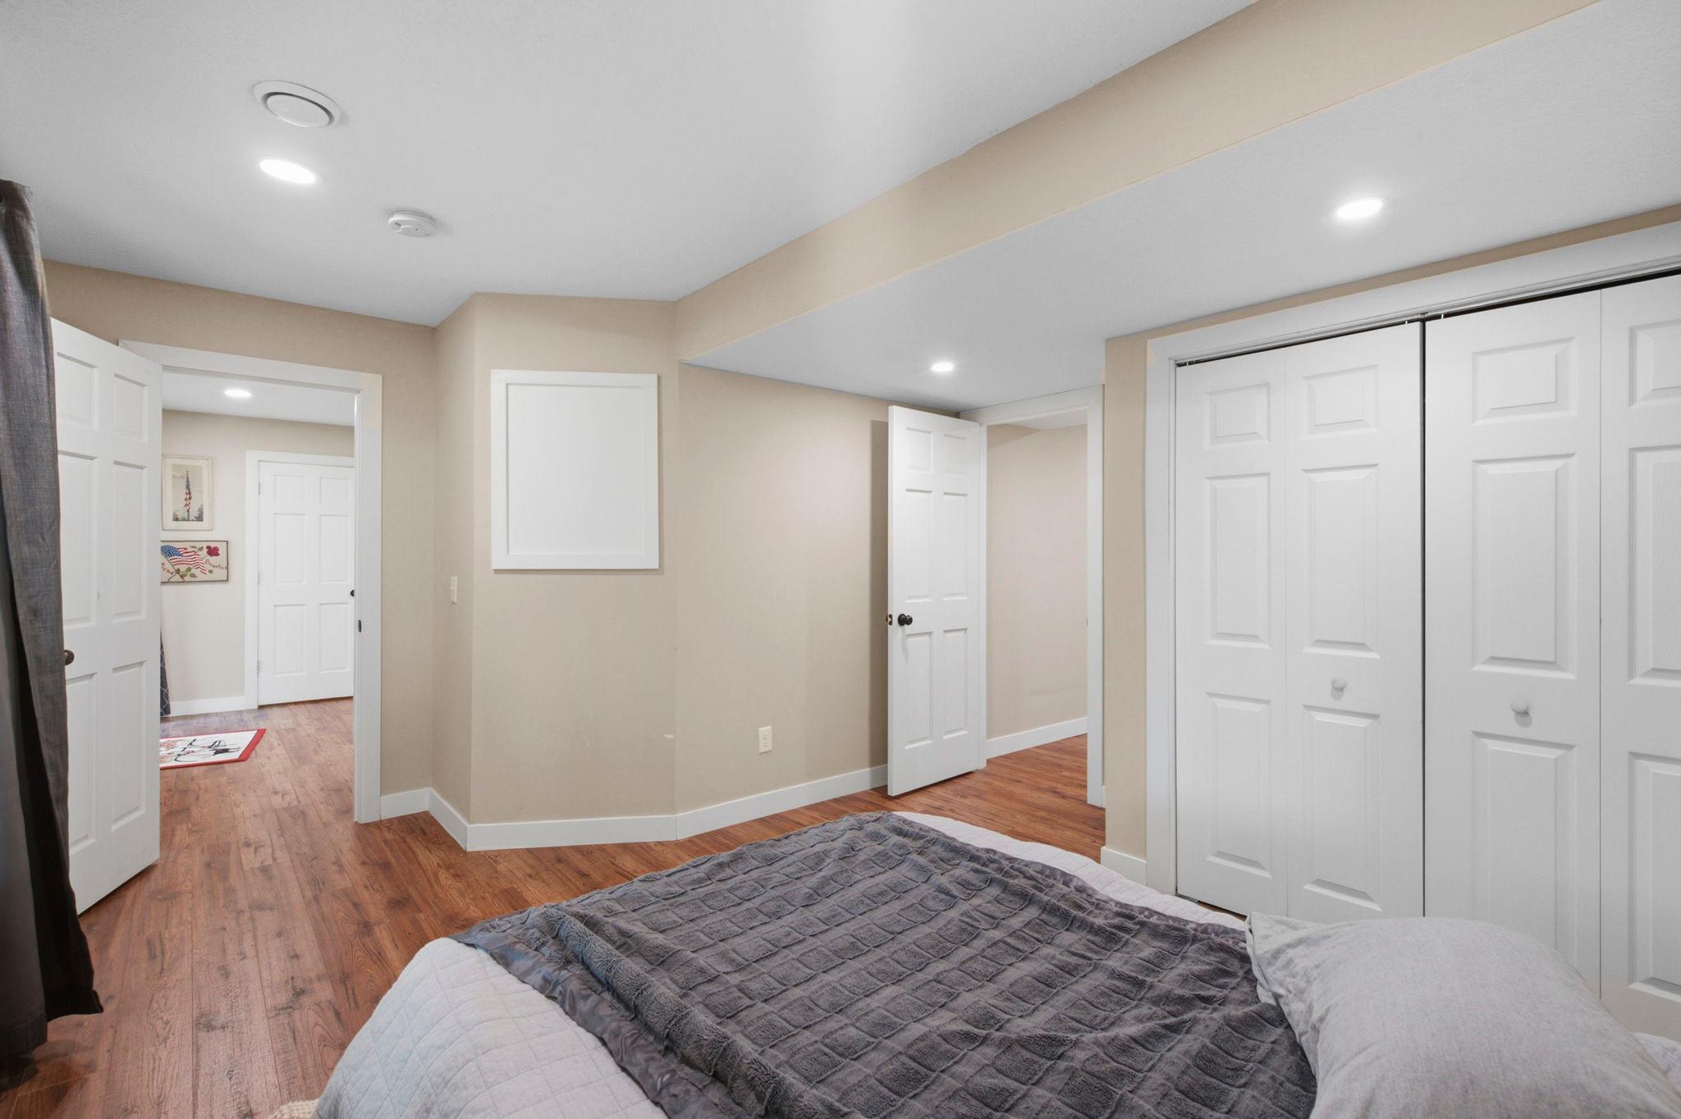
| Fourth (4th) Bedroom | 15x13.3 | Basement |
| Second (2nd) Bedroom | 12x11.5 | Second |
| Third (3rd) Bedroom | 12x11.6 | Second |
Listing Office: Real Broker, LLC
Last Updated: October - 01 - 2026

The data relating to real estate for sale on this web site comes in part from the Broker Reciprocity SM Program of the Regional Multiple Listing Service of Minnesota, Inc. The information provided is deemed reliable but not guaranteed. Properties subject to prior sale, change or withdrawal. ©2026 Regional Multiple Listing Service of Minnesota, Inc All rights reserved.
Thursday 1st of October 2026 10:31 PM

218-998-4400
Mohagen Real Estate


Let's Connect

Mohagen Real Estate
sue@MohagenRealEstate.com
Office: 218-998-4400
Cell: 218-731-7376

Mohagen Real Estate is licensed in the State of Minnesota