3764 Aspyn Lane N, Fargo, ND 58102 (MLS# 7144847)
$995,000
Fargo, ND 58102
MLS# 7144847
Status: Pending
4 beds | 5 baths | 4252 sqft
1 / 74
Property Description
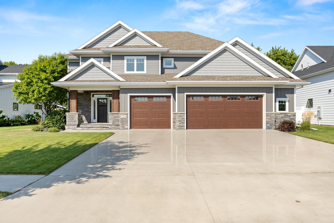
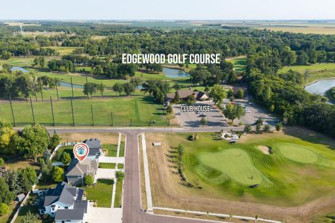
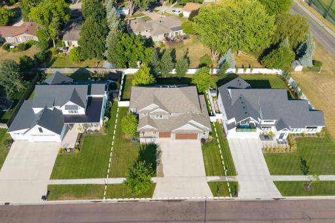
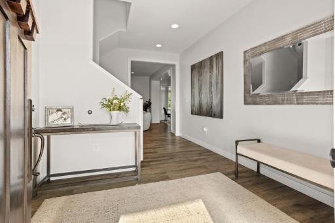
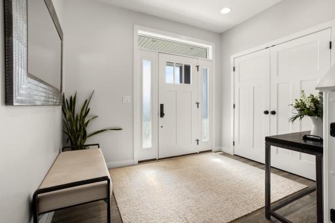
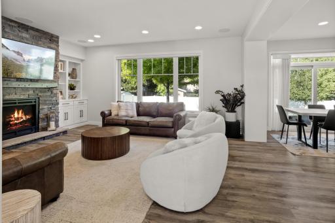
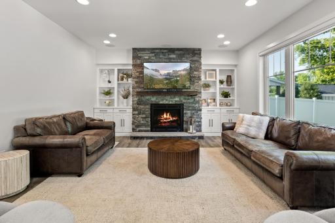
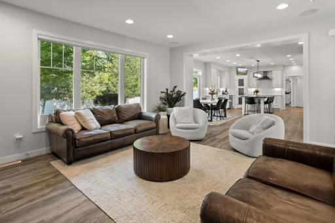
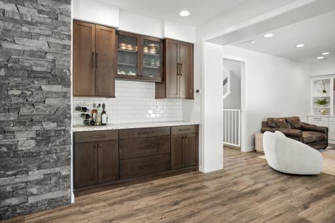
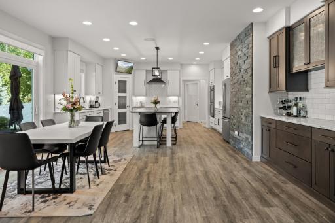
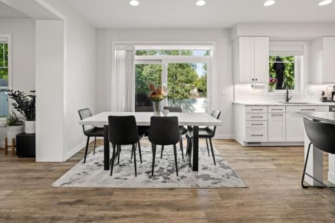
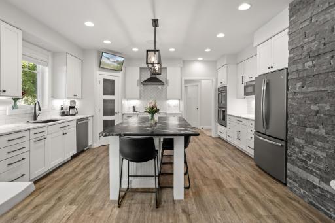
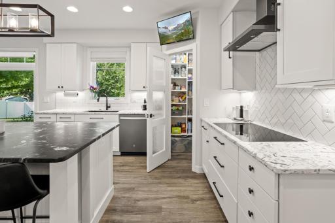
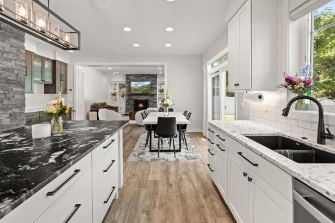
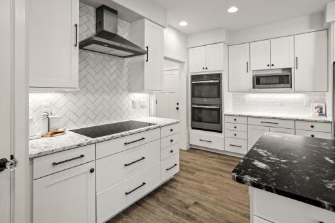
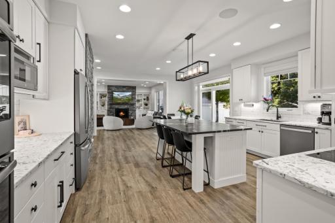
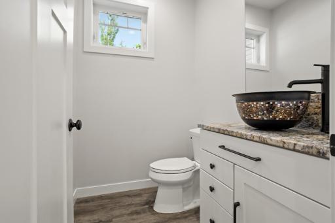
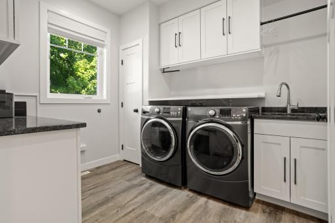
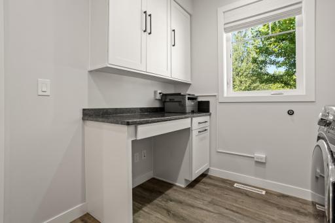
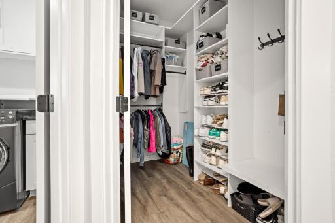
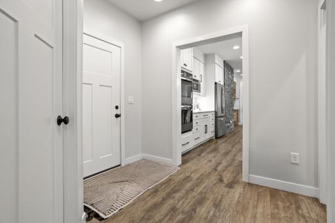
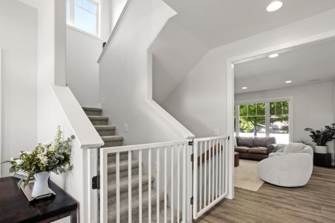
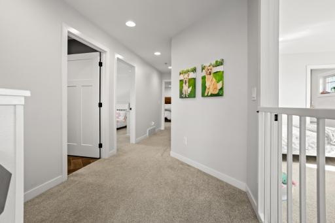
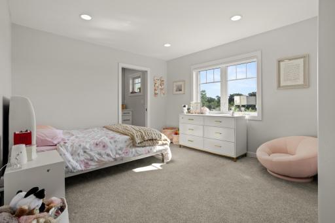
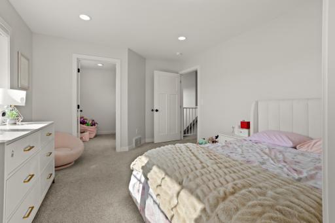
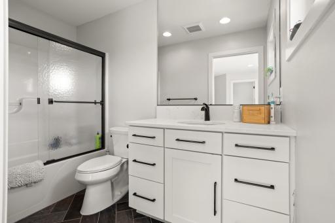
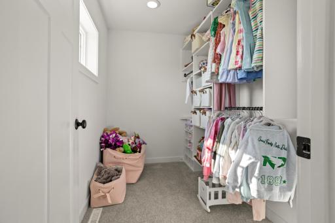
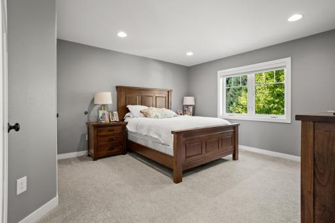
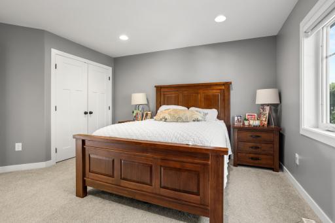
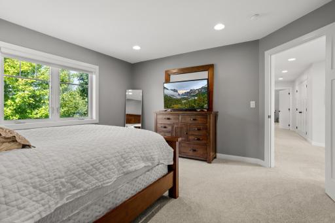
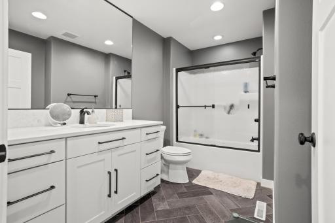
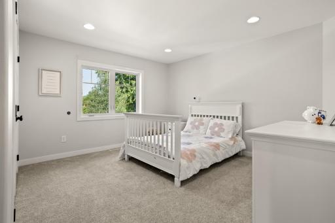
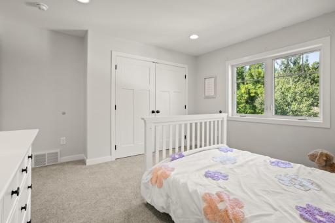
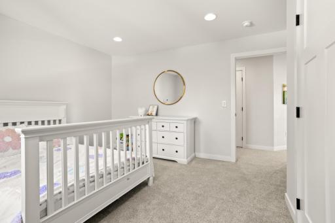
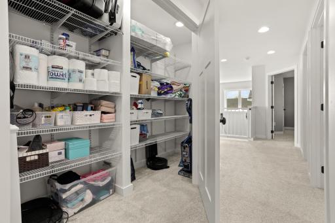
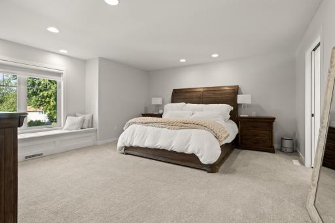
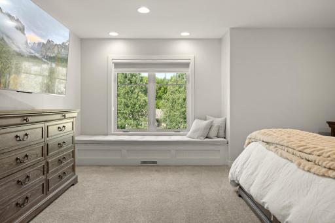
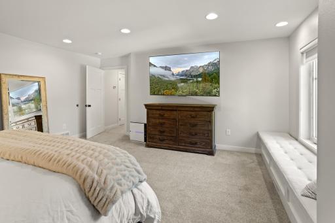
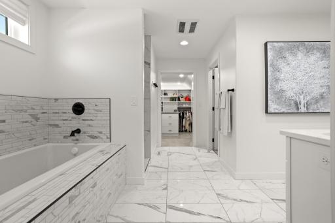
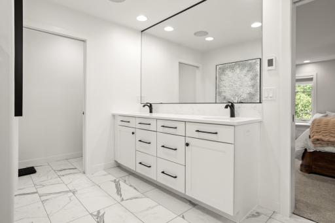
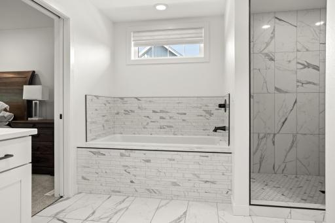
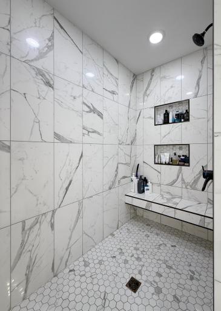
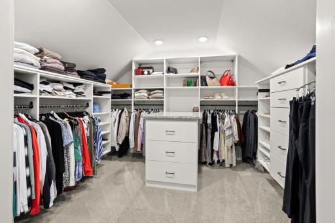
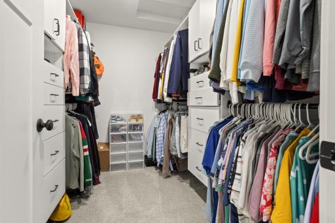
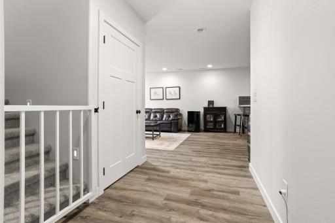
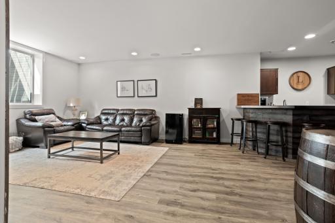
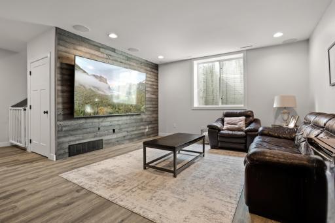
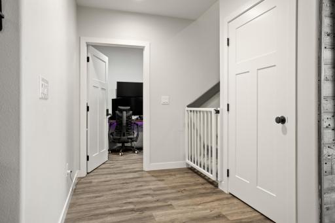
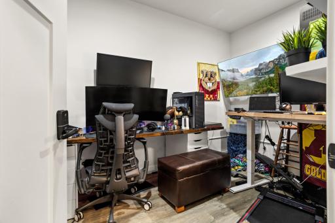
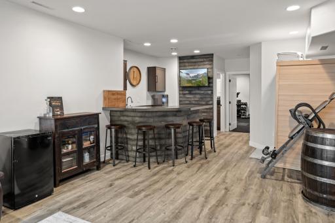
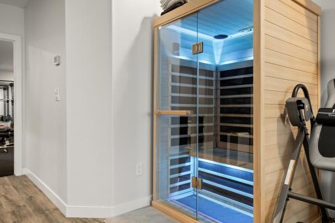
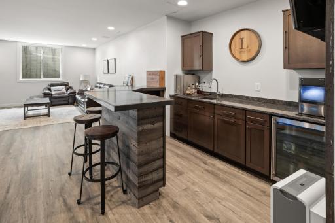
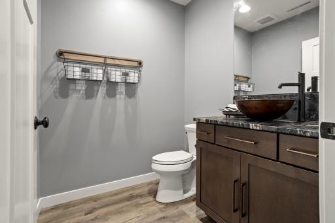
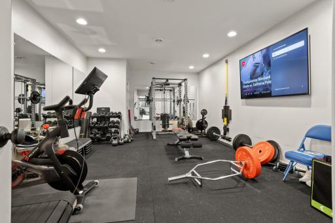
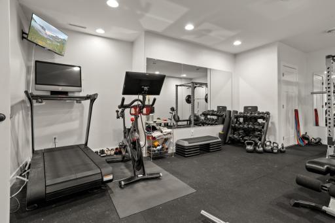
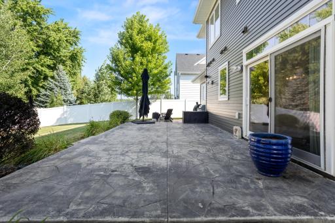
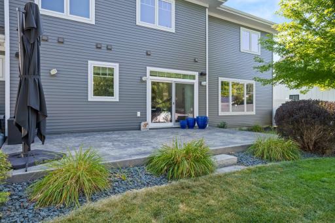
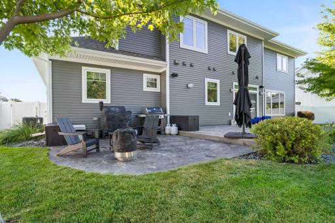
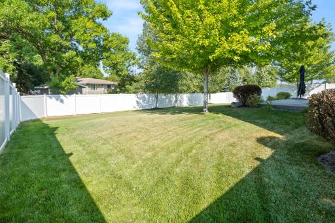
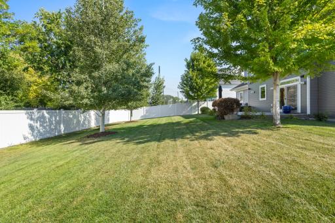
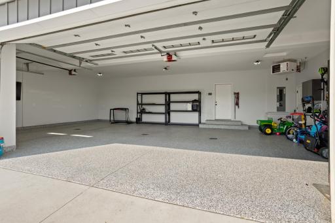
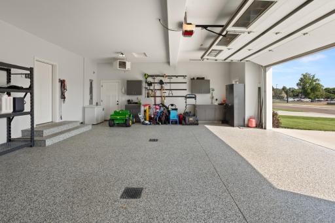
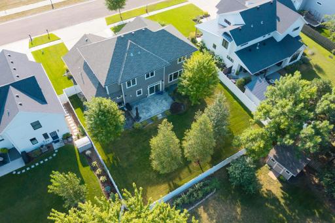
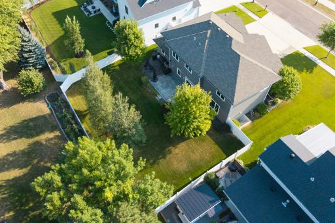
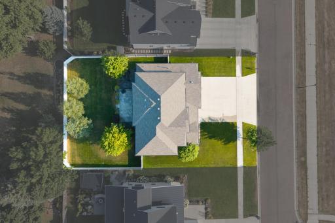
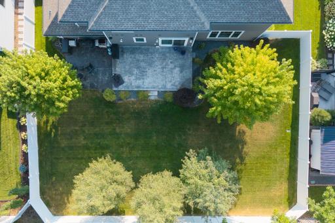
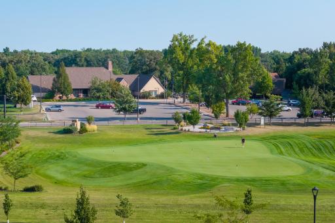
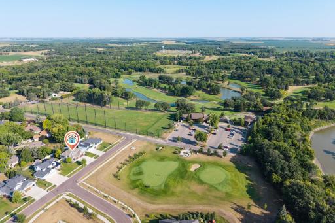
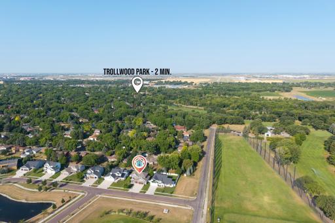
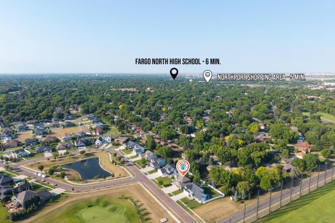
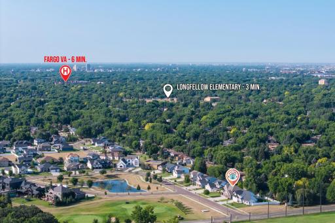
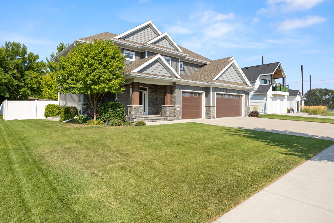
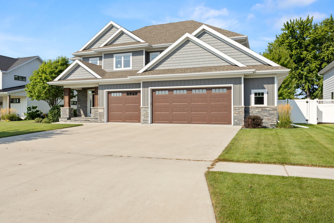
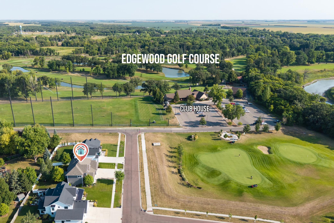
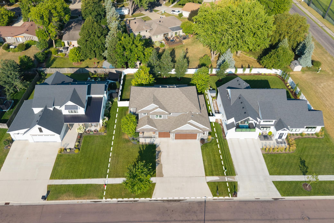
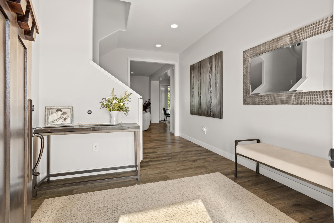
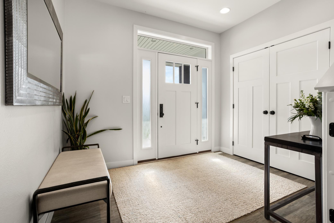
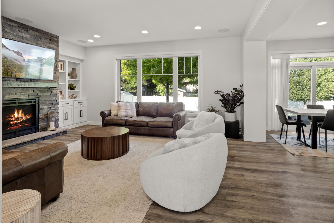
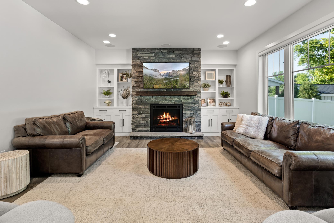
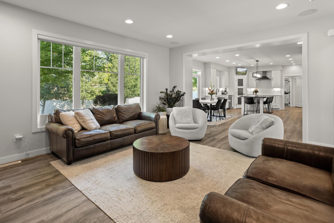
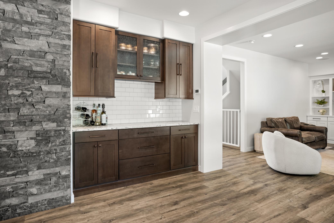
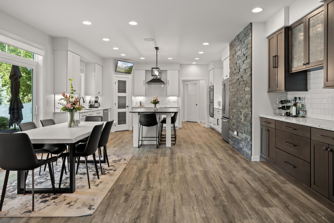
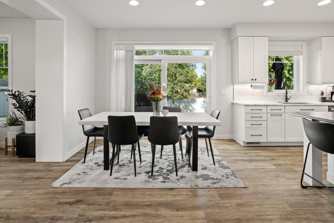
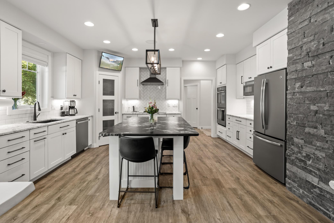
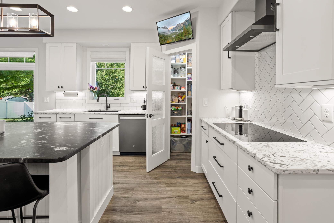
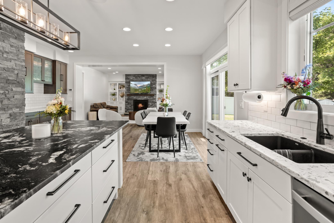
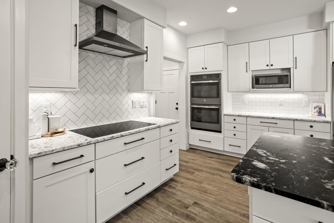
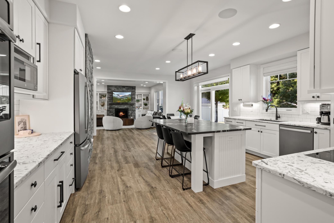
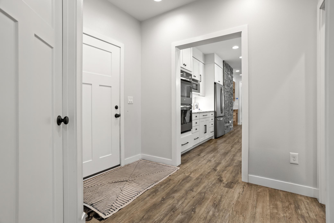
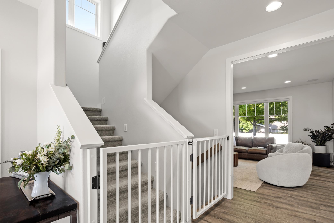
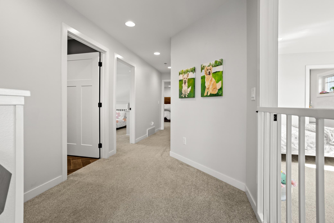
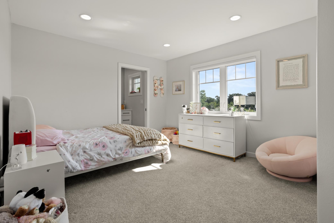
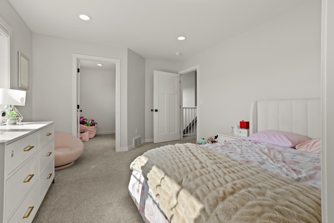
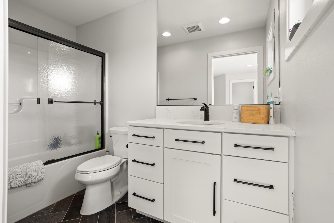
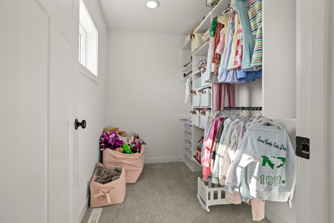
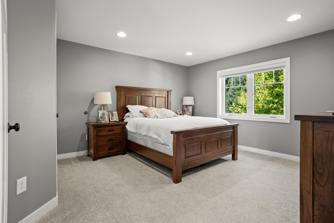
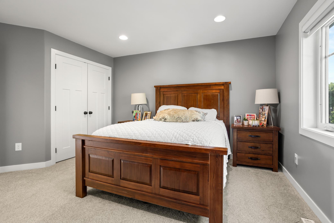
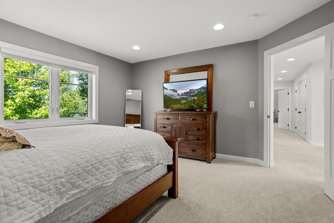
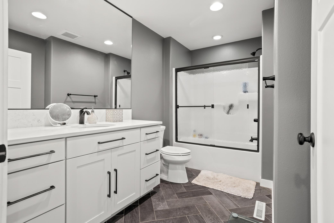
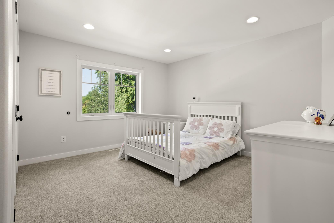
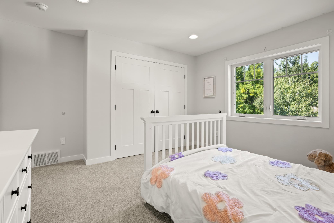
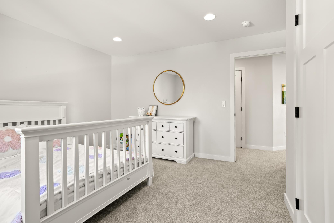
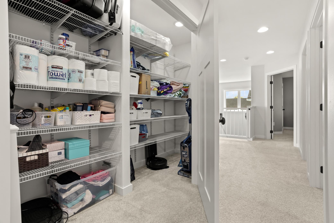
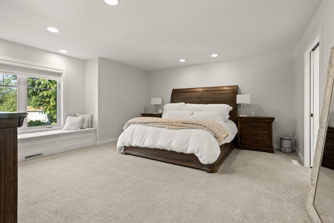
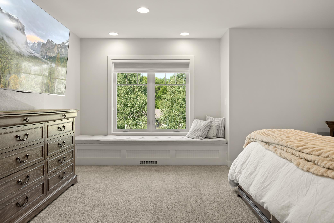
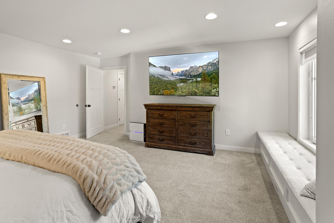
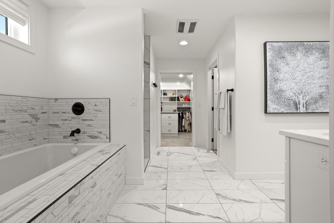
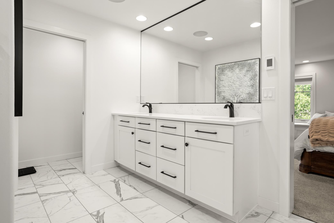
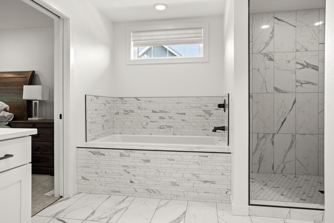
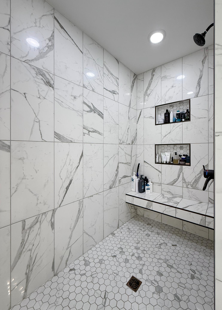
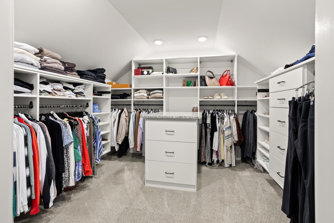
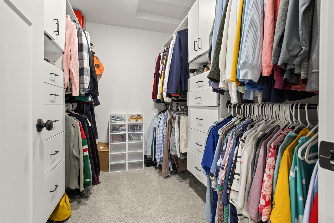
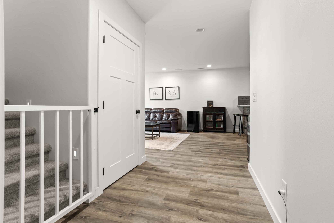
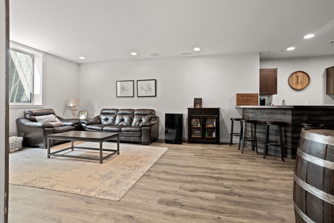
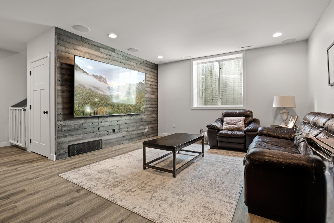
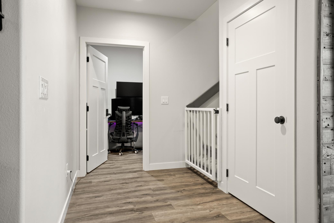
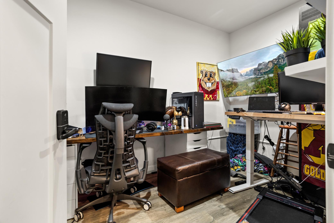
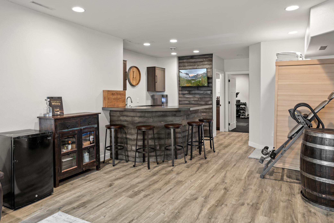
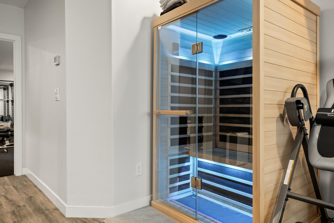
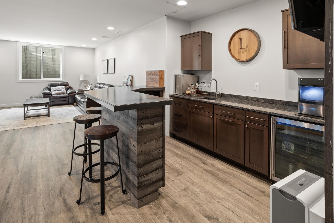
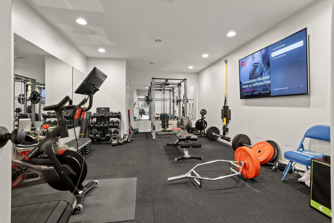
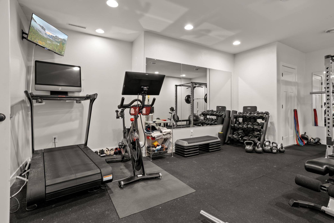
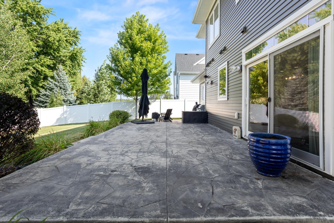
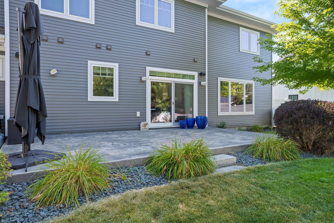
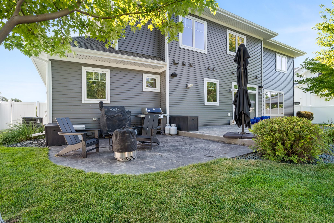
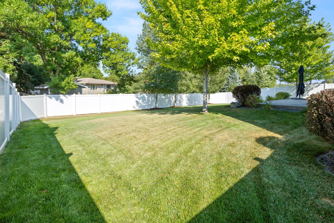
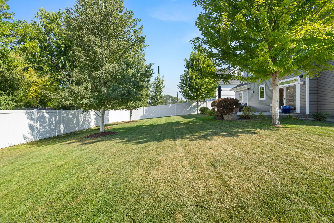
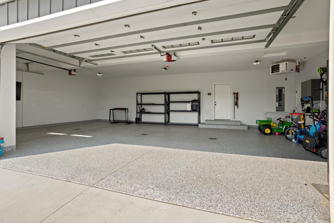
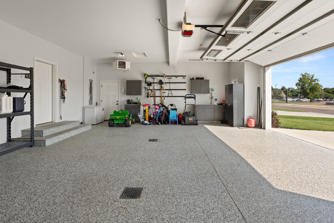
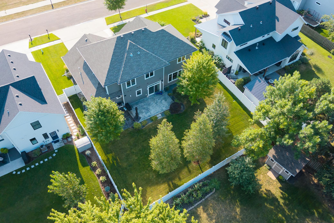
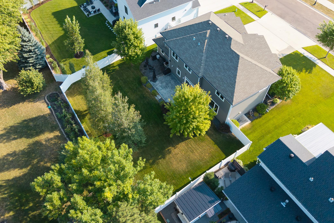
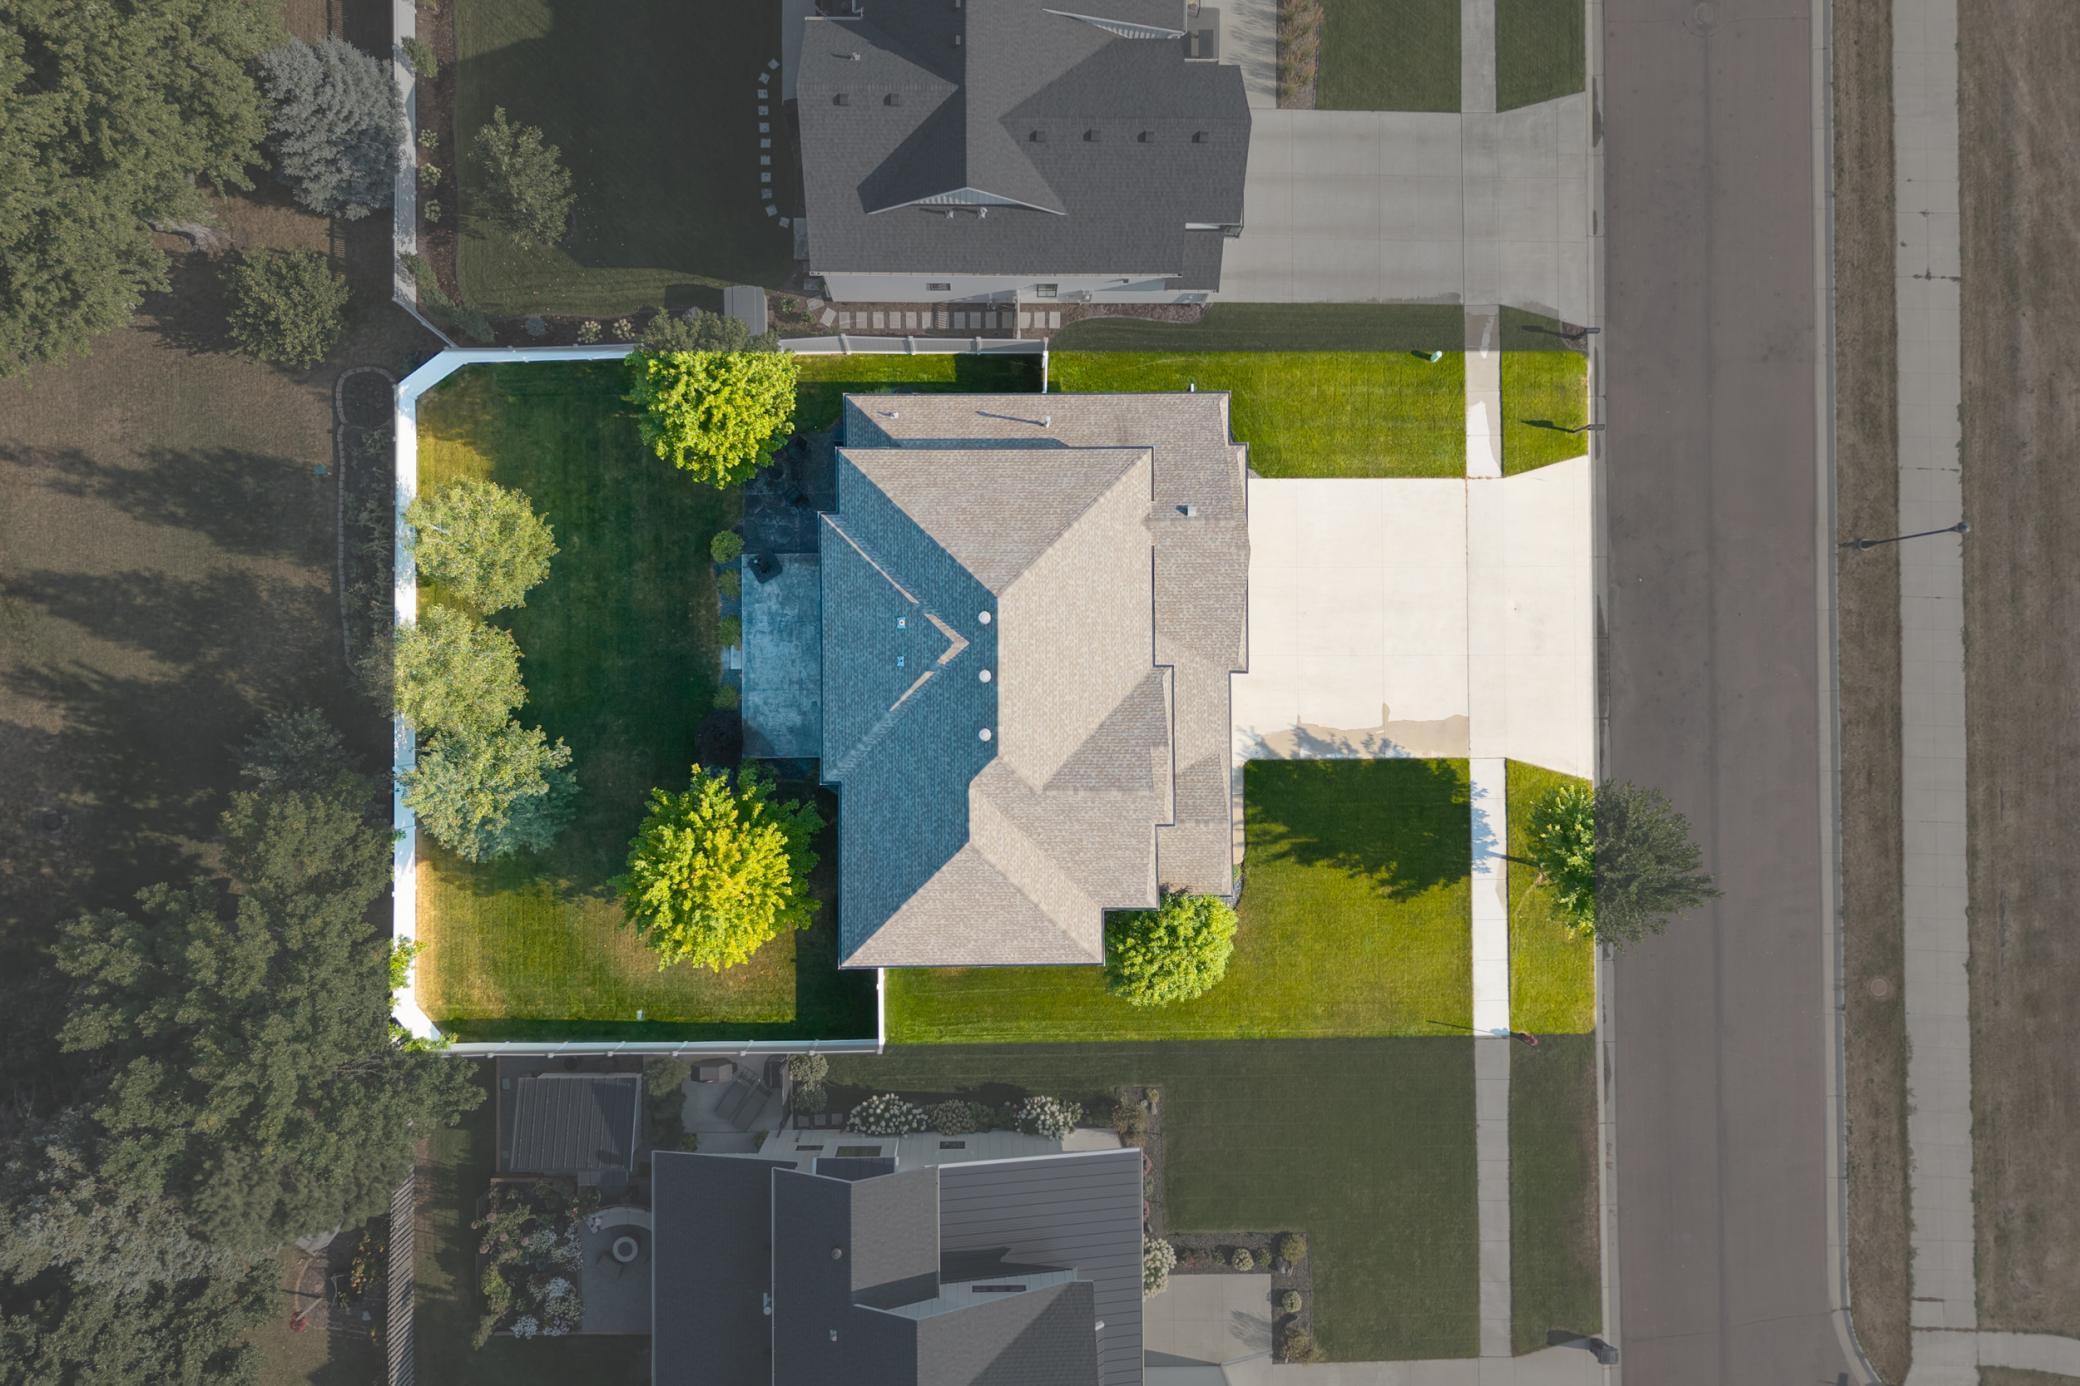
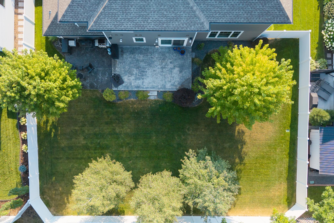
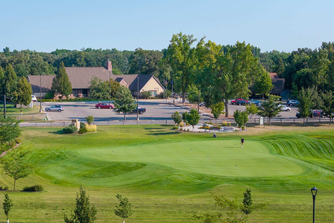
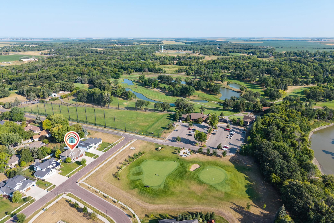
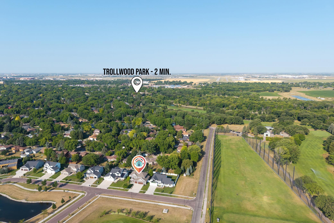
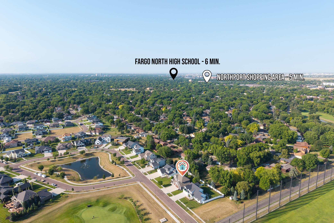
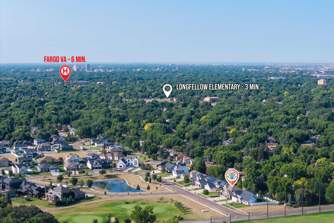
Welcome to 3764 Aspyn Lane N, an exceptional 4-bedroom, 5-bath home in Fargoâs sought-after Edgewood Estates. Surrounded by mature trees and positioned directly across from Edgewood Golf Courseâs chipping and putting area, this home combines an established North Fargo setting with impressive spaces for both everyday living and entertaining. The main level features an open, inviting layout with a spacious kitchen, center island, stainless appliances and double ovens. A gas fireplace anchors the living area, while a built-in main-level bar creates a dedicated entertaining space that flows naturally with the heart of the home. Built-in surround sound, abundant natural light and access to the outdoor living areas complete the space. Upstairs, the primary suite is a true retreat with its own sitting area, his-and-hers walk-in closets, and a spacious bath featuring heated floors, tiled shower and soaking tub. The second bedroom is essentially a junior suite with its own private en-suite bath, a fantastic feature for kids or overnight guests. Two additional bedrooms provide plenty of flexibility, The 9-foot lower level is much more than a typical basement. The extra ceiling height gives the entire level an open, comfortable feel, with a large family and entertainment area centered around a second built-in bar. Thereâs also a dedicated exercise space plus an additional flex room ideal for a home office, gaming room, hobby space or study â an increasingly valuable feature for anyone needing a separate place to work or unwind at home. With multiple distinct spaces, this level can handle movie nights, game days, workouts, kids and guests without everyone competing for the same room. Outside, the established yard features mature trees, fencing, irrigation and upper and lower stamped-concrete patios, creating multiple outdoor living and entertaining areas. The oversized heated 3-stall garage with three floor drains provides serious year-round space for vehicles, storage and toys. Two bars. Two outdoor patio areas. Two en-suite bedrooms. Multiple work and entertainment spaces. A private primary retreat. An incredible garage. And an Edgewood Estates location directly across from the golf course practice area. 3764 Aspyn Lane N offers a combination that is difficult to duplicate in North Fargo.
Details
Maps
Contract Information
Status: Pending
Off Market Date: 2026-10-06
Contingency: None
Current Price: 995000
Original List Price: 995000
ListPrice: 995000
List Date: 2026-09-17
Owner is an Agent?: No
Auction?: No
General Property Information
Common Wall: No
Lot Measurement: Acres
Manufactured Home?: No
Multiple PIDs?: No
New Development: No
Number of Fireplaces: 1
Waterfront YN: No
Year Built: 2017
Yearly/Seasonal: Yearly
Zoning: Residential-Single Family
Bedrooms: 4
Baths Total: 5
Bath Full: 3
Bath Half: 2
Main Floor Total SqFt: 1266
Above Grd Total SqFt: 2986
Below Grd Total SqFt: 1266
Total SqFt: 4252
Total Finished Sqft: 4252.00
FireplaceYN: Yes
Style: (SF) Single Family
Foundation Size: 1266
Garage Stalls: 3
Lot Dimensions: 86x130
Acres: 0.25
Assessment Pending: Yes
Location Tax and Other Information
House Number: 3764
Street Name: Aspyn
Street Suffix: Lane
Street Direction Suffix: N
Postal City: Fargo
County: Cass
State: ND
Zip Code: 58102
Complex/Dev/Subdivision: Edgewood Estates
Assessments
Assessment Balance: 4483
Assessment Installment: 316
Tax With Assessments: 9718
Building Information
Finished SqFt Above Ground: 2986
Finished SqFt Below Ground: 1266
Lease Details
Land Leased: Not Applicable
Miscellaneous Information
Homestead: No
Ownership
Fractional Ownership: No
Property Features
Accessible: None
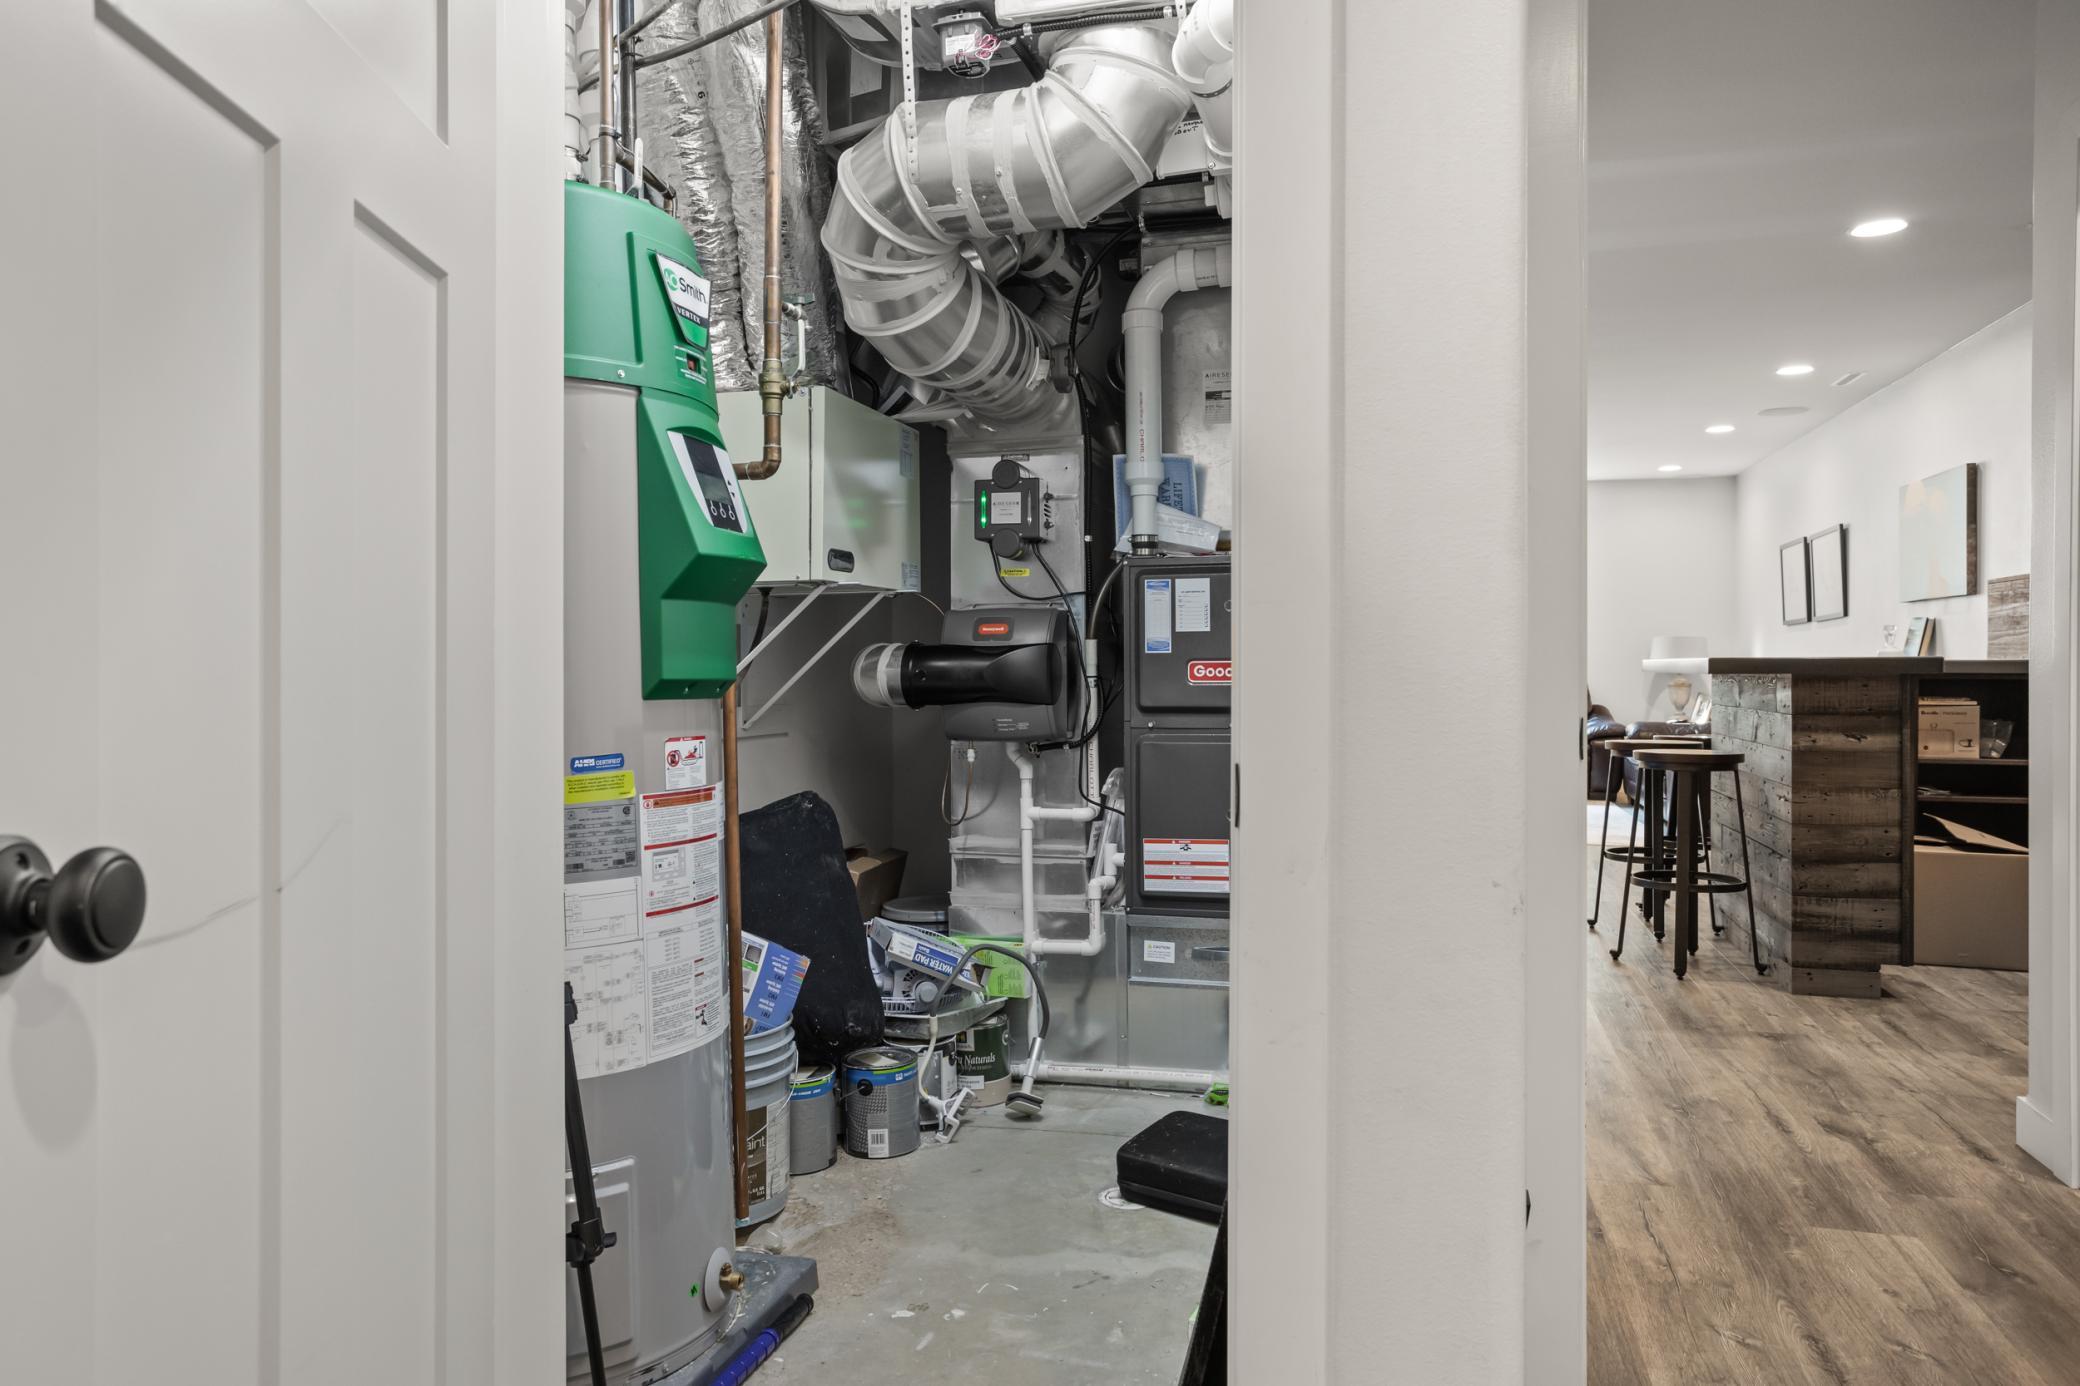
Air Conditioning: Central Air
Appliances: Air-To-Air Exchanger; Cooktop; Dishwasher; Disposal; Double Oven; Dryer; Microwave; Refrigerator
Assumable Loan: Not Assumable
Basement: Full
Bath Description: Full Primary; Private Primary; Bathroom Ensuite
Construction Status: Previously Owned
Exterior: Brick/Stone; Steel Siding
Fencing: Full; Vinyl
Fireplace Characteristics: Gas Burning
Foundation: Poured Concrete
Fuel: Natural Gas
Heating: Forced Air
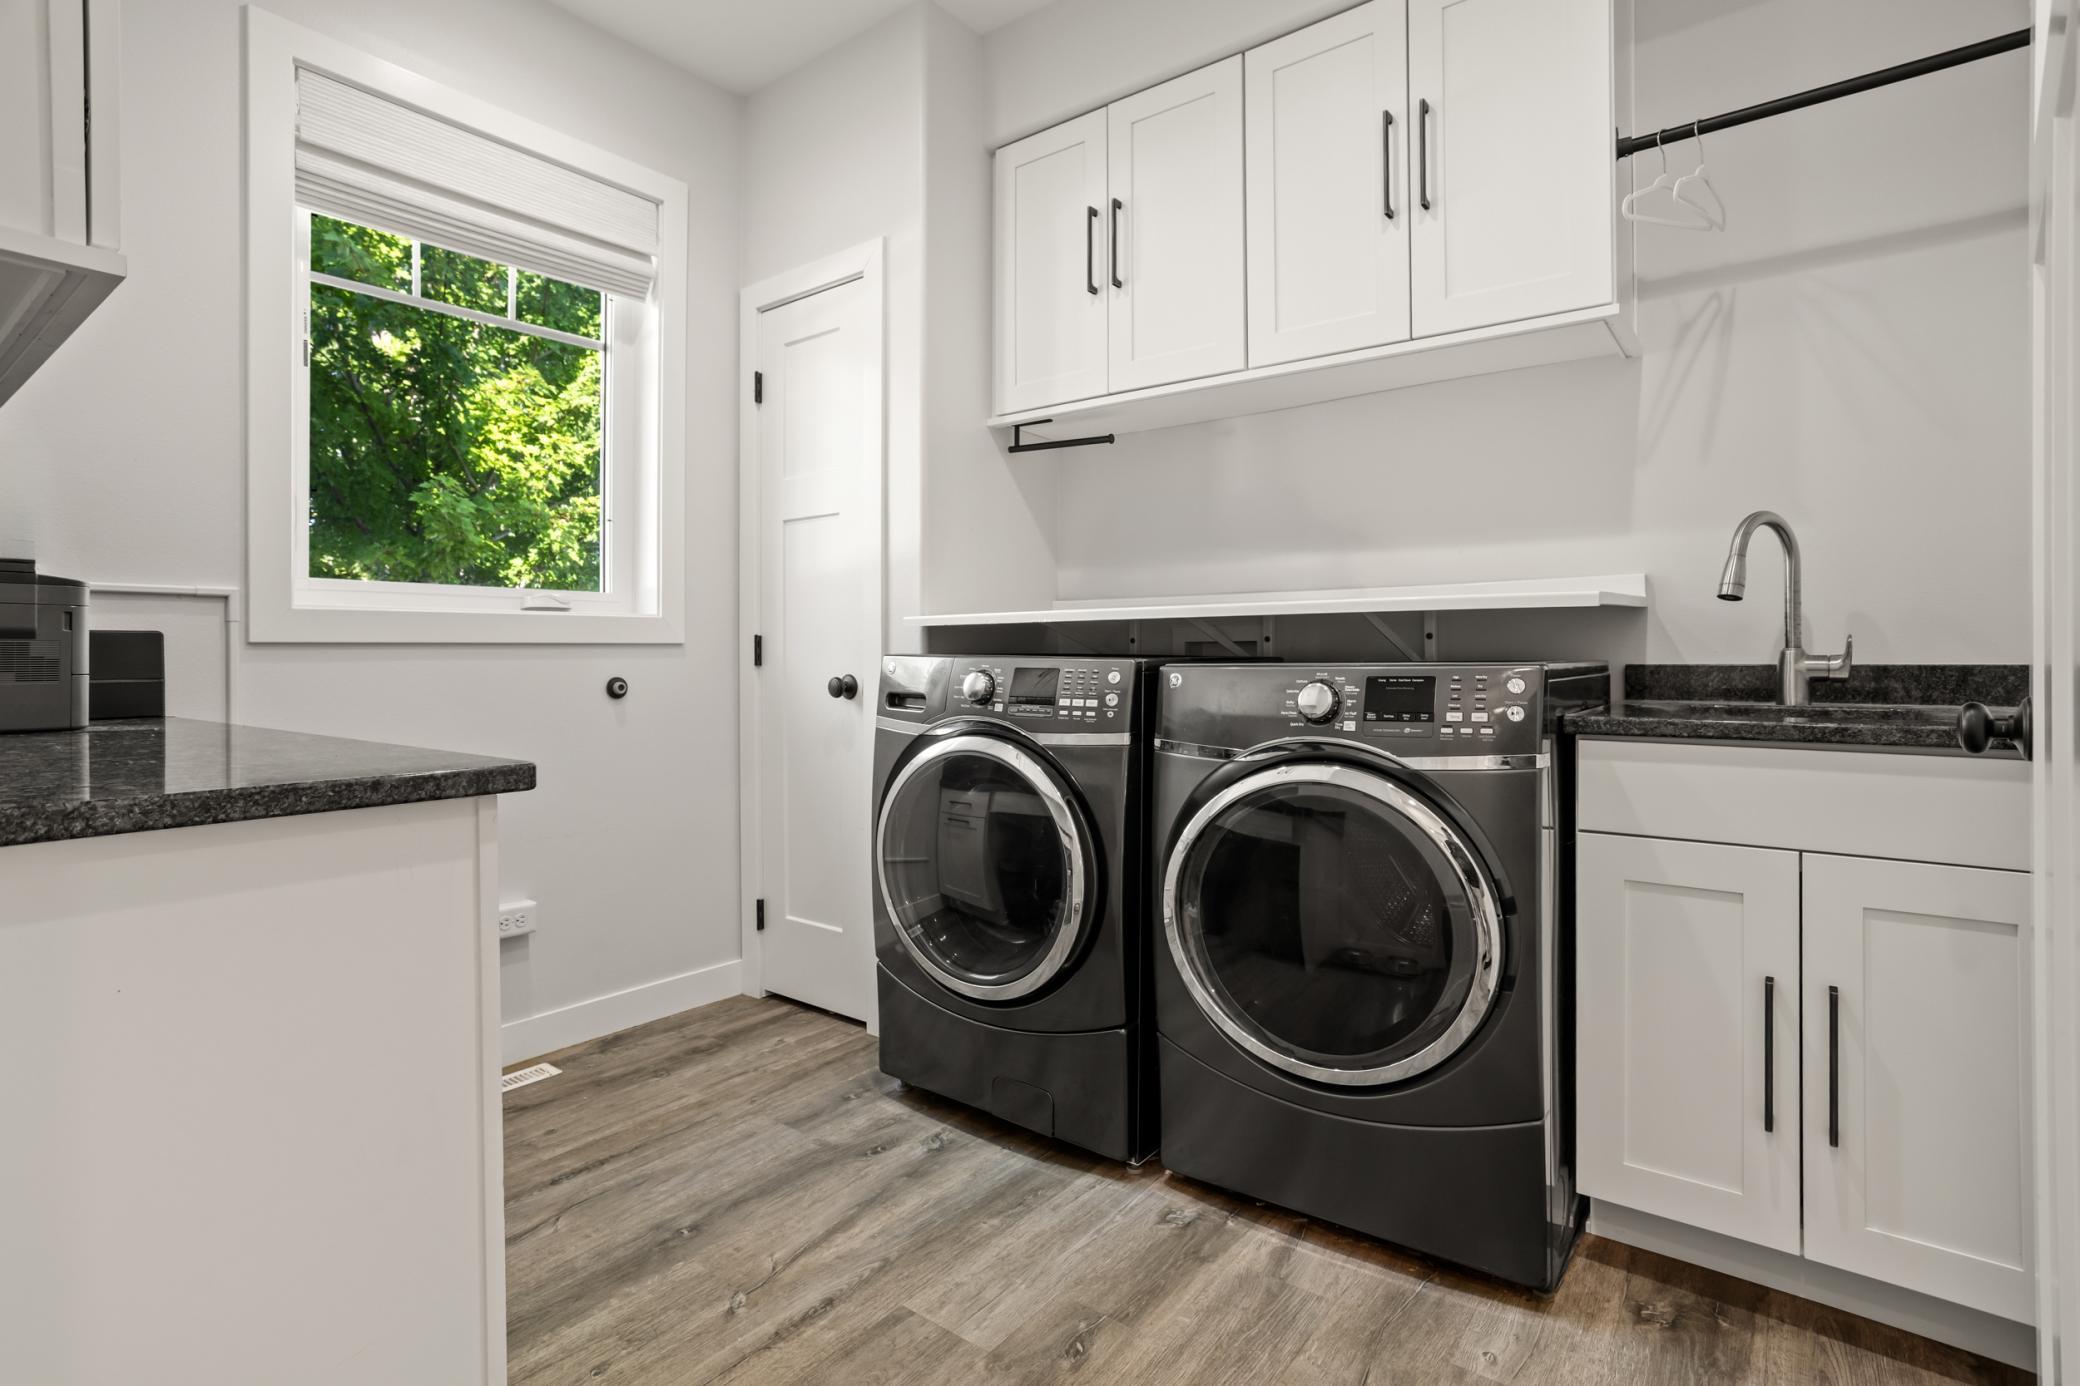
Laundry: Main Level
Lock Box Type: Supra
Sewer: City Sewer/Connected
Special Search: 4 BR on One Level; Primary Bdr Suite
Stories: Two
Water: City Water/Connected
Room Information
| Room Name | Level |
| Bar/Wet Bar Room | First |
| Bar/Wet Bar Room | Basement |
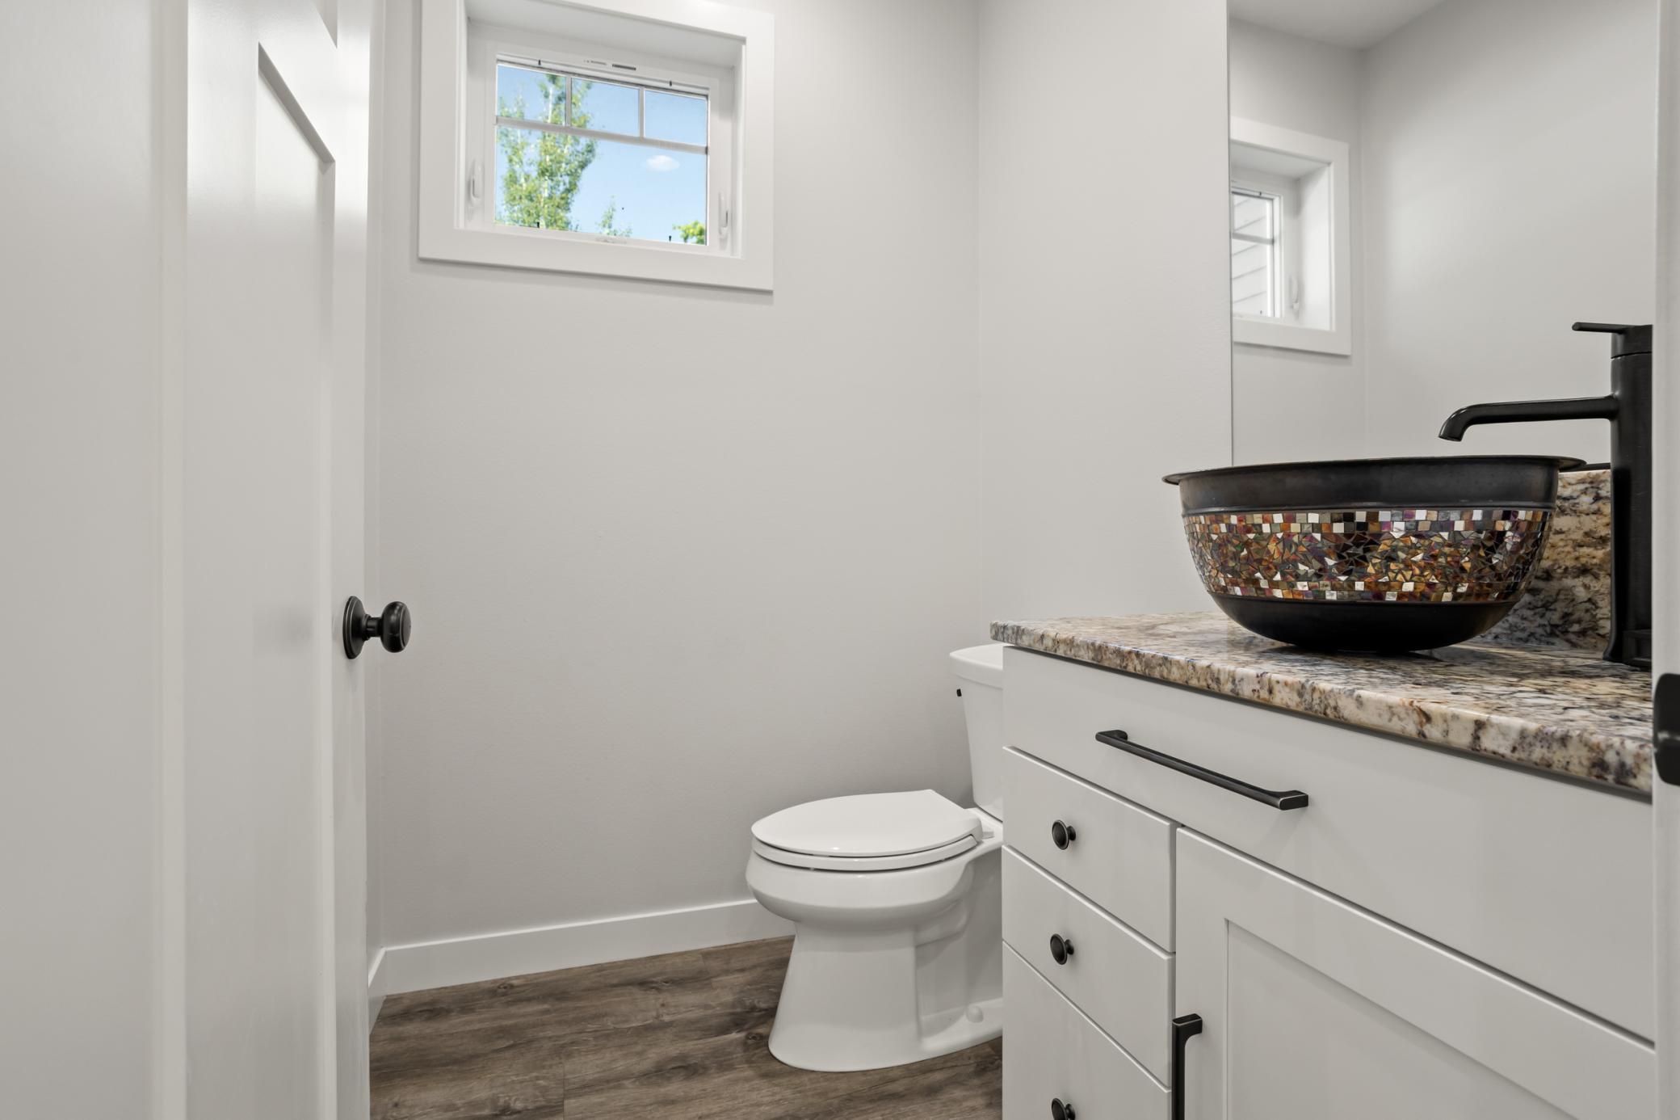
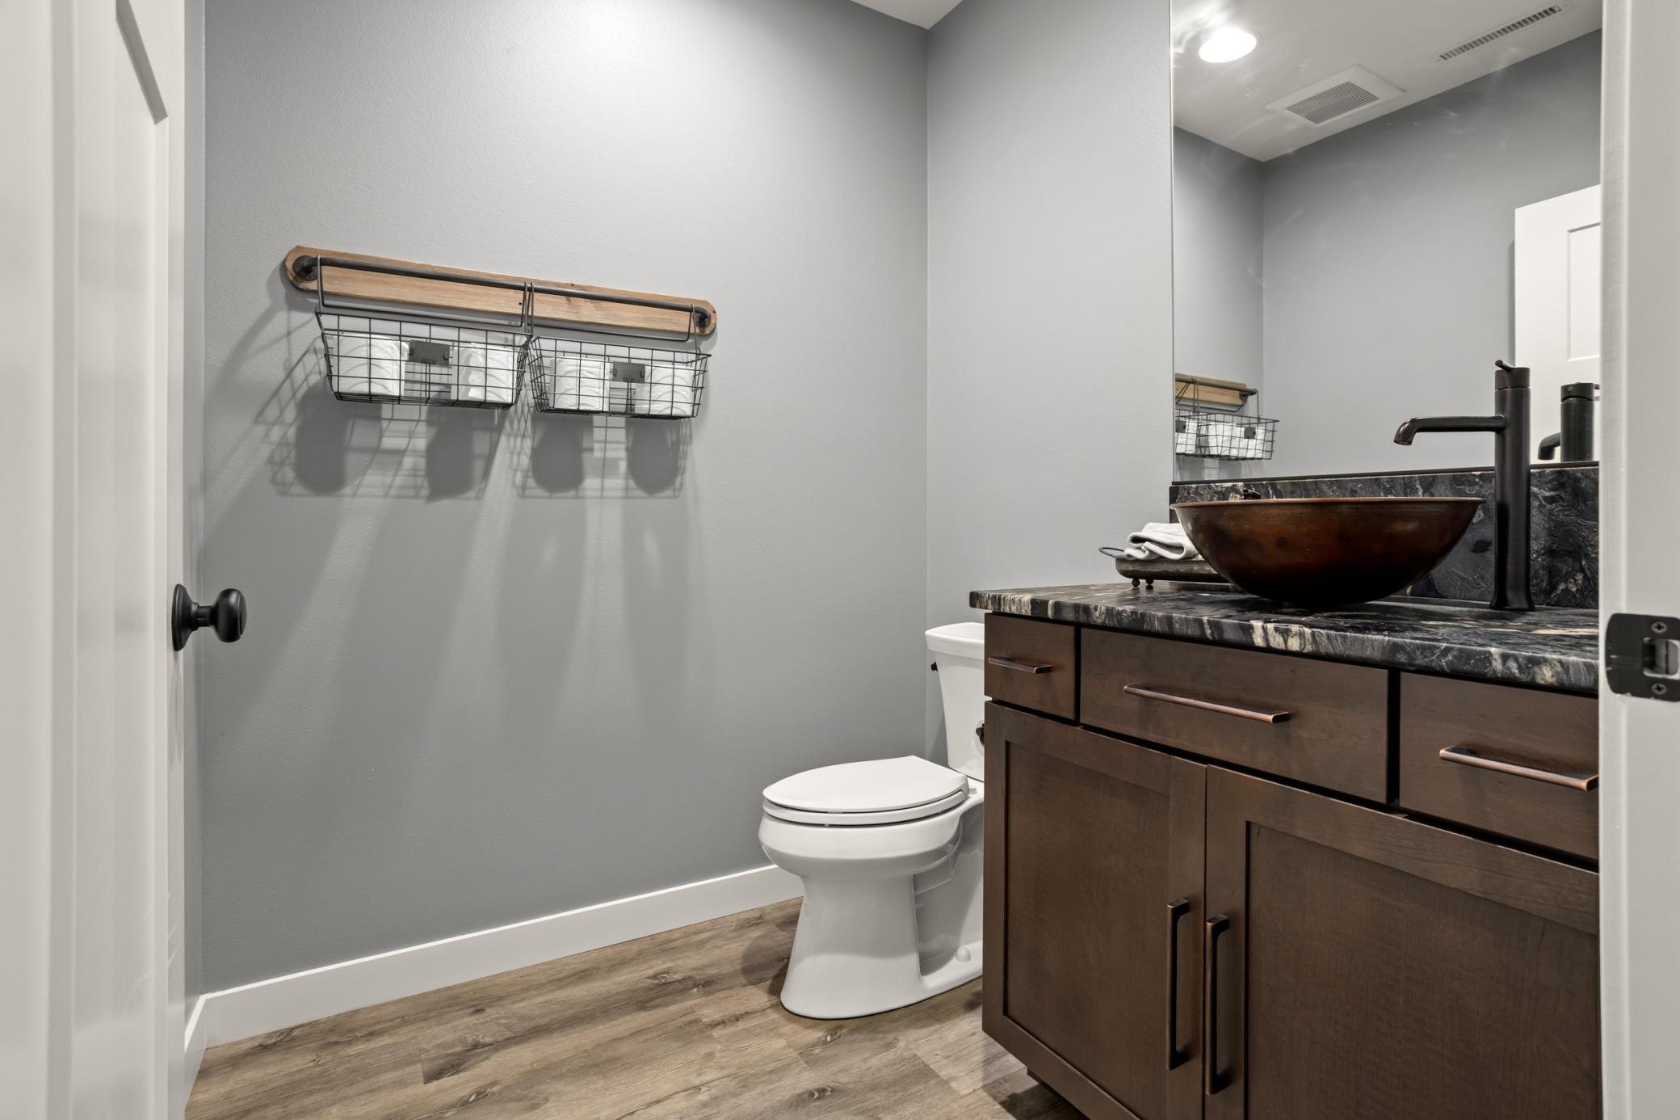
| Bathroom | First |
| Bathroom | Second |
| Bathroom | Second |
| Exercise Room | Basement |
| Family Room | Basement |
| First (1st) Bedroom | Second |
| Flex Room | Basement |
| Fourth (4th) Bedroom | Second |
| Foyer | First |
| Informal Dining Room | First |
| Kitchen | First |
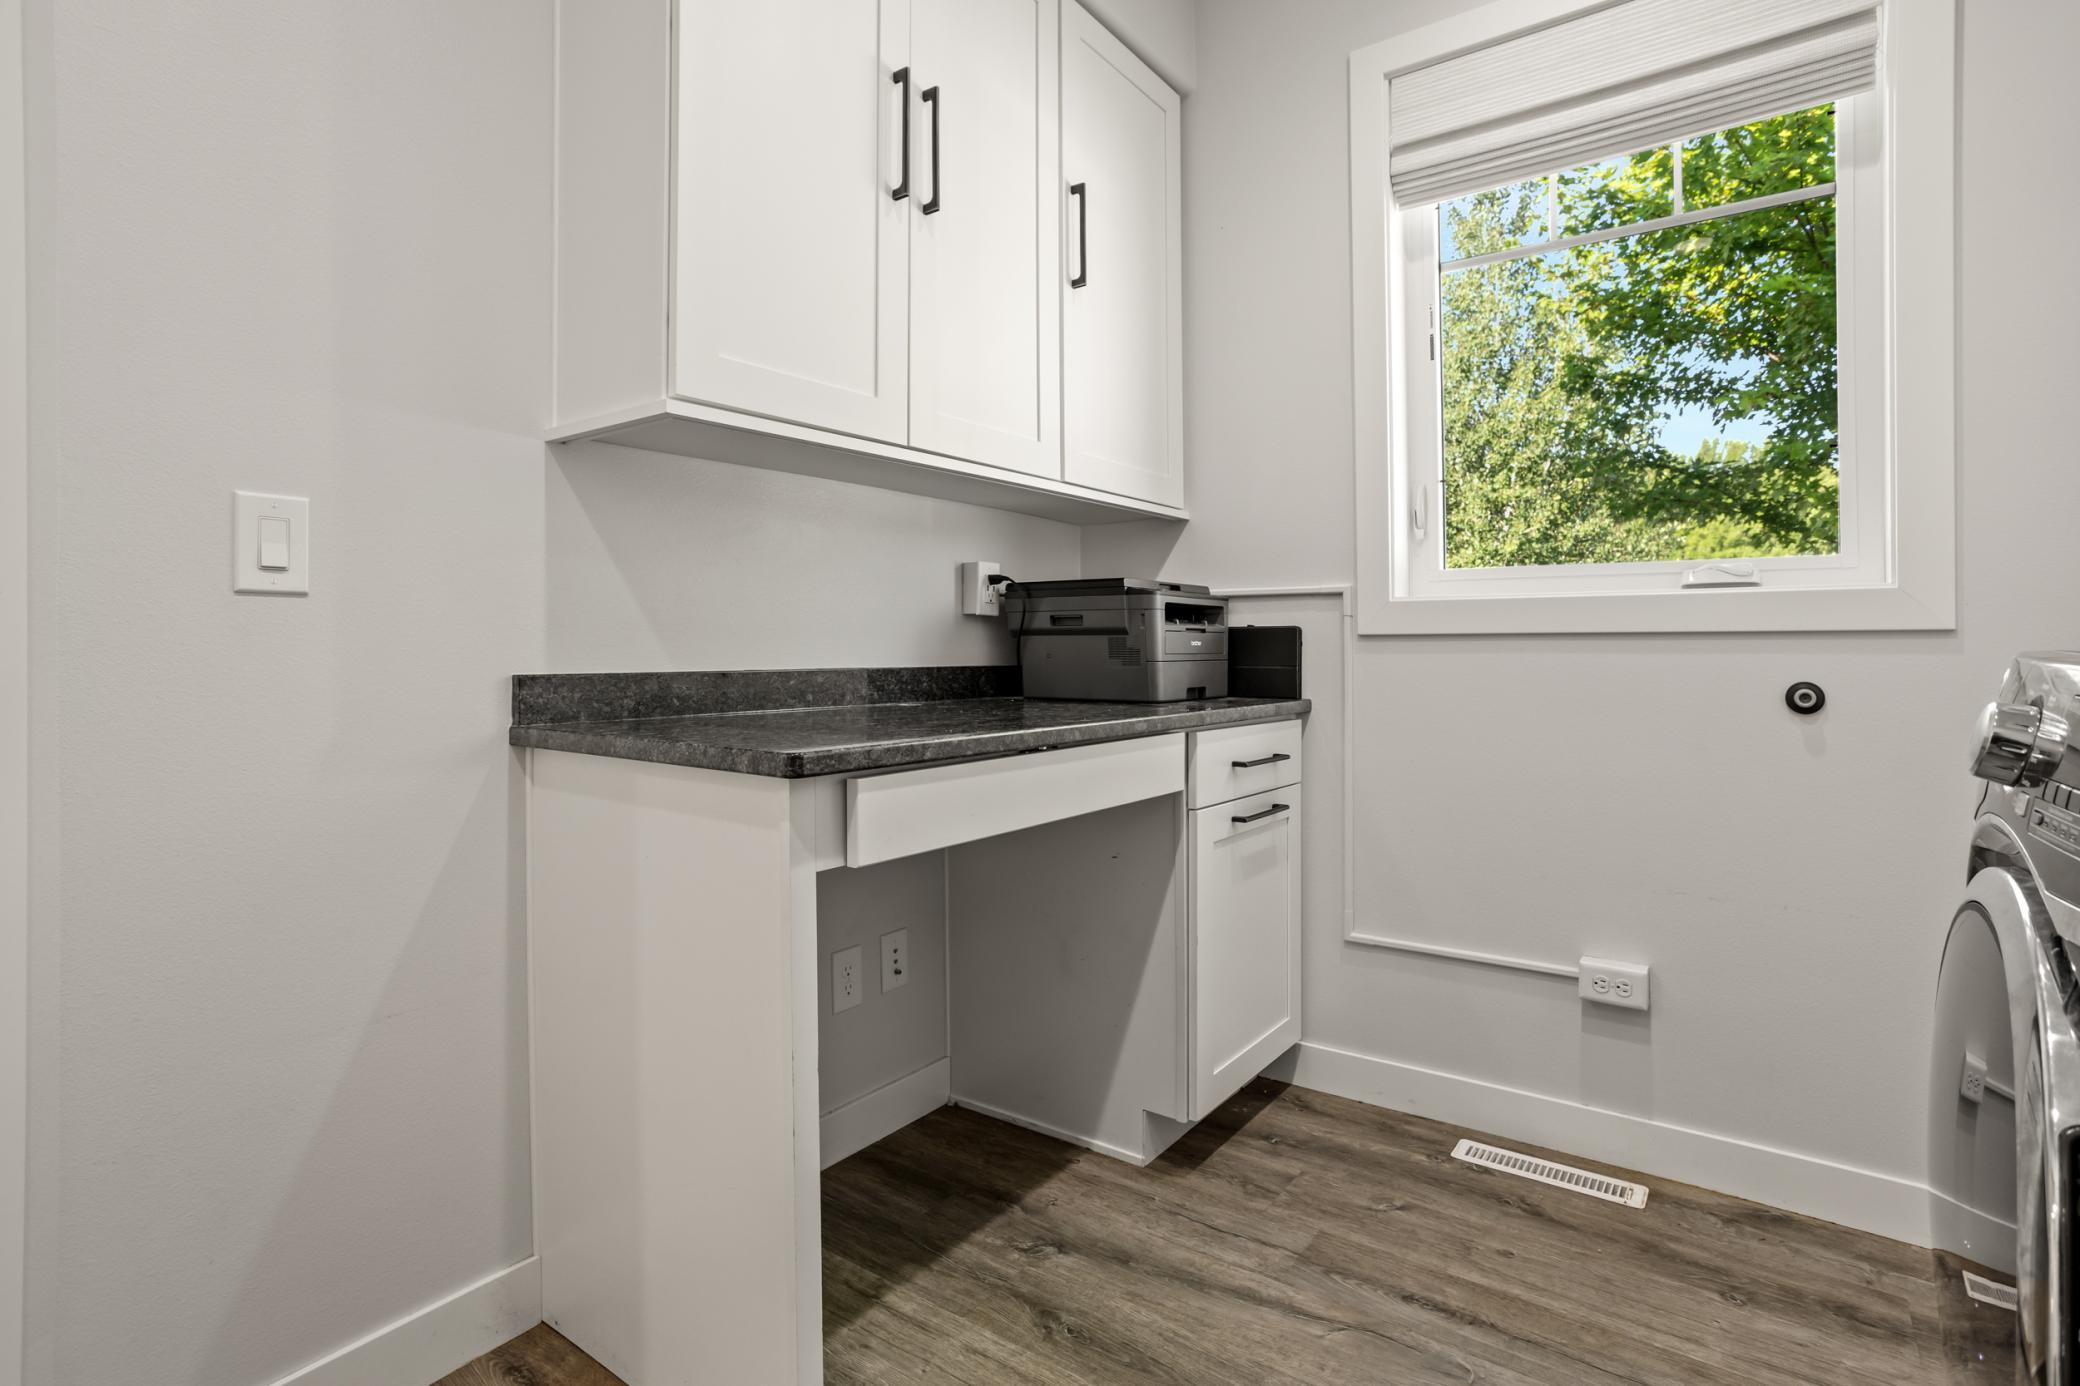
| Laundry | First |
| Living Room | First |
| Primary Bath | Second |
| Patio | First |
| Second (2nd) Bedroom | Second |
| Third (3rd) Bedroom | Second |
Listing Office: Prime Realty
Last Updated: October - 06 - 2026

The data relating to real estate for sale on this web site comes in part from the Broker Reciprocity SM Program of the Regional Multiple Listing Service of Minnesota, Inc. The information provided is deemed reliable but not guaranteed. Properties subject to prior sale, change or withdrawal. ©2026 Regional Multiple Listing Service of Minnesota, Inc All rights reserved.
Wednesday 7th of October 2026 03:27 PM

218-998-4400
Mohagen Real Estate


Let's Connect

Mohagen Real Estate
sue@MohagenRealEstate.com
Office: 218-998-4400
Cell: 218-731-7376

Mohagen Real Estate is licensed in the State of Minnesota