3767 Brookside Drive, Chaska, MN 55318 (MLS# 7127238)
$1,465,362
Chaska, MN 55318
MLS# 7127238
Status: Pending
4 beds | 4 baths | 4422 sqft
1 / 3
Property Description
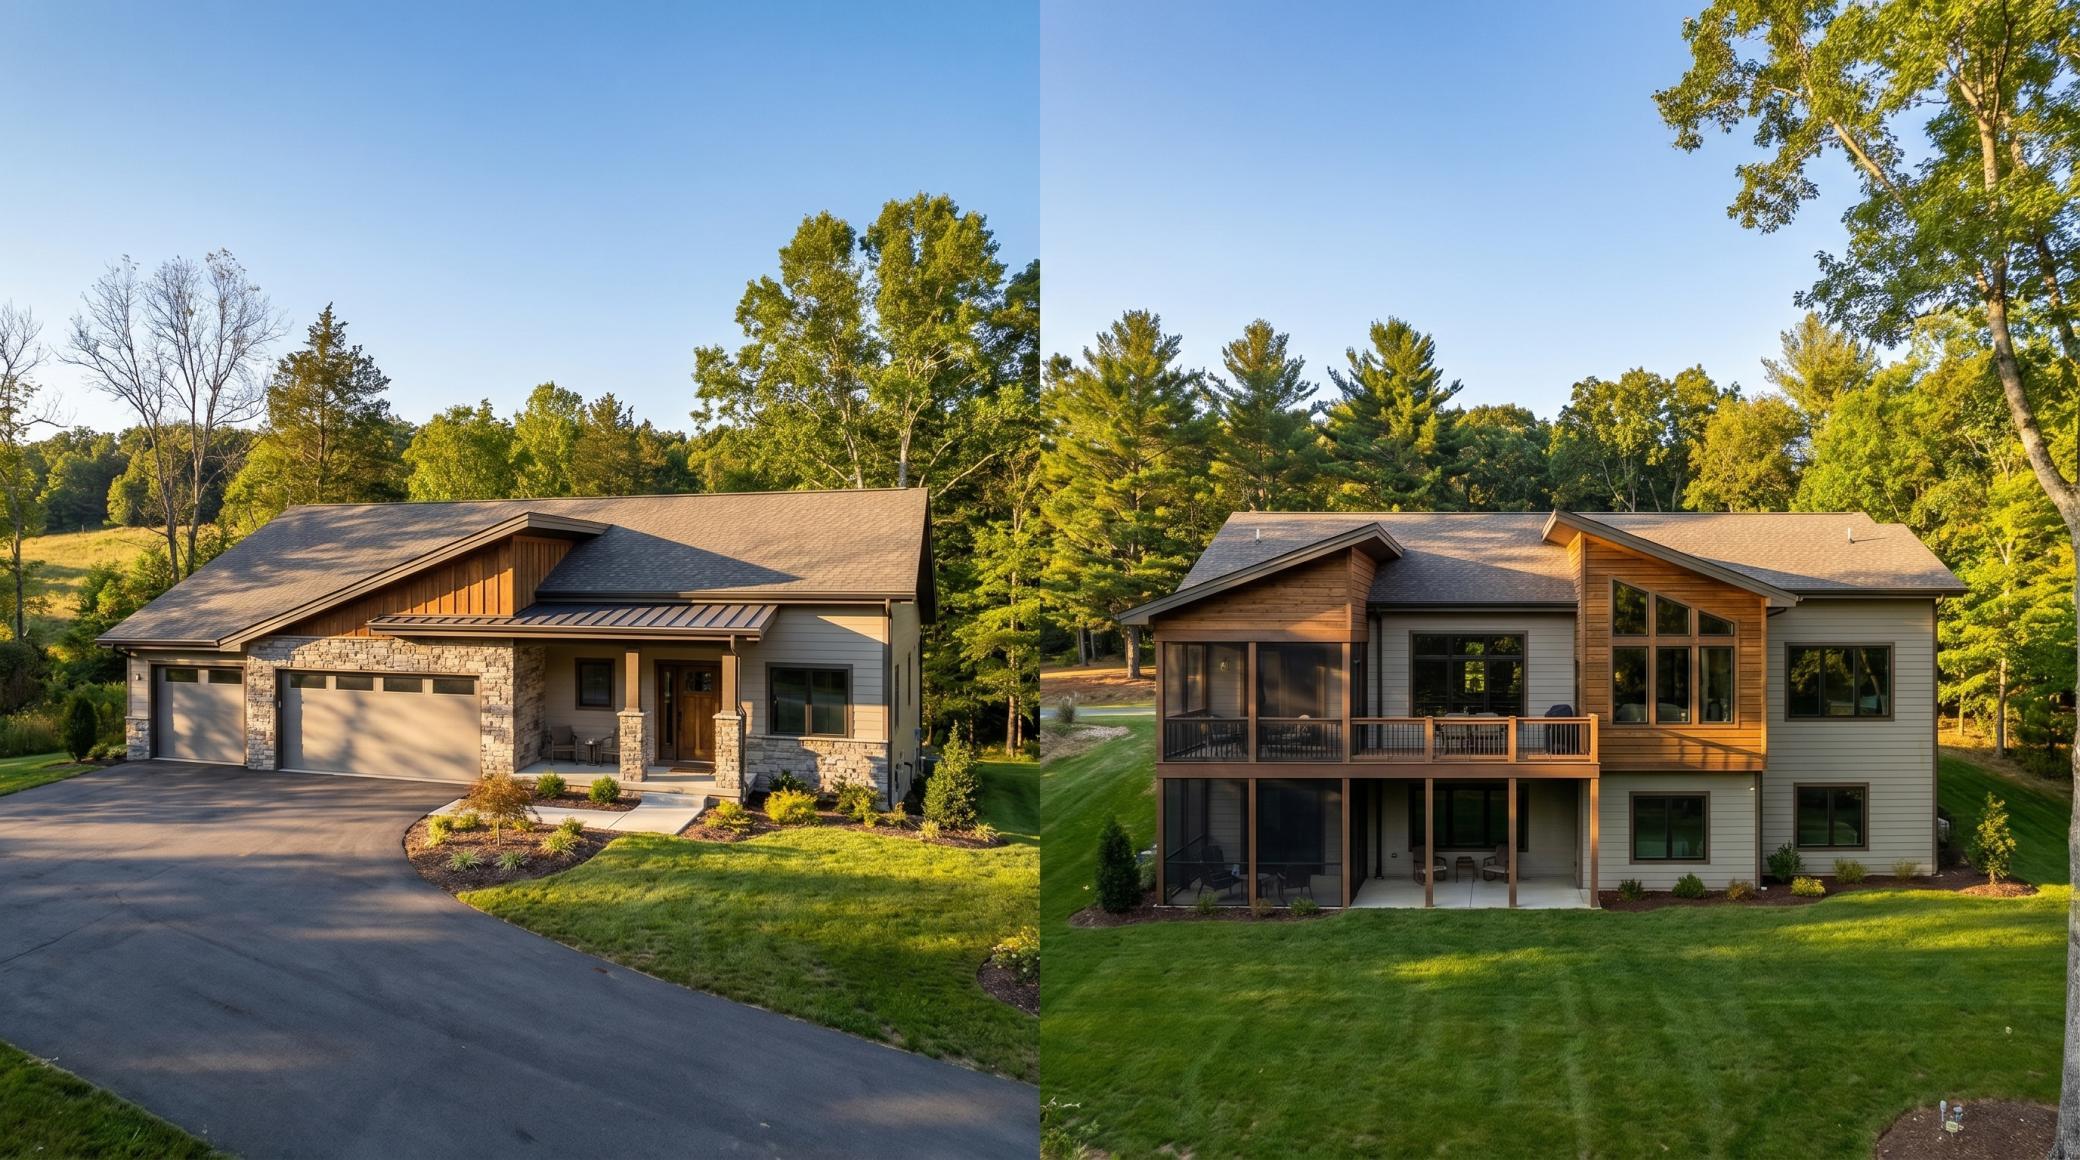
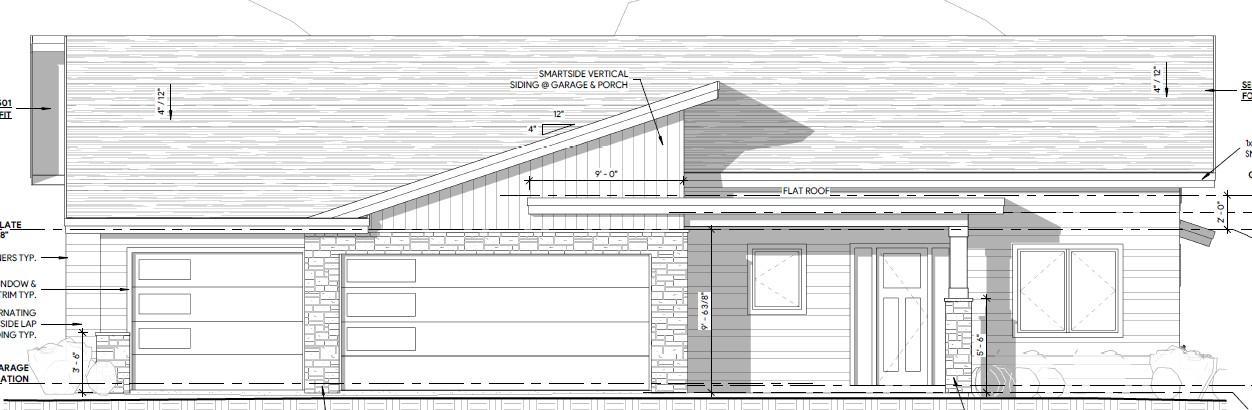
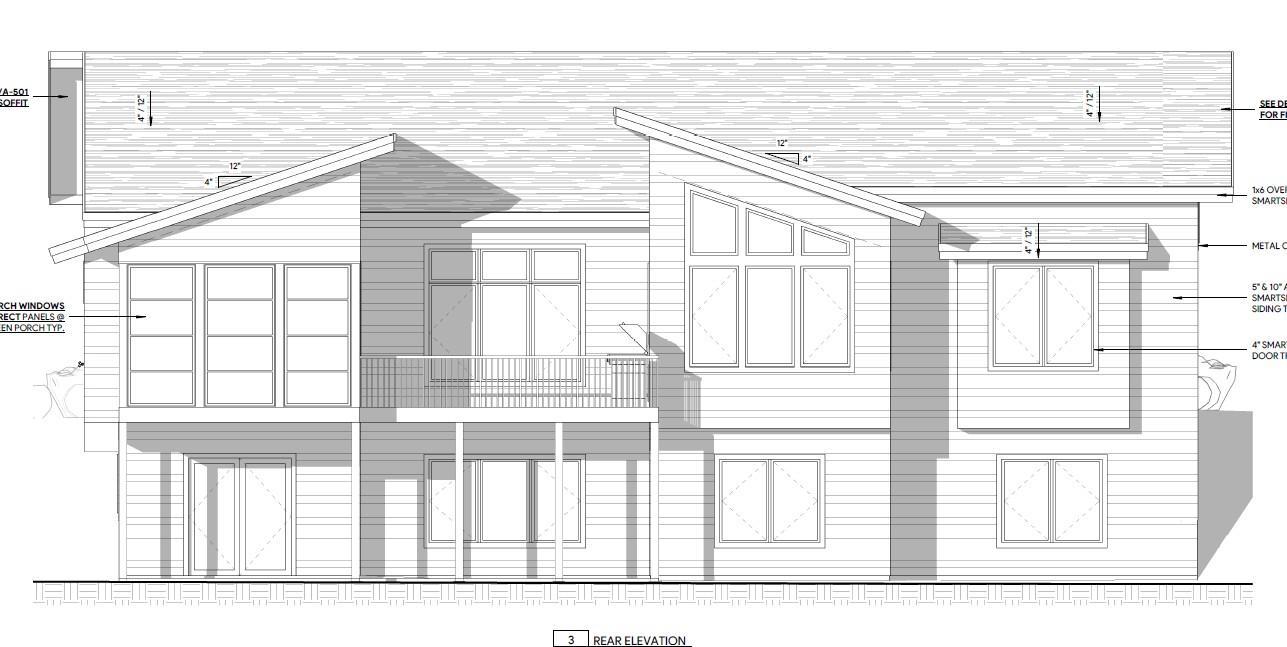
Another Johnson Reiland Custom OriginalâSold Before Print - A fully custom Johnson Reiland home in Carlson Bluffs, Custom designed from the ground up. True One Level Living that brings in natural light and wooded views all day long. Inside, youâll find custom cabinetry built to suit with every upgrade imaginable, paired with site-finished enameled millwork and trim for a clean, elevated look throughout. There are only a handful of build spots left in Ensconced Woods and Carlson Bluffs. If youâve been thinking about building a forever home, letâs talk before the next one is gone too.
Details
Maps
Contract Information
Maximum Price: 1800000
Minimum Price: 950000
Status: Pending
Off Market Date: 2026-09-25
Contingency: None
Current Price: 1465362
Original List Price: 1465362
ListPrice: 1465362
List Date: 2026-09-25
High Range Price: 295000
Owner is an Agent?: No
Lot Price: 275000
Auction?: No
General Property Information
Common Wall: No
Lot Measurement: Acres
Manufactured Home?: No
Multiple PIDs?: No
New Development: Yes
Number of Fireplaces: 3
Projected Completion Date: 2027-05-31
Waterfront YN: No
Year Built: 2027
Yearly/Seasonal: Yearly
Zoning: Residential-Single Family
Bedrooms: 4
Baths Total: 4
Bath Full: 1
Bath Three Quarters: 2
Bath Half: 1
Main Floor Total SqFt: 2309
Above Grd Total SqFt: 2309
Below Grd Total SqFt: 2113
Total SqFt: 4422
Total Finished Sqft: 4174.00
FireplaceYN: Yes
Style: (SF) Single Family
Foundation Size: 2113
Garage Stalls: 3
Lot Dimensions: 75x171x79x146
Acres: 0.27
Assessment Pending: No
Location Tax and Other Information
House Number: 3767
Street Name: Brookside
Street Suffix: Drive
Postal City: Chaska
County: Carver
State: MN
Zip Code: 55318
Complex/Dev/Subdivision: Carlson Bluffs
Assessments
Tax With Assessments: 2500
Builder Information
Builder ID: JOHNSON REILAND BUILDERS & REMODELERS INC (636389)
Builder License Number: 636389
Builder Name: JOHNSON REILAND BUILDERS & REMODELERS INC
Building Information
Finished SqFt Above Ground: 2309
Finished SqFt Below Ground: 1865
Lease Details
Land Leased: Not Applicable
Miscellaneous Information
Homestead: No
Model Information
Hours Model Open: By Apt
Model Location: 719 Ensconced Way
Model Phone: 612-816-5764
Ownership
Fractional Ownership: No
Parking Characteristics
Garage Door Height: 8
Garage Door Width: 18
Garage Square Feet: 908
Unit Details
Total Units Available: 8
Total Units Sold: 5
Property Features
Accessible: No Stairs External; Partially Wheelchair; Roll-In Shower; Other
Air Conditioning: Central Air
Amenities Unit: Hardwood Floors; Kitchen Center Island; Kitchen Window; Main Floor Primary Bedroom; Porch; Sauna; Sun Room; Vaulted Ceiling(s); Wet Bar
Appliances: Cooktop; Dishwasher; Disposal; Double Oven; Dryer; Microwave; Refrigerator; Washer
Basement: Full
Bath Description: Sauna; Main Floor 1/2 Bath; Main Floor 3/4 Bath; 3/4 Primary; Two Primary Baths; Full Basement; Bathroom Ensuite
Construction Materials: Concrete; Frame
Construction Status: Under Construc/Spec Homes
Dining Room Description: Breakfast Bar; Kitchen/Dining Room
Electric: 200+ Amp Service; Circuit Breakers
Exterior: Engineered Wood
Family Room Characteristics: 2 or More; Family Room; Great Room; Lower Level; Main Level
Fireplace Characteristics: Electric; Gas Burning
Foundation: Poured Concrete
Fuel: Natural Gas
Heating: Forced Air; In-Floor Heating
Lot Description: Tree Coverage - Medium
Parking Characteristics: Finished Garage; Heated Garage; Insulated Garage
Roof: Age 8 Years or Less; Asphalt Shingles
Sellers Terms: Cash; Conventional
Sewer: City Sewer/Connected
Special Search: All Living Facilities on One Level; Main Floor Bedroom; Main Floor Laundry; Main Floor Primary; Primary Bdr Suite
Stories: One
Water: City Water/Connected
Room Information
| Room Name | Dimensions | Level |
| Dining Room | 14x13 | Main |
| Exercise Room | 14x20 | Lower |
| Family Room | 30x20 | Lower |
| First (1st) Bedroom | 18x17 | Main |
| Four Season Porch | 13x14 | Main |
| Fourth (4th) Bedroom | 13x15 | Lower |
| Kitchen | 17x15 | Main |
| Screened Porch | 14x14 | Main |
| Second (2nd) Bedroom | 13x12 | Main |
| Third (3rd) Bedroom | 15x14 | Lower |
Listing Office: Pemberton RE
Last Updated: September - 25 - 2026

The data relating to real estate for sale on this web site comes in part from the Broker Reciprocity SM Program of the Regional Multiple Listing Service of Minnesota, Inc. The information provided is deemed reliable but not guaranteed. Properties subject to prior sale, change or withdrawal. ©2026 Regional Multiple Listing Service of Minnesota, Inc All rights reserved.
Tuesday 20th of October 2026 05:55 PM

218-998-4400
Mohagen Real Estate


Let's Connect

Mohagen Real Estate
sue@MohagenRealEstate.com
Office: 218-998-4400
Cell: 218-731-7376

Mohagen Real Estate is licensed in the State of Minnesota