3771 Mount Vernon Lane, Saint Paul, MN 55129 (MLS# 7066622)
$599,900
Saint Paul, MN 55129
MLS# 7066622
Status: Pending
4 beds | 3 baths | 3004 sqft
1 / 44
Property Description
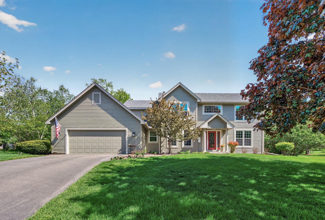
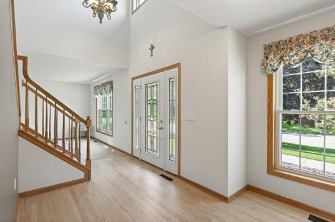
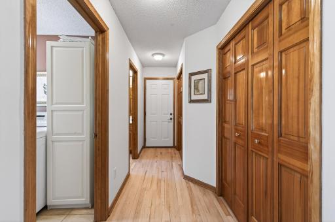
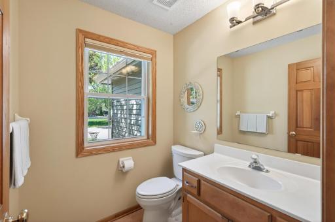
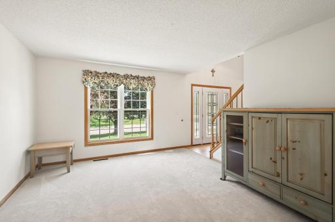
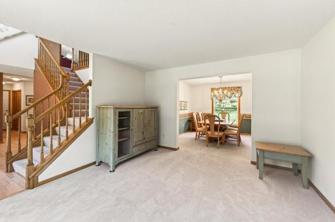
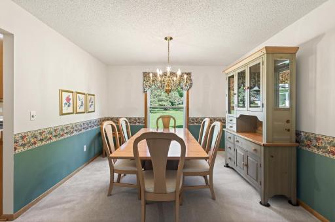
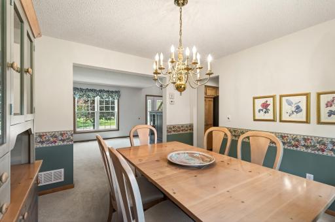
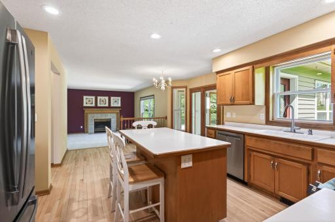
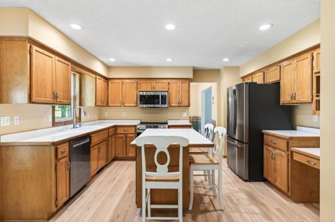
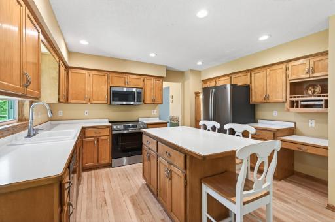
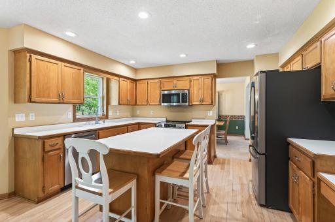
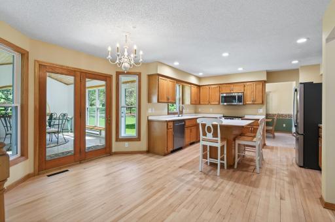
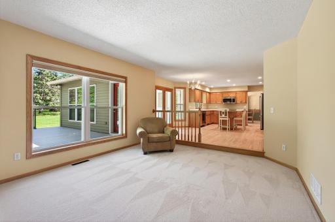
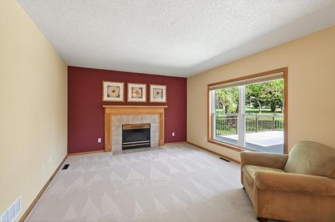
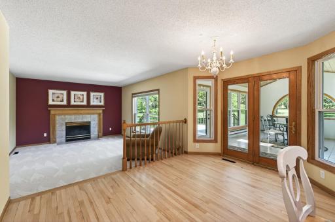
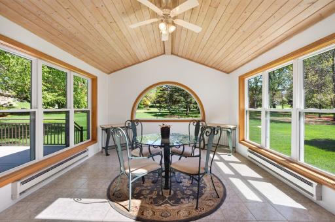
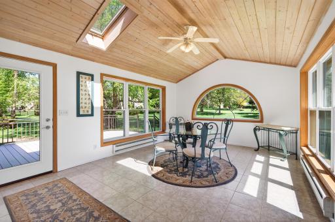
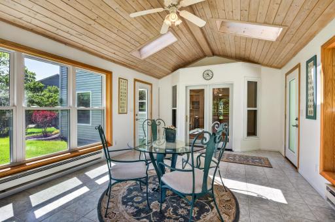
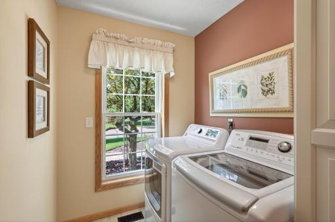
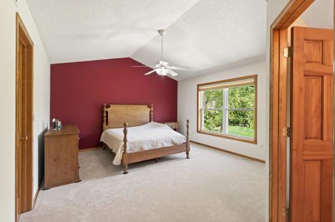
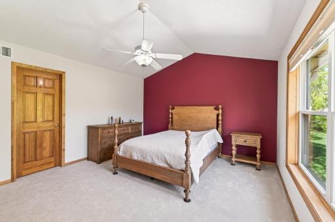
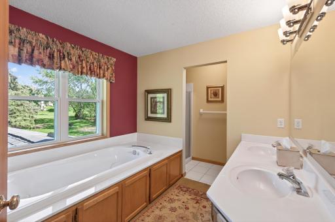
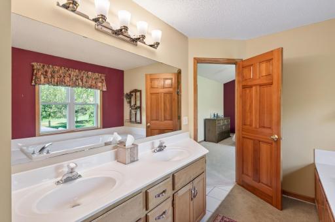
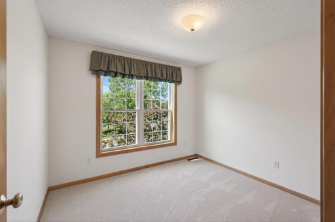
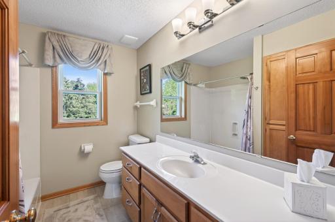
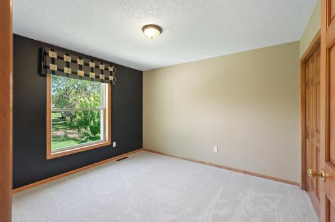
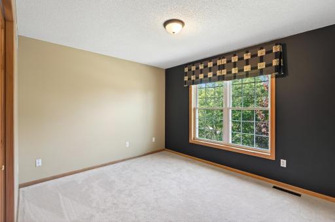
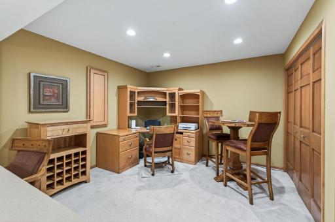
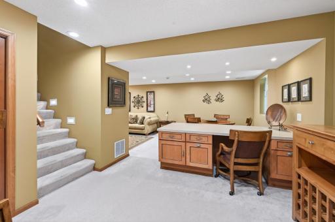
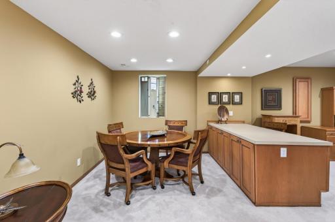
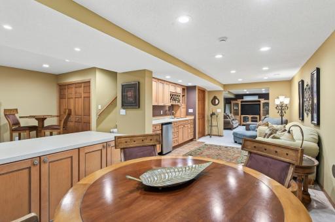
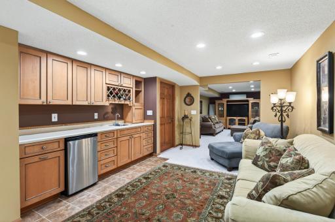
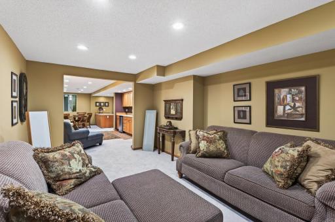
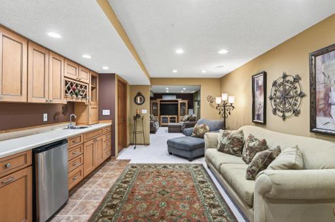
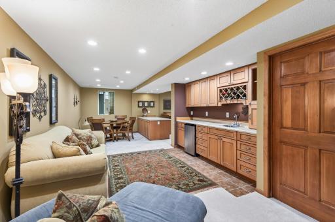
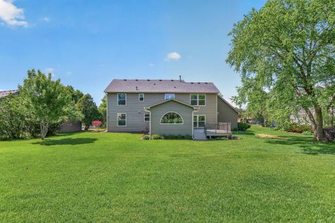
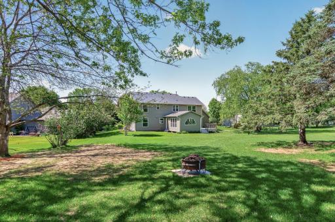
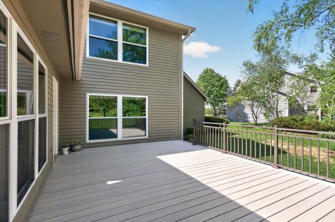
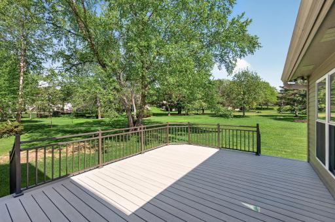
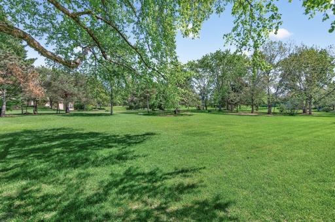
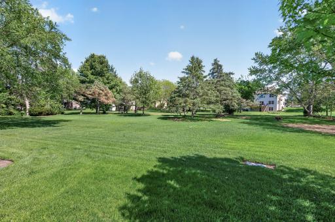
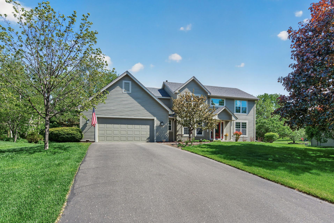
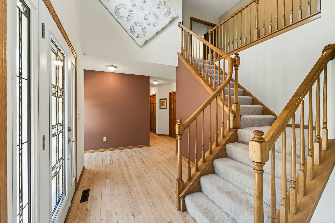
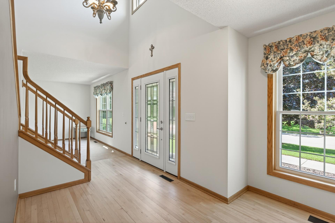
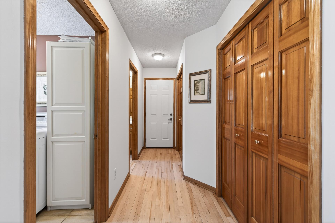
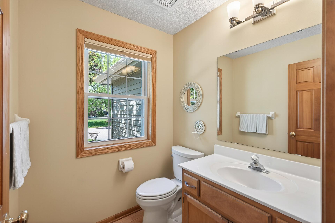
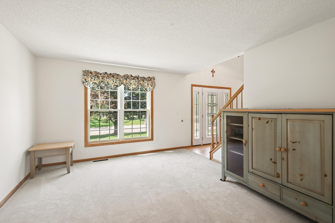
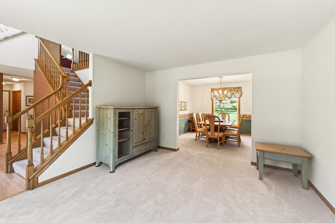
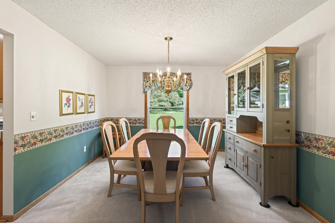
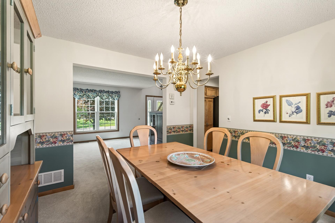
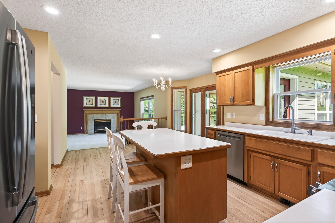
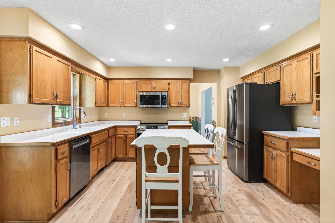
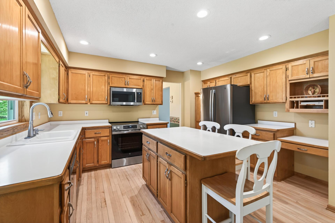
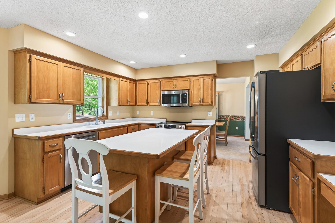
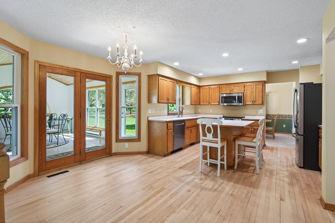
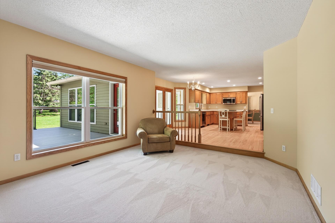
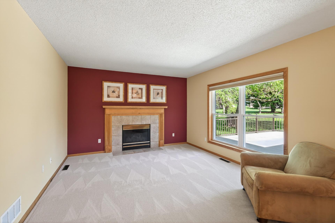
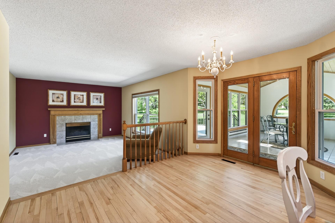
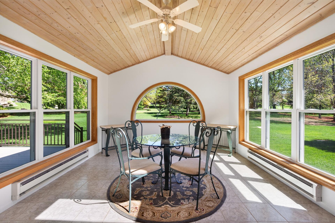
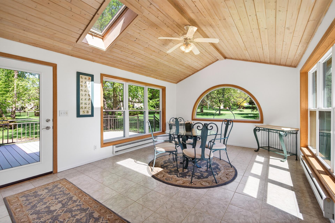
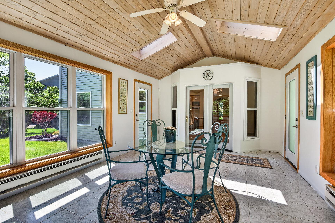
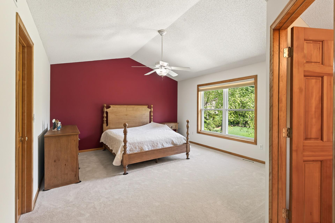
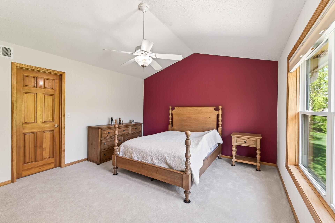
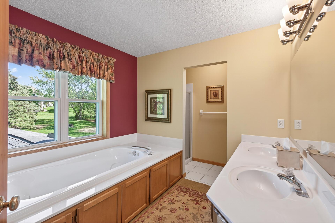
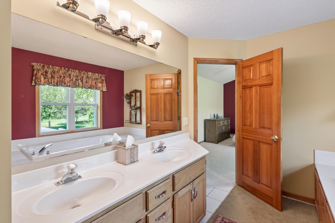
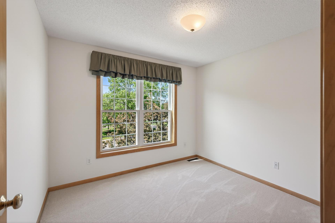
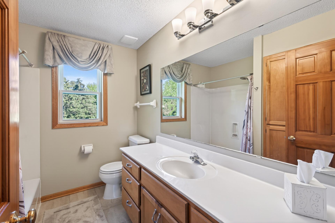
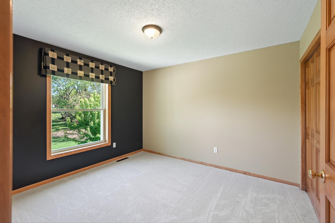
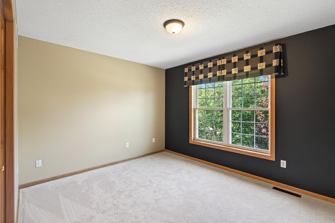
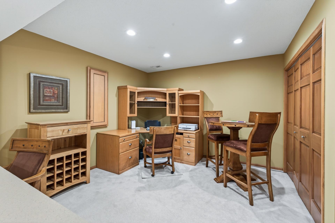
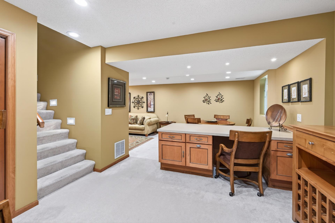
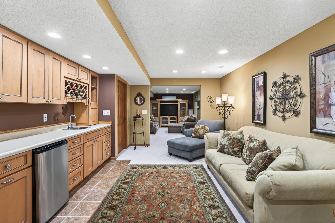
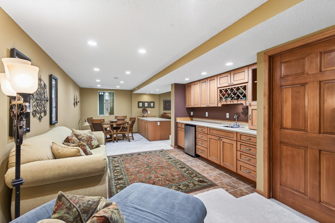
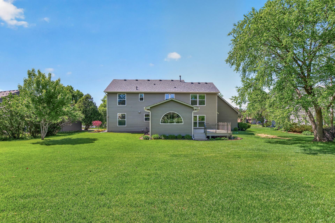
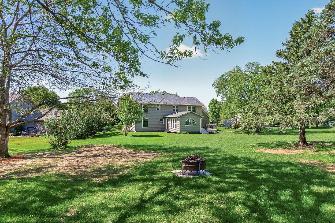
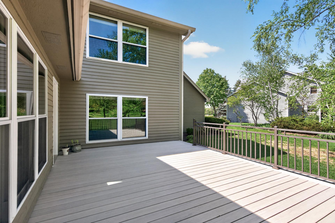
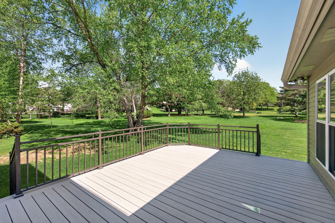
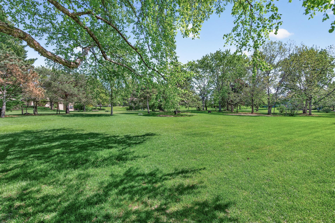
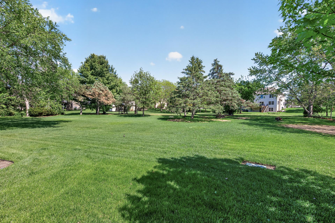
This move-in-ready home in the highly sought-after Wedgewood Park neighborhood is where comfort, space, and convenience all come together. Thoughtful updates shine throughout, including a new maintenance-free Trex deck, brand-new stainless steel appliances, fresh paint, new carpet, and updated windows, offering both style and peace of mind. The upstairs features four spacious bedrooms, including a stunning primary suite with vaulted ceilings, a walk-in closet, and a private bath with a jetted tub. The main level is designed for both everyday living and entertaining, featuring a welcoming family room with a cozy gas fireplace, formal dining room, and a bright three-season sunroom just off the kitchen. Step outside to a large, beautifully maintained lot complete with a sprinkler system and plenty of space to enjoy Minnesotaâs seasons. Ideally located near top-tier amenities, this home offers easy access to Eagle Valley Golf Course and Prestwick Golf Club, along with nearby shopping, restaurants, scenic walking trails, and tennis courts. This is the one youâve been waiting forâupdated, spacious, and perfectly situated in one of Woodburyâs prime communities.
Details
Maps
Documents
Contract Information
Status: Pending
Off Market Date: 2026-10-07
Contingency: None
Current Price: 599900
Original List Price: 644900
ListPrice: 599900
List Date: 2026-05-06
Owner is an Agent?: No
Auction?: No
General Property Information
Assoc Mgmt Co. Phone #: 952-277-2700
Association Fee Frequency: Annually
Association Mgmt Co. Name: First Service Redisential
Common Wall: No
Lot Measurement: Acres
Manufactured Home?: No
Multiple PIDs?: No
New Development: No
Number of Fireplaces: 1
Waterfront YN: No
Year Built: 1994
Yearly/Seasonal: Yearly
Zoning: Residential-Single Family
Bedrooms: 4
Baths Total: 3
Bath Full: 2
Bath Half: 1
Main Floor Total SqFt: 2244
Above Grd Total SqFt: 2244
Below Grd Total SqFt: 760
Total SqFt: 3004
Total Finished Sqft: 3004.00
FireplaceYN: Yes
Style: (SF) Single Family
Foundation Size: 1174
Power Company: Xcel Energy
Association Fee: 500
Garage Stalls: 2
Acres: 0.5
Assessment Pending: No
Location Tax and Other Information
House Number: 3771
Street Name: Mount Vernon
Street Suffix: Lane
Postal City: Saint Paul
County: Washington
State: MN
Zip Code: 55129
Complex/Dev/Subdivision: Wedgewood Park 4th Add
Assessments
Tax With Assessments: 6802
Building Information
Finished SqFt Above Ground: 2244
Finished SqFt Below Ground: 760
Lease Details
Land Leased: Not Applicable
Miscellaneous Information
DP Resource: Yes
Homestead: No
Ownership
Fractional Ownership: No
Parking Characteristics
Garage Square Feet: 537
Public Survey Info
Range#: 21
Section#: 23
Township#: 28
Property Features
Accessible: None
Air Conditioning: Central Air
Amenities Unit: Cable; Ceiling Fan(s); Deck; Hardwood Floors; In-Ground Sprinkler; Kitchen Window; Primary Bedroom Walk-In Closet; Sun Room; Tile Floors; Vaulted Ceiling(s); Walk-In Closet; Washer/Dryer Hookup
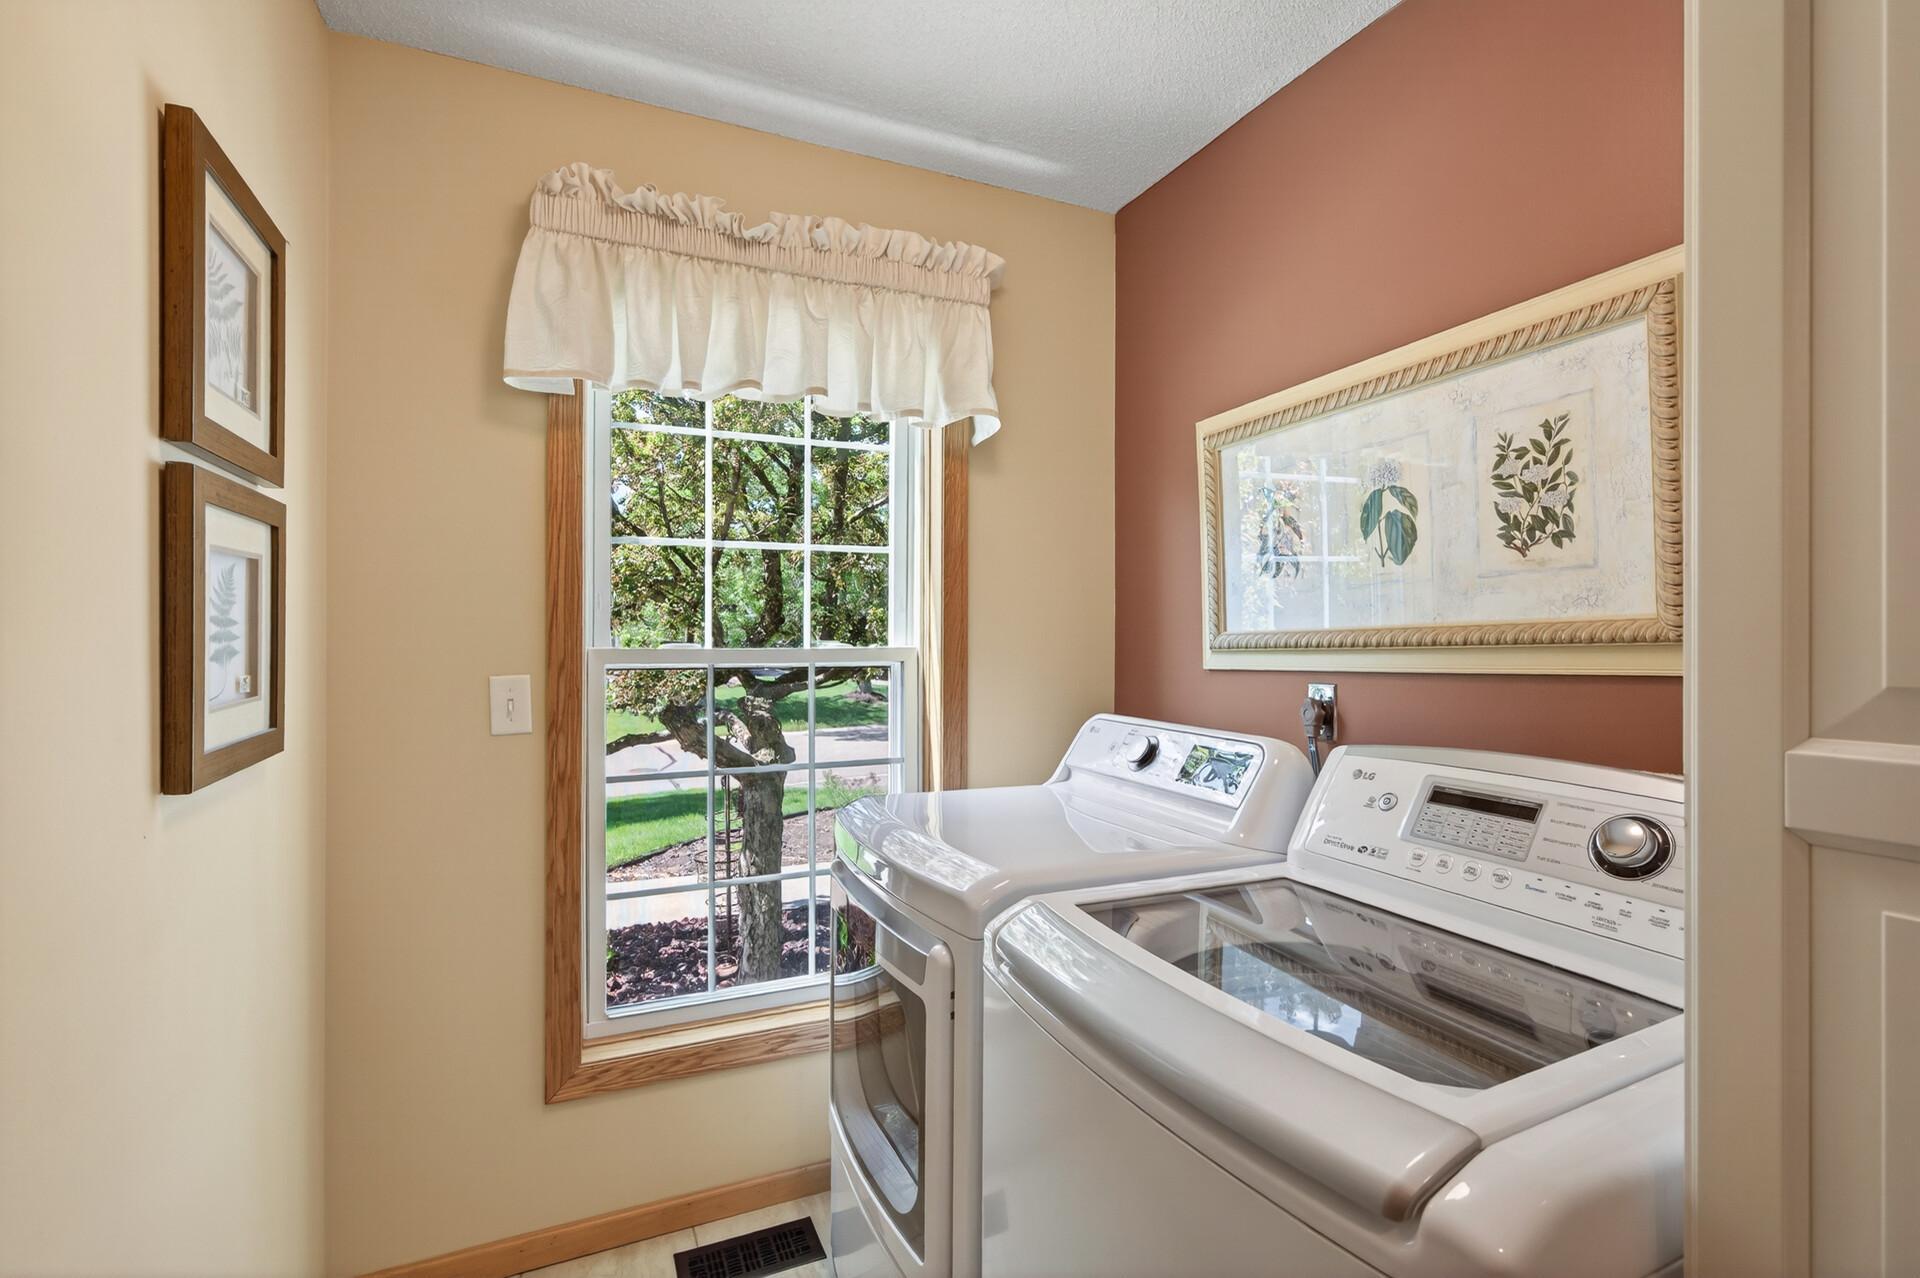
Appliances: Air-To-Air Exchanger; Dishwasher; Disposal; Dryer; Microwave; Range; Refrigerator; Washer
Association Fee Includes: Other
Basement: Drain Tiled; Egress Windows; Sump Pump
Bath Description: Double Sink; Main Floor 1/2 Bath; Upper Level Full Bath; Full Primary; Private Primary; Jetted Tub
Construction Status: Previously Owned
Dining Room Description: Breakfast Bar; Eat In Kitchen; Kitchen/Dining Room; Separate/Formal Dining Room
Exterior: Cedar
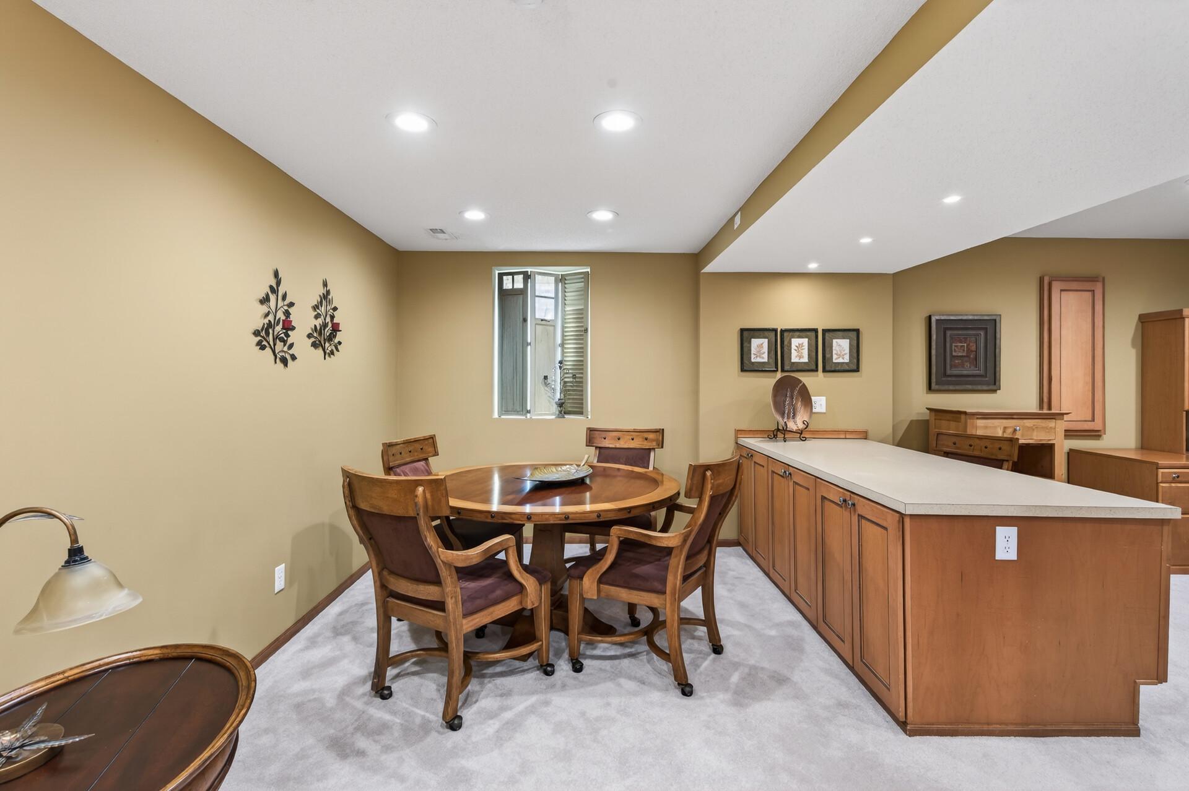
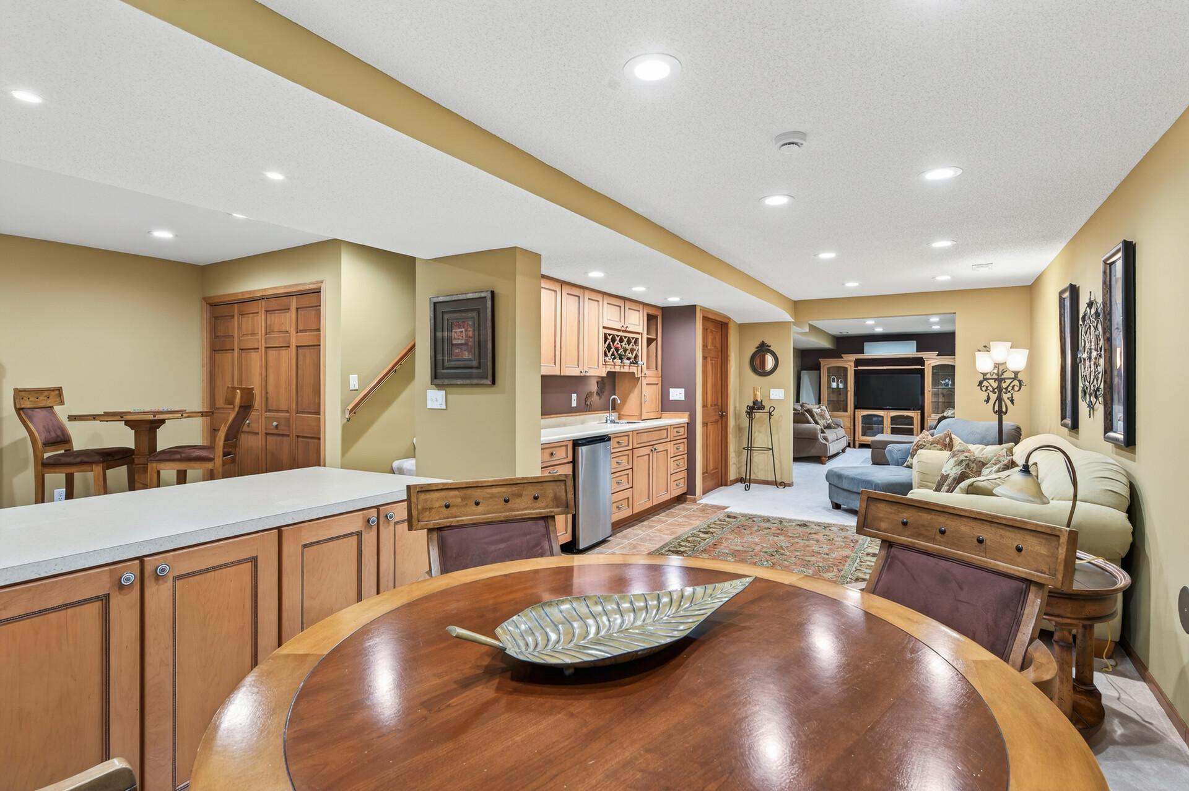
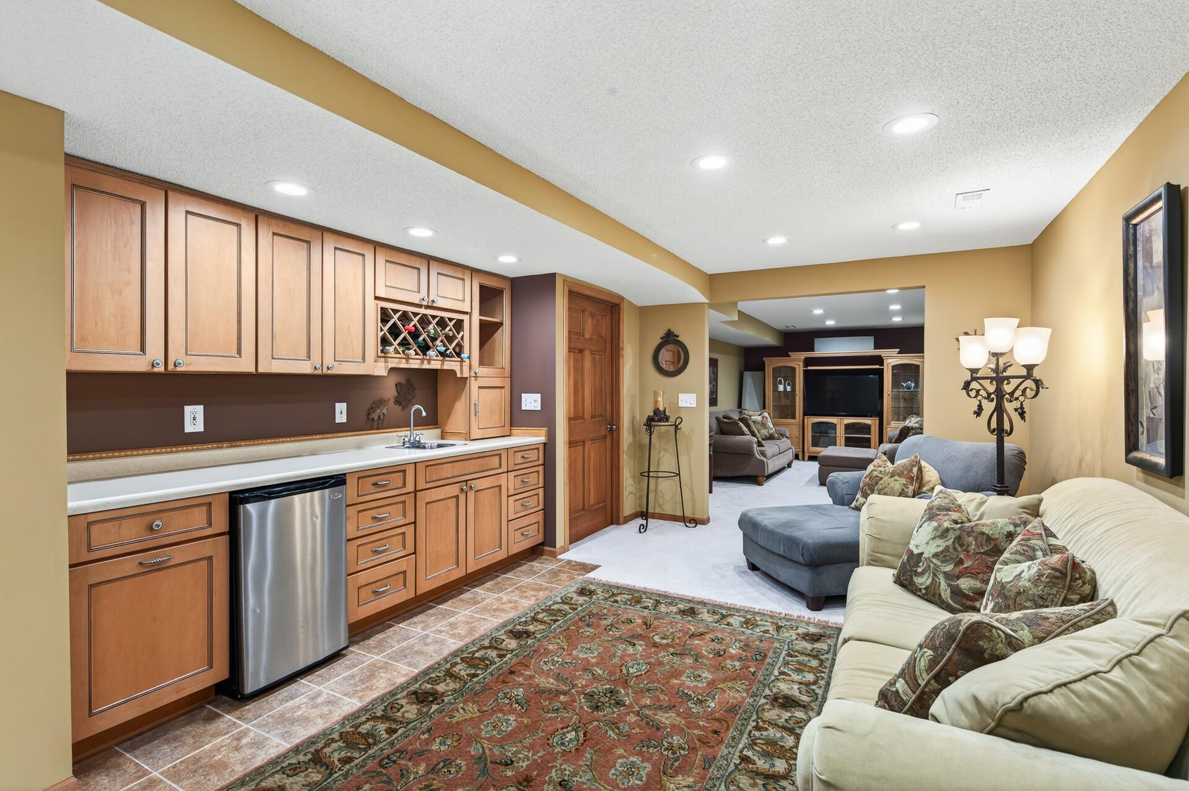
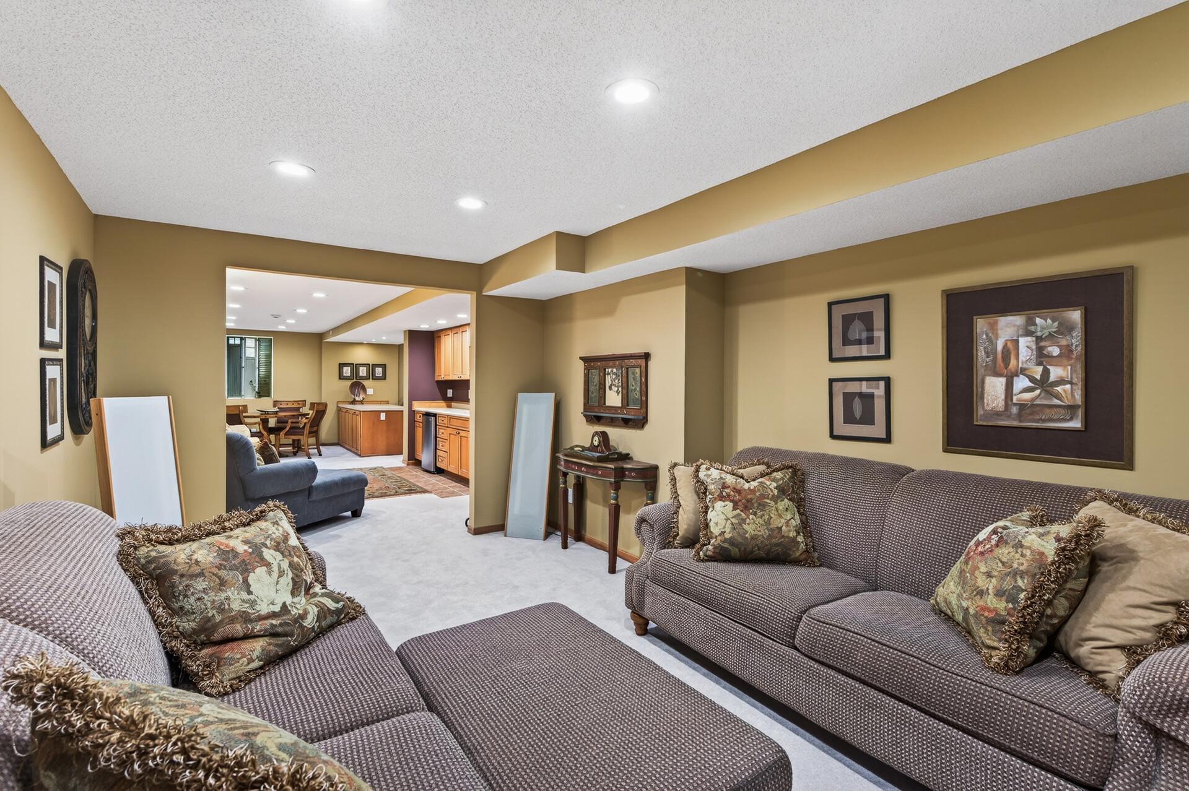
Family Room Characteristics: Lower Level; Main Level
Fencing: None
Fireplace Characteristics: Family Room; Gas Burning
Foundation: Concrete Block
Fuel: Natural Gas
Heating: Baseboard; Forced Air
Laundry: Main Level
Lock Box Type: Supra
Lot Description: Tree Coverage - Light
Parking Characteristics: Garage Door Opener
Pool Description: None
Sellers Terms: Cash; Conventional; FHA
Sewer: City Sewer/Connected
Special Search: 4 BR on One Level; Main Floor Laundry; Primary Bdr Suite
Stories: Two
Water: City Water/Connected
Room Information
| Room Name | Dimensions | Level |
| Deck | 14X20 | |
| Dining Room | 12X12 | Main |
| Family Room | 14X16 | Main |
| First (1st) Bedroom | 14X16 | Upper |
| Fourth (4th) Bedroom | 11X13 | Upper |
| Kitchen | 12X20 | Main |
| Laundry | Main | |
| Living Room | 13X14 | Main |
| Second (2nd) Bedroom | 11X11 | Upper |
| Third (3rd) Bedroom | 11X12 | Upper |
| Sun Room | Main |
 Items for Sale.pdf
 Listing Office: Keller Williams Premier Realty
Last Updated: October - 07 - 2026

The data relating to real estate for sale on this web site comes in part from the Broker Reciprocity SM Program of the Regional Multiple Listing Service of Minnesota, Inc. The information provided is deemed reliable but not guaranteed. Properties subject to prior sale, change or withdrawal. ©2026 Regional Multiple Listing Service of Minnesota, Inc All rights reserved.
Friday 9th of October 2026 08:45 AM

218-998-4400
Mohagen Real Estate


Let's Connect

Mohagen Real Estate
sue@MohagenRealEstate.com
Office: 218-998-4400
Cell: 218-731-7376

Mohagen Real Estate is licensed in the State of Minnesota