3772 Brookside Drive, Chaska, MN 55318 (MLS# 7158379)
$1,124,784
Chaska, MN 55318
MLS# 7158379
3 beds | 3 baths | 3200 sqft
1 / 15
Property Description
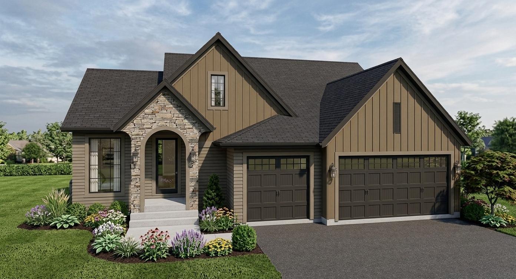
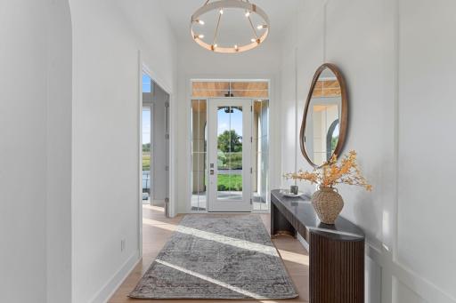
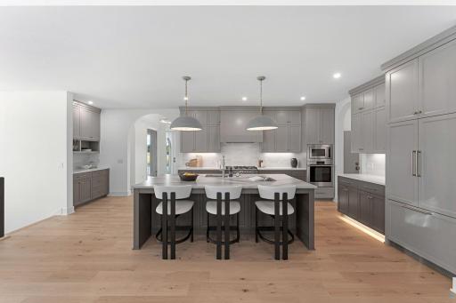
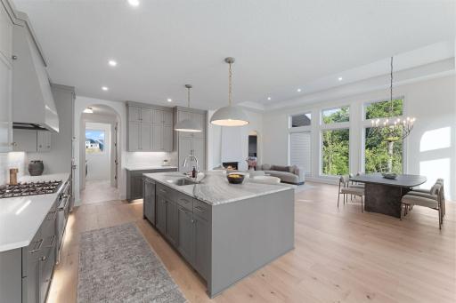
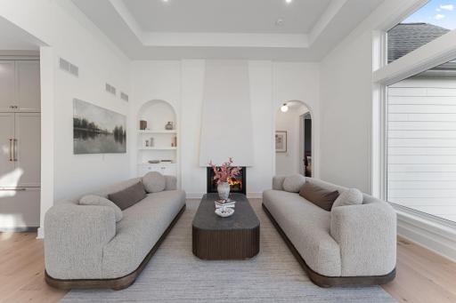
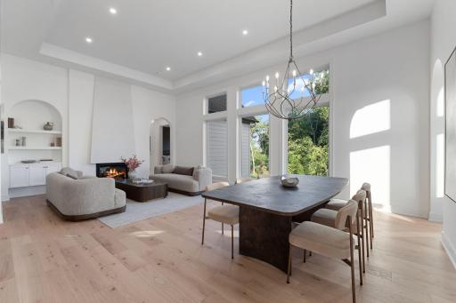
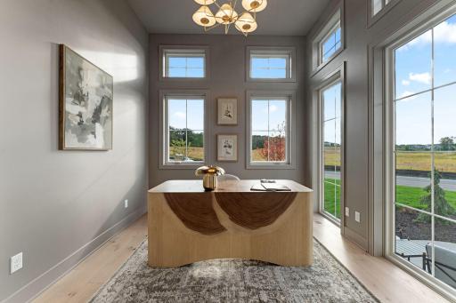
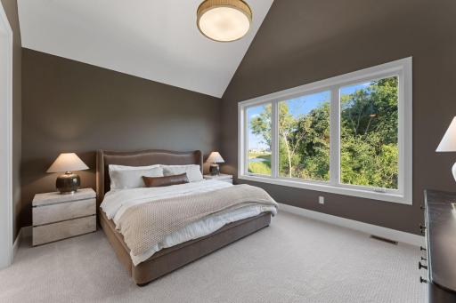
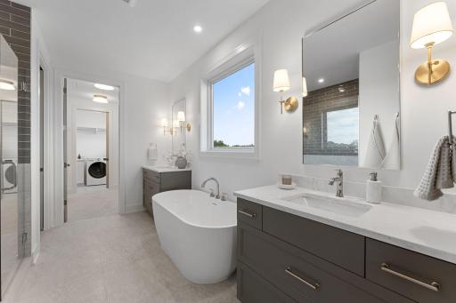
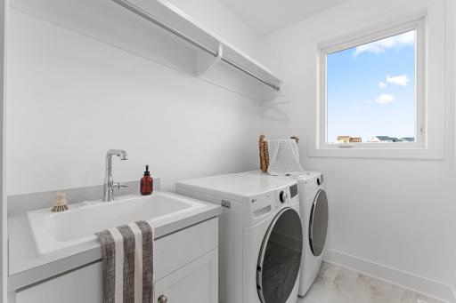
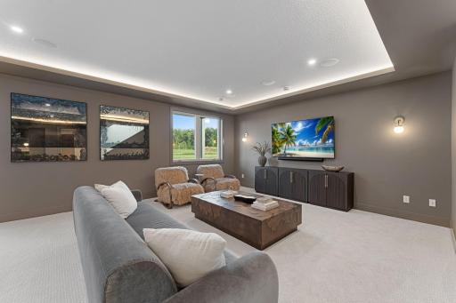
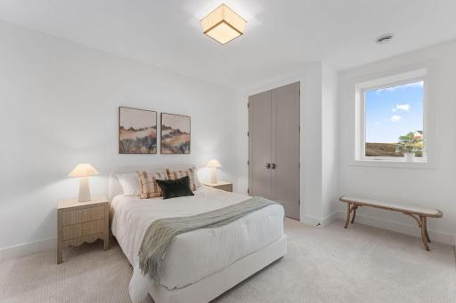
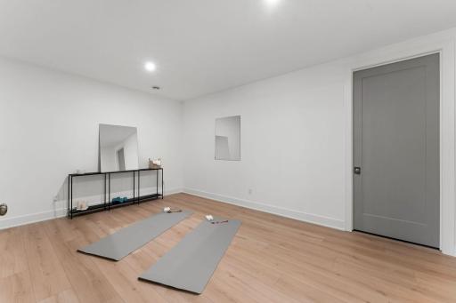
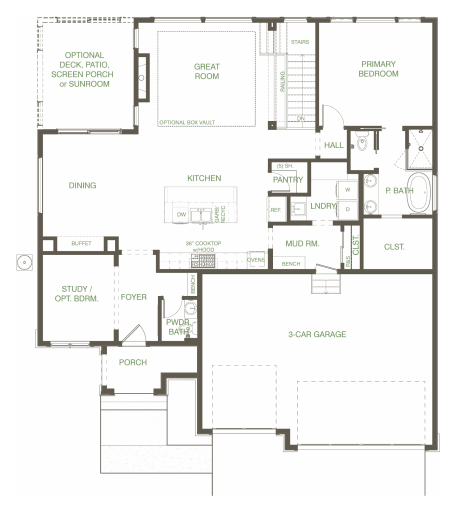
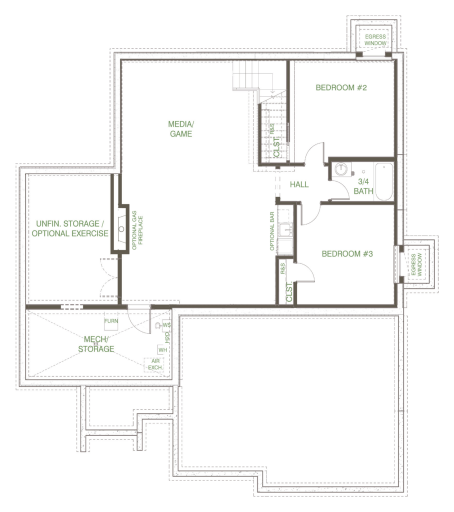
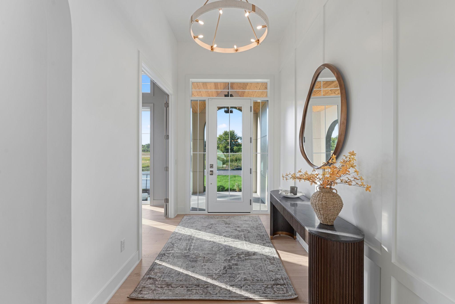
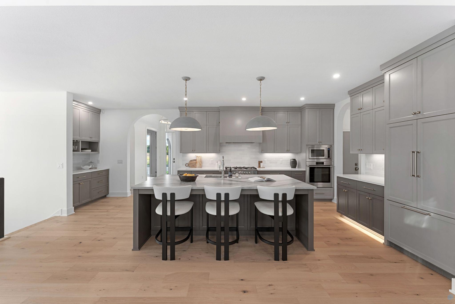
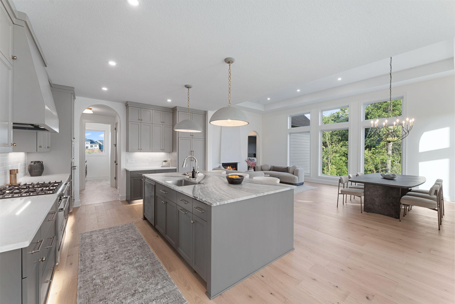
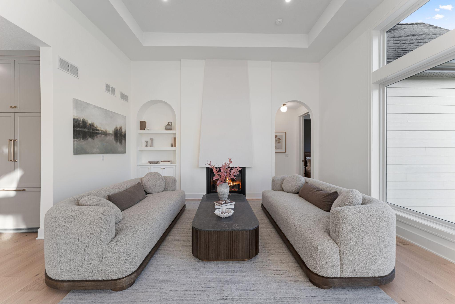
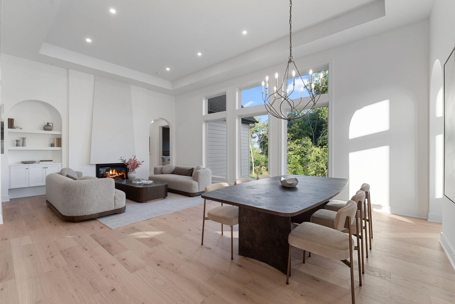
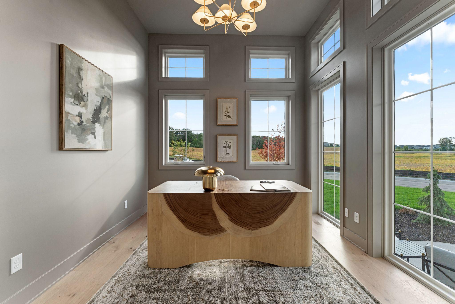
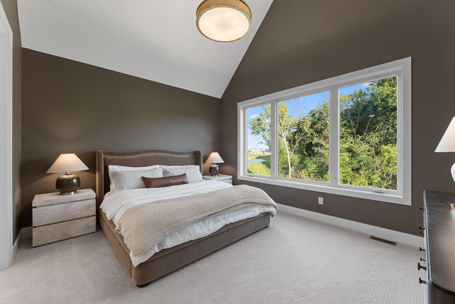
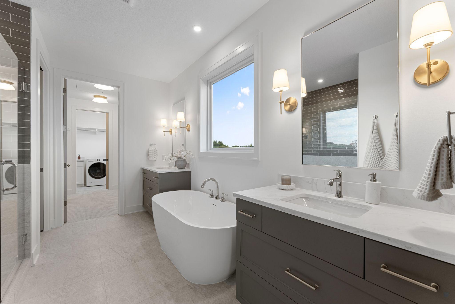
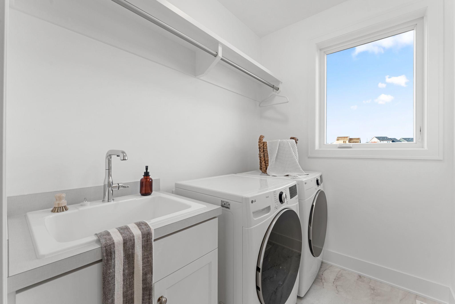
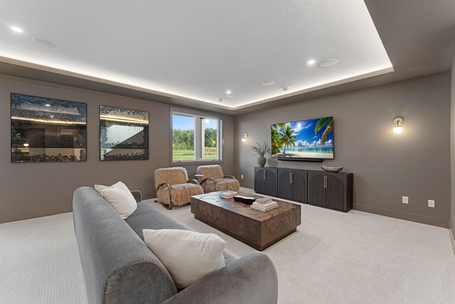
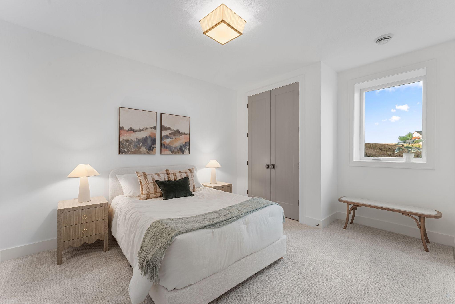
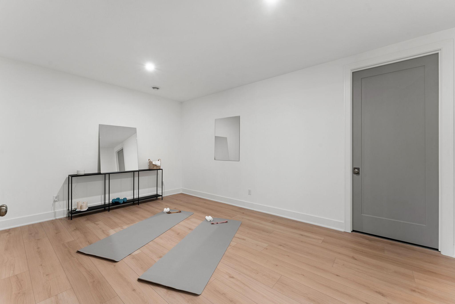
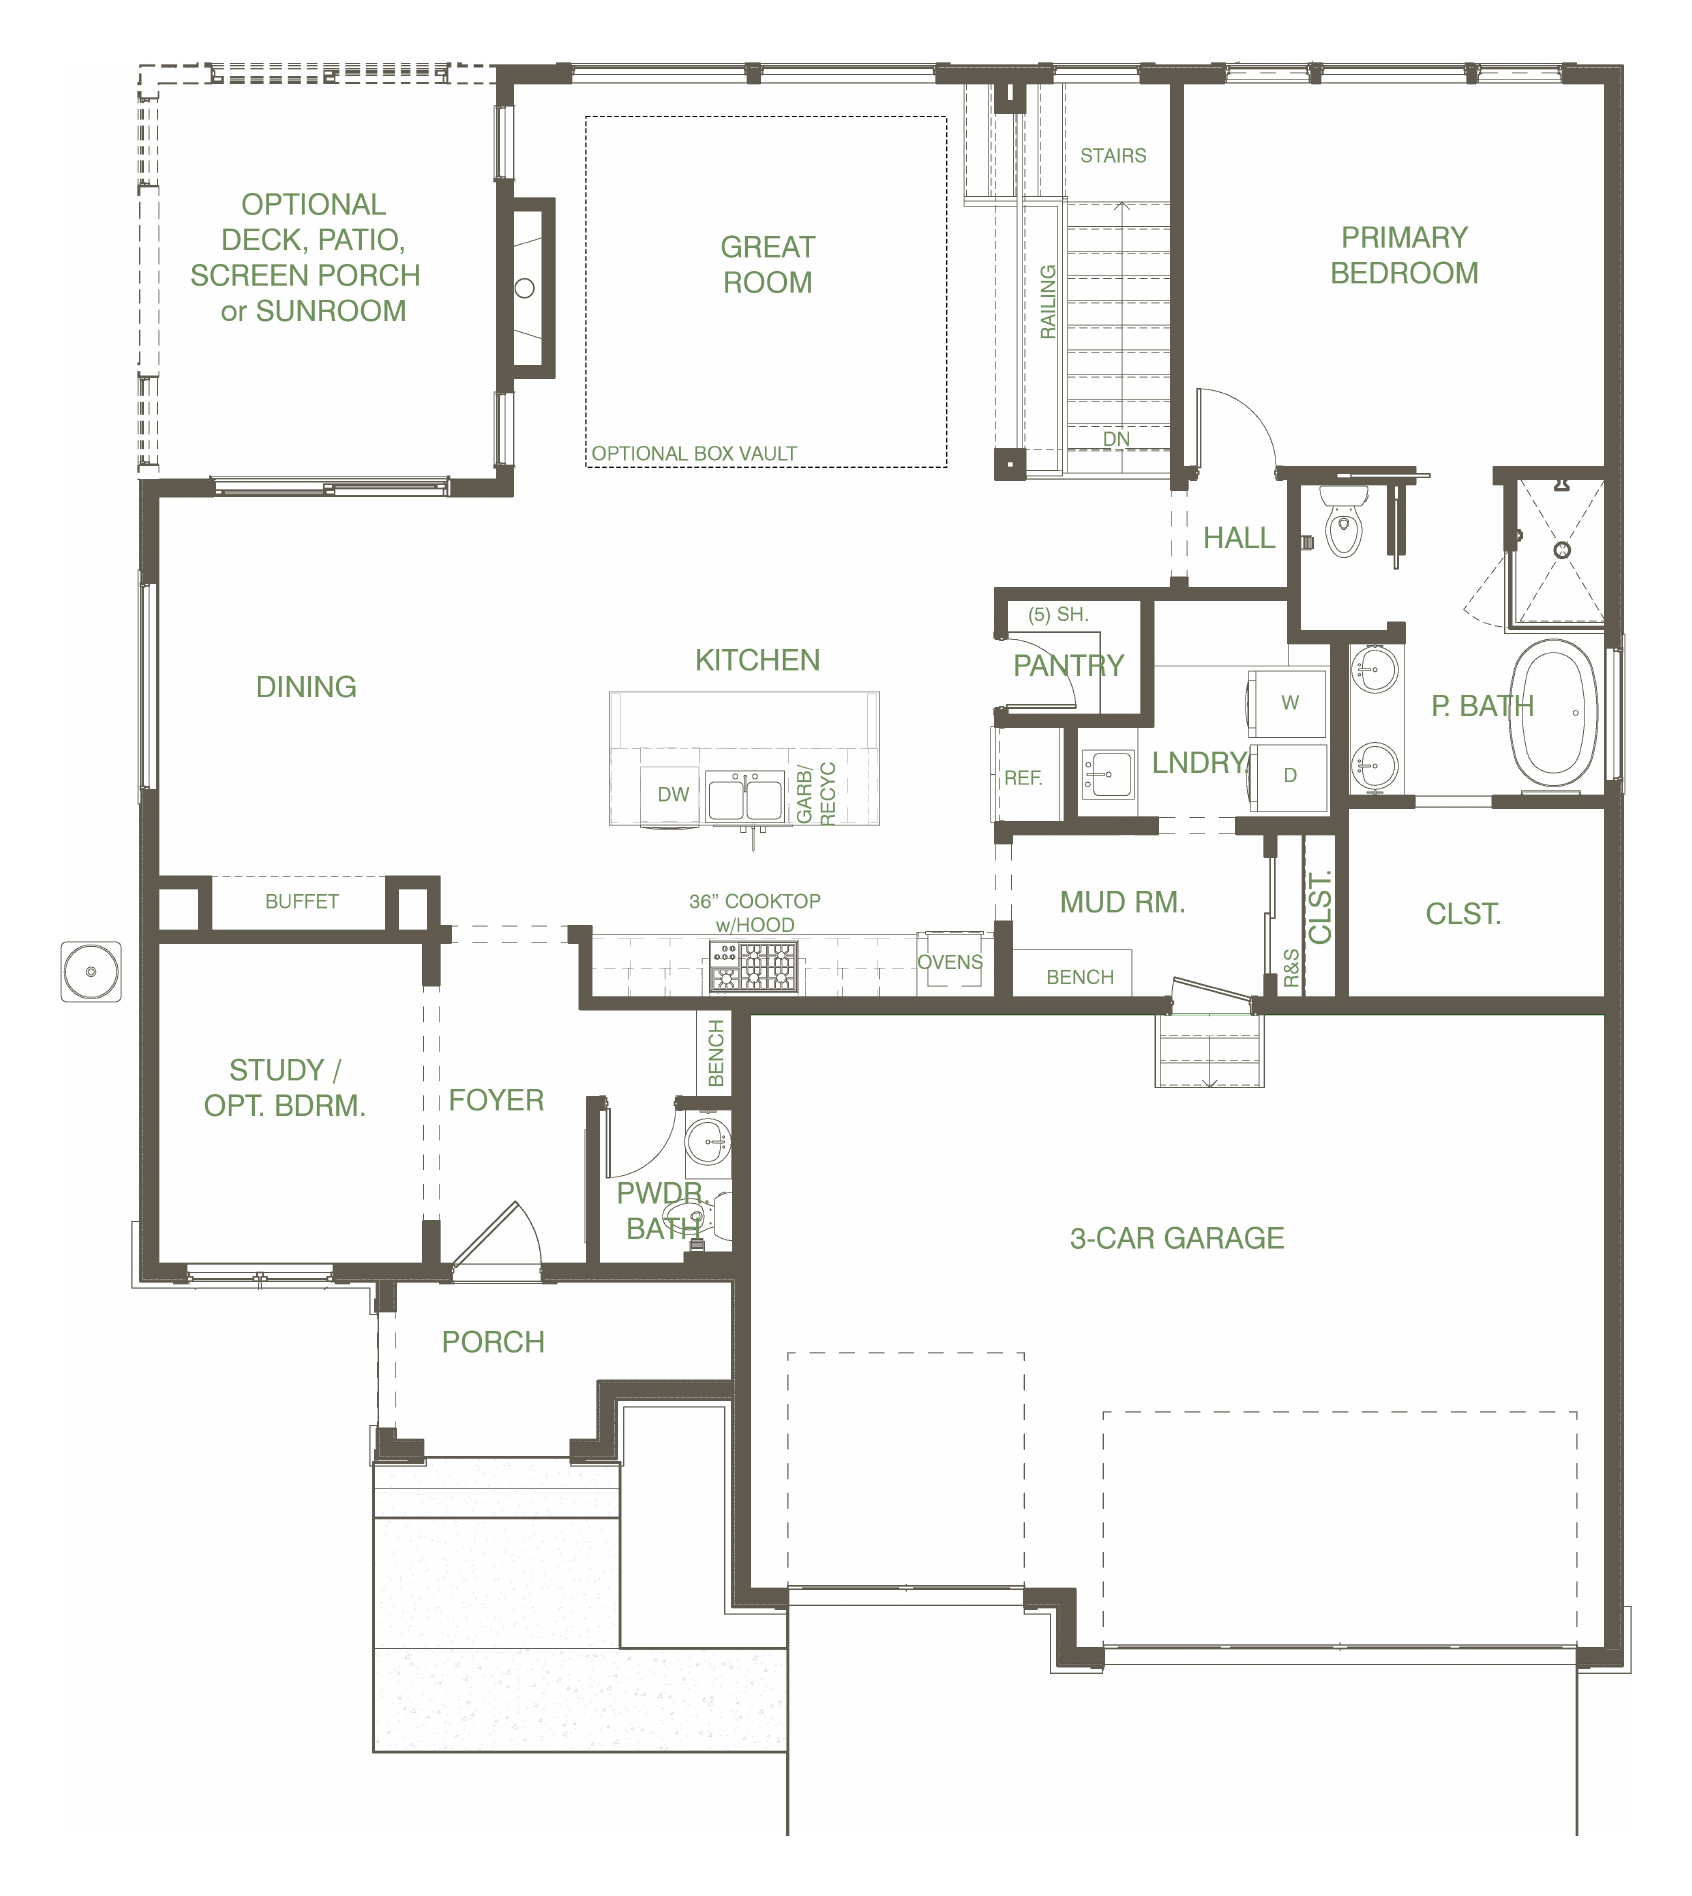
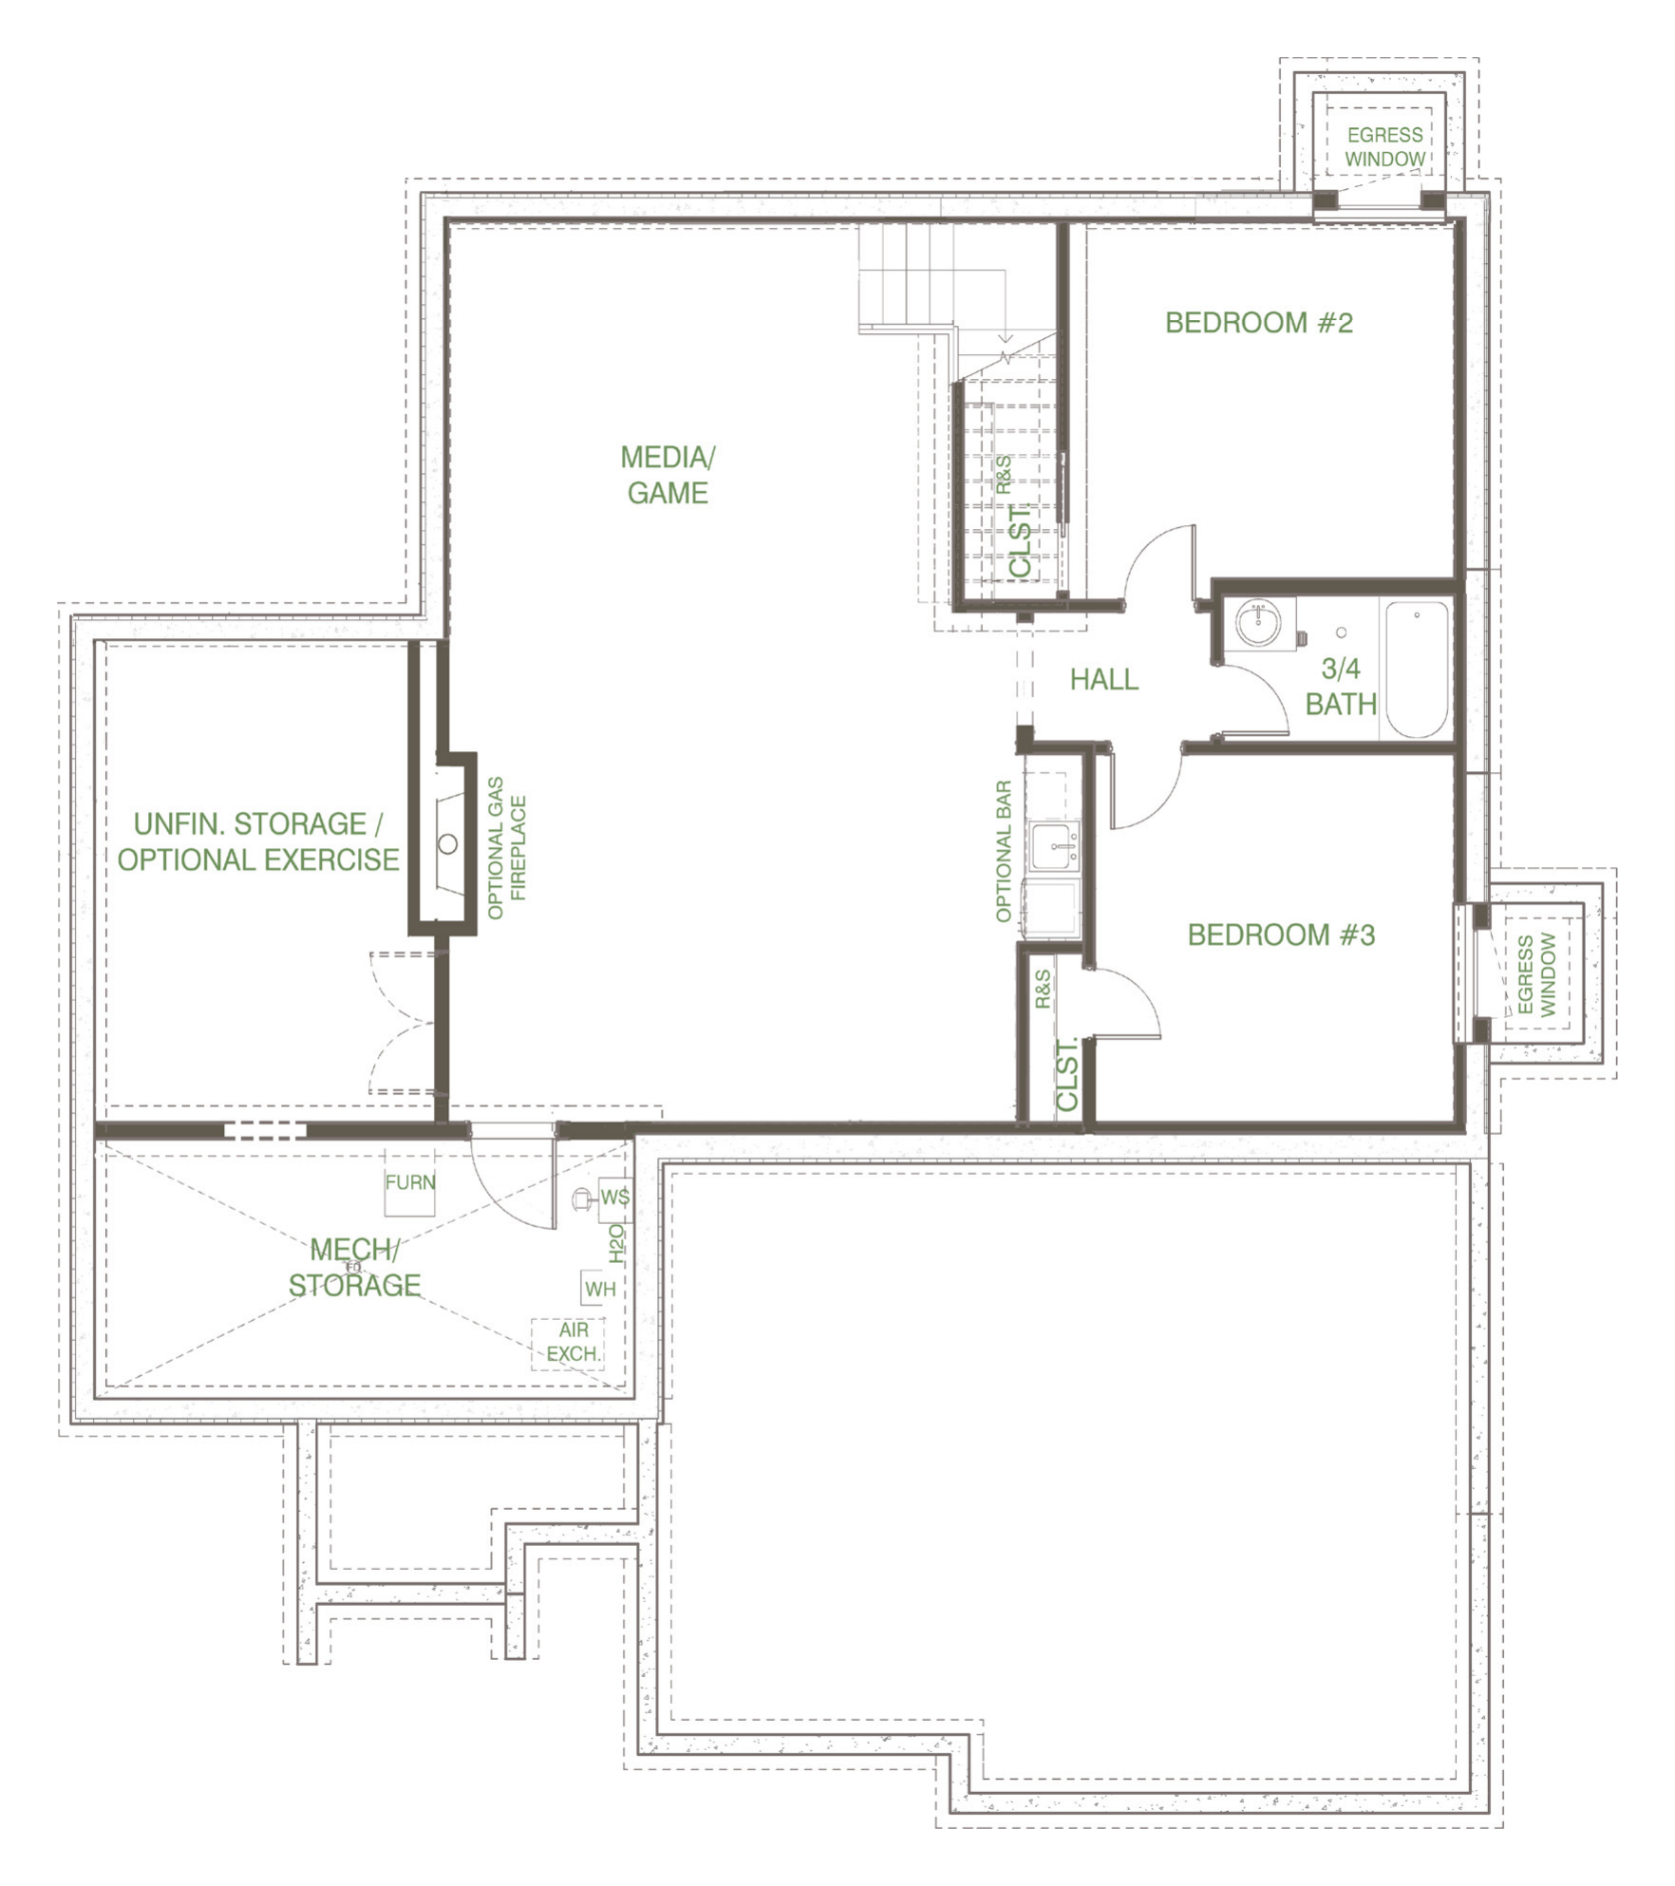
The Waterford by McDonald Construction Partners, a one-level rambler from the Monogram Collection, offered in Carlson Bluffs, where only 3 homesites remain. Build it as shown or make it your own. McDonald's design team takes you from semi-custom to fully custom, with interior designer consultations for every selection. This plan offers 3 bedrooms, 3 baths, 2,882 finished sq ft and an extra-wide 3-car garage, insulated. The main level has 9' ceilings and an open great room with a gas fireplace and two added windows for extra light. The kitchen features custom enameled cabinets with 42" uppers, quartz countertops, a Fisher & Paykel appliance package and a walk-in pantry. The primary suite includes a freestanding tub, an oversized tiled shower with frameless glass and a walk-in closet. Also on the main level: a study with wood floors, a mudroom with built-in bench, laundry with upper cabinets and a 12x14 patio. The finished lower level adds a family room with wet bar, an exercise room, 2 bedrooms and a full bath. Black exterior Marvin windows, James Hardie siding and a Trex front porch. Built to MN Green Path standards, two-zone HVAC and a tankless water heater. List price includes homesite and selected options.
Details
Maps
Contract Information
Status: Active
Contingency: None
Current Price: 1124784
Original List Price: 1124784
ListPrice: 1124784
List Date: 2026-10-10
Owner is an Agent?: No
Auction?: No
General Property Information
Common Wall: No
Lot Measurement: Acres
Manufactured Home?: No
Multiple PIDs?: No
New Development: No
Number of Fireplaces: 1
Projected Completion Date: 2027-08-01
Waterfront YN: No
Year Built: 2027
Yearly/Seasonal: Yearly
Zoning: Residential-Single Family
Bedrooms: 3
Baths Total: 3
Bath Full: 2
Bath Half: 1
Main Floor Total SqFt: 1600
Above Grd Total SqFt: 1600
Below Grd Total SqFt: 1600
Total SqFt: 3200
Total Finished Sqft: 2882.00
FireplaceYN: Yes
Style: (SF) Single Family
Foundation Size: 1600
Garage Stalls: 3
Lot Dimensions: 257x152x180
Acres: 0.39
Assessment Pending: No
Location Tax and Other Information
House Number: 3772
Street Name: Brookside
Street Suffix: Drive
Postal City: Chaska
County: Carver
State: MN
Zip Code: 55318
Complex/Dev/Subdivision: Carlson Bluffs
Assessments
Tax With Assessments: 442
Basement
Foundation Dimensions: 50x32
Builder Information
Builder ID: MCDONALD CONSTRUCTION INC
Builder License Number: 786492
Builder Name: MCDONALD DESIGN BUILD RENOVATE AND MCDONALD CONSTRUCTION
Building Information
Finished SqFt Above Ground: 1600
Finished SqFt Below Ground: 1282
Lease Details
Land Leased: Not Applicable
Miscellaneous Information
Community Name: Carlson Bluffs
Homestead: No
Model Information
Hours Model Open: 12-5 Thurs-Sunday
Model Location: 705 Ensconced Way
Model Phone: 612-819-4400
Ownership
Fractional Ownership: No
Parking Characteristics
Garage Dimensions: 32x22
Garage Door Height: 8
Garage Door Width: 18
Garage Square Feet: 677
Property Features
Accessible: None
Air Conditioning: Central Air
Appliances: Cooktop; Dishwasher; Disposal; Double Oven; Microwave; Refrigerator; Washer
Basement: Drain Tiled; Egress Windows; Full; Storage Space; Sump Pump
Bath Description: Double Sink; Main Floor 1/2 Bath; Main Floor Full Bath; Private Primary; Full Basement; Separate Tub & Shower
Builder Information: Builders Association of the Twin Cities
Construction Materials: Frame
Construction Status: To Be Built/Floor Plan
Dining Room Description: Kitchen/Dining Room
Electric: 200+ Amp Service
Exterior: Brick/Stone; Cement Board
Fireplace Characteristics: Gas Burning
Foundation: Poured Concrete
Fuel: Natural Gas
Heating: Forced Air; Humidifier; Zoned
Internet Options: Cable; DSL; Fiber Optic
Laundry: Main Level
Lot Description: Irregular Lot
Parking Characteristics: Garage Door Opener; Insulated Garage
Sellers Terms: Cash; Conventional; Other
Sewer: City Sewer/Connected
Stories: One
Water: City Water/Connected
Room Information
| Room Name | Dimensions | Level |
| Bathroom | 8'2 x 4'11 | Lower |
| Dining Room | 11'10 x 14'8 | Main |
| Exercise Room | 10'11 x 15'9 | Lower |
| Family Room | 20'2 x 29'11 | Lower |
| First (1st) Bedroom | 14'6 x 13'0 | Main |
| Foyer | 5'0 x 10'10 | Main |
| Great Room | 15'11 x 17'6 | Main |
| Kitchen | 19'0 x 13'5 | Main |
| Laundry | 8'8 x 7'5 | Main |
| Primary Bath | 8'7 x 9'6 | Main |
| Mud Room | 7'10 x 5'6 | Main |
| Pantry (Walk-In) | 4'4 x 3'11 | Main |
| Second (2nd) Bedroom | 13'8 x 11'10 | Lower |
| Third (3rd) Bedroom | 12'8 x 12'6 | Lower |
Listing Office: Compass
Last Updated: October - 10 - 2026

The data relating to real estate for sale on this web site comes in part from the Broker Reciprocity SM Program of the Regional Multiple Listing Service of Minnesota, Inc. The information provided is deemed reliable but not guaranteed. Properties subject to prior sale, change or withdrawal. ©2026 Regional Multiple Listing Service of Minnesota, Inc All rights reserved.
Monday 12th of October 2026 09:53 PM

218-998-4400
Mohagen Real Estate


Let's Connect

Mohagen Real Estate
sue@MohagenRealEstate.com
Office: 218-998-4400
Cell: 218-731-7376

Mohagen Real Estate is licensed in the State of Minnesota