3778 E County Rd 103, Barnum, MN 55707 (MLS# 7124887)
$799,900
Barnum, MN 55707
MLS# 7124887
Status: Closed
3 beds | 2 baths | 1920 sqft
1 / 52
Property Description
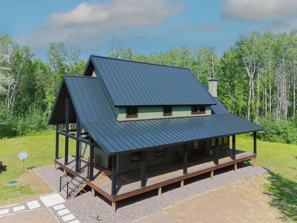
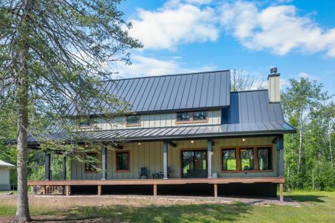
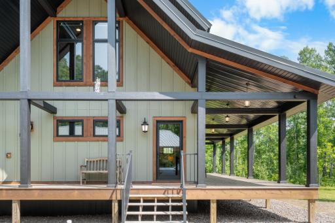
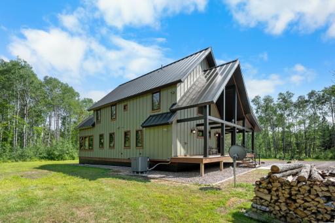
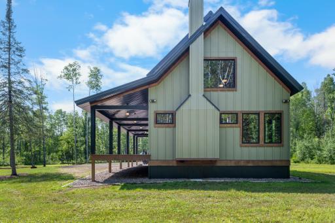
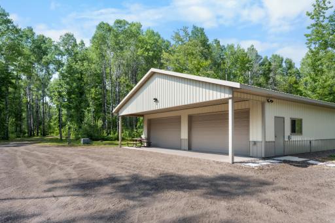
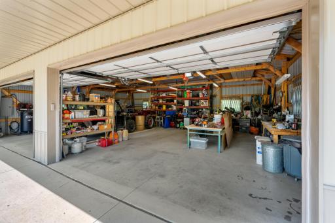
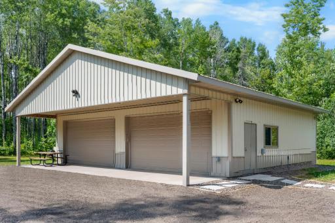
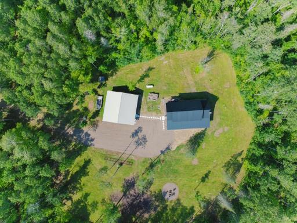
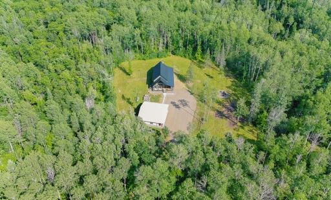
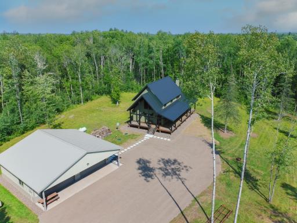
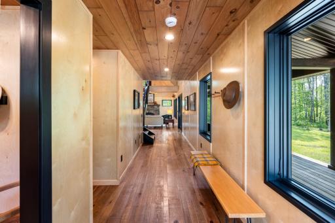
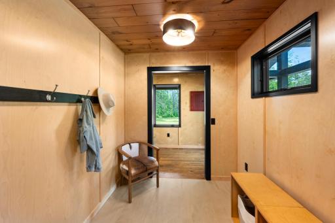
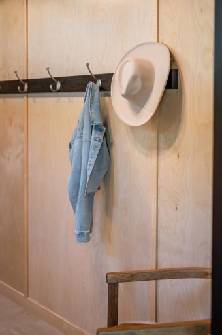
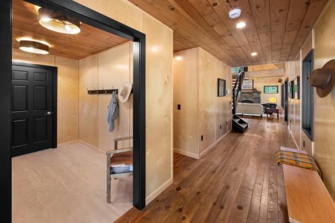
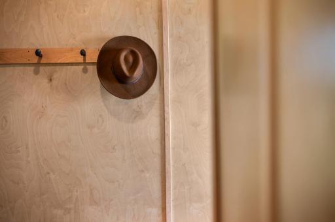
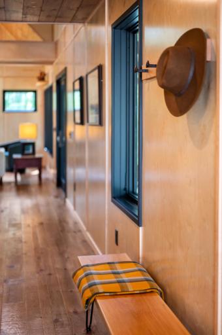
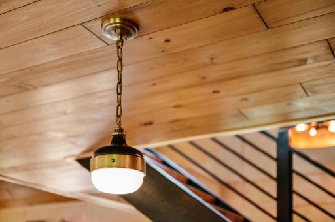
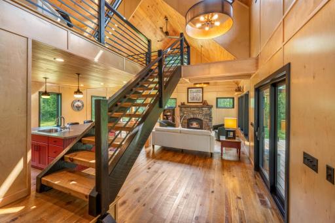
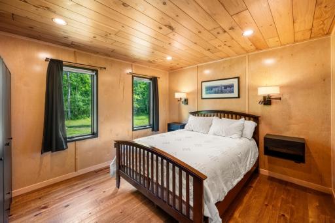
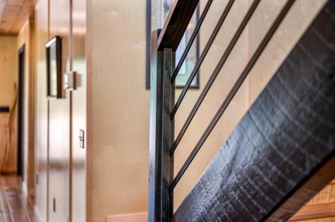
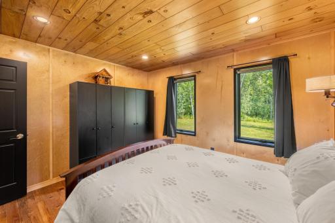
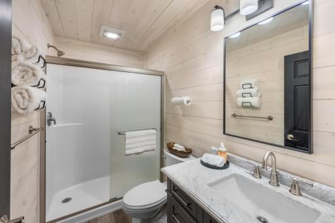
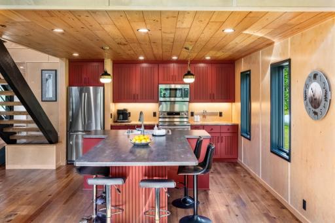
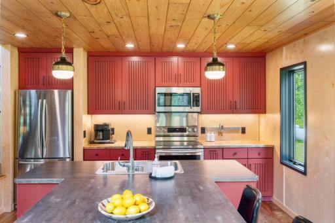
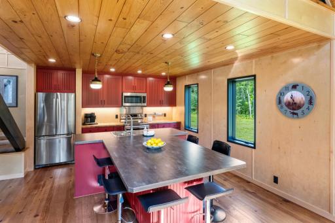
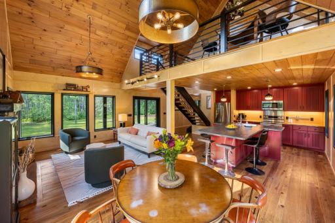
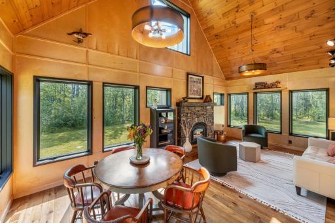
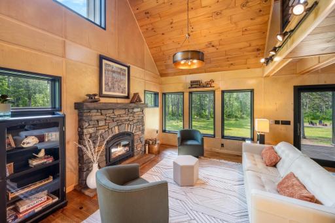
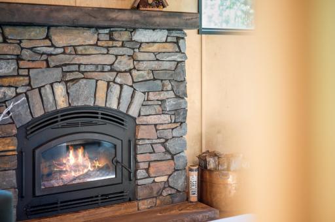
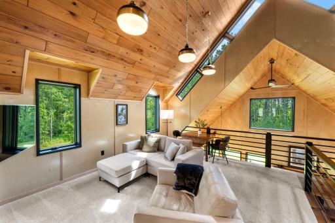
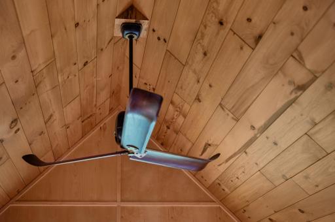
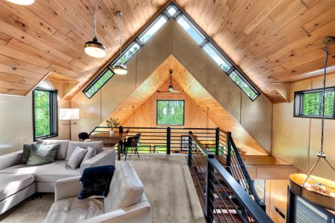
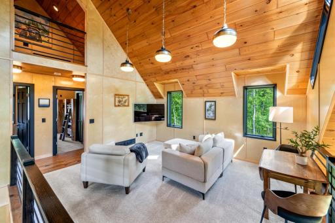
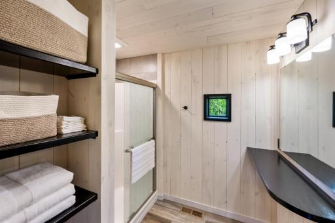
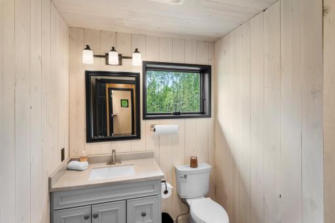
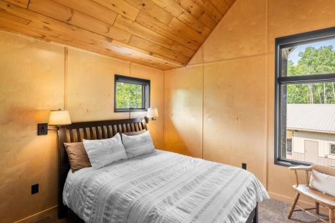
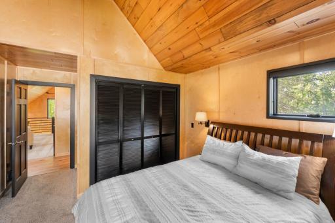
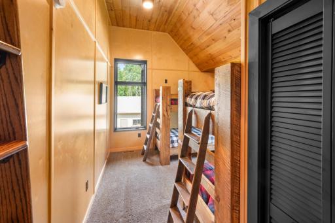
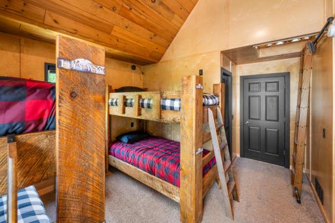
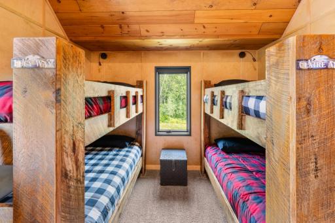
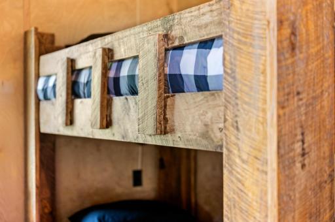
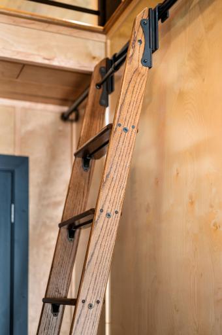
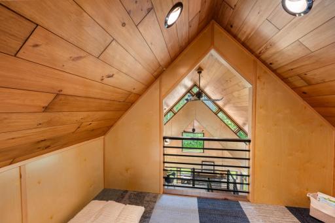
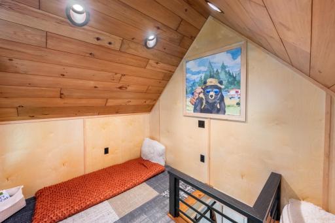
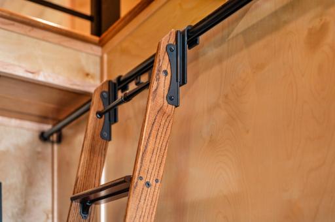
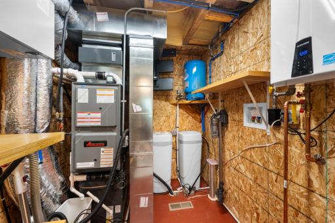
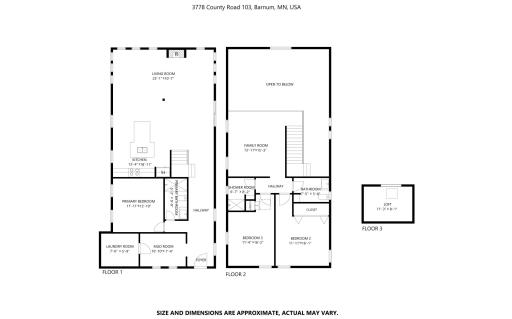
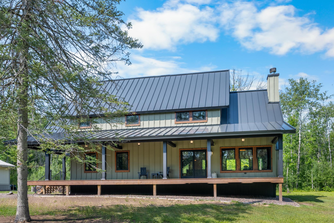
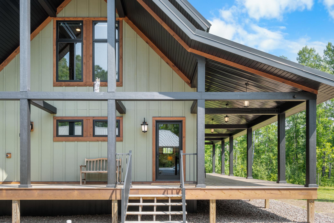
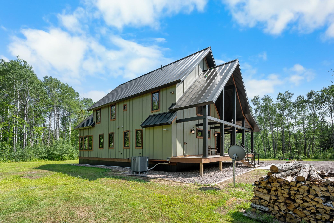
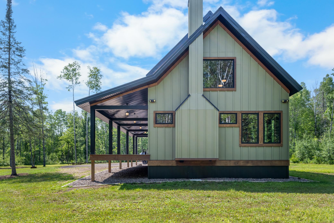
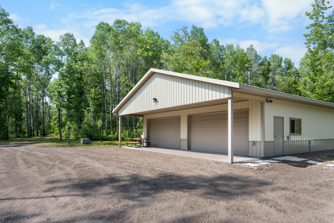
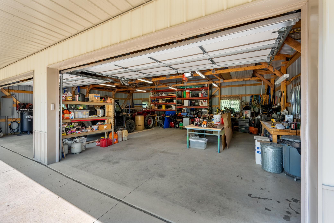
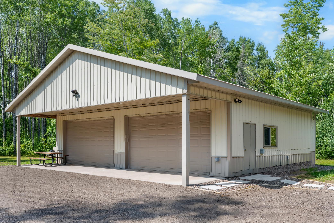
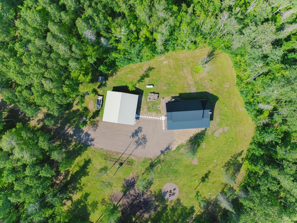
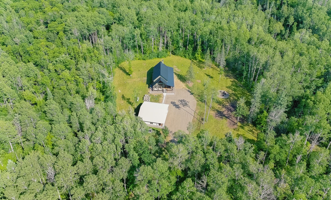
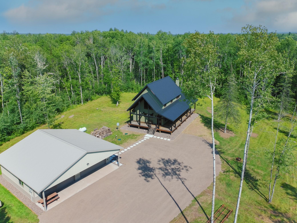
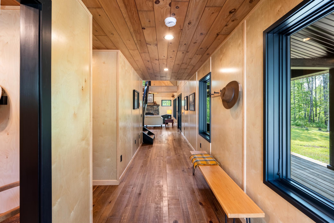
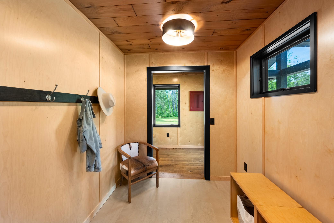
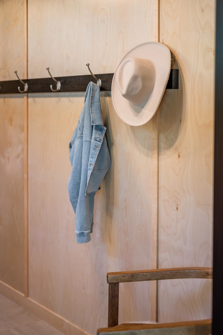
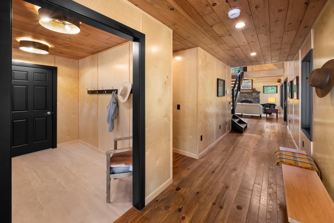
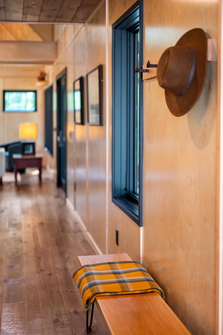
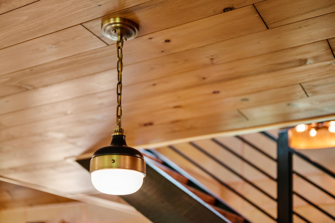
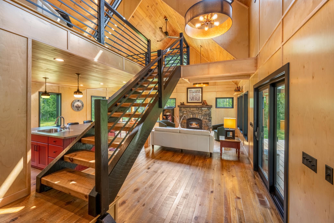
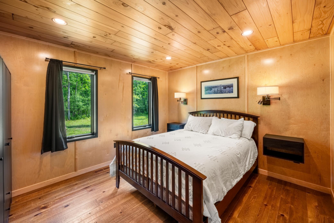
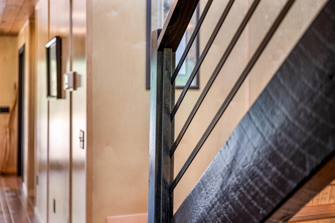
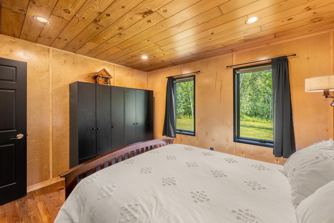
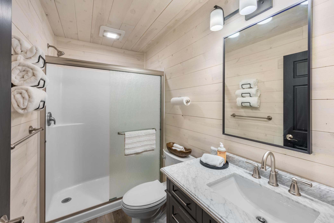
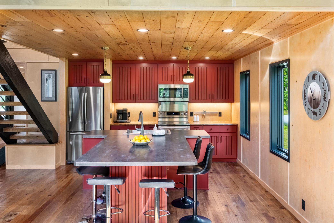
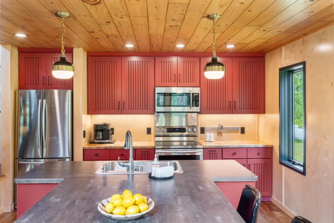
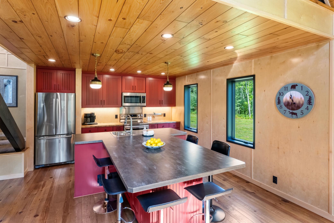
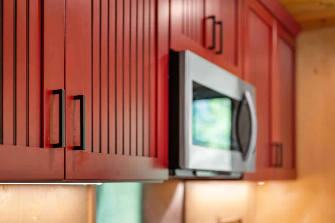
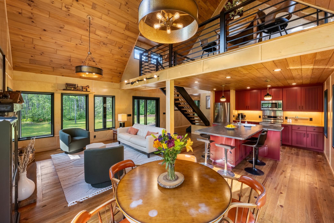
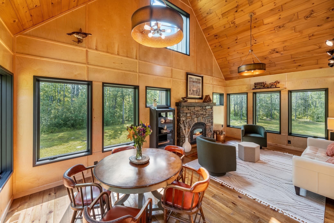
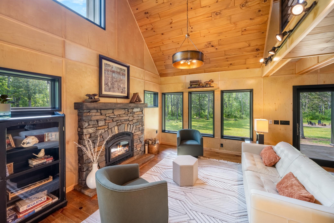
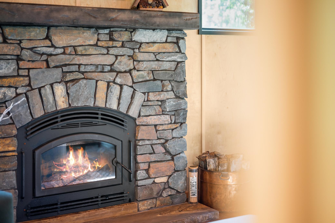
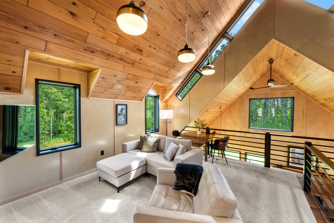
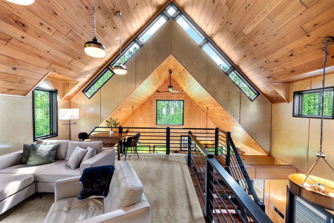
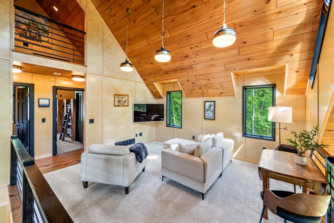
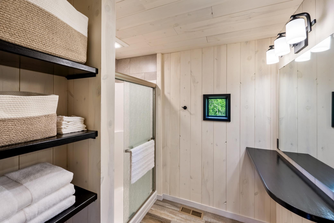
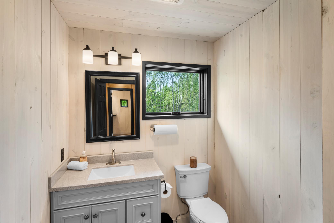
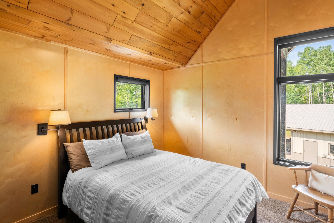
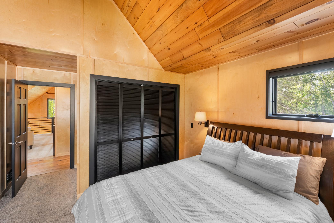
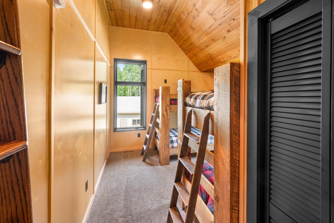
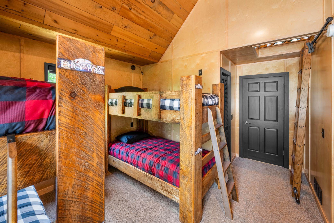
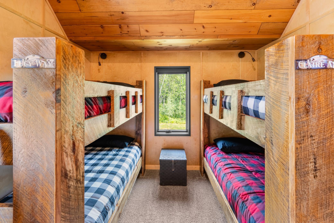
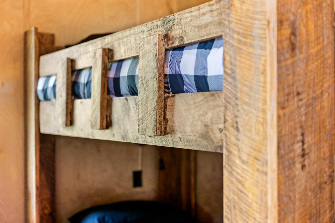
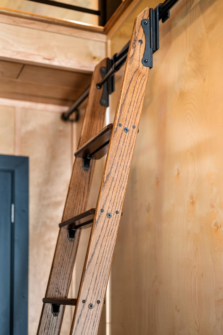
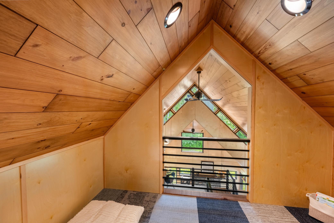
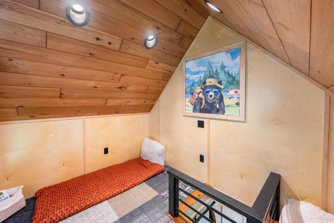
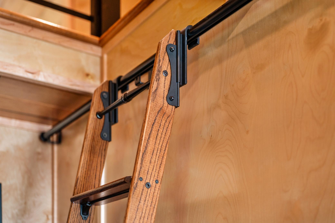
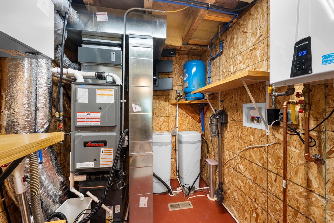
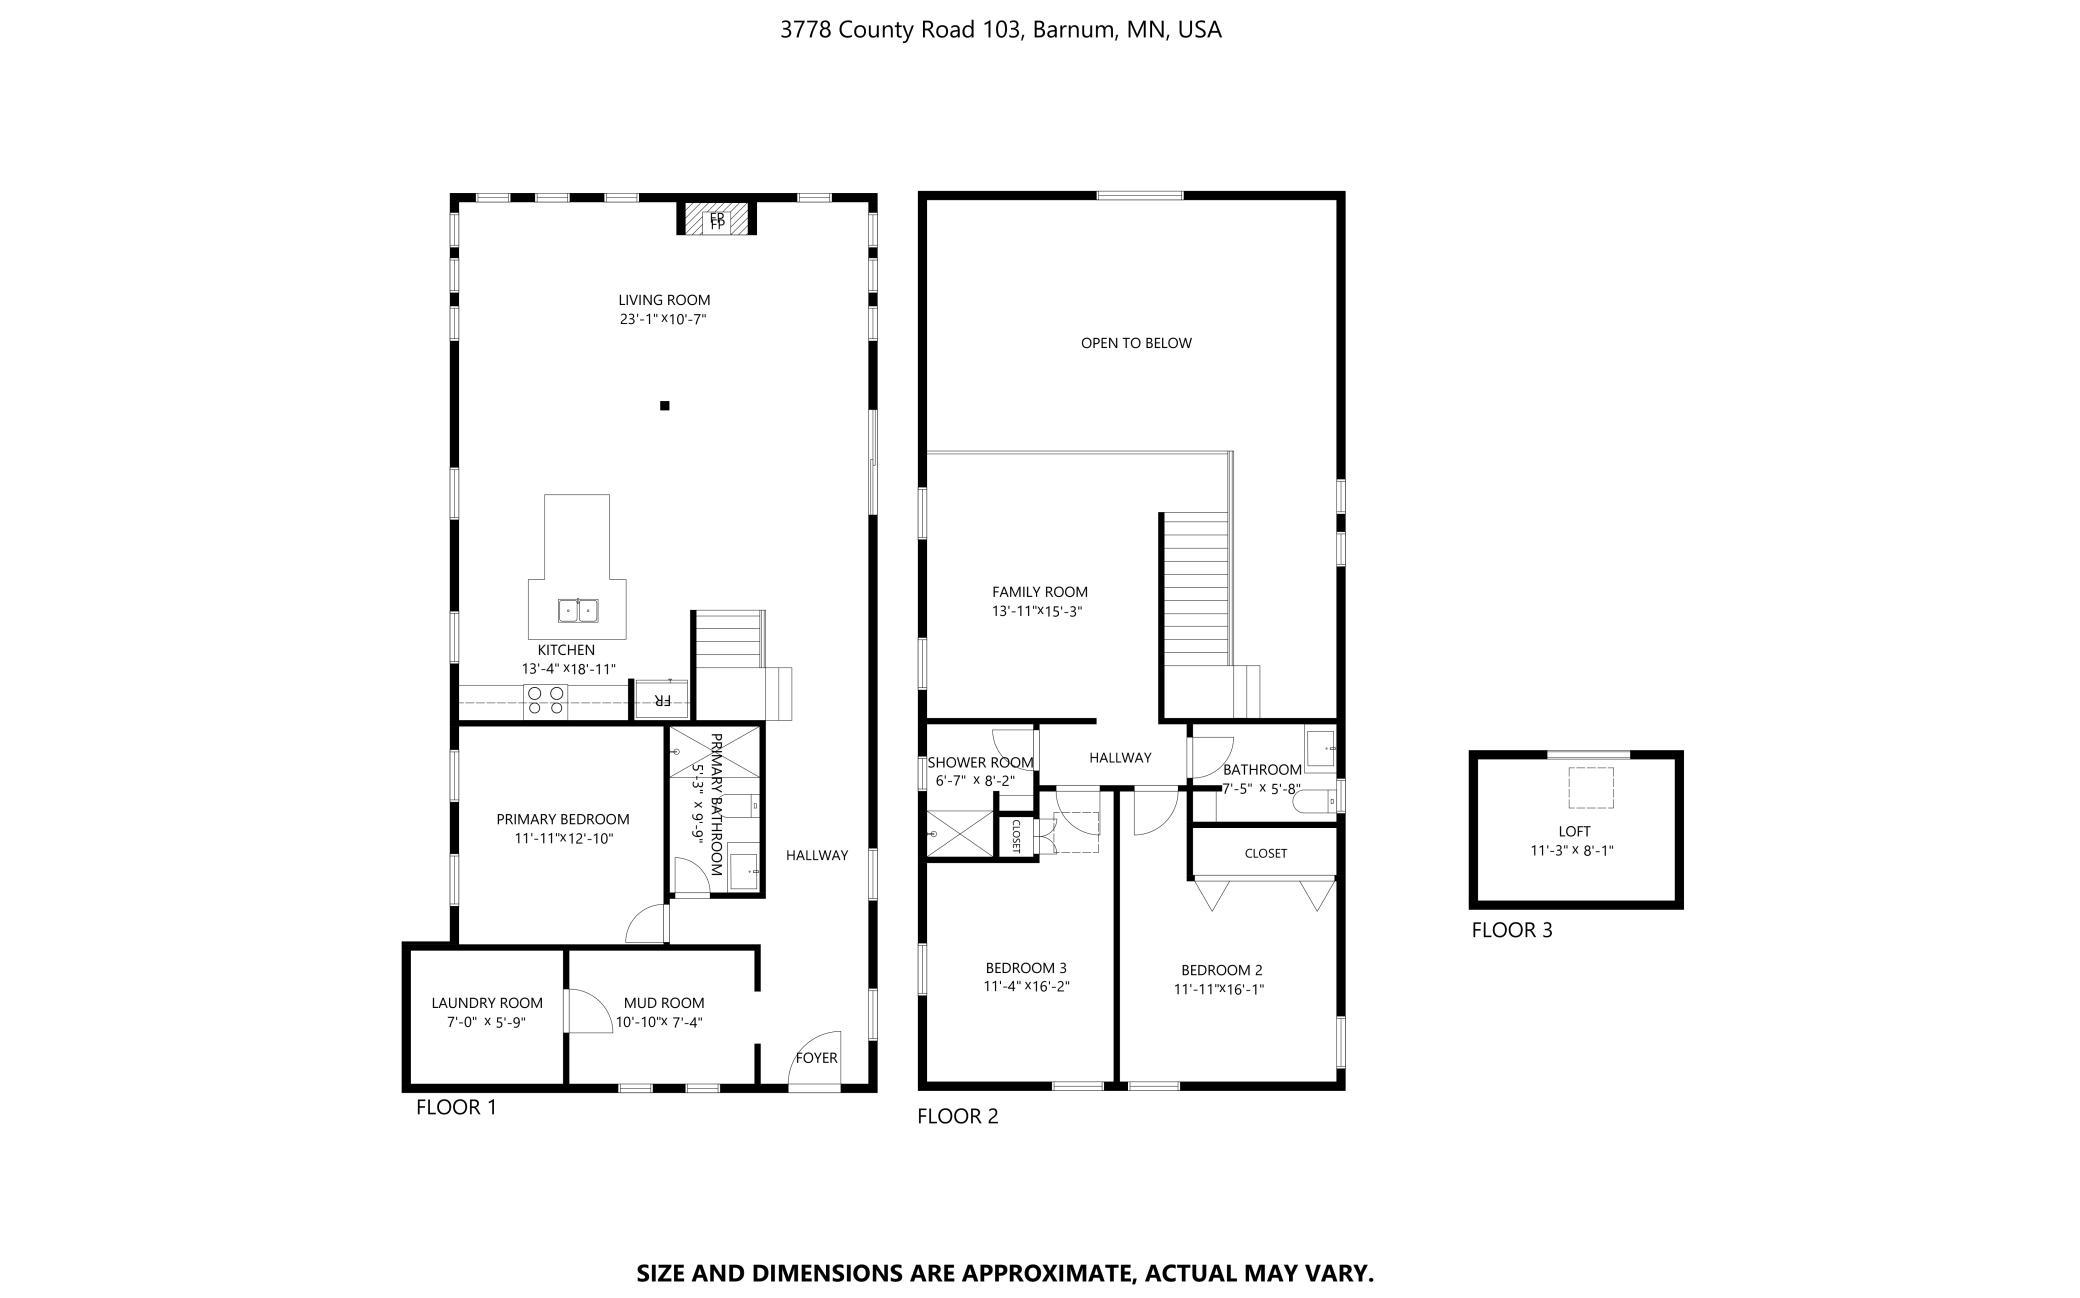
80 private acres. A custom-built home. More than 1,000 feet of Nemadji River frontage. This is rugged luxury in the Northwoods. Thoughtfully designed alongside an architect and custom built by Koch Homes, the original owners, this 3-bedroom, 2-bath home showcases craftsmanship at every turn. Locally milled circle-sawn pine floors, nickel-gap ceilings, custom stair treads, expansive Marvin Integrity windows and a native stone wood-burning fireplace bring warmth and character throughout. Designed for both everyday living and gathering, the main level welcomes you with a spacious mudroom and includes a bedroom and full bath. Follow the hallway into the heart of the home, where soaring ceilings open to the kitchen, dining and living spaces. A generous kitchen island anchors the space, while large windows frame the surrounding woods. Step directly onto the deck for morning coffee, afternoon sun or an easy transition outdoors. Upstairs, a lofted second living area creates another place to relax, along with two additional bedrooms and a Jack-and-Jill bath with a separate shower room for added convenience. The oversized bunk room provides plenty of space for family and guests and leads to the Eagle's Nest, a third-level bonus space ideal for a reading nook, children's hideaway, yoga space or quiet retreat. Behind the design, a standing-seam steel roof, Hardi Plank Cement Board siding and closed-cell spray foam insulation around ad beneath home add lasting quality, warmth, added soundproofing and durability. Outside, 80 wooded acres become your playground. Explore a private trail system, hunt from two established deer stands or make your way to more than 2,000 feet of frontage along the Nemadji River. Ride directly from the property toward the Soo Pit and Soo Line ATV Trail, with Nemadji State Forest and year-round recreation nearby. A 30' x 40' garage provides plenty of room for vehicles, recreational gear and workshop space. Whether it's home, a weekend retreat or the place everyone gathers, this property gives you the spaceâand the freedomâto make it your own.
Details
Maps
Contract Information
Status: Closed
Off Market Date: 2026-08-27
Contingency: None
Current Price: 765000
Closed Date: 2026-10-08
Original List Price: 799900
Sales Close Price: 765000
ListPrice: 799900
List Date: 2026-08-11
Owner is an Agent?: No
Auction?: No
General Property Information
Common Wall: No
Lot Measurement: Acres
Manufactured Home?: No
Multiple PIDs?: Yes
New Development: No
Number of Fireplaces: 1
Waterfront YN: No
Year Built: 2023
Yearly/Seasonal: Yearly
Zoning: Residential-Single Family
Bedrooms: 3
Baths Total: 2
Bath Full: 1
Bath Three Quarters: 1
Main Floor Total SqFt: 1920
Above Grd Total SqFt: 1920
Total SqFt: 1920
Total Finished Sqft: 1920.00
FireplaceYN: Yes
Style: (SF) Single Family
Foundation Size: 1920
Garage Stalls: 4
Lot Dimensions: 2,640 ft à 1,320 ft parcel
Acres: 80
Assessment Pending: No
Location Tax and Other Information
House Number: 3778
Street Direction Prefix: E
Street Name: County Rd 103
Postal City: Barnum
County: Carlton
State: MN
Zip Code: 55707
Complex/Dev/Subdivision: Town Clear Creek
Additional Parcels Information
Property ID #2: 860160230
Assessments
Tax With Assessments: 3282
Basement
Foundation Dimensions: 48x24
Building Information
Finished SqFt Above Ground: 1920
Lease Details
Land Leased: Not Applicable
Miscellaneous Information
DP Resource: Yes
Homestead: No
Ownership
Fractional Ownership: No
Parking Characteristics
Garage Dimensions: 30x40
Garage Square Feet: 1200
Public Survey Info
Range#: 17
Section#: 2
Township#: 46
Property Features
Accessible: None
Air Conditioning: Central Air
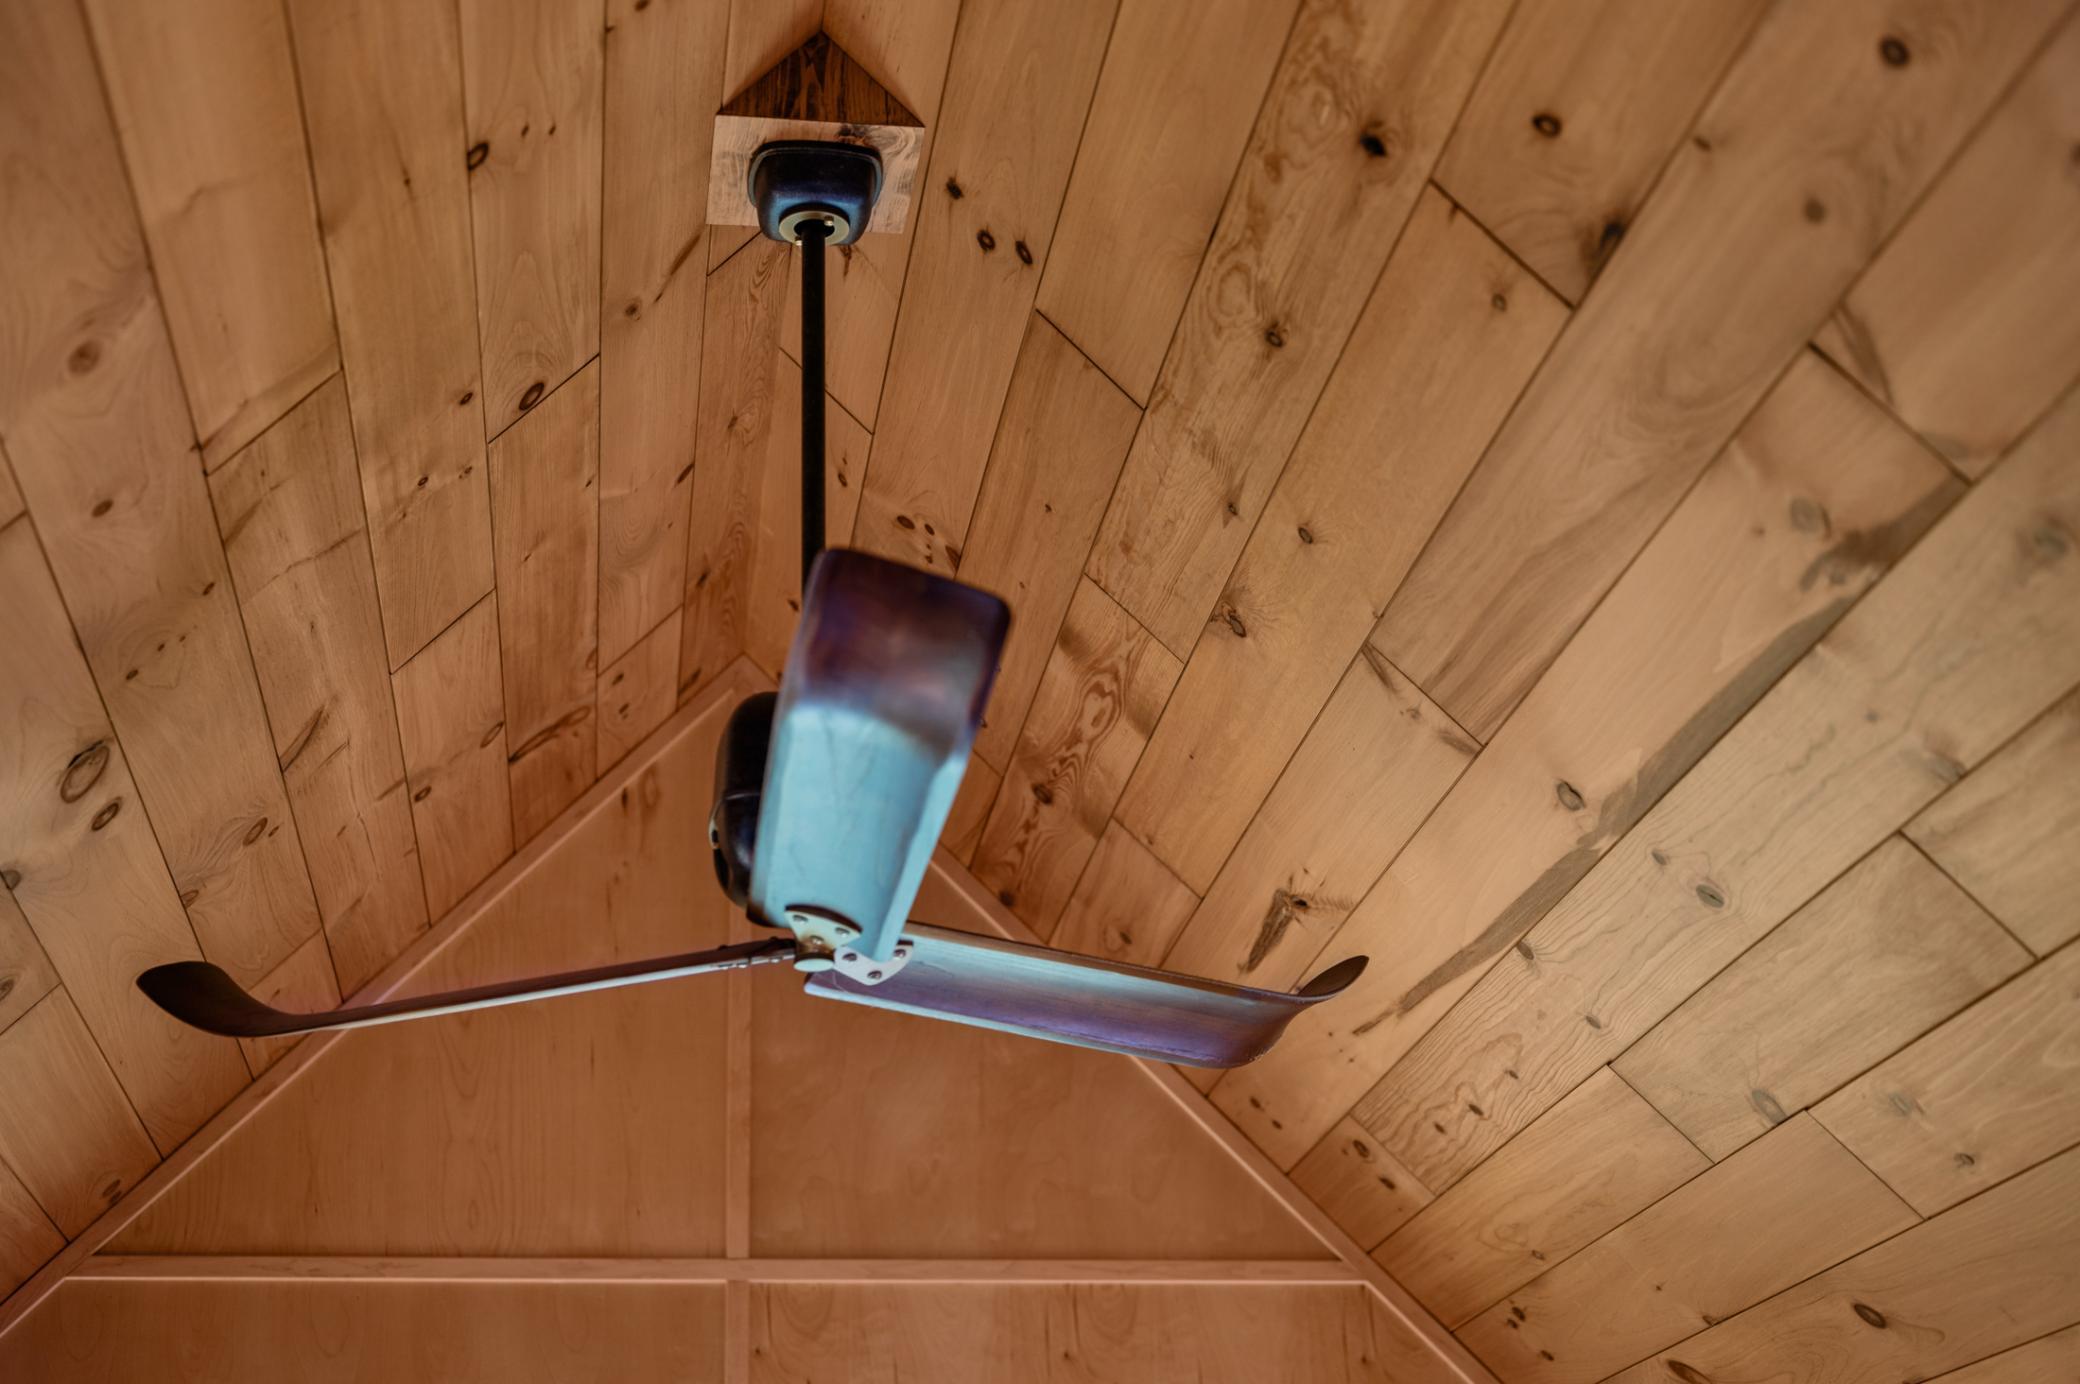
Amenities Unit: Ceiling Fan(s)
Basement: Other
Construction Status: Previously Owned
Exterior: Cement Board
Financing Terms: Cash
Foundation: Wood
Fuel: Propane
Sewer: Holding Tank
Stories: Two
Water: Drilled
Room Information
| Room Name | Dimensions | Level |
| Bathroom | 9.9x5.3 | Main |
| Bathroom | 8.2x6.7 | Second |
| Bathroom | 5.8x7.5 | Second |
| Dining Room | 10.7x11.55 | Main |
| Family Room | 15.3x13.11 | Second |
| First (1st) Bedroom | 12.10x11.11 | Main |
| Kitchen | 18.11x13.4 | Main |
| Living Room | 10.7x11.55 | Main |
| Loft | 8.1x11.3 | Third |
| Mud Room | 7.4x10.10 | Main |
| Second (2nd) Bedroom | 16.1x11.11 | Second |
| Third (3rd) Bedroom | 16.2x11.4 | Second |
Listing Office: RE/MAX Results
Last Updated: October - 09 - 2026

The data relating to real estate for sale on this web site comes in part from the Broker Reciprocity SM Program of the Regional Multiple Listing Service of Minnesota, Inc. The information provided is deemed reliable but not guaranteed. Properties subject to prior sale, change or withdrawal. ©2026 Regional Multiple Listing Service of Minnesota, Inc All rights reserved.
Saturday 10th of October 2026 08:40 PM

218-998-4400
Mohagen Real Estate


Let's Connect

Mohagen Real Estate
sue@MohagenRealEstate.com
Office: 218-998-4400
Cell: 218-731-7376

Mohagen Real Estate is licensed in the State of Minnesota