3784 Wescott Circle, Eagan, MN 55123 (MLS# 7143738)
$1,500,000
Eagan, MN 55123
MLS# 7143738
5 beds | 7 baths | 6829 sqft
1 / 90
Property Description
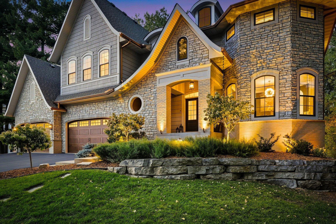
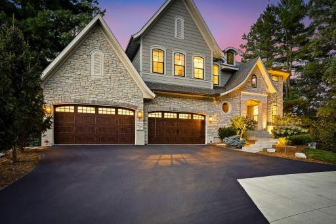
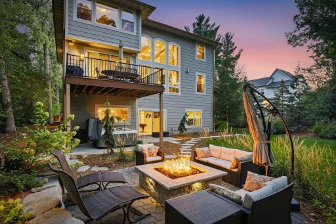
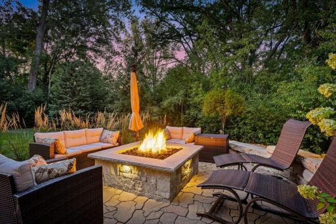
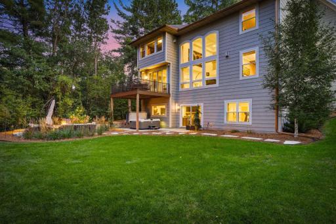
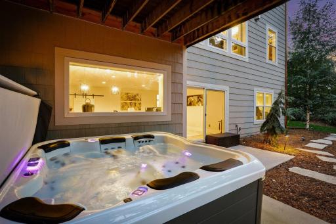
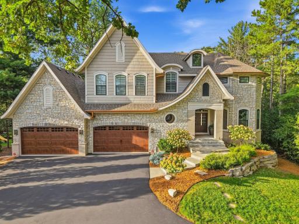
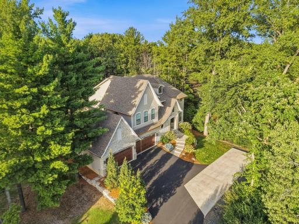
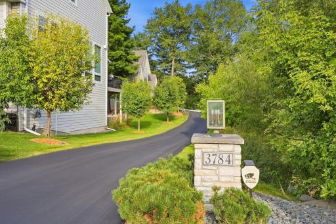
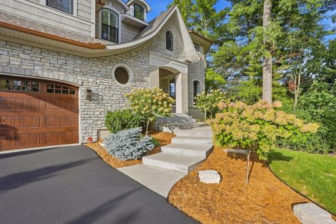
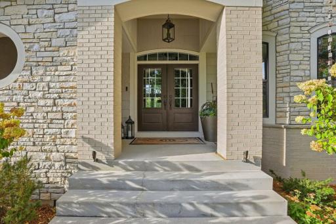
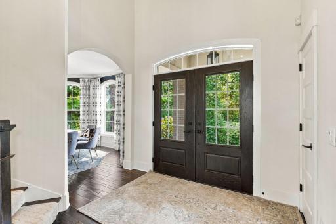
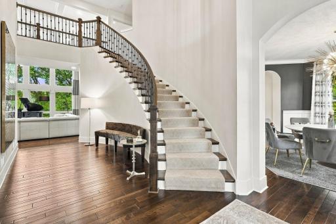
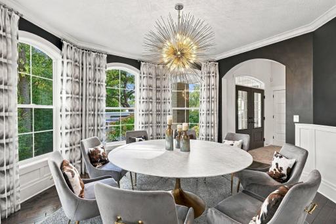
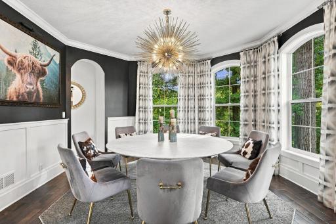
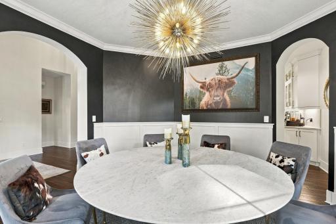
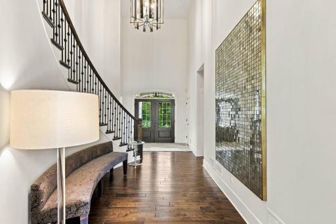
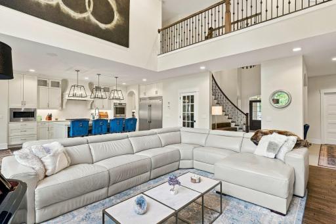
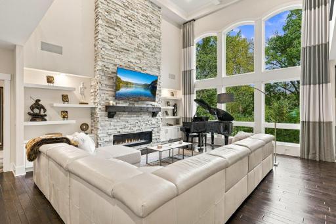
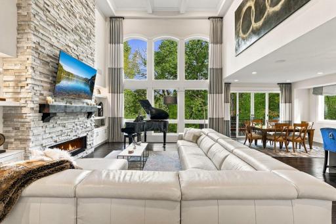
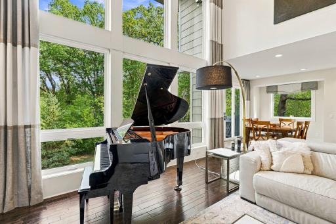
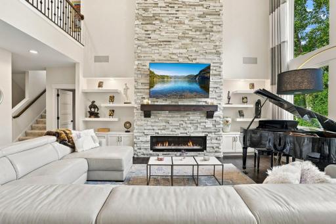
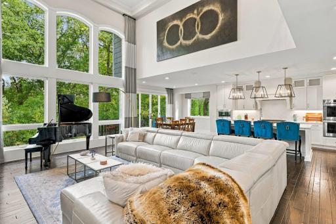
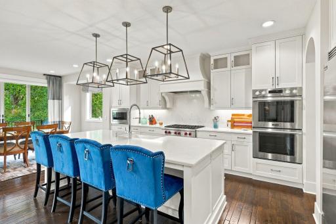
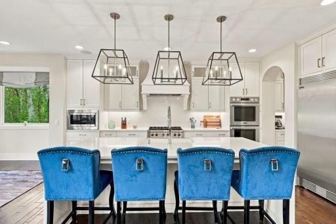
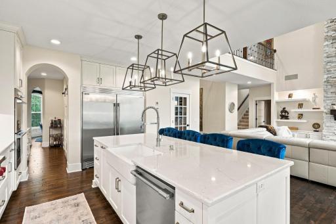
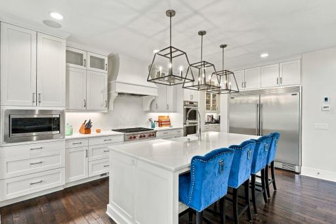
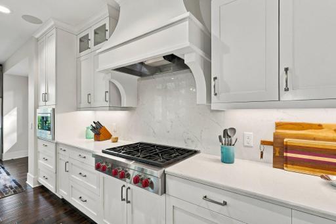
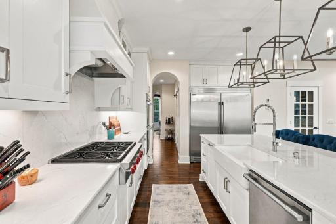
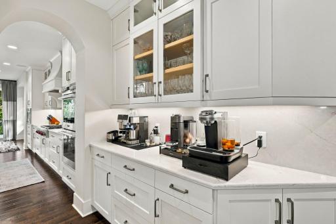
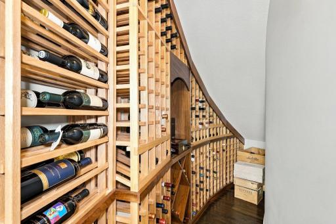
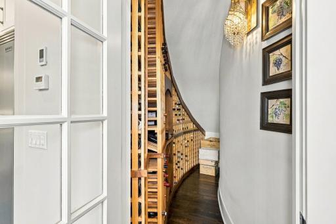
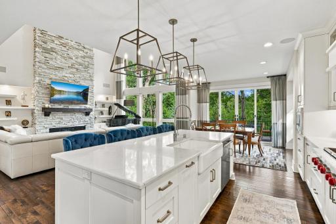
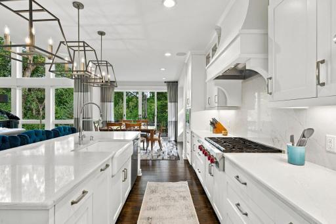
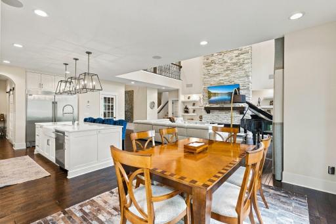
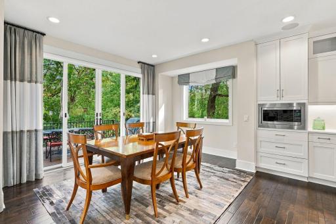
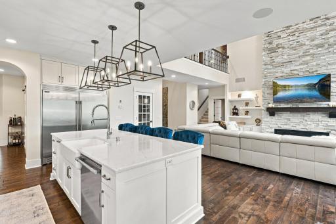
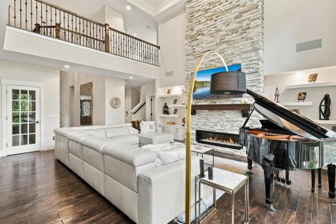
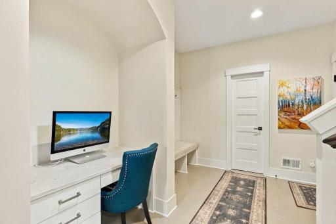
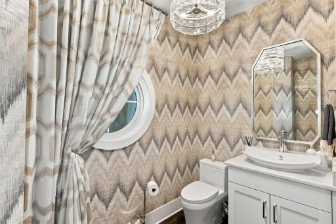
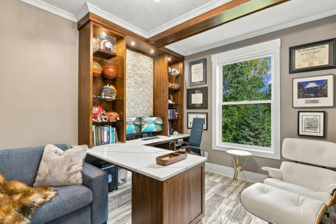
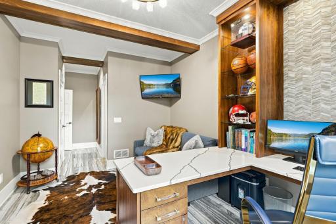
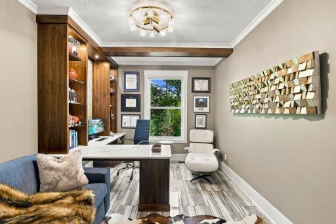
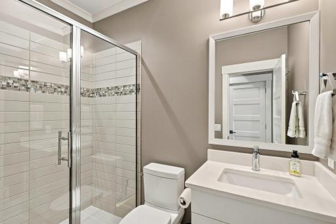
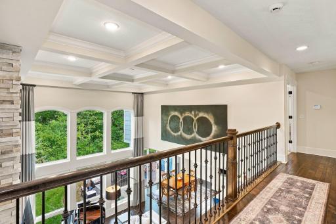
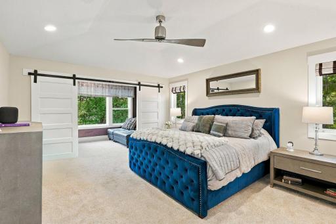
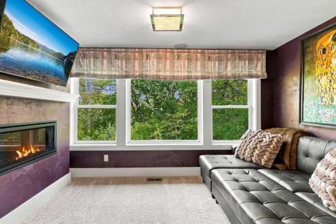
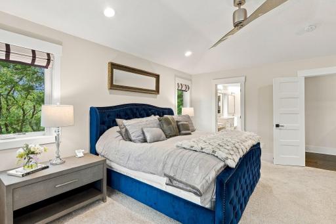
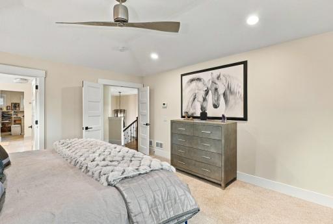
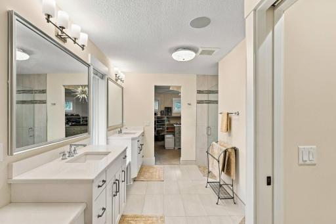
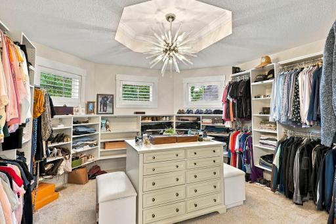
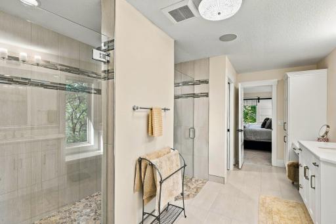
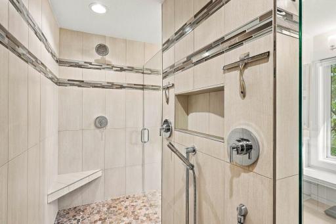
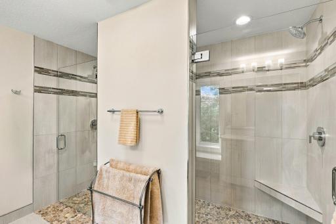
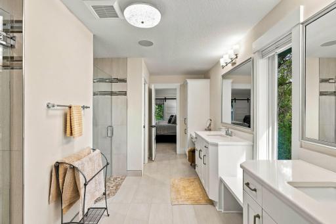
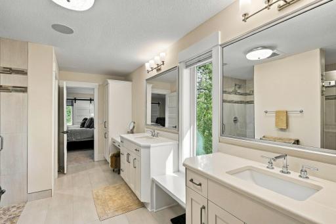
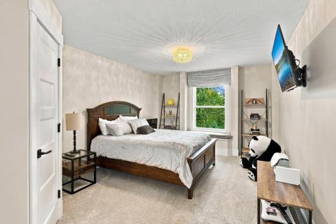
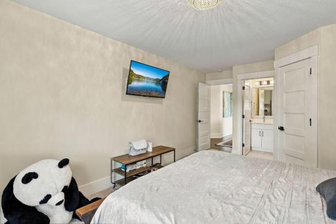
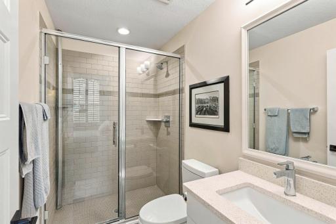
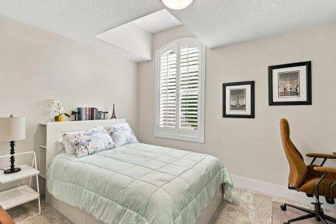
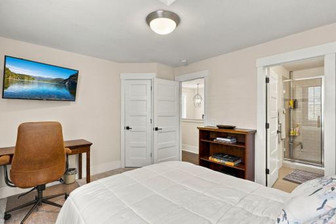
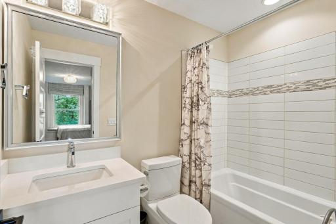
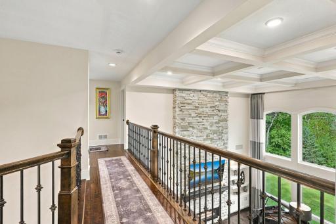
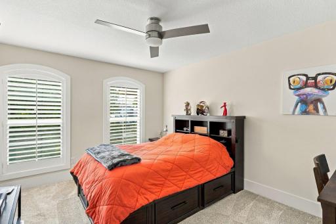
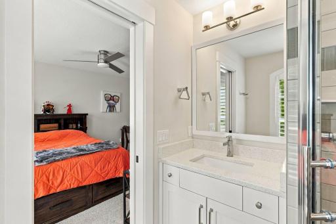
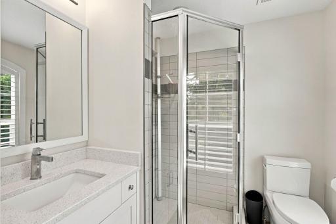
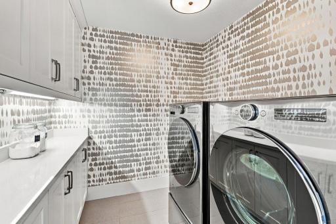
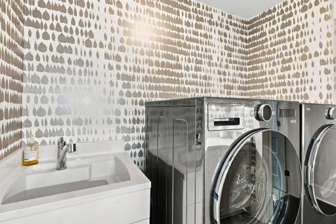
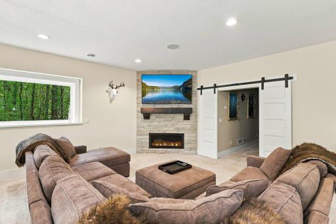
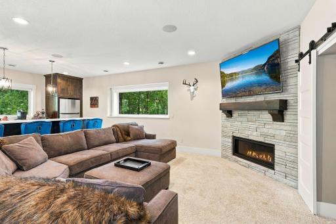
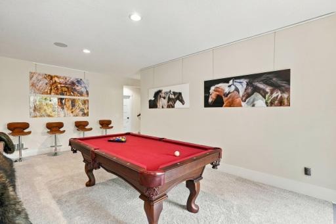
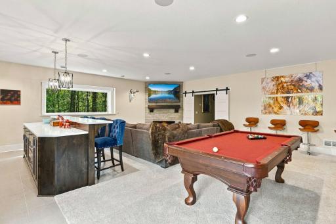
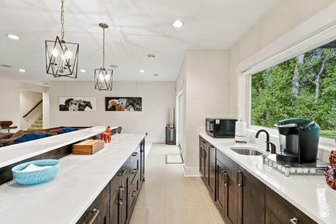
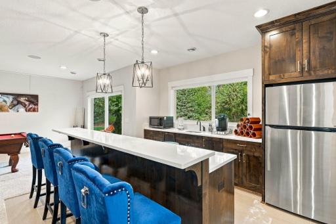
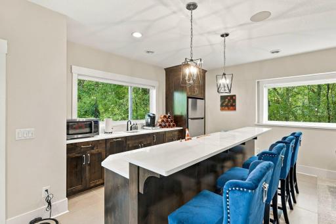
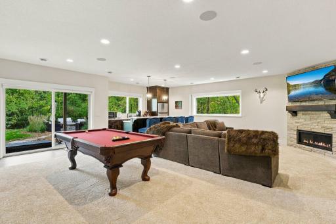
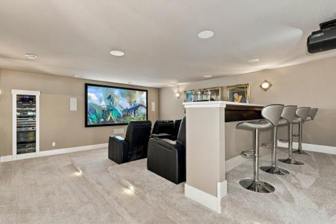
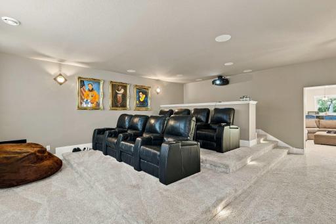
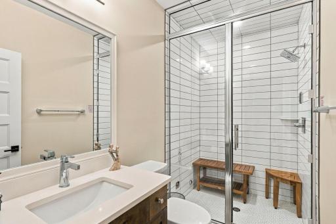
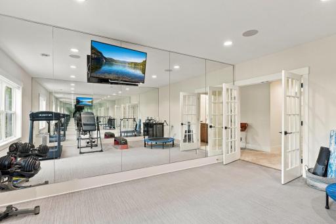
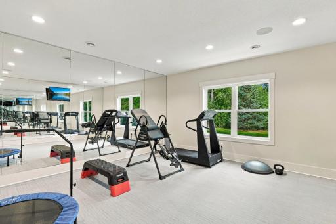
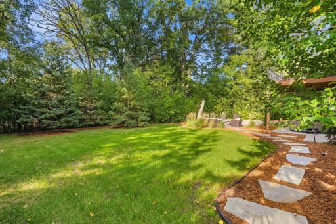
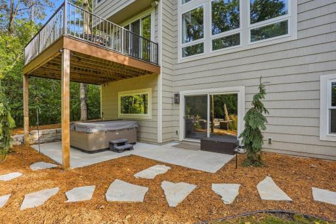
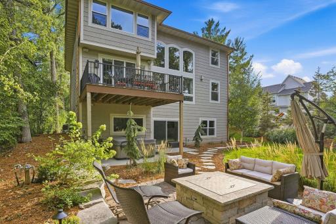
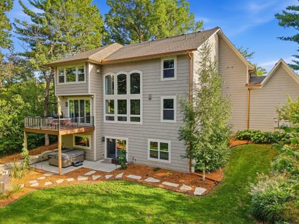
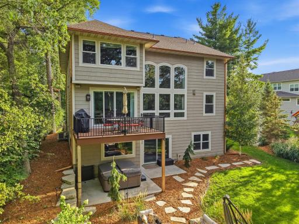
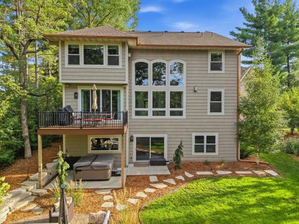
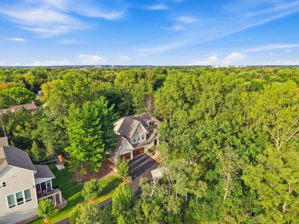
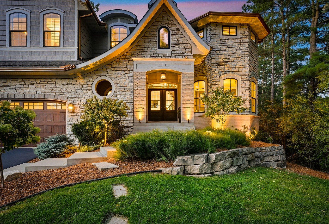
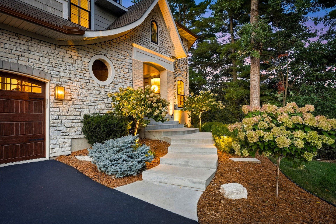
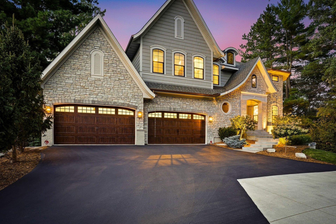
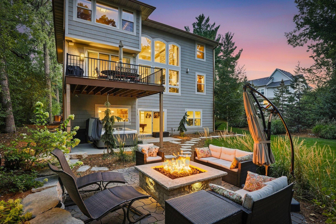
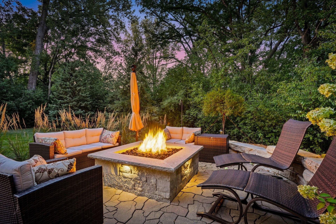
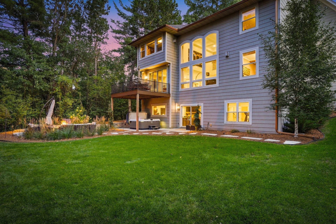
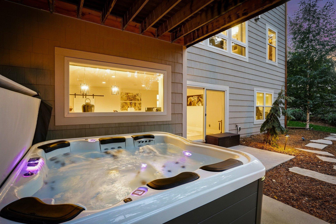
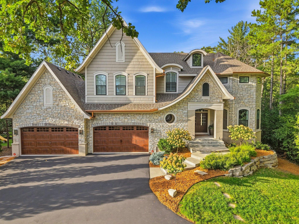
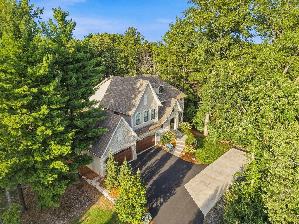
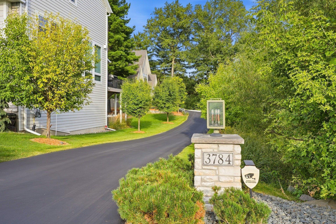
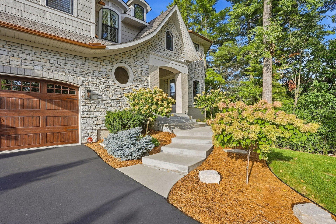
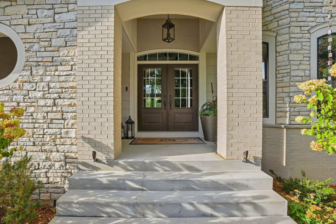
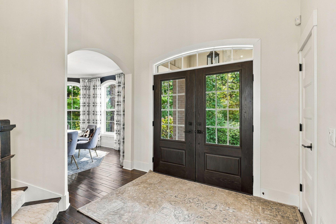
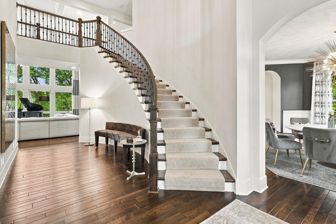
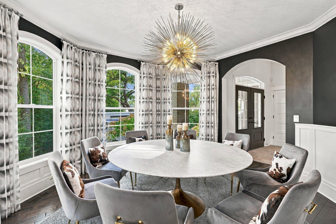
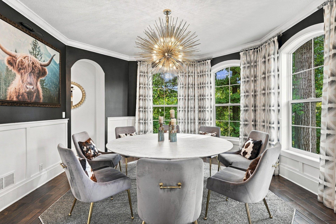
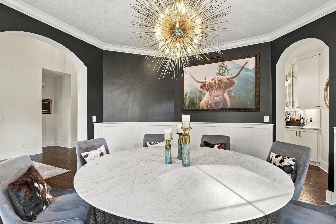
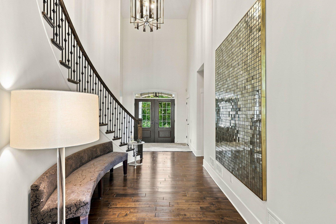
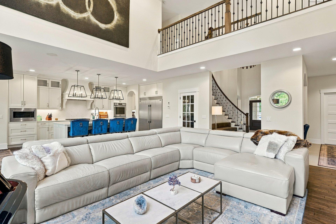
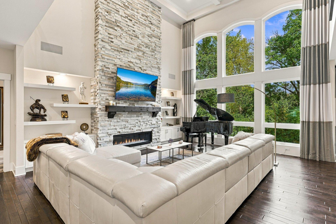
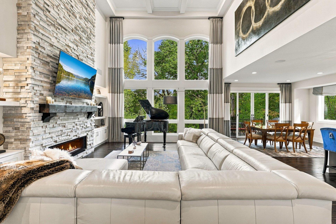
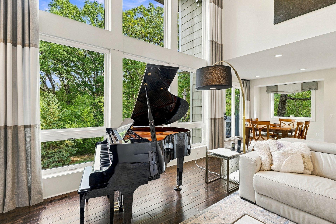
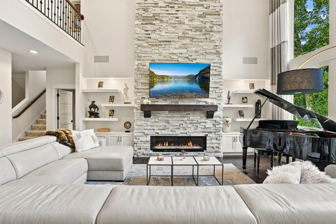
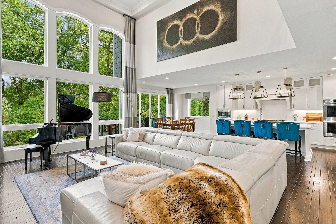
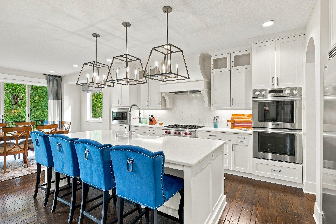
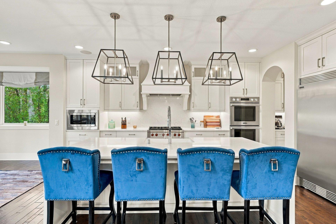
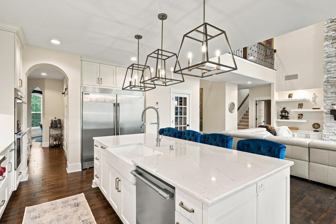
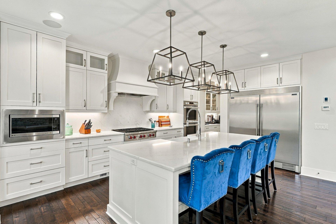
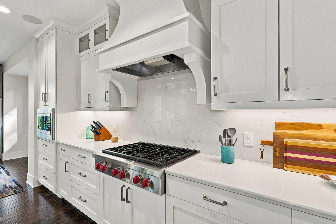
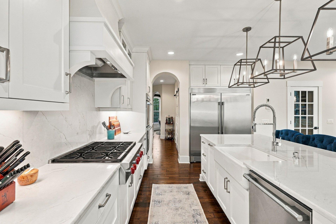
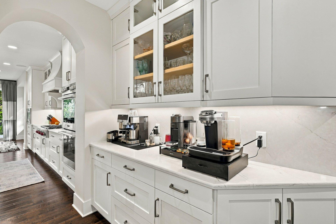
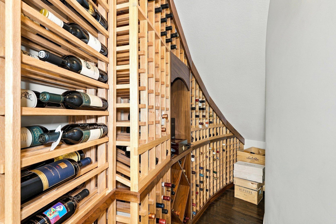
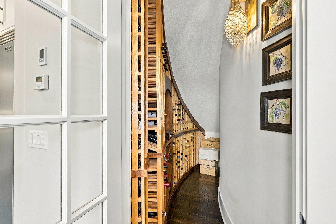
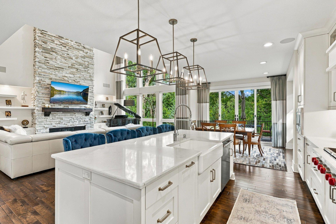
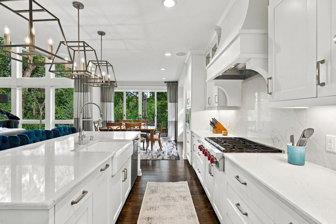
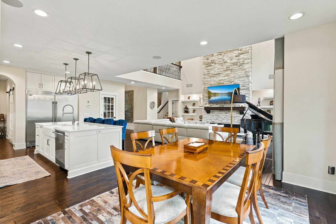
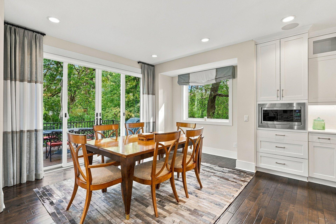
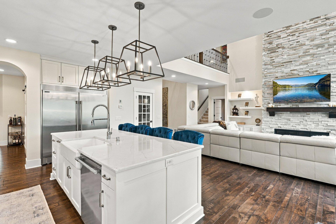
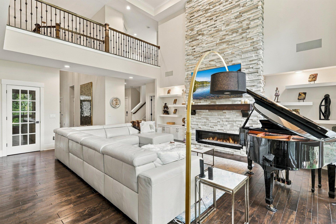
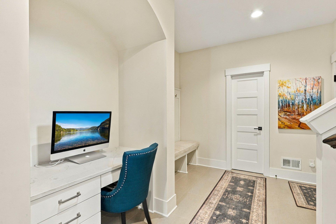
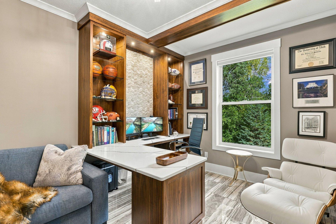
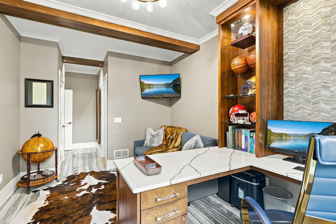
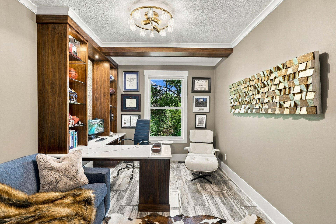
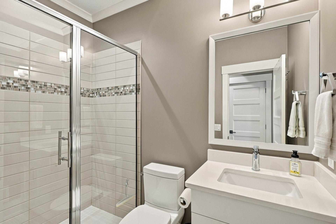
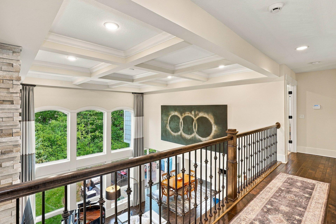
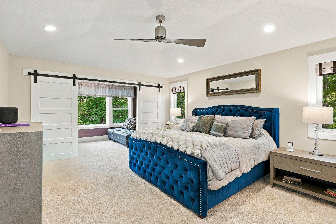
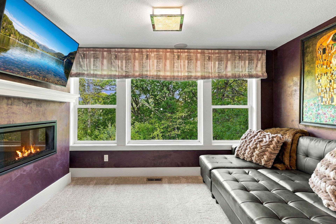
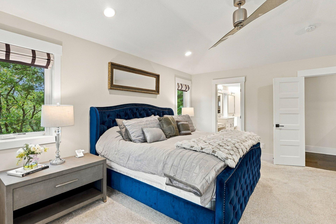
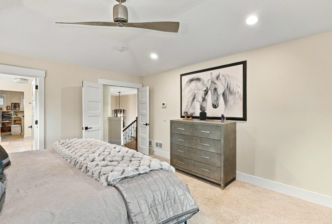
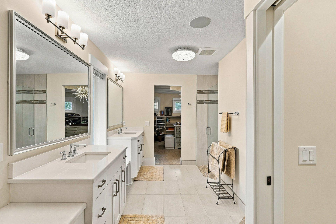
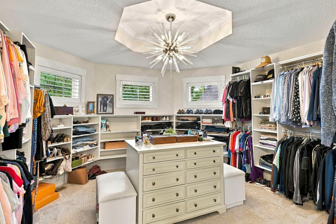
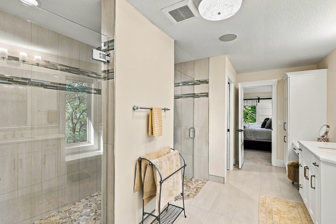
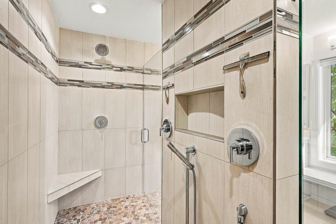
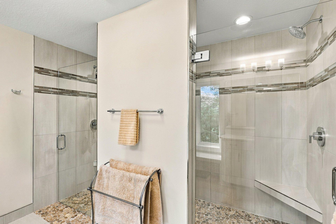
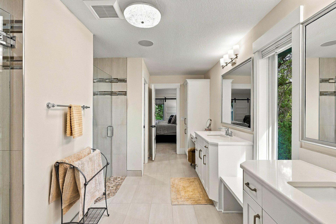
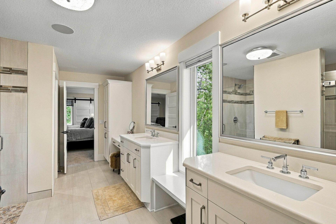
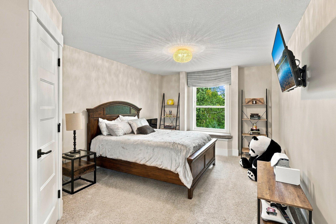
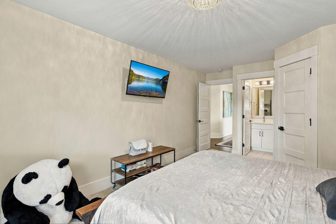
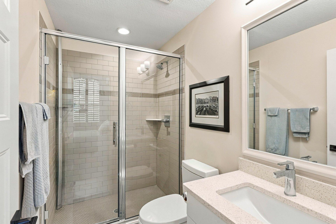
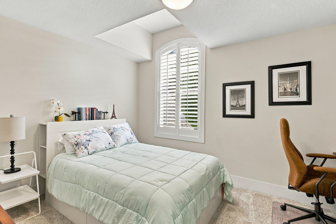
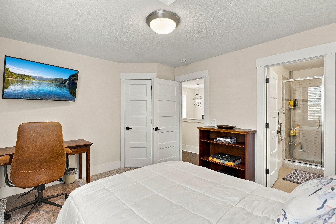
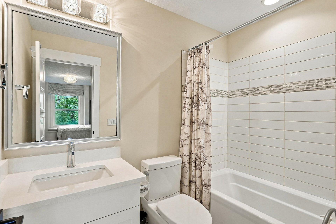
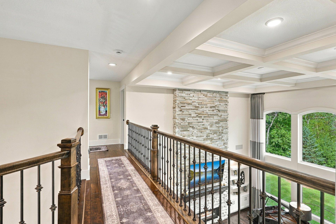
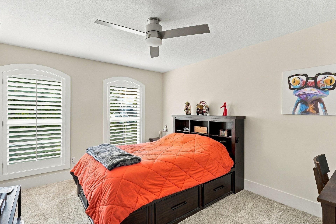
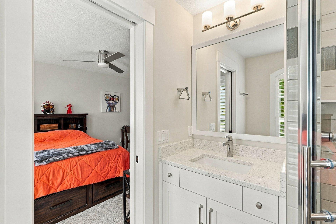
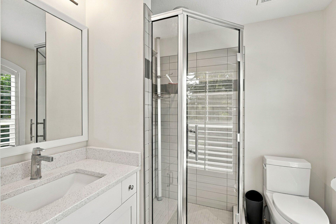
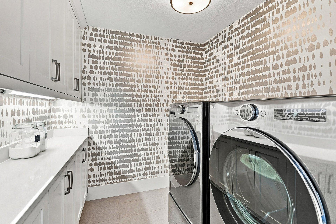
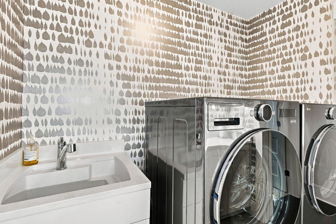
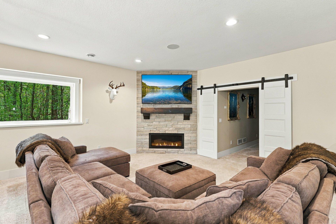
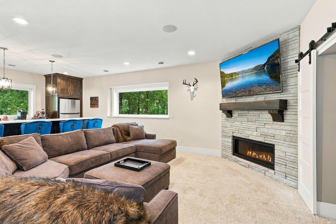
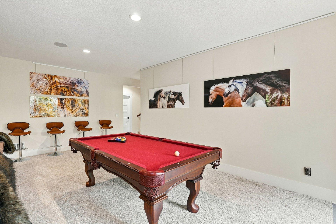
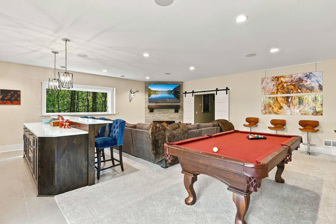
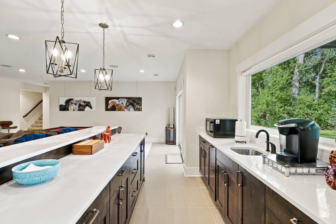
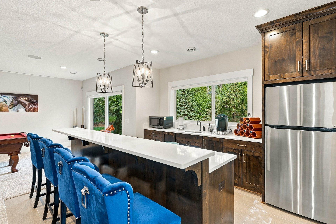
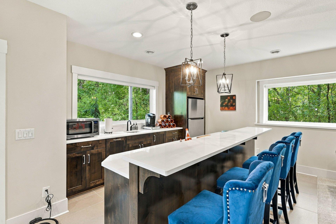
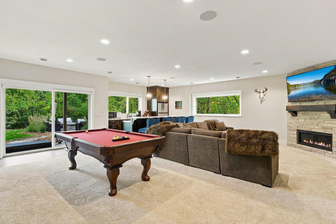
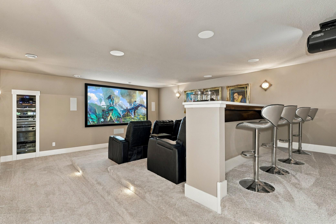
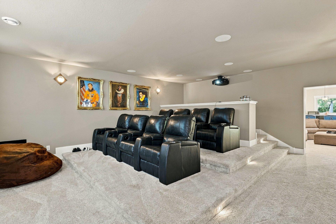
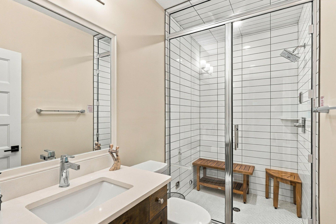
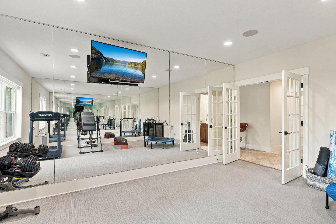
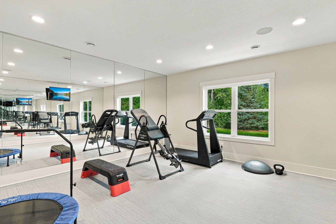
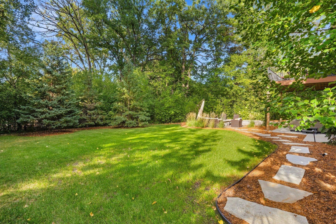
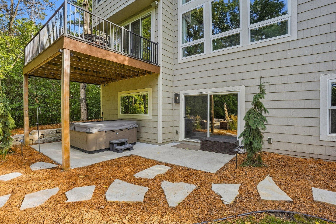
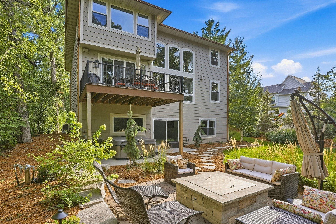
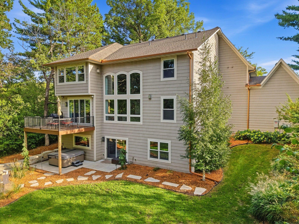
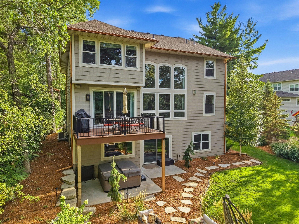
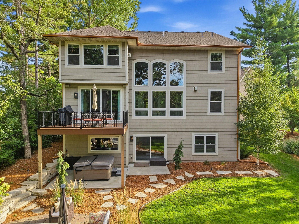
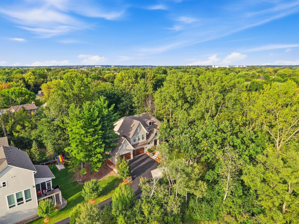
A private approach. Two ponds. An extraordinary retreat. Tucked away along a private driveway, 3784 Wescott Circle offers more than 6,400 finished square feet of distinctive architecture, inviting gathering spaces, and exceptional amenities in a peaceful Eagan setting. A gorgeous curved staircase with rich wood railings and iron balusters makes an unforgettable first impression. Beyond the foyer, the soaring great room showcases a floor-to-ceiling stone fireplace, dramatic windows framing the surrounding greenery, and a beautifully detailed coffered ceiling. Hardwood floors connect the main living spaces, while the chef-inspired kitchen and center island invite conversation. The distinctive octagonal dining room, with arched windows and elegant millwork, sets the scene for memorable dinners. A main-level wine room with wood bottle storage adds another special touch. Each of the five bedrooms, with four on one-level, has its own private bathroom. Remodeled in 2023, the main-level bedroom and bathroom offer a versatile suite currently styled as an office. Upstairs, the primary retreat pairs a cozy fireplace and private bath with a walk-in closet that dreams are made of, featuring extensive built-ins and a center storage island. Upper-level laundry adds everyday convenience. The finished walkout lower level is designed for entertaining, with a generous wet bar, full-size refrigerator, spacious recreation and gathering areas, home gym, and a dedicated theater with a complete movie theater system. Whole-house sound enhances the experience, while three gas fireplaces bring warmth throughout. Outside, enjoy a private, flat backyard, deck, patio, fire pit, and hot tub surrounded by tranquil scenery. An invisible fence, new gutter system, Control4 security system, and Generac backup generator installed in 2023 complement the homeâs comfort and functionality. A four-car attached garage completes the property. Enjoy your own getaway with easy access to TCO Stadium and TCO Performance Center, MSP International Airport, downtown Minneapolis, and downtown St. Paul, along with Eaganâs shopping, dining, Patrick Eagan Park, and Lebanon Hills Regional Park.
Details
Maps
Contract Information
Status: Active
Contingency: None
Current Price: 1500000
Original List Price: 1500000
ListPrice: 1500000
List Date: 2026-10-15
Owner is an Agent?: No
Auction?: No
General Property Information
Common Wall: No
Lot Measurement: Acres
Manufactured Home?: No
Multiple PIDs?: No
New Development: No
Number of Fireplaces: 3
Waterfront YN: No
Year Built: 2018
Yearly/Seasonal: Yearly
Zoning: Residential-Single Family
Bedrooms: 5
Baths Total: 7
Bath Full: 1
Bath Three Quarters: 5
Bath Half: 1
Main Floor Total SqFt: 2887
Above Grd Total SqFt: 4852
Below Grd Total SqFt: 1977
Total SqFt: 6829
Total Finished Sqft: 6410.00
FireplaceYN: Yes
Style: (SF) Single Family
Foundation Size: 2022
Garage Stalls: 4
Lot Dimensions: 77x43x129x153x84x223x279
Acres: 0.73
Assessment Pending: No
Location Tax and Other Information
House Number: 3784
Street Name: Wescott
Street Suffix: Circle
Postal City: Eagan
County: Dakota
State: MN
Zip Code: 55123
Complex/Dev/Subdivision: Willow Ridge At Wescott
Assessments
Tax With Assessments: 16542
Building Information
Finished SqFt Above Ground: 4852
Finished SqFt Below Ground: 1558
Lease Details
Land Leased: Not Applicable
Miscellaneous Information
Homestead: Yes
Ownership
Fractional Ownership: No
Parking Characteristics
Garage Dimensions: 38 x 23.2
Garage Square Feet: 845
Property Features
Accessible: None
Air Conditioning: Central Air
Amenities Unit: Ceiling Fan(s); Deck; Exercise Room; Hardwood Floors; Hot Tub; In-Ground Sprinkler; Kitchen Center Island; Natural Woodwork; Patio; Primary Bedroom Walk-In Closet; Tile Floors; Vaulted Ceiling(s); Walk-In Closet; Other
Appliances: Cooktop; Dishwasher; Disposal; Double Oven; Dryer; Freezer; Microwave; Refrigerator; Washer
Assumable Loan: Not Assumable
Basement: Drain Tiled; Full; Kitchenette; Storage Space; Sump Pump; Other
Bath Description: Double Sink; Hollywood Bath; Main Floor 3/4 Bath; Upper Level 3/4 Bath; Upper Level Full Bath; 3/4 Primary; Private Primary; 3/4 Basement; Bathroom Ensuite; Walk-In Shower Stall; Other
Construction Status: Previously Owned
Dining Room Description: Breakfast Area; Breakfast Bar; Eat In Kitchen; Informal Dining Room; Kitchen/Dining Room; Living/Dining Room; Separate/Formal Dining Room
Exterior: Brick/Stone; Cement Board
Family Room Characteristics: 2 or More; 2 Story/High/Vaulted Ceilings; Entertainment/Media Center; Family Room; Great Room; Lower Level; Main Level
Fireplace Characteristics: Family Room; Gas Burning; Living Room; Primary Bedroom
Foundation: Poured Concrete
Fuel: Natural Gas
Heating: Forced Air
Laundry: Laundry Room; Upper Level
Lot Description: Tree Coverage - Medium
Road Frontage: City Street; Cul De Sac
Road Responsibility: Public Maintained Road
Roof: Age 8 Years or Less
Sellers Terms: Cash; Conventional
Sewer: City Sewer/Connected
Special Search: 2nd Floor Laundry; 3 BR on One Level; 4 BR on One Level; Main Floor Bedroom; Primary Bdr Suite
Stories: Two
Water: City Water/Connected
Room Information
| Room Name | Dimensions | Level |
| Bar/Wet Bar Room | 13x9 | Lower |
| Dining Room | 14x14 | Main |
| Exercise Room | 18x16 | Lower |
| Family Room | 25x23 | Lower |
| Fifth (5th) Bedroom | 13x11 | Upper |
| First (1st) Bedroom | 14x10 | Main |
| Fourth (4th) Bedroom | 13x11 | Upper |
| Informal Dining Room | 14x9 | Main |
| Kitchen | 17x14 | Main |
| Living Room | 23x18 | Main |
| Patio | Lower | |
| Second (2nd) Bedroom | 18x12 | Upper |
| Sitting Room | 12x8 | Upper |
| Third (3rd) Bedroom | 16x14 | Upper |
| Deck | 14x12 | Main |
| Media Room | 22x18 | Lower |
Listing Office: RE/MAX Advantage Plus
Last Updated: October - 19 - 2026

The data relating to real estate for sale on this web site comes in part from the Broker Reciprocity SM Program of the Regional Multiple Listing Service of Minnesota, Inc. The information provided is deemed reliable but not guaranteed. Properties subject to prior sale, change or withdrawal. ©2026 Regional Multiple Listing Service of Minnesota, Inc All rights reserved.
Monday 19th of October 2026 04:51 PM

218-998-4400
Mohagen Real Estate


Let's Connect

Mohagen Real Estate
sue@MohagenRealEstate.com
Office: 218-998-4400
Cell: 218-731-7376

Mohagen Real Estate is licensed in the State of Minnesota