37863 186th Avenue, Avon, MN 56310 (MLS# 7151477)
$650,000
Avon, MN 56310
MLS# 7151477
5 beds | 4 baths | 4671 sqft
1 / 36
Property Description
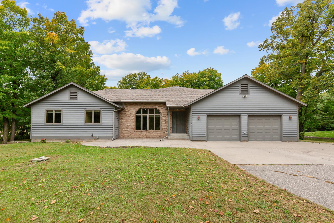
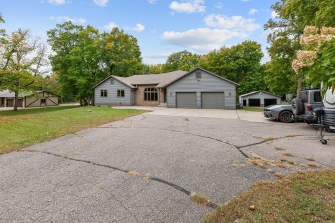
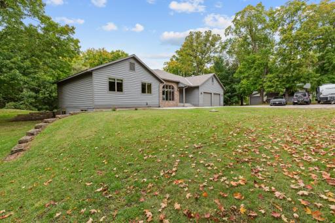
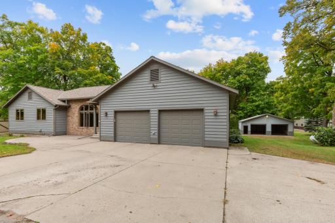
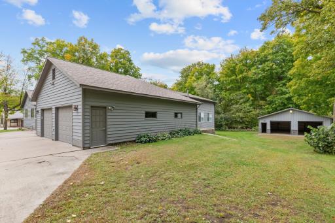
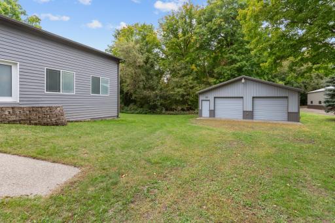
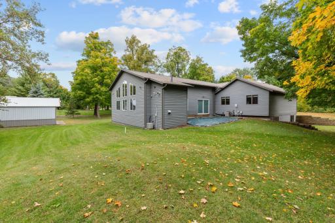
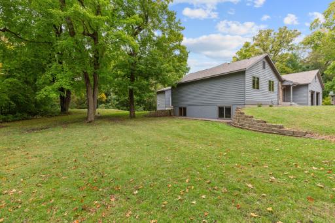
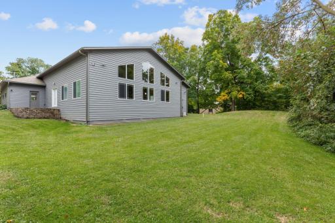
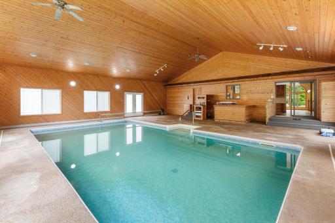
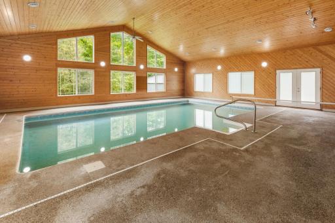
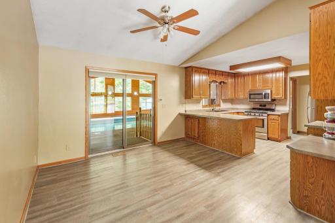
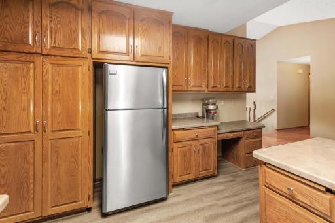
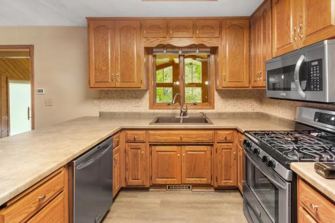
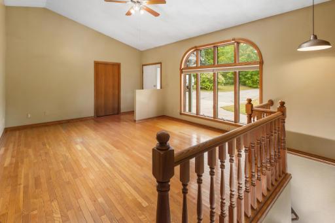
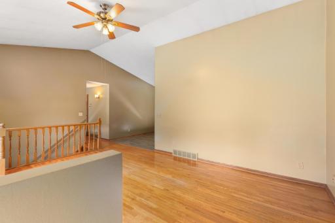
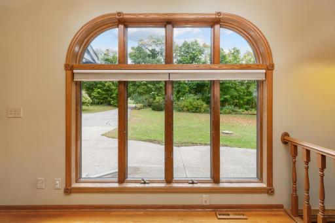
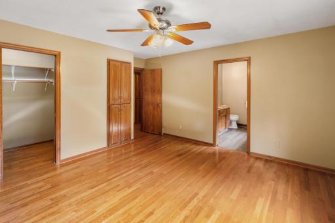
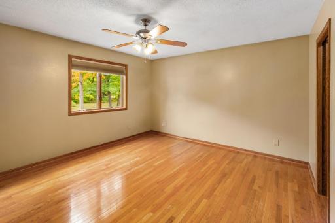
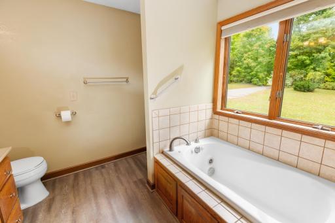
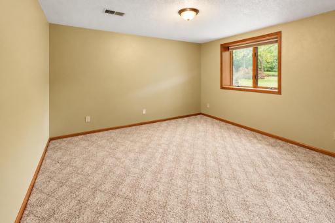
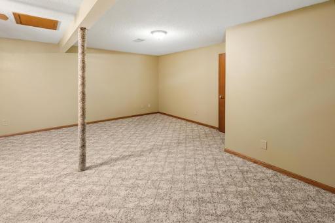
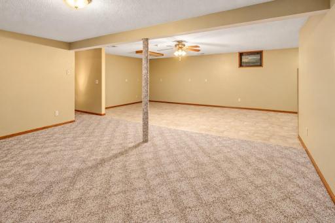
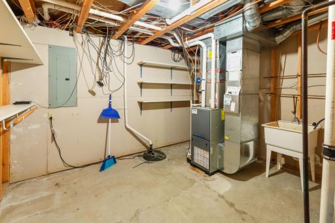
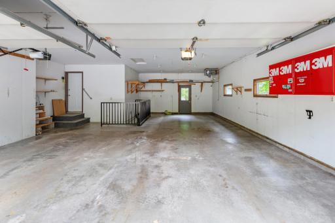
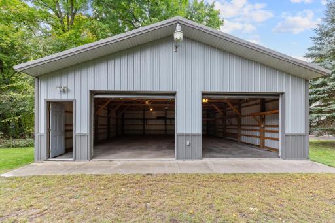
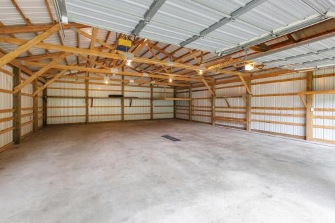
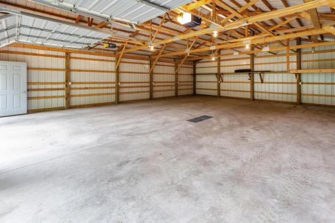
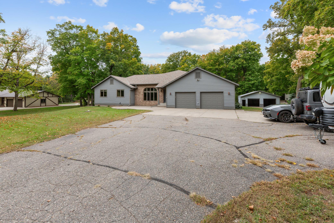
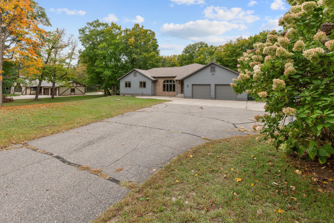
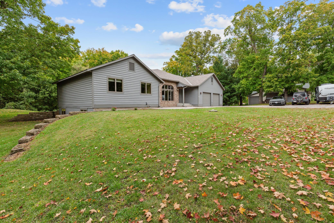
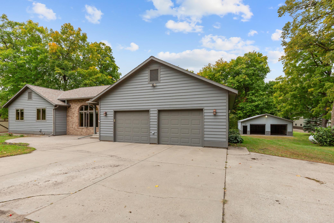
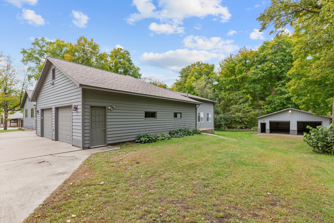
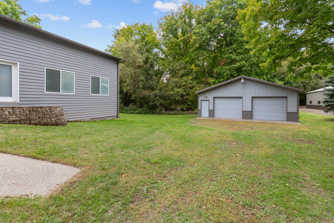
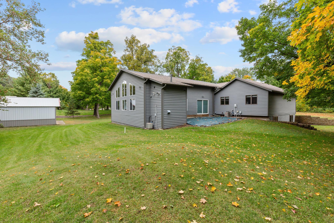
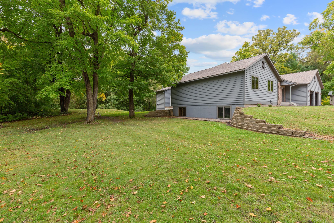
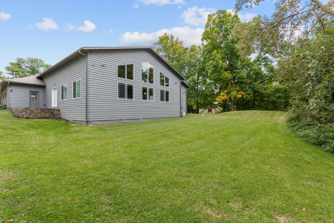
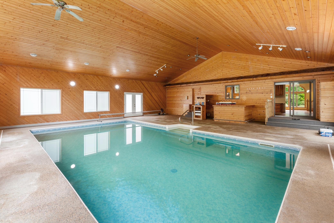
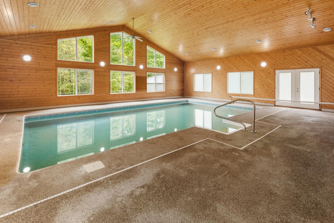
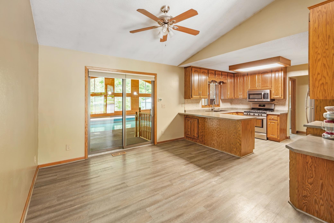
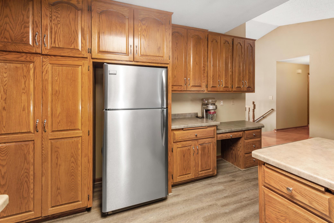
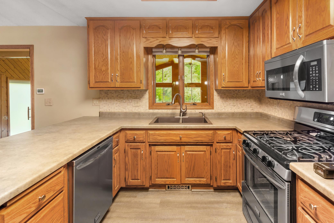
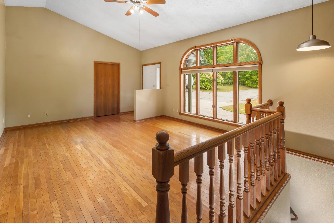
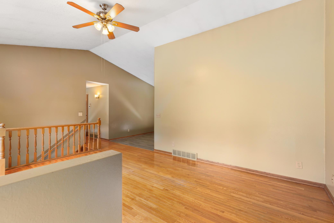
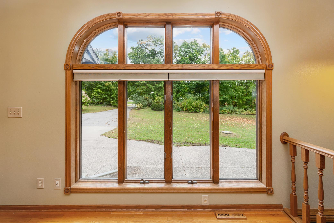
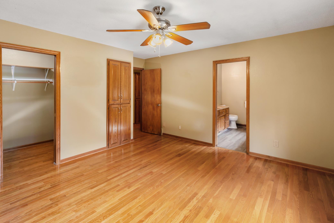
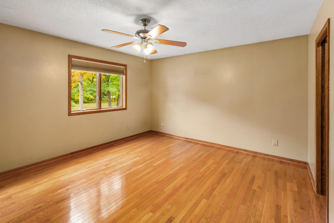
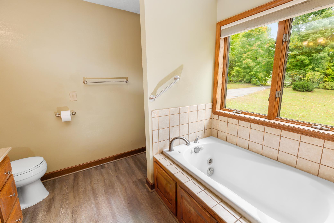
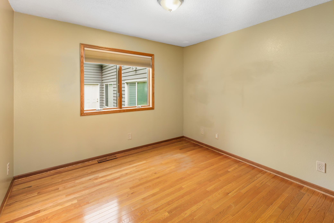
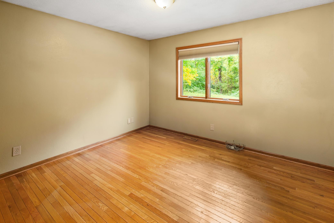
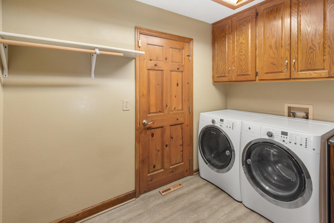
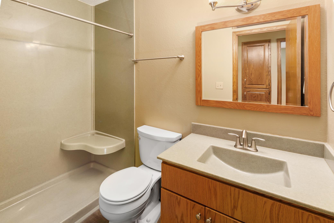
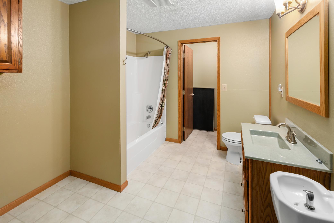
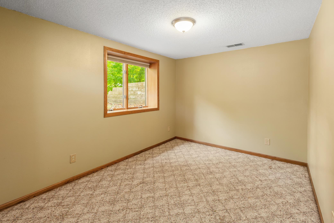
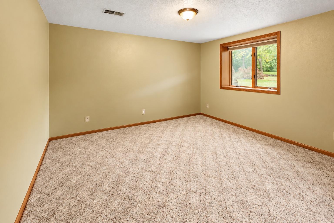
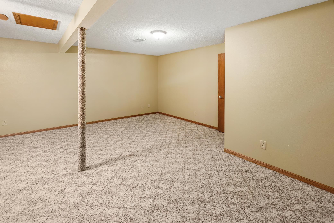
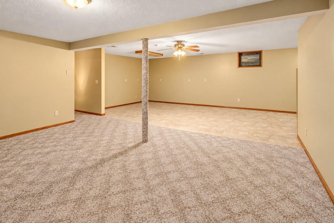
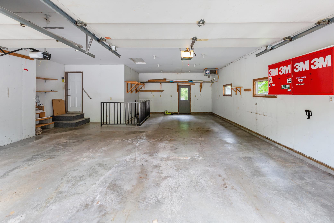
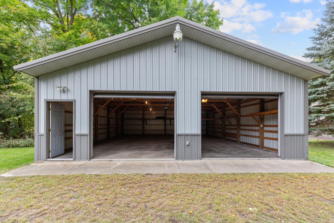
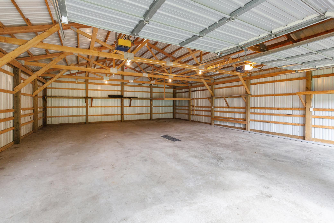
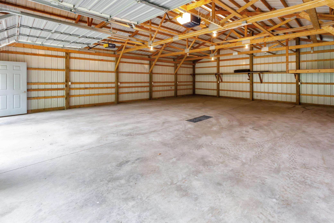
Paradise awaits! Discover your own private retreat on 1.84 beautifully wooded acres in a quiet, family-friendly neighborhood. This spacious 5-bedroom, 4-bath home offers an incredible combination of privacy, recreation and room to spread outâall while being conveniently located approximately 5 miles from I-94 and 20 miles from St. Cloud. The highlight of this one-of-a-kind property is the spectacular indoor in-ground saltwater pool, housed in an expansive pool-room addition just off the main living area. With soaring vaulted tongue-and-groove walls and ceilings, oversized stacked windows, a wet bar, this beautiful space is designed for year-round enjoyment and entertaining. Inside, youâll find vaulted living and dining areas, warm oak cabinetry and woodwork, a spacious primary suite with private bath and jetted tub, main-floor laundry, and a finished lower level with a large family room, additional bedrooms and bath. Outside, mature trees create the feeling of having your own little piece of the woods. Thereâs plenty of room for vehicles, toys and hobbies with an insulated and heated 3-stall attached garage plus a 30x40 pole building with concrete floor and electrical service. A brand-new roof and compliant septic add peace of mind. Enjoy nearby rivers, lakes and public water access, with St. Cloud an easy drive and Maple Grove approximately an hour away. Private, peaceful and packed with amenities you simply donât find every dayâParadise awaits!
Details
Maps
Contract Information
Status: Active
Contingency: None
Current Price: 650000
Original List Price: 650000
ListPrice: 650000
List Date: 2026-09-28
Owner is an Agent?: No
Auction?: No
General Property Information
Common Wall: No
Lot Measurement: Acres
Manufactured Home?: No
Multiple PIDs?: No
New Development: No
Waterfront YN: No
Year Built: 1992
Yearly/Seasonal: Yearly
Zoning: Residential-Single Family
Bedrooms: 5
Baths Total: 4
Bath Full: 3
Bath Half: 1
Main Floor Total SqFt: 3155
Above Grd Total SqFt: 3155
Below Grd Total SqFt: 1516
Total SqFt: 4671
Total Finished Sqft: 4465.00
FireplaceYN: No
Style: (SF) Single Family
Foundation Size: 1516
Power Company: Xcel Energy
Garage Stalls: 2
Lot Dimensions: 196.13x430.9x194.57x396.96
Acres: 1.84
Assessment Pending: No
Location Tax and Other Information
House Number: 37863
Street Name: 186th
Street Suffix: Avenue
Postal City: Avon
County: Stearns
State: MN
Zip Code: 56310
Complex/Dev/Subdivision: Sugar Maple Grove
Assessments
Tax With Assessments: 5298
Basement
Foundation Dimensions: 58x32 irregular
Building Information
Finished SqFt Above Ground: 3116
Finished SqFt Below Ground: 1349
Lease Details
Land Leased: Not Applicable
Miscellaneous Information
DP Resource: Yes
Homestead: Yes
Ownership
Fractional Ownership: No
Parking Characteristics
Garage Dimensions: 24x36
Garage Square Feet: 861
Public Survey Info
Range#: 30
Section#: 6
Township#: 125
Property Features
Accessible: None
Air Conditioning: Central Air
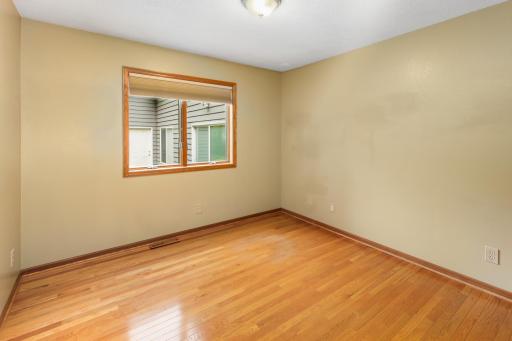
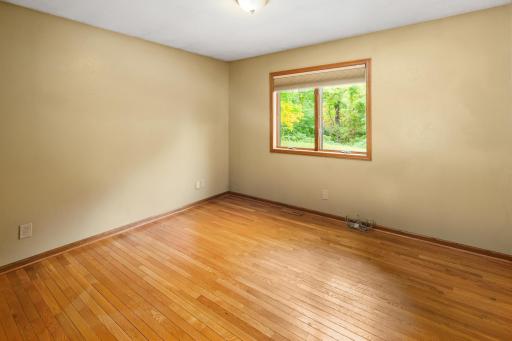
Amenities Unit: Ceiling Fan(s); Hardwood Floors; Kitchen Window; Main Floor Primary Bedroom
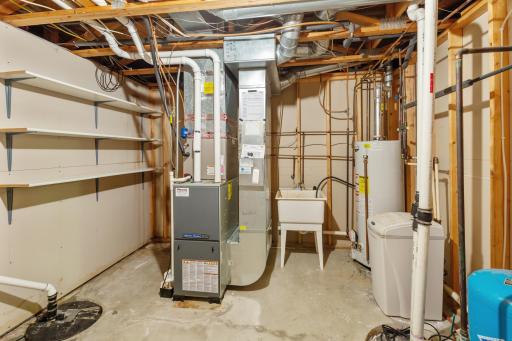
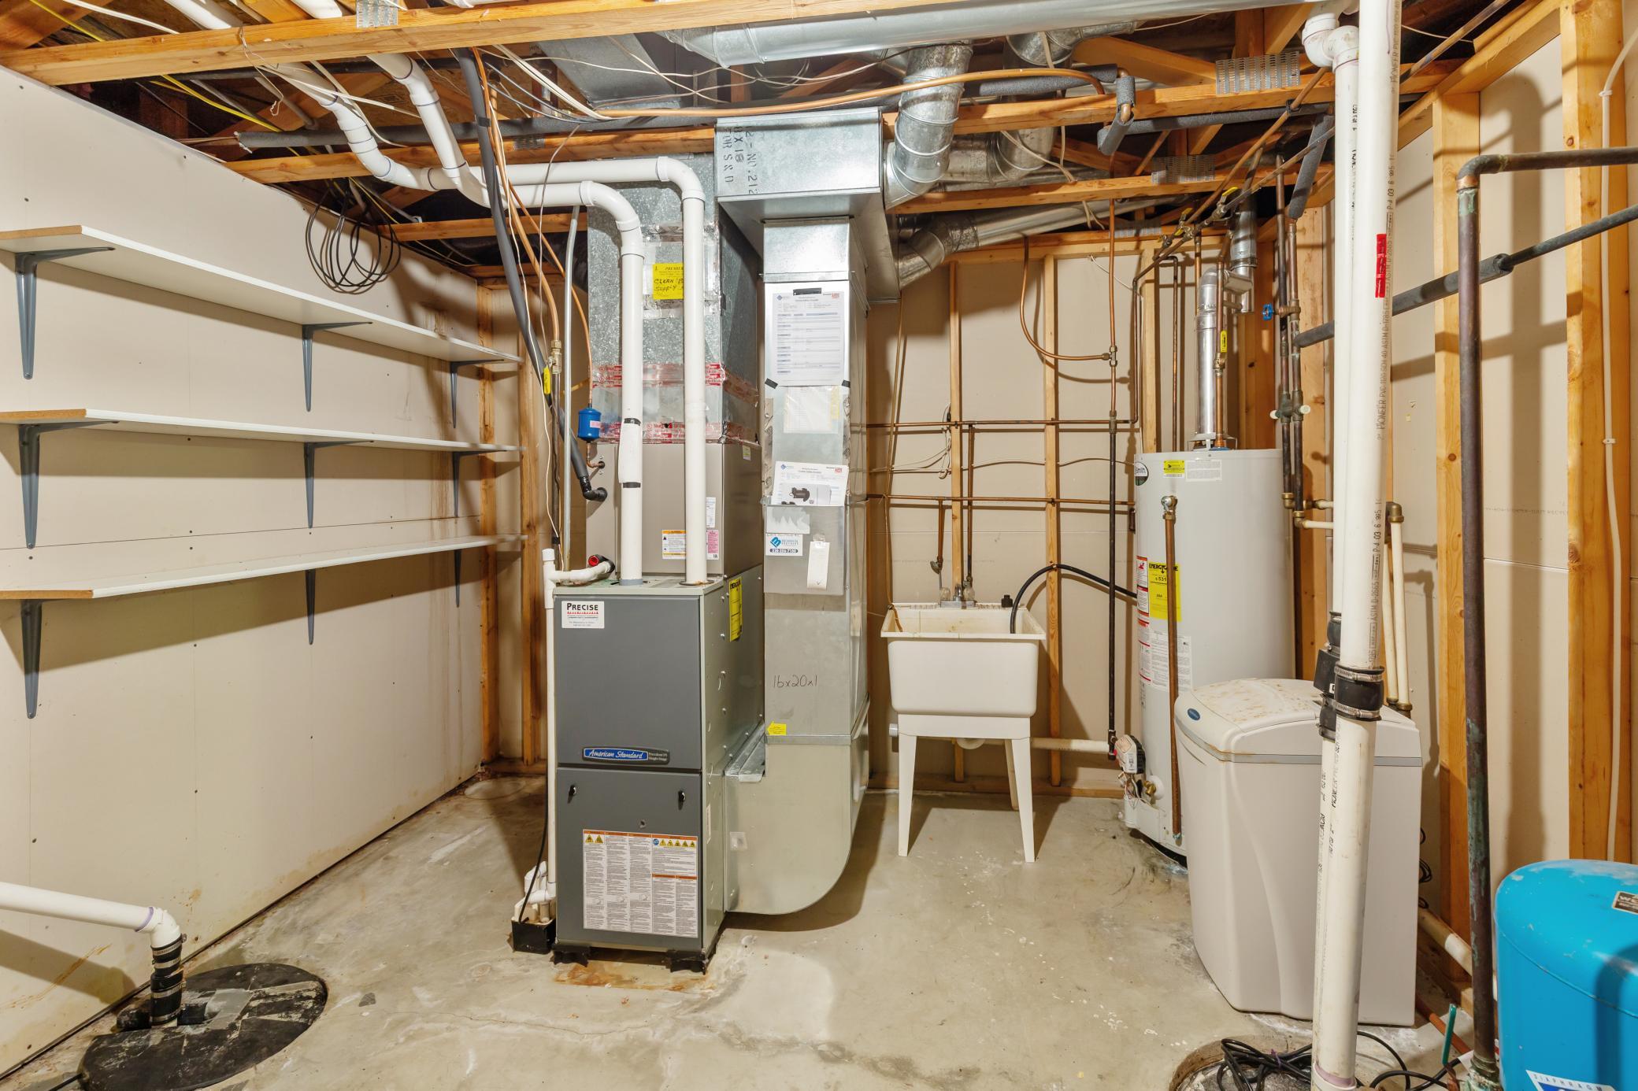
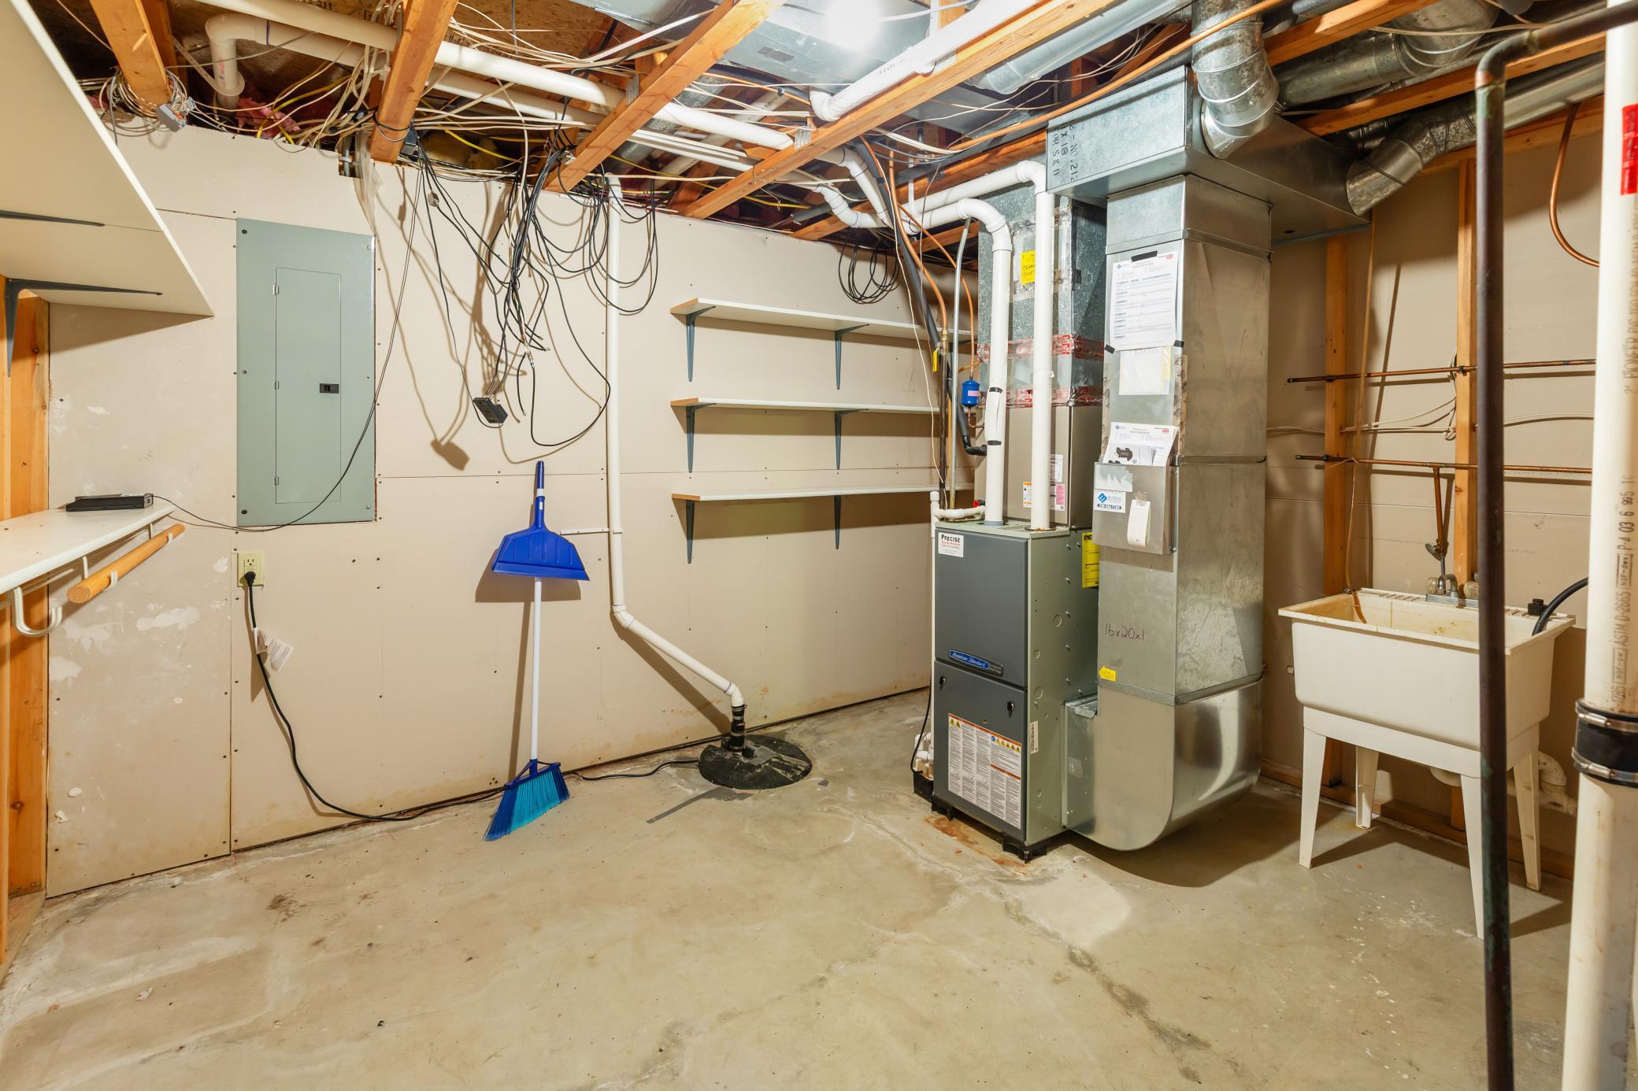
Appliances: Air-To-Air Exchanger; Dishwasher; Dryer; Fuel Tank - Rented; Microwave; Range; Refrigerator; Washer; Water Filtration System
Assumable Loan: Not Assumable
Basement: Concrete Block; Full
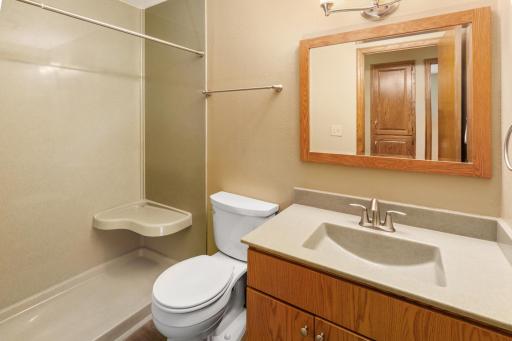
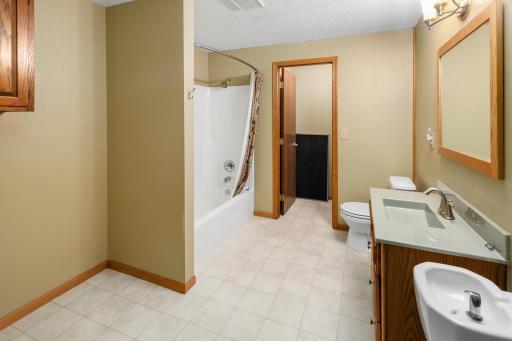
Bath Description: Main Floor Full Bath; Full Basement; Bathroom Ensuite; Jetted Tub; Walk-In Shower Stall
Construction Materials: Block
Construction Status: Previously Owned
Dining Room Description: Eat In Kitchen; Kitchen/Dining Room
Electric: 200+ Amp Service; Circuit Breakers
Existing Financing: Other
Exterior: Brick/Stone; Cedar
Family Room Characteristics: 2 or More; Lower Level; Main Level
Fencing: None
Foundation: Concrete Block
Fuel: Propane
Heating: Forced Air
Internet Options: Fiber Optic
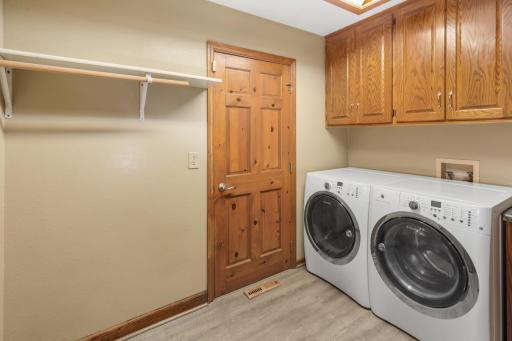
Laundry: Gas Dryer Hookup; Laundry Room; Main Level; Washer Hookup
Lock Box Type: Combo
Lot Description: Tree Coverage - Light
Parking Characteristics: Multiple Garages; Garage Door Opener; Heated Garage; Insulated Garage
Pool Description: Below Ground; Heated; Indoor
Property Subtype: Rural Residential
Road Frontage: Township
Road Responsibility: Public Maintained Road
Roof: Age 8 Years or Less; Asphalt Shingles
Sellers Terms: Cash; Conventional
Sewer: Septic System Compliant - Yes
Special Search: 3 BR on One Level; Main Floor Laundry; Main Floor Primary
Stories: One
Water: Well
Room Information
| Room Name | Dimensions | Level |
| Bathroom | 7x4 | Main |
| Bathroom | 7x8 | Main |
| Dining Room | 10x11 | Main |
| Family Room | 25x25 | Lower |
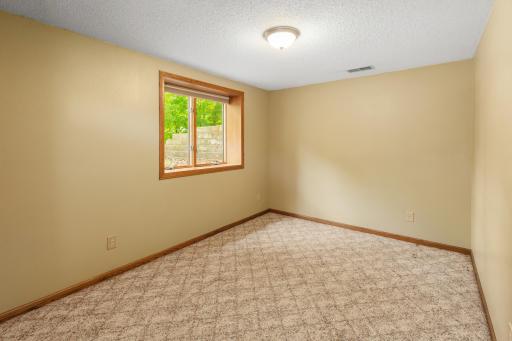
| Fifth (5th) Bedroom | 13x12 | Lower |
| First (1st) Bedroom | 12x13 | Main |
| Fourth (4th) Bedroom | 9x14 | Lower |
| Kitchen | 11x11 | Main |
| Laundry | 9x6 | Main |
| Living Room | 14.5x17 | Main |
| Other | 40x40 | Main |
| Second (2nd) Bedroom | 10x10 | Main |
| Third (3rd) Bedroom | 11.6x10 | Main |
Listing Office: Edina Realty, Inc.
Last Updated: October - 07 - 2026

The data relating to real estate for sale on this web site comes in part from the Broker Reciprocity SM Program of the Regional Multiple Listing Service of Minnesota, Inc. The information provided is deemed reliable but not guaranteed. Properties subject to prior sale, change or withdrawal. ©2026 Regional Multiple Listing Service of Minnesota, Inc All rights reserved.
Thursday 8th of October 2026 04:24 AM

218-998-4400
Mohagen Real Estate


Let's Connect

Mohagen Real Estate
sue@MohagenRealEstate.com
Office: 218-998-4400
Cell: 218-731-7376

Mohagen Real Estate is licensed in the State of Minnesota