3790 W Bde Maka Ska Parkway, Minneapolis, MN 55410 (MLS# 6393941)
$2,395,000
Minneapolis, MN 55410
MLS# 6393941
Status: Closed
2 beds | 2 baths | 3132 sqft
1 / 61
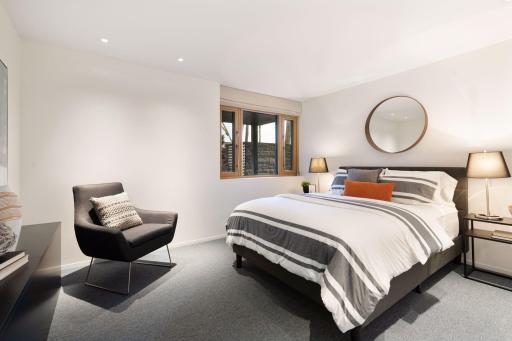
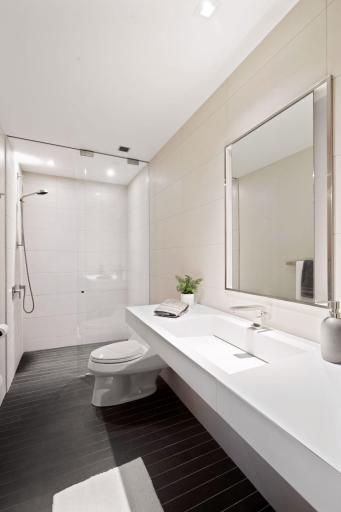
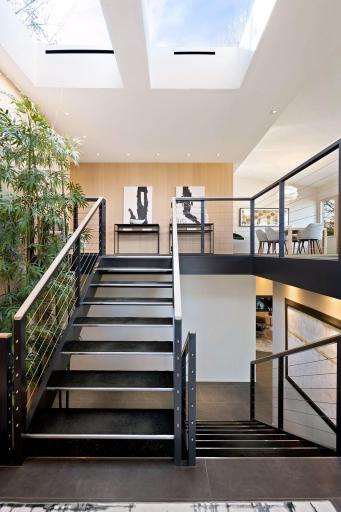
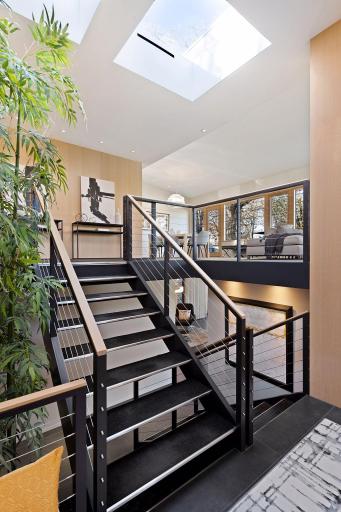

Property Description
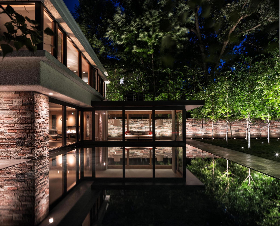
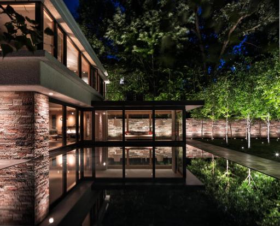
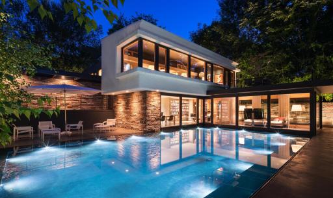
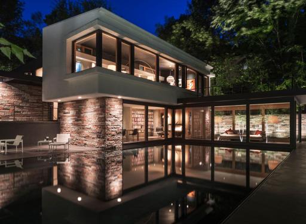
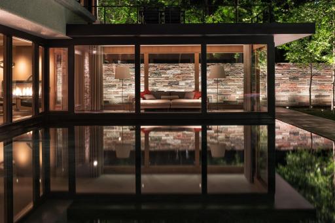
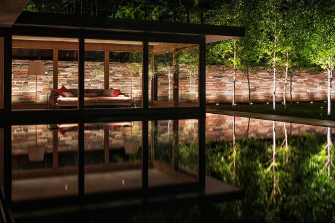
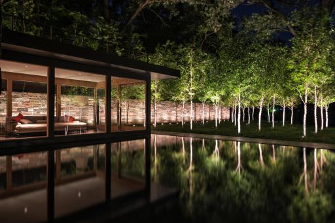
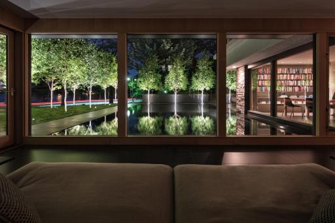
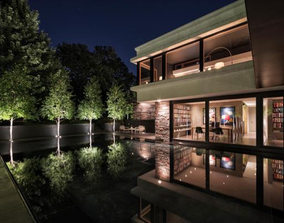
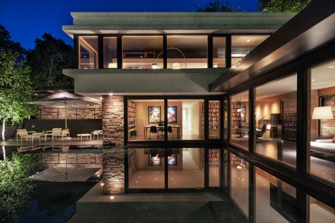
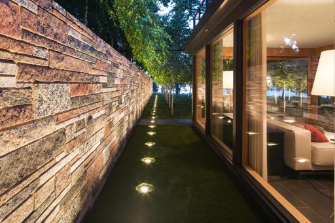
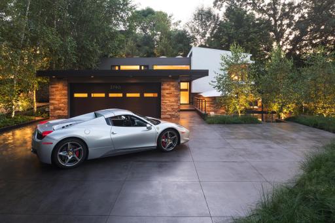
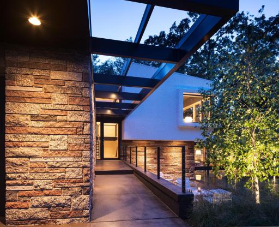
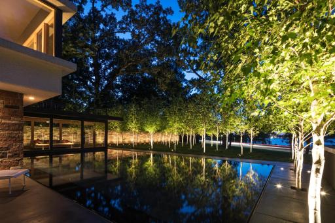
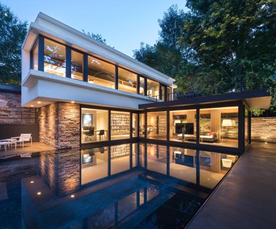
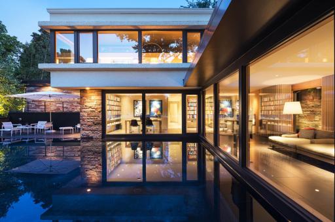
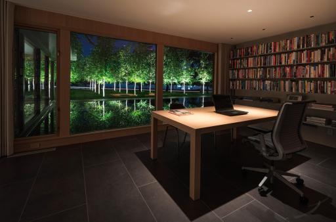
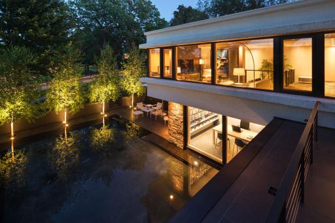
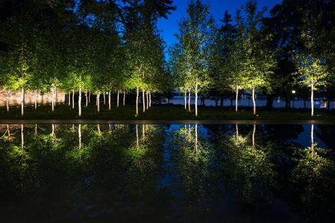
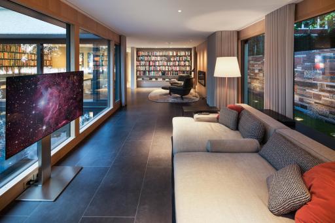
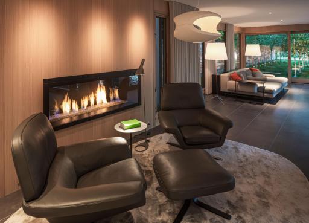
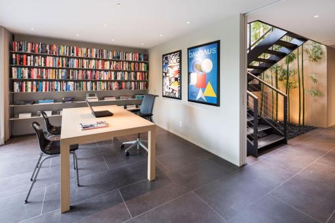
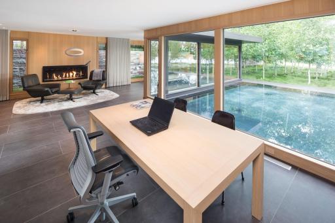
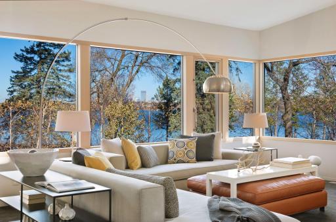
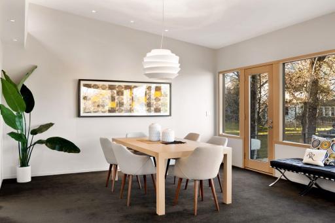
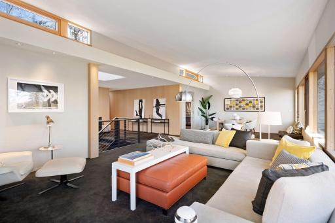
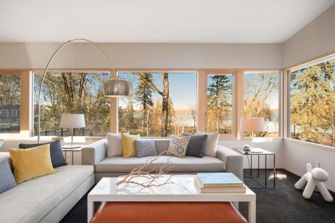
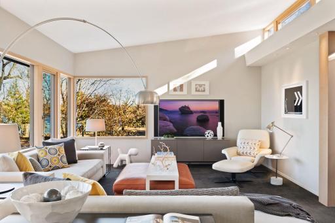
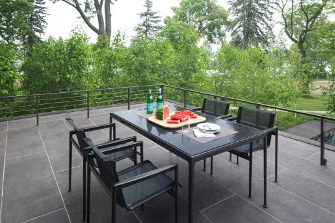
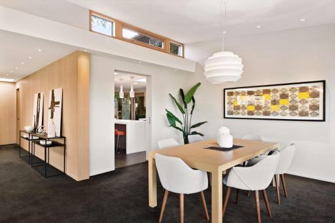
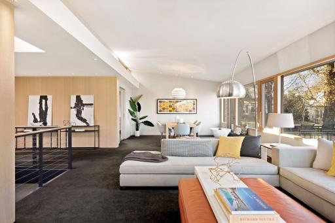
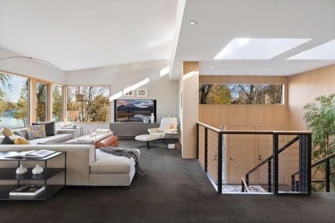
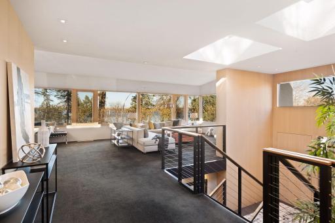
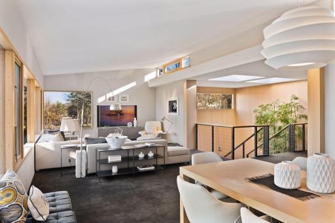
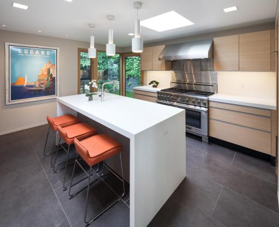
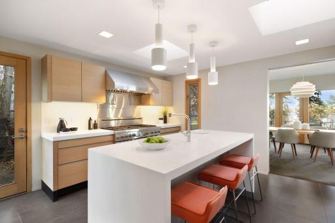
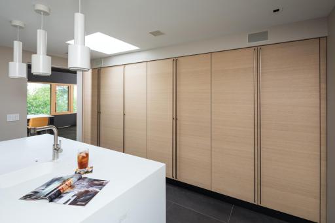
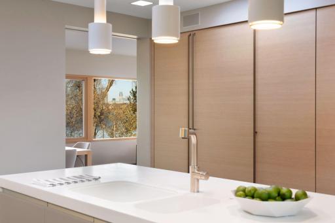
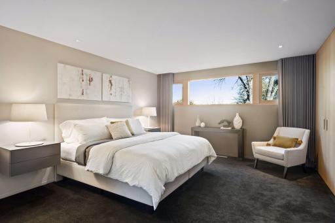
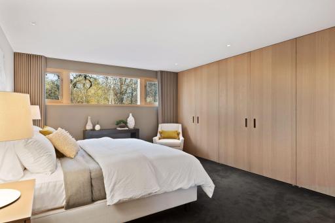
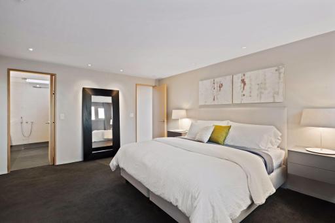
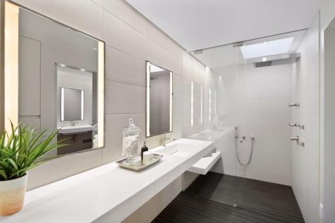
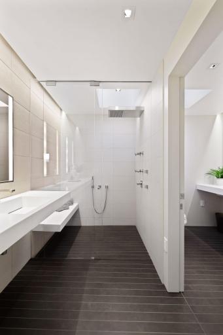
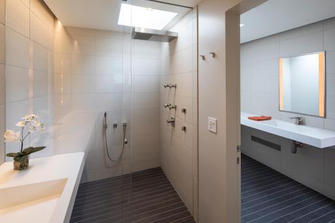
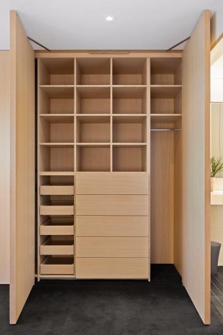
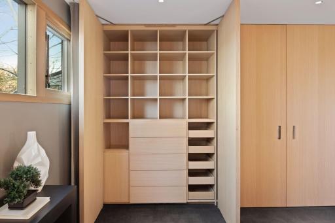
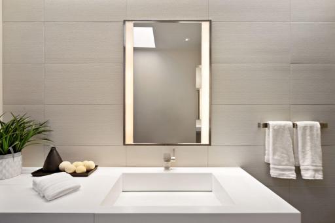
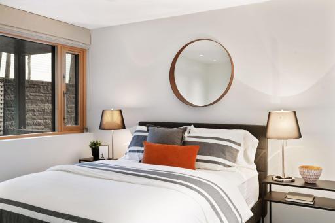
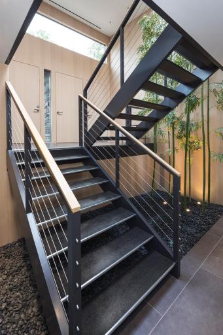
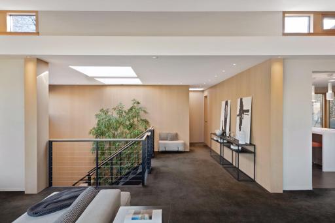
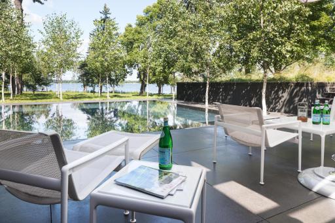
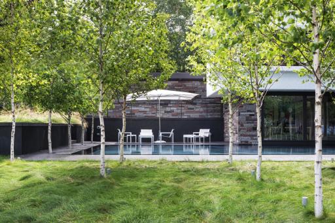
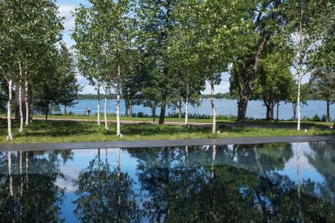
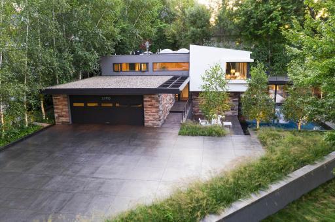
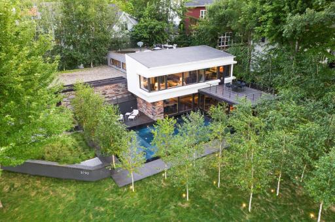
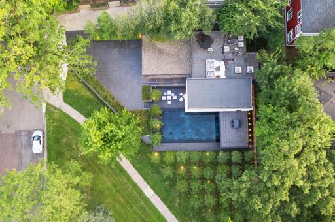
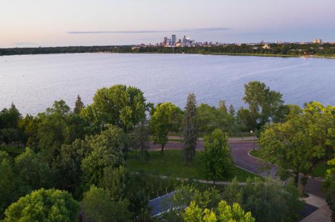
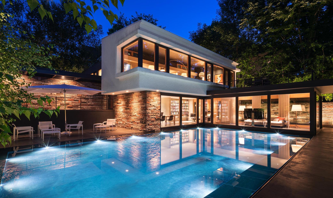

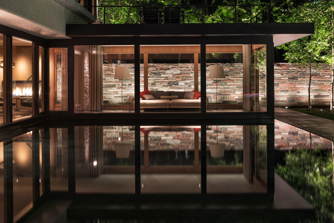
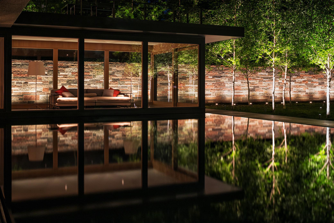
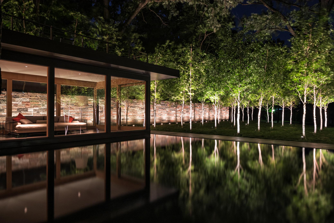
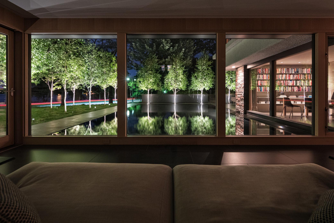

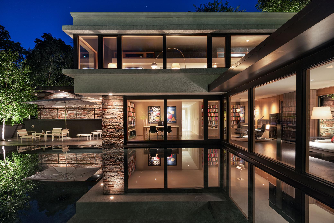
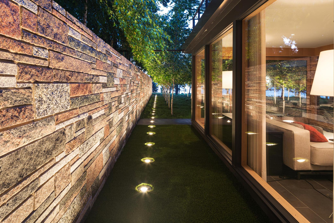
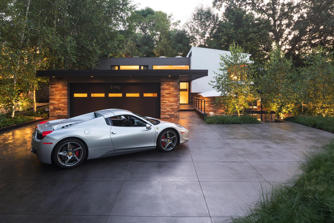
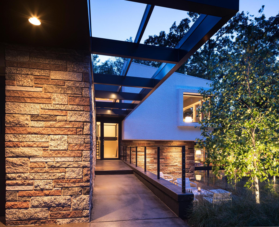
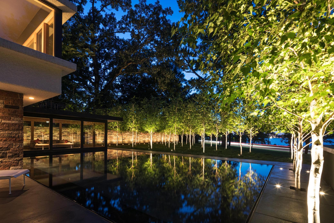
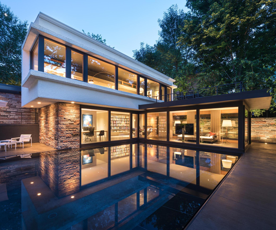
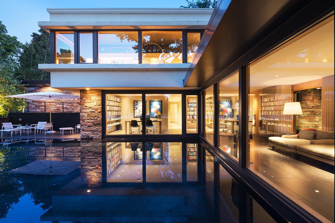
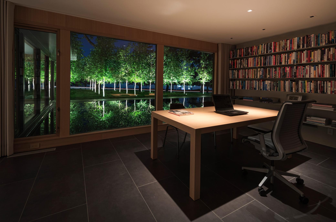
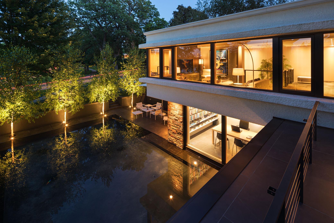
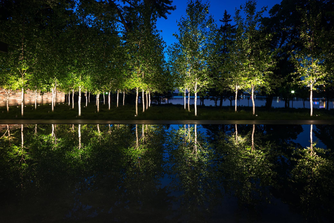
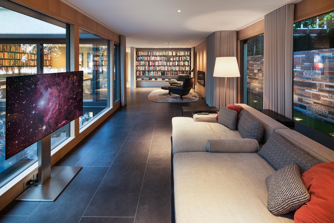
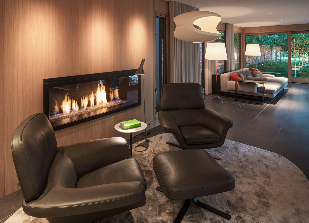
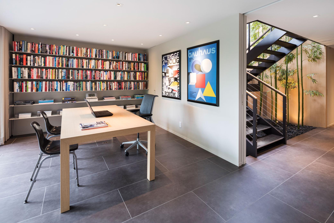
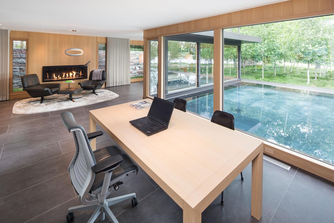
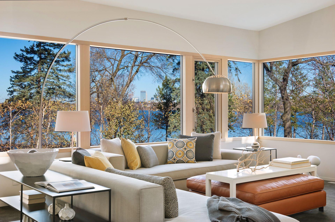
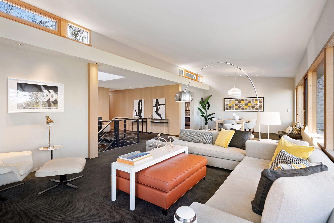
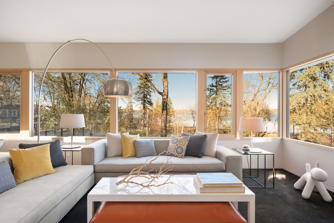
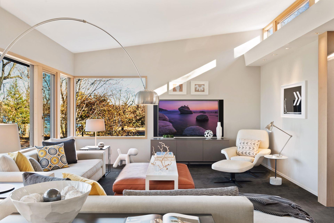
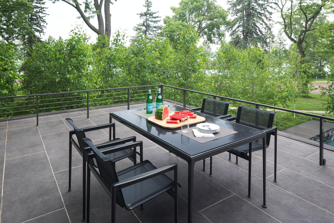
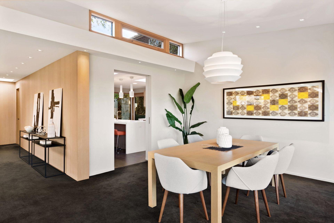
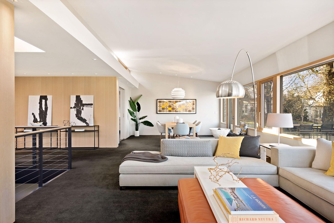
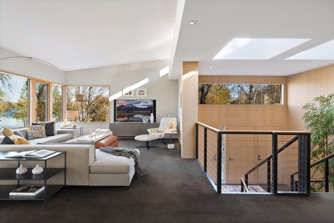
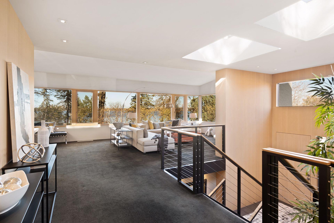
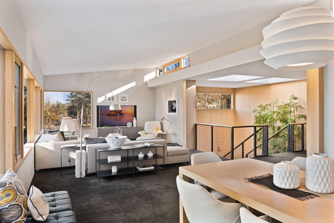
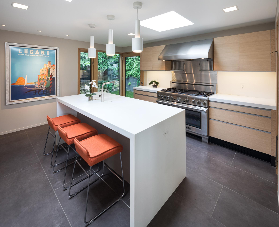
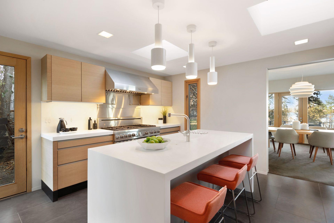
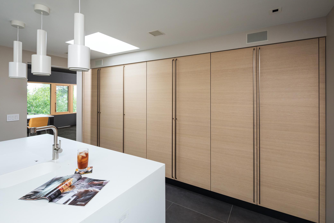
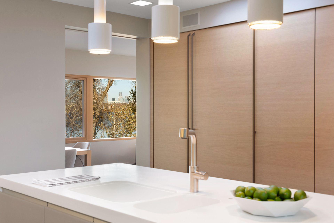
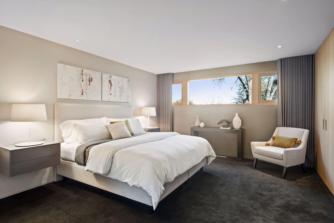
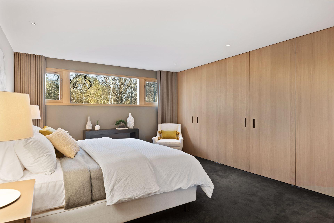
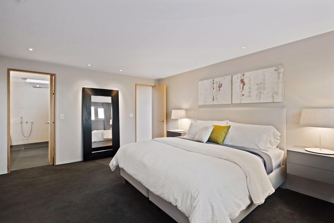
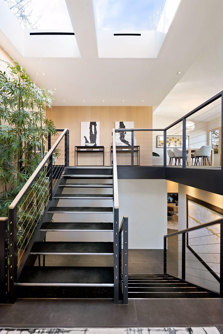
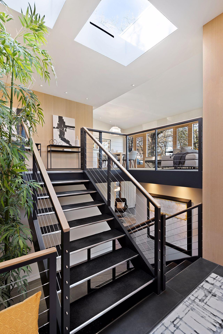
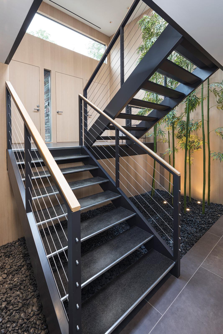
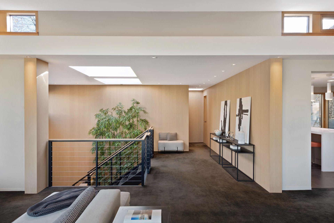
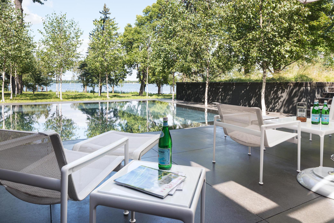

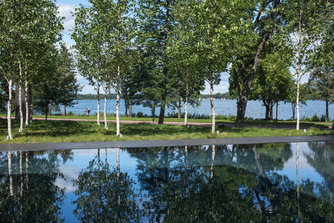
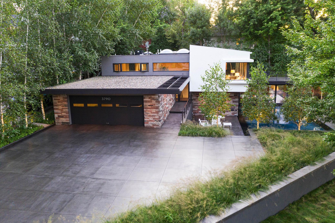

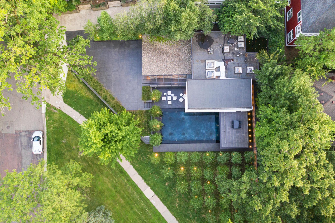
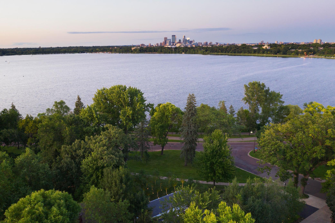
The Art of Reflection. Spectacular mid-century, re-imagined by famed modern architect Jim Jennings, featuring a 40x20 foot reflecting pool. The world-class landscaping by Coen Partners is extraordinary, providing dramatic water views, protected by a birch grove for privacy. There is a visceral feeling of serenity and beauty throughout, and a feeling of oneness with the lake. The Duratherm custom windows are massive, and perfectly frame the symmetry. The Valcucine Italian kitchen features Dornbracht fixtures and a commercial-grade stove. All interior doors are pivot hinge, so there is no visible door hardware. The lower level features Italian tile floors and an Extreme gas fireplace. The motor court can accommodate 7 cars and has a heated snowmelt system. The oversized heated garage is finished, with high-end cabinets for neat storage. The location is ideal; walkable to Linden Hills, the Lake Harriet Bandshell and Uptown.
Details
Maps
Contract Information
Digitally Altered Photos: No
Status: Closed
Off Market Date: 2023-06-27
Contingency: None
Current Price: 2100000
Closed Date: 2023-10-02
Original List Price: 2395000
Sales Close Price: 2100000
ListPrice: 2395000
List Date: 2023-05-28
Owner is an Agent?: No
Auction?: No
General Property Information
Association Fee Frequency: N/A
Common Wall: No
Lot Measurement: Acres
Manufactured Home?: No
Multiple PIDs?: No
New Development: No
Number of Fireplaces: 1
Road Btwn WF & Home?: Yes
Waterfront YN: No
Year Built: 1957
Yearly/Seasonal: Yearly
Zoning: Residential-Single Family
Bedrooms: 2
Baths Total: 2
Bath Three Quarters: 2
Main Floor Total SqFt: 1566
Above Grd Total SqFt: 1566
Below Grd Total SqFt: 1566
Total SqFt: 3132
Total Finished Sqft: 3026.00
Lake/Waterfront Name: Bde Maka Ska
Style: (SF) Single Family
Foundation Size: 1566
Garage Stalls: 2
Lot Dimensions: IRREGULAR
Acres: 0.21
Location Tax and Other Information
House Number: 3790
Street Direction Prefix: W
Street Name: Bde Maka Ska
Street Suffix: Parkway
Postal City: Minneapolis
County: Hennepin
State: MN
Zip Code: 55410
Assessments
Tax With Assessments: 16915
Building Information
Finished SqFt Above Ground: 1566
Finished SqFt Below Ground: 1460
Insurance Fee
Insurance Fee Frequency: N/A
Lake Details
Lake Acres: 419
Lake Chain Acreage: 1049
Lake Chain Name: Minneapolis
Lake Depth: 82
Lease Details
Land Leased: Not Applicable
Miscellaneous Information
Homestead: Yes
Ownership
Fractional Ownership: No
Parking Characteristics
Garage Dimensions: 29x23
Garage Door Height: 7
Garage Door Width: 17
Garage Square Feet: 667
Property Features
Accessible: None
Air Conditioning: Central Air
Amenities Unit: Deck; Kitchen Window; Patio; Security System; Skylight; Sun Room; Tile Floors; Vaulted Ceiling(s)
Appliances: Air-To-Air Exchanger; Dishwasher; Disposal; Dryer; Range; Refrigerator; Washer
Basement: Concrete Block; Full

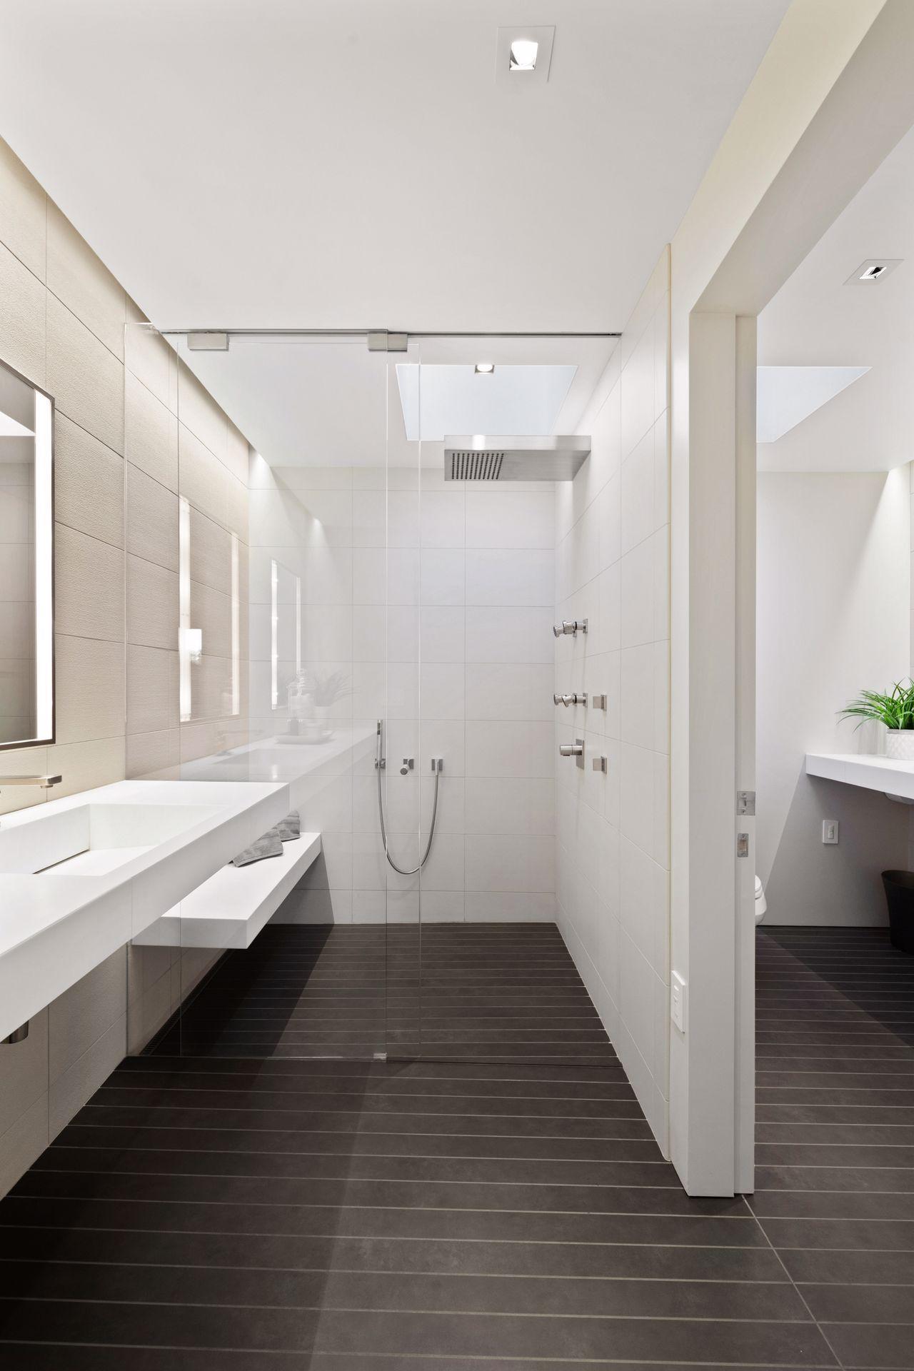
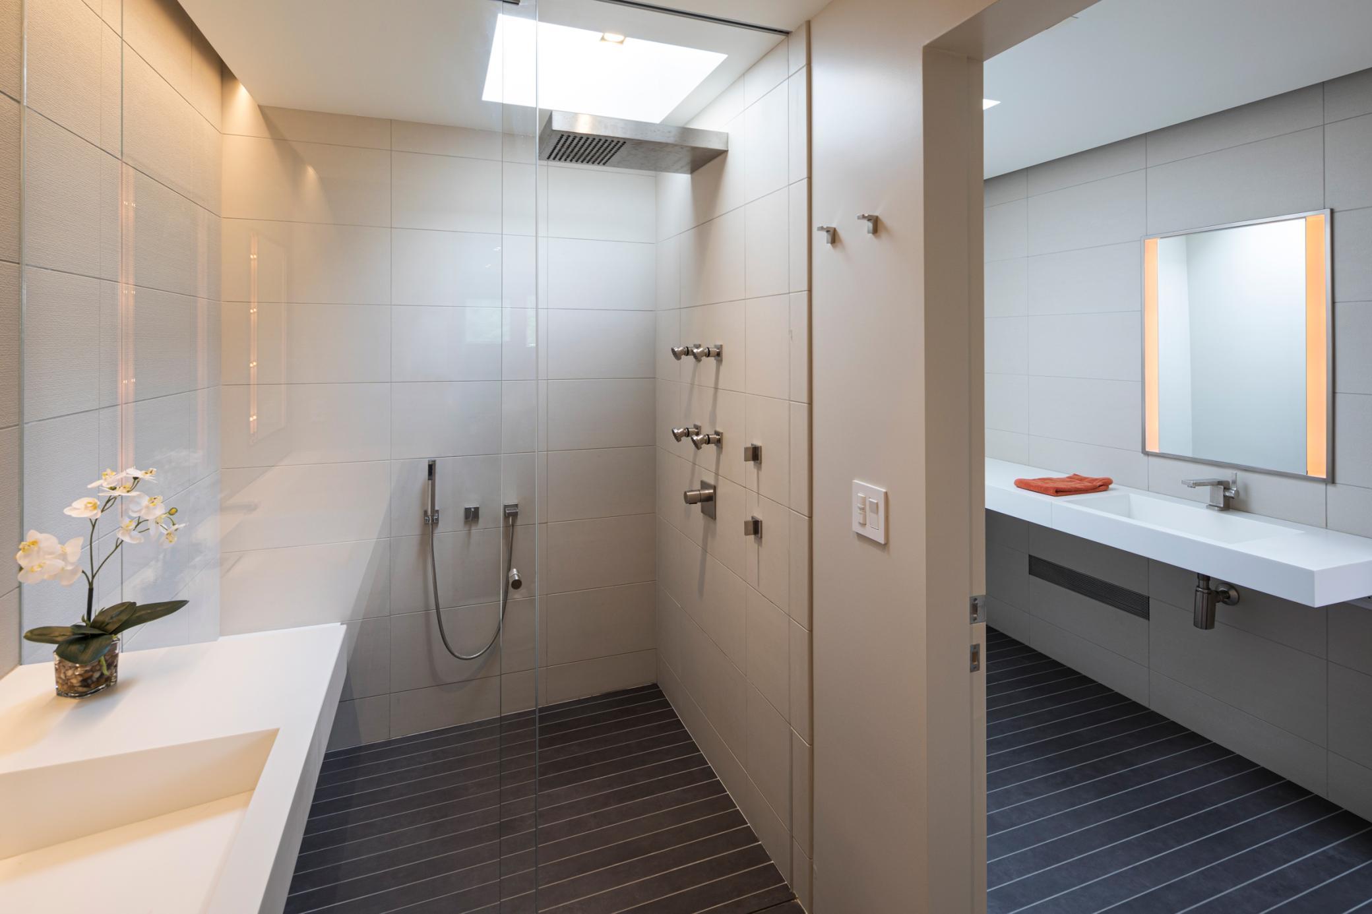
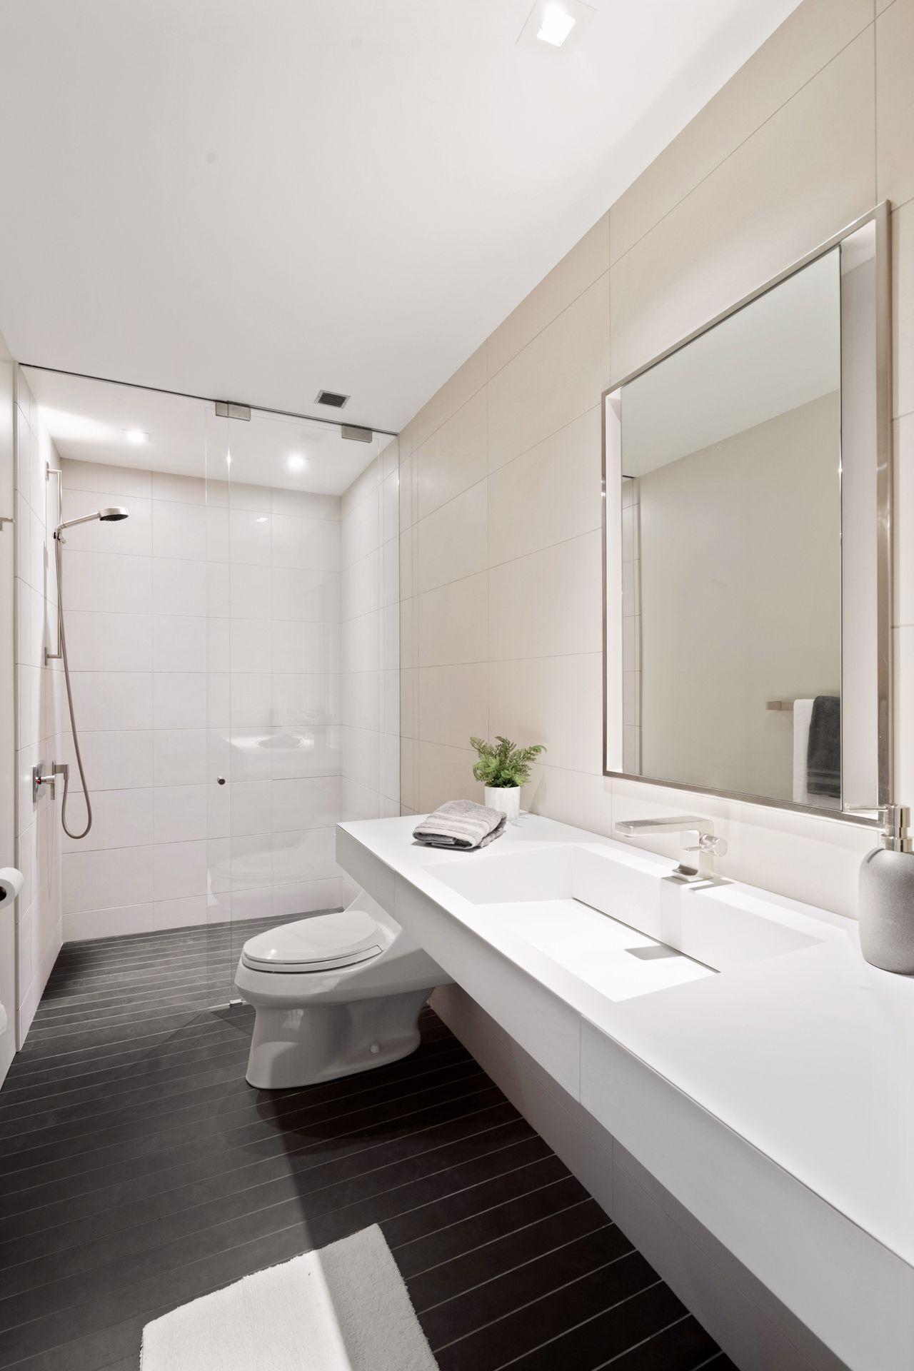
Bath Description: Primary Walk-Thru; Main Floor 3/4 Bath; 3/4 Basement; Separate Tub & Shower; Walk-In Shower Stall
Construction Status: Previously Owned
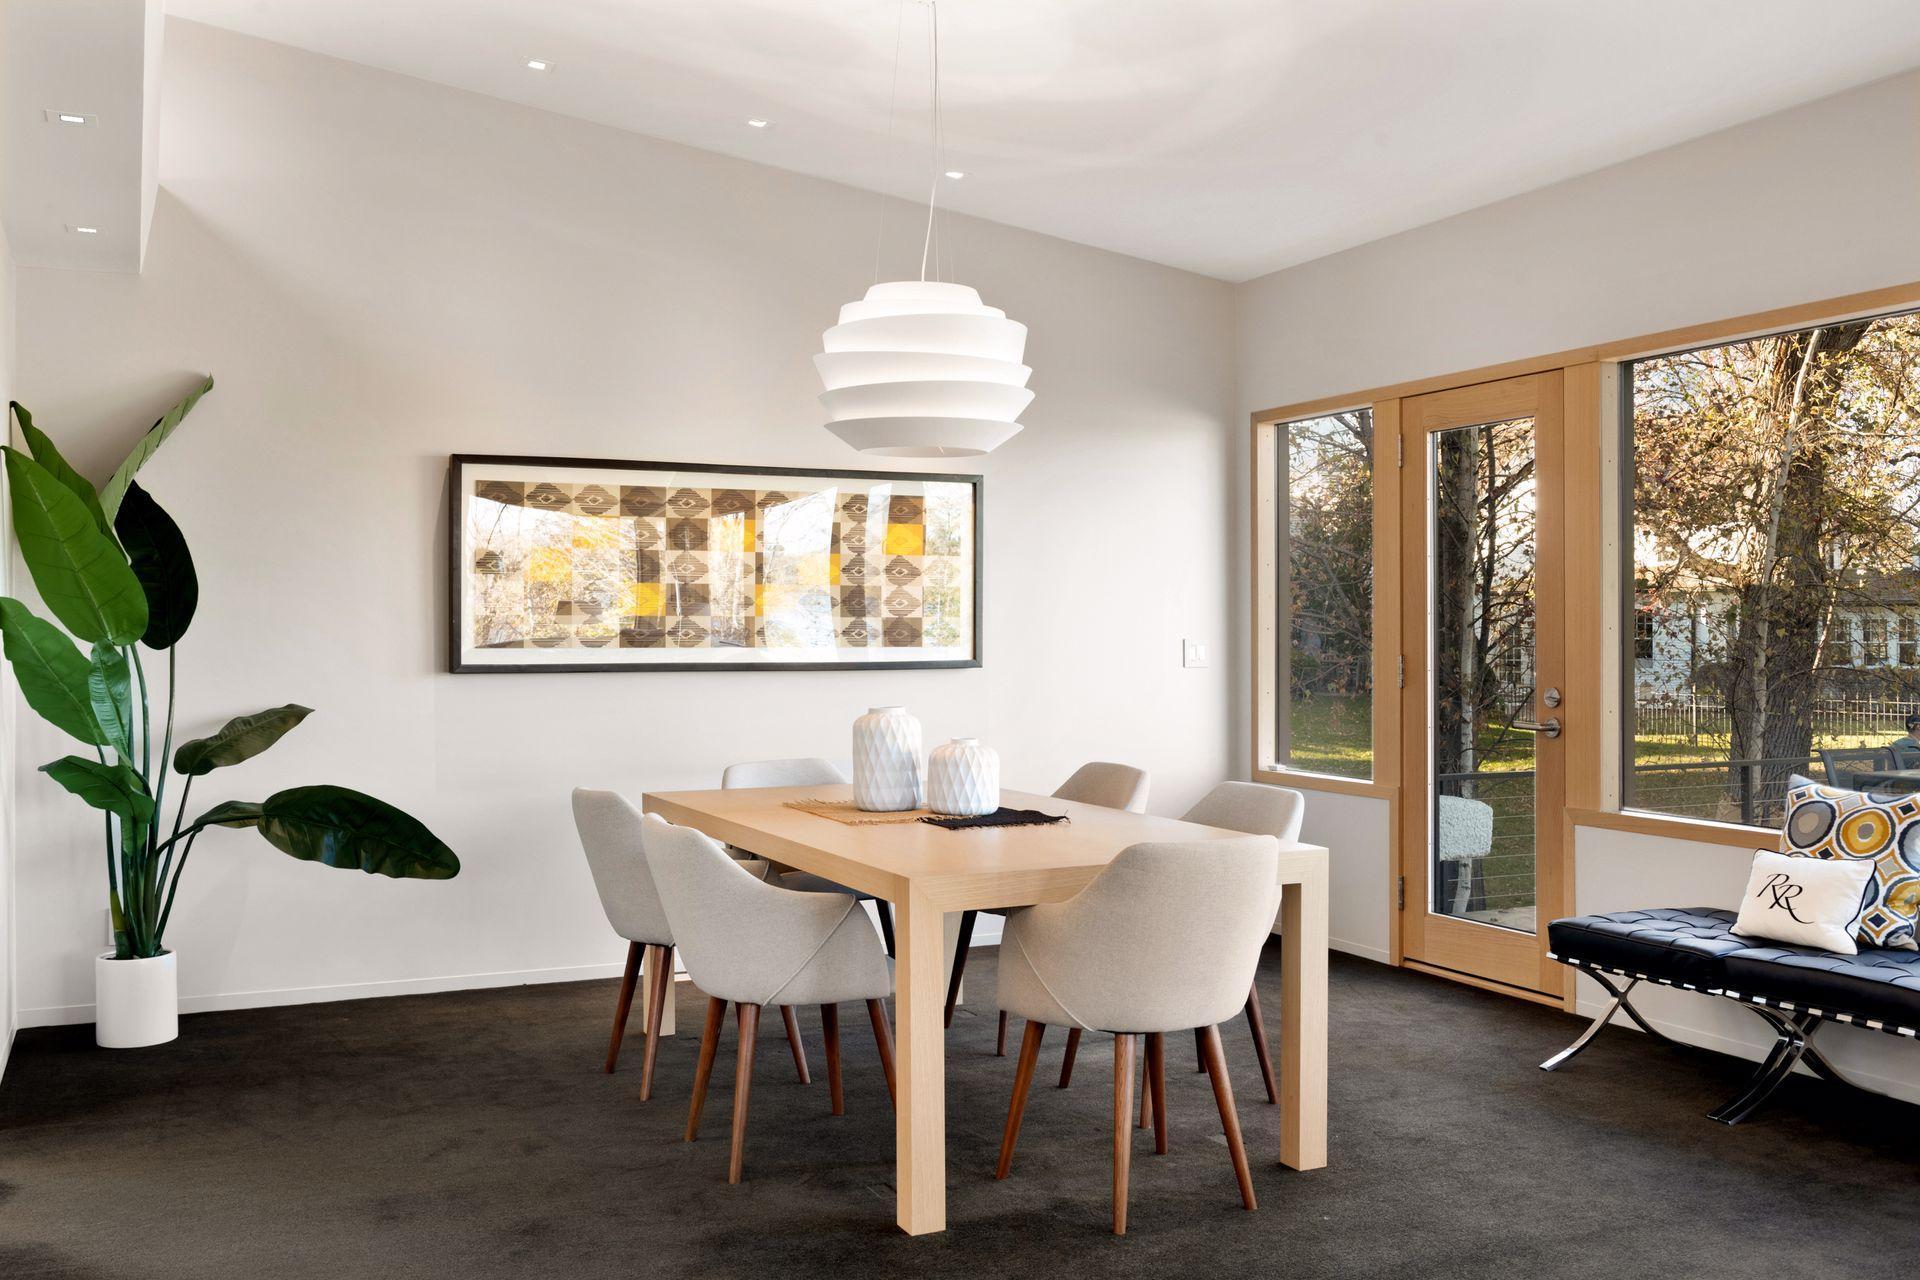
Dining Room Description: Living/Dining Room
Electric: 200+ Amp Service
Exterior: Brick/Stone; Stucco
Family Room Characteristics: 2 or More; Family Room; Great Room; Lower Level
Fencing: Wood
Financing Terms: Cash
Fireplace Characteristics: Family Room
Fuel: Natural Gas
Heating: Forced Air
Lot Description: Corner Lot; Public Transit (w/in 6 blks)
Parking Characteristics: Garage Door Opener; Heated Garage; Insulated Garage
Pool Description: Below Ground
Roof: Flat
Sewer: City Sewer/Connected
Special Search: Main Floor Bedroom
Stories: Bi-Level
Water: City Water/Connected
Room Information
| Room Name | Dimensions | Level |
| Library | 14x12 | Lower |
| Foyer | 12x07 | Lower |
| Deck | 18x13 | Upper |
| Dining Room | 15x15 | Upper |
| Family Room | 20x15 | Upper |
| Kitchen | 15x13 | Upper |
| First (1st) Bedroom | 17x13 | Upper |
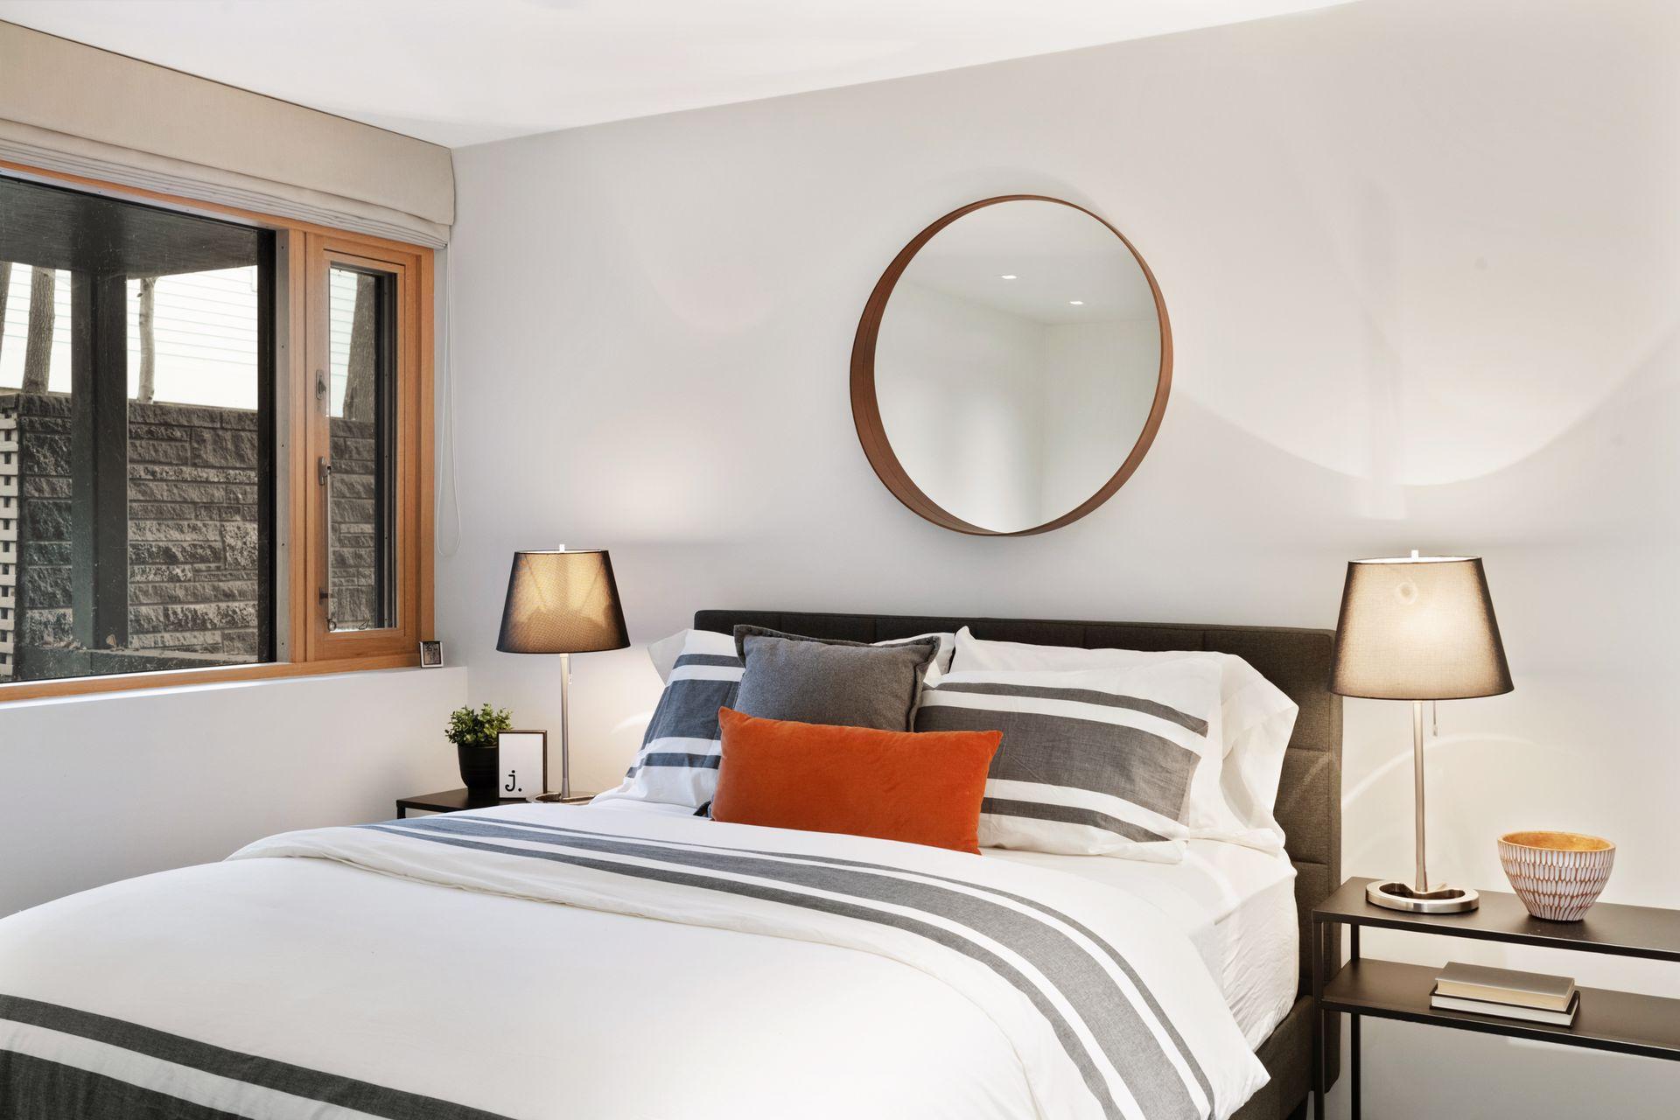
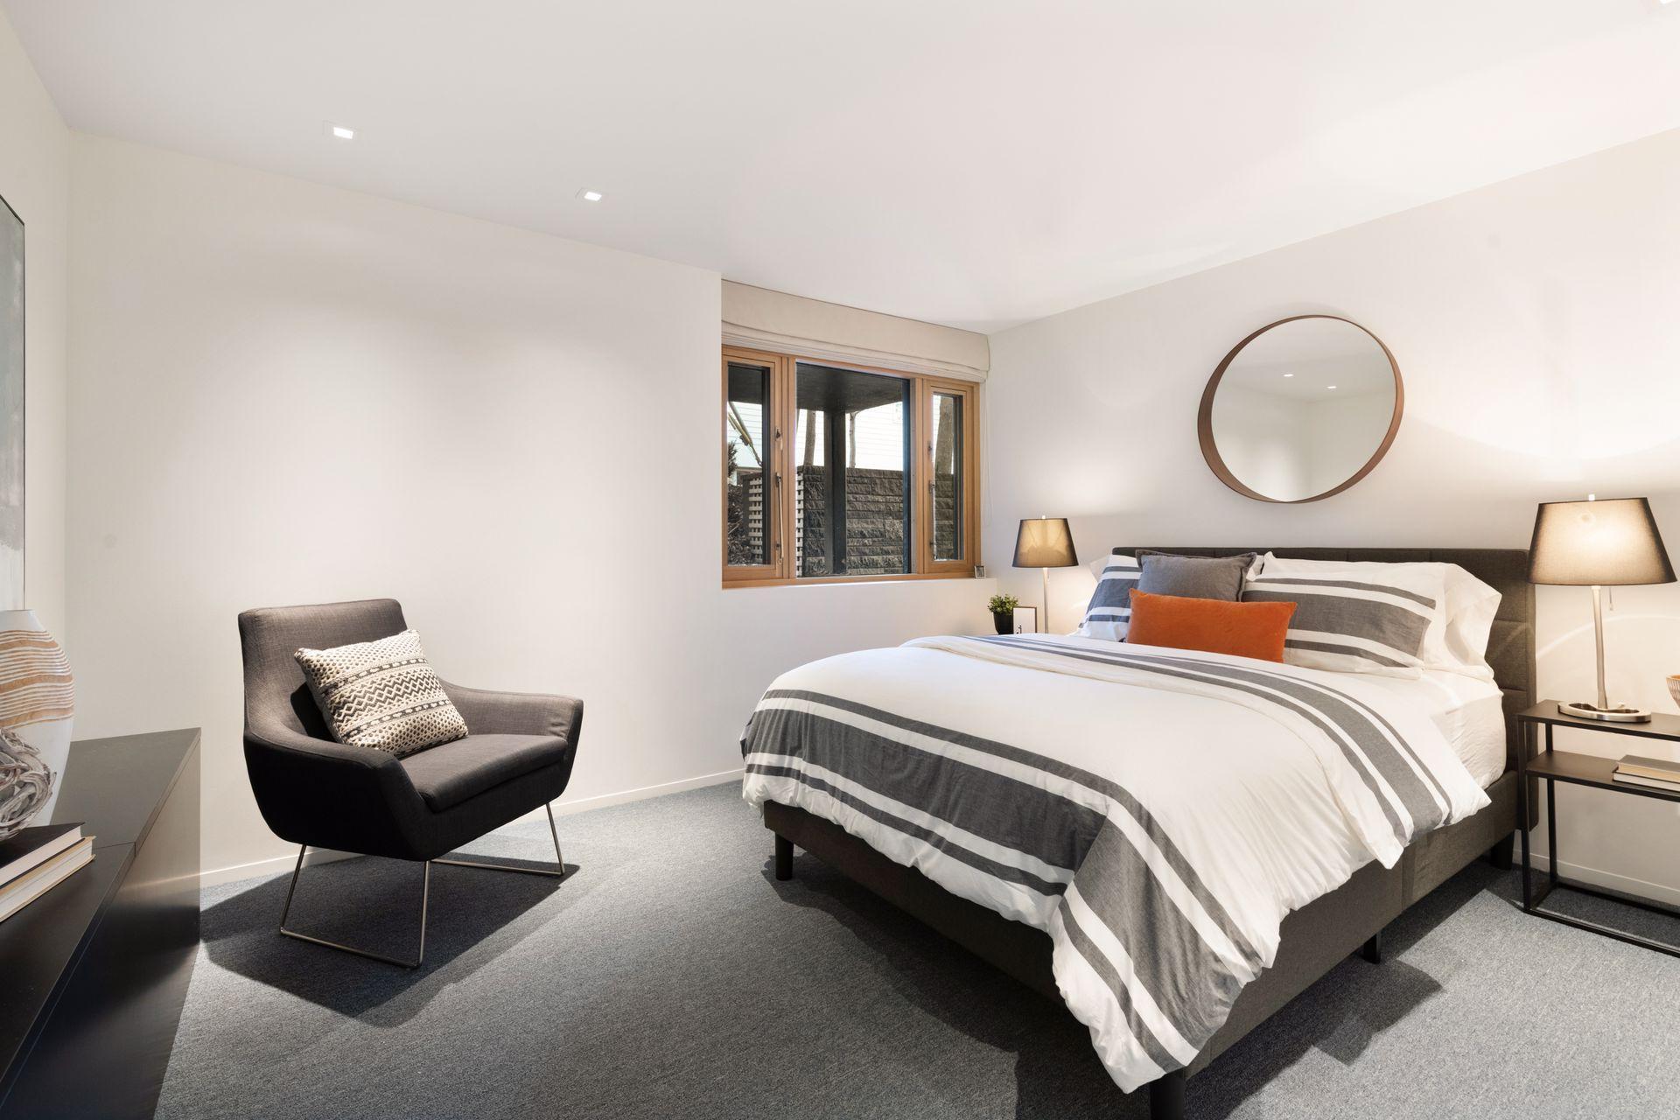
| Second (2nd) Bedroom | 13x11 | Lower |
Listing Office: Lakes Sotheby's International Realty
Last Updated: August - 06 - 2025

The data relating to real estate for sale on this web site comes in part from the Broker Reciprocity SM Program of the Regional Multiple Listing Service of Minnesota, Inc. The information provided is deemed reliable but not guaranteed. Properties subject to prior sale, change or withdrawal. ©2026 Regional Multiple Listing Service of Minnesota, Inc All rights reserved.
Monday 12th of October 2026 07:11 PM

218-998-4400
Mohagen Real Estate



Let's Connect

Mohagen Real Estate
sue@MohagenRealEstate.com
Office: 218-998-4400
Cell: 218-731-7376

Mohagen Real Estate is licensed in the State of Minnesota