380 NE Kirsch Avenue, Mcgregor, MN 55760 (MLS# 7086946)
$189,000
Mcgregor, MN 55760
MLS# 7086946
Status: Closed
3 beds | 1 baths | 2816 sqft
1 / 24
Property Description
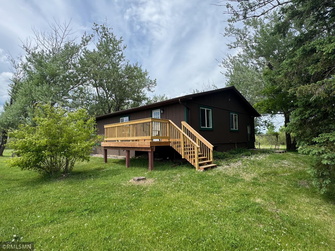
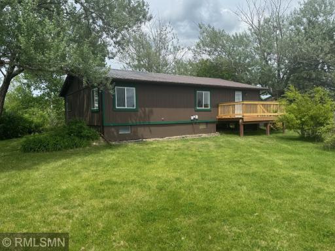
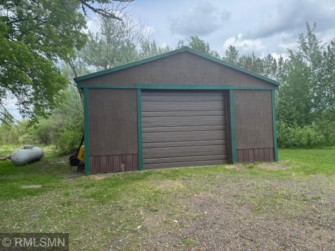
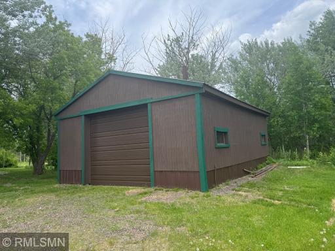
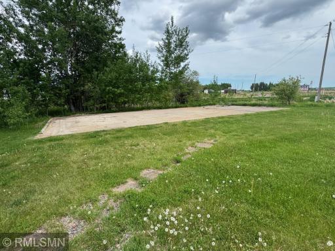
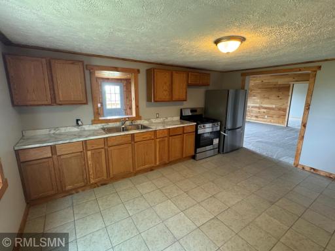
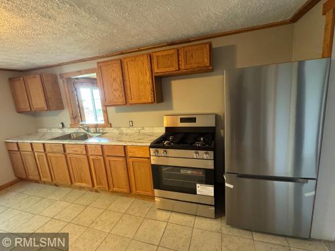
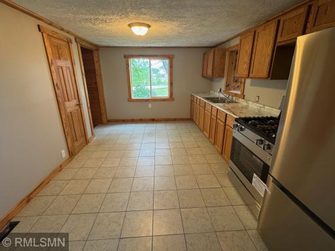
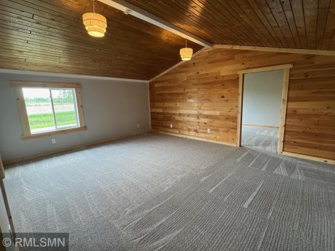
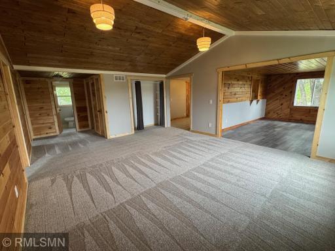
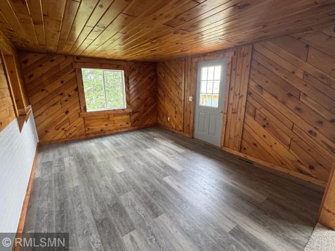
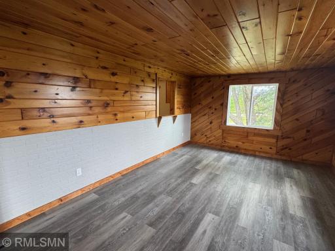
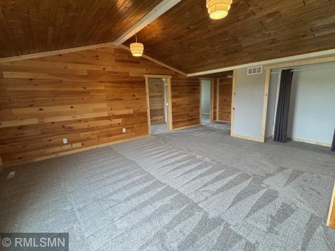
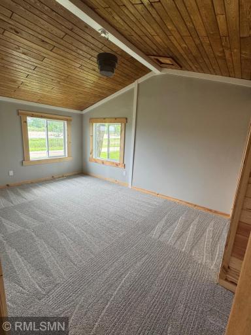
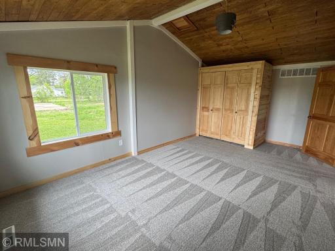
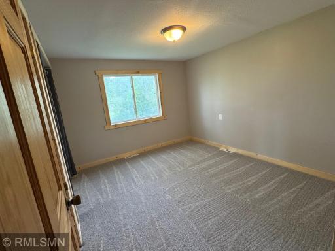
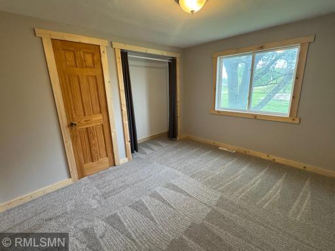
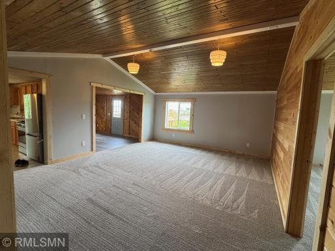
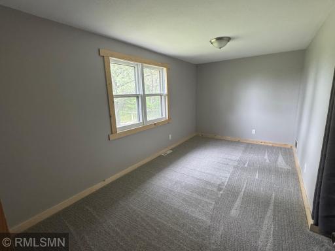
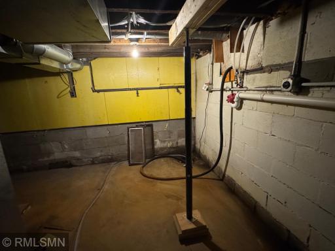
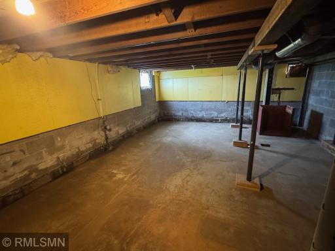
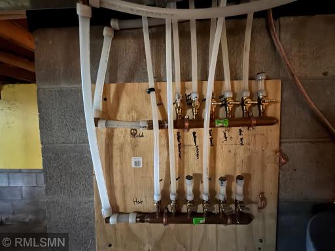
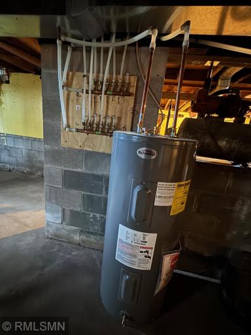
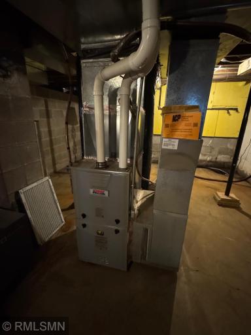
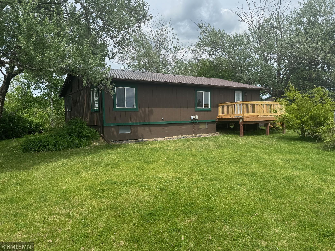
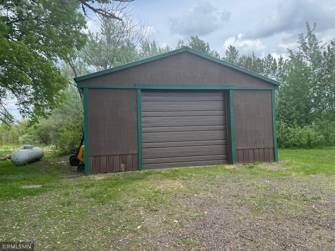
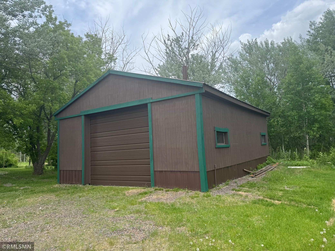
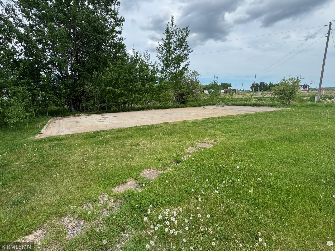
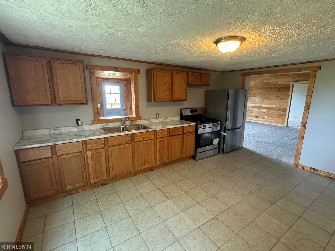
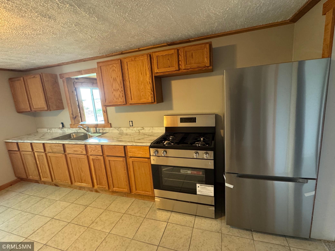
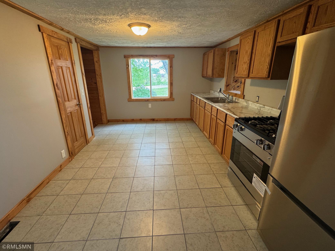
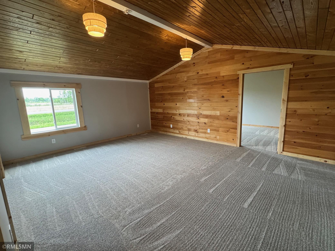
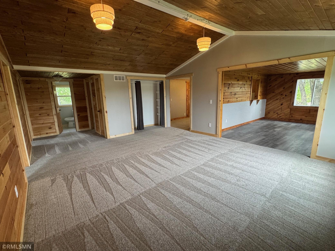
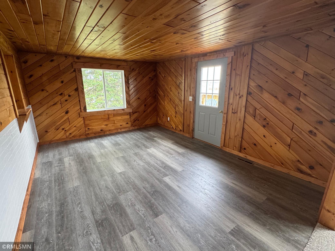
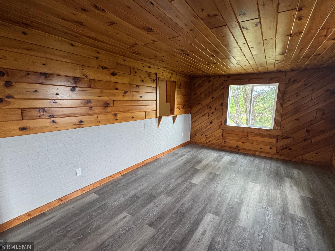
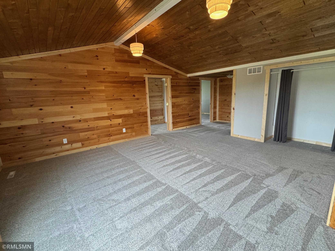
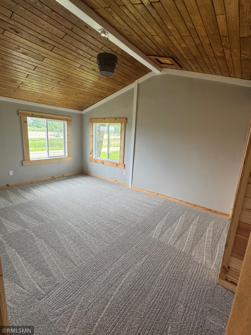
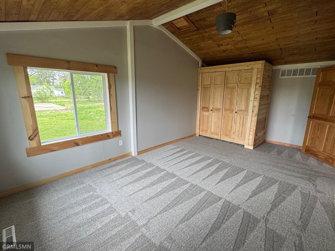
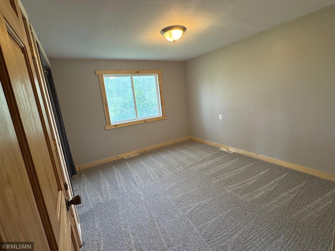
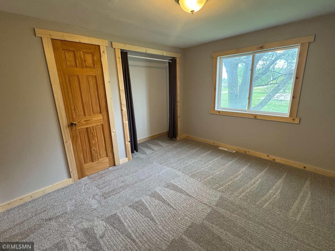
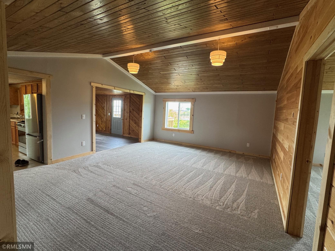
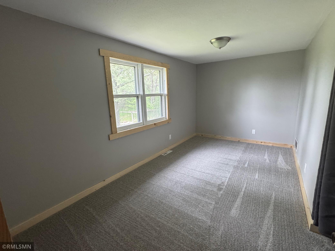
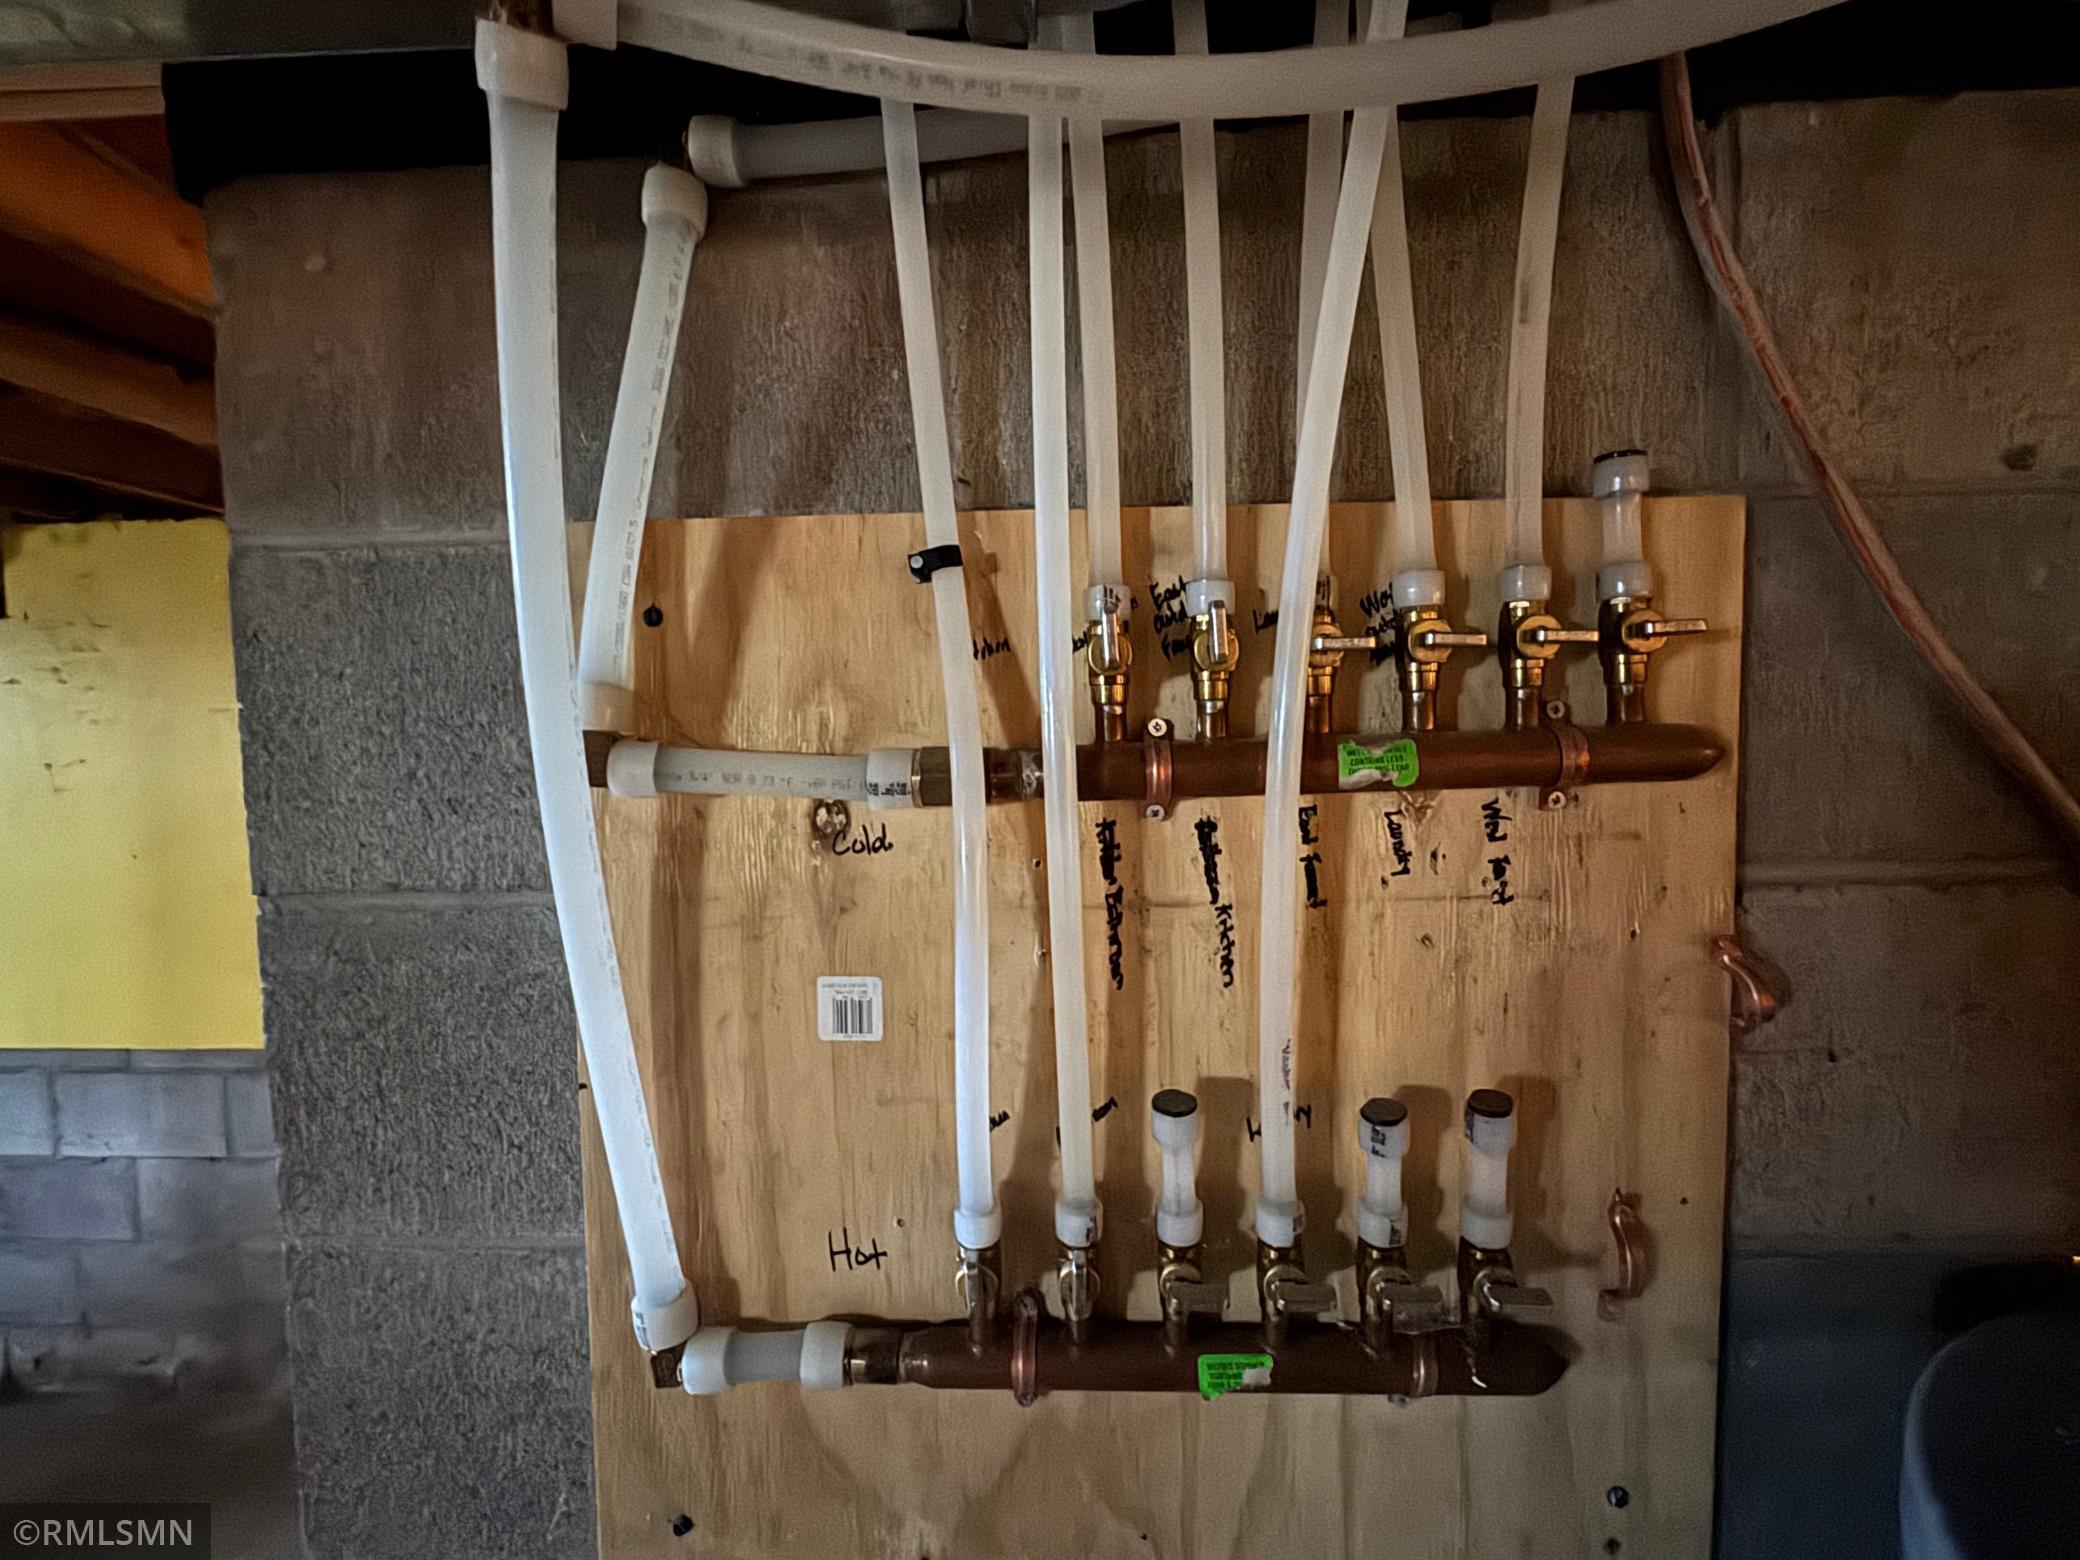
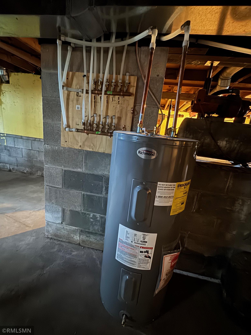
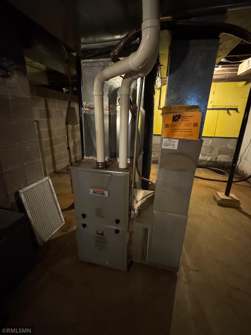
This newly remodeled 3 Bedroom home is finished and ready for a new owner to enjoy. You will love the large kitchen with new cabinets, counter tops, Stainless Steel Appliances and tile floor. This spacious kitchen has room for a breakfast nook, coffee bar or ??? Bring your ideas! The large formal dining room has a pass through opening to the kitchen, a functional conversation piece. You will love the fresh start this home has to offer, new carpeting, fresh walls and paint, cabinets, counter top, tile and plank flooring, new bathroom, front deck and much more. And this wasn't just a superficial make over, this home also has new plumbing, wiring, furnace, water heater and more. Whether you are looking for a home or possibly even a commercial office space or a mix of both, this property offers that kind of flexibility! A great location being one of the first properties as you enter the town of McGregor on State Hwy 210/65 from the South and East. The home includes an oversized detached garage as well as an additional slab that could be a garage, carport, home business, signage, parking or whatever your heart desires! This property has endless options.
Details
Maps
Documents
Contract Information
Status: Closed
Off Market Date: 2026-06-19
Contingency: None
Current Price: 195900
Closed Date: 2026-07-09
Original List Price: 189000
Sales Close Price: 195900
ListPrice: 189000
List Date: 2026-06-04
Owner is an Agent?: No
Auction?: No
General Property Information
Common Wall: No
Lot Measurement: Acres
Manufactured Home?: No
Multiple PIDs?: No
New Development: No
Waterfront YN: No
Year Built: 1976
Yearly/Seasonal: Yearly
Zoning: Residential-Single Family
Bedrooms: 3
Baths Total: 1
Bath Full: 1
Main Floor Total SqFt: 1408
Above Grd Total SqFt: 1408
Below Grd Total SqFt: 1408
Total SqFt: 2816
Total Finished Sqft: 1408.00
FireplaceYN: No
Style: (SF) Single Family
Foundation Size: 1408
Power Company: Mille Lacs Energy Co-op
Garage Stalls: 2
Lot Dimensions: 275X150
Acres: 0.95
Assessment Pending: No
Location Tax and Other Information
House Number: 380
Street Direction Prefix: NE
Street Name: Kirsch
Street Suffix: Avenue
Postal City: Mcgregor
County: Aitkin
State: MN
Zip Code: 55760
Assessments
Tax With Assessments: 822
Basement
Foundation Dimensions: 32X44
Building Information
Finished SqFt Above Ground: 1408
Lease Details
Land Leased: Not Applicable
Miscellaneous Information
DP Resource: Yes
Homestead: No
Ownership
Fractional Ownership: No
Parking Characteristics
Garage Dimensions: 24X32
Garage Square Feet: 768
Public Survey Info
Range#: 23
Section#: 30
Township#: 48
Property Features
Accessible: None
Air Conditioning: Central Air
Appliances: Fuel Tank - Rented; Range; Refrigerator
Assumable Loan: Not Assumable
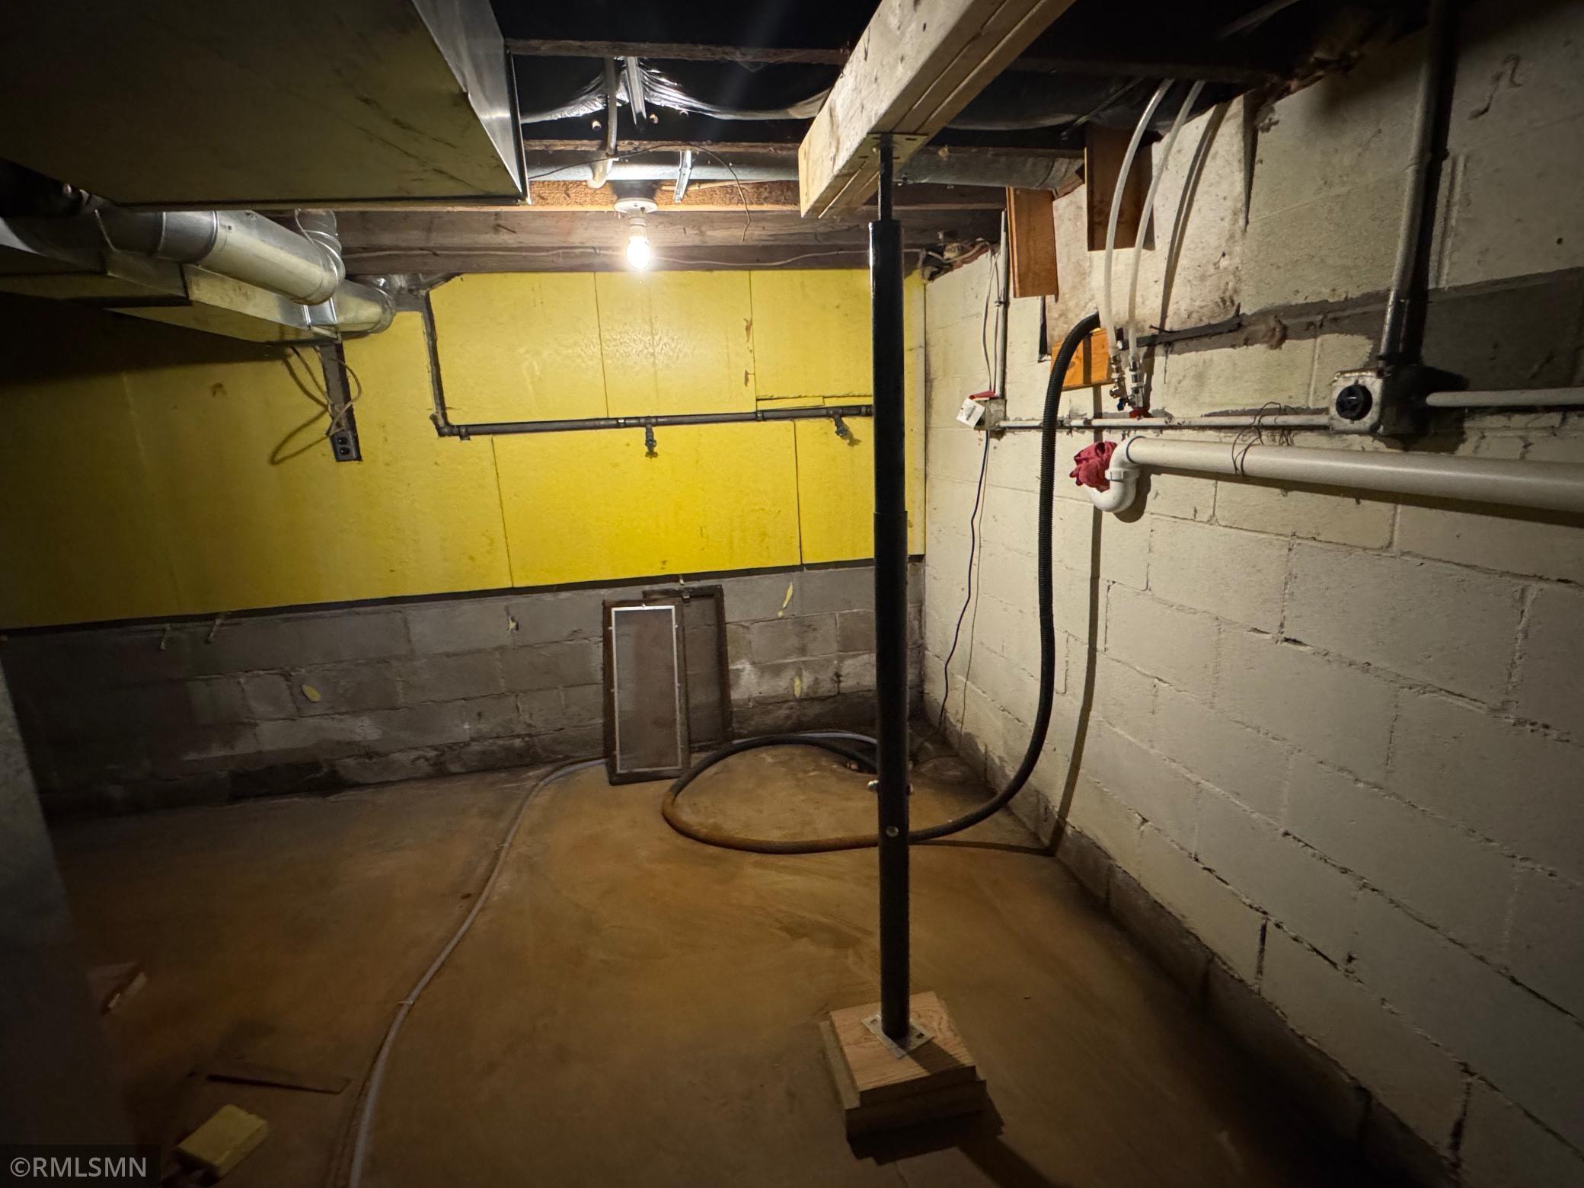
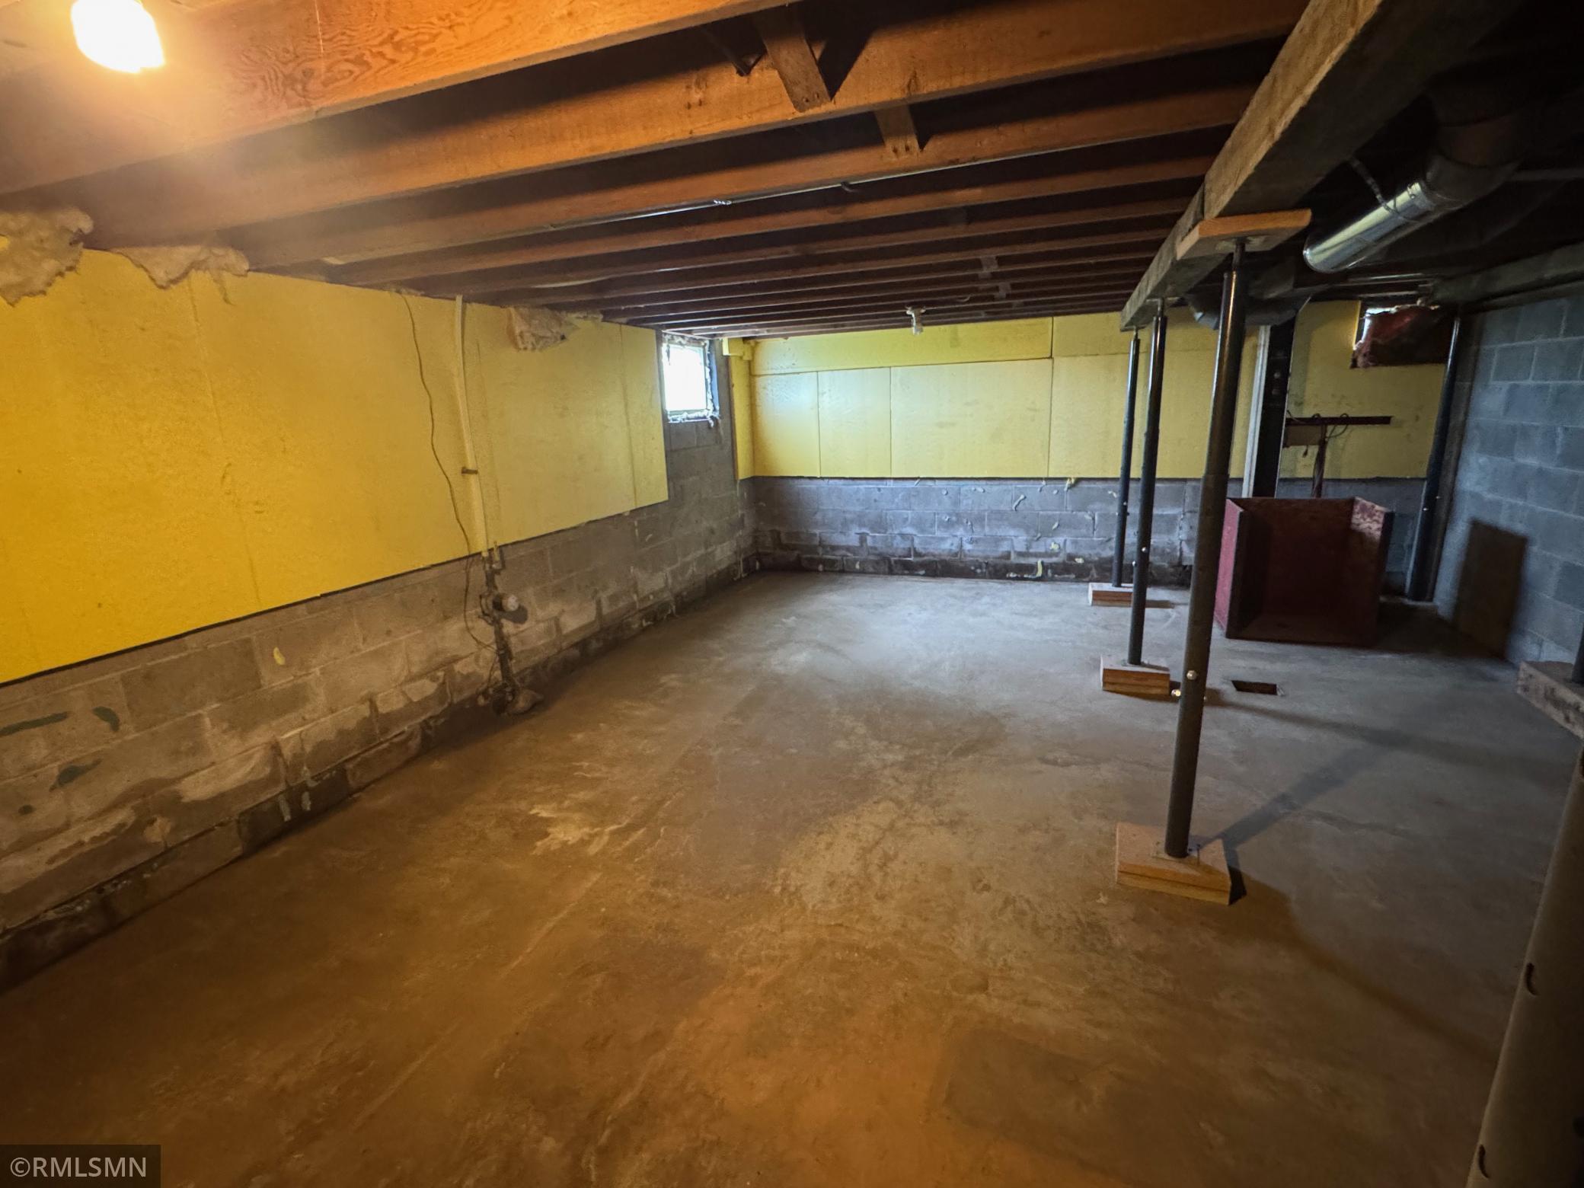
Basement: Concrete Block; Drain Tiled; Full; Sump Pump; Unfinished
Bath Description: Main Floor Full Bath
Construction Materials: Frame
Construction Status: Previously Owned
Dining Room Description: Separate/Formal Dining Room
Electric: Circuit Breakers
Exterior: Wood
Financing Terms: USDA
Foundation: Concrete Block
Fuel: Propane
Heating: Forced Air
Internet Options: Cable; DSL; Fiber Optic
Laundry: Electric Dryer Hookup; In Basement; Washer Hookup
Lot Description: Additional Land Available; Tree Coverage - Light
Outbuildings: Additional Garage
Parking Characteristics: Insulated Garage
Pool Description: None
Property Subtype: Rural Residential
Road Frontage: City Street; Unpaved Streets
Road Responsibility: Public Maintained Road
Roof: Metal; Pitched
Sellers Terms: Cash; Conventional
Sewer: City Sewer/Connected
Special Search: 3 BR on One Level; Rehabbed; Renovated
Stories: One
Water: City Water/Connected; Well
Room Information
| Room Name | Dimensions | Level |
| Dining Room | 11X15 | Main |
| First (1st) Bedroom | 11X19 | Main |
| Kitchen | 11X15 | Main |
| Living Room | 15X19 | Main |
| Second (2nd) Bedroom | 10X11 | Main |
| Third (3rd) Bedroom | 8X15 | Main |
 380 NE Kirsch, LLC Disc.pdf
 Listing Office: Aspen Realty
Last Updated: July - 09 - 2026

The data relating to real estate for sale on this web site comes in part from the Broker Reciprocity SM Program of the Regional Multiple Listing Service of Minnesota, Inc. The information provided is deemed reliable but not guaranteed. Properties subject to prior sale, change or withdrawal. ©2024 Regional Multiple Listing Service of Minnesota, Inc All rights reserved.
Sunday 12th of July 2026 02:31 PM

218-998-4400
Mohagen Real Estate


Let's Connect

Mohagen Real Estate
sue@MohagenRealEstate.com
Office: 218-998-4400
Cell: 218-731-7376

Mohagen Real Estate is licensed in the State of Minnesota