38018 260th Street, Arlington, MN 55307 (MLS# 7029949)
$489,000
Arlington, MN 55307
MLS# 7029949
Status: Pending
5 beds | 2 baths | 3278 sqft
1 / 42
Property Description
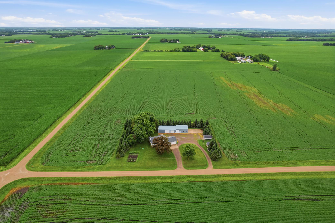
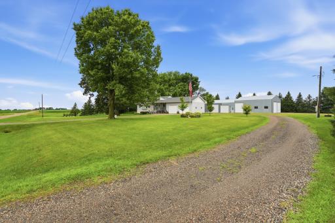
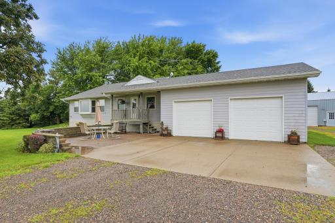
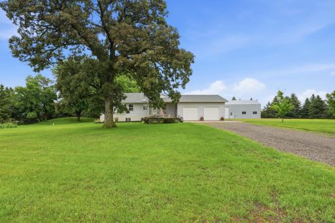
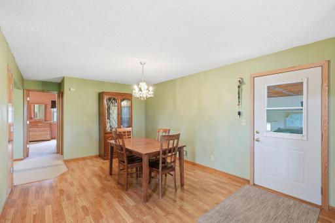
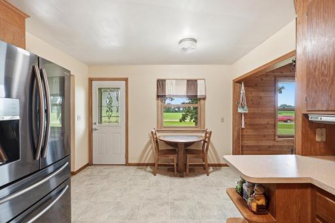
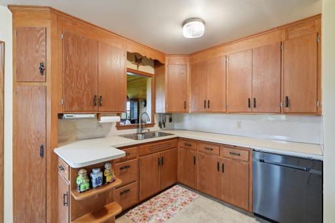
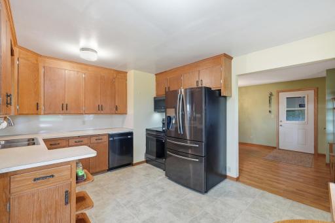
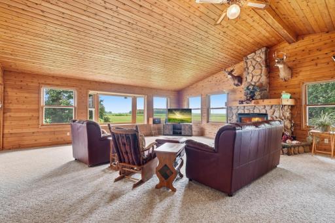
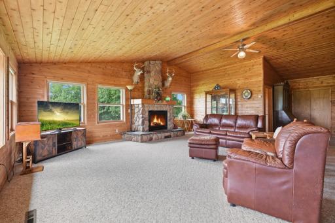
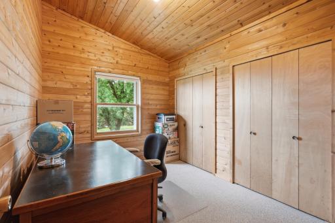
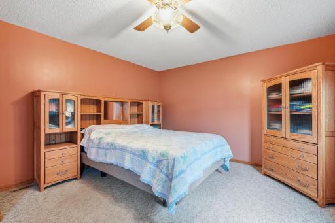
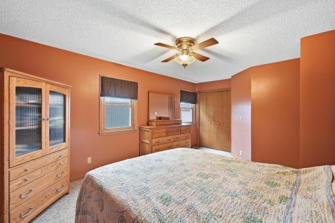
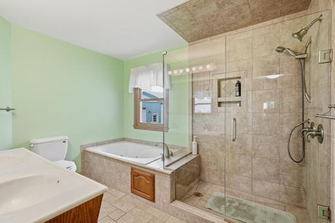
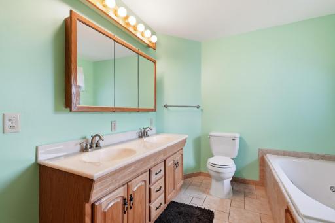
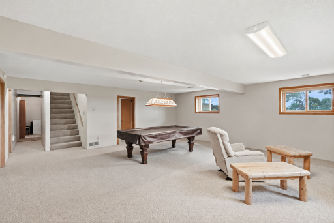
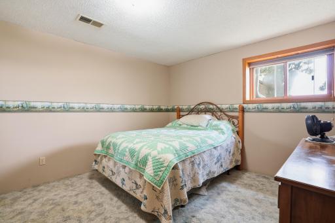
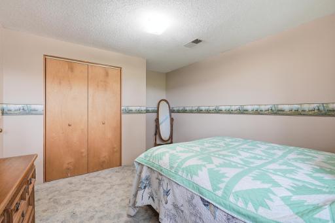
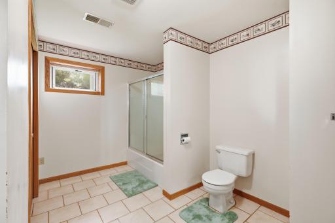
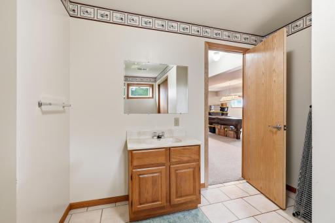
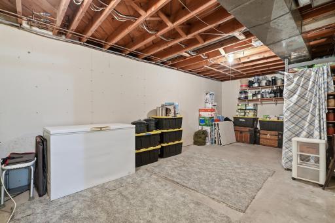
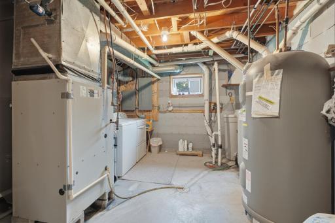
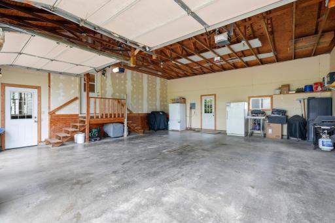
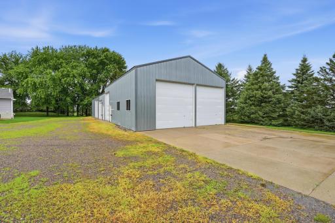
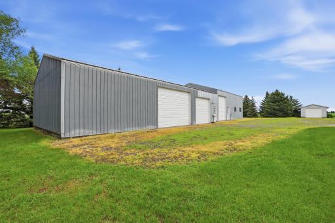
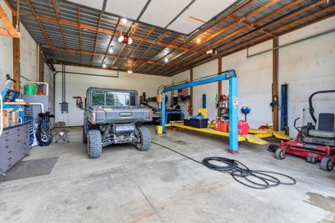
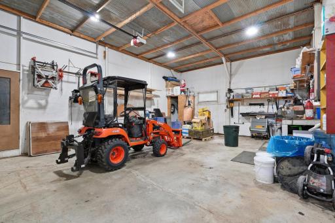
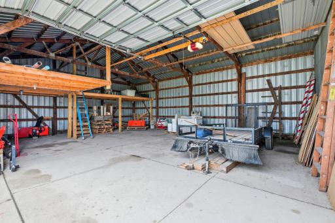
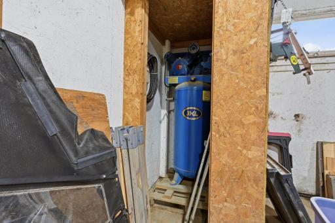
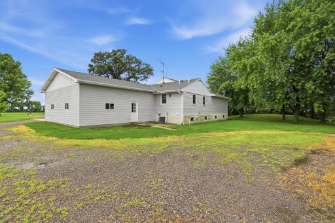
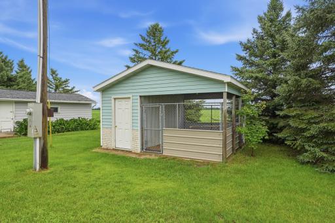
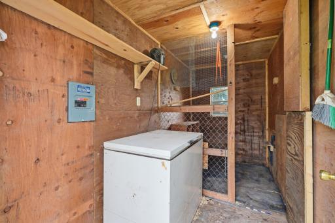
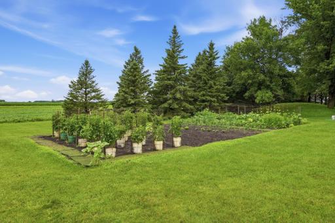
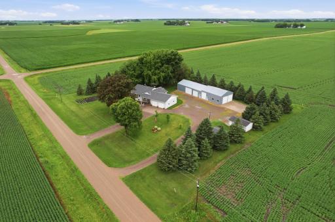
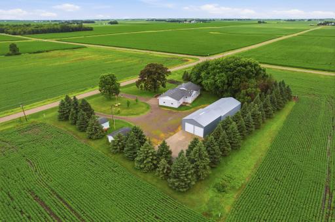
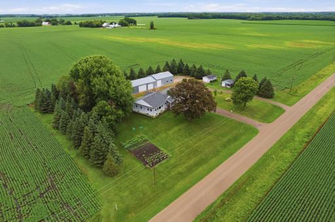
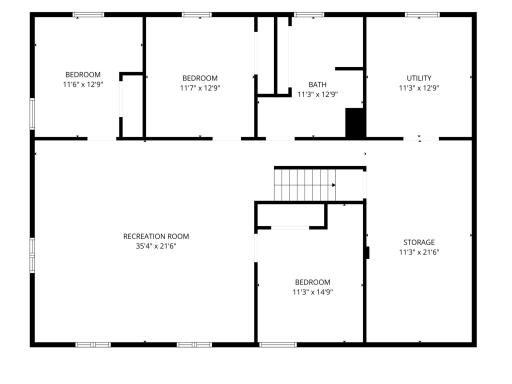
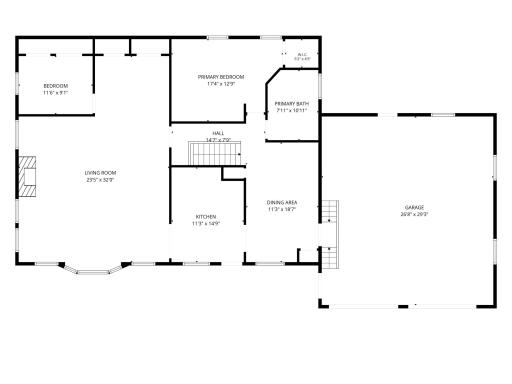
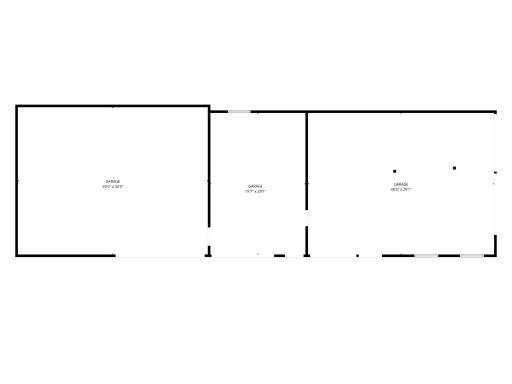
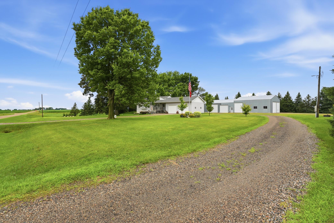
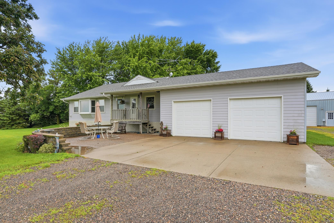
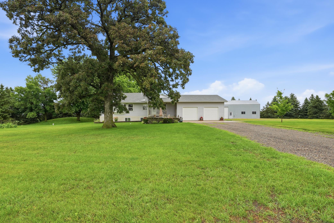
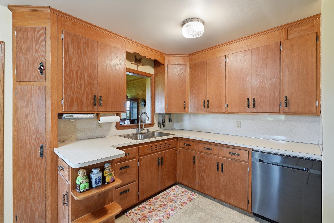
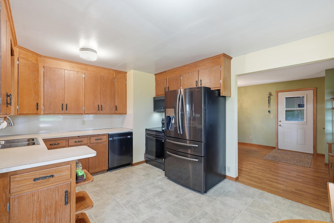
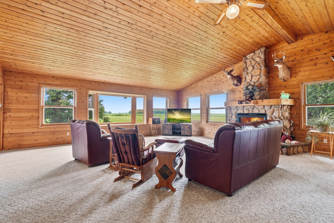
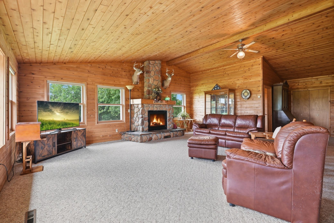
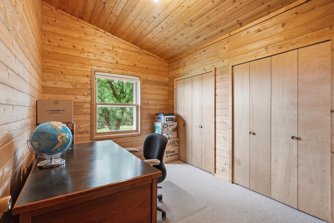
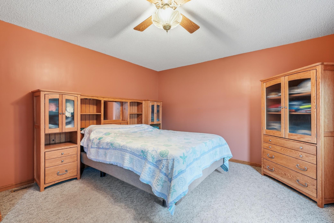
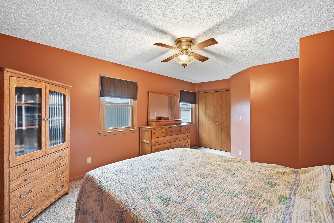
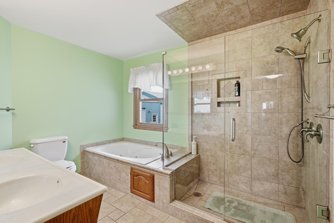
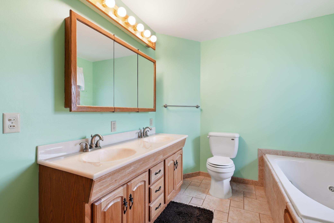
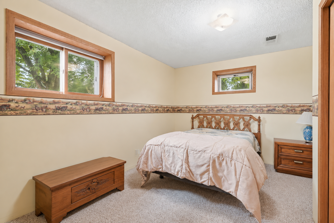
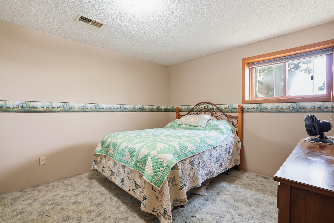
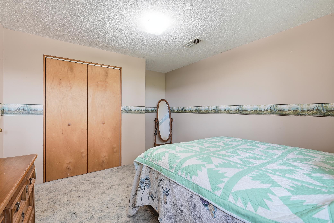
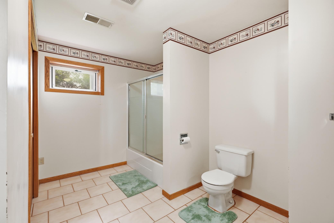
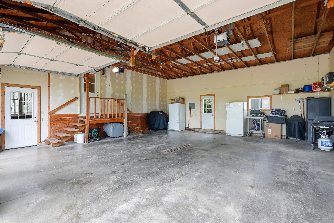
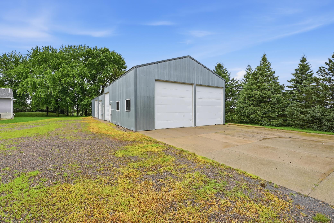
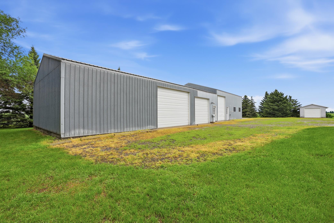
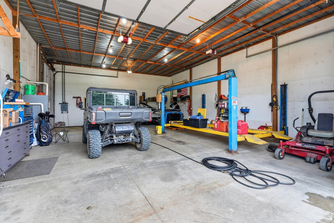
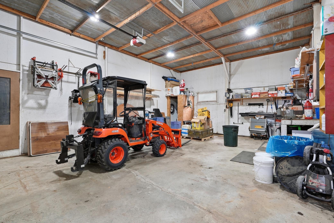
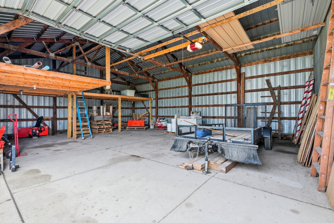
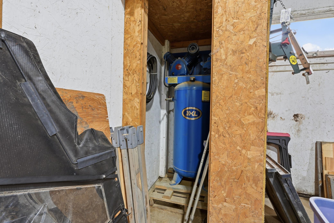
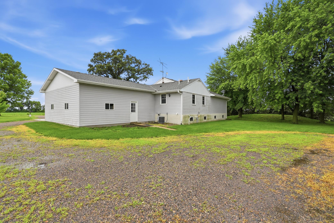
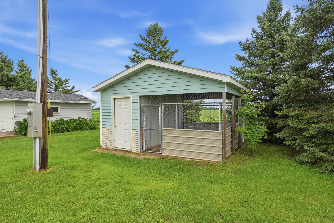
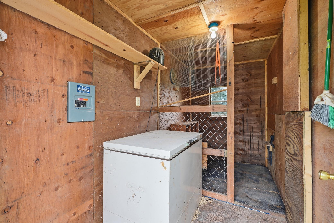
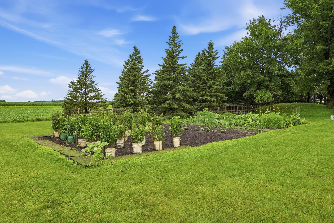
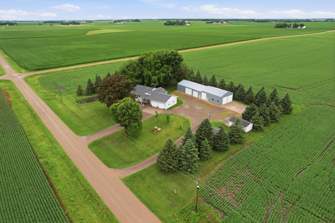
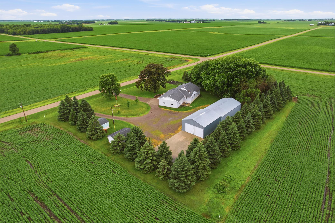
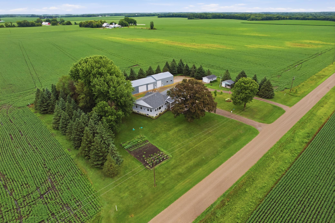
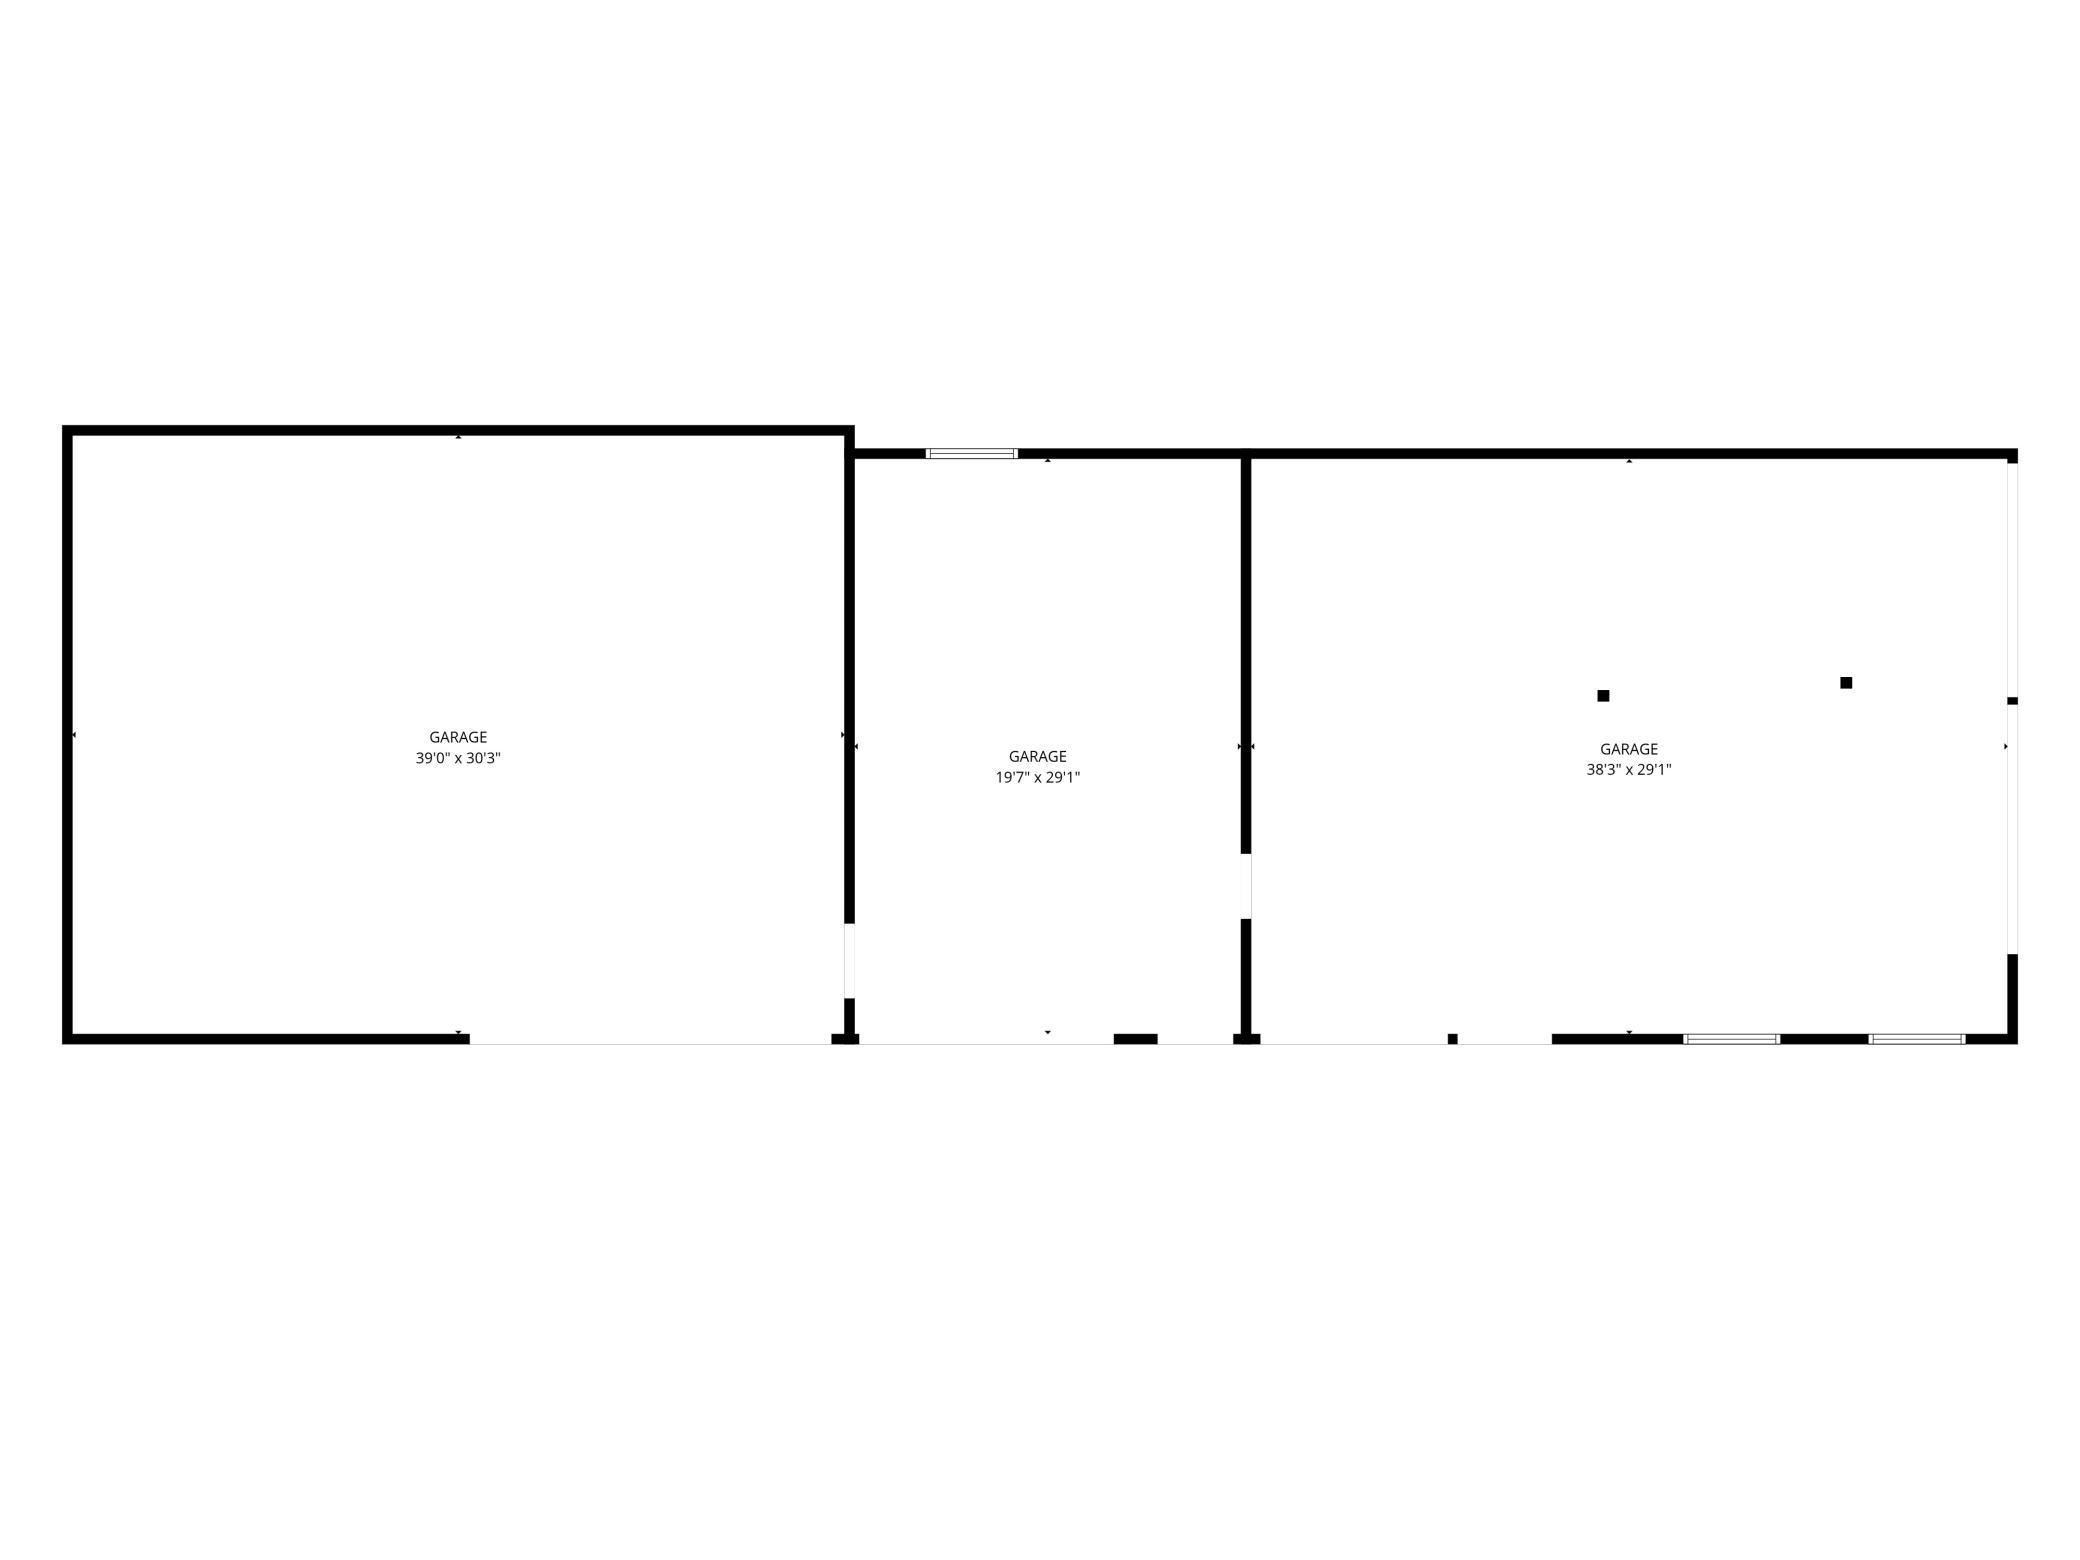
Enjoy peaceful country living on 2.12 serene acres in a quiet, private setting with convenient access to both Arlington and Henderson, plus easy access to Highway 19âwithout the road noise. This meticulously maintained 5-bedroom, 2-bathroom home sits on a newer foundation (1994) and features a bright, open floor plan highlighted by a stunning stone fireplace, a custom bath, and excellent storage throughout. The septic system is compliant for 3 bedrooms and was recently pumped and certified in June 2026. Outdoor enthusiasts and hobbyists will love the impressive outbuildings: a massive 30x100 shop with three 12-ft doors. The shop features 14-ft ceilings in the 30x40 section housing the 9,000 lb car hoist, with the remaining area offering 12-ft ceilings. Additional shop amenities include a 2,200-watt gas generator and a 60-gallon upright air compressor. Also included are an oversized detached 1-stall garage currently used as a chicken coop and an attached 2-car garage. This rare find offers a well-cared-for country property packed with modern updates, plenty of outbuildings, and a beautiful, productive garden. Perfect for those seeking space, privacy, and functionality all in one exceptional package.
Details
Maps
Contract Information
Status: Pending
Off Market Date: 2026-10-09
Contingency: None
Current Price: 489000
Original List Price: 489000
ListPrice: 489000
List Date: 2026-06-24
Owner is an Agent?: No
Auction?: No
General Property Information
Common Wall: No
Lot Measurement: Acres
Manufactured Home?: No
Multiple PIDs?: No
New Development: No
Number of Fireplaces: 1
Other Parking Spaces: 4
Waterfront YN: No
Year Built: 1975
Yearly/Seasonal: Yearly
Zoning: Residential-Single Family
Bedrooms: 5
Baths Total: 2
Bath Full: 2
Main Floor Total SqFt: 1728
Above Grd Total SqFt: 1728
Below Grd Total SqFt: 1550
Total SqFt: 3278
Total Finished Sqft: 2928.00
FireplaceYN: Yes
Style: (SF) Single Family
Foundation Size: 1555
Garage Stalls: 8
Lot Dimensions: 295x313
Acres: 2.12
Assessment Pending: No
Location Tax and Other Information
House Number: 38018
Street Name: 260th
Street Suffix: Street
Postal City: Arlington
County: Sibley
State: MN
Zip Code: 55307
Assessments
Tax With Assessments: 2254
Building Information
Finished SqFt Above Ground: 1728
Finished SqFt Below Ground: 1200
Lease Details
Land Leased: Not Applicable
Miscellaneous Information
DP Resource: Yes
Homestead: Yes
Ownership
Fractional Ownership: No
Parking Characteristics
Garage Dimensions: 27x30
Garage Square Feet: 810
Public Survey Info
Range#: 27
Section#: 24
Township#: 113
Property Features
Accessible: None
Air Conditioning: Central Air
Appliances: Dishwasher; Dryer; Refrigerator
Basement: Concrete Block
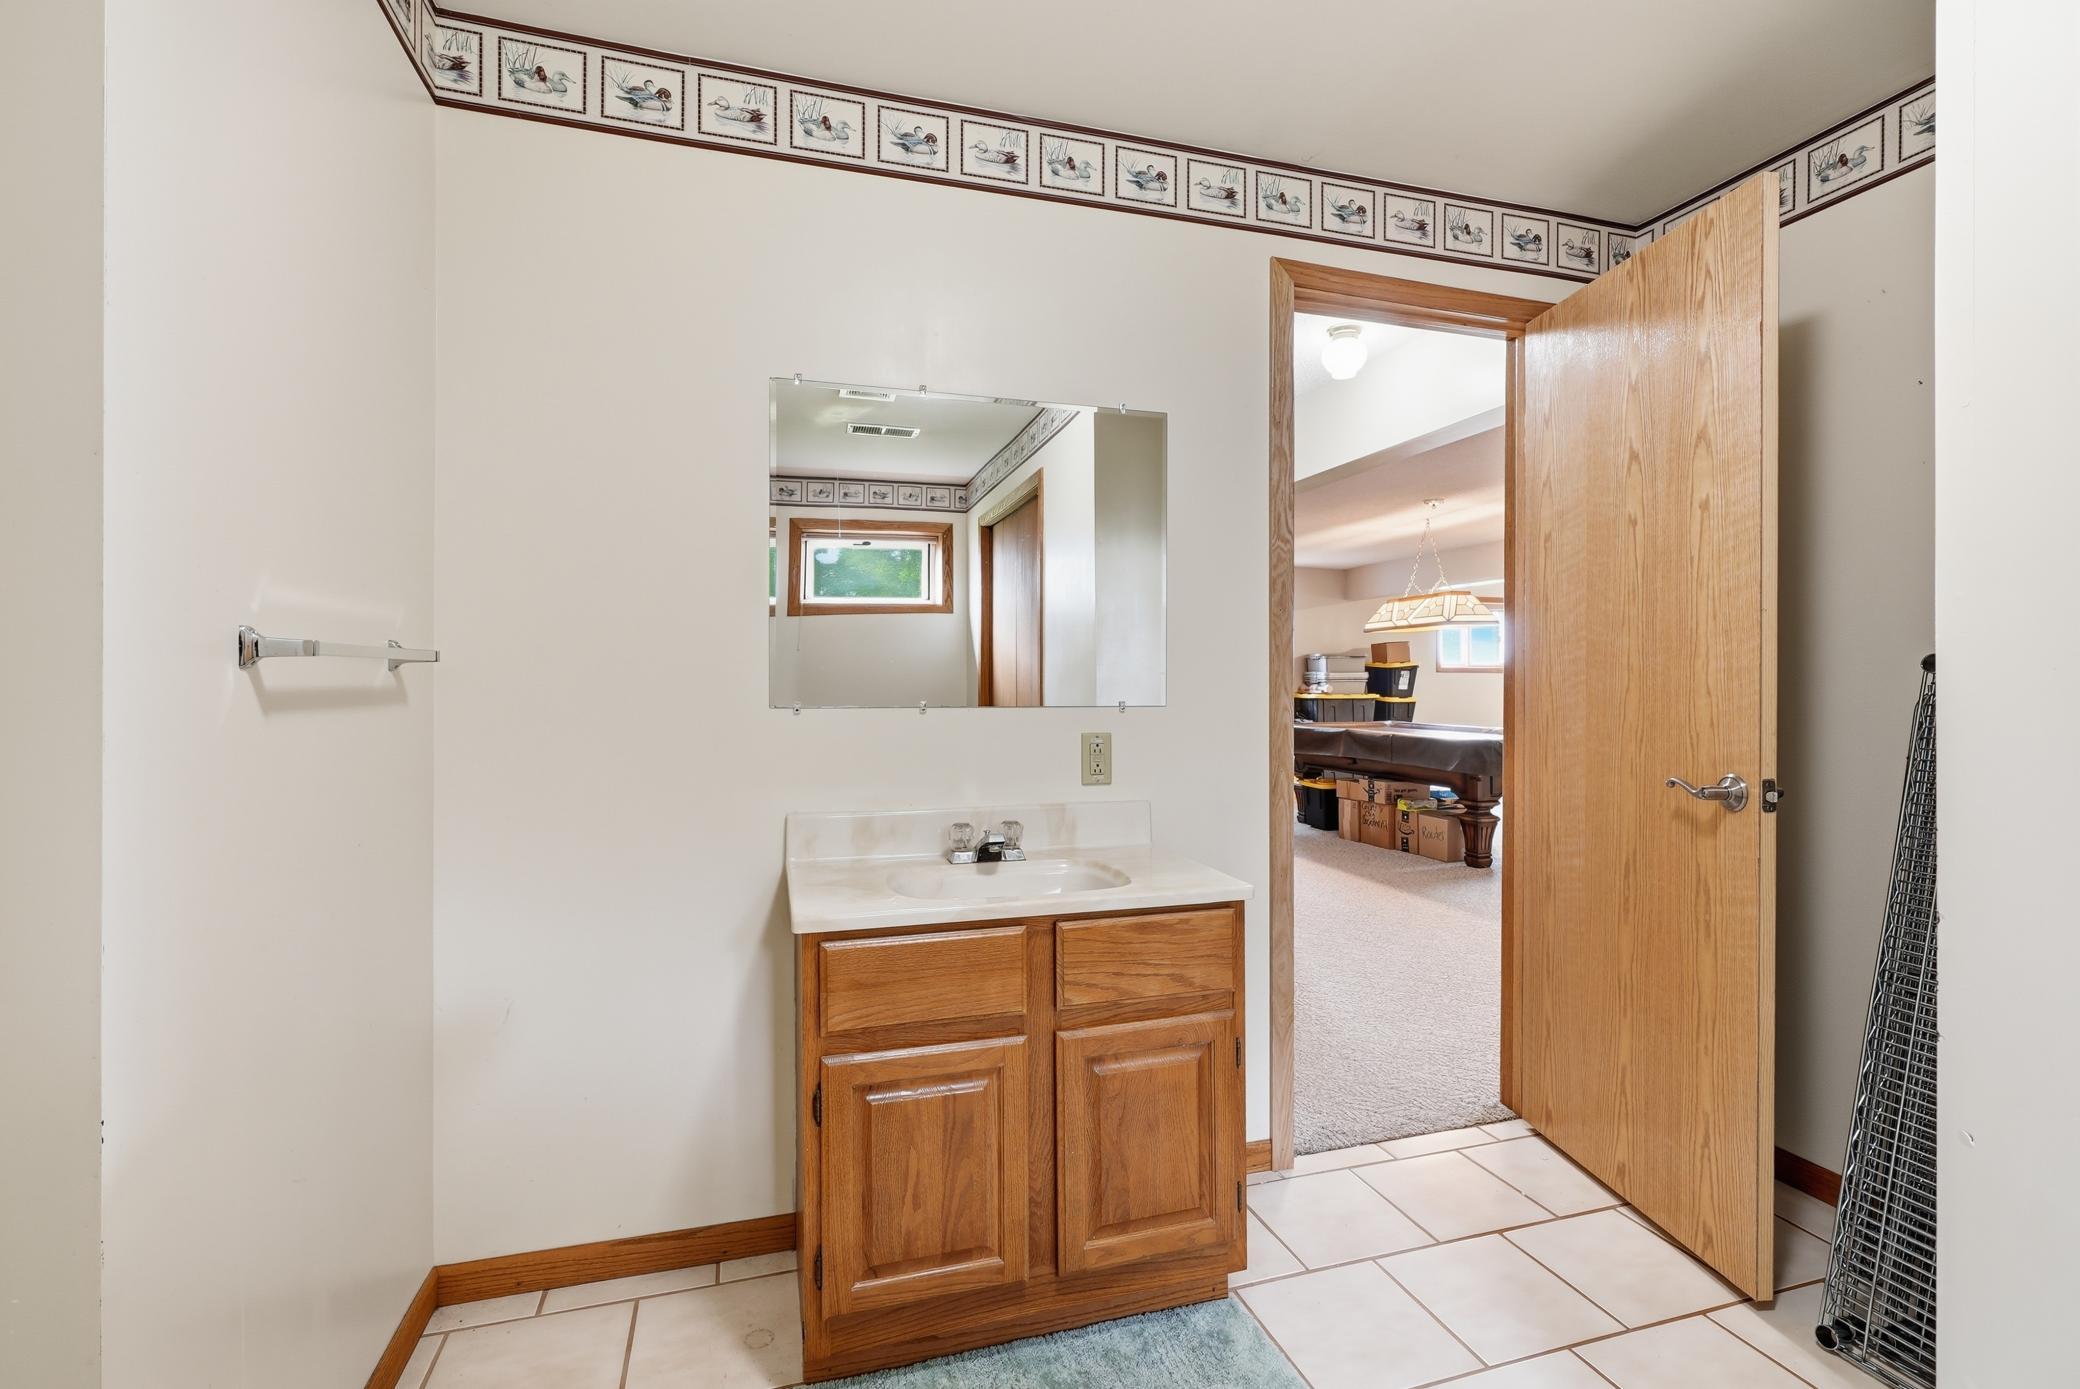
Bath Description: Main Floor Full Bath; Full Basement
Construction Status: Previously Owned
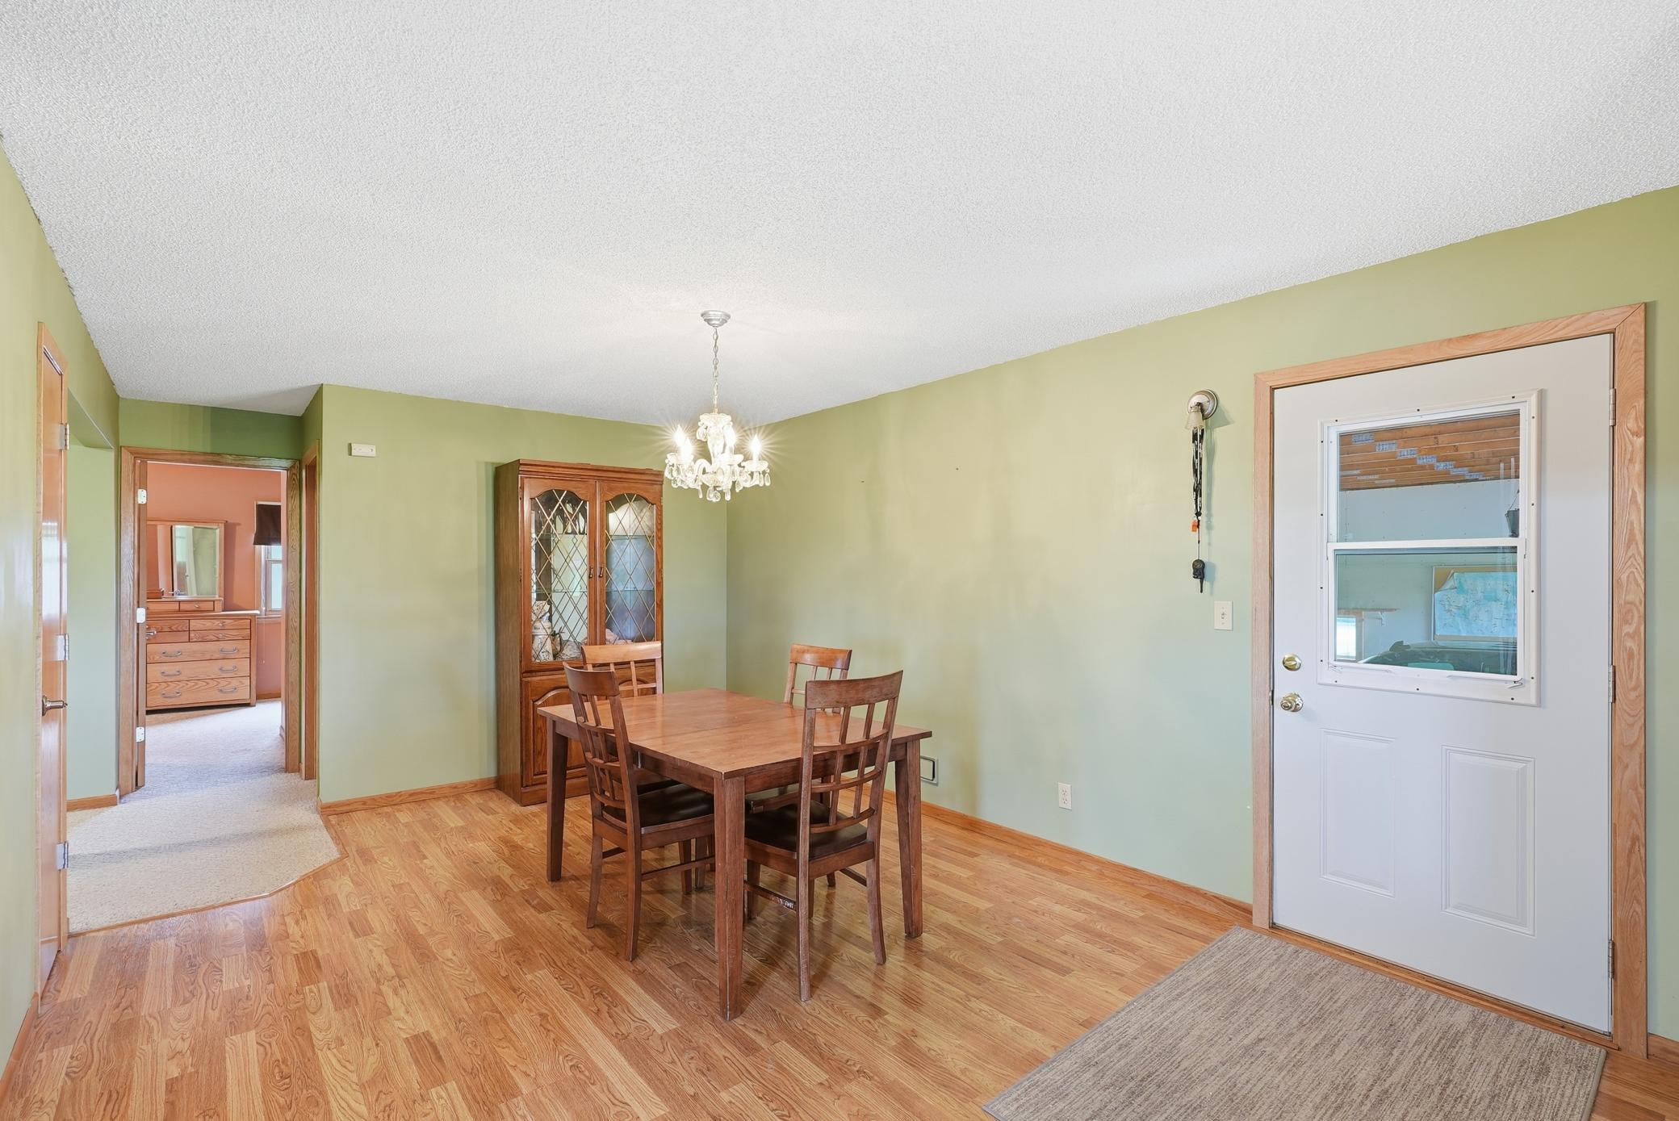
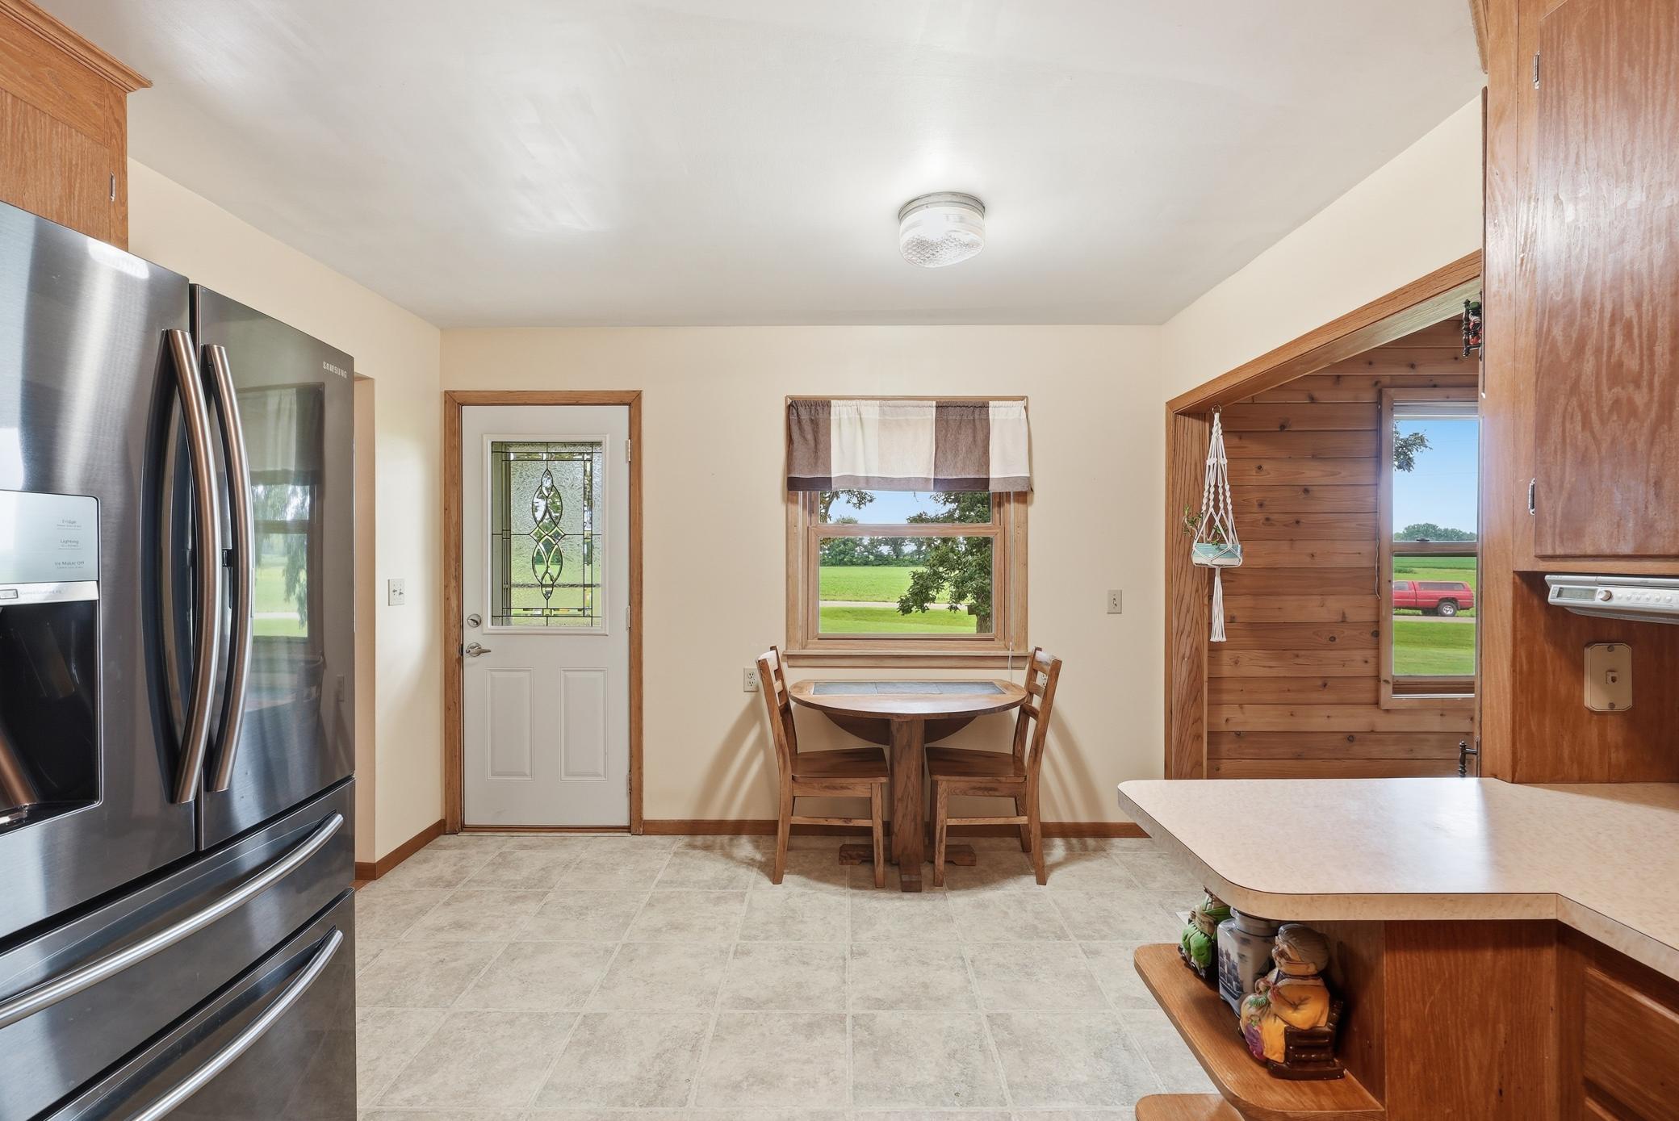
Dining Room Description: Eat In Kitchen; Kitchen/Dining Room
Exterior: Vinyl
Fireplace Characteristics: Electric
Foundation: Concrete Block
Fuel: Propane
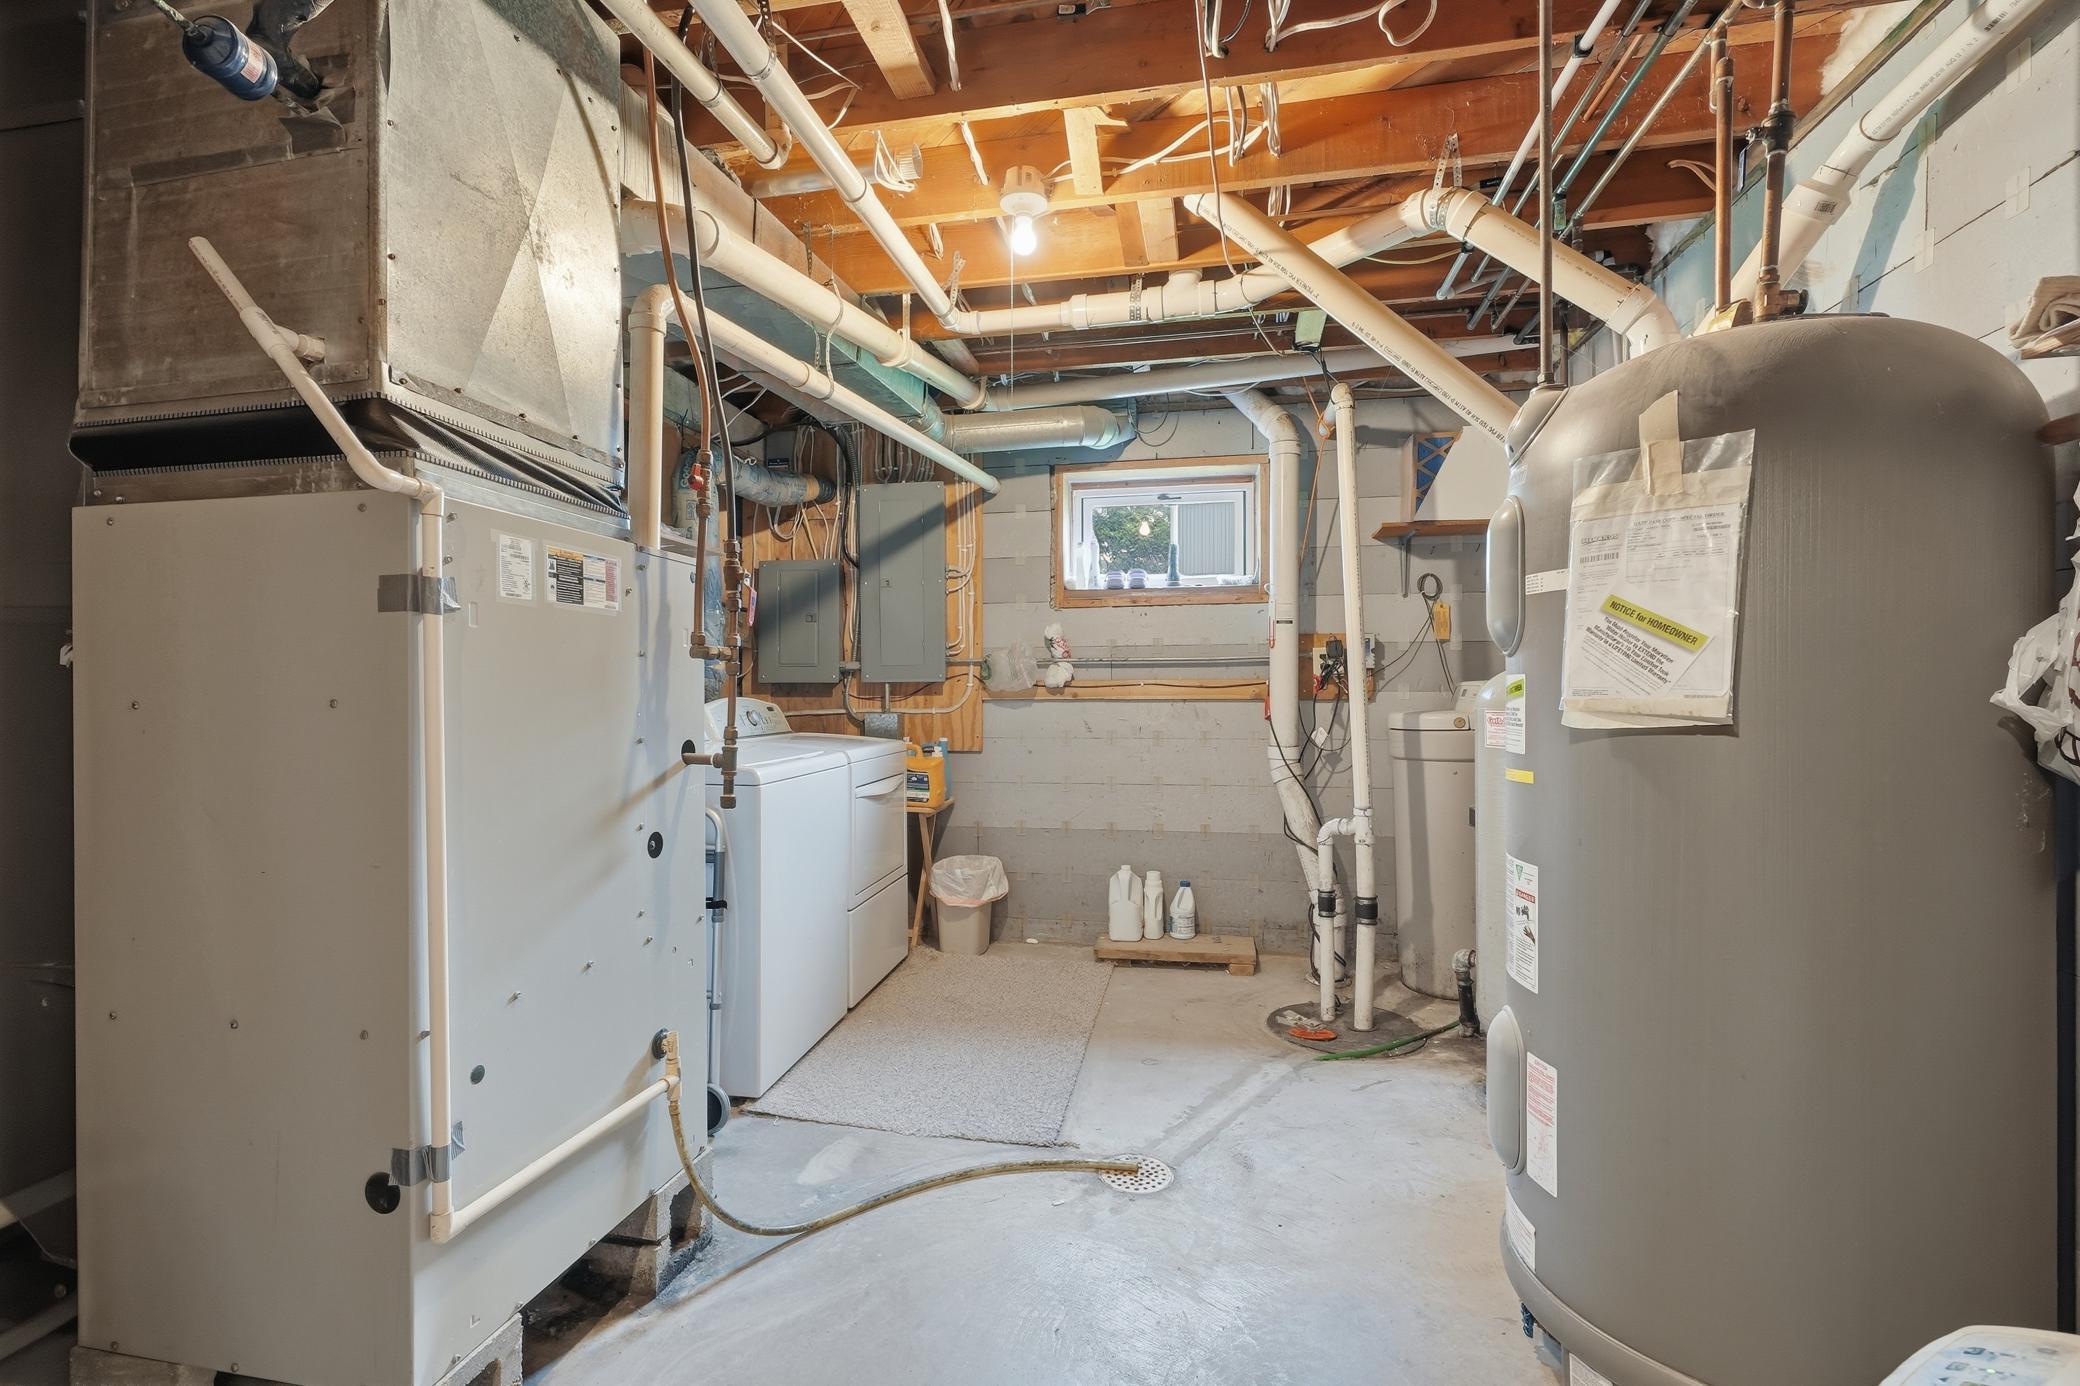
Heating: Forced Air
Internet Options: Fiber Optic
Laundry: In Basement
Lock Box Type: Supra
Outbuildings: Chicken Coop/Barn
Parking Characteristics: Multiple Garages; Garage Door Opener; Heated Garage; Insulated Garage; RV Access/Parking
Sewer: Septic System Compliant - Yes
Stories: One
Water: Well
Room Information
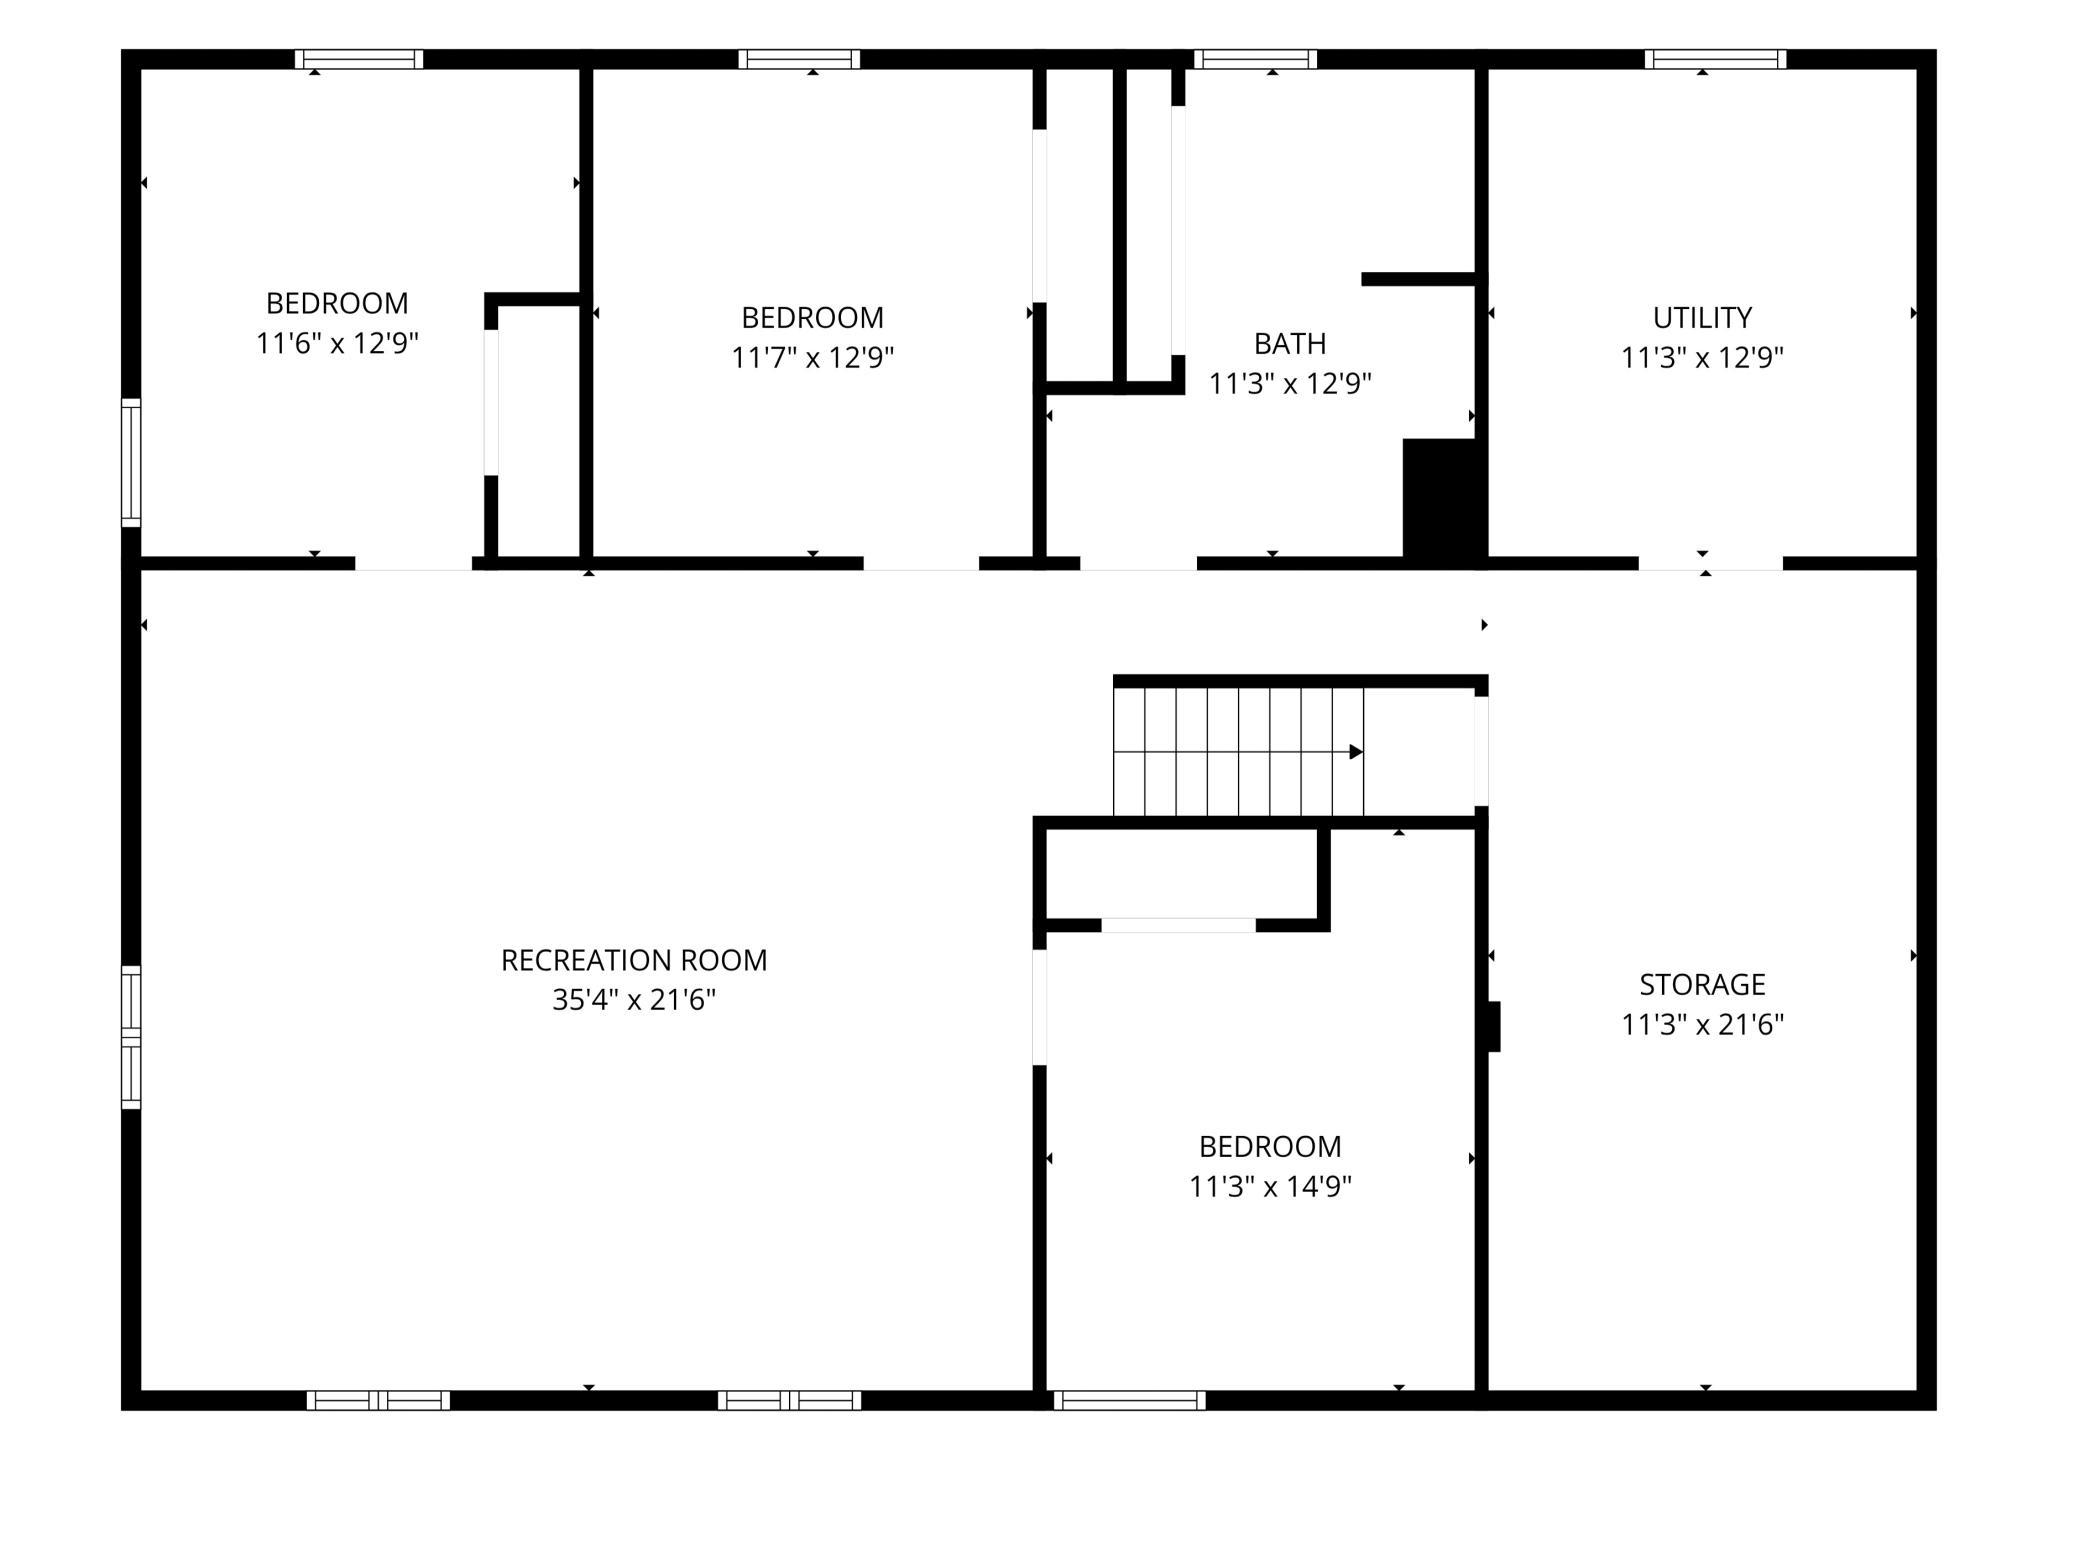
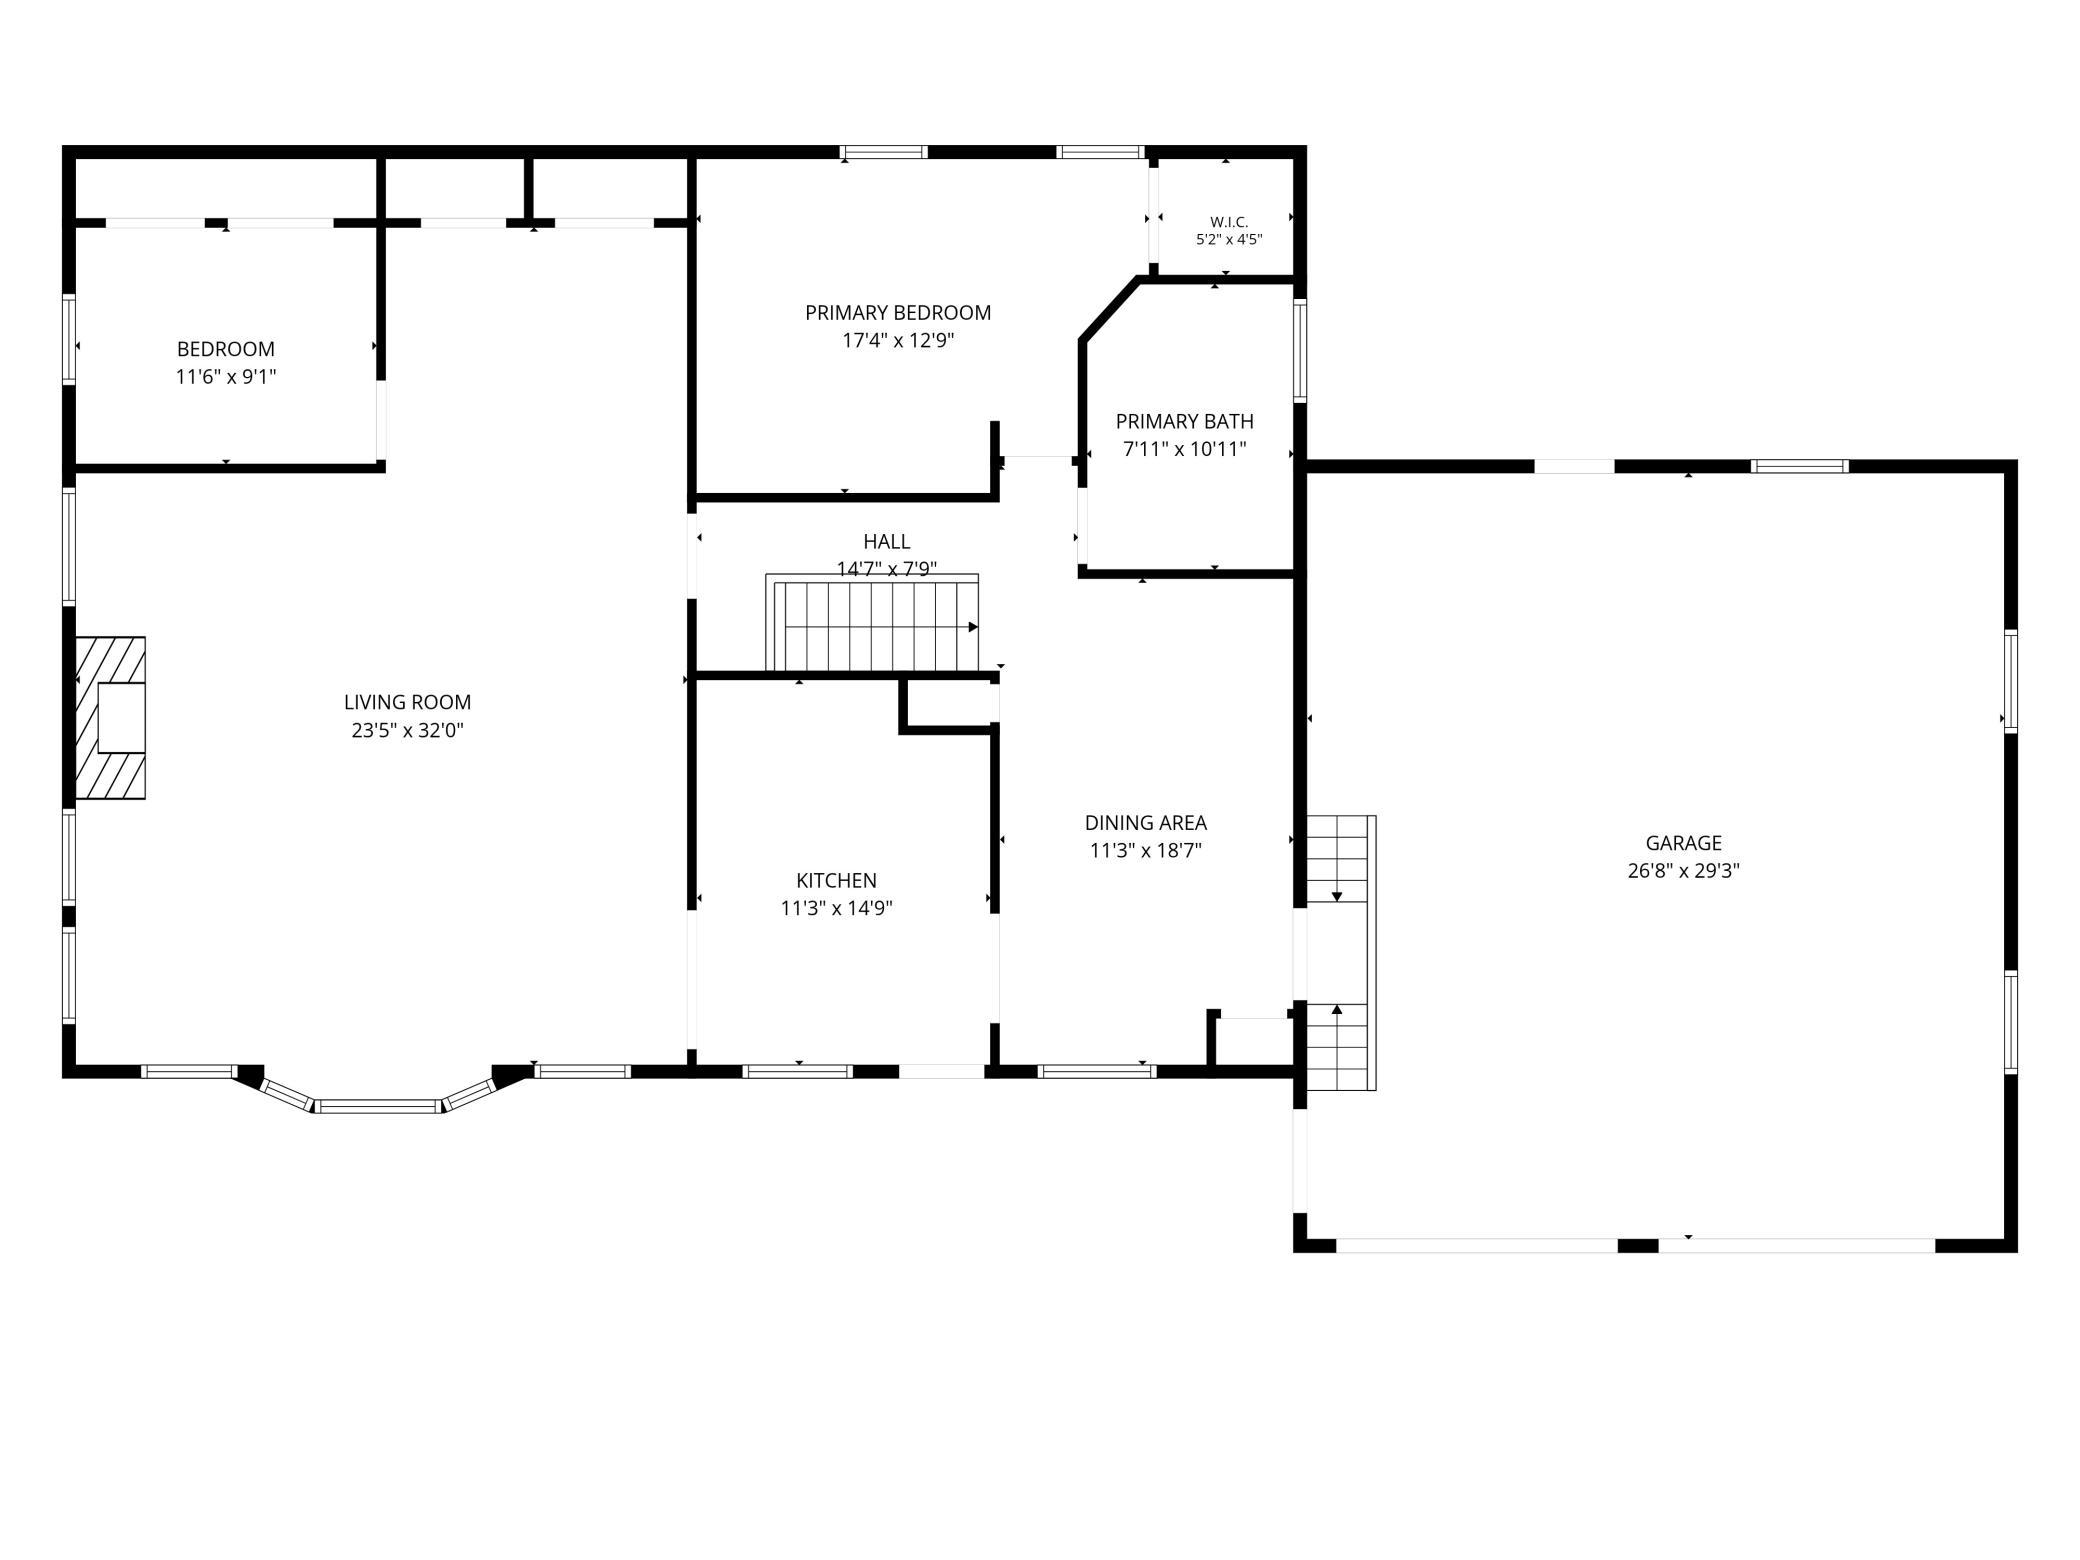
| Room Name | Dimensions | Level |
| Dining Room | 19x12 | Main |
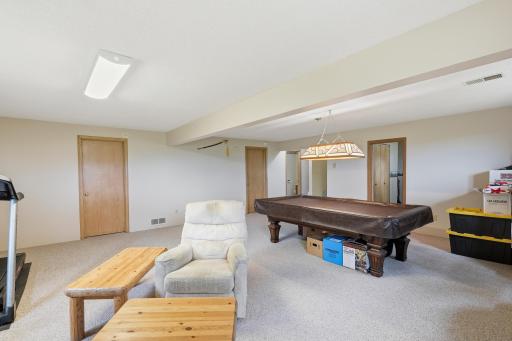
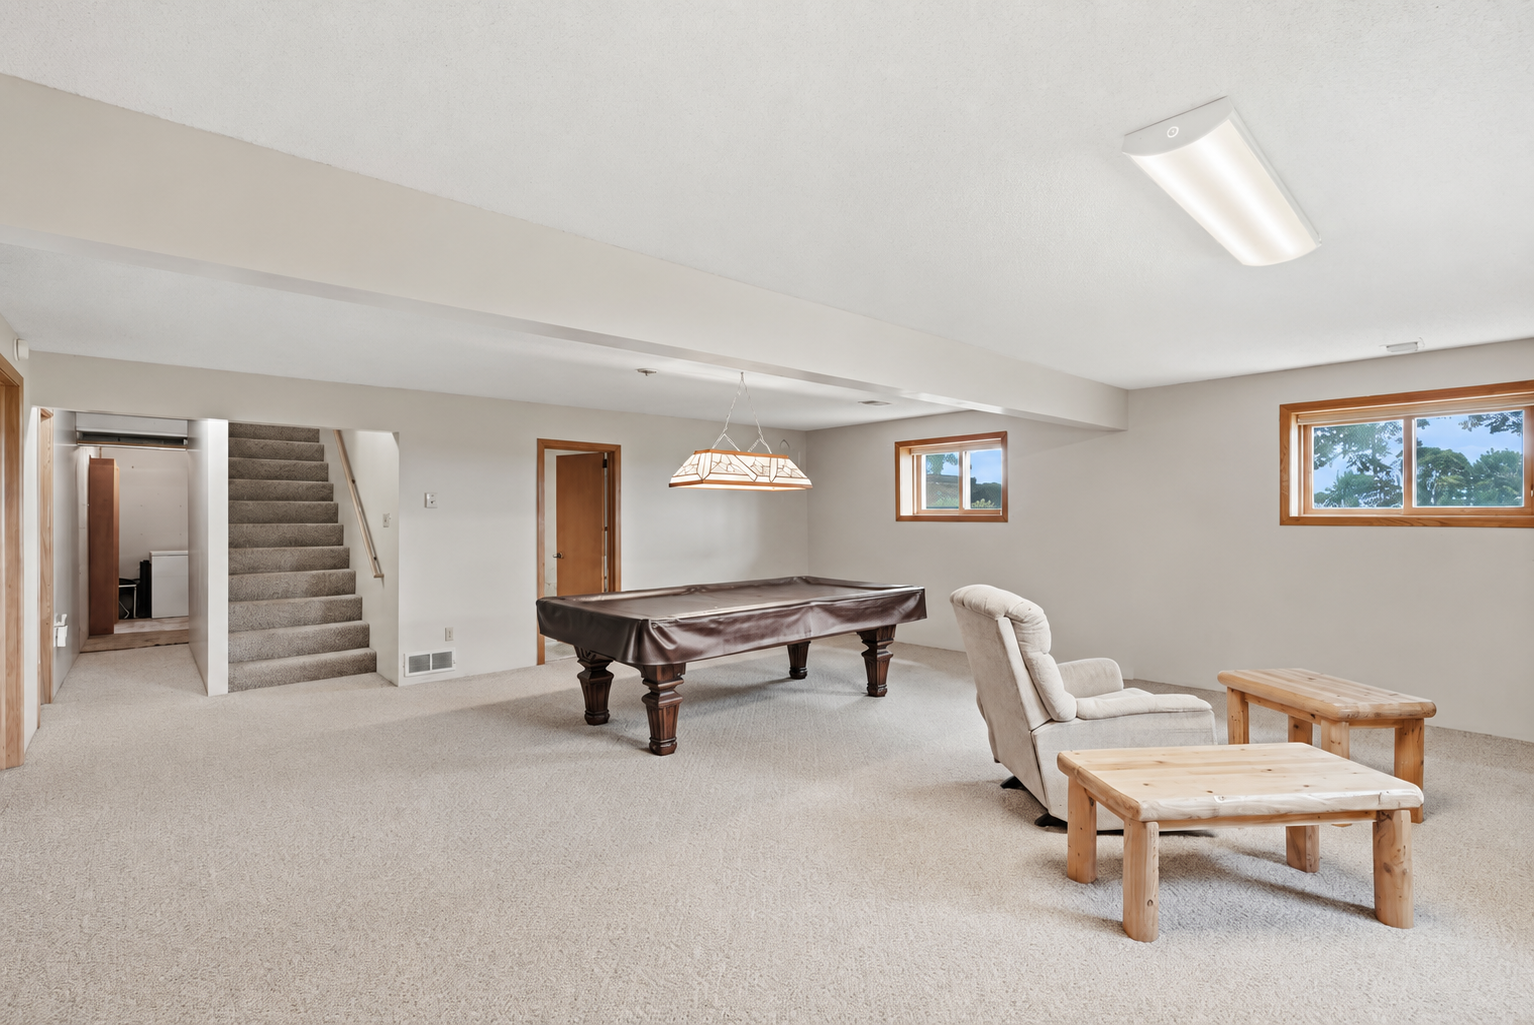
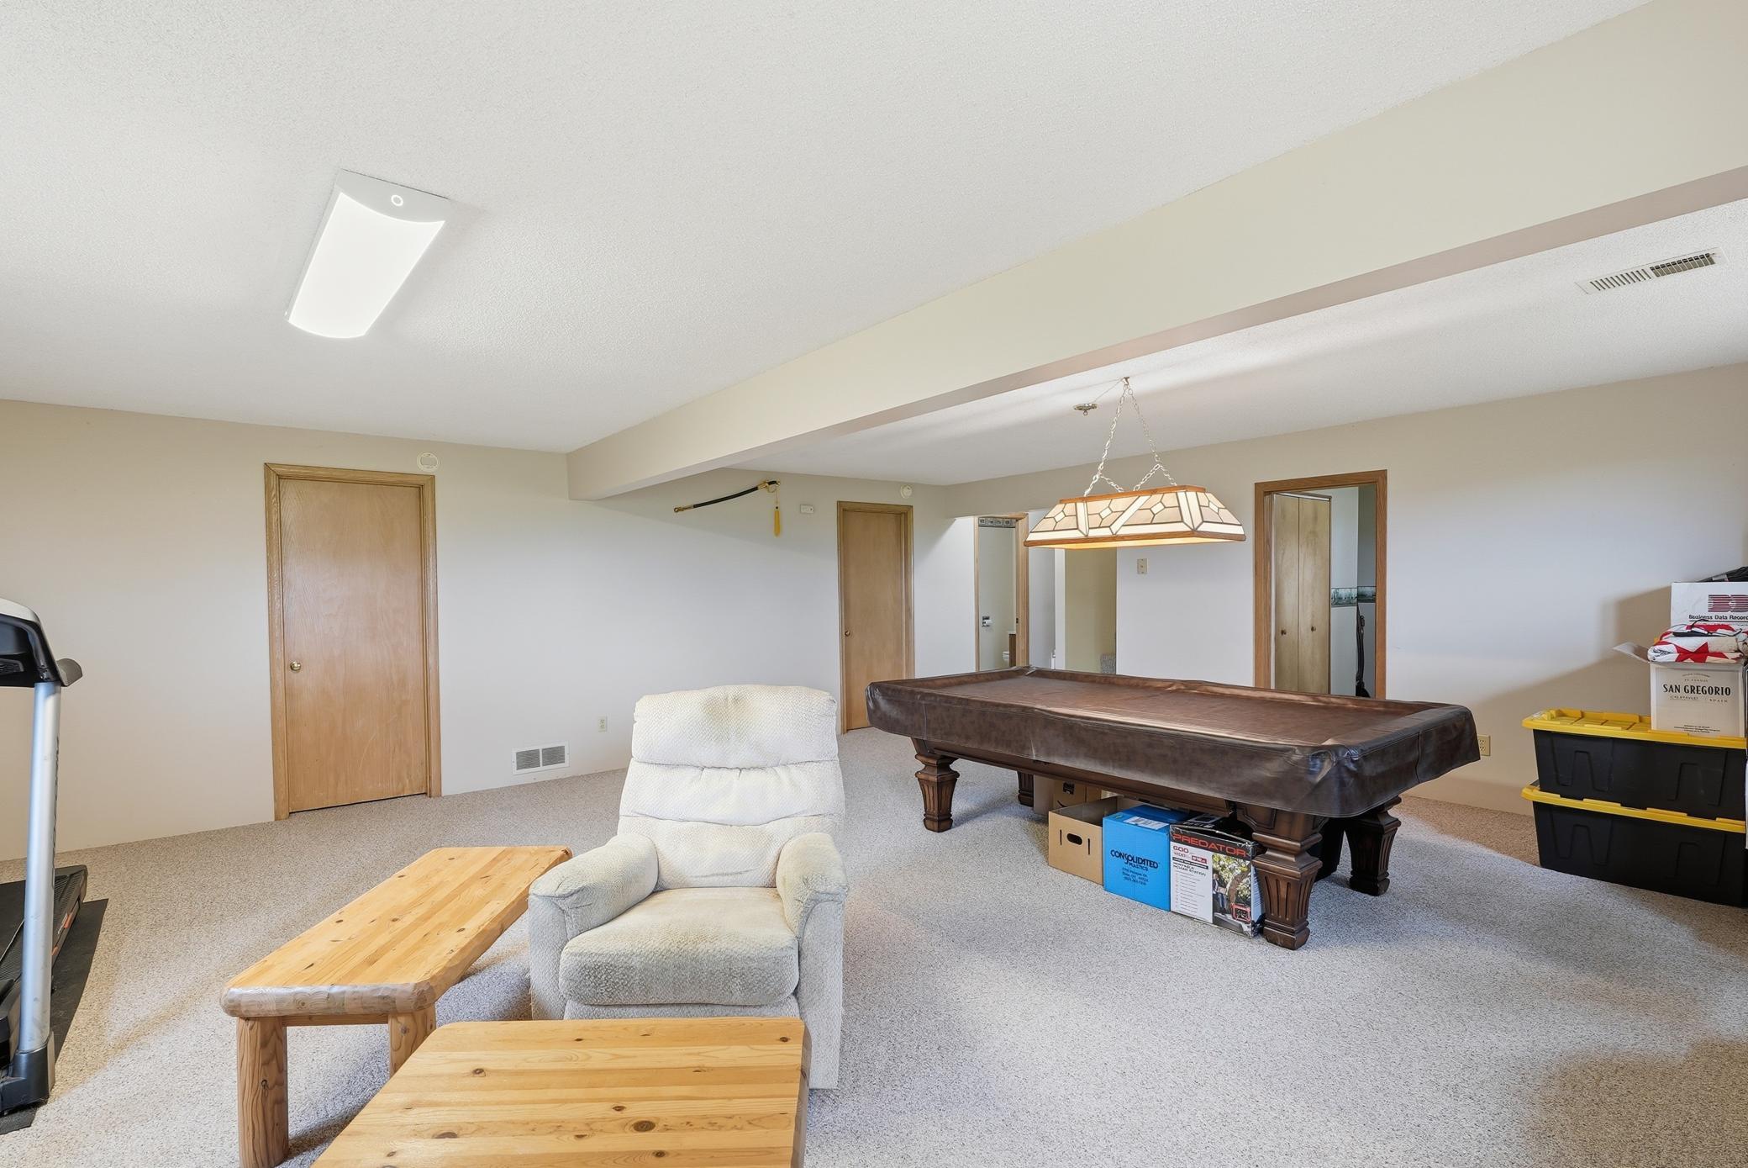
| Family Room | 21x21 | Basement |
| First (1st) Bedroom | 17x13 | Main |
| Kitchen | 12x15 | Main |
| Living Room | 29x24 | Main |
| Second (2nd) Bedroom | 12x11 | Main |
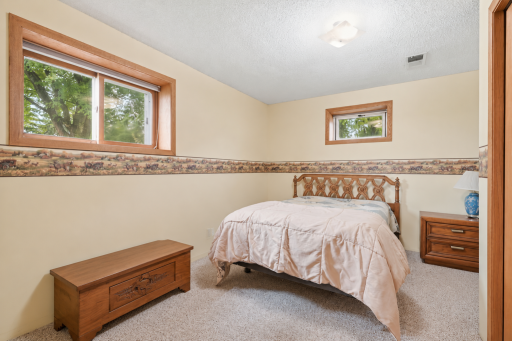
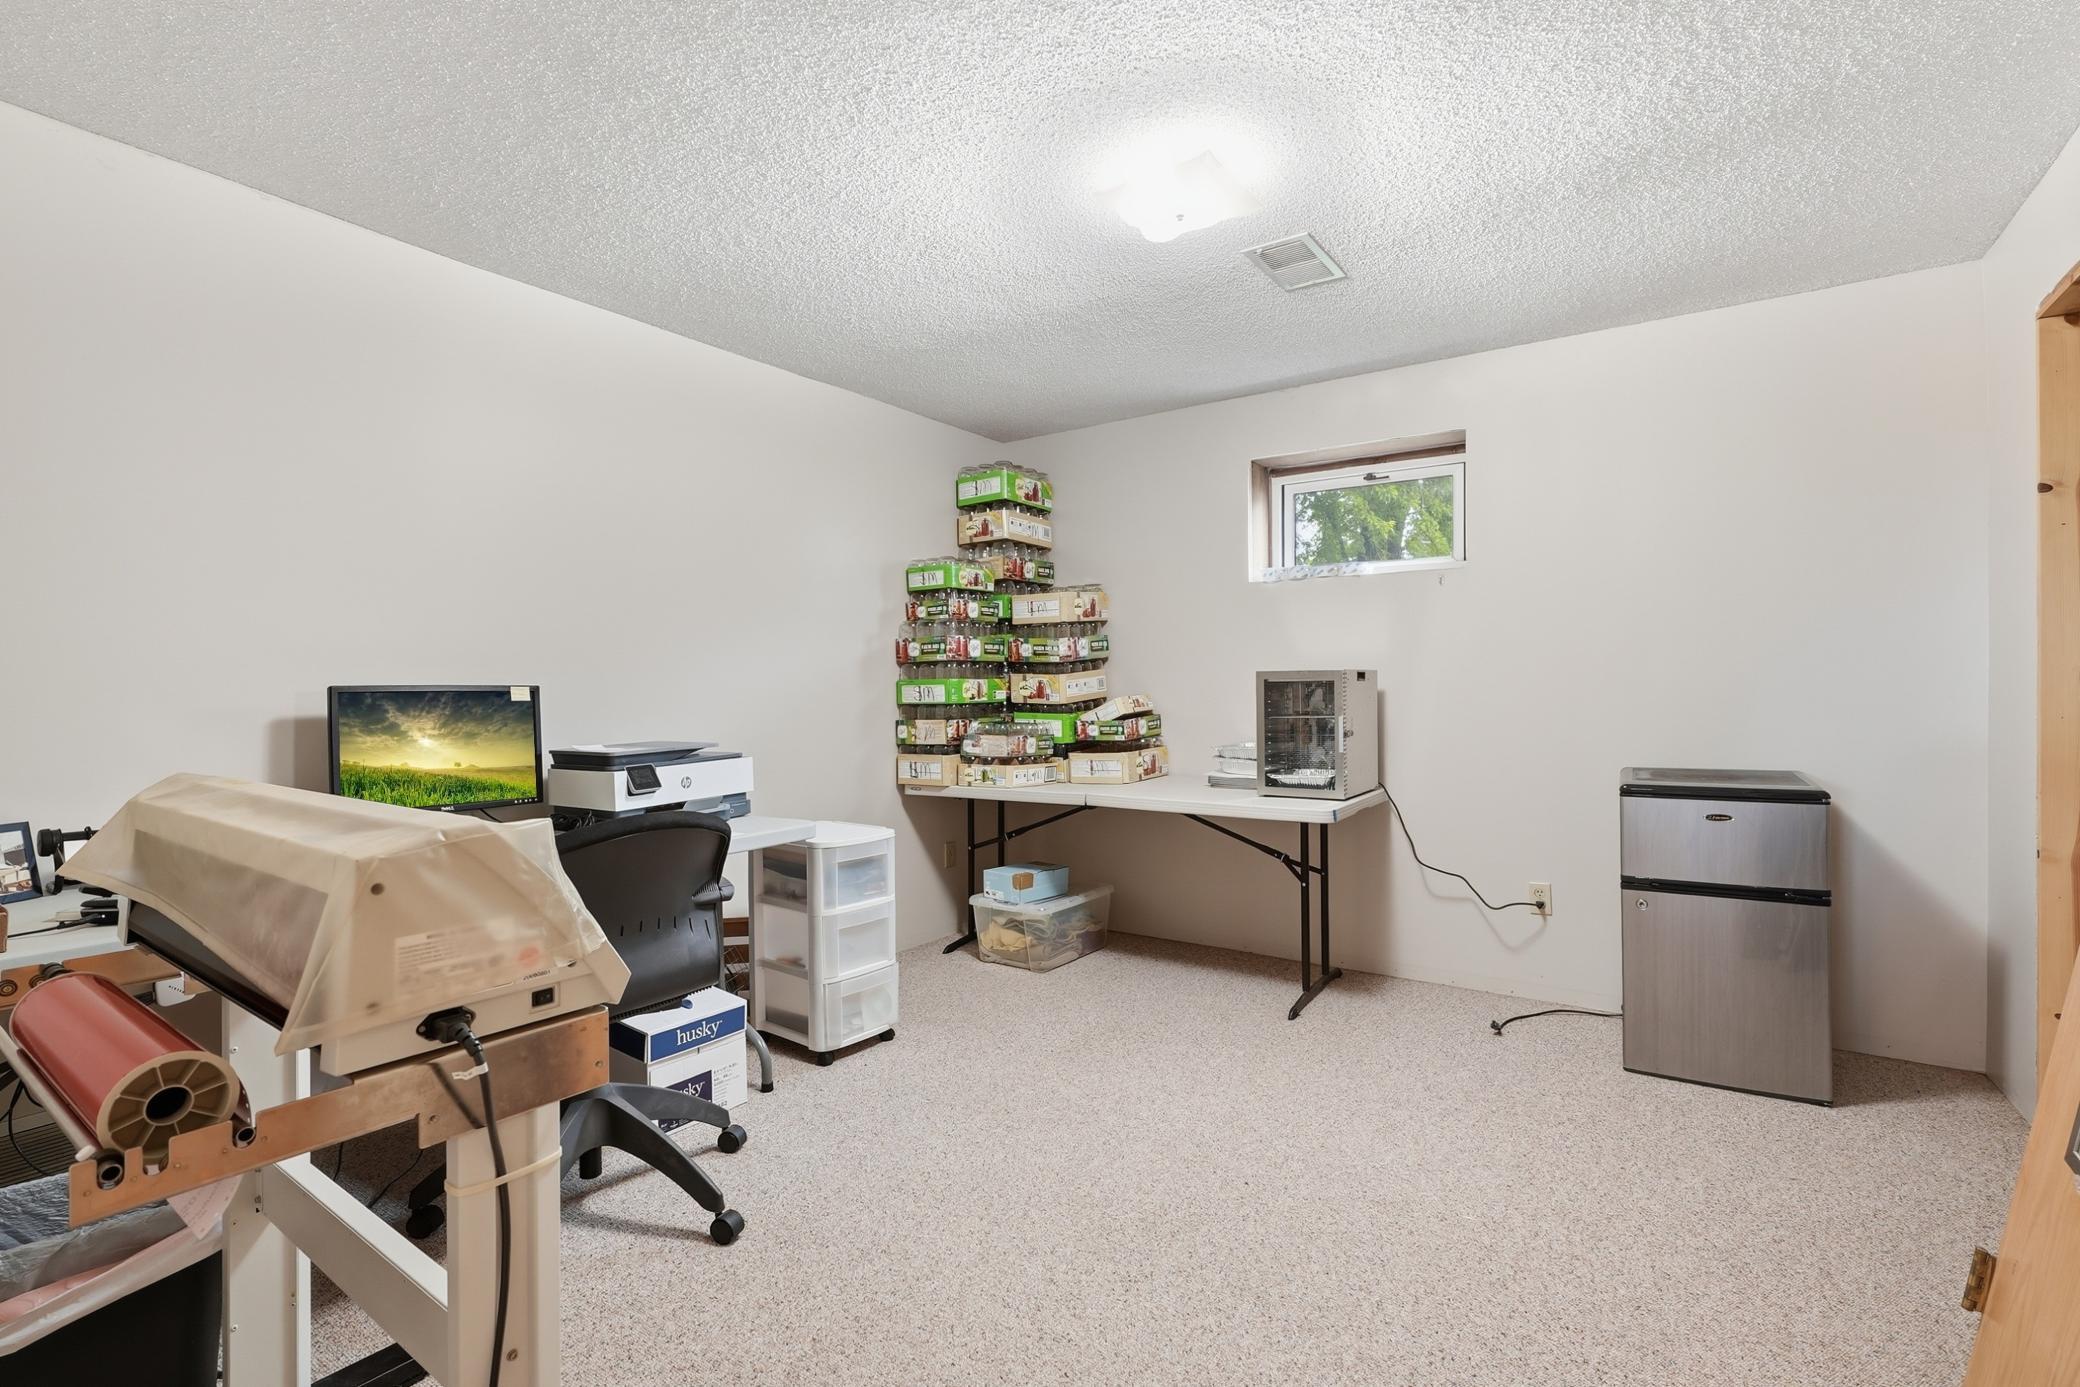
| Fifth (5th) Bedroom | 12x12 | Basement |
| Fourth (4th) Bedroom | 11x14 | Basement |
| Third (3rd) Bedroom | 12x11 | Basement |
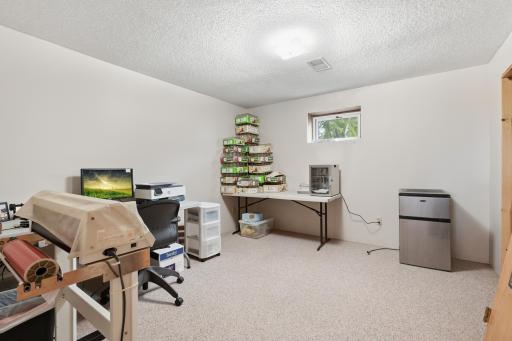
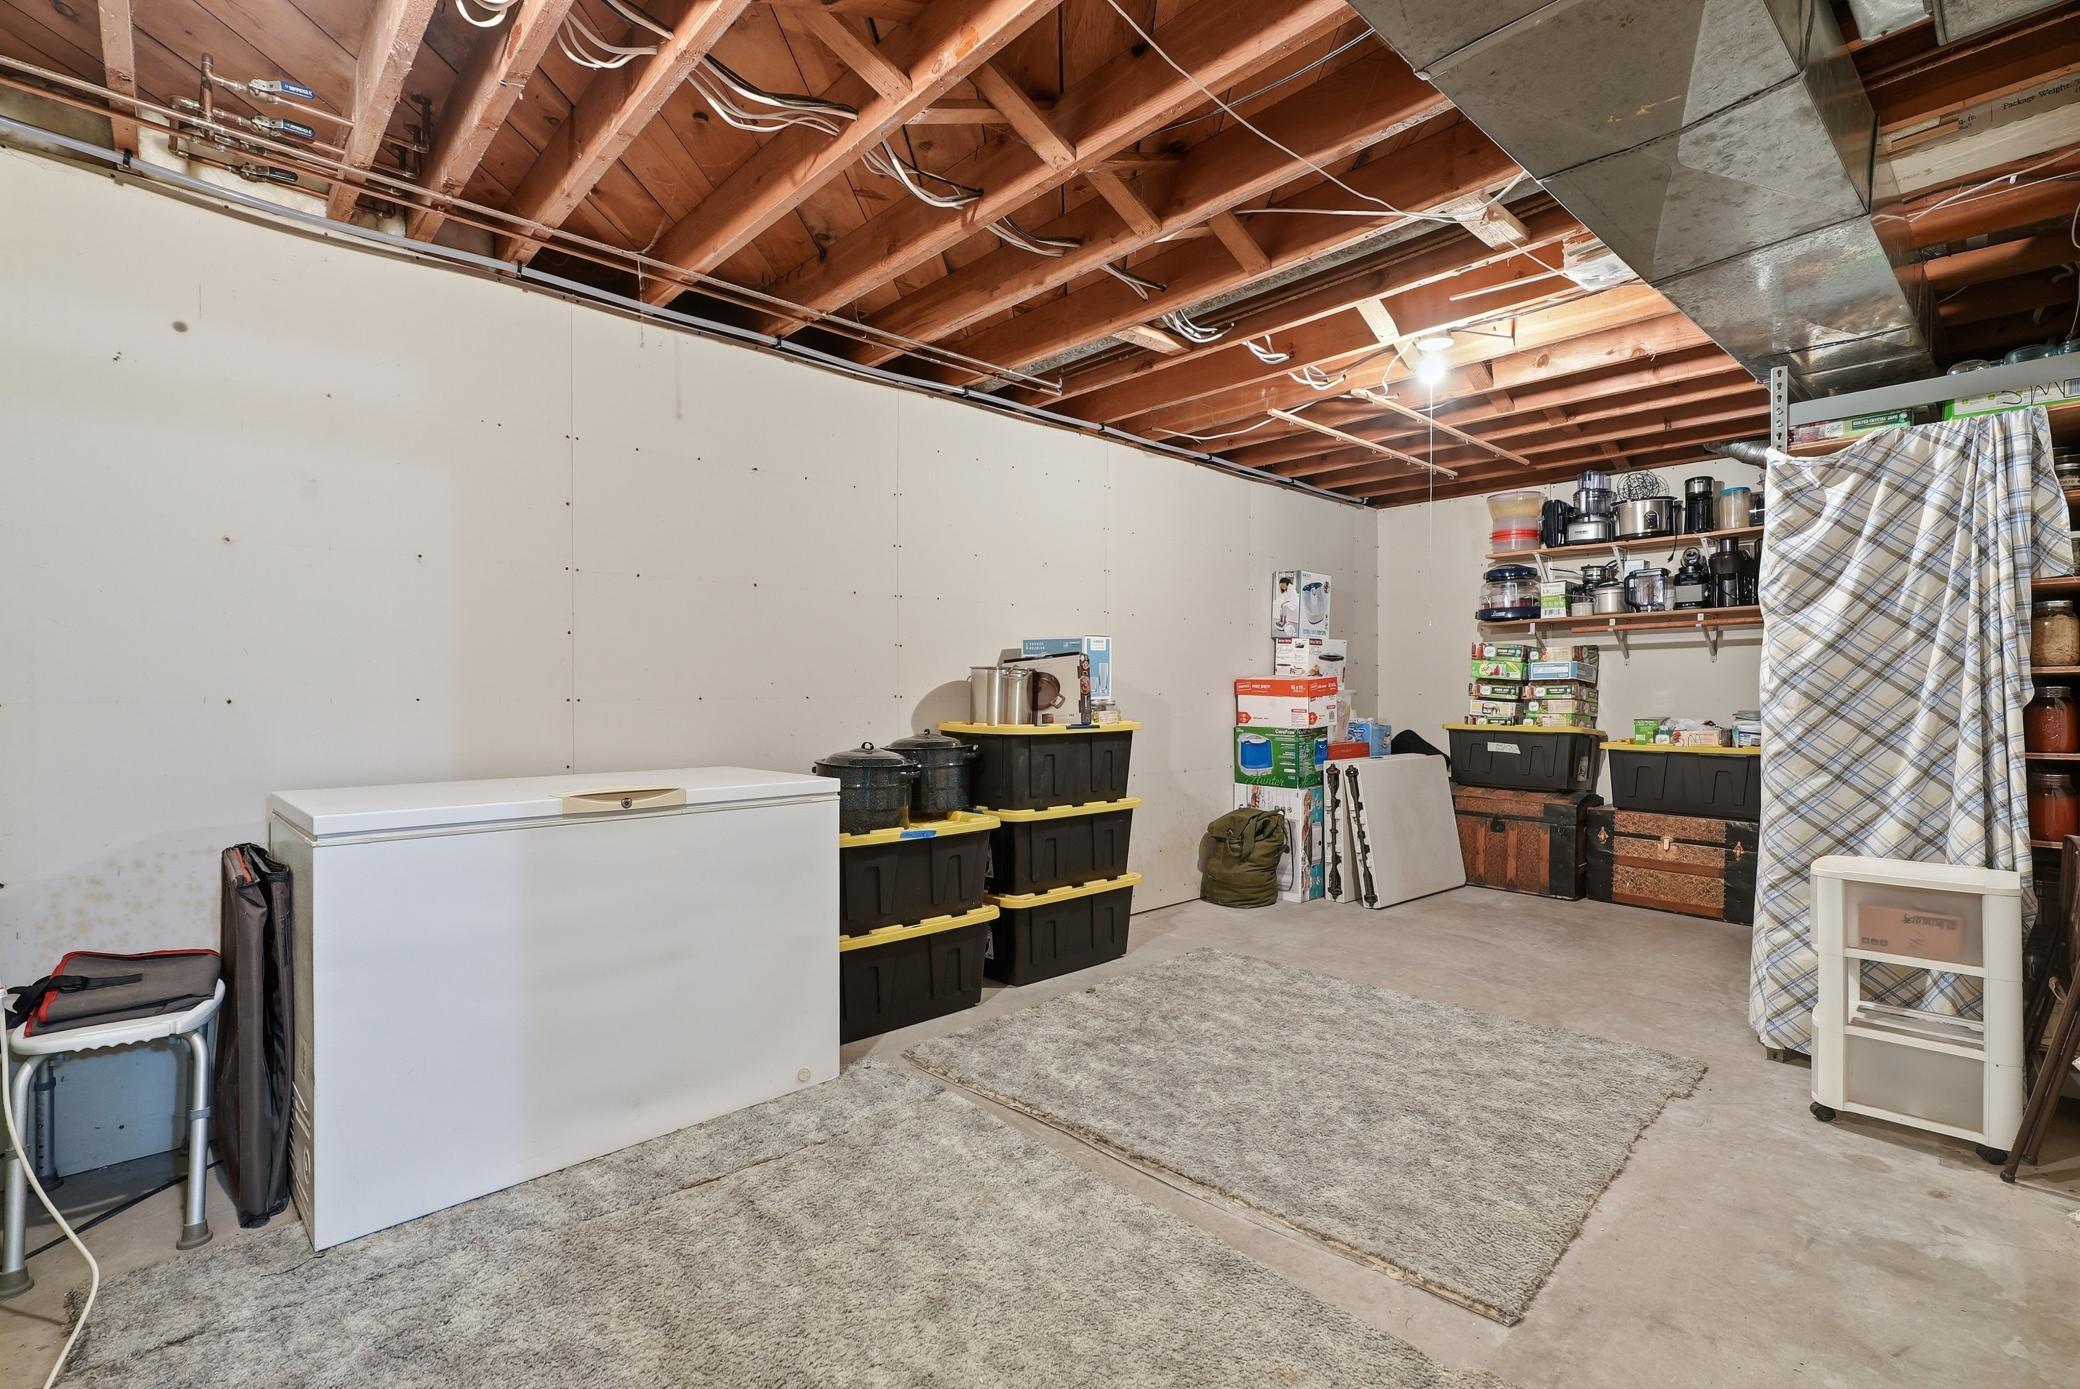
| Storage Room | 11x21 | Basement |
Listing Office: Keller Williams Preferred Rlty
Last Updated: October - 09 - 2026

The data relating to real estate for sale on this web site comes in part from the Broker Reciprocity SM Program of the Regional Multiple Listing Service of Minnesota, Inc. The information provided is deemed reliable but not guaranteed. Properties subject to prior sale, change or withdrawal. ©2026 Regional Multiple Listing Service of Minnesota, Inc All rights reserved.
Saturday 10th of October 2026 05:59 PM

218-998-4400
Mohagen Real Estate


Let's Connect

Mohagen Real Estate
sue@MohagenRealEstate.com
Office: 218-998-4400
Cell: 218-731-7376

Mohagen Real Estate is licensed in the State of Minnesota