38020 Blueridge Drive, Grand Rapids, MN 55744 (MLS# 7096713)
$997,000
Grand Rapids, MN 55744
MLS# 7096713
Status: Closed
3 beds | 3 baths | 3581 sqft
1 / 50
Property Description
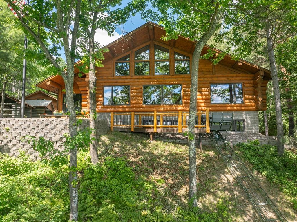
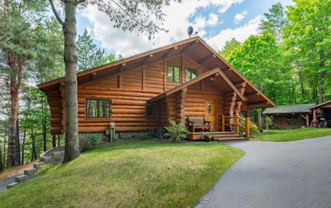
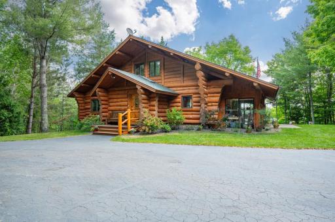
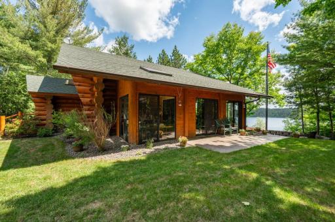
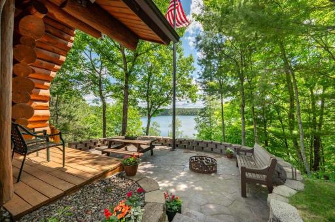
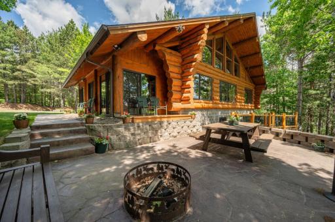
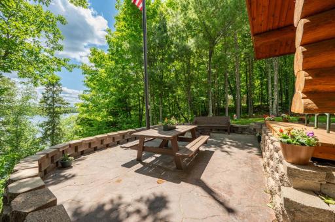
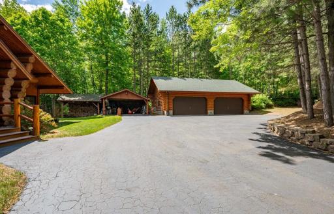
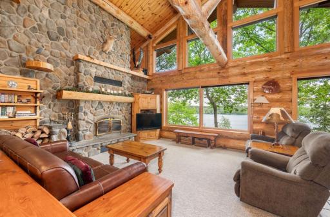
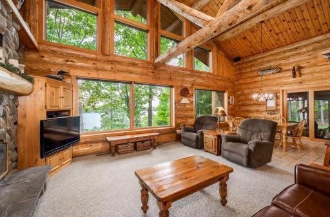
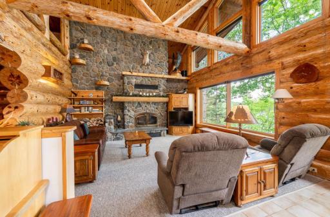
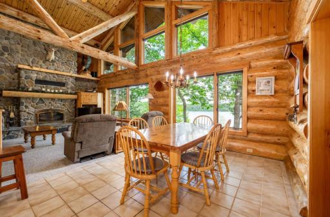
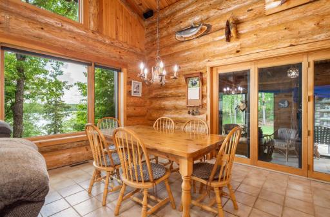
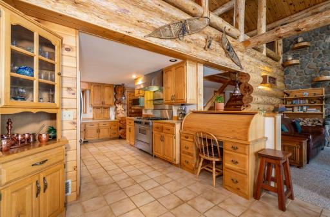
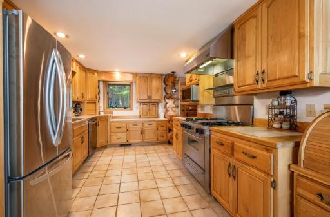
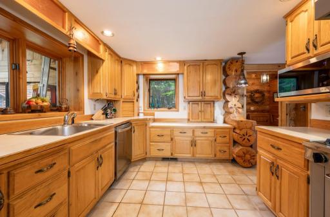
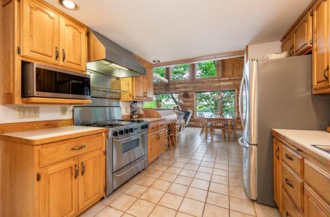
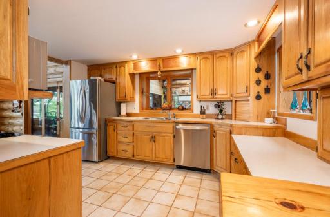
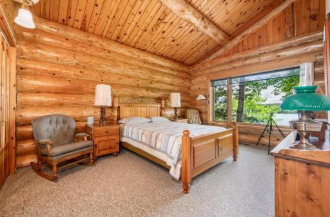
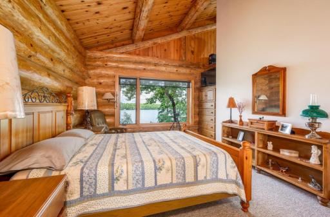
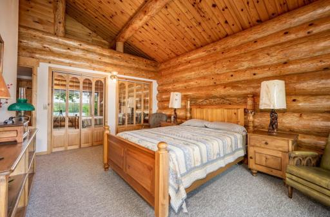
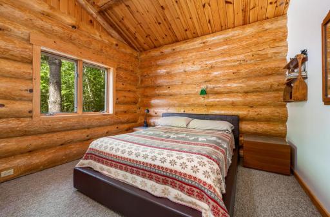
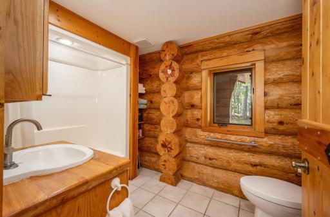
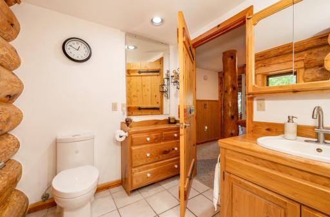
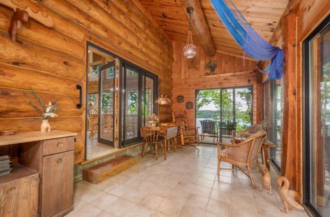
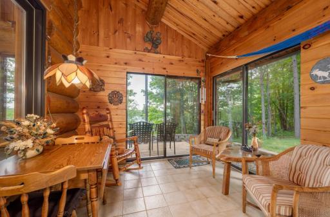
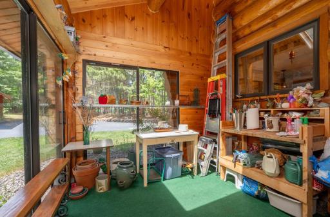
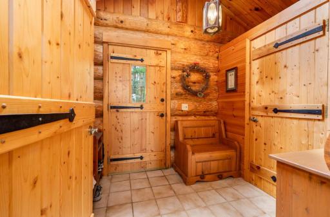
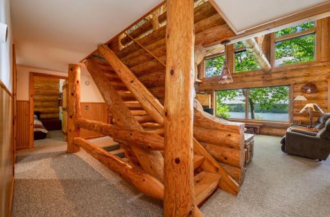
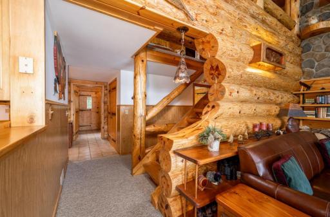
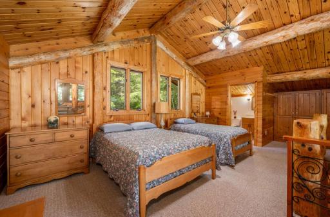
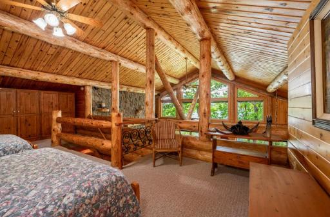
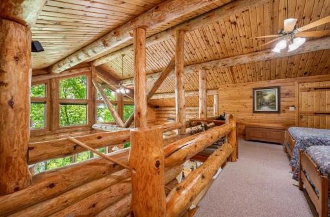
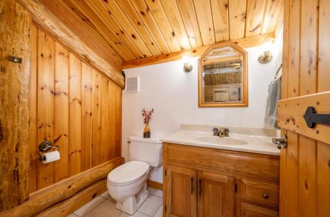
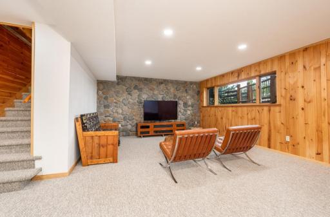
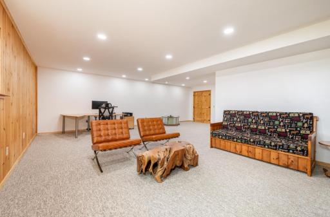
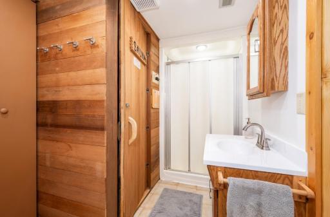
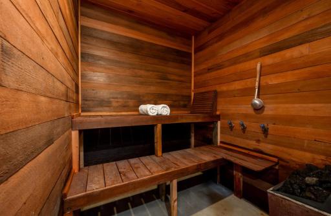
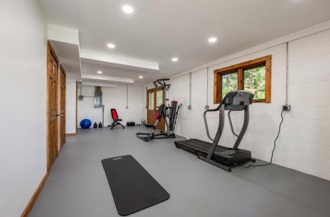
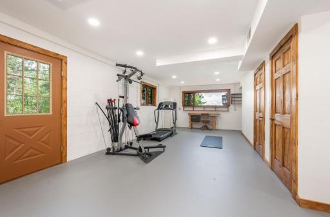
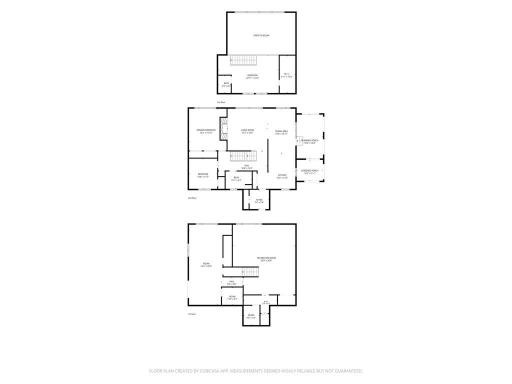
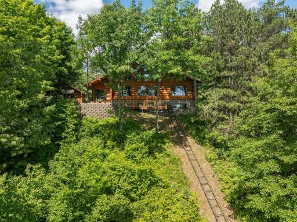
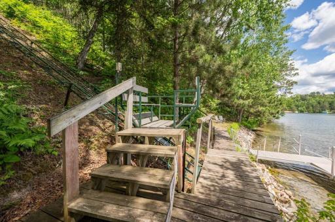
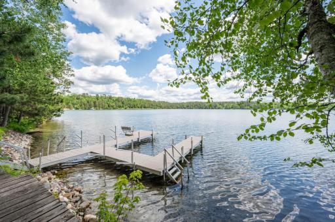
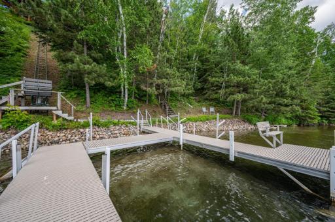
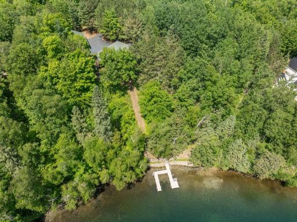
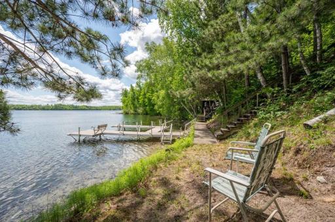
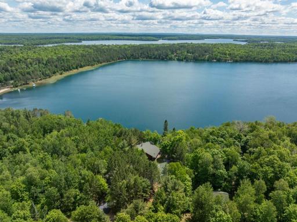
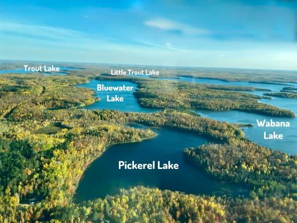
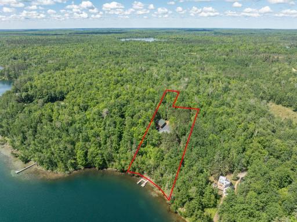
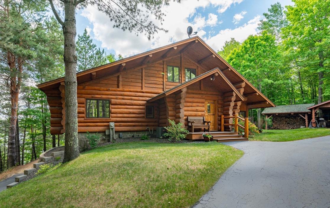
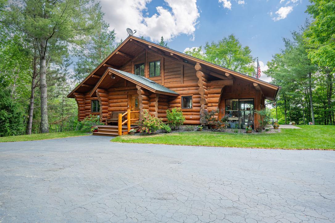
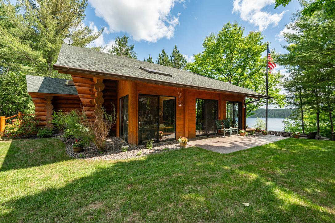
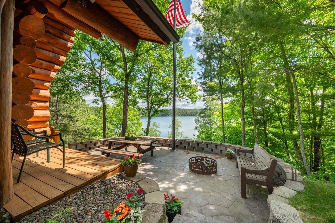
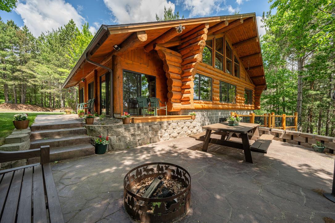
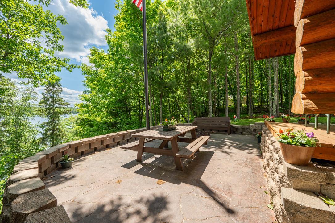
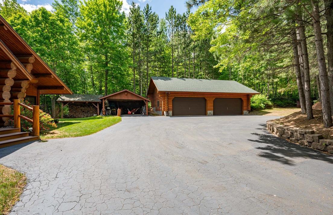
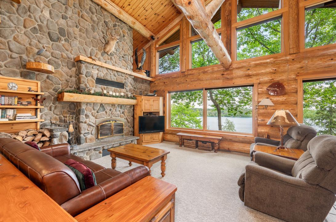
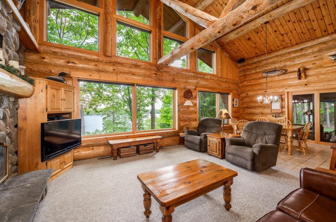
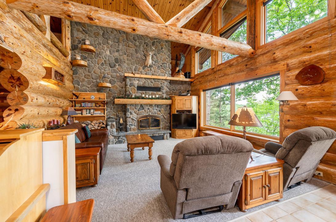
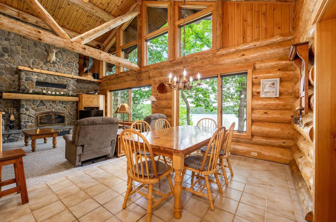
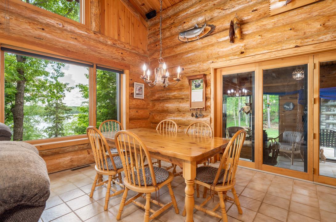
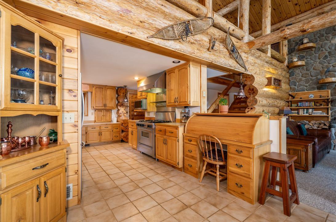
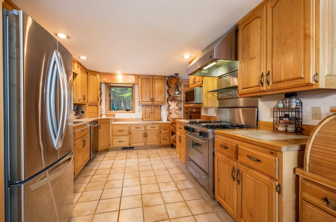
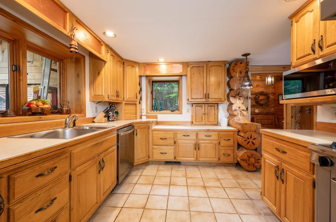
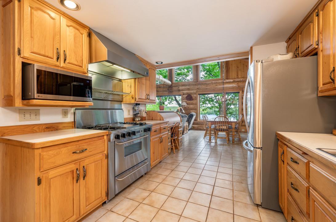
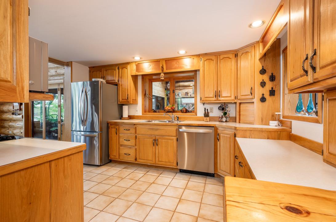
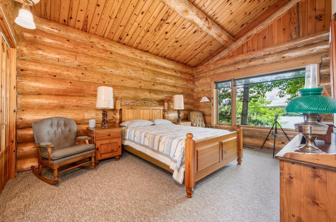
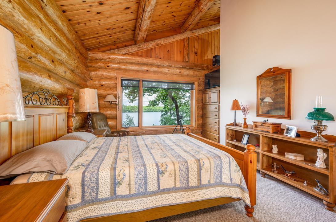
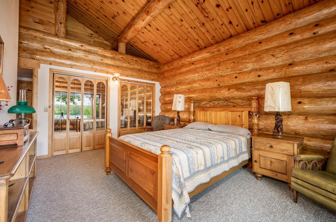
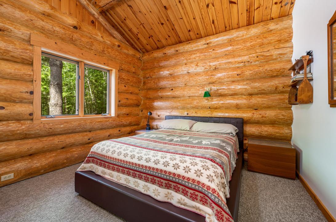
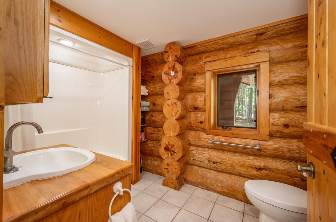
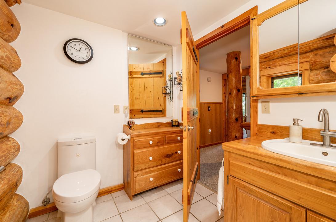
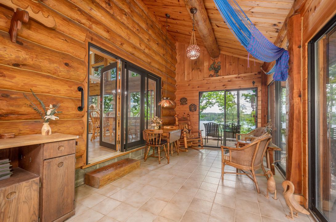
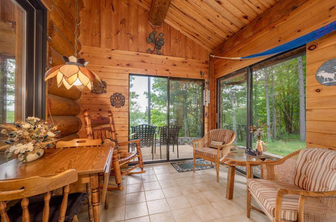
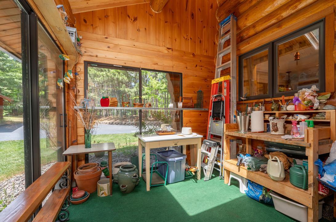
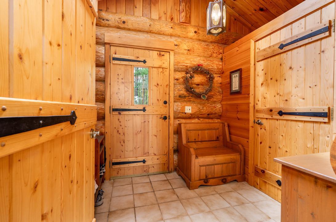
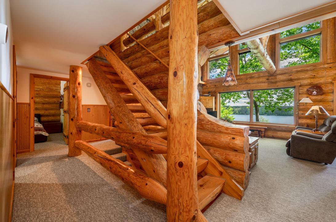
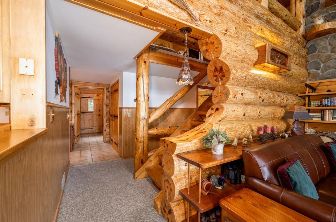
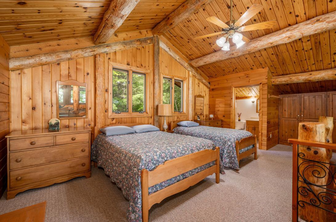
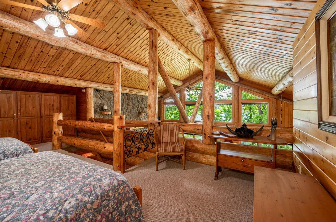
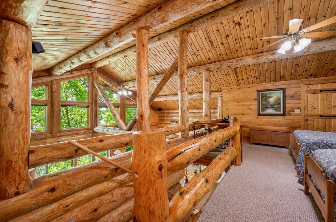
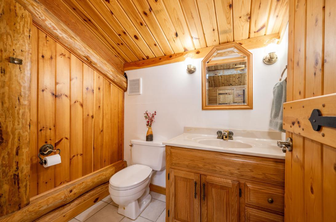
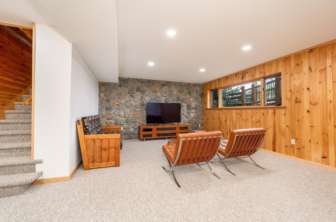
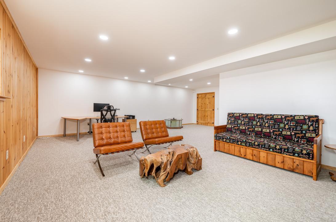
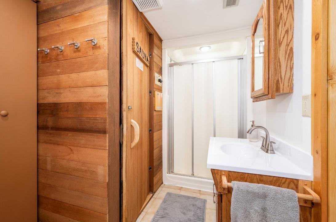
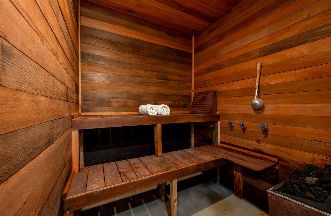
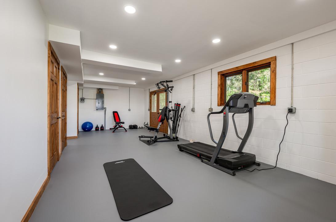
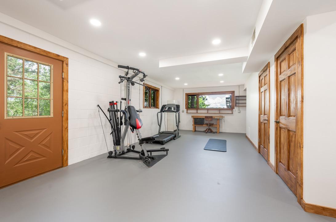
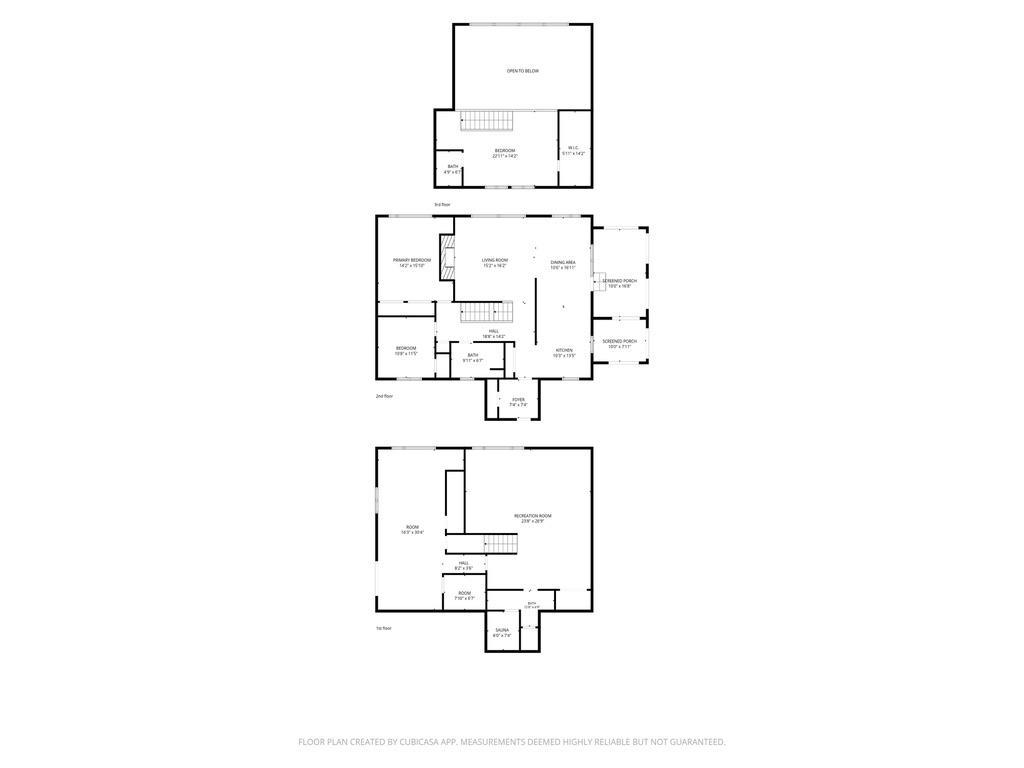
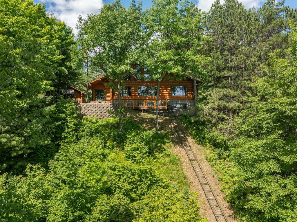
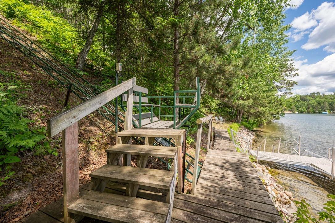
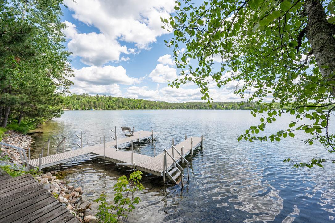
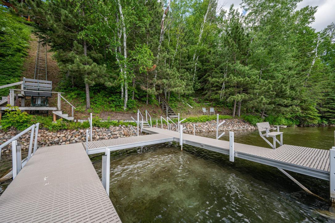
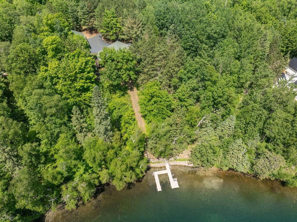
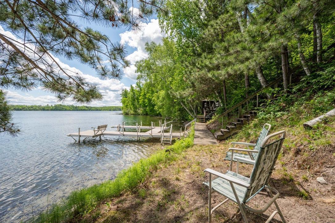
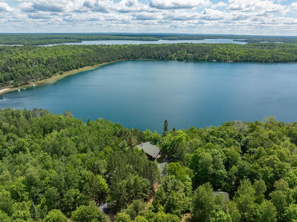
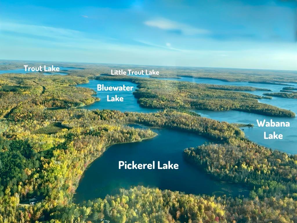
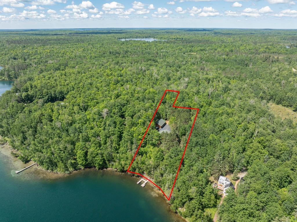
Set on 193 feet of private Bluewater Lake shoreline with commanding lake views from its bluff-top setting, this 3,581-square-foot custom hand-carved log home offers a rare combination of privacy, natural beauty, and year-round recreation. Nestled on 1.43 wooded acres, the property is located on the coveted Wabana Chain of Lakes, one of Itasca County's premier lake systems. A private 100-foot tram provides easy access between the home and shoreline, allowing you to enjoy the benefits of a bluff-top location while remaining effortlessly connected to the water. Filled with natural light and framed by expansive windows, the home showcases lake views from nearly every room. The living and dining rooms feature dramatic 20-foot vaulted ceilings, while the primary bedroom, guest bedroom, and loft also feature vaulted ceilings that enhance the home's open and airy feel. Exposed log craftsmanship, thoughtful architectural details, and a striking stone fireplace create a warm, inviting atmosphere reflecting the timeless appeal of log home living. The main level features an open-concept kitchen, dining, and living area where the lake becomes part of the living experience. A spacious primary bedroom, guest bedroom, full bath, sunroom, and gardening room with skylight provide comfortable and versatile living spaces. Just outside, a patio perched on the bluff offers a peaceful setting to relax, dine, or take in the beauty of the lake below. Above the main living area, a loft bedroom overlooks the great room below and features its own half bath and lake views, creating a unique and comfortable space for family or guests. The finished walkout lower level includes a large family room, a ¾ bath featuring a traditional sauna, and a dedicated gym and workshop. The gym could easily be converted into a spacious fourth bedroom. Outside, 193 feet of sandy-bottom shoreline and a private dock create an ideal setting for boating, fishing, swimming, and quiet evenings on the water. Bluewater Lake is renowned for its striking turquoise color, exceptional water clarity, and depths reaching approximately 120 feet. The lake offers excellent fishing for trout, walleye, northern pike, bass, and panfish. The private dock accommodates multiple watercraft and includes racks for a canoe, kayaks, and paddleboards. Additional features include a detached 3-car log garage with loft storage, a large shed, woodshed, and a private road shared by only three other homes. Directly across the road, the Chippewa National Forest provides protected wilderness, while extensive state and national forest shoreline throughout the Wabana Chain helps preserve the area's natural beauty, privacy, and limited development for years to come. Whether as a year-round residence or a seasonal getaway, this exceptional waterfront property offers a rare opportunity to enjoy one of northern Minnesota's most beautiful lake settings.
Details
Maps
Contract Information
Status: Closed
Off Market Date: 2026-08-26
Contingency: None
Current Price: 997000
Closed Date: 2026-09-28
Original List Price: 1085000
Sales Close Price: 997000
ListPrice: 997000
List Date: 2026-06-24
Owner is an Agent?: No
Auction?: No
General Property Information
Common Wall: No
Lot Measurement: Acres
Manufactured Home?: No
Multiple PIDs?: No
New Development: No
Number of Fireplaces: 1
Road Btwn WF & Home?: No
Waterfront Frontage: 193
Waterfront YN: Yes
Year Built: 1992
Yearly/Seasonal: Yearly
Zoning: Residential-Single Family
Bedrooms: 3
Baths Total: 3
Bath Full: 1
Bath Three Quarters: 1
Bath Half: 1
Main Floor Total SqFt: 1700
Above Grd Total SqFt: 2141
Below Grd Total SqFt: 1440
Total SqFt: 3581
Total Finished Sqft: 3581.00
FireplaceYN: Yes
Lake/Waterfront Name: Bluewater
Style: (SF) Single Family
Foundation Size: 1440
Power Company: Lake Country Power
Garage Stalls: 3
Lot Dimensions: 450x193x407x56x75x100
Acres: 1.43
Assessment Pending: No
Location Tax and Other Information
House Number: 38020
Street Name: Blueridge
Street Suffix: Drive
Postal City: Grand Rapids
County: Itasca
State: MN
Zip Code: 55744
Assessments
Tax With Assessments: 4664
Building Information
Finished SqFt Above Ground: 2141
Finished SqFt Below Ground: 1440
Elevation Highpoint to Waterfront Feet
Elevation Highpoint Waterfront Feet: 40+
Lake Details
Lake Acres: 364
Lake Chain Acreage: 4536
Lake Chain Name: Wabana
Lake Depth: 120
Lease Details
Land Leased: Not Applicable
Miscellaneous Information
Homestead: Yes
Ownership
Fractional Ownership: No
Parking Characteristics
Garage Dimensions: 39x28
Garage Square Feet: 1300
Public Survey Info
Range#: 25
Section#: 8
Township#: 57
Property Features
Accessible: Door Lever Handles; Grab Bars In Bathroom
Air Conditioning: Central Air
Amenities Unit: Cable; Ceiling Fan(s); Dock; Ethernet Wired; Exercise Room; Kitchen Window; Local Area Network; Main Floor Primary Bedroom; Natural Woodwork; Panoramic View; Patio; Porch; Satellite Dish; Sauna; Skylight; Sun Room; Tile Floors; Vaulted Ceiling(s); Walk-In Closet; Washer/Dryer Hookup
Appliances: Cooktop; Dishwasher; Dryer; Fuel Tank - Owned; Microwave; Range; Refrigerator; Washer
Basement: Concrete Block; Drain Tiled; Egress Windows; Full
Bath Description: Main Floor Full Bath; Upper Level 1/2 Bath; 3/4 Basement; Walk-In Shower Stall
Construction Status: Previously Owned
Dining Room Description: Kitchen/Dining Room; Living/Dining Room
Electric: 200+ Amp Service; Circuit Breakers
Elevation Highpoint to Waterfront Slope: Steep
Existing Financing: Special Funding
Exterior: Log Siding
Family Room Characteristics: 2 or More; Lower Level
Financing Terms: Cash
Fireplace Characteristics: Living Room; Stone
Foundation: Other
Fuel: Propane
Heating: Forced Air
Lake Details: Sand
Lot Description: Accessible Shoreline; Irregular Lot; Property Adjoins Public Land; Tree Coverage - Heavy; Underground Utilities
Outbuildings: Boat House; Other
Parking Characteristics: Garage Door Opener; No Int Access to Dwelling; RV Access/Parking; Storage
Road Frontage: Private Road
Roof: Age 8 Years or Less; Asphalt Shingles
Sellers Terms: Cash; Conventional; FHA; VA
Sewer: Tank with Drainage Field
Special Search: Main Floor Bedroom
Stories: Two
Water: Well
Waterfront Type: Lake Front; Dock
Waterfront View: Lake; Panoramic; East
Room Information
| Room Name | Dimensions | Level |
| Dining Room | 16x10 | Main |
| Exercise Room | 30x16 | Lower |
| Family Room | 26x23 | Lower |
| First (1st) Bedroom | 15x14 | Main |
| Foyer | 7x7 | Main |
| Kitchen | 13x10 | Main |
| Living Room | 16x15 | Main |
| Other | 10x7 | Main |
| Second (2nd) Bedroom | 11x10 | Main |
| Third (3rd) Bedroom | 22x14 | Upper |
| Sun Room | 16x10 | Main |
Listing Office: Savvy Avenue, LLC
Last Updated: October - 08 - 2026

The data relating to real estate for sale on this web site comes in part from the Broker Reciprocity SM Program of the Regional Multiple Listing Service of Minnesota, Inc. The information provided is deemed reliable but not guaranteed. Properties subject to prior sale, change or withdrawal. ©2026 Regional Multiple Listing Service of Minnesota, Inc All rights reserved.
Friday 9th of October 2026 01:16 PM

218-998-4400
Mohagen Real Estate


Let's Connect

Mohagen Real Estate
sue@MohagenRealEstate.com
Office: 218-998-4400
Cell: 218-731-7376

Mohagen Real Estate is licensed in the State of Minnesota