3808 W 55th Street, Edina, MN 55410 (MLS# 7139163)
$1,299,900
Edina, MN 55410
MLS# 7139163
4 beds | 4 baths | 3958 sqft
1 / 48
Property Description
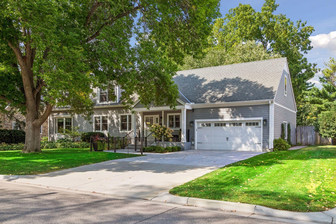
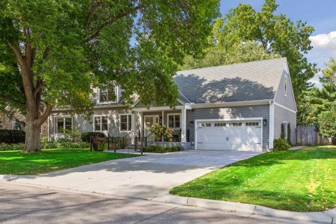
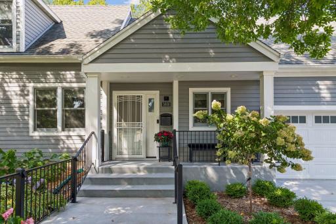
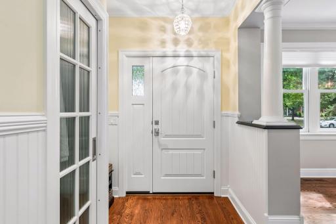
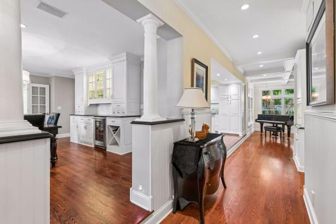
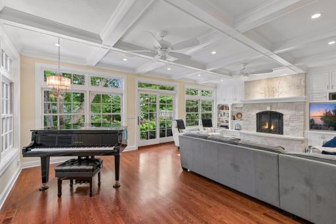
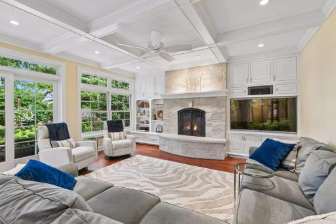
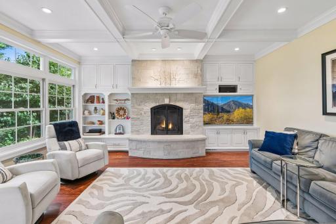
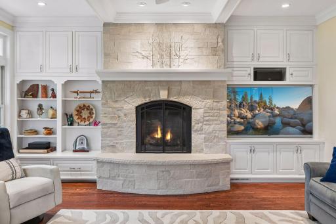
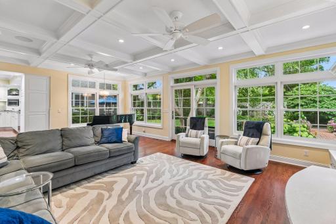
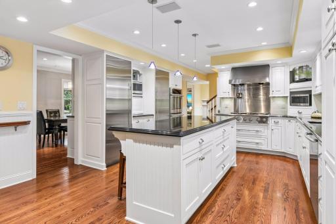
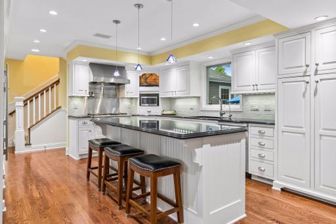
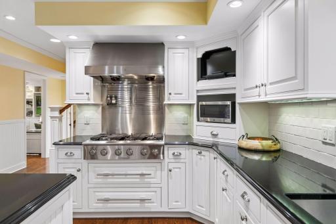
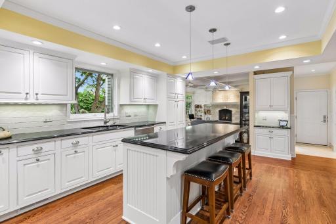
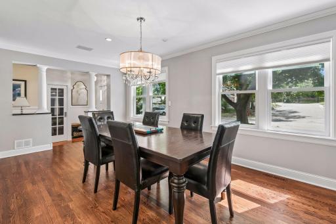
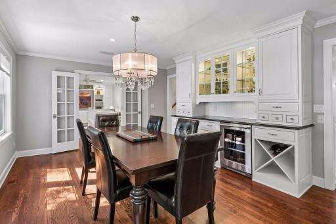
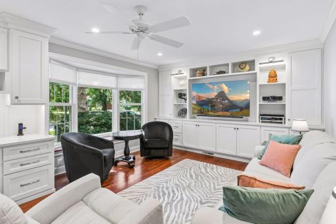
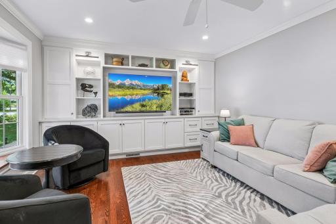
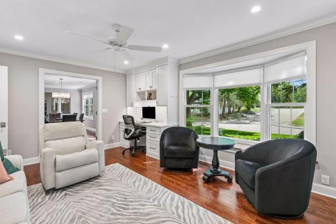
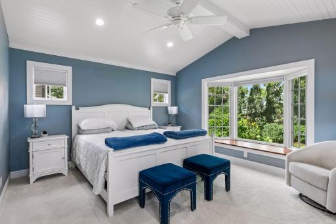
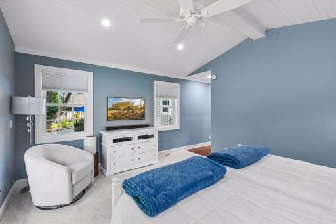
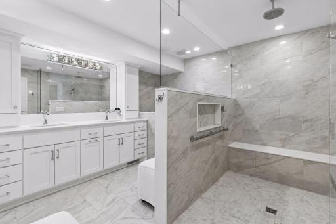
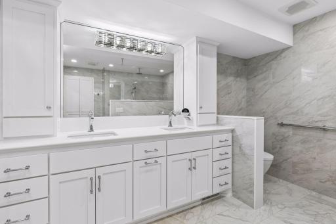
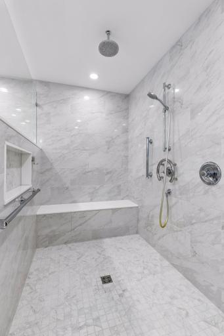
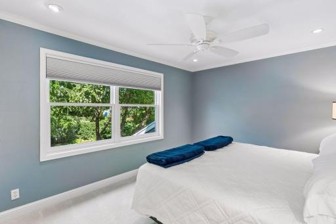
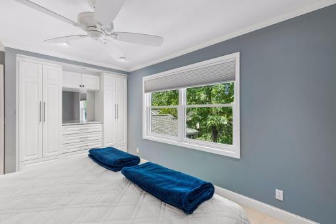
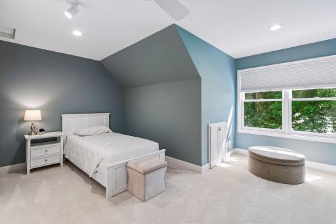
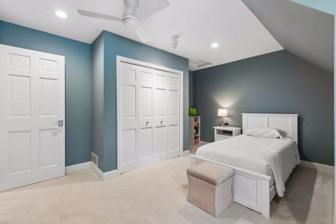
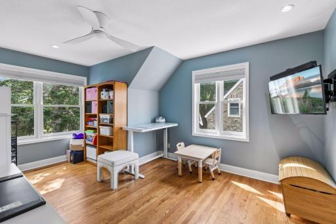
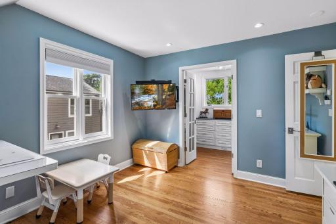
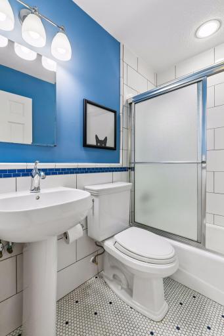
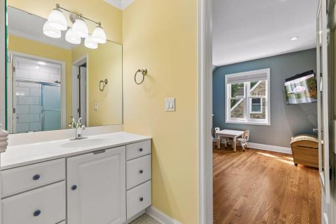
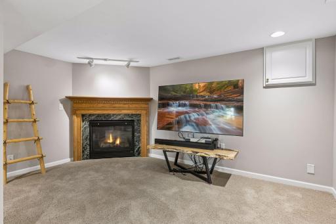
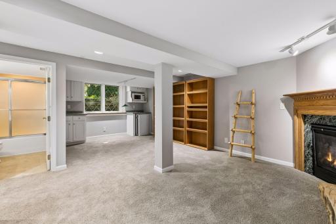
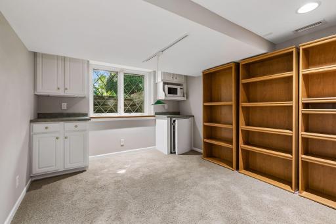
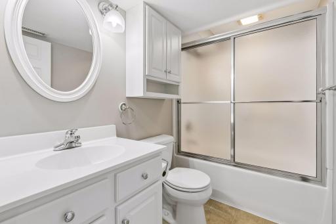
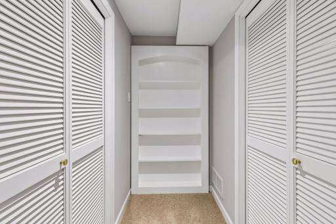
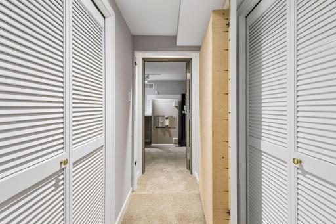
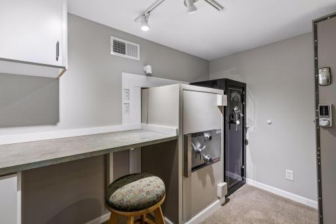
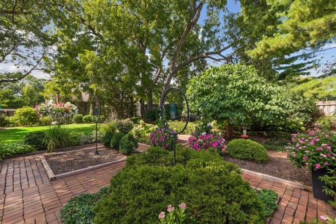
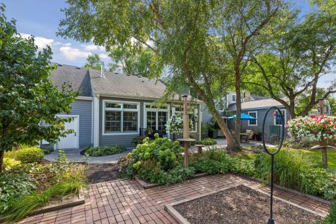
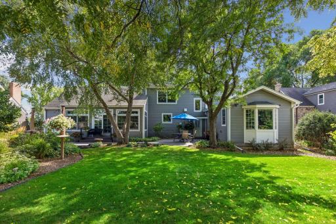
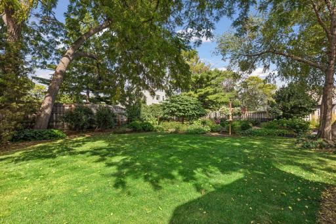
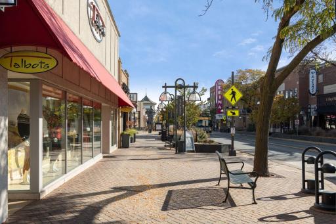
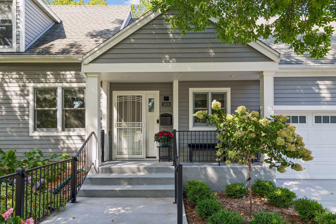
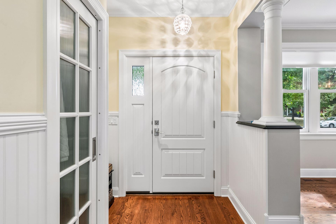
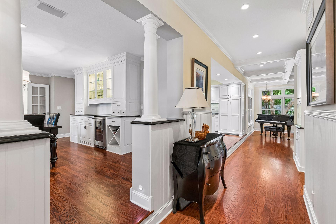
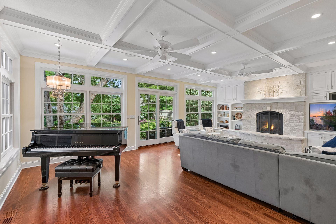
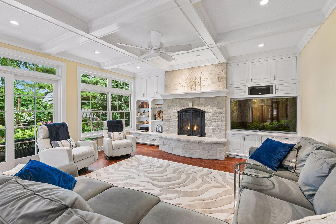
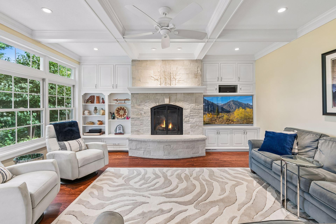
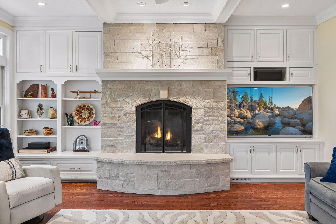
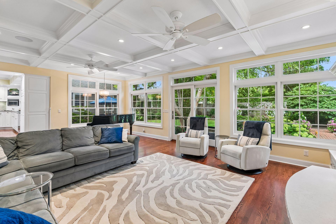
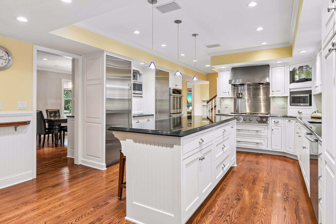
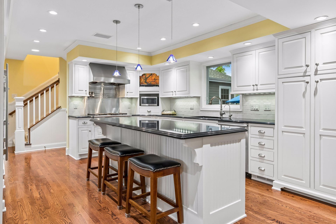
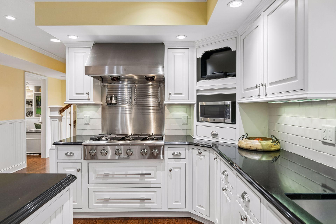
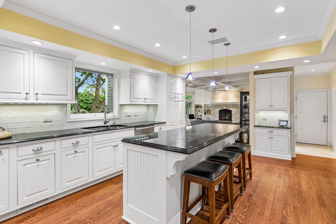
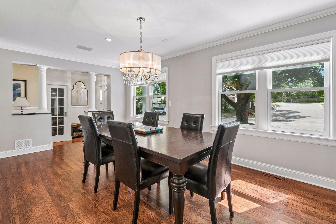
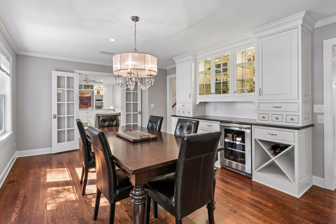
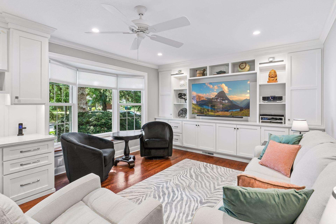
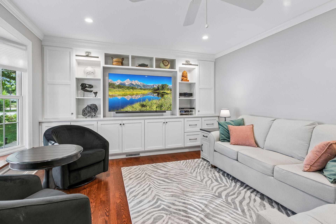
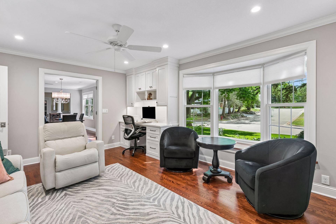
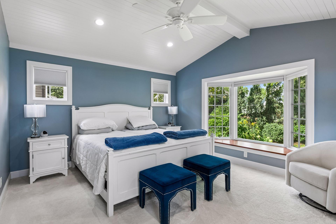
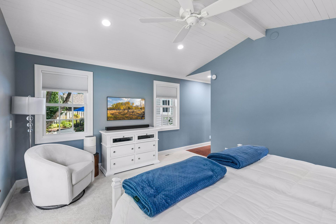
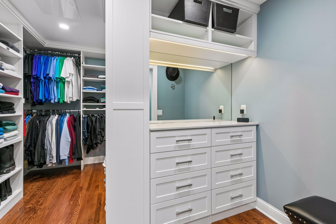
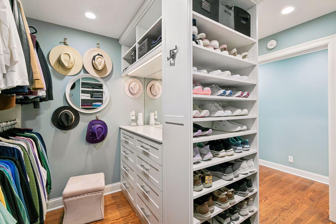
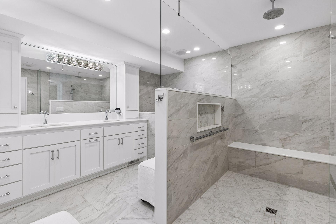
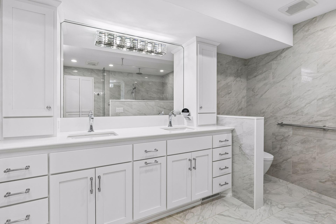
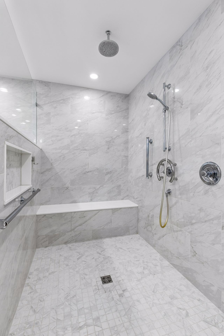
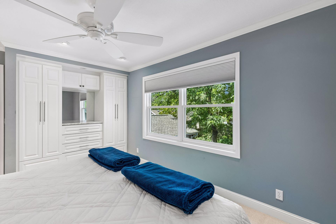
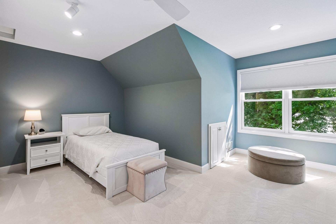
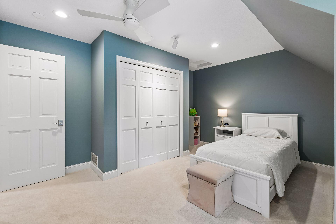
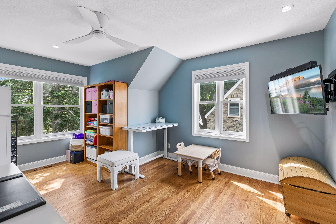
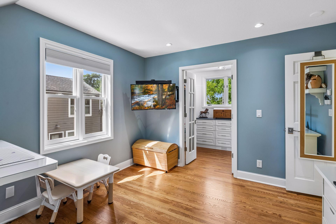
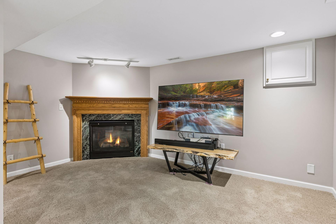
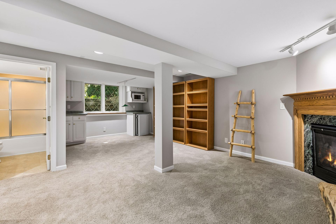
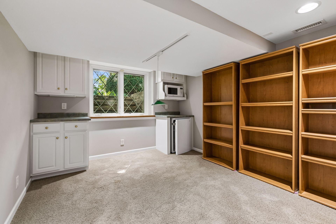
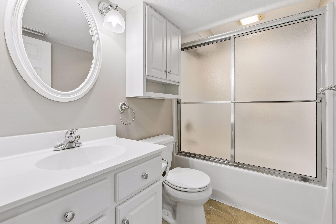
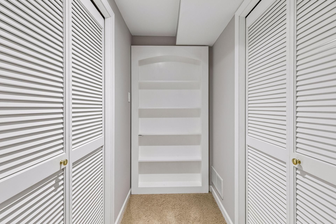
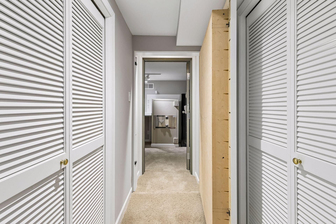
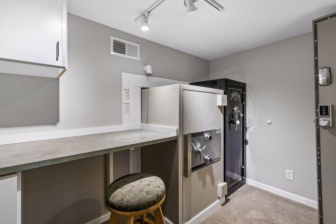
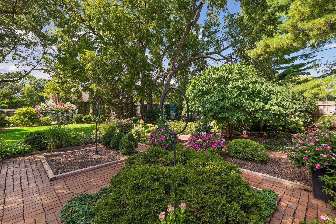
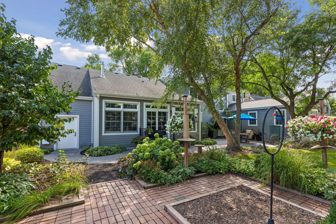
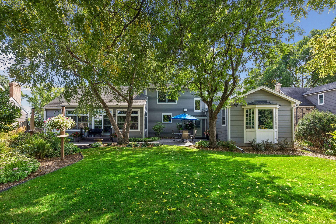
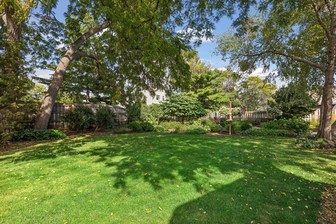
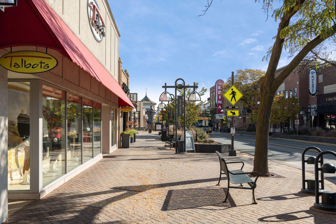
Truly exceptional inside and out, this remarkable residence offers effortless main-level living in an extraordinary setting just a short distance from 50th and France. At the heart of the home is a spectacular center-island kitchen appointed with a separate Sub-Zero refrigerator and freezer, creating an exceptional space for both everyday living and entertaining. The expansive main-level family room features a striking stone fireplace and walls of windows overlooking beautifully designed Zen gardens, bringing a sense of tranquility and nature indoors. The stunning main-level primary suite is a true retreat, highlighted by a jaw-dropping marble bath with an oversized walk-in shower and luxurious finishes throughout. Formal living and dining rooms complete the main level, offering elegant spaces for entertaining and special occasions. Upstairs, three generously sized bedrooms provide comfortable accommodations. The lower level adds even more versatility with an amusement room, bath, and dedicated panic/safe room. The fully finished garage features an epoxy floor and exceptional attic storage, accessed by both a mechanical staircase and elevator. The result is an extraordinary amount of easily accessible storage rarely found in a home of this caliber. Outside, the oversized grounds have an arboretum-like character, creating a private, lush sanctuary while remaining remarkably easy to maintain. The home has been fully inspected, and there is a comprehensive list of extraordinary features and enhancements too numerous to detail here. A truly distinctive property offering exceptional craftsmanship, thoughtful design, luxurious amenities, and an enviable location near 50th and France.
Details
Maps
Documents
Contract Information
Status: Active
Contingency: None
Current Price: 1299900
Original List Price: 1325000
ListPrice: 1299900
List Date: 2026-09-04
Owner is an Agent?: No
Auction?: No
General Property Information
Association Fee Frequency: N/A
Common Wall: No
Lot Measurement: Acres
Manufactured Home?: No
Multiple PIDs?: No
New Development: No
Number of Fireplaces: 2
Waterfront YN: No
Year Built: 1937
Yearly/Seasonal: Yearly
Zoning: Residential-Single Family
Bedrooms: 4
Baths Total: 4
Bath Full: 2
Bath Three Quarters: 1
Bath Half: 1
Main Floor Total SqFt: 2213
Above Grd Total SqFt: 3122
Below Grd Total SqFt: 836
Total SqFt: 3958
Total Finished Sqft: 3765.00
FireplaceYN: Yes
Style: (SF) Single Family
Foundation Size: 2213
Garage Stalls: 2
Lot Dimensions: 90x135
Acres: 0.28
Assessment Pending: No
Location Tax and Other Information
House Number: 3808
Street Direction Prefix: W
Street Name: 55th
Street Suffix: Street
Postal City: Edina
County: Hennepin
State: MN
Zip Code: 55410
Complex/Dev/Subdivision: Woodbury Park Near Lake Harriet
Assessments
Tax With Assessments: 12726
Building Information
Finished SqFt Above Ground: 3122
Finished SqFt Below Ground: 643
Insurance Fee
Insurance Fee Frequency: N/A
Lease Details
Land Leased: Not Applicable
Miscellaneous Information
Homestead: Yes
Ownership
Fractional Ownership: No
Parking Characteristics
Garage Dimensions: 21x20
Garage Square Feet: 531
Public Survey Info
Range#: 24
Section#: 20
Township#: 28
Property Features
Accessible: None
Air Conditioning: Central Air
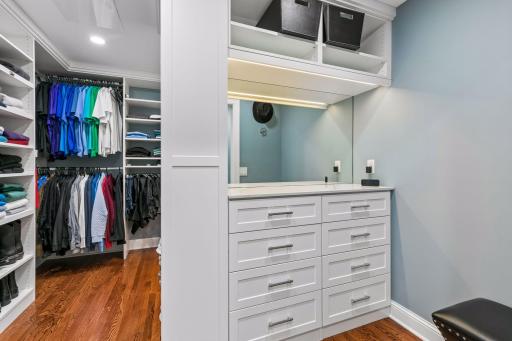
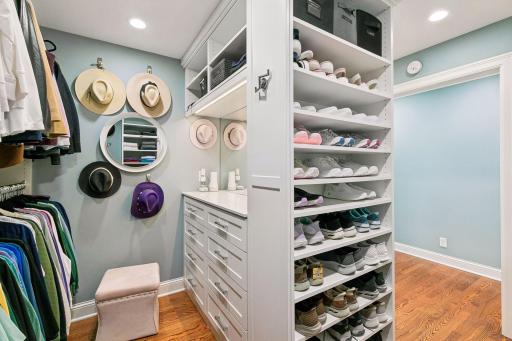
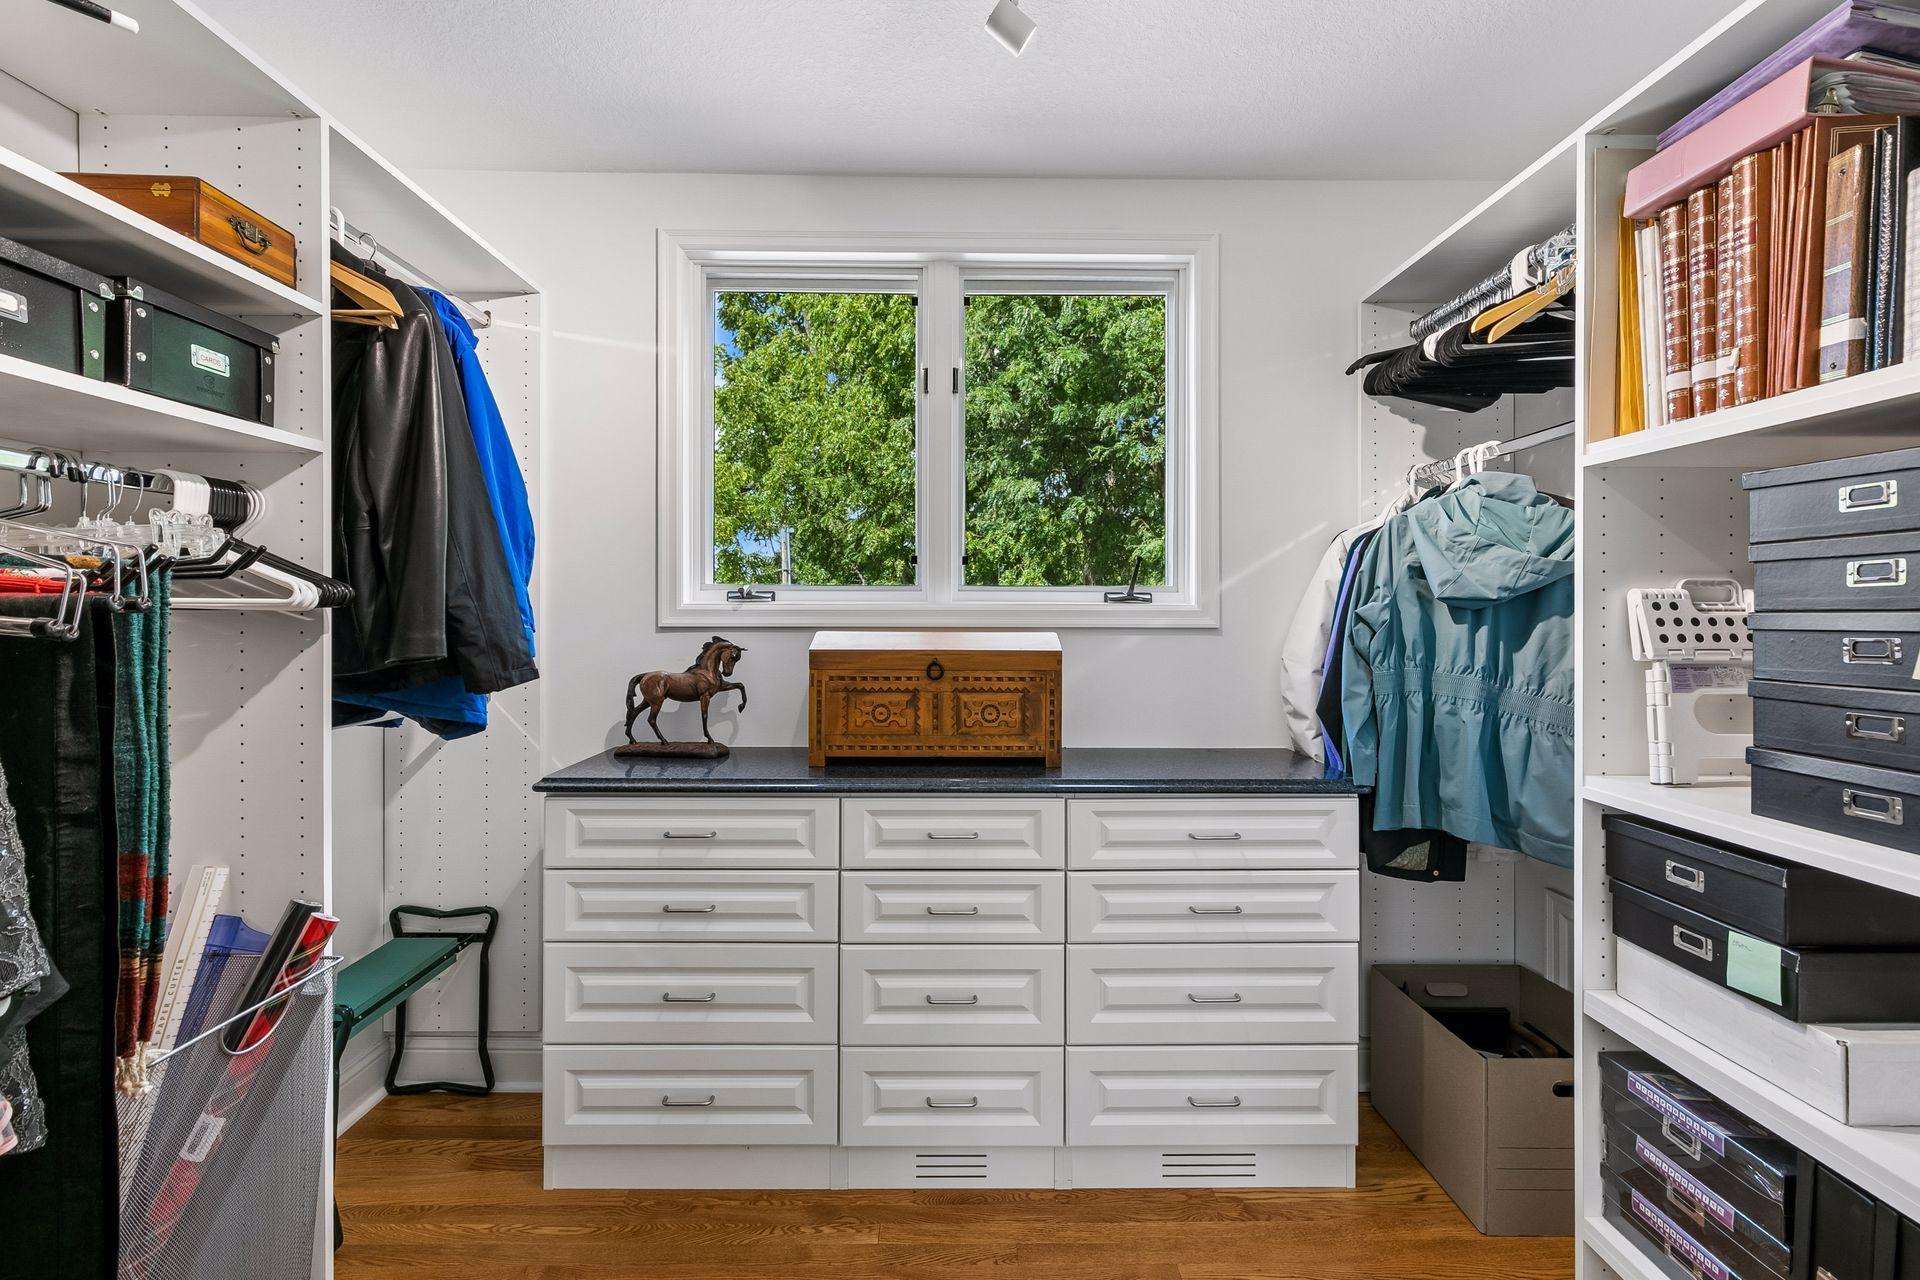
Amenities Unit: Cable; Hardwood Floors; In-Ground Sprinkler; Kitchen Center Island; Kitchen Window; Main Floor Primary Bedroom; Patio; Primary Bedroom Walk-In Closet; Walk-In Closet; Walk-Up Attic
Appliances: Cooktop; Dishwasher; Disposal; Double Oven; Dryer; Freezer; Microwave; Refrigerator; Water Filtration System
Basement: Concrete Block; Partial
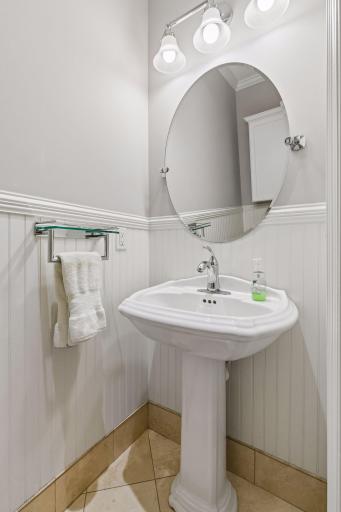
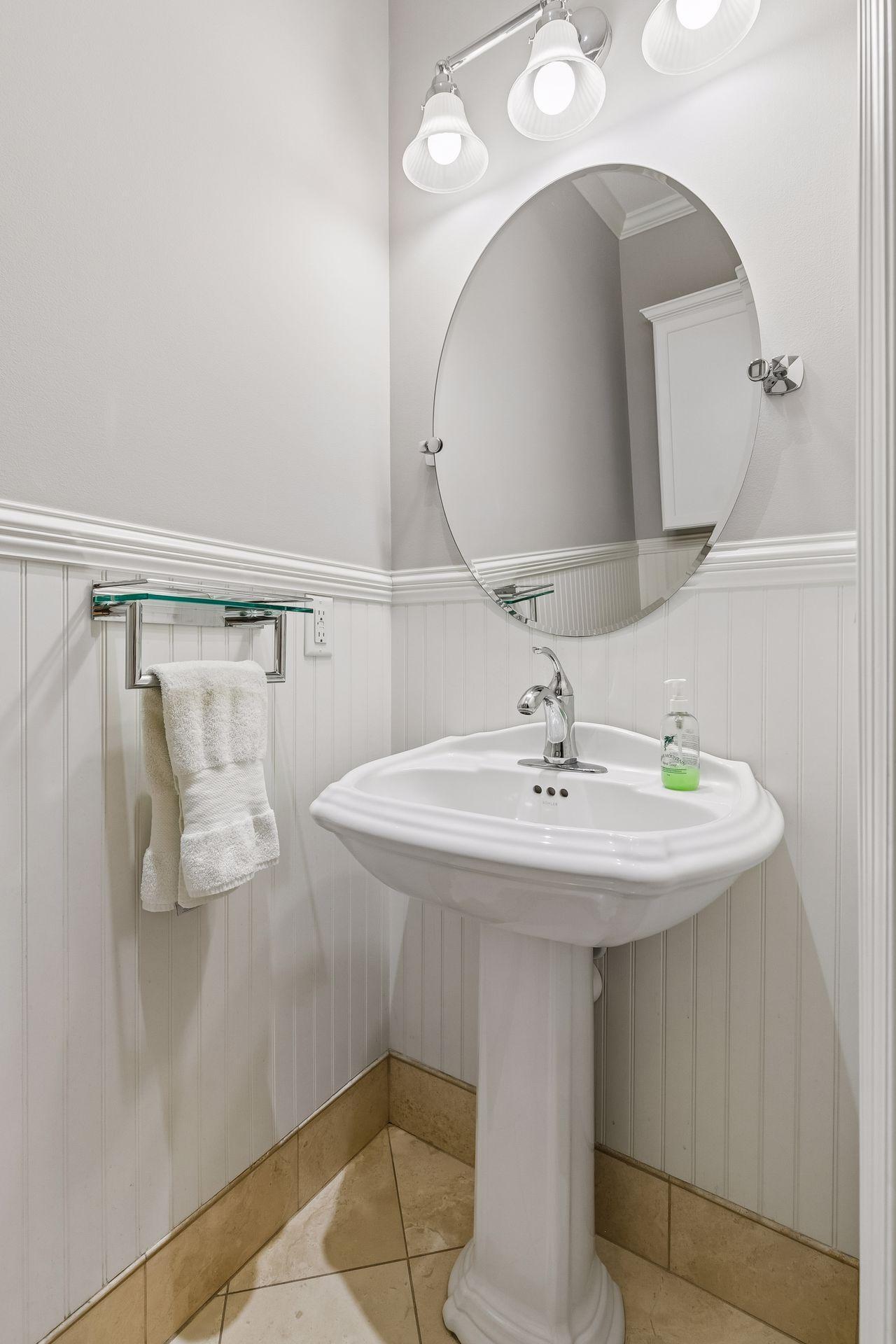
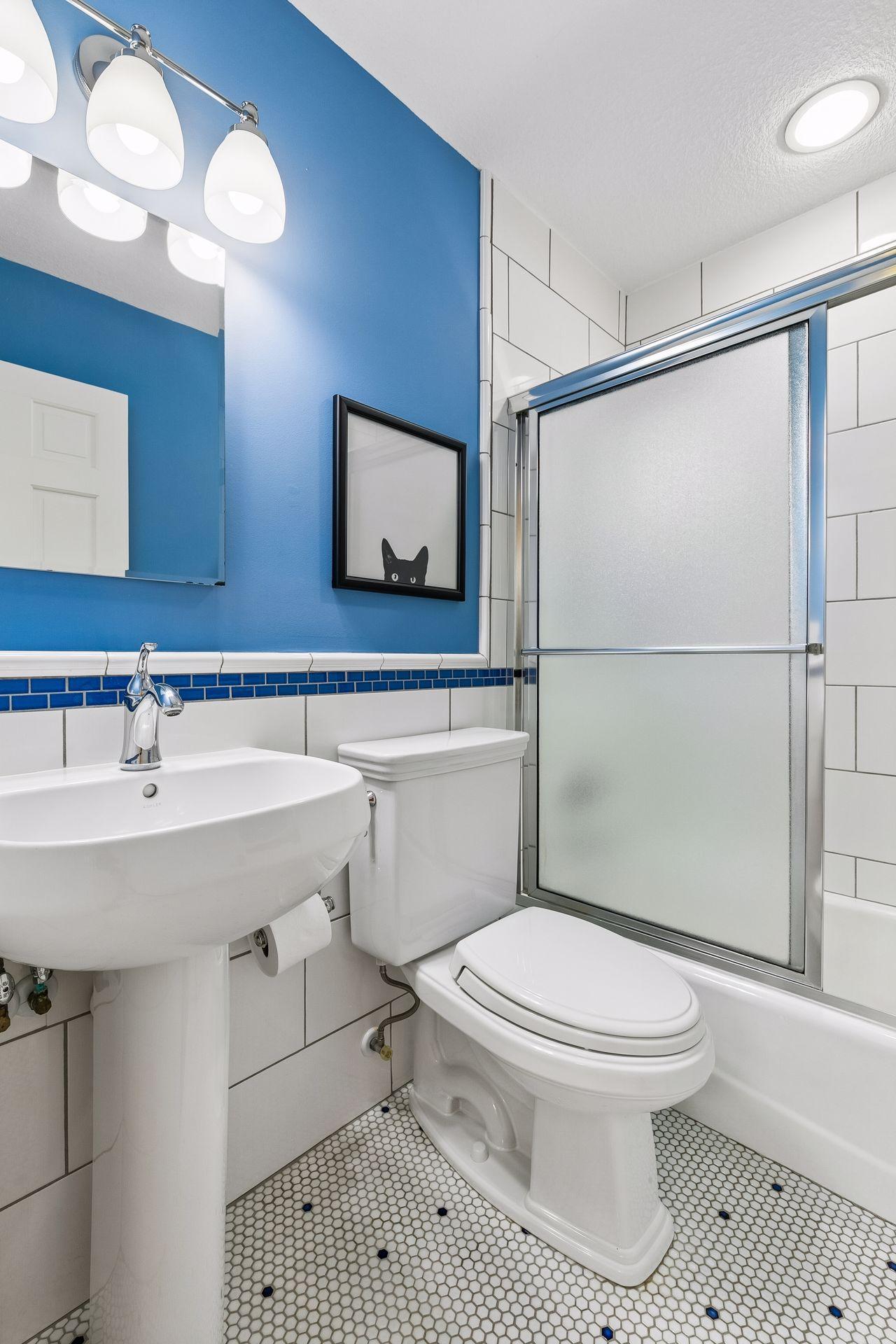
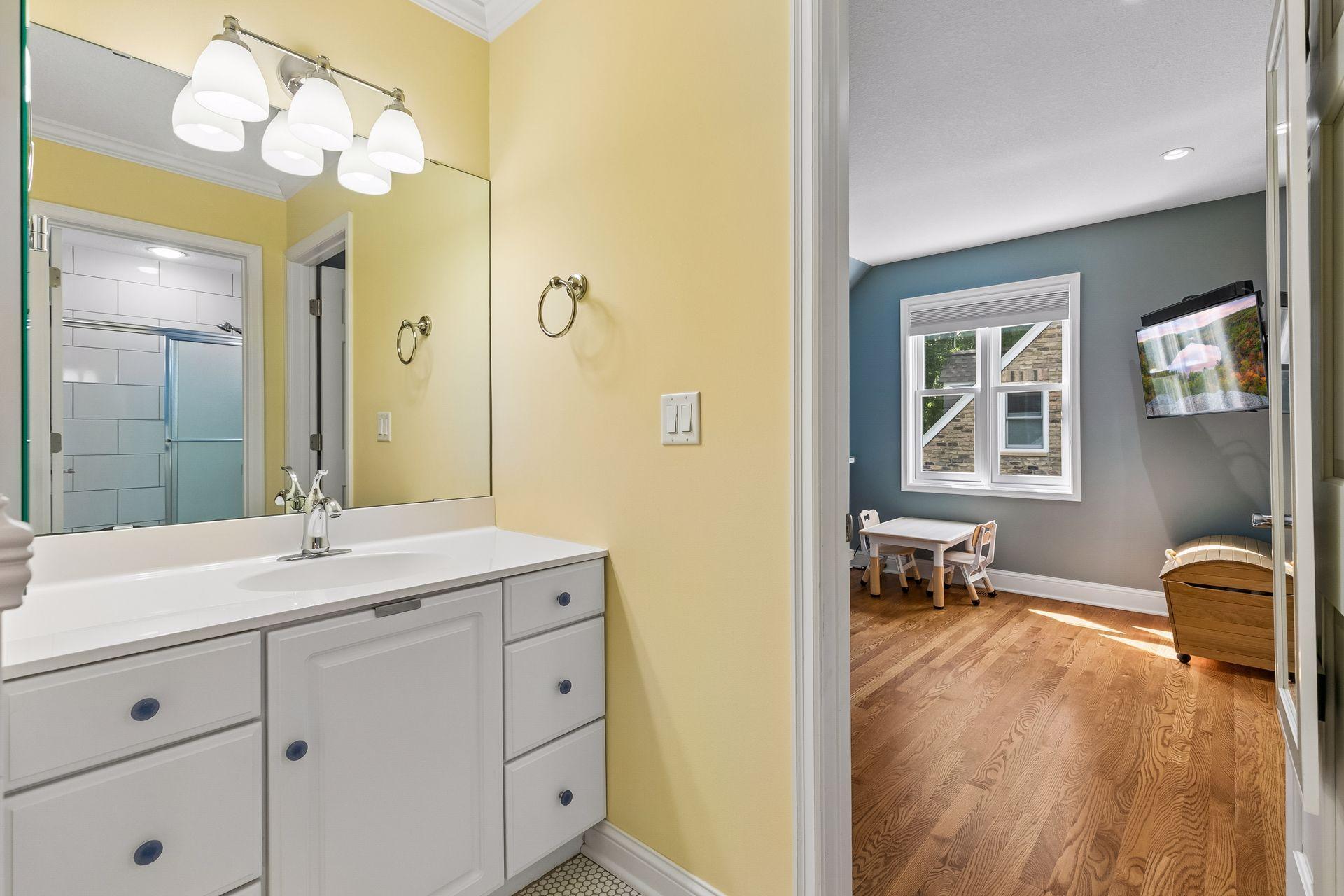
Bath Description: Main Floor 1/2 Bath; Main Floor 3/4 Bath; Upper Level Full Bath; 3/4 Primary; Private Primary; Full Basement; Bathroom Ensuite
Construction Materials: Block
Construction Status: Previously Owned
Dining Room Description: Eat In Kitchen; Separate/Formal Dining Room
Electric: 200+ Amp Service
Exterior: Engineered Wood
Family Room Characteristics: 2 or More; 2 Story/High/Vaulted Ceilings; Family Room; Great Room; Lower Level; Main Level
Fencing: Full
Fireplace Characteristics: Family Room; Gas Burning; Living Room
Foundation: Concrete Block
Fuel: Natural Gas
Heating: Forced Air
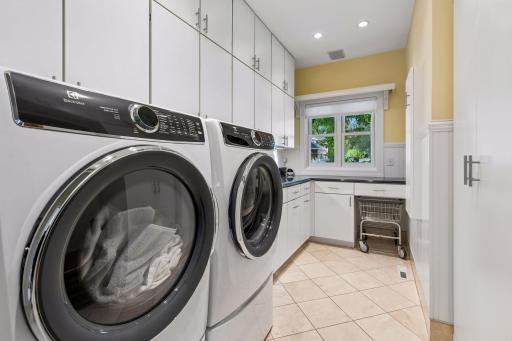
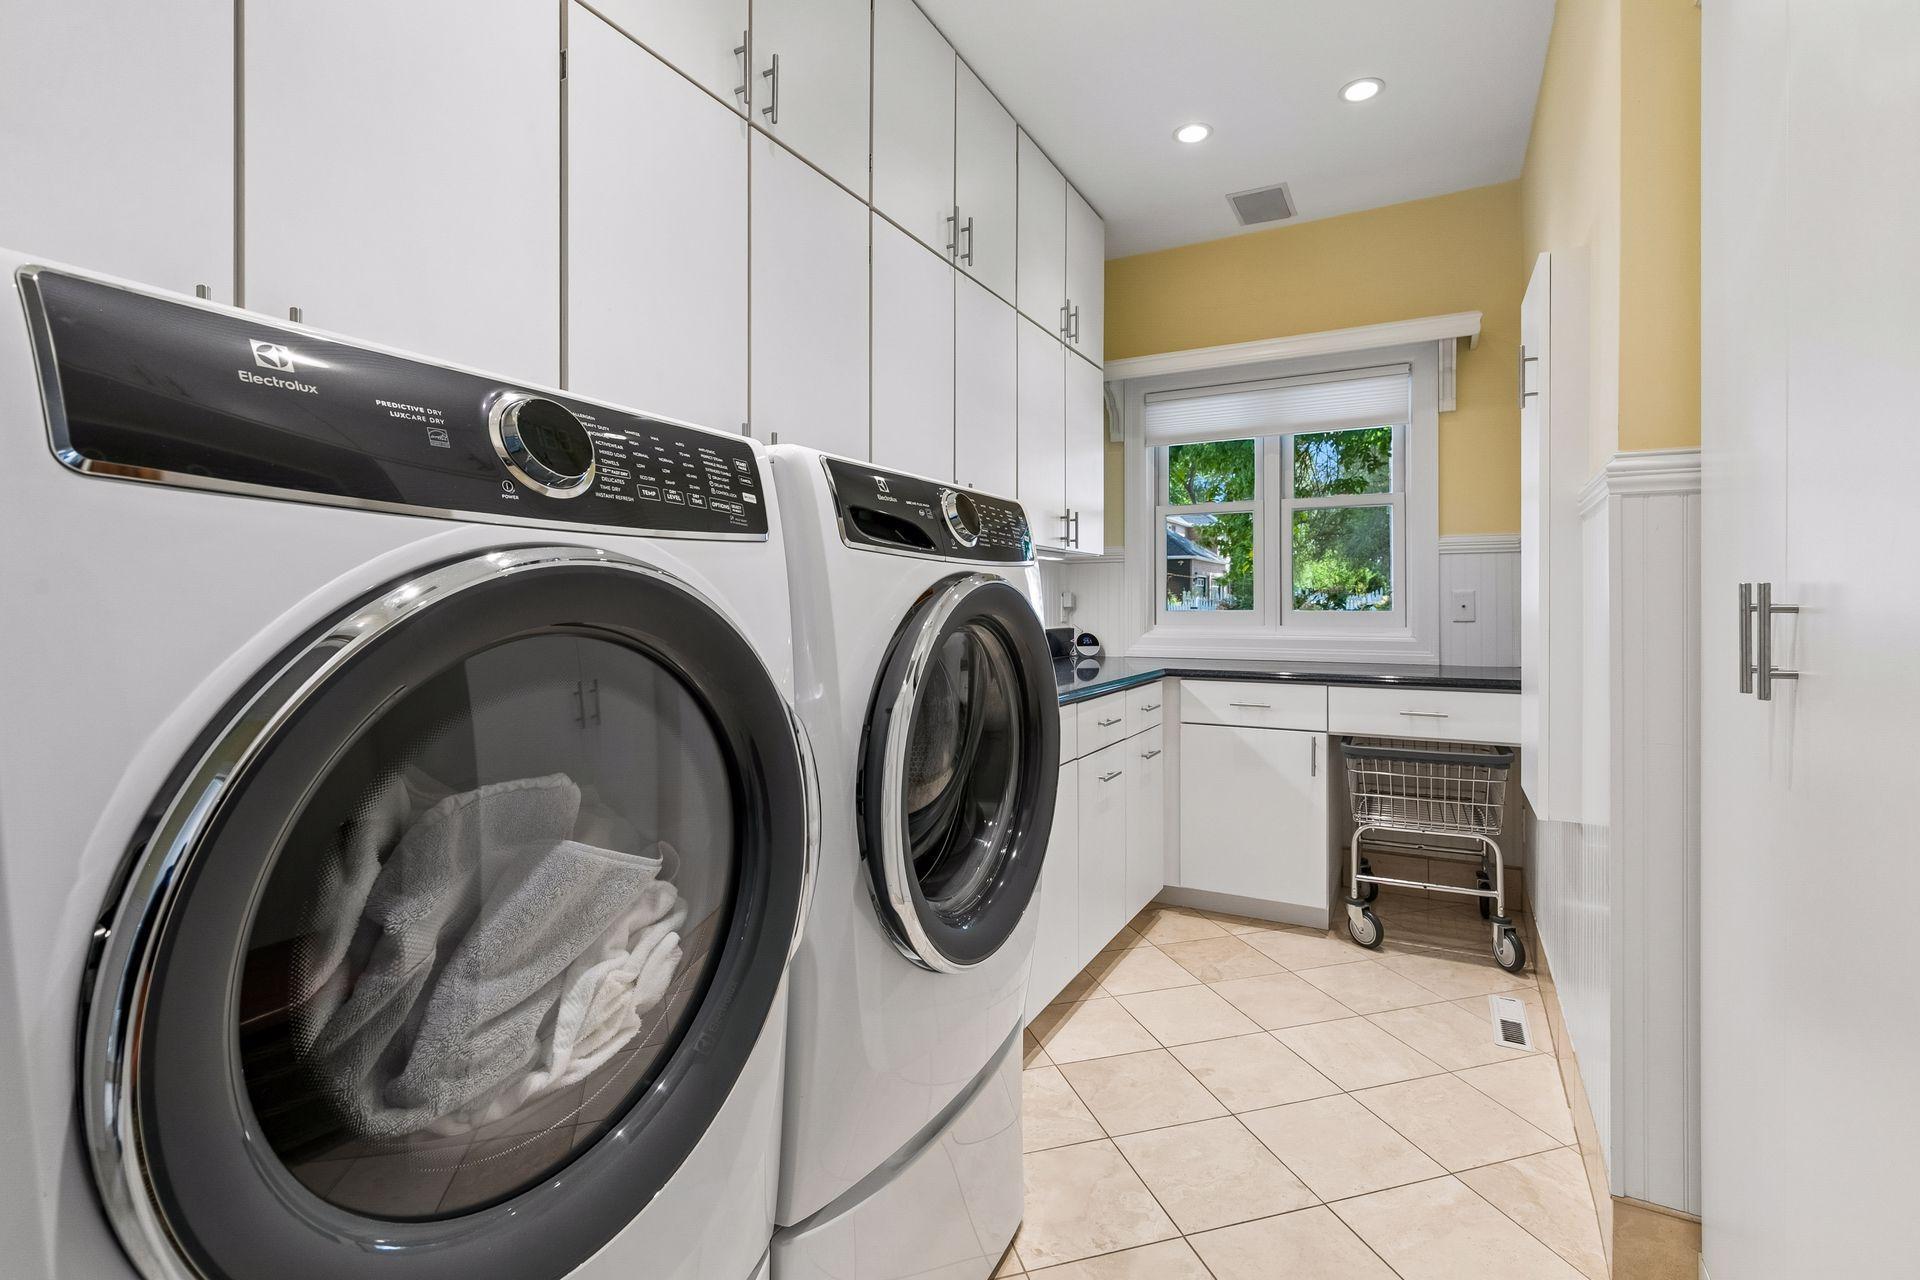
Laundry: Laundry Room; Main Level
Lot Description: Tree Coverage - Medium
Parking Characteristics: Finished Garage; Heated Garage
Road Frontage: City Street; Paved Streets
Road Responsibility: Public Maintained Road
Roof: Age Over 8 Years; Asphalt Shingles
Sewer: City Sewer/Connected
Special Search: 3 BR on One Level; Main Floor Bedroom; Main Floor Laundry; Main Floor Primary; Primary Bdr Suite
Stories: One and One Half
Water: City Water/Connected
Room Information
| Room Name | Dimensions | Level |
| Amusement Room | 15x13 | Lower |
| Dining Room | 19x12 | Main |
| Family Room | 23x17 | Main |
| First (1st) Bedroom | 15x15 | Main |
| Fourth (4th) Bedroom | 16x11 | Upper |
| Kitchen | 16x14 | Main |
| Living Room | 17x14 | Main |
| Patio | 18x16 | Main |
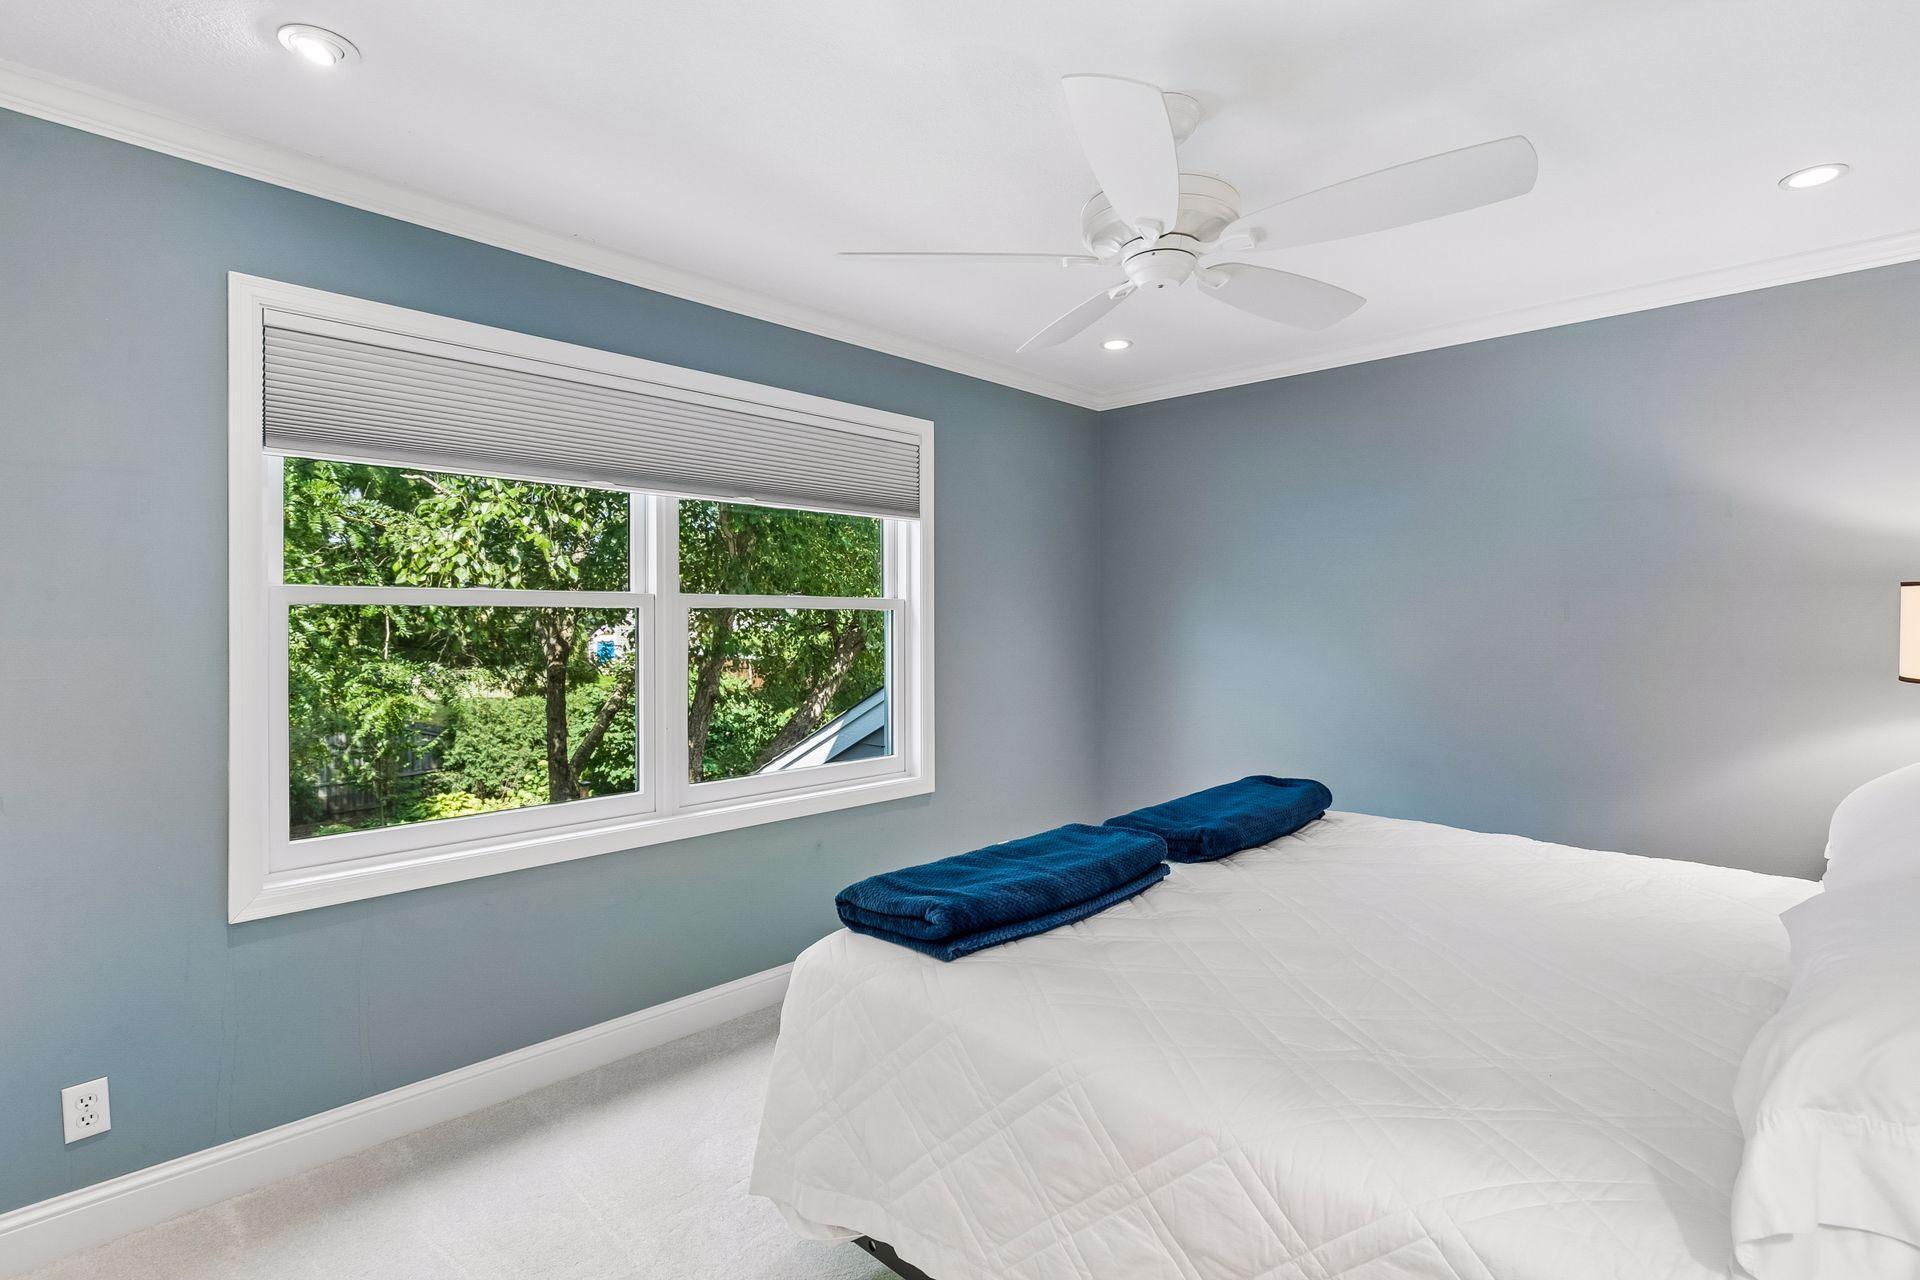
| Second (2nd) Bedroom | 12x10 | Upper |
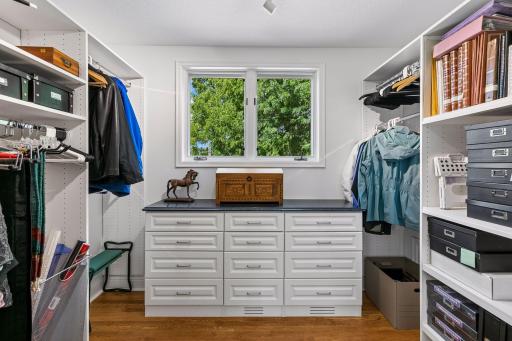
| Storage Room | Upper | |
| Third (3rd) Bedroom | 15x13 | Upper |
| Game Room | 10x08 | Lower |
| Laundry | 12x06 | Main |
| Panic Room | 10x07 | Lower |
| Storage Room | 10x04 | Upper |
 3808 West 55th Special Features
Listing Office: Lakes Sotheby's International Realty
Last Updated: October - 06 - 2026

The data relating to real estate for sale on this web site comes in part from the Broker Reciprocity SM Program of the Regional Multiple Listing Service of Minnesota, Inc. The information provided is deemed reliable but not guaranteed. Properties subject to prior sale, change or withdrawal. ©2026 Regional Multiple Listing Service of Minnesota, Inc All rights reserved.
Saturday 24th of October 2026 07:05 AM

218-998-4400
Mohagen Real Estate


Let's Connect

Mohagen Real Estate
sue@MohagenRealEstate.com
Office: 218-998-4400
Cell: 218-731-7376

Mohagen Real Estate is licensed in the State of Minnesota