381 Del Rio Drive, Chanhassen, MN 55317 (MLS# 7081455)
$899,900
Chanhassen, MN 55317
MLS# 7081455
6 beds | 4 baths | 4706 sqft
1 / 97
Open House (07/11/2026 - 11:00 am - 1:00 pm)
Property Description
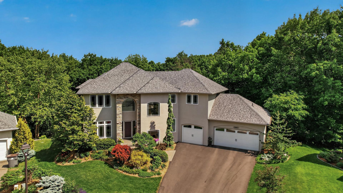
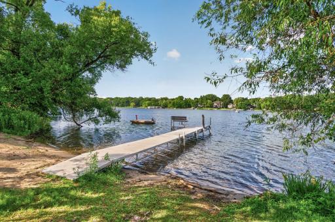
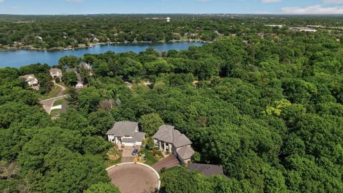
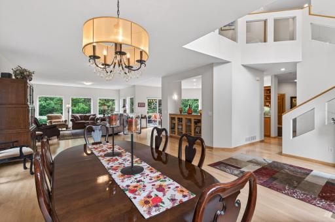
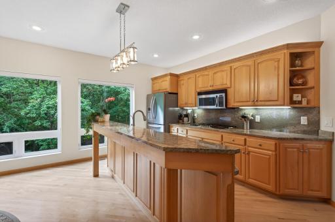
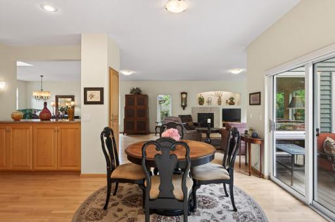
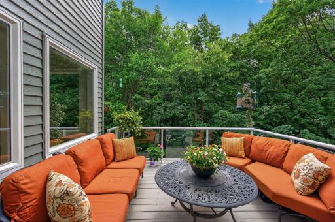
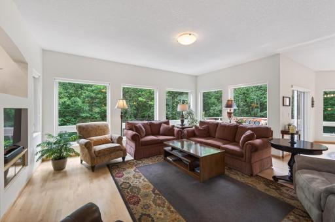
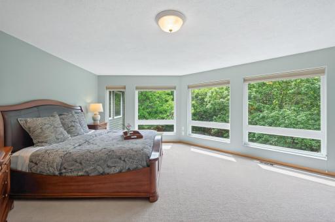
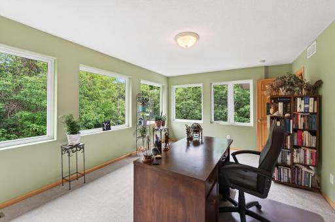
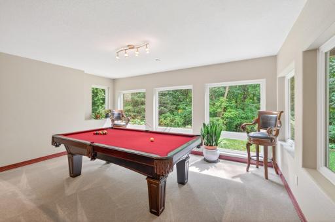
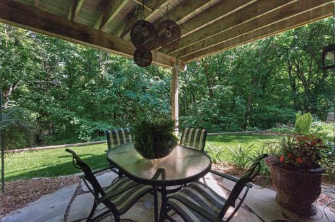
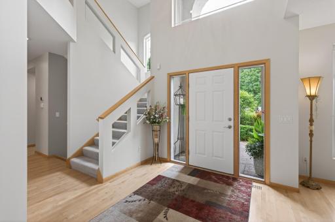
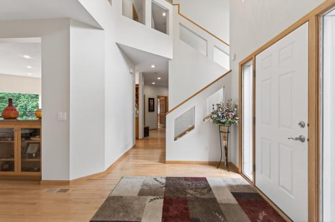
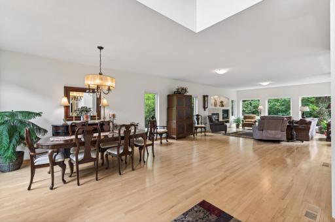
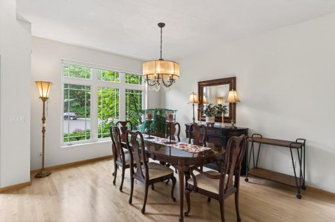
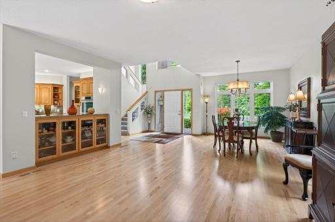
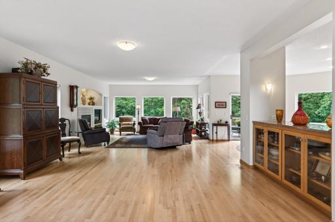
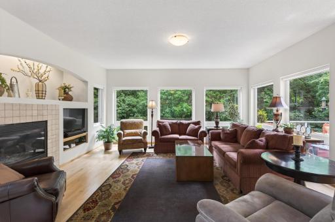
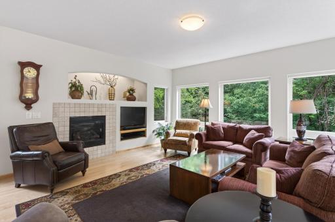
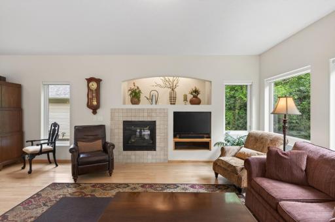
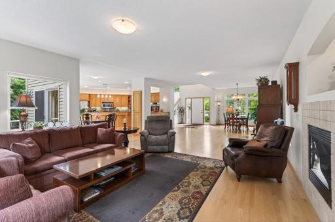
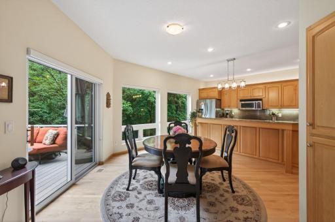
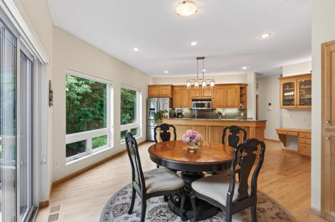
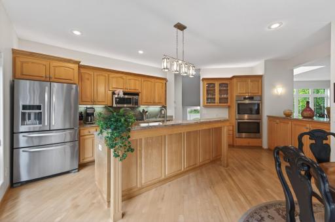
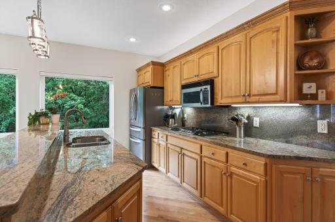
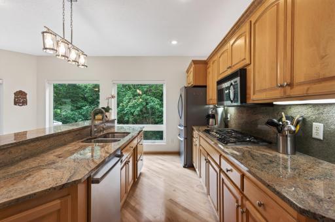
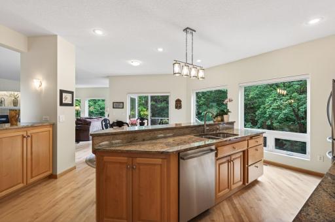
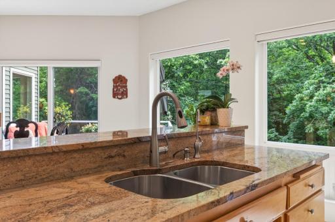
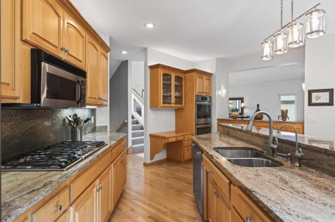
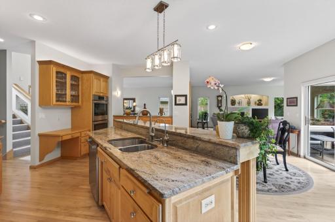
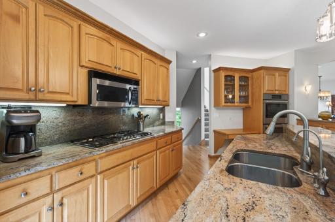
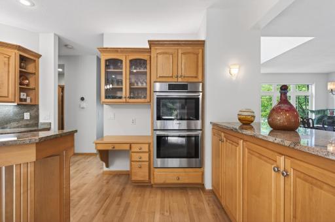
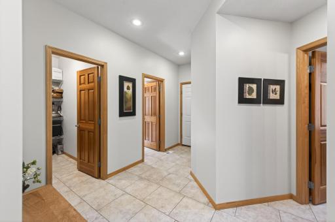
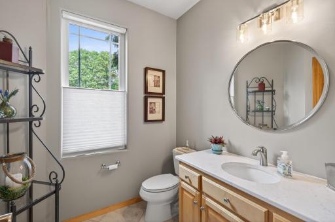
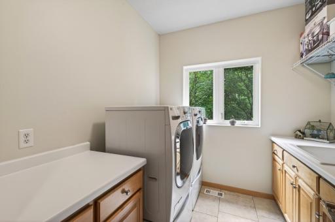
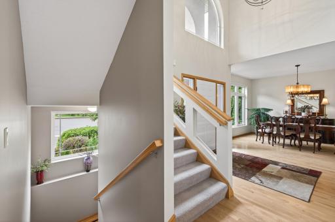
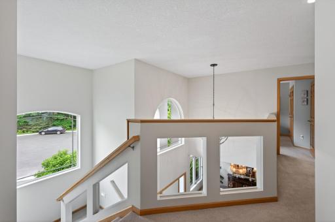
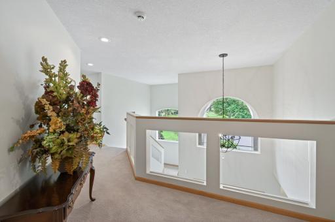
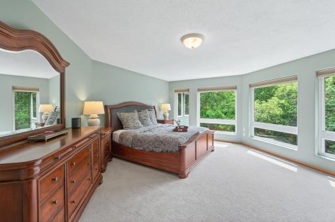
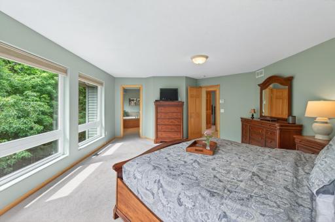
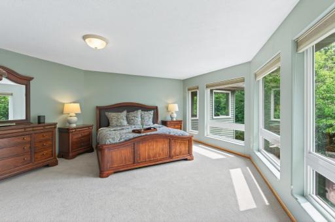
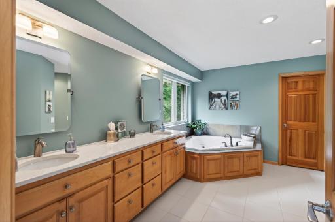
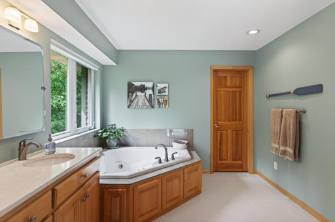
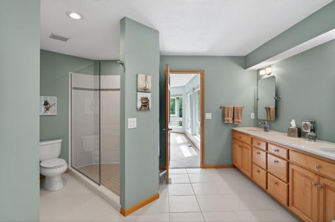
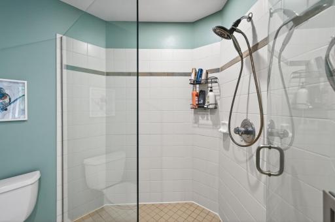
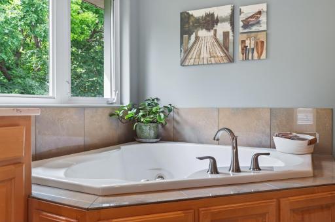
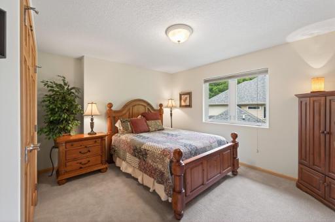
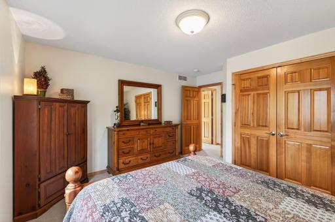
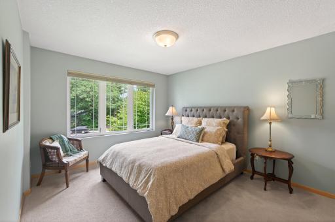
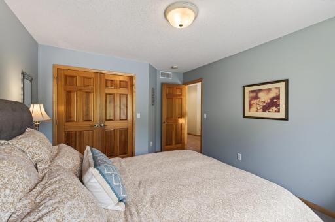
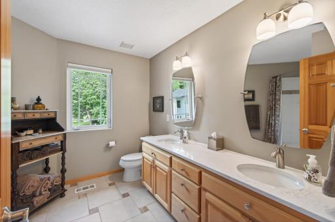
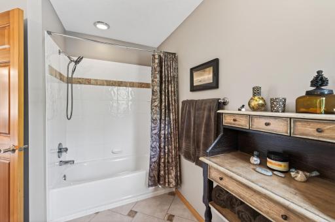
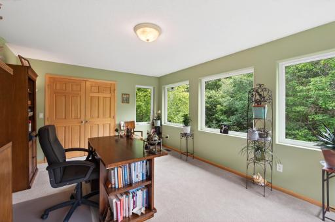
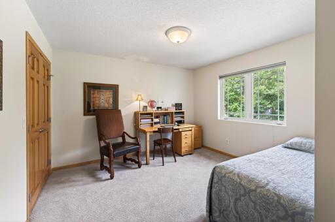
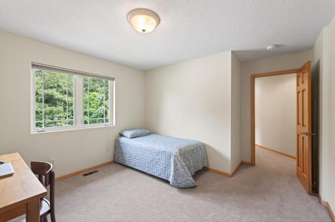
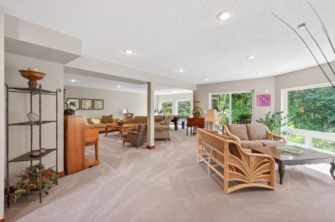
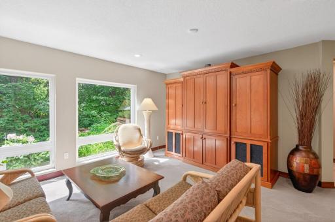
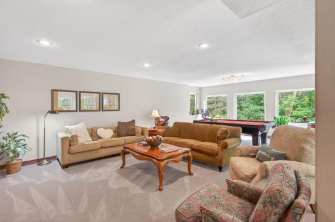
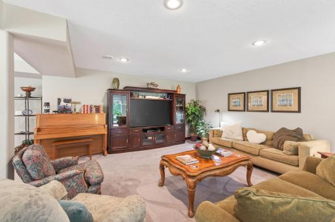
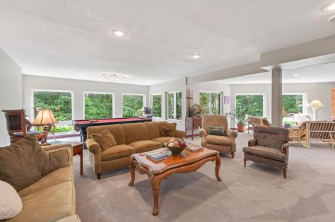
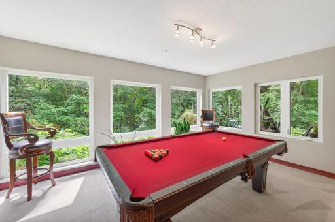
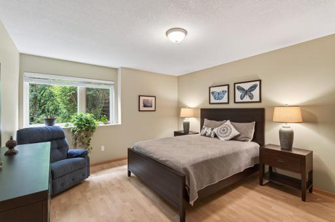
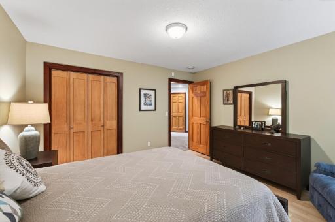
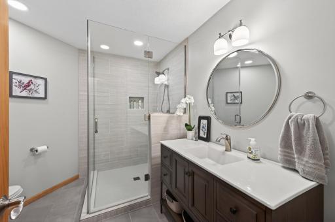
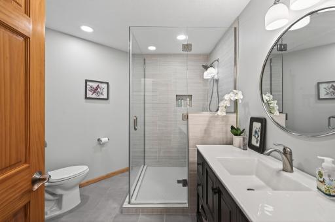
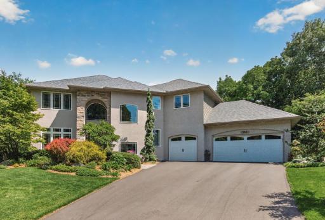
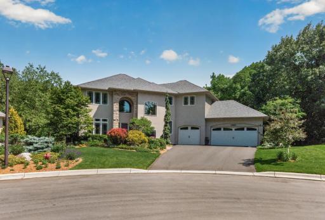
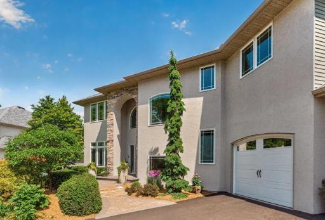
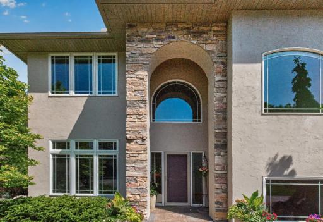
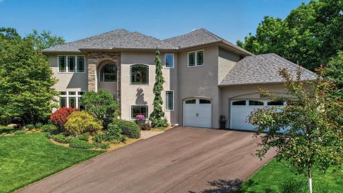
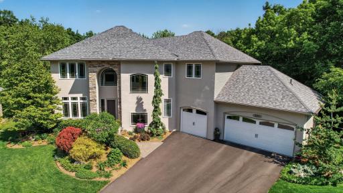
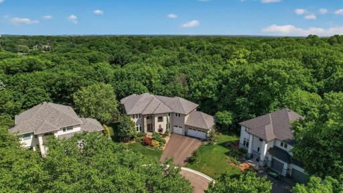
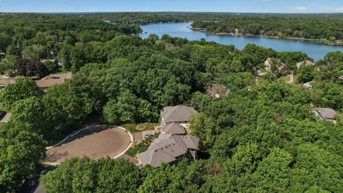
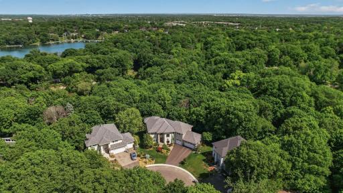
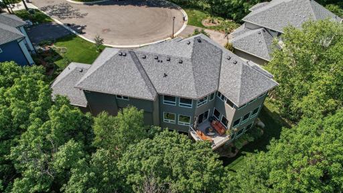
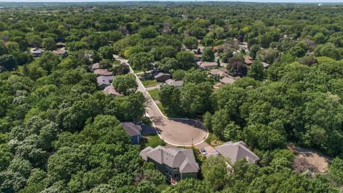
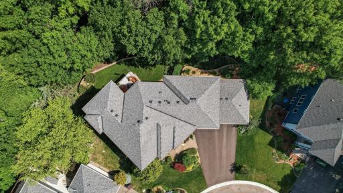
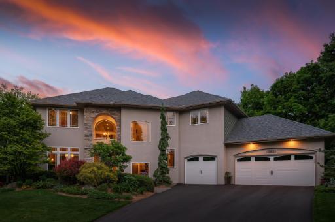
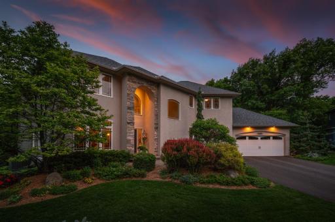
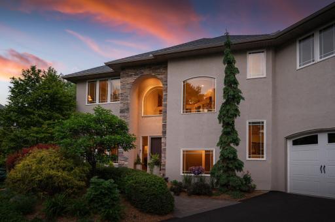
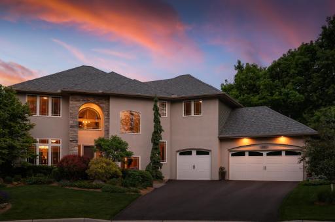
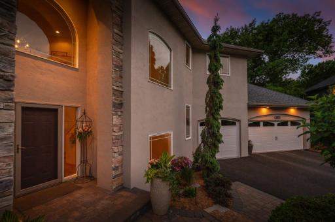
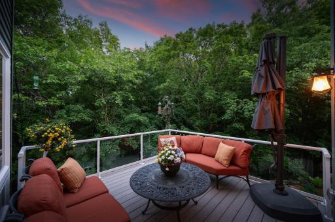
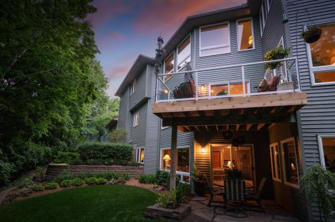
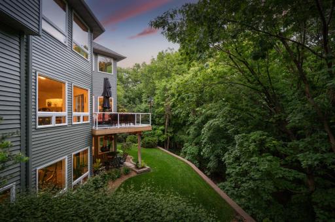
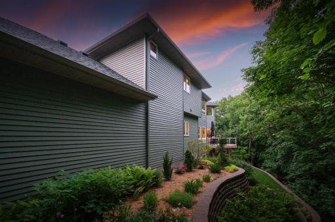
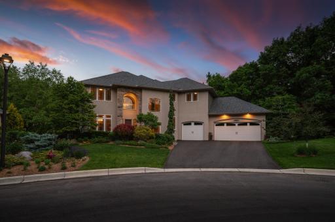
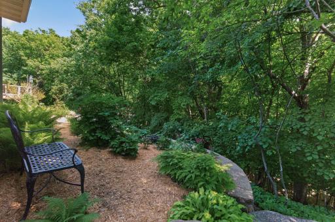
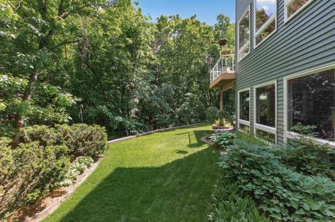
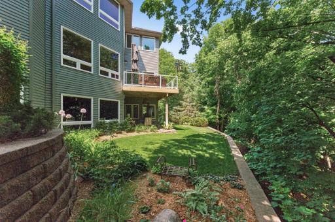
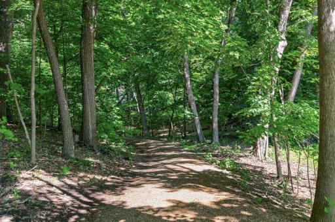
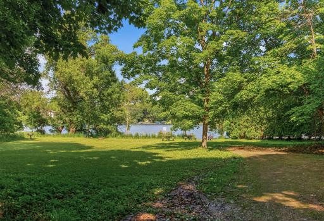
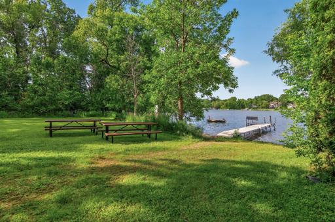
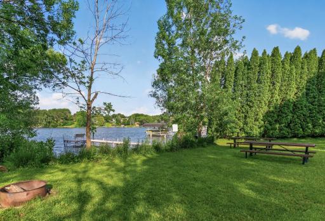
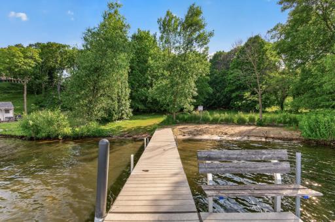
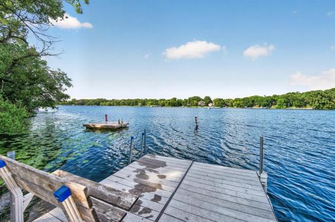
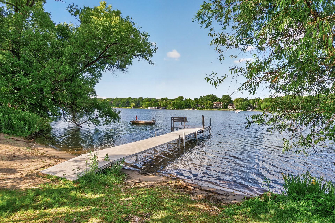
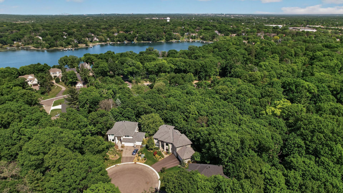
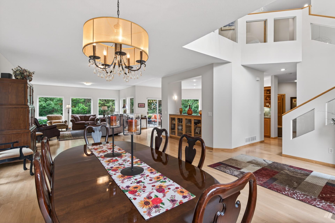
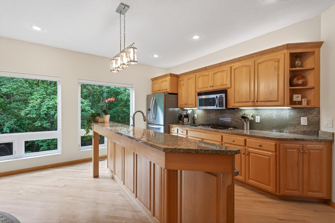
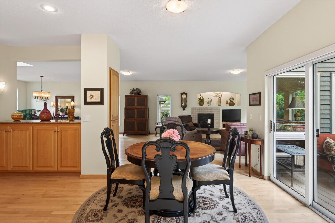
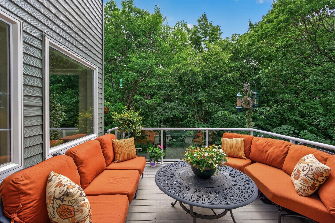
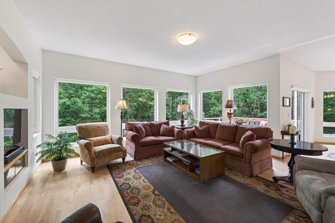
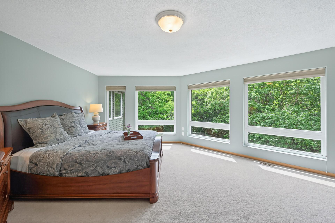
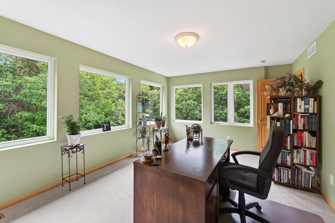
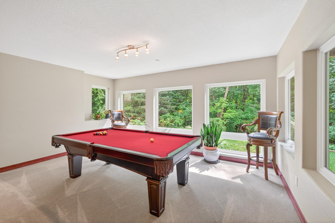
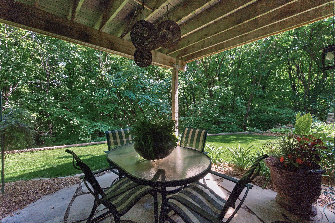
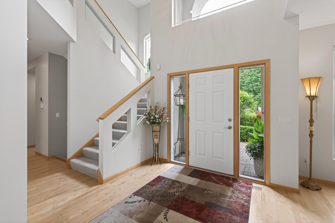
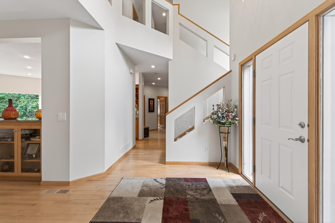
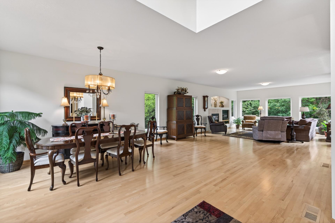
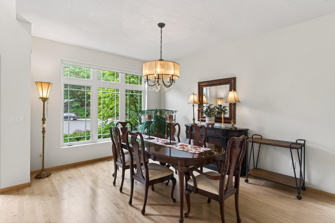
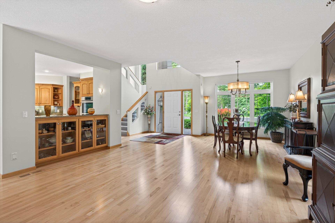
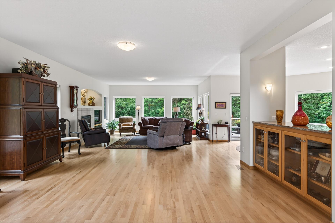
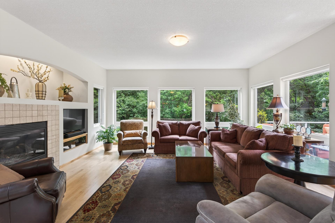
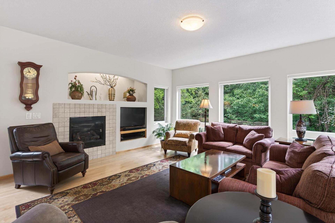
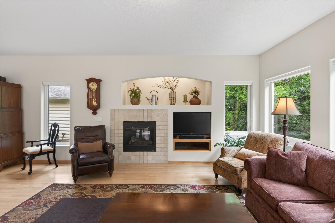
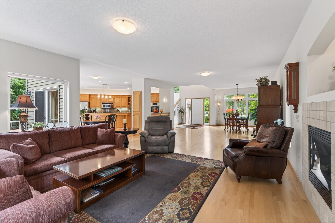
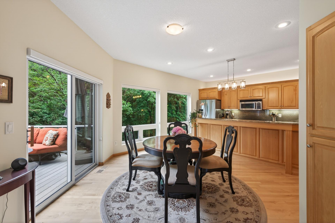
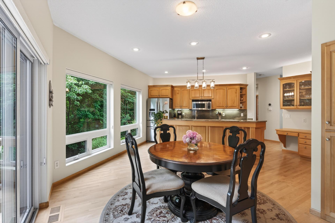
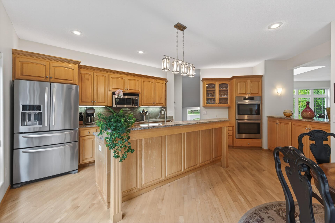
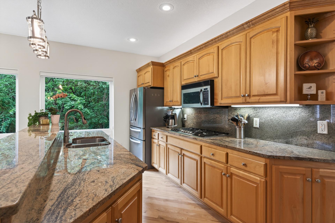
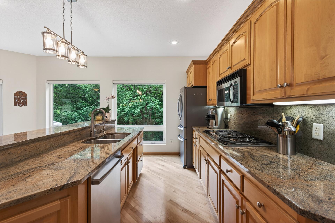
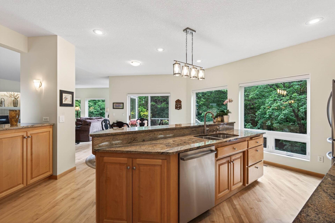
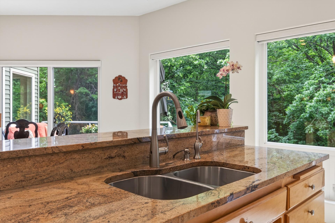
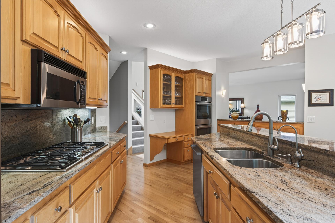
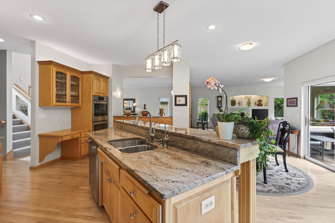
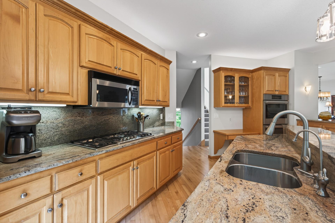
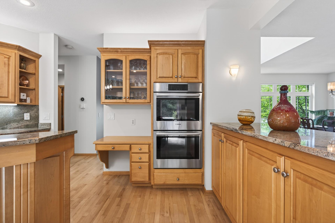
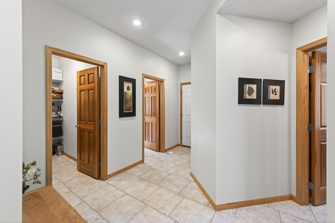
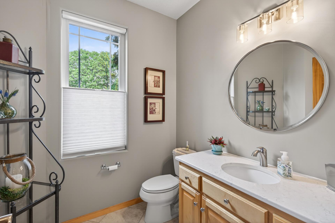
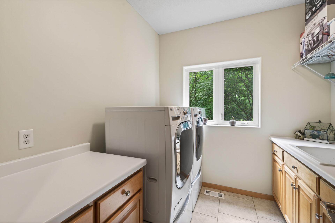
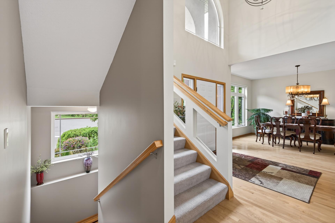
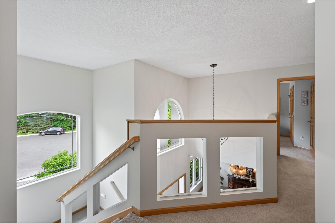
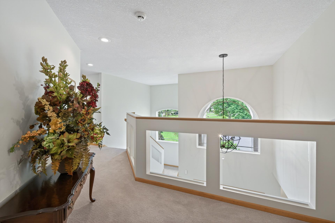
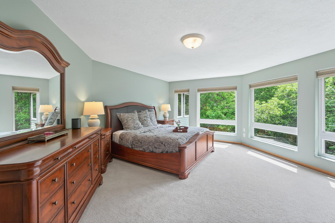
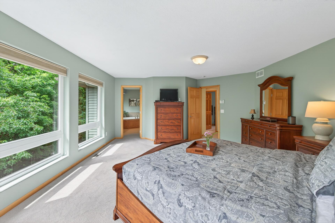
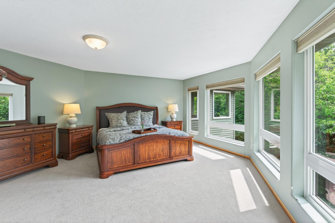
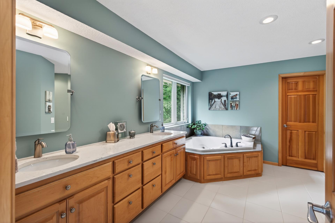
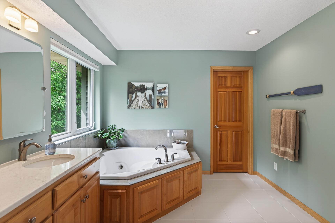
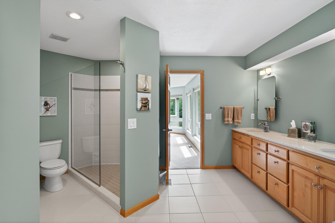
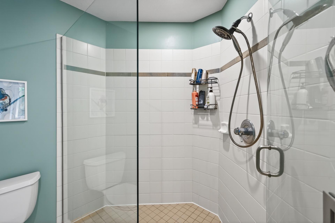
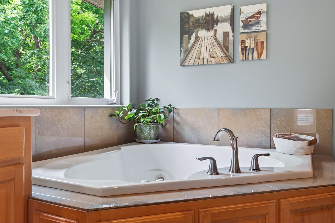
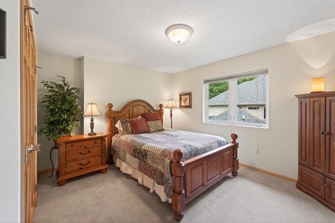
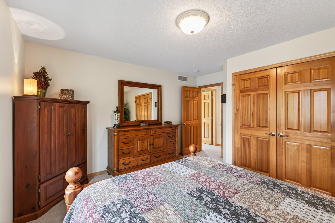
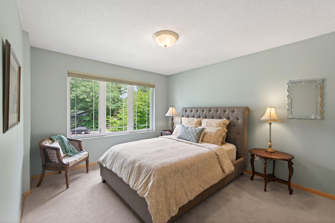
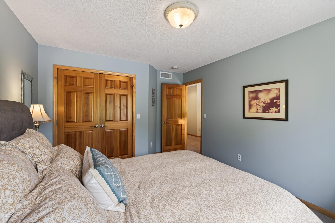
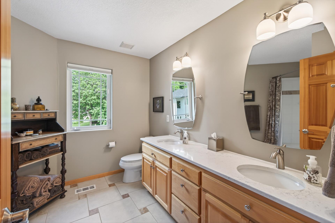
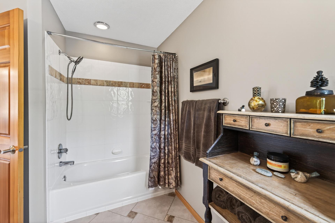
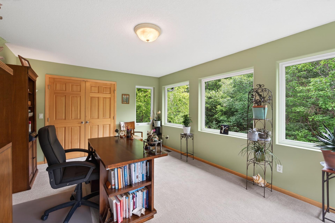
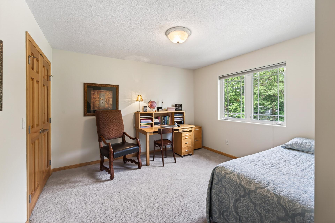
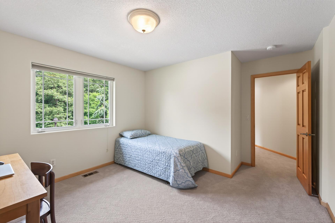
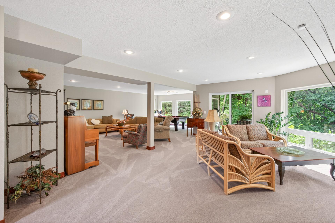
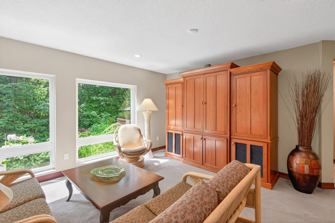
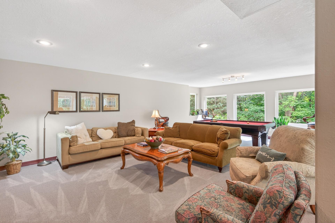
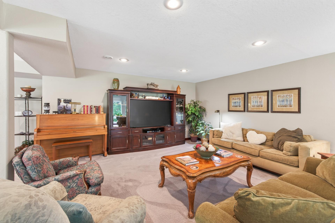
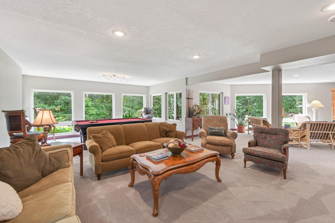
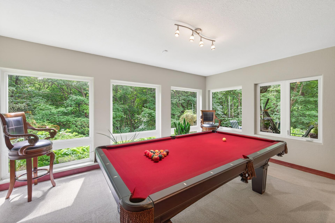
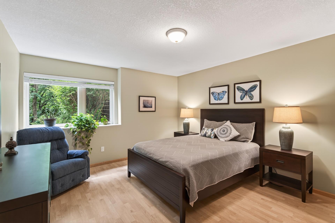
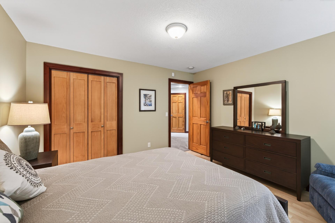
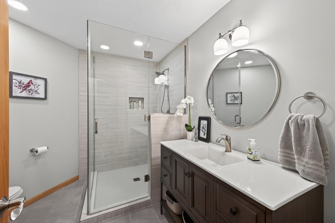
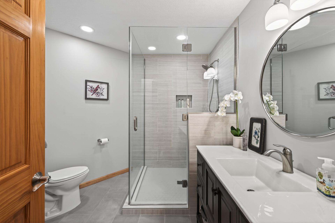
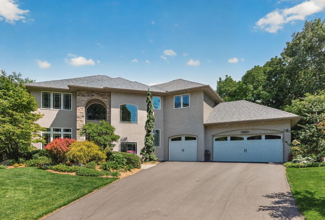
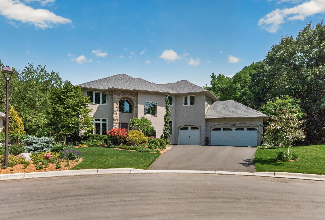
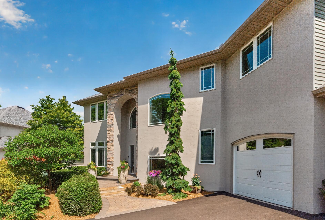
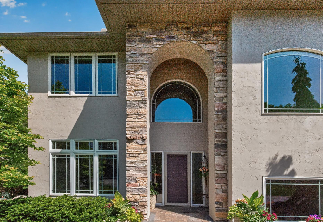
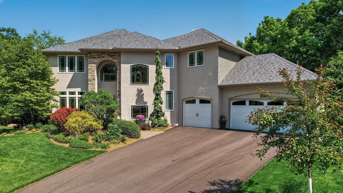
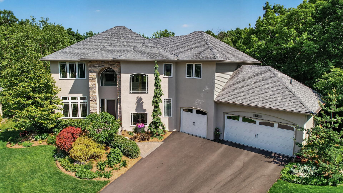
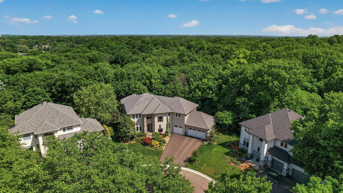
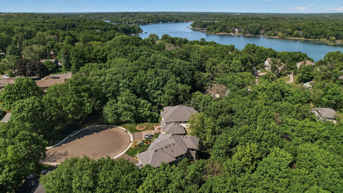
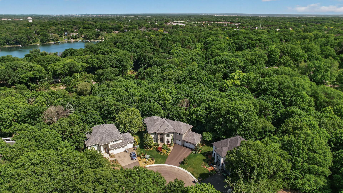
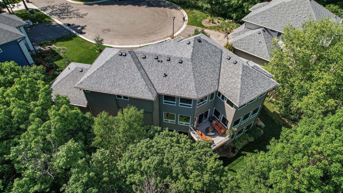
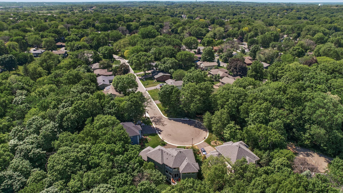
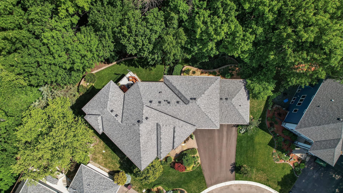
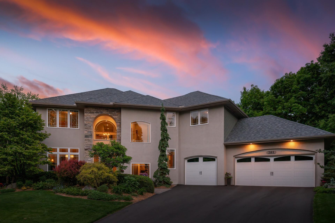
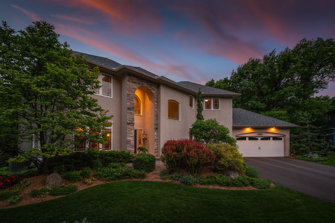
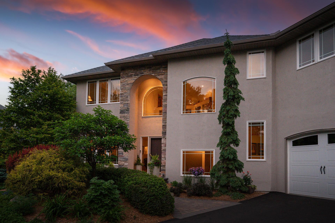
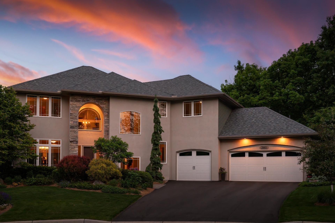
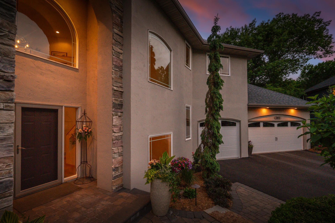
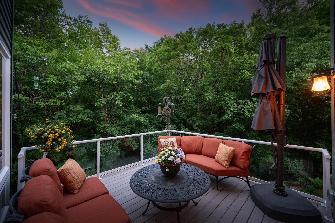
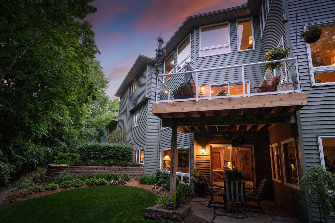
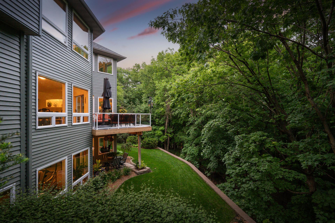
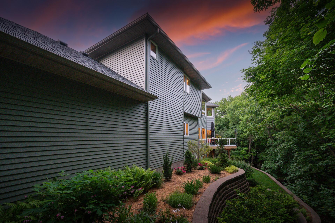
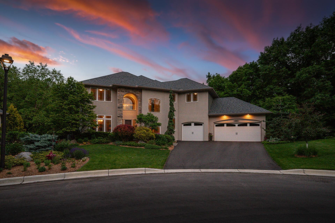
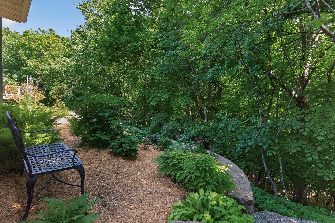
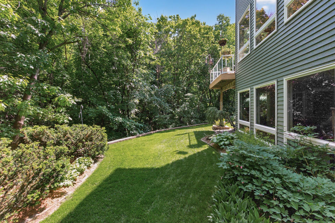
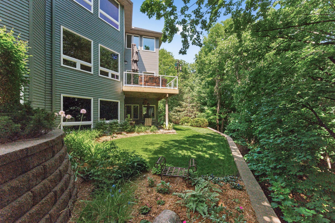
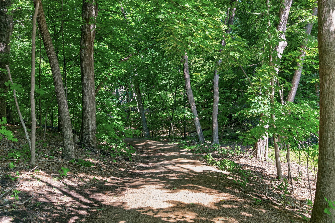
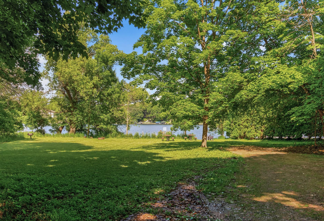
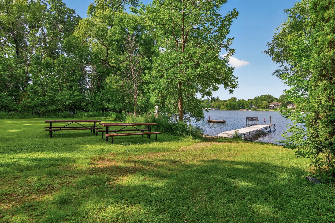
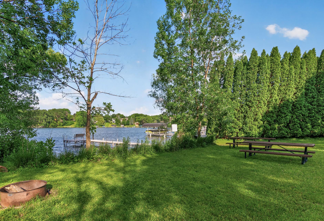
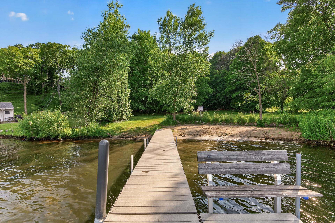
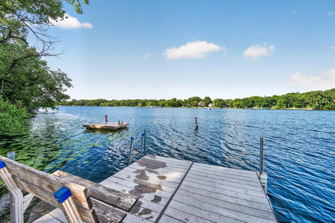
Meticulously maintained by the current owners for the past 16 years, this exceptional Chanhassen two-story offers 6 bedrooms, 4 bathrooms, a 3-car garage, the rare convenience of 5 bedrooms on one level, and deeded access to Lotus Lake. Nestled on a quiet cul-de-sac, the home backs to protected wooded land, providing a private, picturesque setting that can be enjoyed year-round through the wall of windows spanning the back of the home. Designed for both everyday living and entertaining, the main level features beautiful hardwood floors, expansive living and dining spaces, and an impressive kitchen complete with granite countertops, a large center island, stainless steel appliances, double ovens, a gas cooktop, and a spacious walk-in pantry. The laundry room is conveniently located off the garage and offers abundant storage, a utility sink, and cabinetry that matches the kitchen. Upstairs, you'll find five spacious bedrooms, including a luxurious primary suite featuring a spa-like bathroom with dual vanities, a jetted tub, and a separate walk-in shower. One of the upper-level bedrooms could serve as an exceptional office space, immersed in the surrounding trees and surrounded by windows that create a peaceful, light-filled setting ideal for working from home. An additional full bathroom serves the remaining upper-level bedrooms. The sixth bedroom is located in the finished walkout lower level, offering excellent flexibility for guests, multi-generational living, or a private workspace. The finished walkout lower level is an entertainer's dream, featuring a large recreation room with in-floor heat, a beautifully finished 3/4 bathroom with a tiled shower and glass surround, and direct access to the backyard patio. Step outside to enjoy the composite deck, magazine-worthy landscaping, and incredible privacy of the wooded backyard. Significant updates include interior paint and island pendant lighting (2026), water heater serving the home (2025), upper-level carpet and Hunter Douglas kitchen blinds (2023), lower-level bathroom completion along with updated bathroom countertops, lighting, and mirrors (2021), exterior paint (2021), roof, siding, and garage door (2020), reverse osmosis water filtration system and tankless water heater serving the lower-level in-floor heat system (2019), and furnace and A/C replacement (2018). Conveniently located near Lotus Lake, shopping, dining, parks, trails, and highly regarded schools, including Chapel Hill Academy. This remarkable home offers the perfect combination of space, privacy, updates, and a highlight desired location.
Details
Maps
Contract Information
Status: Active
Contingency: None
Current Price: 899900
Original List Price: 899900
ListPrice: 899900
List Date: 2026-06-08
Owner is an Agent?: No
Auction?: No
General Property Information
Common Wall: No
Lot Measurement: Acres
Manufactured Home?: No
Multiple PIDs?: No
New Development: No
Number of Fireplaces: 1
Waterfront YN: No
Year Built: 2001
Yearly/Seasonal: Yearly
Zoning: Residential-Single Family
Bedrooms: 6
Baths Total: 4
Bath Full: 2
Bath Three Quarters: 1
Bath Half: 1
Main Floor Total SqFt: 1527
Above Grd Total SqFt: 3237
Below Grd Total SqFt: 1469
Total SqFt: 4706
Total Finished Sqft: 4456.00
FireplaceYN: Yes
Lake/Waterfront Name: Lotus
Style: (SF) Single Family
Foundation Size: 1860
Garage Stalls: 3
Lot Dimensions: IRREGULAR
Acres: 0.61
Assessment Pending: Yes
Location Tax and Other Information
House Number: 381
Street Name: Del Rio
Street Suffix: Drive
Postal City: Chanhassen
County: Carver
State: MN
Zip Code: 55317
Complex/Dev/Subdivision: Lotus Lake Woods 2nd Add
Assessments
Assessment Balance: 1304.84
Tax With Assessments: 10160
Building Information
Finished SqFt Above Ground: 3237
Finished SqFt Below Ground: 1219
Lake Details
Lake Acres: 245
Lake Depth: 29
Lease Details
Land Leased: Not Applicable
Miscellaneous Information
Homestead: Yes
Ownership
Fractional Ownership: No
Parking Characteristics
Garage Dimensions: 21x31
Garage Square Feet: 651
Public Survey Info
Range#: 23
Section#: 12
Township#: 116
Property Features
Accessible: None
Air Conditioning: Central Air
Amenities Unit: Deck; Hardwood Floors; In-Ground Sprinkler; Kitchen Center Island; Kitchen Window; Paneled Doors; Panoramic View; Patio; Primary Bedroom Walk-In Closet; Security System; Tile Floors; Walk-In Closet; Washer/Dryer Hookup
Appliances: Air-To-Air Exchanger; Chandelier; Cooktop; Dishwasher; Disposal; Double Oven; Dryer; Energy Star Appliances; Microwave; Refrigerator; Washer
Assumable Loan: Not Assumable
Basement: Full; Storage Space; Tile Shower
Bath Description: Double Sink; Main Floor 1/2 Bath; Upper Level Full Bath; Full Primary; Private Primary; 3/4 Basement; Jetted Tub; Separate Tub & Shower; Walk-In Shower Stall
Construction Status: Previously Owned
Dining Room Description: Breakfast Area; Eat In Kitchen; Informal Dining Room; Kitchen/Dining Room; Living/Dining Room
Electric: Circuit Breakers
Exterior: Brick/Stone; Steel Siding; Stucco
Family Room Characteristics: Entertainment/Media Center; Family Room; Lower Level
Fencing: None
Fireplace Characteristics: Gas Burning; Living Room
Foundation: Concrete Block
Fuel: Natural Gas
Heating: Forced Air
Laundry: Gas Dryer Hookup; Laundry Room; Main Level; Sink; Washer Hookup
Lock Box Type: Combo
Lot Description: Tree Coverage - Heavy
Parking Characteristics: Garage Door Opener; Storage
Pool Description: None
Road Frontage: City Street; Cul De Sac; Curbs; Paved Streets; Street Lights
Road Responsibility: Public Maintained Road
Roof: Age 8 Years or Less; Architectural Shingle; Pitched
Sellers Terms: Cash; Conventional; FHA; VA; Other
Sewer: City Sewer/Connected
Special Search: Main Floor Laundry; Primary Bdr Suite
Stories: Two
Water: City Water/Connected
Waterfront Type: Deeded Access; Shared; Dock
Room Information
| Room Name | Dimensions | Level |
| Dining Room | 11x11 | Main |
| Family Room | 24x43 | Lower |
| Fifth (5th) Bedroom | 11x14 | Upper |
| First (1st) Bedroom | 15x21 | Upper |
| Fourth (4th) Bedroom | 11x15 | Upper |
| Kitchen | 18x18 | Main |
| Laundry | 8x8 | Main |
| Living Room | 19x29 | Main |
| Second (2nd) Bedroom | 11x16 | Upper |
| Sixth (6th) Bedroom | 12x13 | Lower |
| Third (3rd) Bedroom | 13x13 | Upper |
Listing Office: RE/MAX Results
Last Updated: July - 08 - 2026

The data relating to real estate for sale on this web site comes in part from the Broker Reciprocity SM Program of the Regional Multiple Listing Service of Minnesota, Inc. The information provided is deemed reliable but not guaranteed. Properties subject to prior sale, change or withdrawal. ©2024 Regional Multiple Listing Service of Minnesota, Inc All rights reserved.
Thursday 9th of July 2026 04:41 PM

218-998-4400
Mohagen Real Estate


Let's Connect

Mohagen Real Estate
sue@MohagenRealEstate.com
Office: 218-998-4400
Cell: 218-731-7376

Mohagen Real Estate is licensed in the State of Minnesota