381 Red Cedar Street, 1, Menomonie, WI 54751 (MLS# 7147649)
$224,900
Menomonie, WI 54751
MLS# 7147649
3 beds | 2 baths | 1036 sqft
1 / 37
Property Description
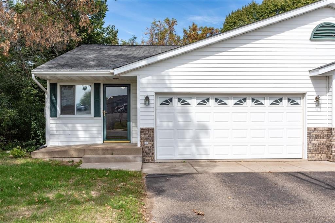
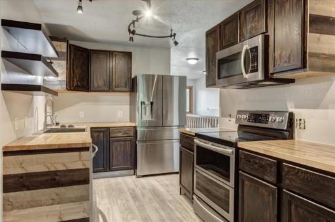
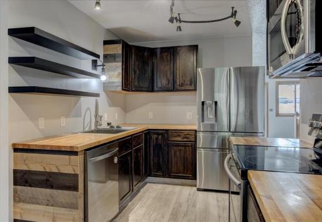
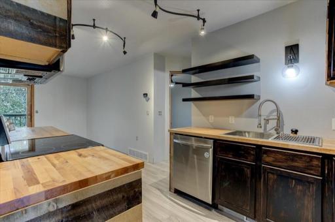
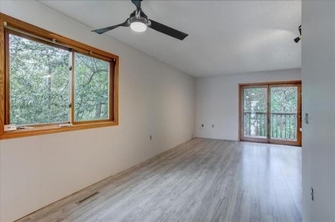
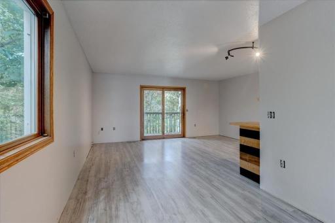
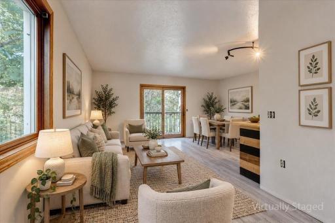
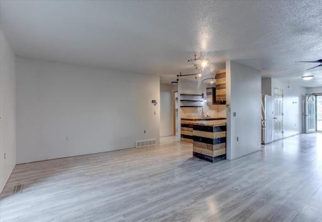
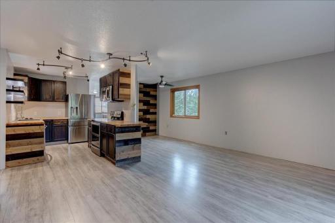
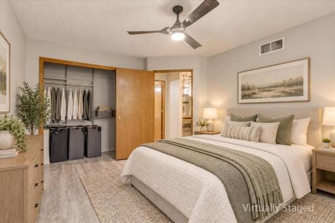
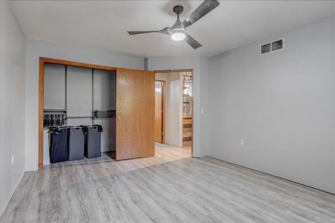
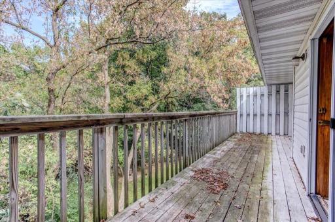
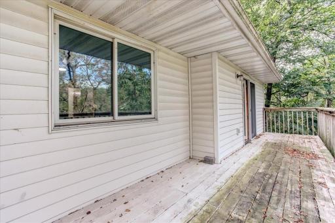
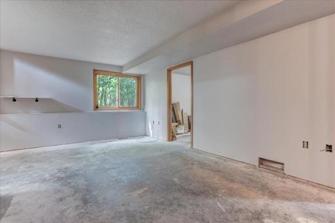
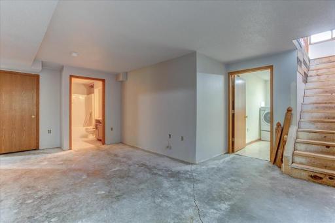
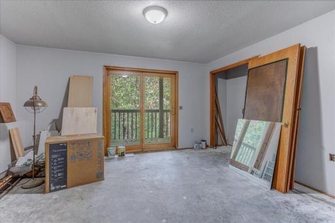
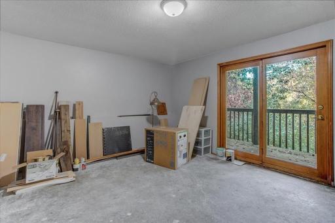
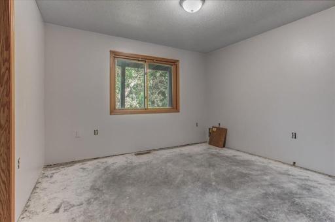
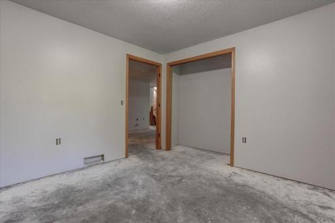
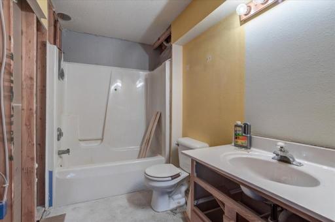
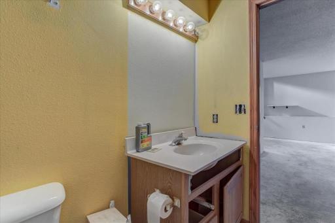
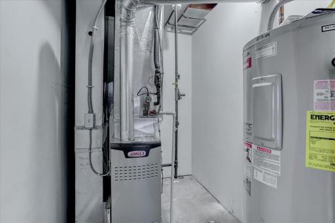
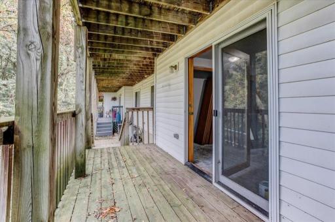
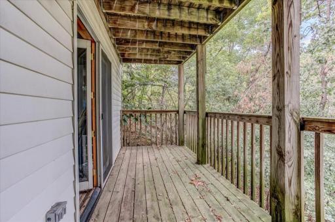
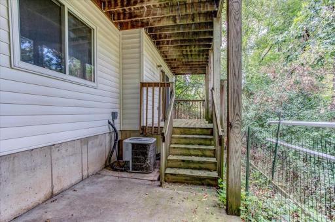
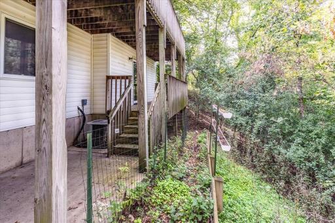
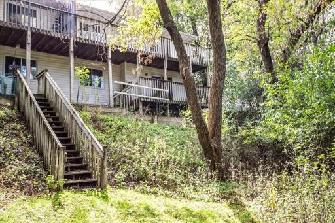
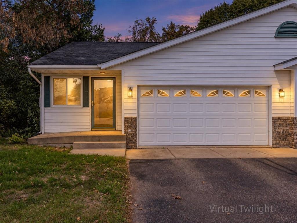
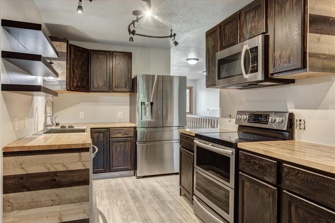
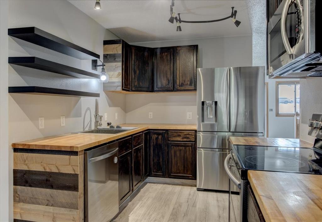
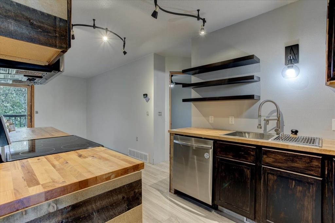
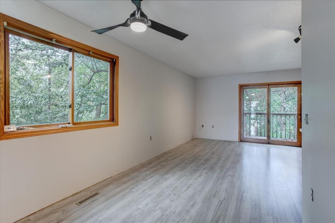
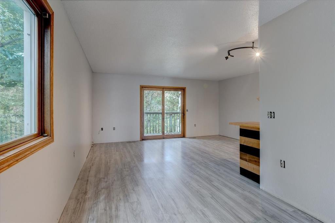
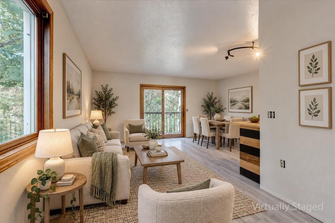
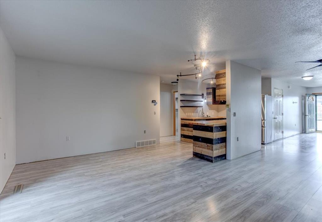
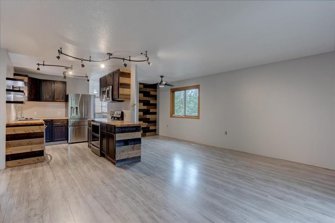
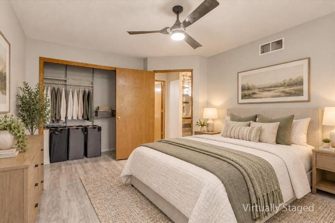
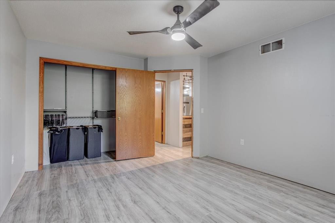
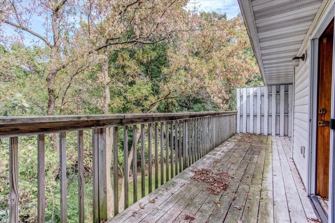
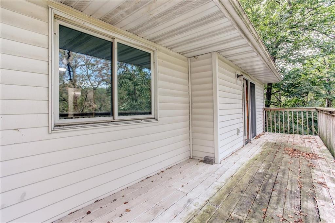
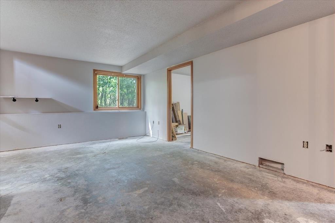
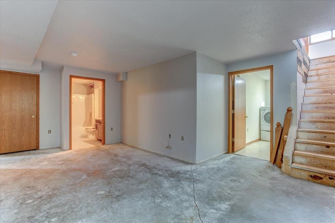
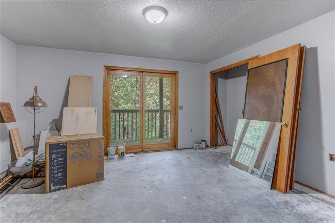
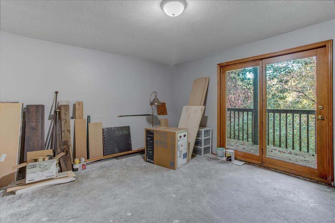
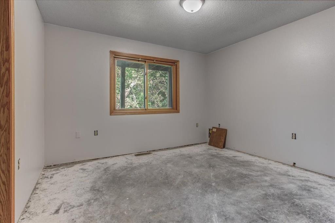
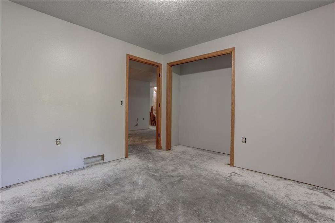
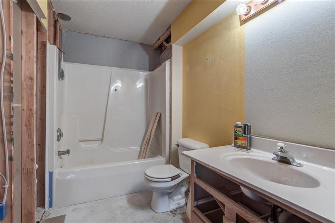
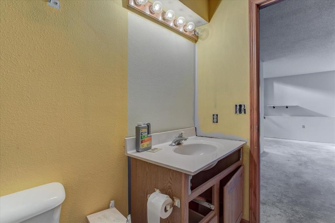
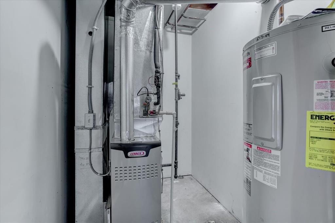
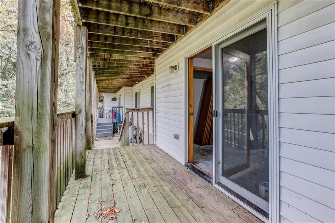
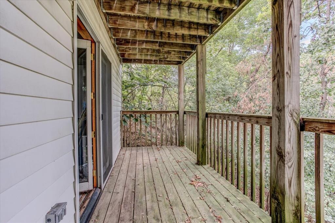
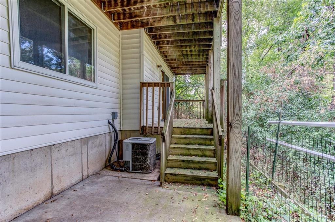
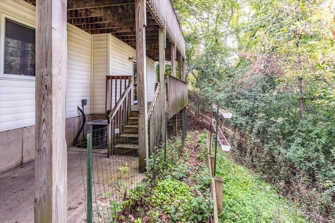
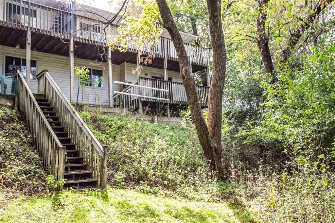
Wooded Retreat in the Heart of Menomonie! If you love the idea of being surrounded by nature but still want the convenience of being close to everything, this condo is worth a look! Located near the hospital, clinic and downtown, with easy I-94 access for commuting to Eau Claire or the Twin Cities. Inside, youâll find an open kitchen, dining and living area plus a spacious ownerâs suite on the main level. Enjoy the outdoors from two wood decksâone on each levelâoverlooking the wooded setting and creek. The shared common area includes a fire pit, making it a great place to relax and enjoy the peaceful surroundings. And the deer? Theyâre frequent visitors! The walk-out lower level offers even more potential. The previous owner started the remodel, and the remaining building materials are included, allowing the new owner to finish the space to their liking. Furnace is 2 years old. Itâs hard to find this combination of city convenience, wooded privacy, creek and abundant wildlife. Come see why this condo feels more like a getaway than a home in the city!
Details
Maps
Contract Information
Status: Active
Contingency: None
Current Price: 224900
Original List Price: 234900
ListPrice: 224900
List Date: 2026-09-19
Owner is an Agent?: No
Auction?: No
General Property Information
Assoc Mgmt Co. Phone #: 719-271-6516
Association Fee Frequency: Monthly
Association Mgmt Co. Name: Shorewood Heights Condo Association
Common Wall: No
Lot Measurement: Acres
Manufactured Home?: No
Multiple PIDs?: No
New Development: No
Waterfront YN: No
Year Built: 1995
Yearly/Seasonal: Yearly
Zoning: Residential-Single Family
Bedrooms: 3
Baths Total: 2
Bath Full: 2
Main Floor Total SqFt: 946
Above Grd Total SqFt: 946
Below Grd Total SqFt: 90
Total SqFt: 1036
Total Finished Sqft: 1036.00
FireplaceYN: No
Style: (SF) Single Family
Foundation Size: 1290
Association Fee: 175
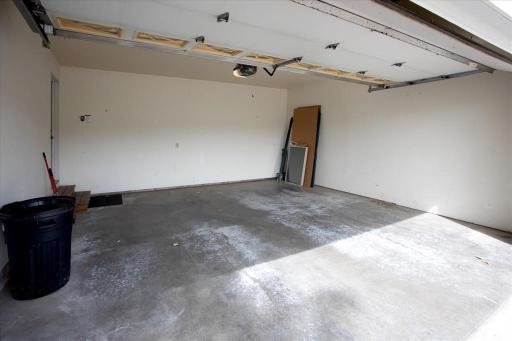
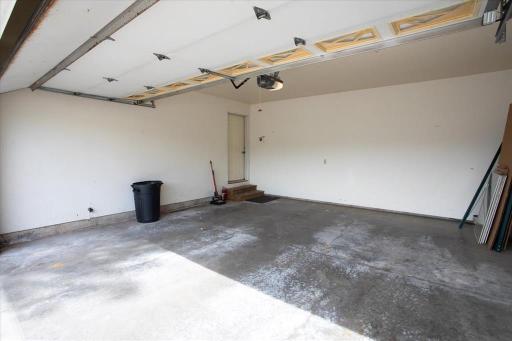
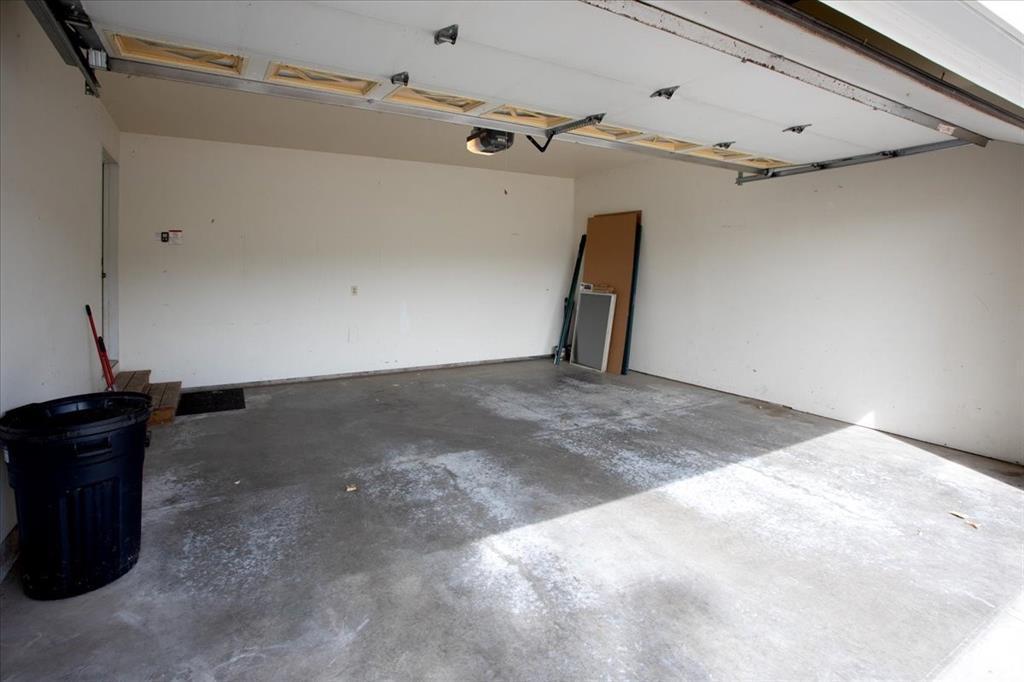
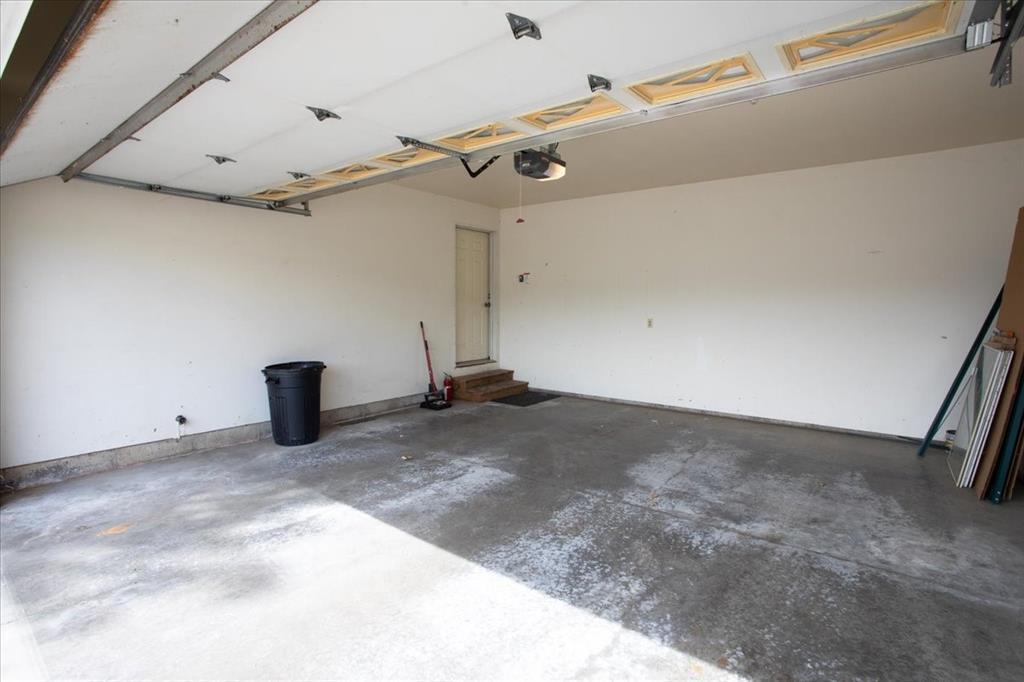
Garage Stalls: 2
Lot Dimensions: 43x30
Acres: 0.82
Assessment Pending: No
Location Tax and Other Information
House Number: 381
Street Name: Red Cedar
Street Suffix: Street
Unit Number: 1
Postal City: Menomonie
County: Dunn
State: WI
Zip Code: 54751
Complex/Dev/Subdivision: Shorewood Heights
Assessments
Tax With Assessments: 3163
Basement
Foundation Dimensions: 43x30
Building Information
Finished SqFt Above Ground: 946
Finished SqFt Below Ground: 90
Lease Details
Land Leased: Not Applicable
Miscellaneous Information
DP Resource: Yes
Homestead: Yes
Ownership
Fractional Ownership: No
Parking Characteristics
Garage Square Feet: 576
Public Survey Info
Range#: 13W
Section#: 25
Township#: 28N
Property Features
Accessible: None
Air Conditioning: Central Air
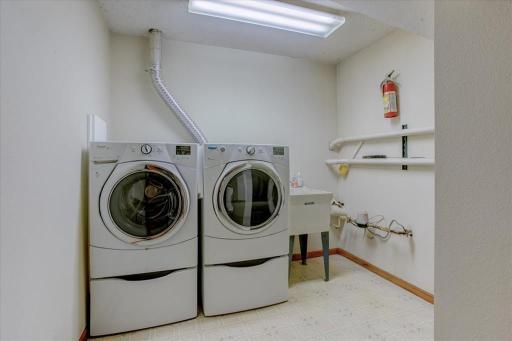
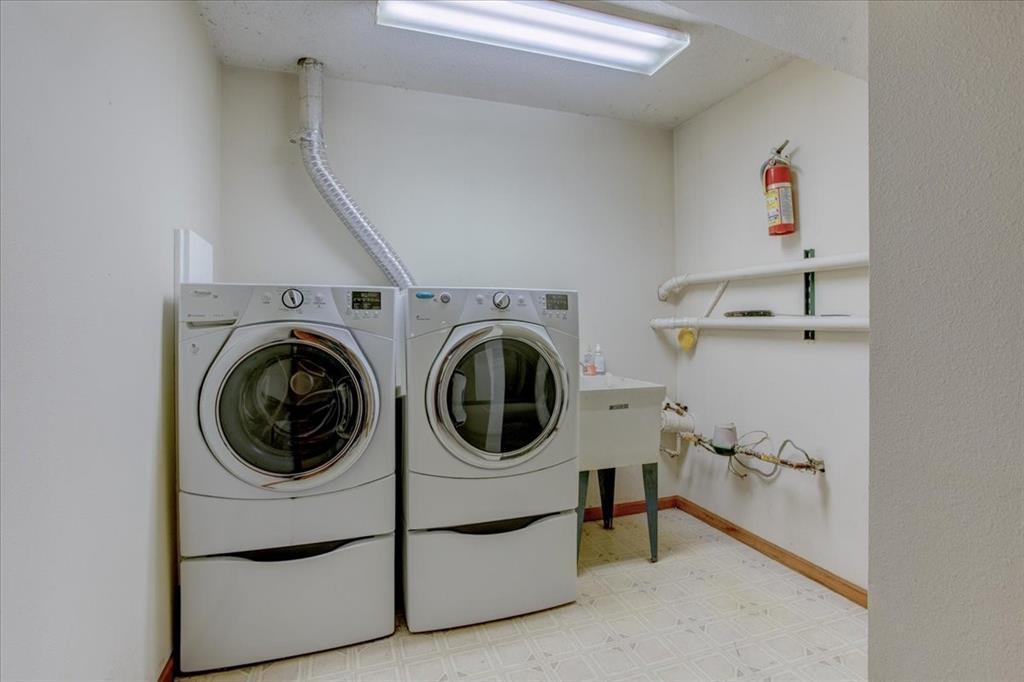
Appliances: Dishwasher; Dryer; Microwave; Range; Refrigerator; Washer
Association Fee Includes: Outside Maintenance
Basement: Full
Construction Status: Previously Owned
Electric: Circuit Breakers
Exterior: Vinyl
Foundation: Poured Concrete
Fuel: Natural Gas
Heating: Forced Air
Sewer: City Sewer/Connected
Stories: One and One Half
Water: City Water/Connected
Room Information
| Room Name | Dimensions | Level |
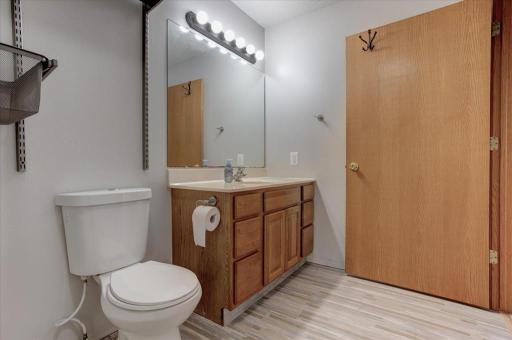
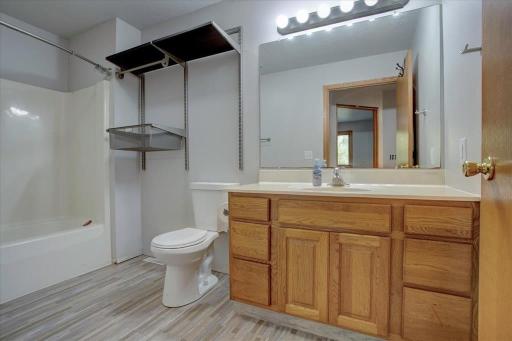
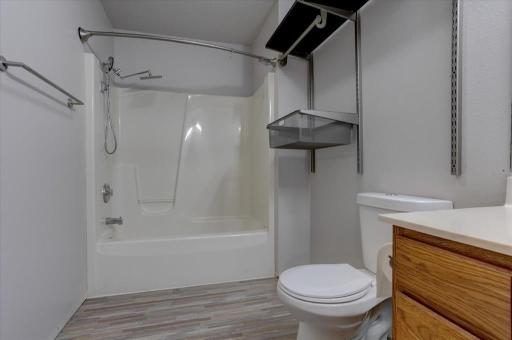
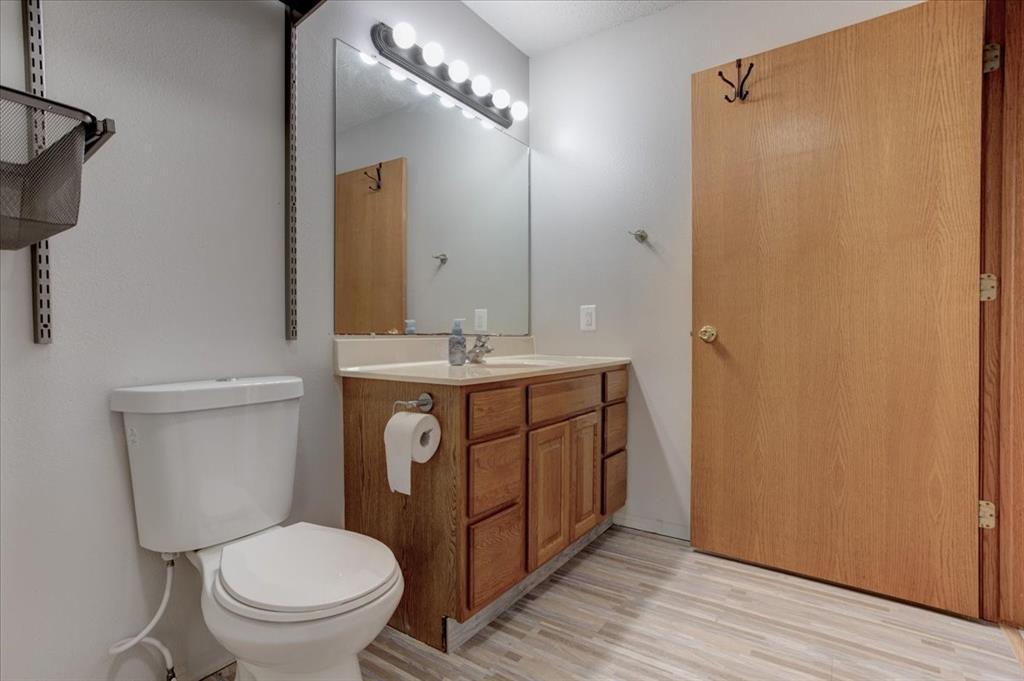
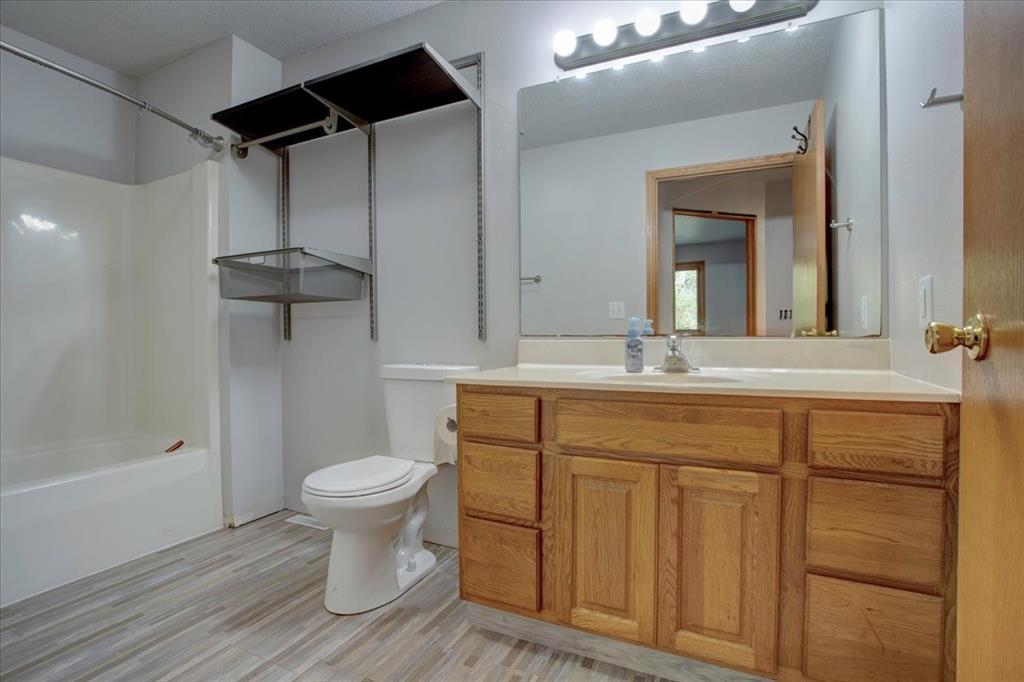
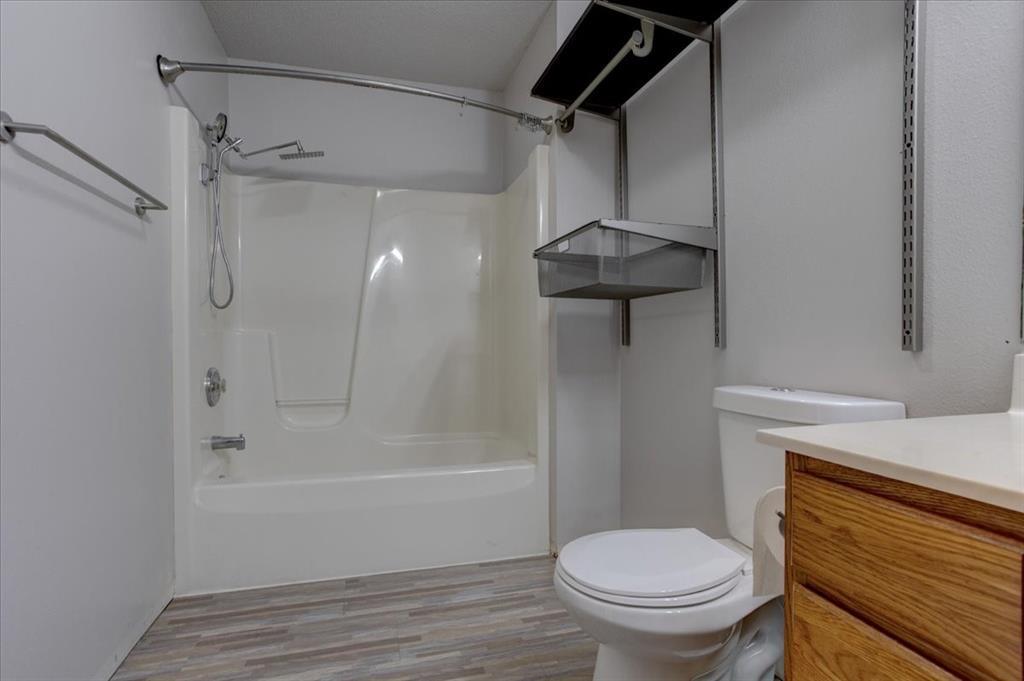
| Bathroom | 12x8 | Main |
| Bathroom | 9x6 | Lower |
| Dining Room | 11x8 | Main |
| Family Room | 20x15 | Lower |
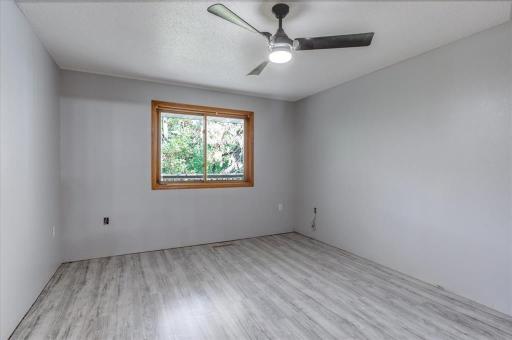
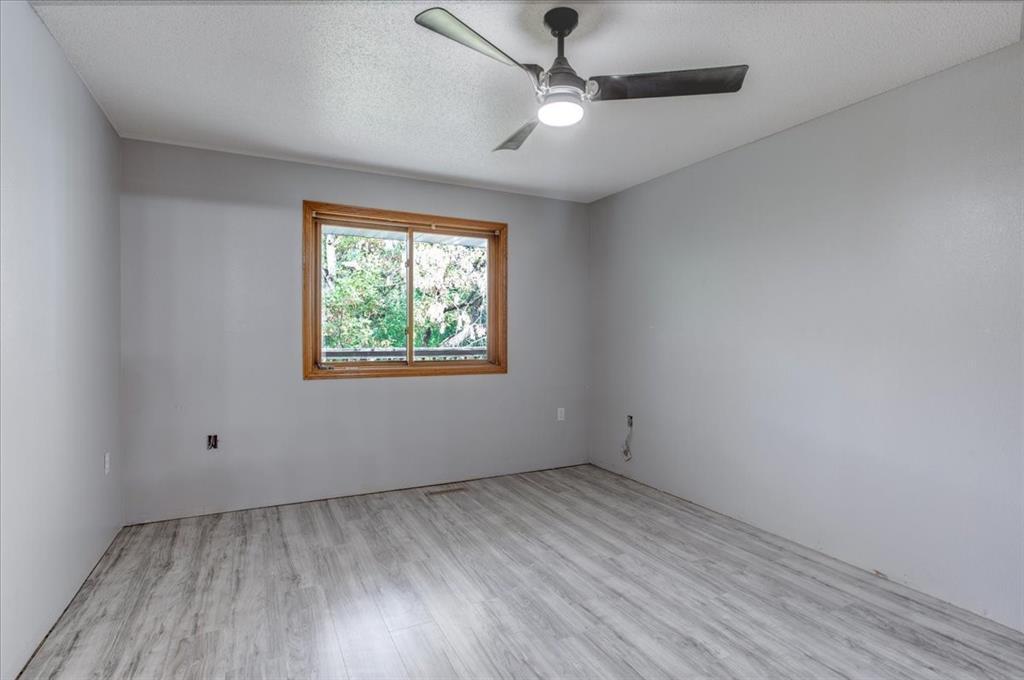
| First (1st) Bedroom | 12x11 | Lower |
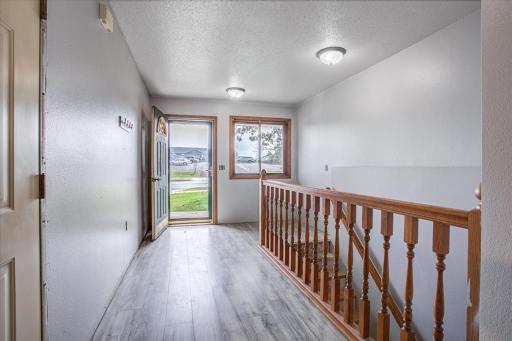
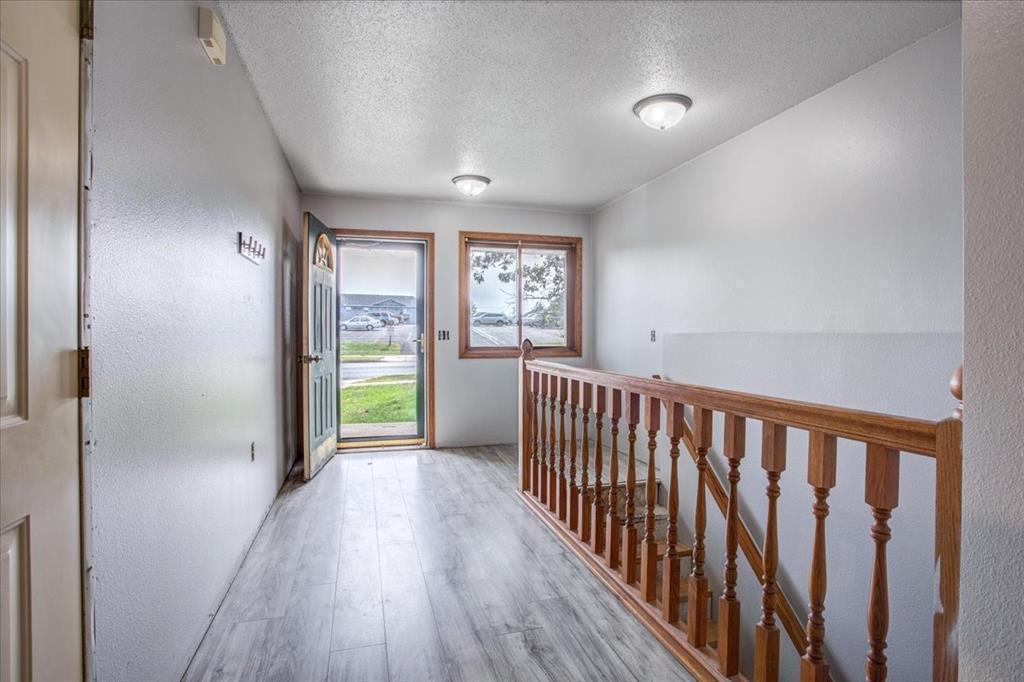
| Foyer | 13x9 | Main |
| Kitchen | 13x8 | Main |
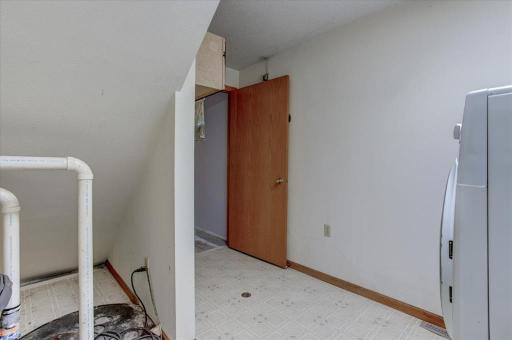
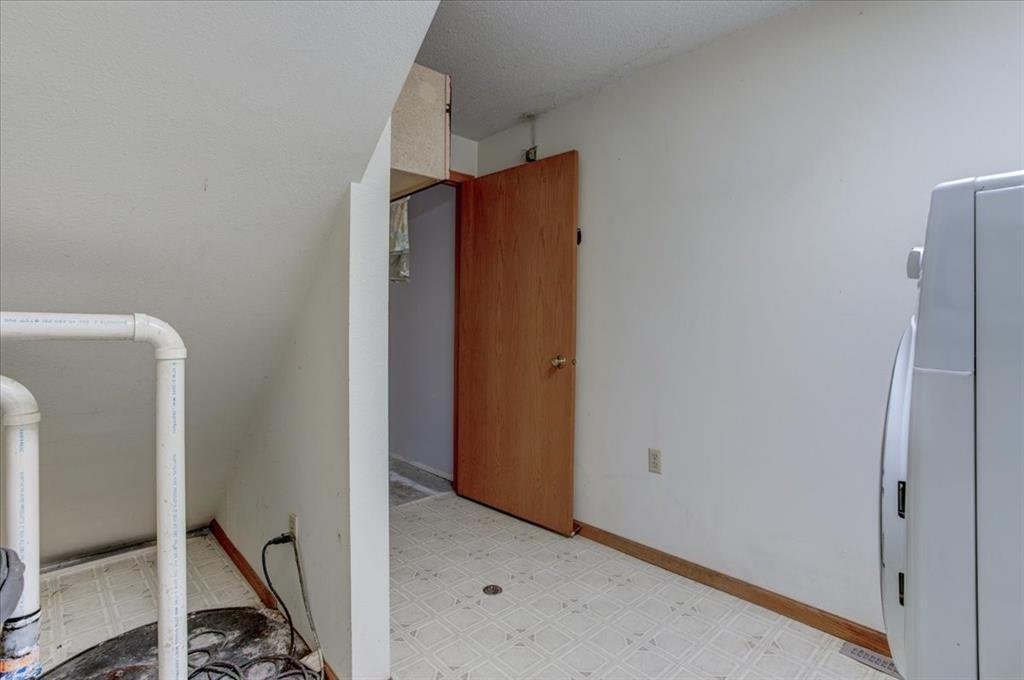
| Laundry | 11x9 | Lower |
| Living Room | 26x15 | Main |
| Second (2nd) Bedroom | 14x12 | Main |
| Third (3rd) Bedroom | 14x13 | Lower |
Listing Office: RE/MAX Results
Last Updated: October - 09 - 2026

The data relating to real estate for sale on this web site comes in part from the Broker Reciprocity SM Program of the Regional Multiple Listing Service of Minnesota, Inc. The information provided is deemed reliable but not guaranteed. Properties subject to prior sale, change or withdrawal. ©2026 Regional Multiple Listing Service of Minnesota, Inc All rights reserved.
Saturday 10th of October 2026 08:21 AM

218-998-4400
Mohagen Real Estate


Let's Connect

Mohagen Real Estate
sue@MohagenRealEstate.com
Office: 218-998-4400
Cell: 218-731-7376

Mohagen Real Estate is licensed in the State of Minnesota