3815 Upton Avenue S, Minneapolis, MN 55410 (MLS# 6400266)
$1,640,000
Minneapolis, MN 55410
MLS# 6400266
Status: Closed
5 beds | 5 baths | 4329 sqft
1 / 47



Property Description
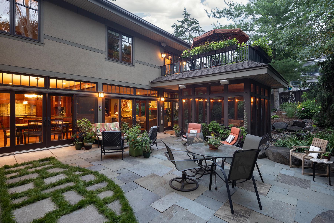
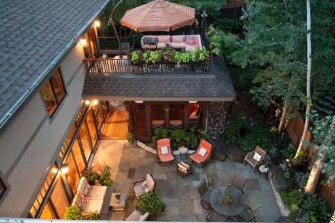
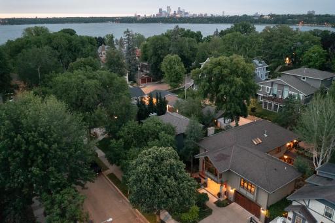
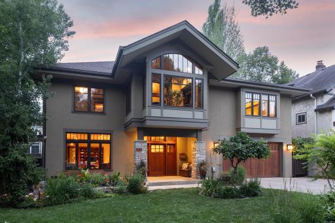
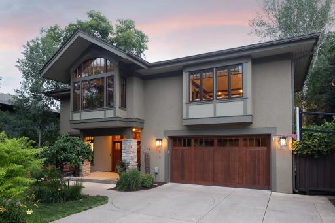
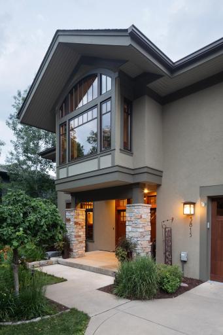
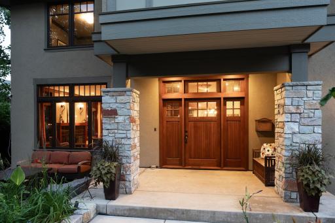
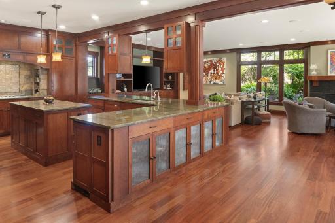
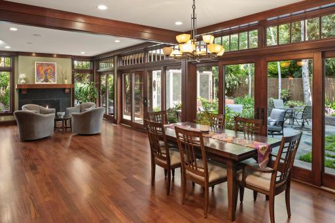
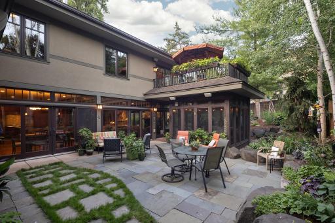
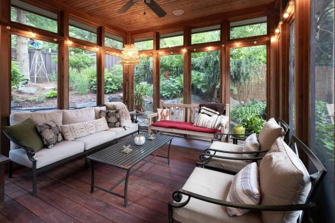
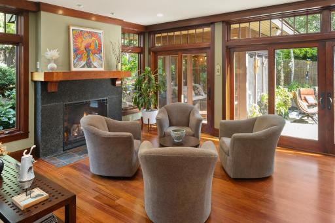
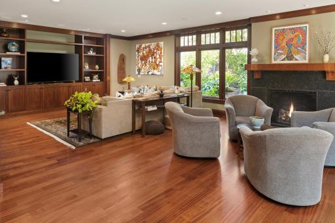
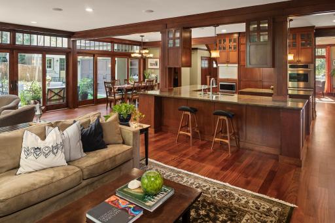
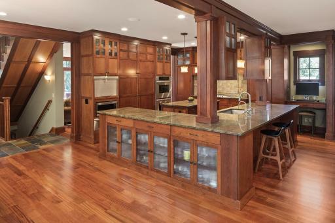
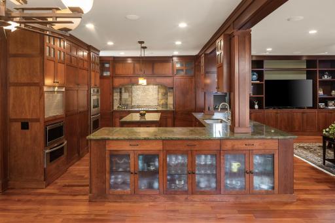
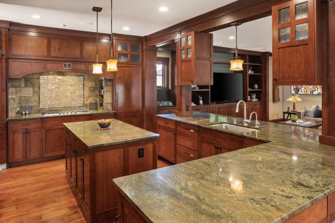
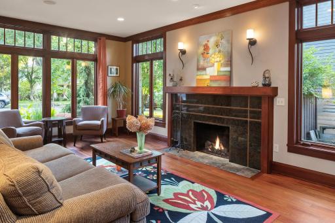
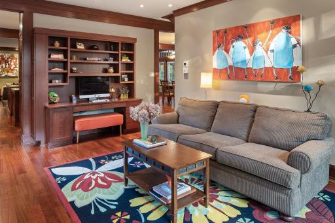
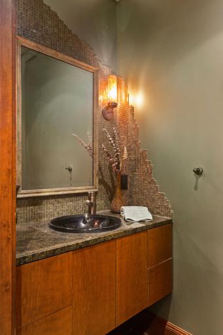
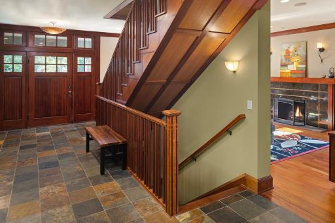
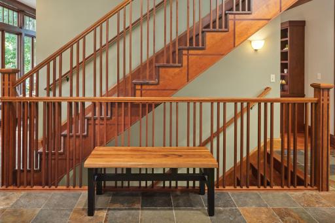
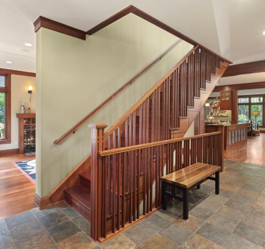
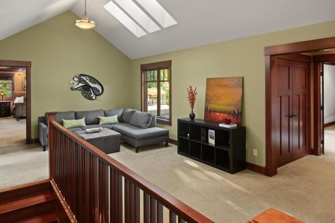
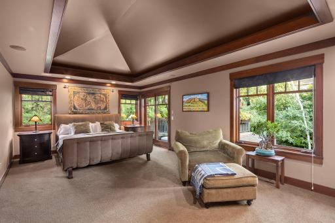
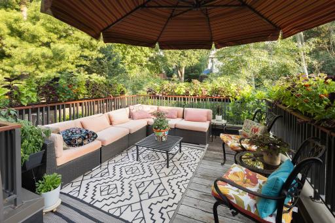
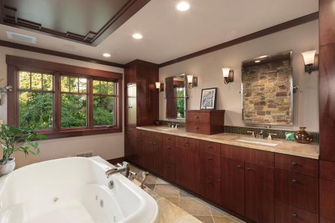
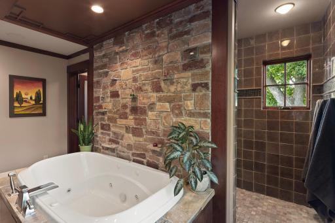
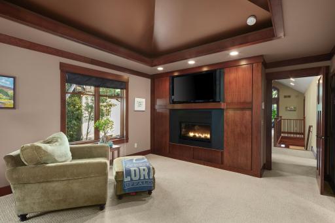
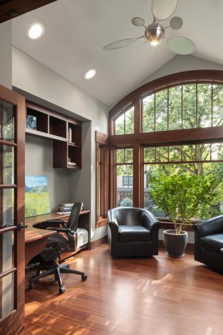
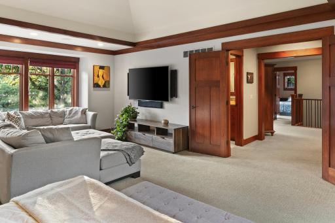
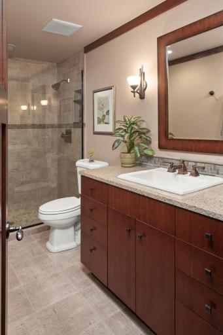
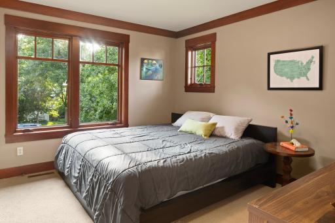
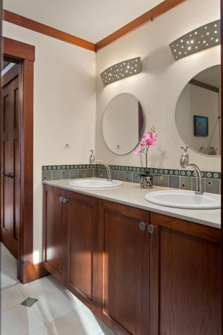
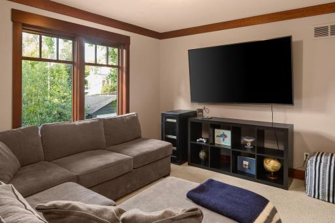
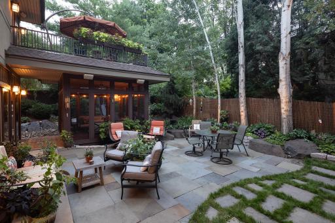
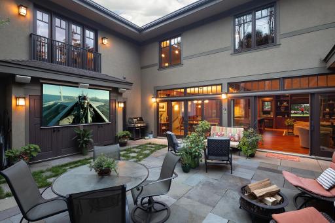
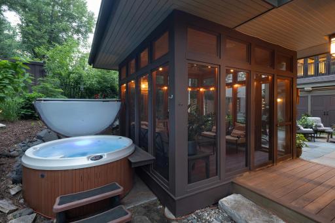
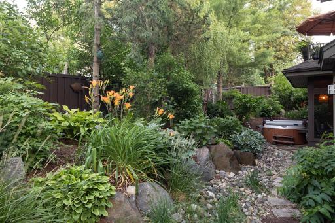
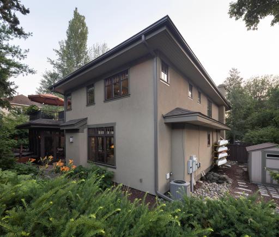
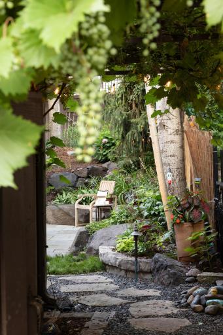
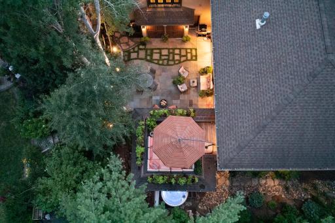
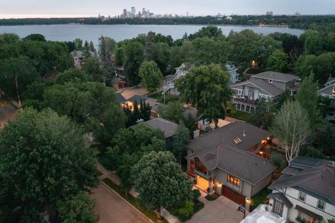
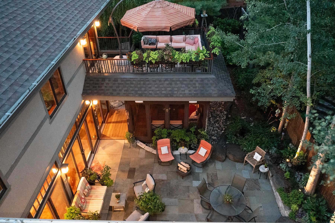
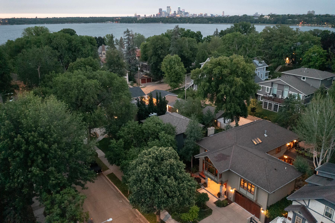
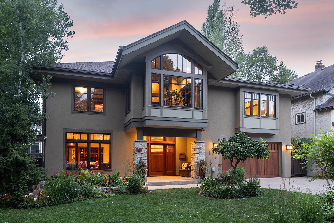
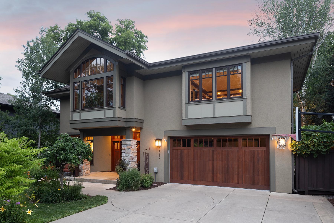
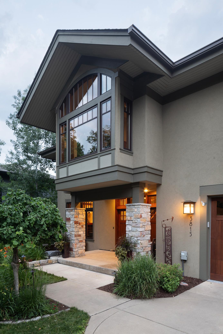
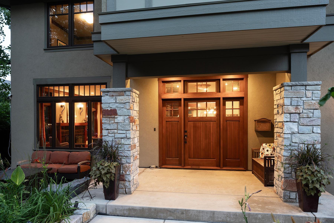
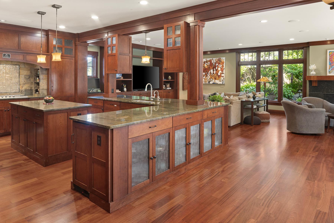
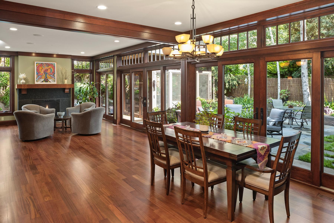
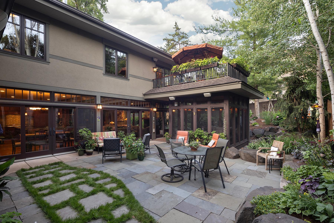
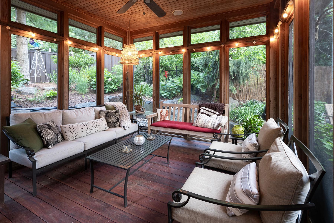
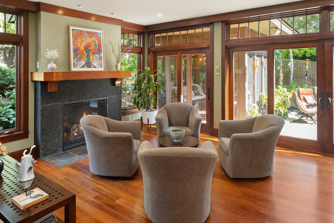
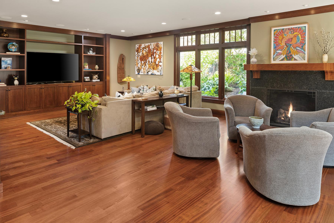
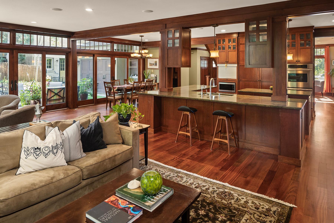
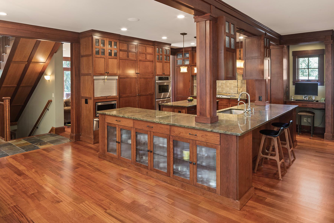
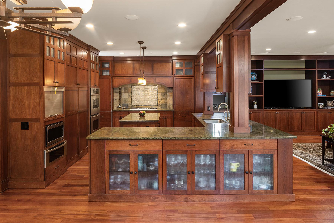
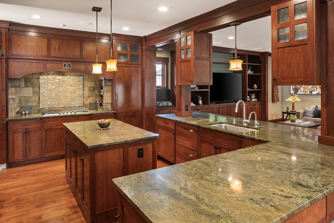
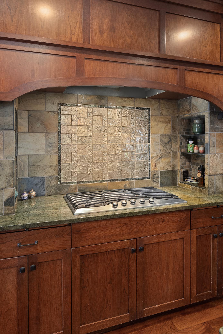
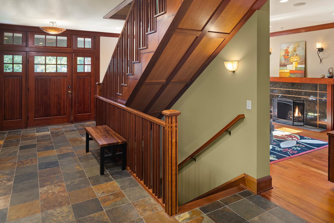
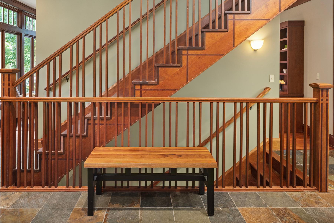
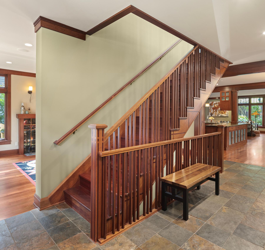
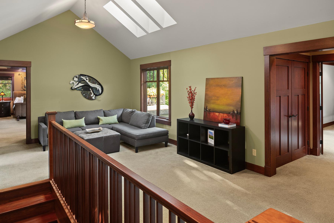
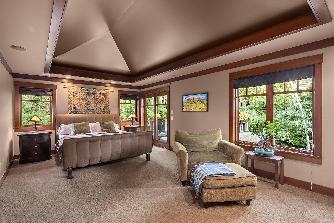
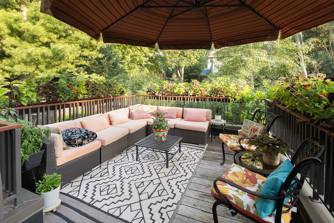
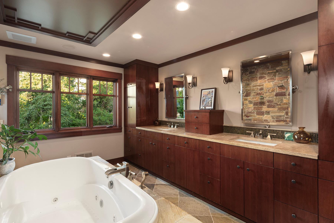
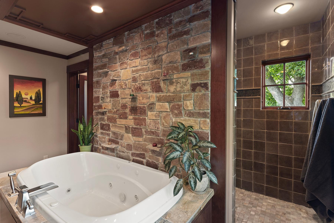
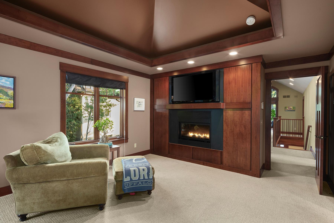
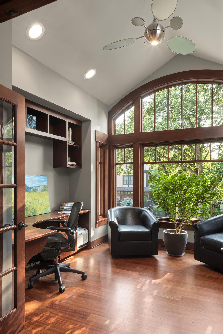
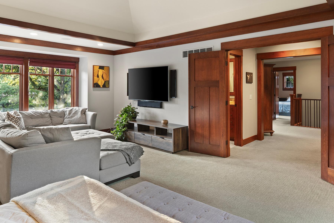
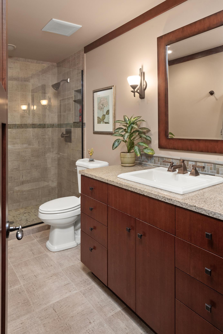
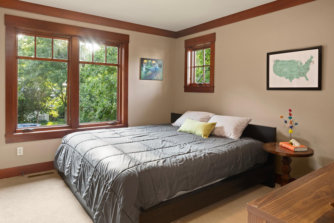
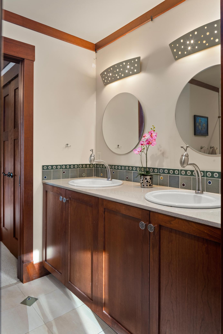
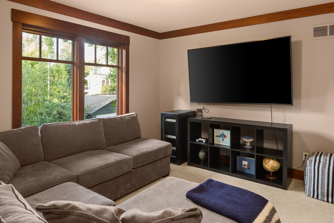
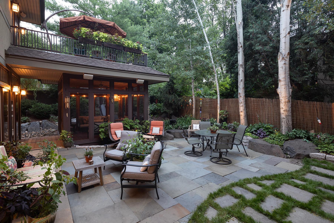
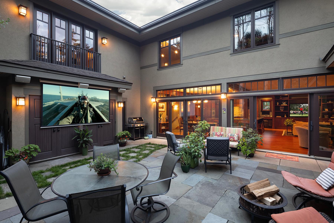
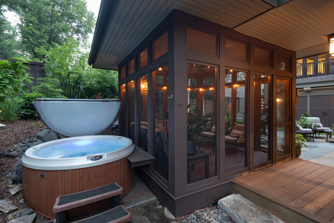
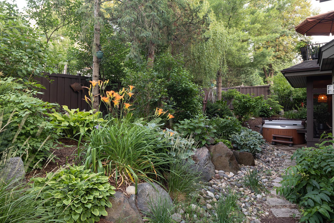
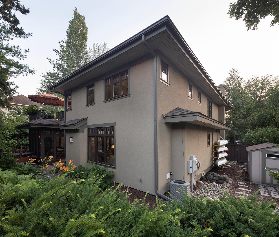
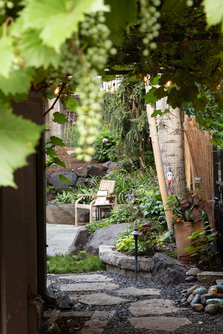
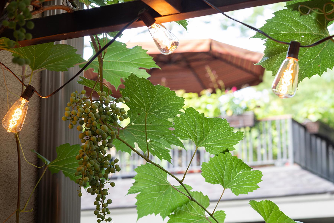
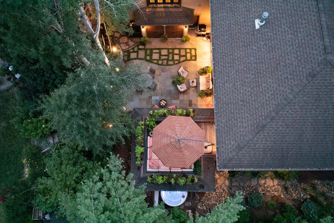
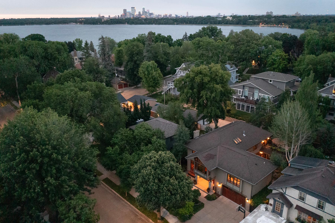
Custom architect designed Linden Hills home with precision craftsmanship and detailing by high-end luxury Stinson Builders that graciously balances magnificent scale, elevated functionality and abundant natural light. Masterfully designed open-concept living/dining/kitchen public space anchored by awe-inspiring wall of sliding doors that seamlessly transition to a one-of-kind outdoor courtyard with living/entertaining areas, creating a natural extension of space. Exquisite artistry, meticulously crafted interiors, signature design and thoughtfully considered detailing that beautifully unfolds to create a harmonic sense of place. Light-infused voluminous spaces, walls of glass, luxe primary retreat with private rooftop deck, spa-like bathing suites, bespoke built-in office, htd garage, Zen-inspired screened porch and designer landscaping with multiple outdoor living areas. A truly exceptional residence paired with a prized location only steps to Bde Maka Ska.
Details
Maps
Contract Information
Digitally Altered Photos: No
Status: Closed
Off Market Date: 2023-08-04
Contingency: None
Current Price: 1595000
Closed Date: 2023-09-20
Original List Price: 1640000
Sales Close Price: 1595000
ListPrice: 1640000
List Date: 2023-07-18
Owner is an Agent?: No
Auction?: No
General Property Information
Common Wall: No
Lot Measurement: Acres
Manufactured Home?: No
Multiple PIDs?: No
New Development: No
Number of Fireplaces: 3
Year Built: 2005
Yearly/Seasonal: Yearly
Zoning: Residential-Single Family
Bedrooms: 5
Baths Total: 5
Bath Full: 2
Bath Three Quarters: 2
Bath Half: 1
Main Floor Total SqFt: 1569
Above Grd Total SqFt: 3748
Below Grd Total SqFt: 581
Total SqFt: 4329
Total Finished Sqft: 4329.00
FireplaceYN: Yes
Style: (SF) Single Family
Foundation Size: 1569
Power Company: Xcel Energy
Garage Stalls: 2
Lot Dimensions: 75.00 X 115.00
Acres: 0.2
Location Tax and Other Information
House Number: 3815
Street Name: Upton
Street Suffix: Avenue
Street Direction Suffix: S
Postal City: Minneapolis
County: Hennepin
State: MN
Zip Code: 55410
Complex/Dev/Subdivision: Cottage City
Assessments
Assessment Balance: 111.02
Tax With Assessments: 23469.84
Building Information
Finished SqFt Above Ground: 3748
Finished SqFt Below Ground: 581
Lease Details
Land Leased: Not Applicable
Miscellaneous Information
Homestead: Yes
Ownership
Fractional Ownership: No
Parking Characteristics
Garage Dimensions: 23x21
Garage Square Feet: 483
Public Survey Info
Range#: 24
Section#: 08
Township#: 28
Property Features
Accessible: None
Air Conditioning: Central Air
Amenities Unit: Ceiling Fan(s); Deck; French Doors; Hardwood Floors; Hot Tub; In-Ground Sprinkler; Kitchen Center Island; Kitchen Window; Patio; Primary Bedroom Walk-In Closet; Tile Floors; Walk-In Closet; Washer/Dryer Hookup
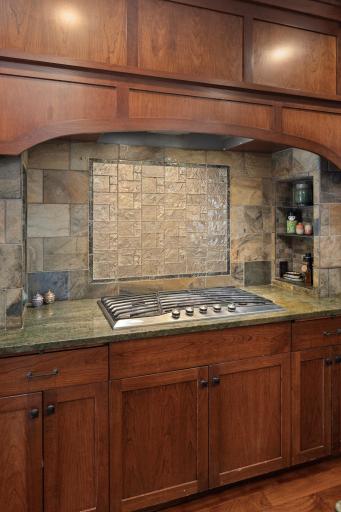
Appliances: Air-To-Air Exchanger; Cooktop; Dishwasher; Disposal; Dryer; Microwave; Refrigerator; Washer
Basement: Drain Tiled; Partial; Sump Pump
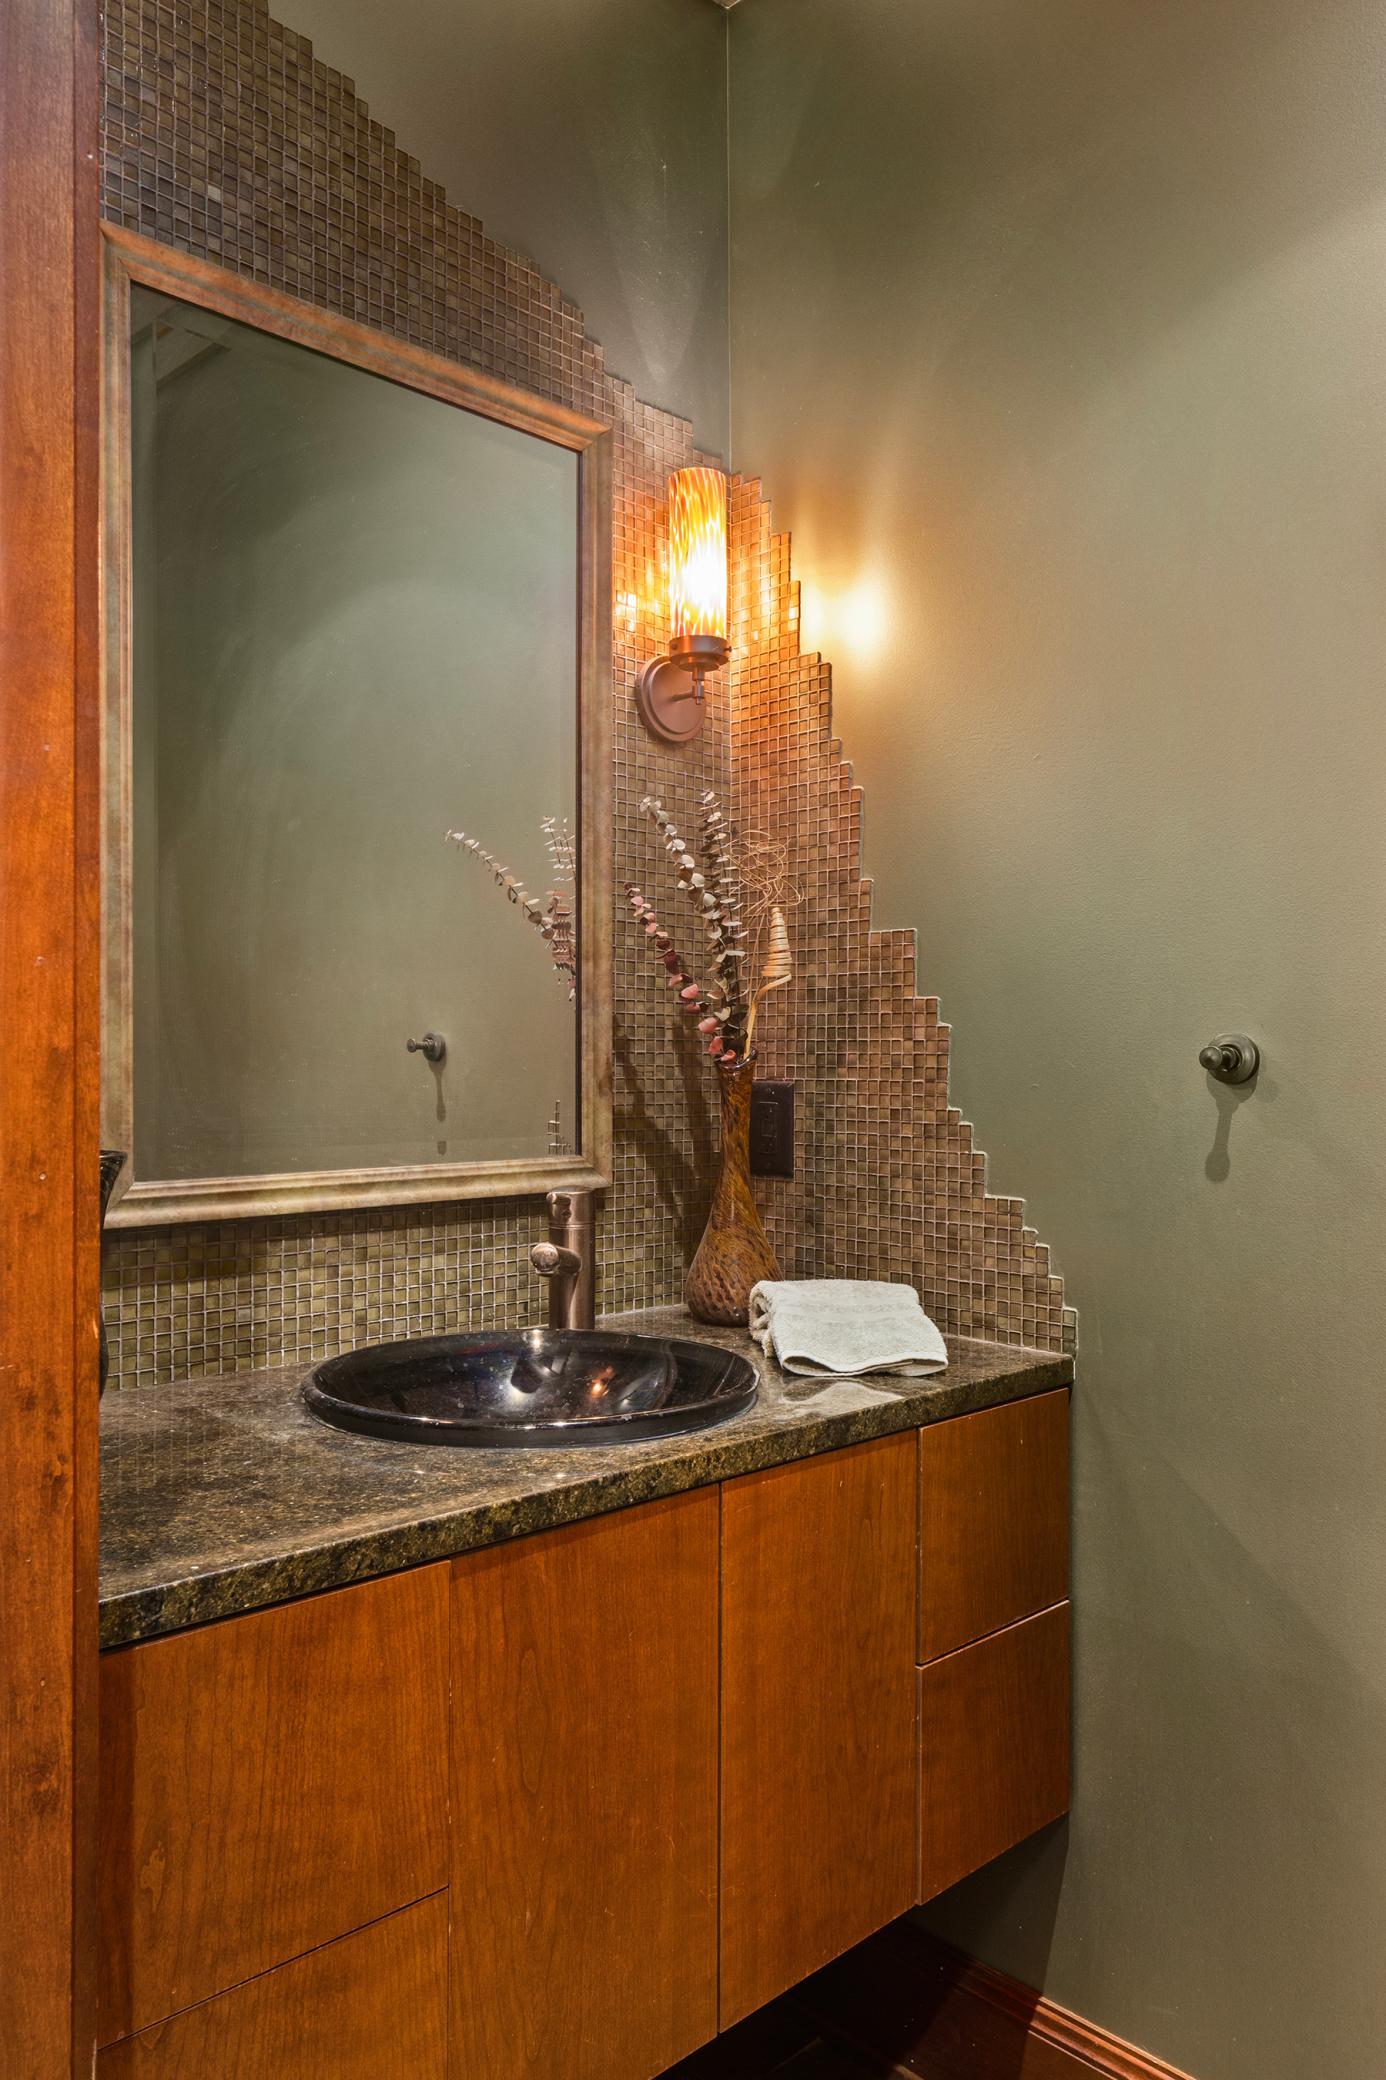
Bath Description: Double Sink; Full Jack & Jill; Main Floor 1/2 Bath; Upper Level Full Bath; Full Primary; Private Primary; 3/4 Basement; Separate Tub & Shower
Construction Status: Previously Owned
Dining Room Description: Breakfast Area; Separate/Formal Dining Room
Exterior: Stucco; Wood
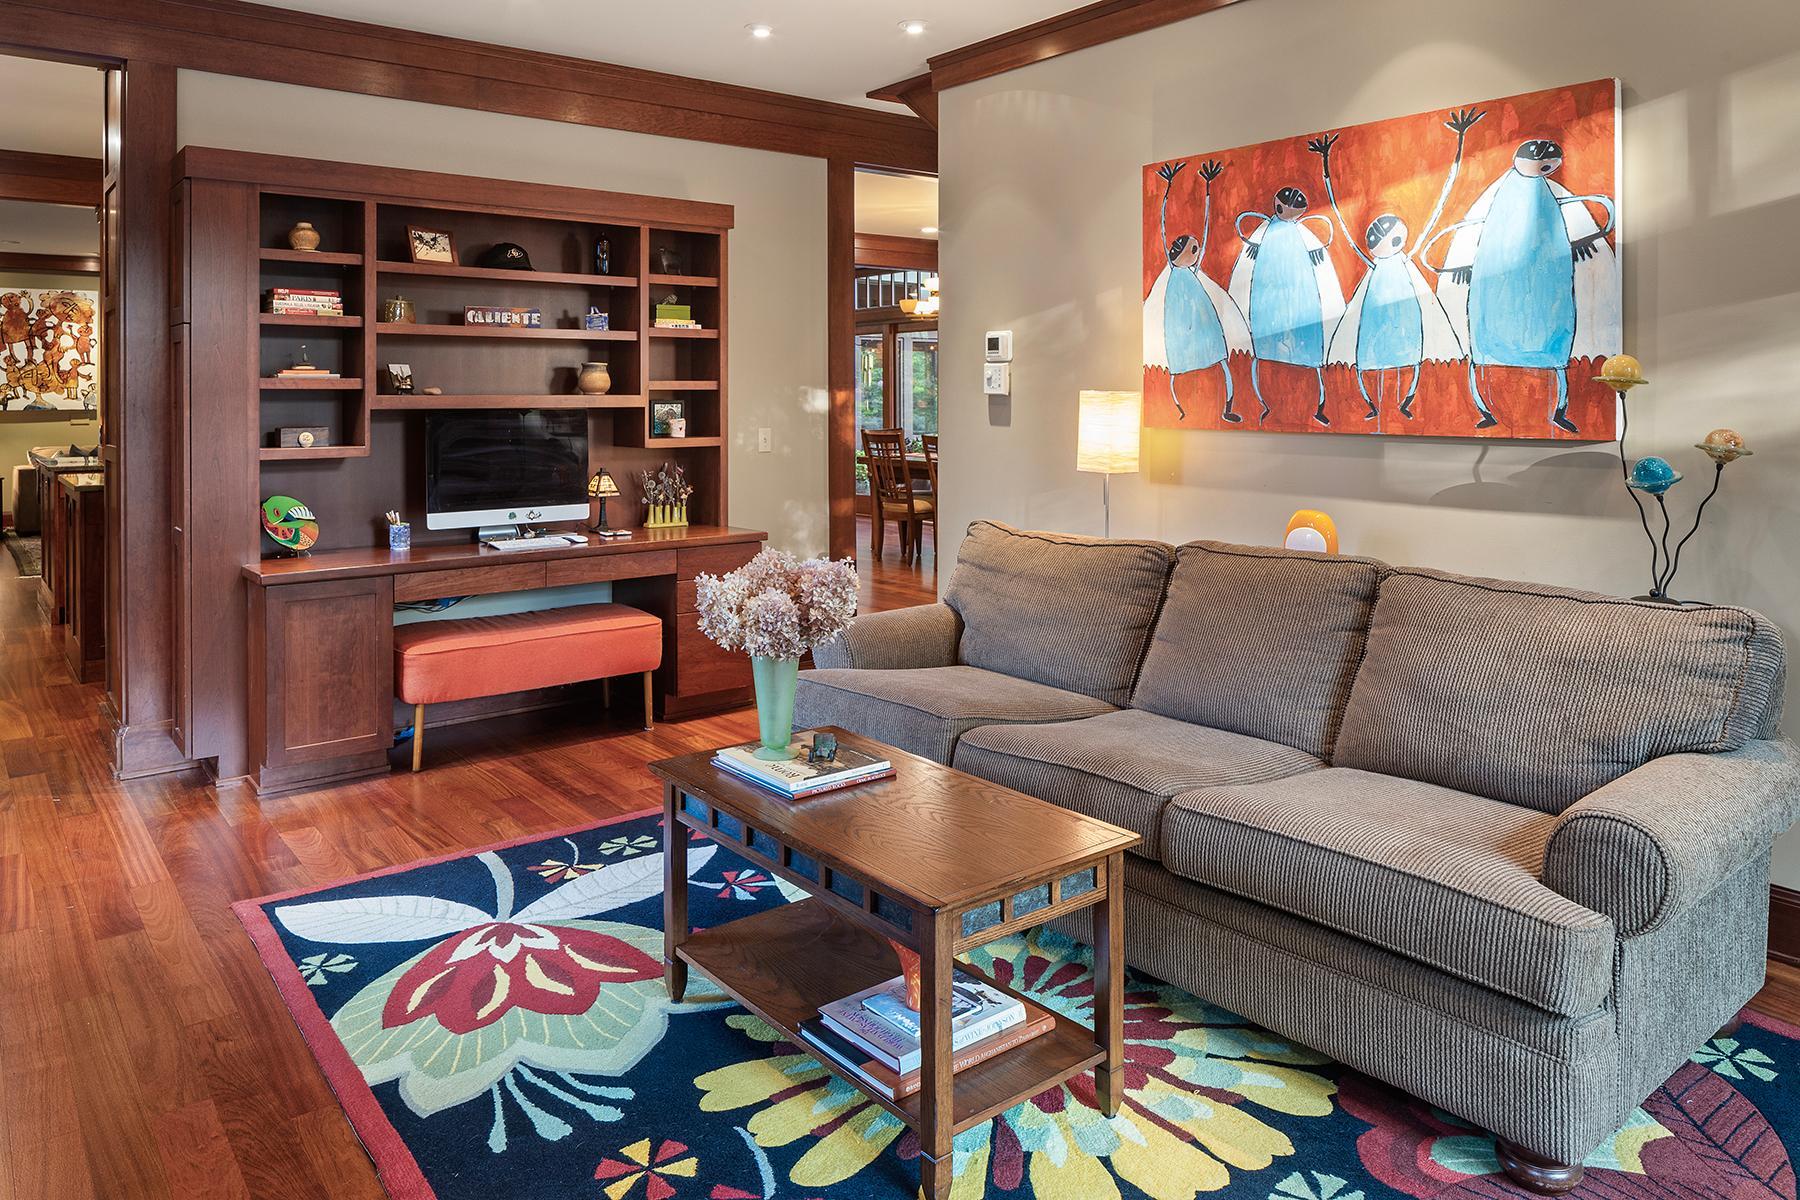
Family Room Characteristics: 2 or More; Entertainment/Media Center; Family Room; Great Room; Lower Level; Main Level
Financing Terms: Conventional
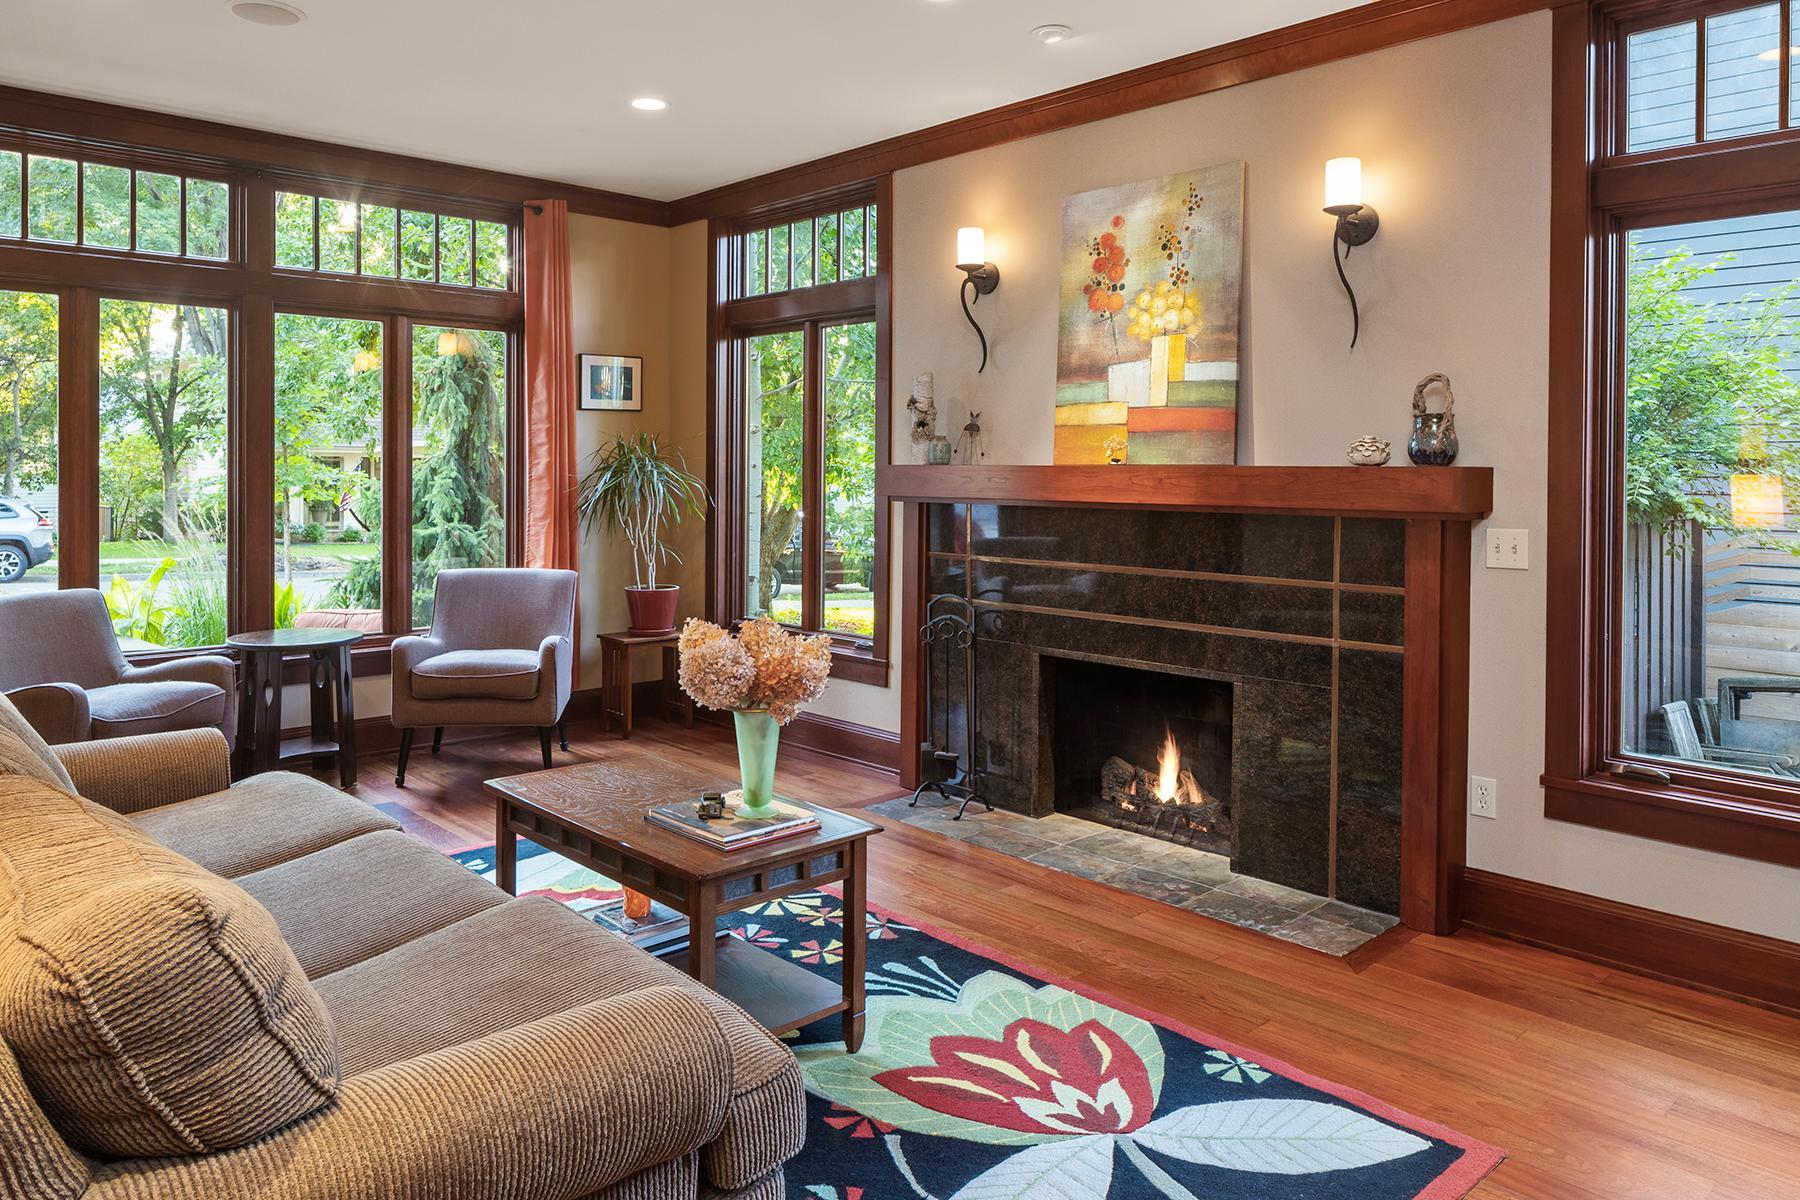
Fireplace Characteristics: Family Room; Gas Burning; Living Room; Primary Bedroom; Wood Burning
Foundation: Poured Concrete
Fuel: Natural Gas
Heating: Forced Air; In-Floor Heating
Laundry: Laundry Closet; Lower Level; Upper Level
Lock Box Type: Combo
Lot Description: Tree Coverage - Heavy
Parking Characteristics: Garage Door Opener
Pool Description: None
Road Frontage: City Street; Curbs; Paved Streets; Sidewalks
Road Responsibility: Public Maintained Road
Roof: Age Over 8 Years; Asphalt Shingles; Pitched
Sewer: City Sewer/Connected
Special Search: 2nd Floor Laundry; 3 BR on One Level; 4 BR on One Level
Stories: Two
Water: City Water/Connected
Room Information
| Room Name | Dimensions | Level |
| Fourth (4th) Bedroom | 21x17 | Upper |
| Third (3rd) Bedroom | 12x11 | Upper |
| Family Room | 18x12 | Lower |
| Family Room | 20x13 | Main |
| Office | 13x12 | Upper |
| Screened Porch | Main | |
| Fifth (5th) Bedroom | 14x12 | Lower |
| Dining Room | 12x8 | Main |
| Kitchen | 17x12 | Main |
| Sitting Room | 16x13 | Upper |
| Living Room | 30x18 | Main |
| Second (2nd) Bedroom | 12x11 | Upper |
| First (1st) Bedroom | 22x13 | Upper |
Listing Office: Coldwell Banker Realty - Lakes
Last Updated: August - 07 - 2025

The data relating to real estate for sale on this web site comes in part from the Broker Reciprocity SM Program of the Regional Multiple Listing Service of Minnesota, Inc. The information provided is deemed reliable but not guaranteed. Properties subject to prior sale, change or withdrawal. ©2026 Regional Multiple Listing Service of Minnesota, Inc All rights reserved.
Saturday 17th of October 2026 06:45 PM

218-998-4400
Mohagen Real Estate




Let's Connect

Mohagen Real Estate
sue@MohagenRealEstate.com
Office: 218-998-4400
Cell: 218-731-7376

Mohagen Real Estate is licensed in the State of Minnesota